
L+ House
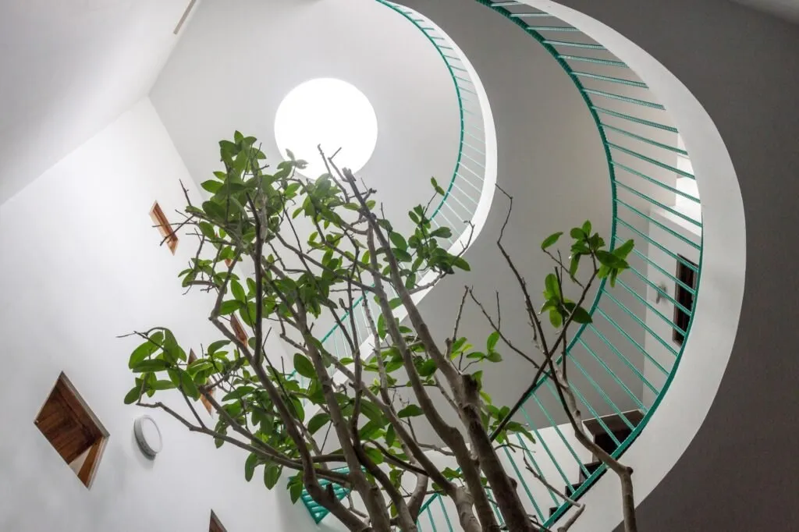
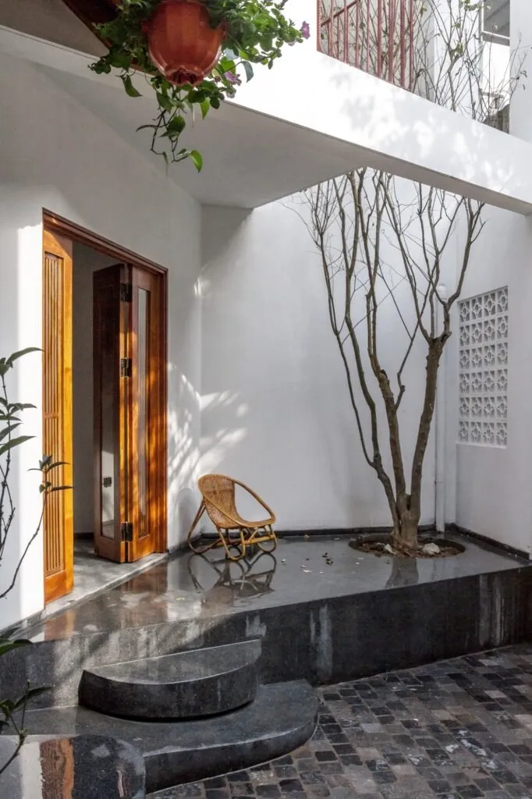
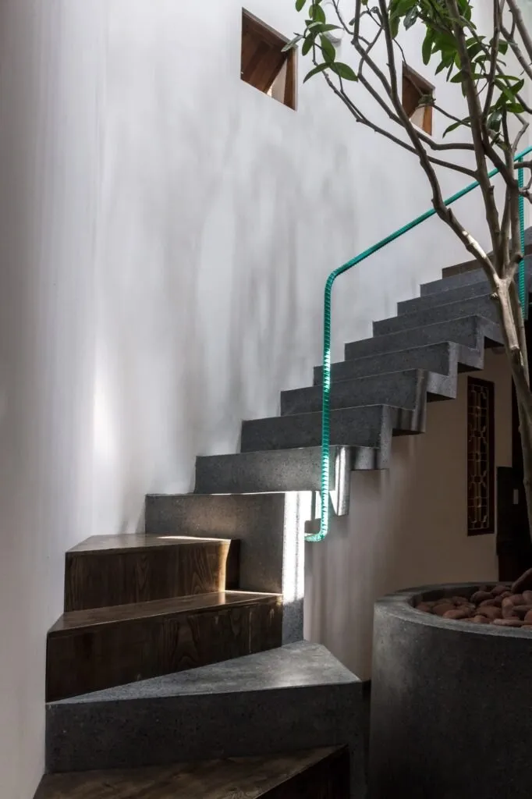
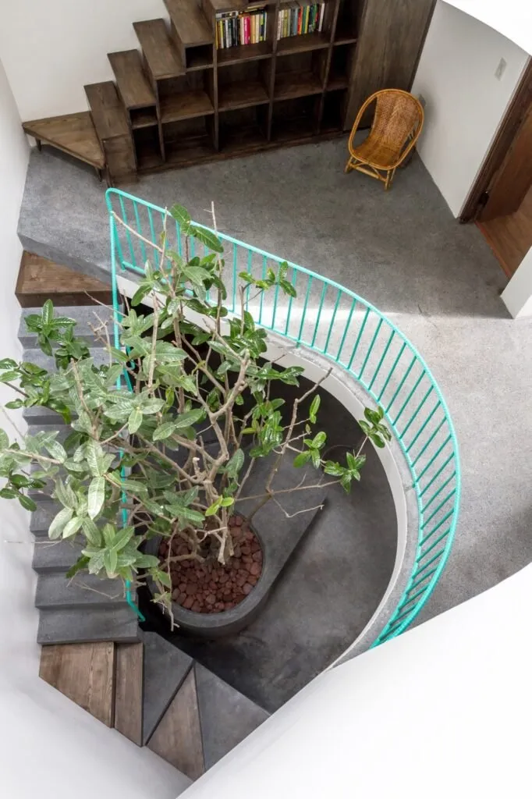
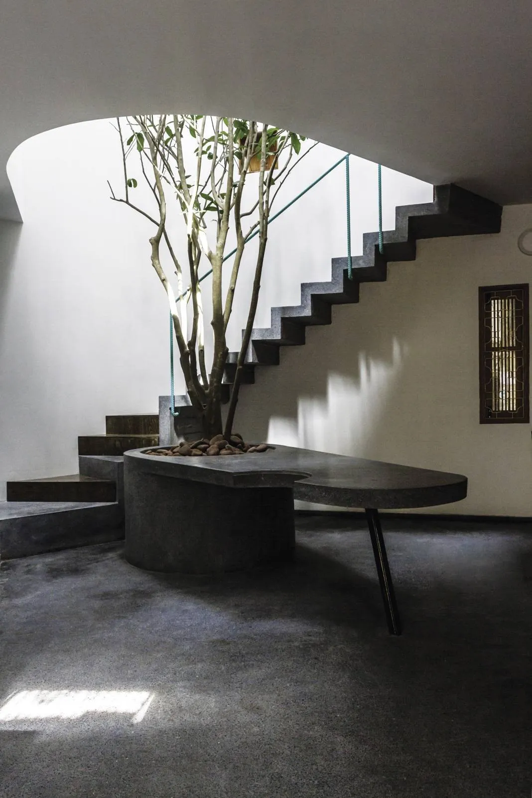
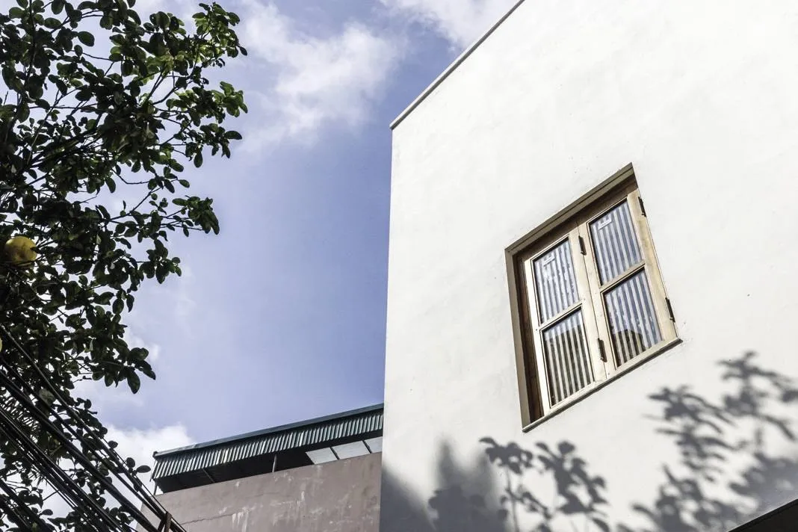
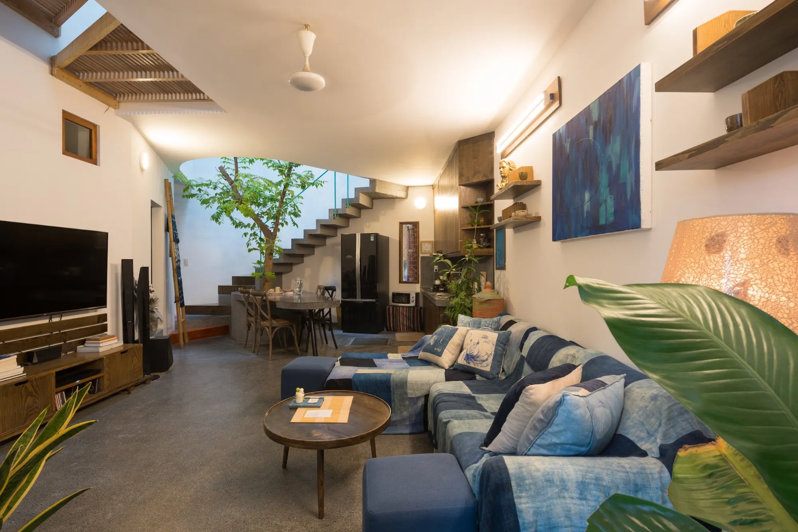
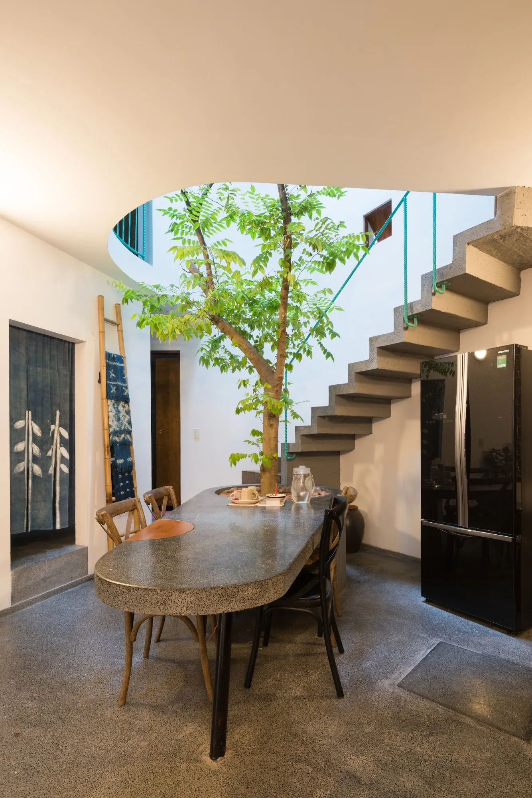
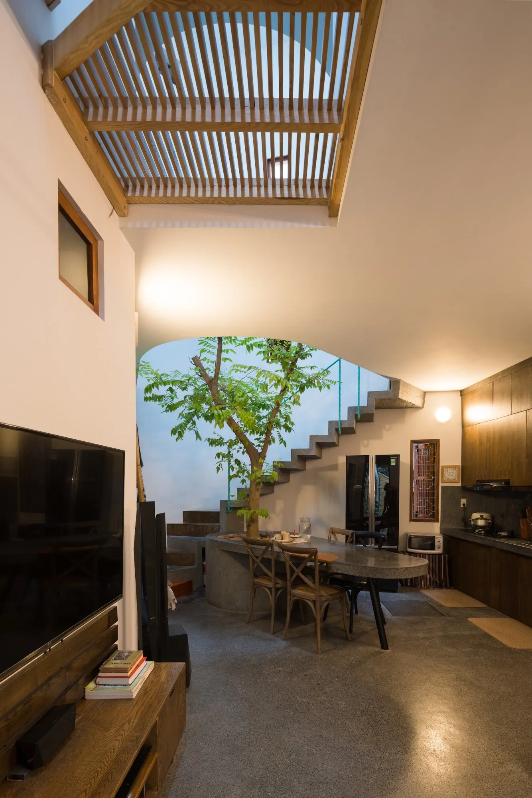
On a narrow urban plot, this family house is organised around a light well where a small tree grows from the ground floor up through the stair. White walls catch the sun and the moving shadows of leaves, so the void marks the hours of the day as much as it brings in light and air.
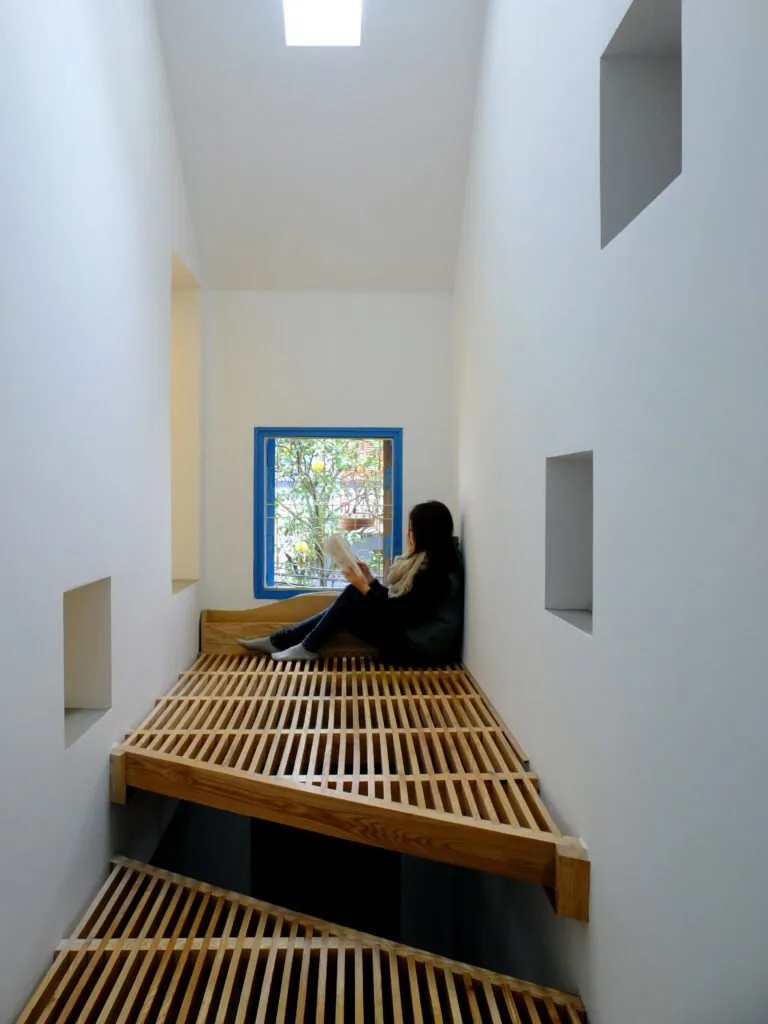
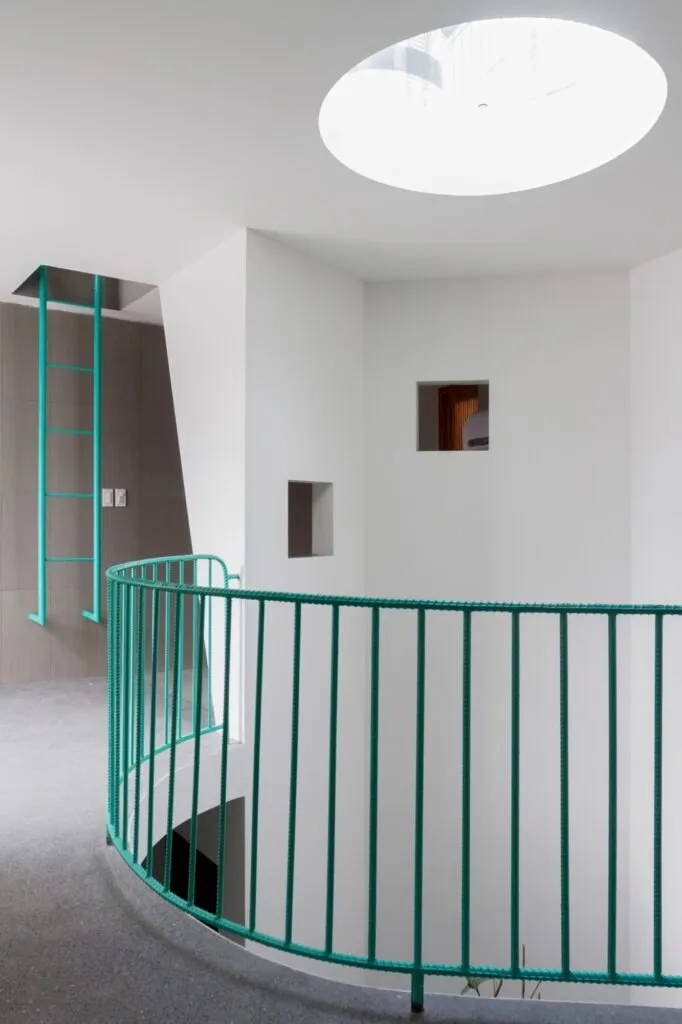
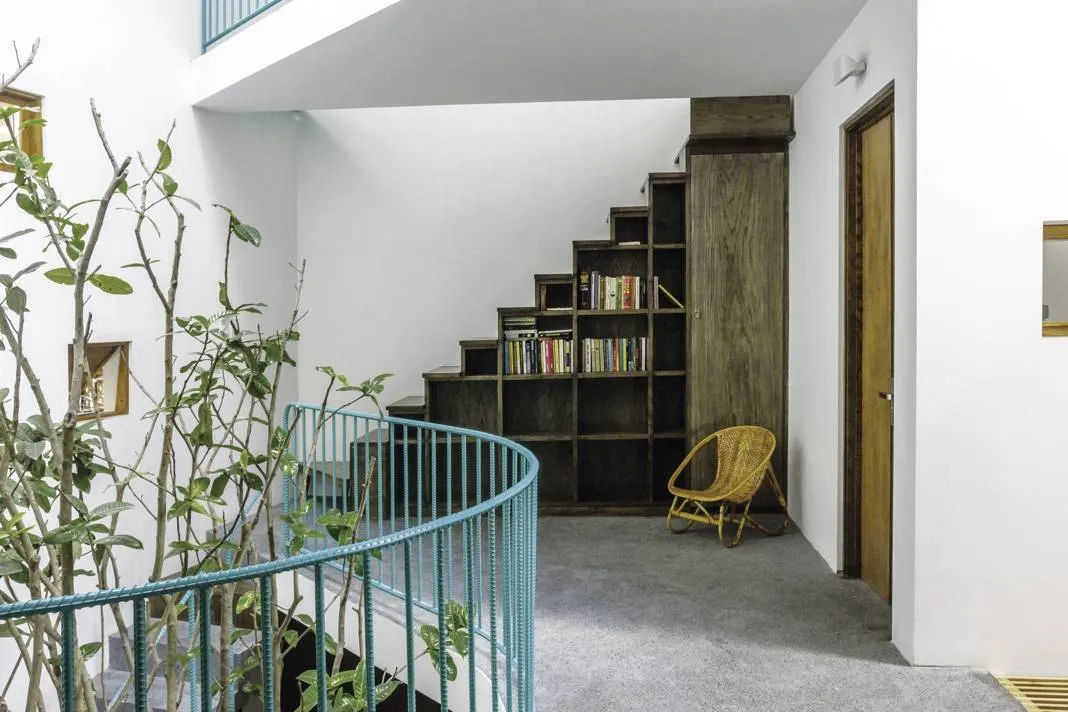
A spiral stair with a slender green railing wraps around the tree and climbs toward a round skylight. Landings become places to pause, and small square openings in the walls frame glimpses from one floor to another.
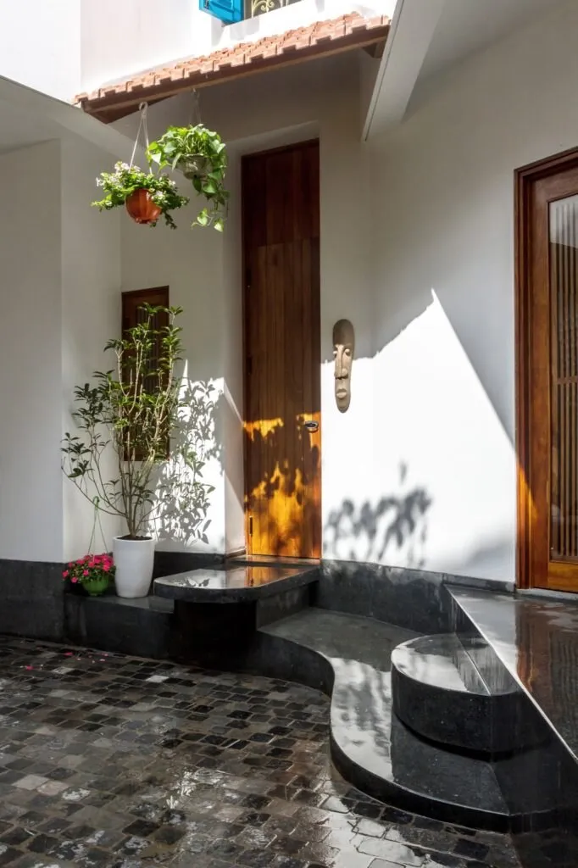
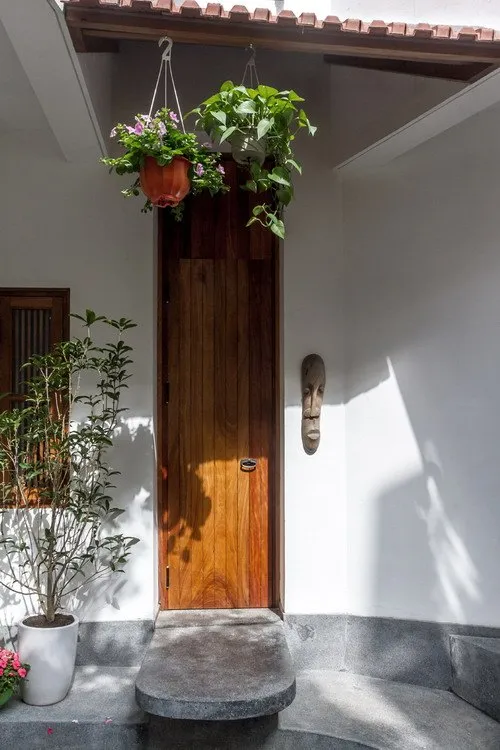
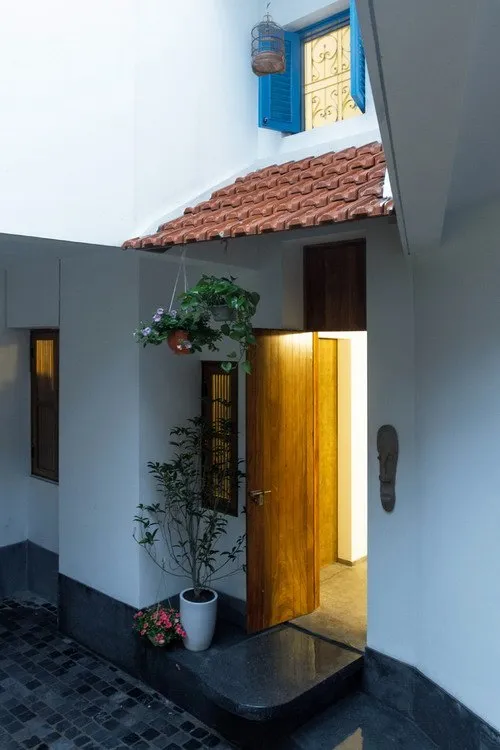
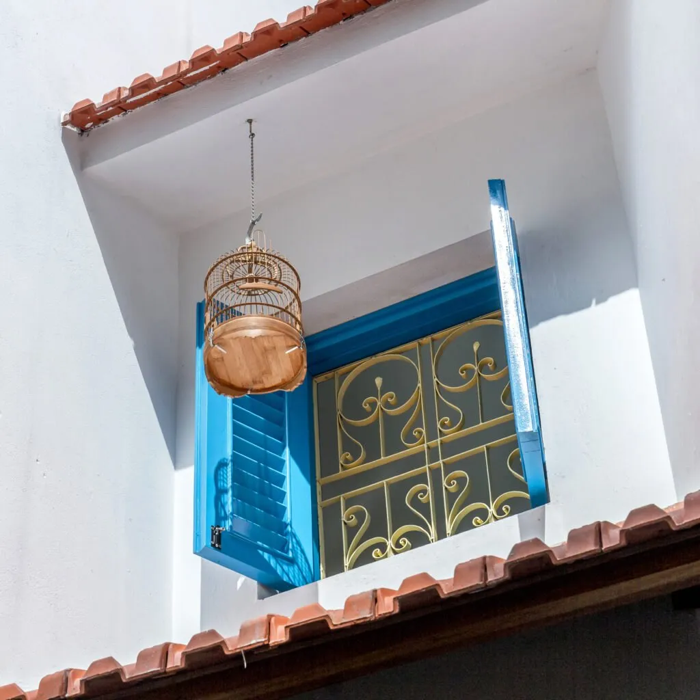
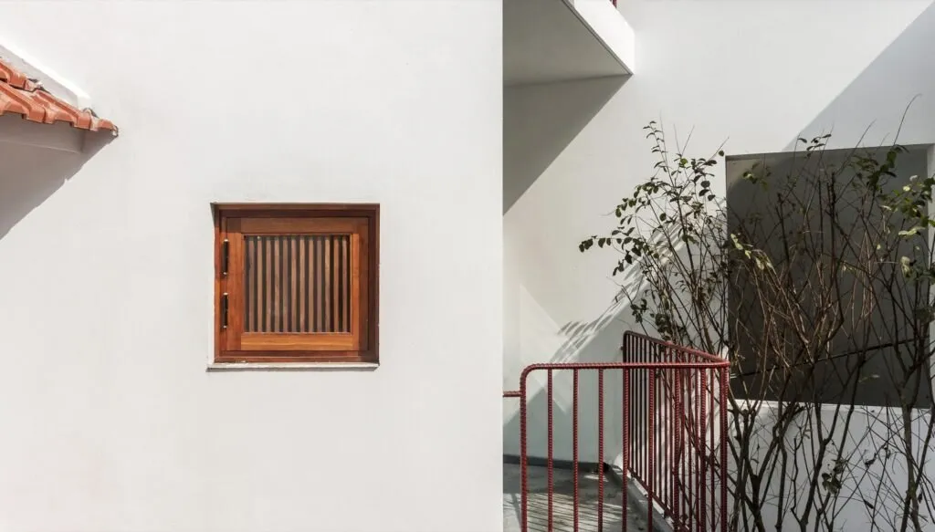
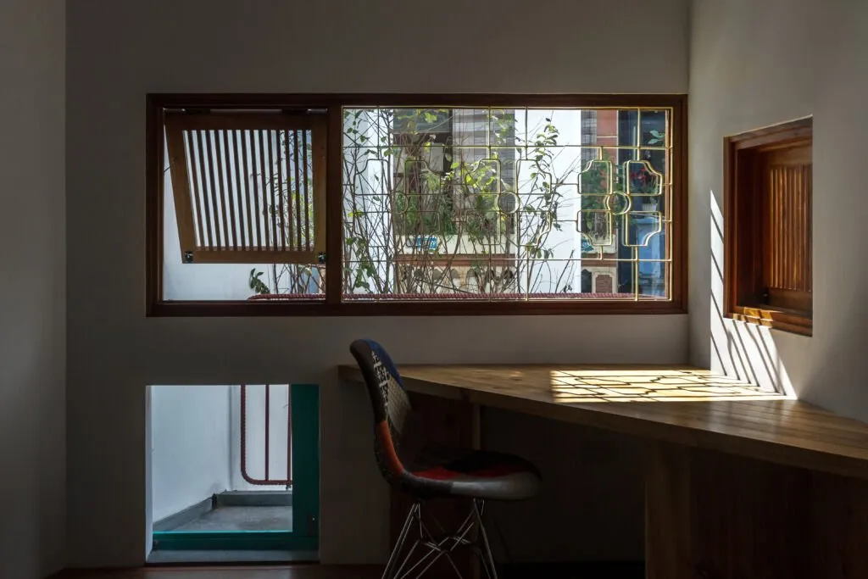
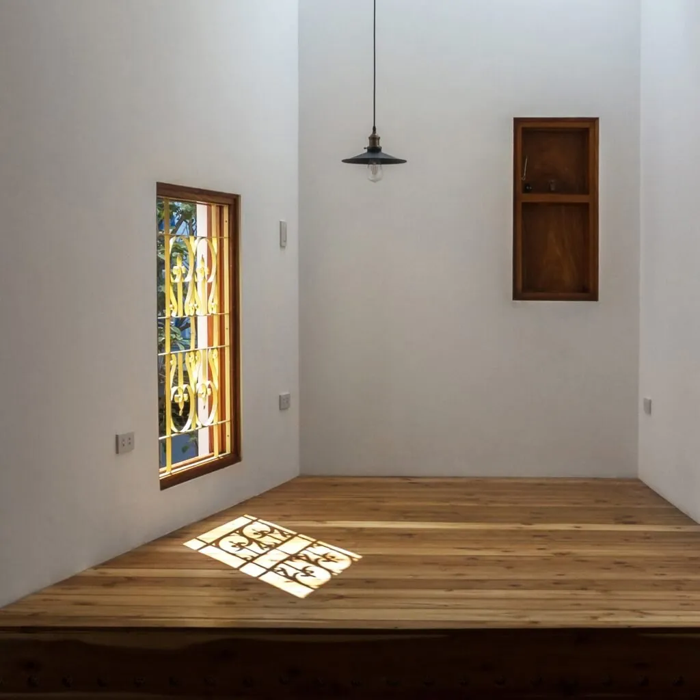
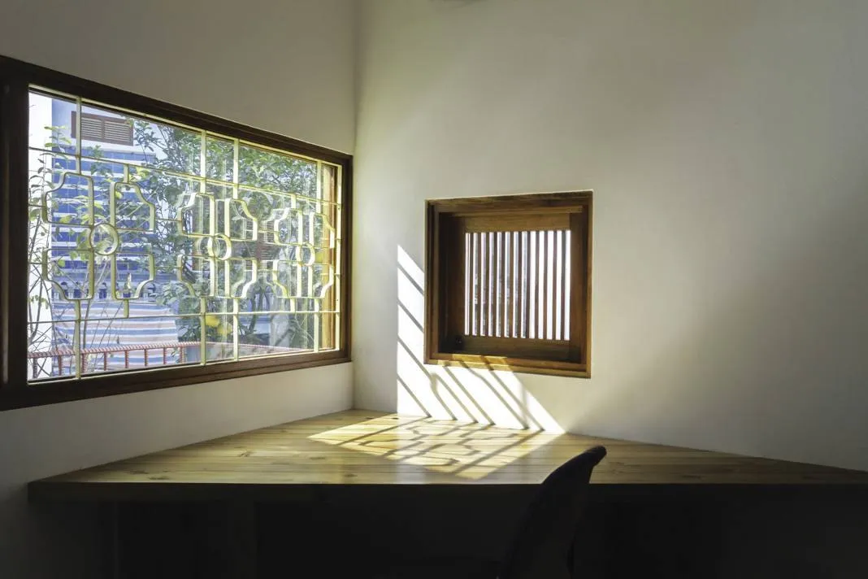
Timber doors, window frames, shelves and a slatted daybed bring warmth against the white plaster, while patterned metal grilles and a blue shutter recall the older houses of the city. Tiled roofs on the upper levels and plants on the ledges give the interior the feel of a small yard shared by several houses.
Living, dining and working spaces all open onto the void, keeping daily life in touch with the light, the weather and the tree at the centre.
Project Information
- Design studio
- Adrei Studio
- Time
- 2016
- Type
- Residential
- Primary materials
- Concrete, Glass, Natural timber, Plants, Red roof tiles, Steel

Comments