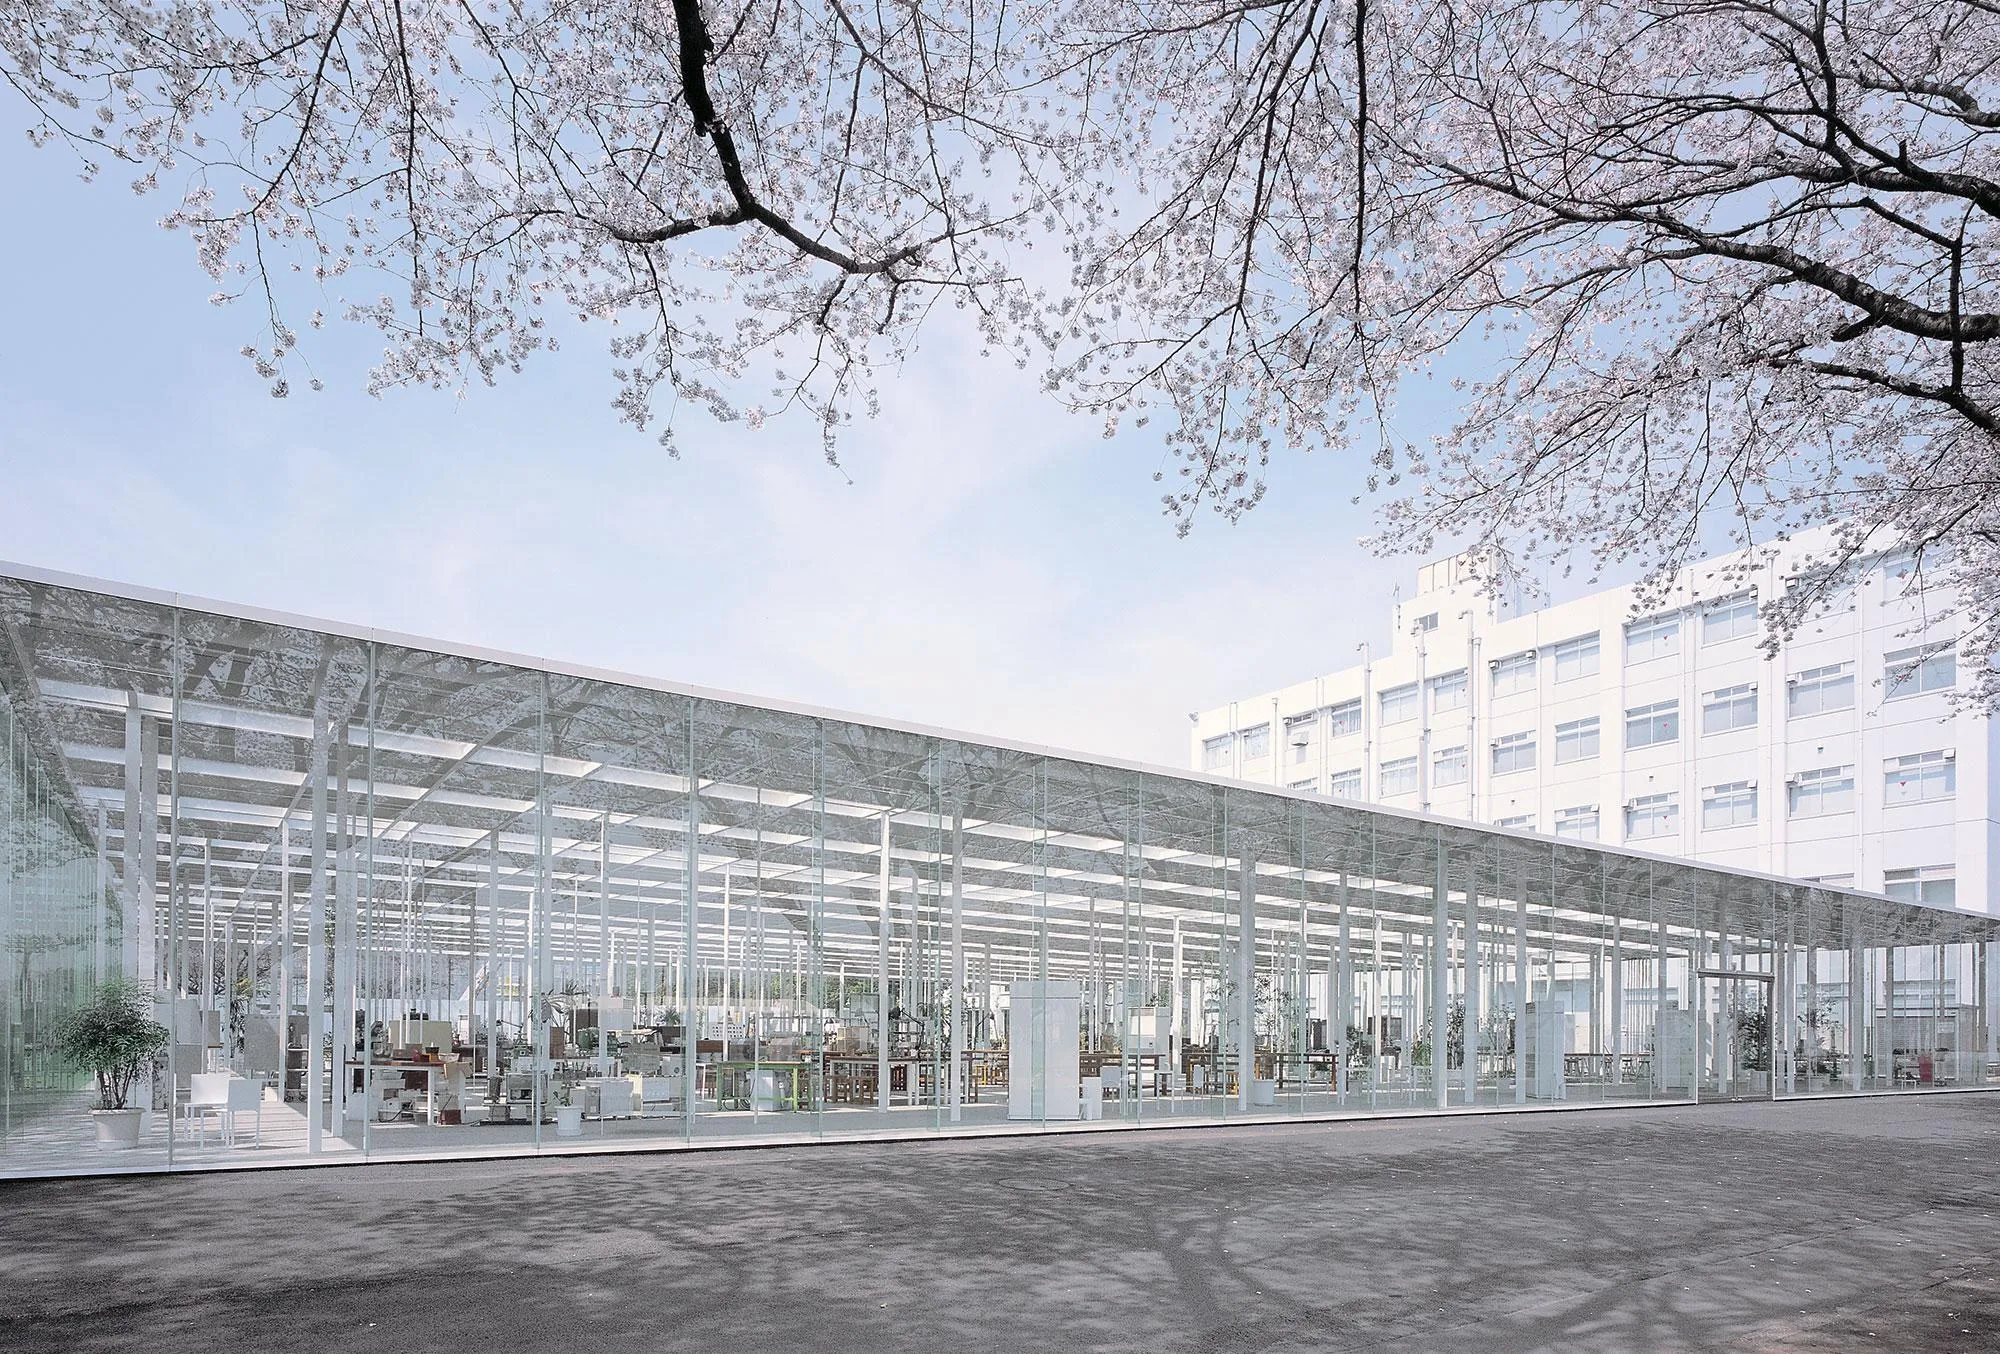
KAIT Workshop
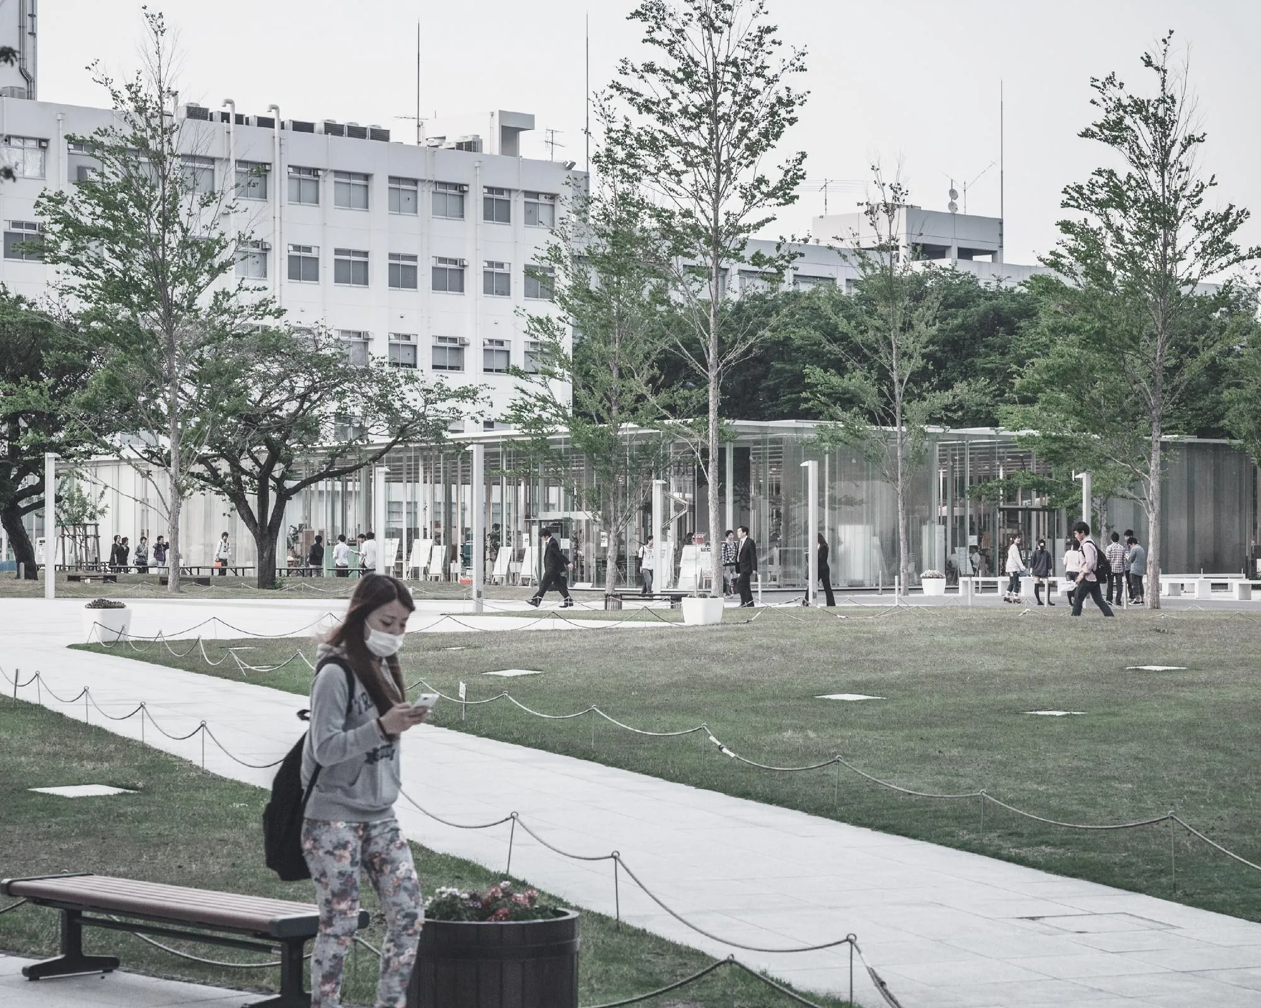
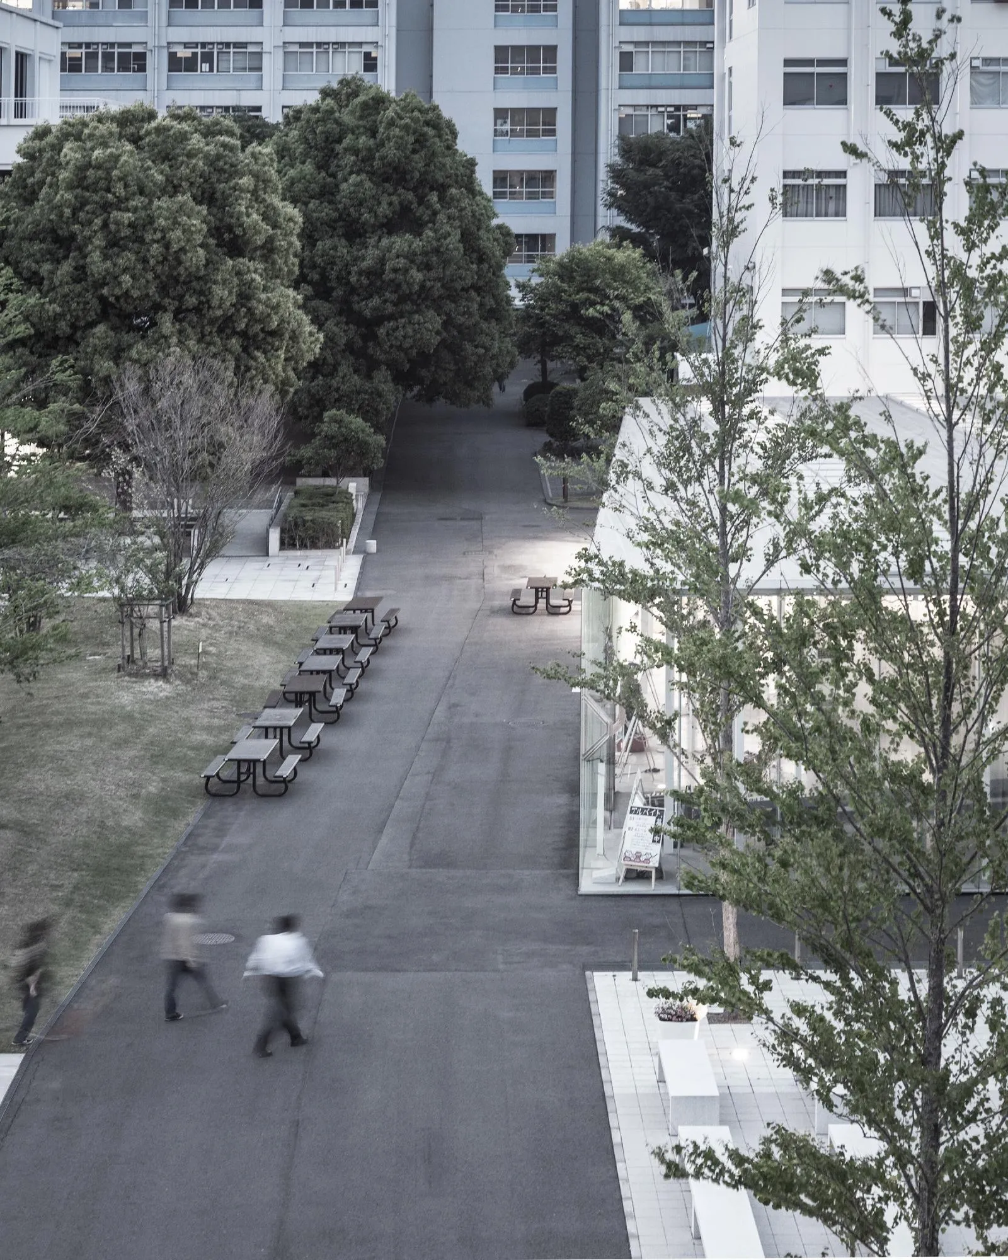
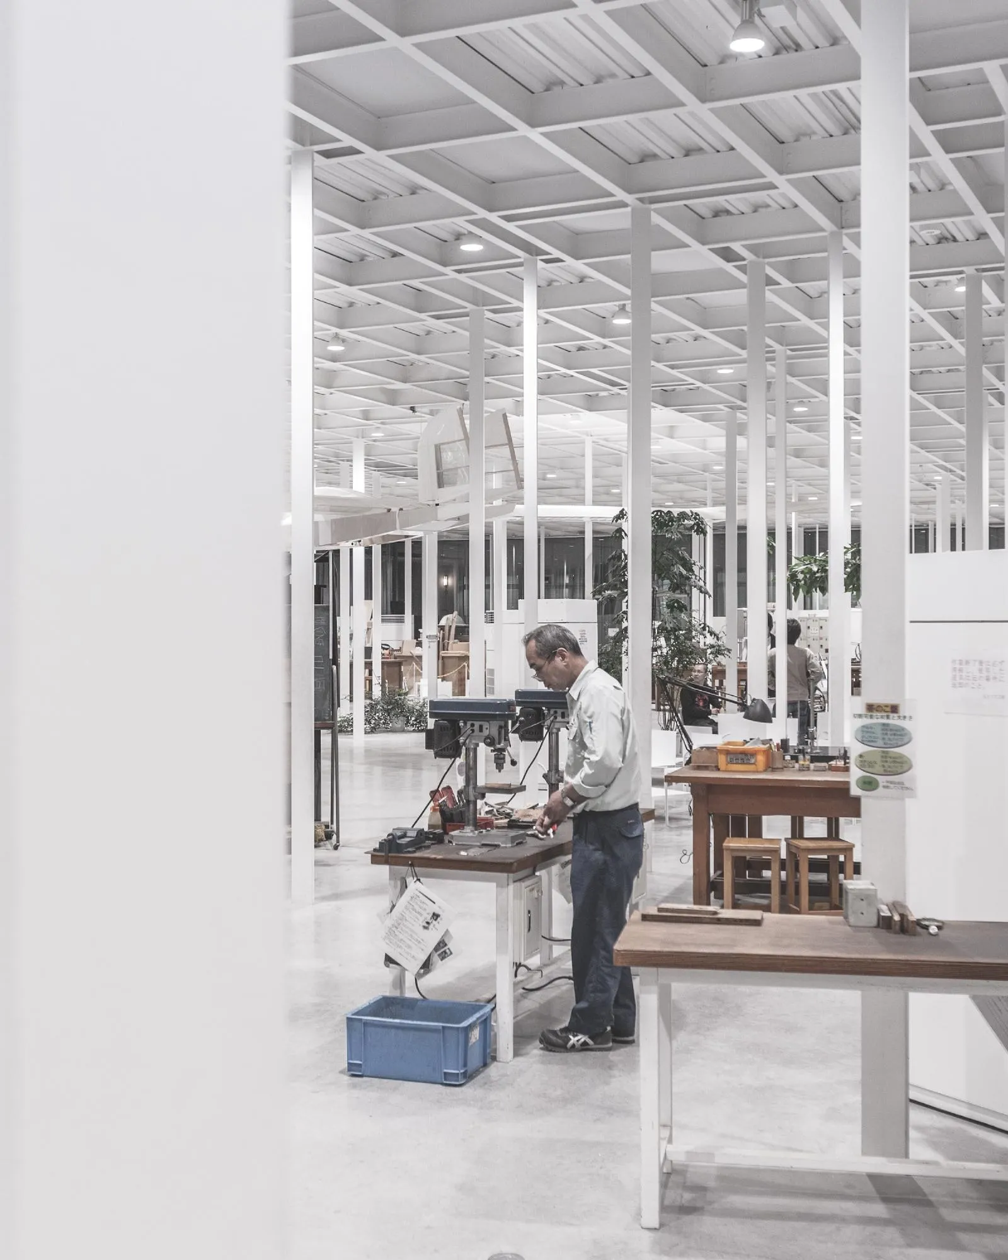
The workshop sits on a university campus on the edge of a large city and was designed by a Japanese practice. The brief asked for a place where students could come in whenever they liked to work on their own projects of making things, while also staying open to local residents.
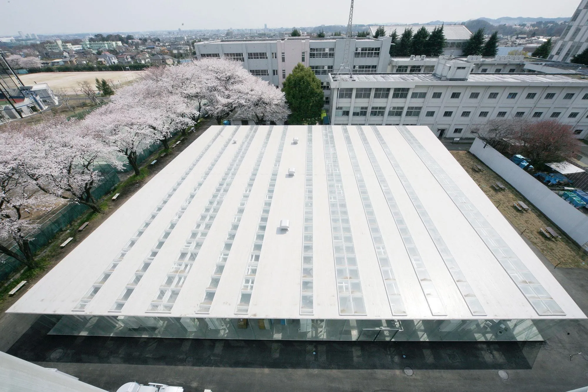
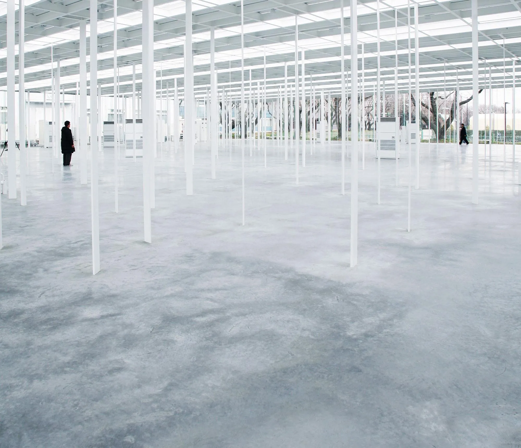
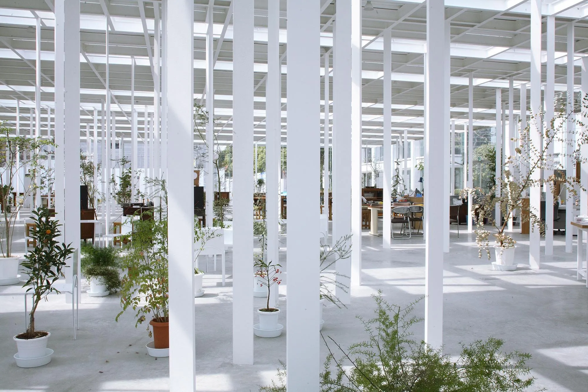
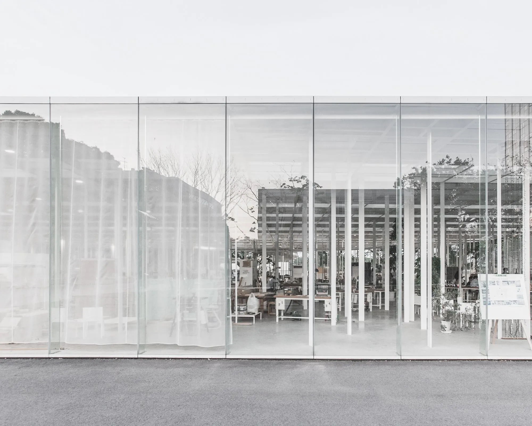
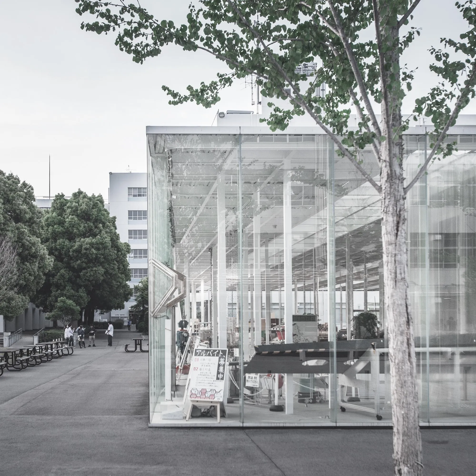
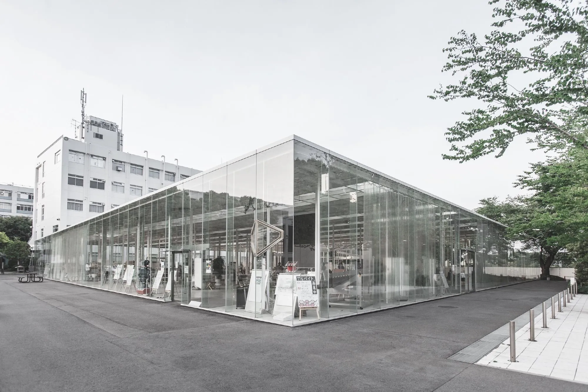
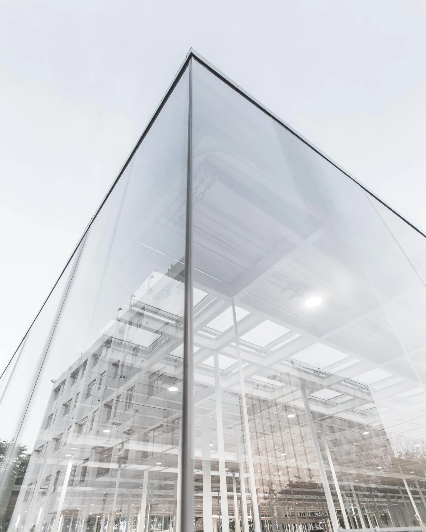
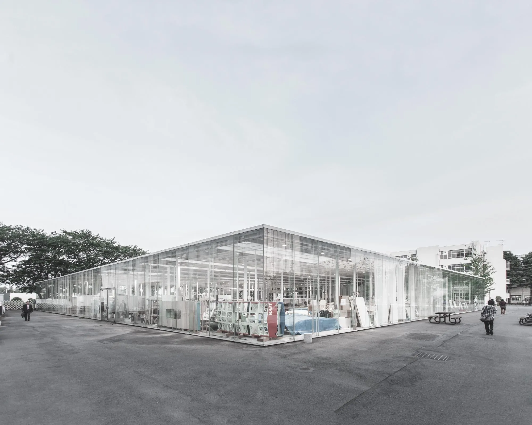
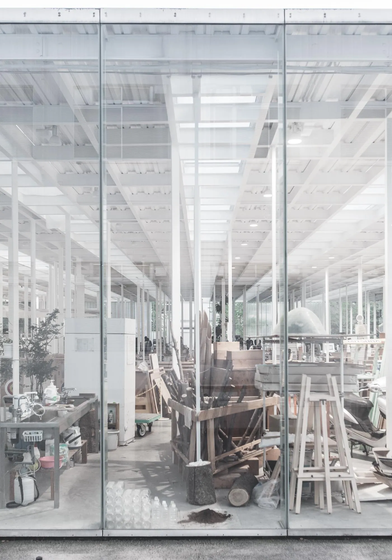
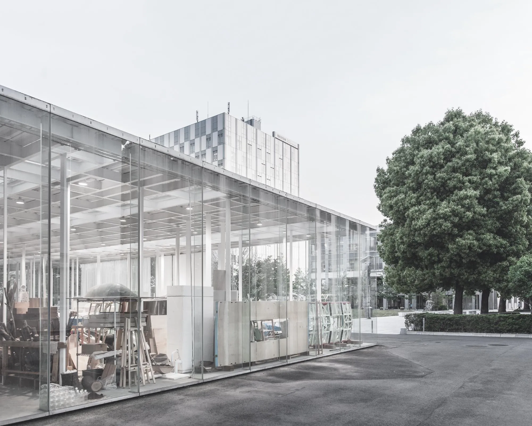
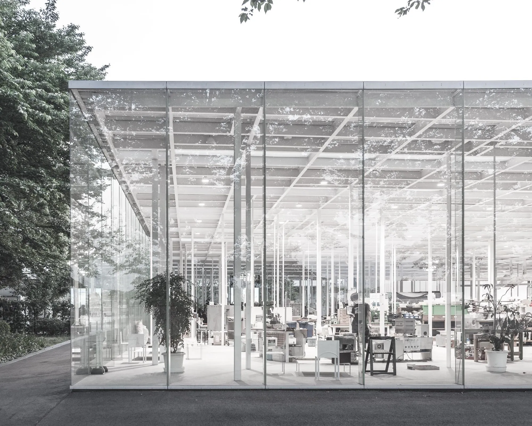
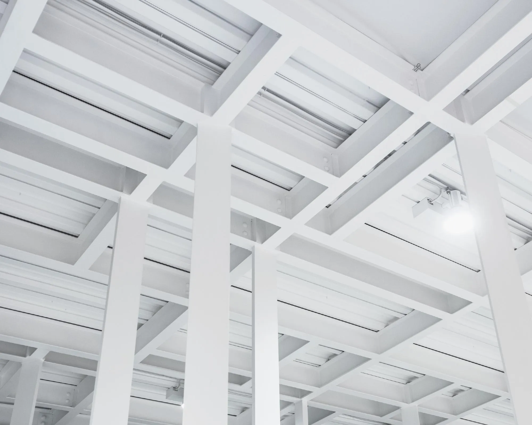
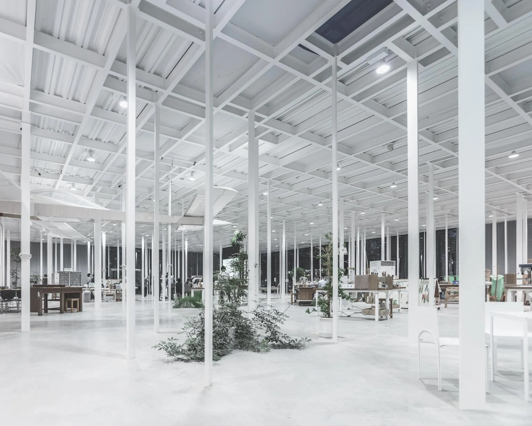
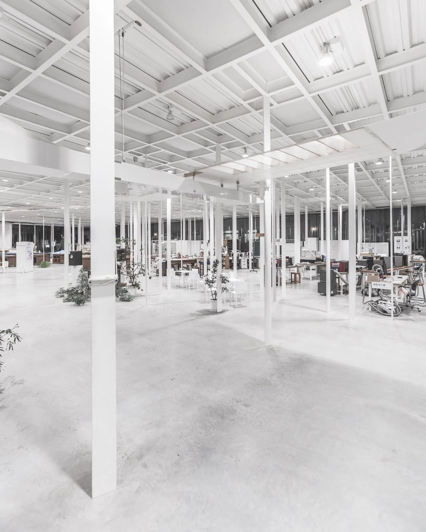
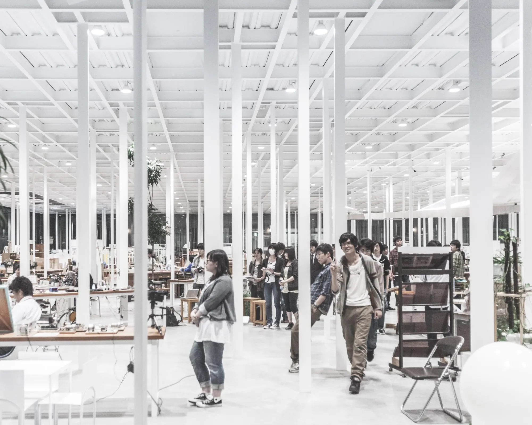
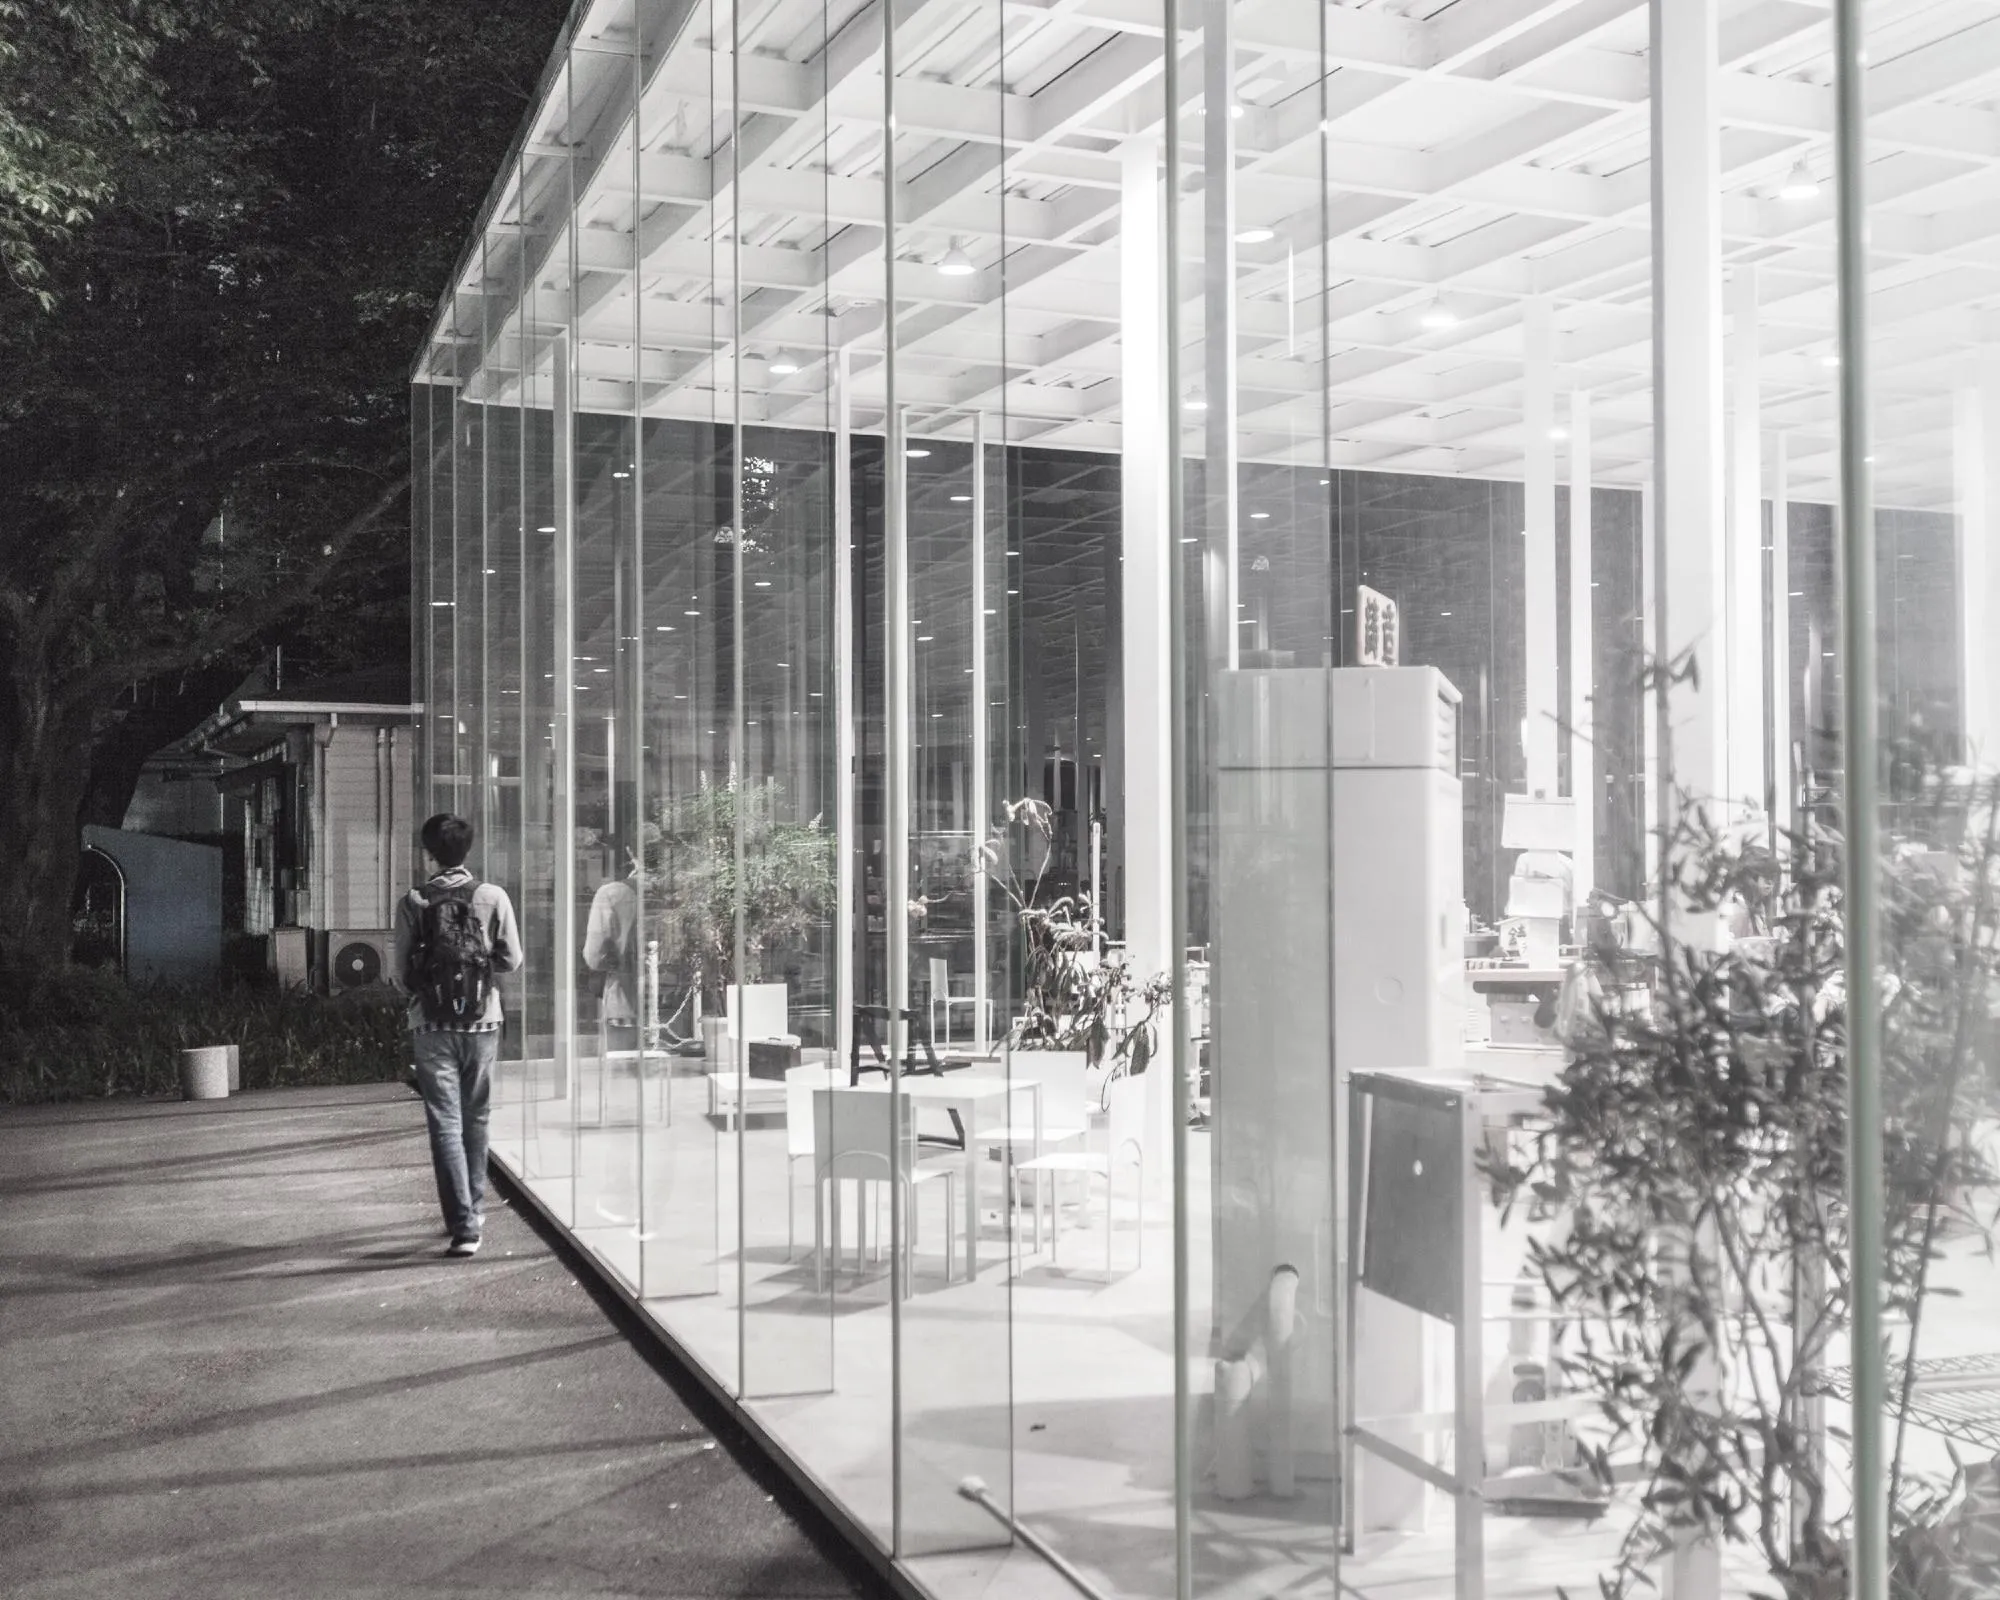
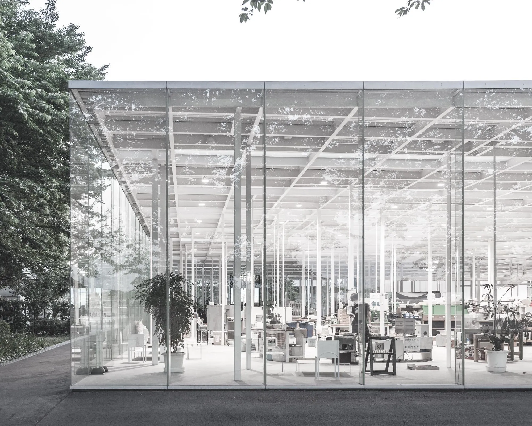
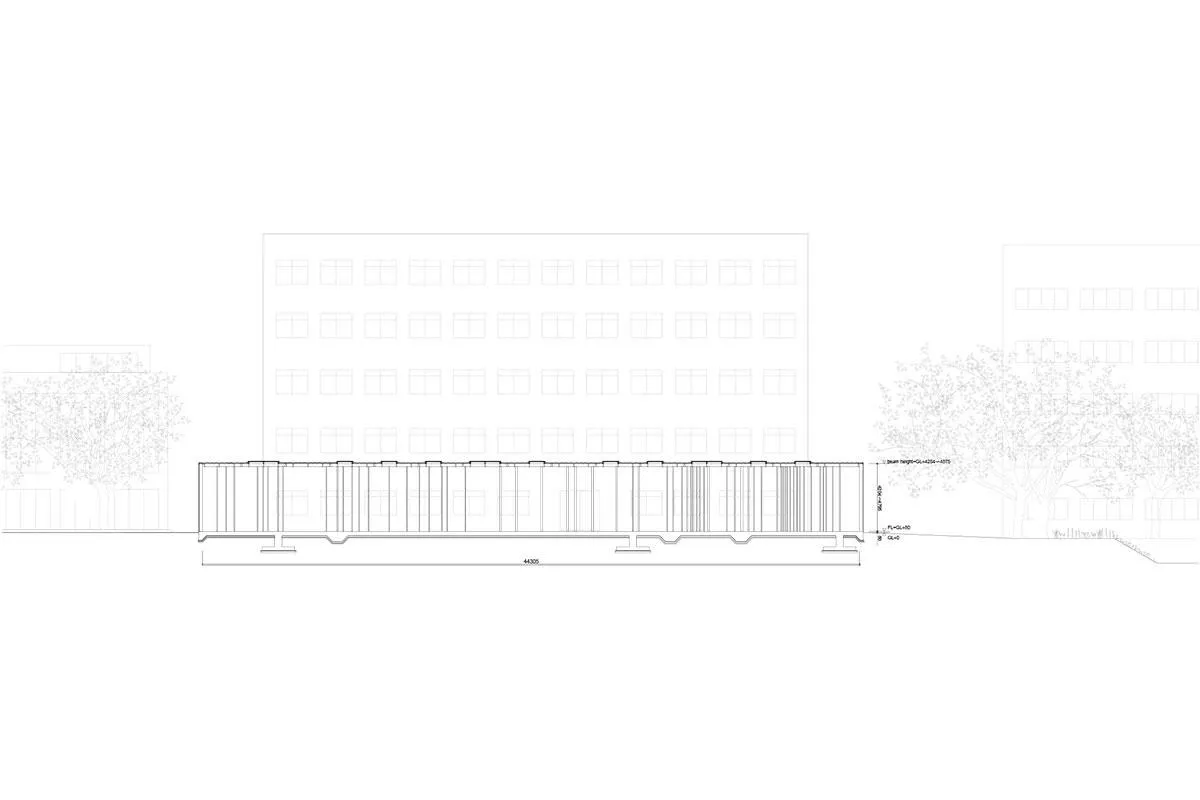
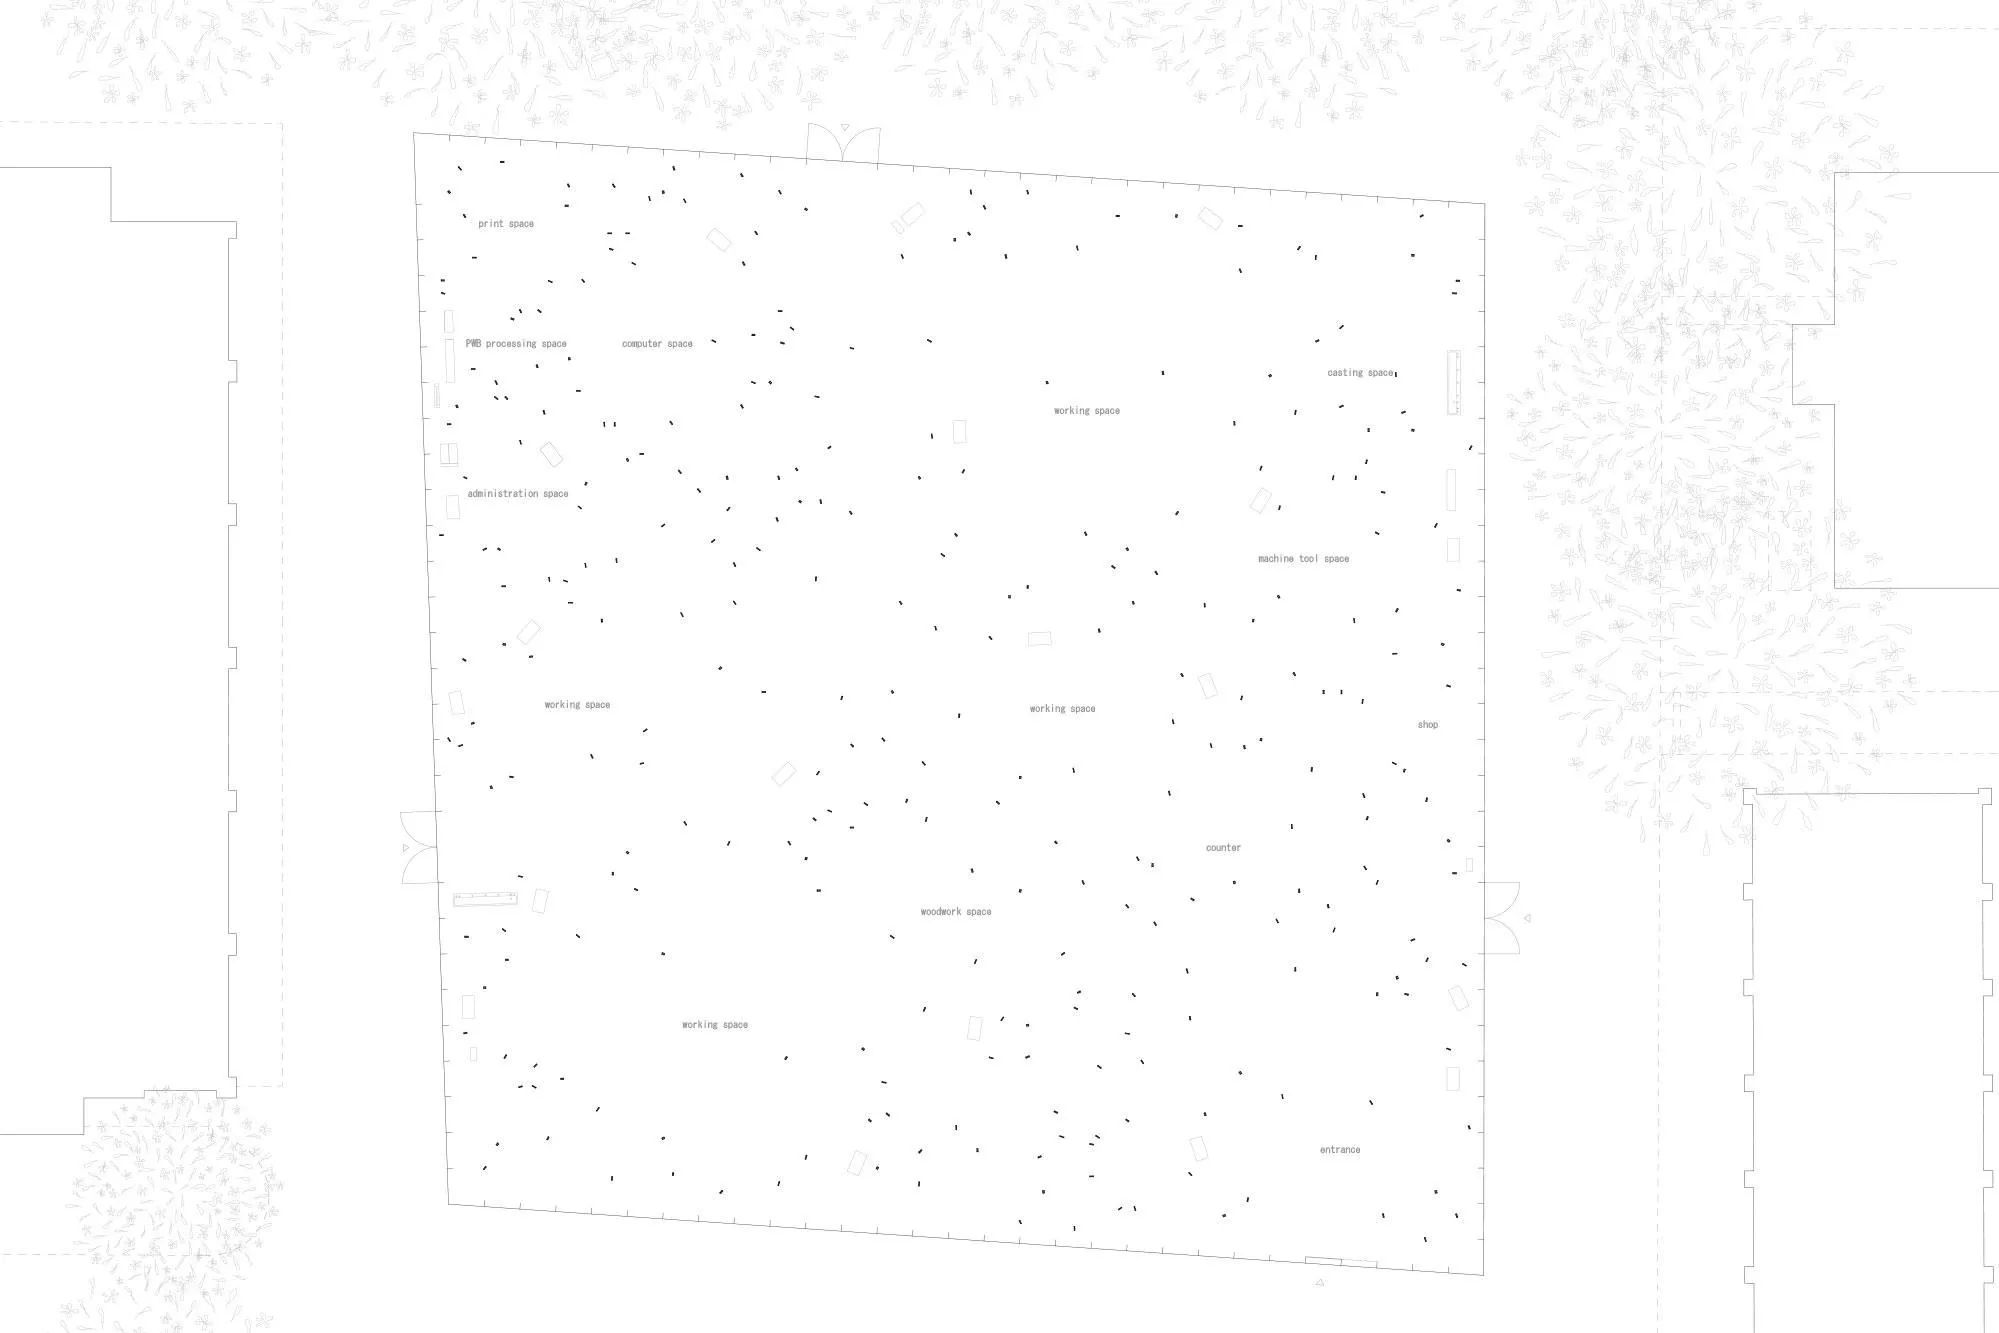
It is a single-storey building holding one large room. The walls are all glass, and there are no shear walls or bracing at all. The whole structure rests on 305 slender steel columns, no two alike in cross-section or angle. The small differences in their shape follow their structural role and the spaces they help to form.
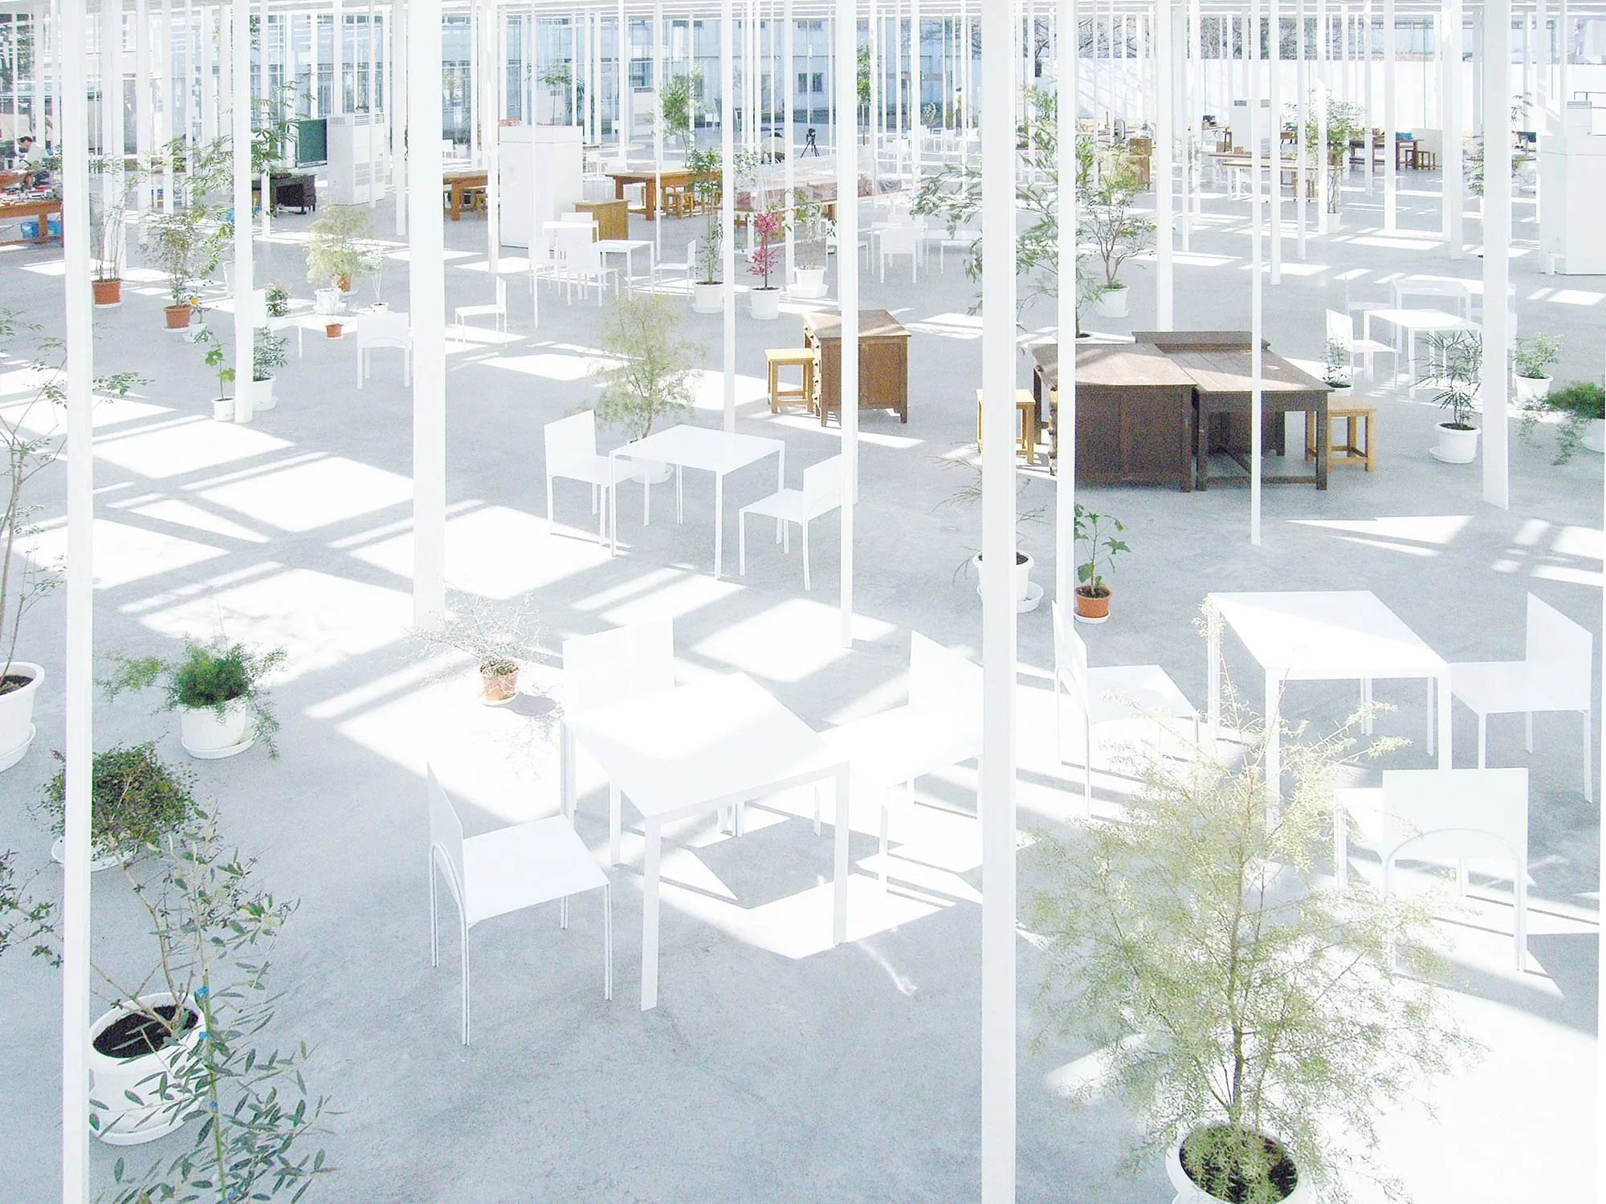
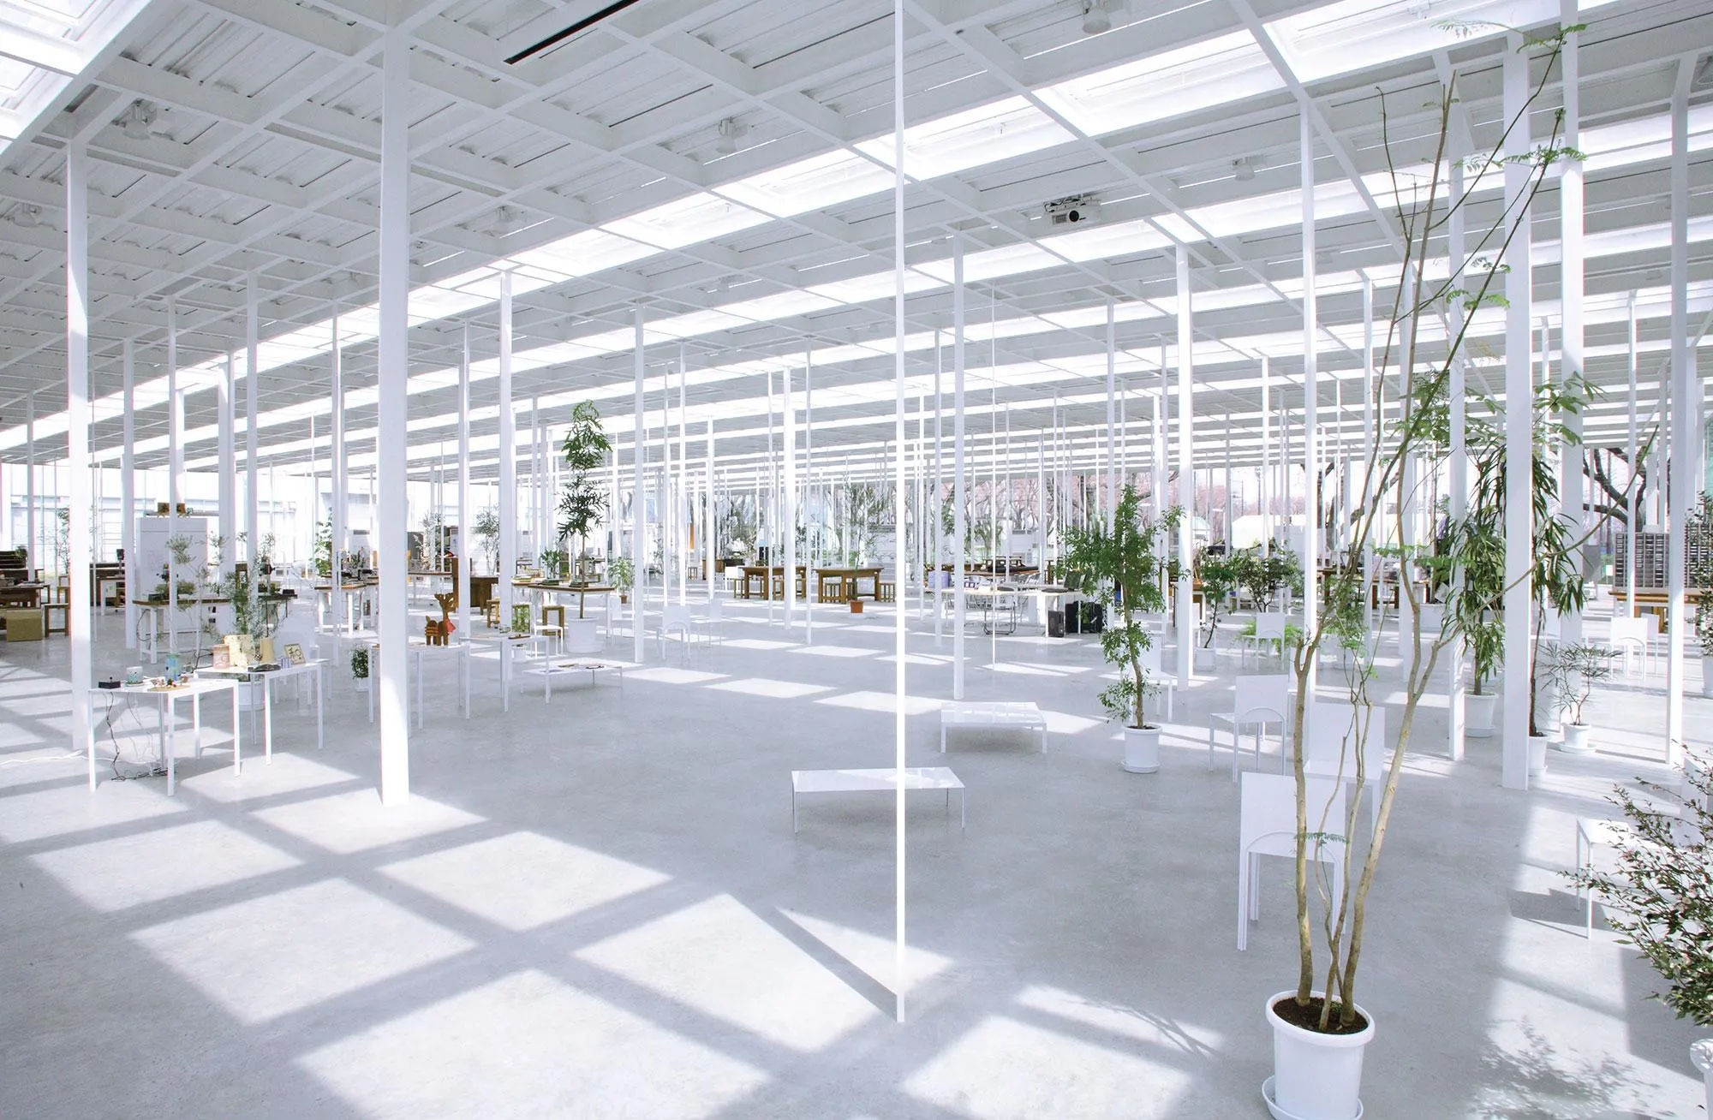
Instead of fixed rooms, groups of columns loosely divide the floor into many places. Users can rearrange how areas are used within a short time, because the flexibility lies in how neighbouring spaces relate and connect. The aim is an ambiguous architecture, where the edges between activities, and between inside and outside, stay soft.
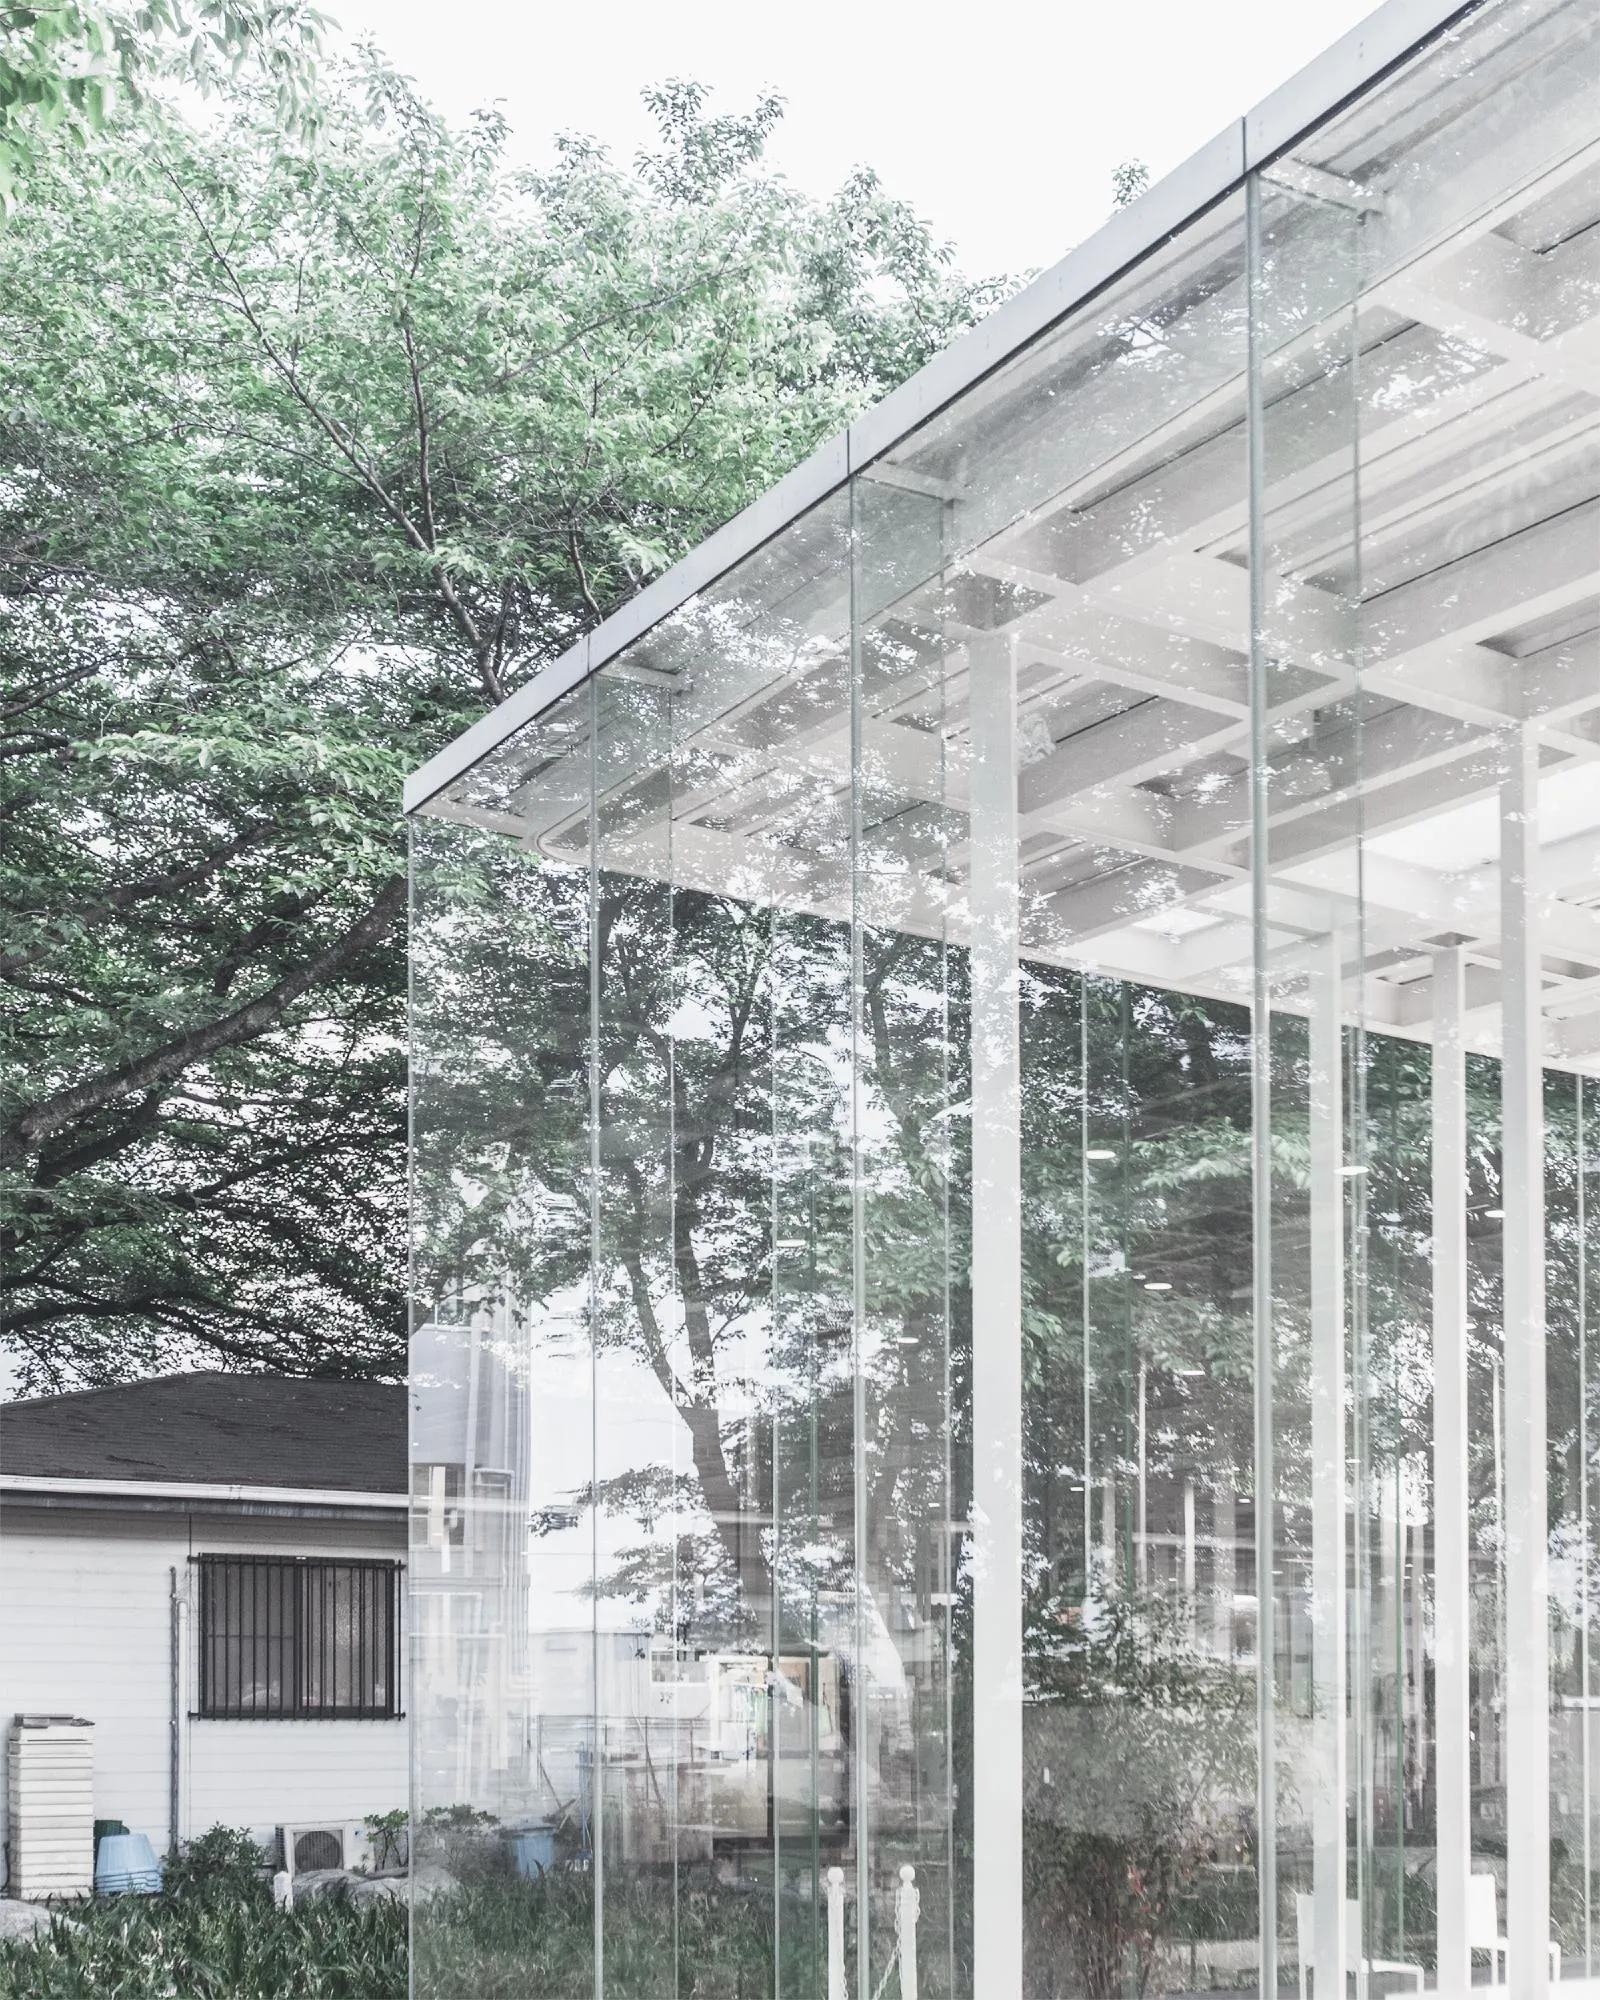
The columns are arranged like trees in a landscape, their irregular spacing recalling trunks in an unfamiliar forest. The cherry trees around the building are reflected on its glass walls, and moving through the room feels like wandering among them.
Project Information
- Design studio
- Junya Ishigami + Associates
- Area
- 1,989 m²
- Time
- 2008
- Type
- Educational