Hojo Sanci
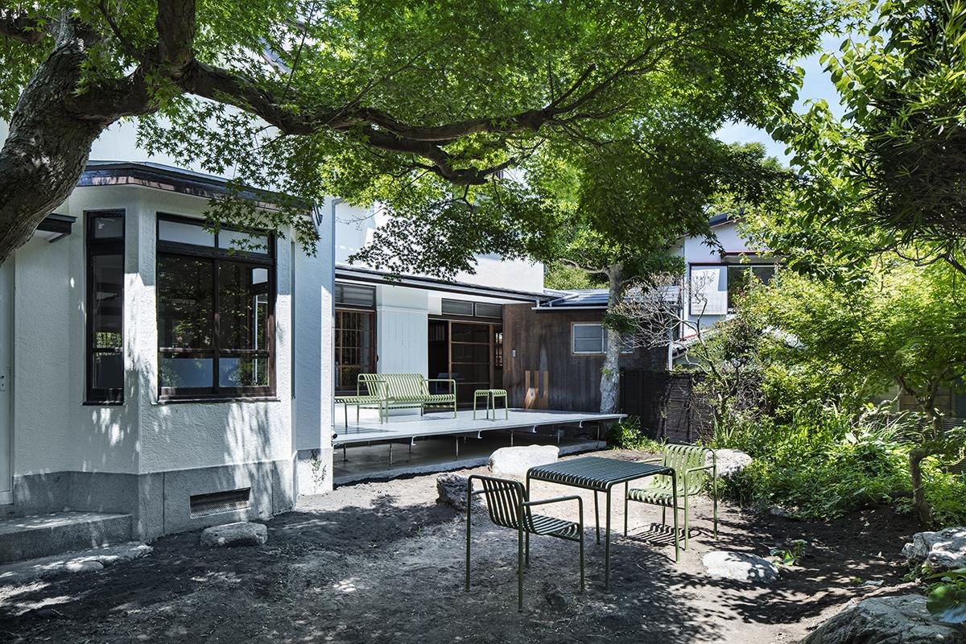
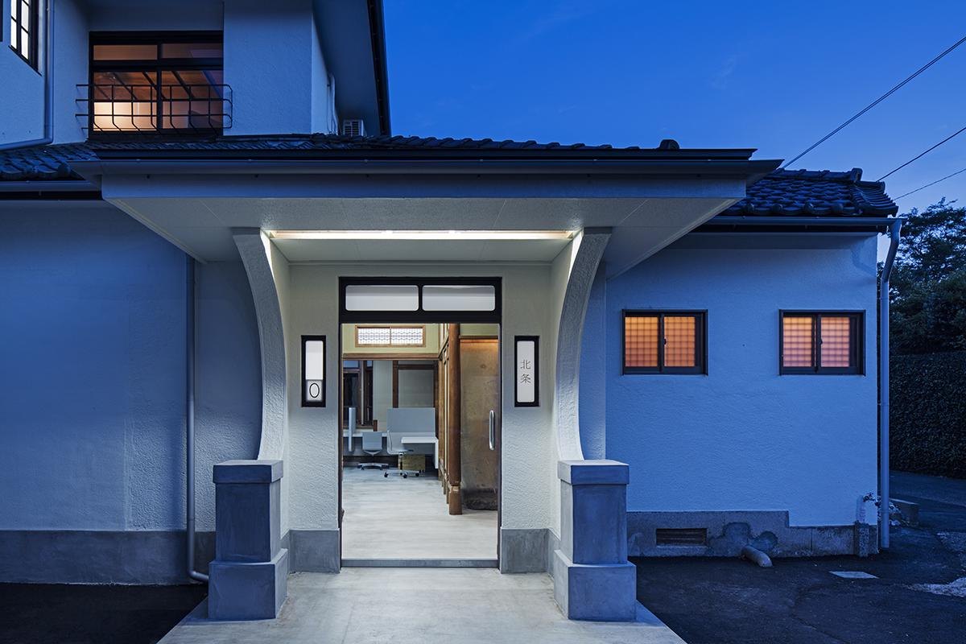
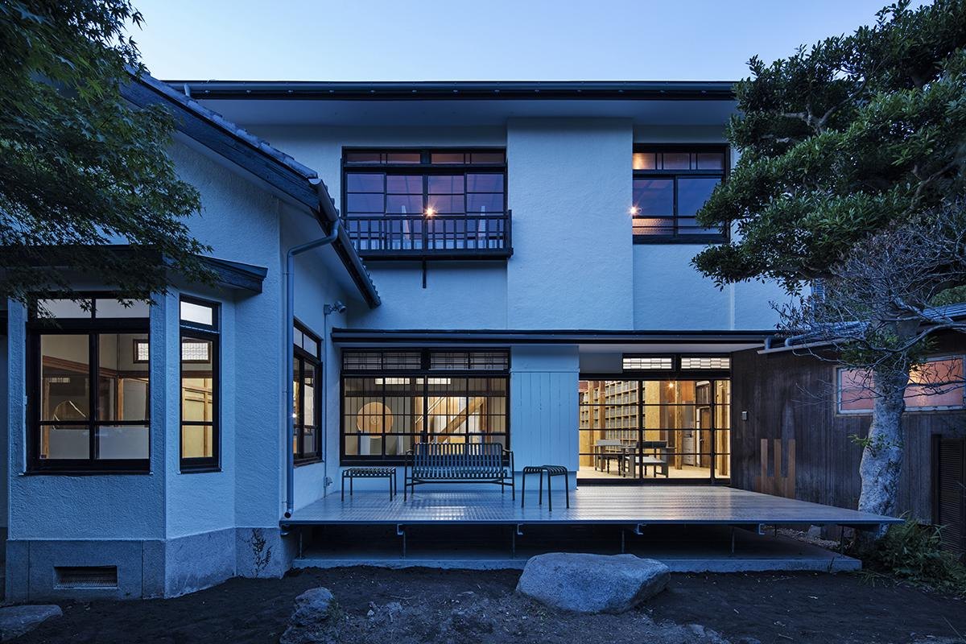
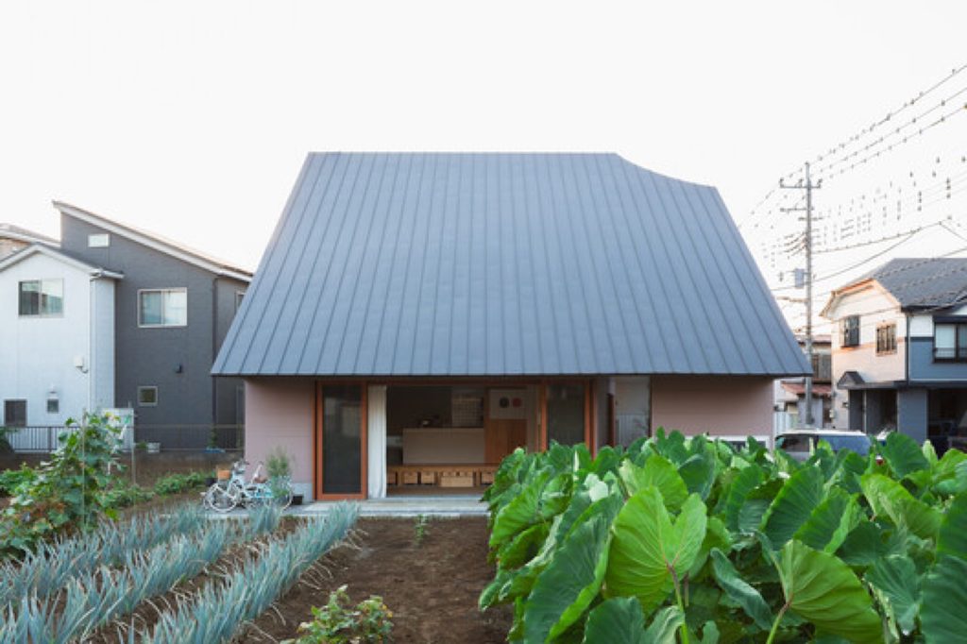
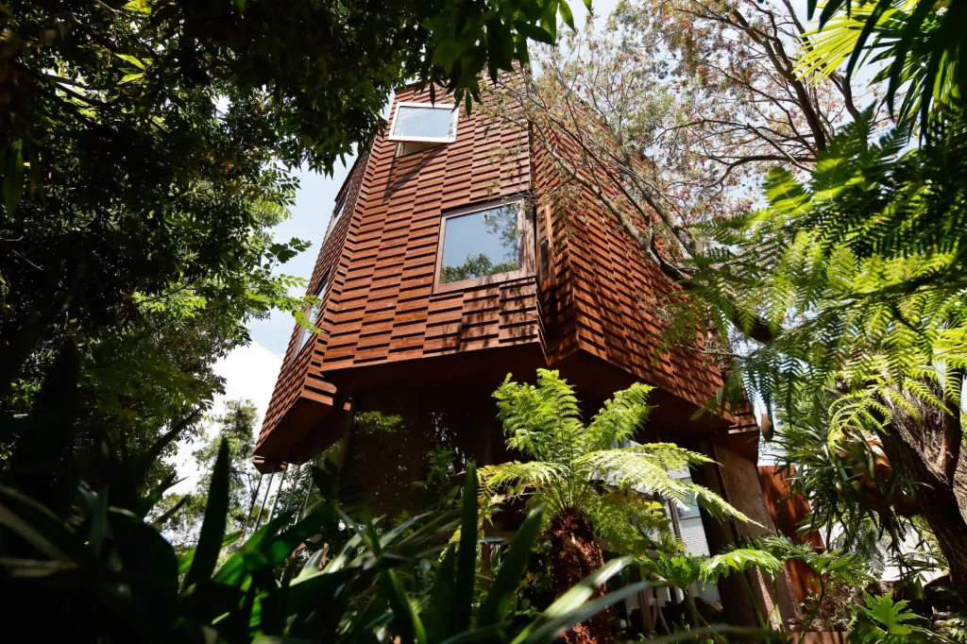
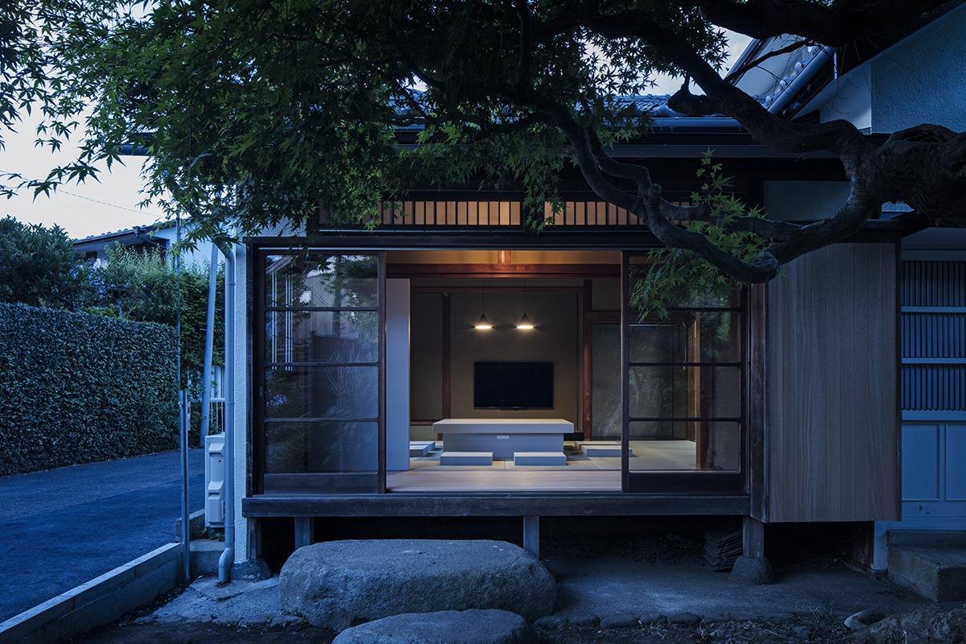
An eighty-year-old timber house in a quiet residential area, wrapped in a garden thick with greenery, was converted into a home and an office.
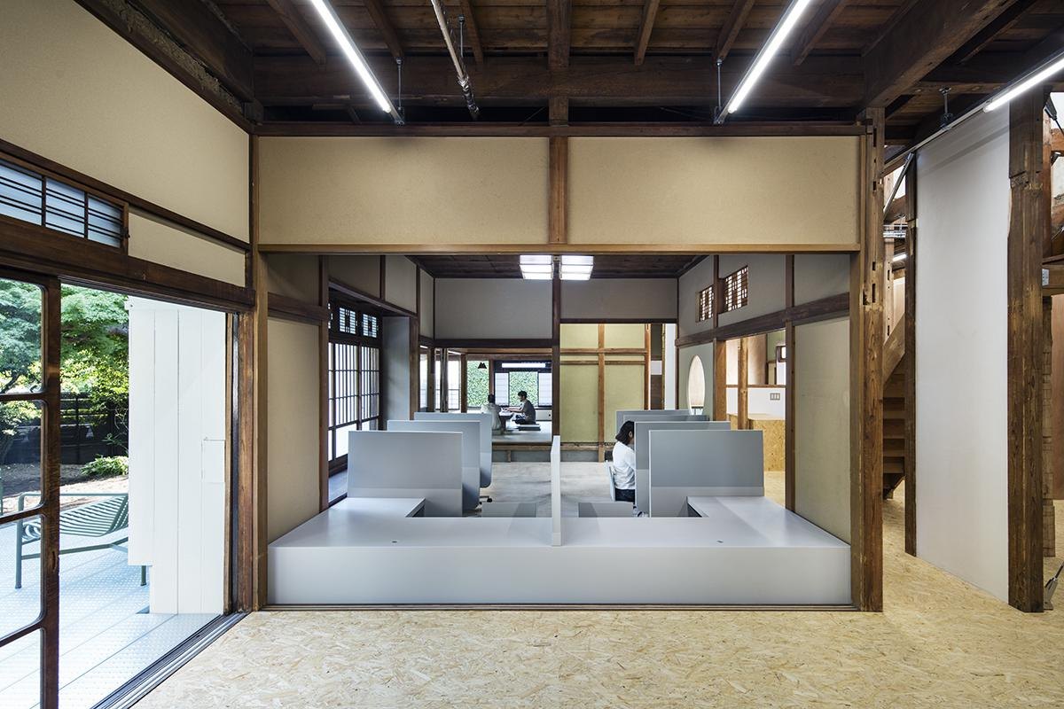
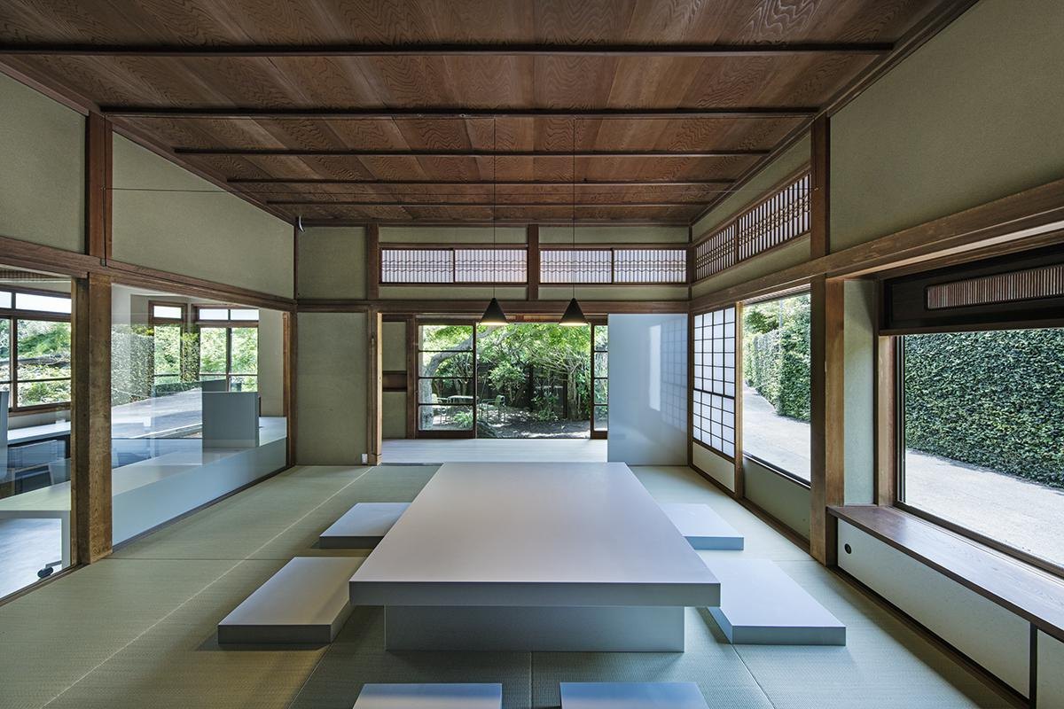
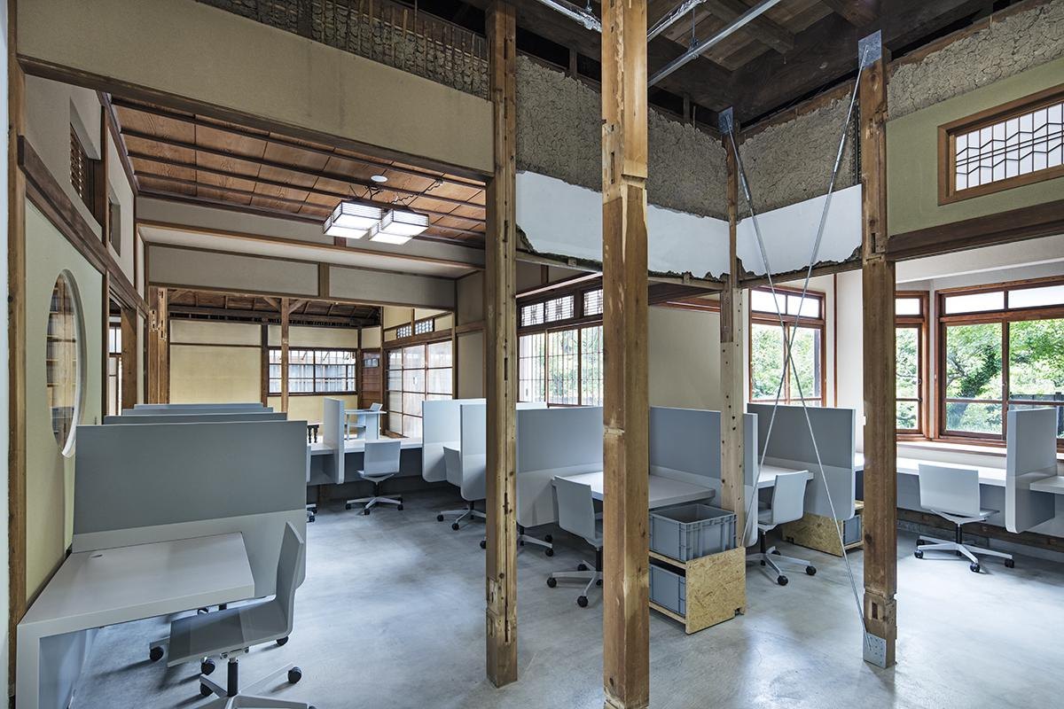
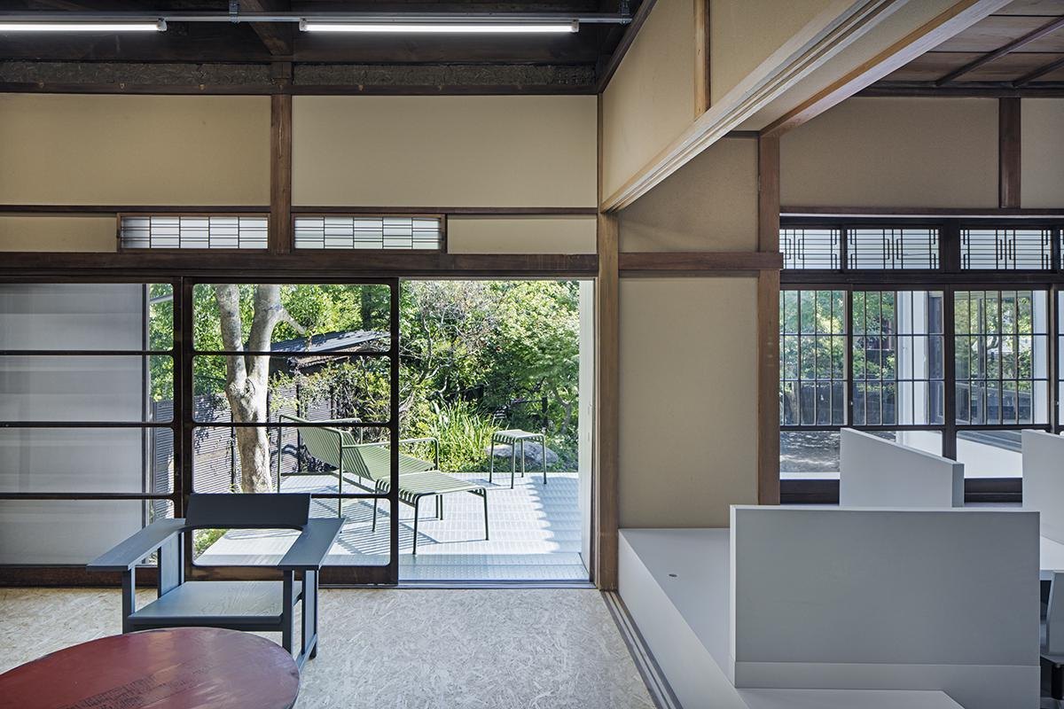
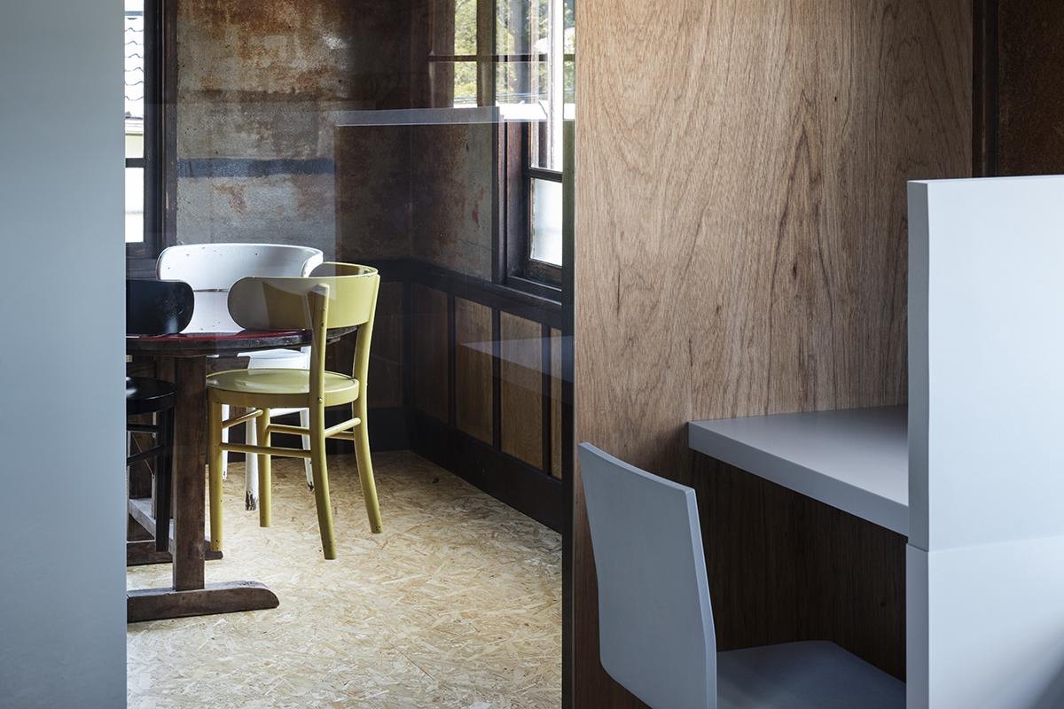
The house follows a classic type. Every room faces outward, and once the sliding fusuma screens are taken out the interior becomes one continuous space. The floor is lifted 60 cm off the ground and mostly laid with tatami. Walls and ceilings had aged into a quiet beauty, so the design team kept those finishes and opened them only in places to expose the structure beneath.
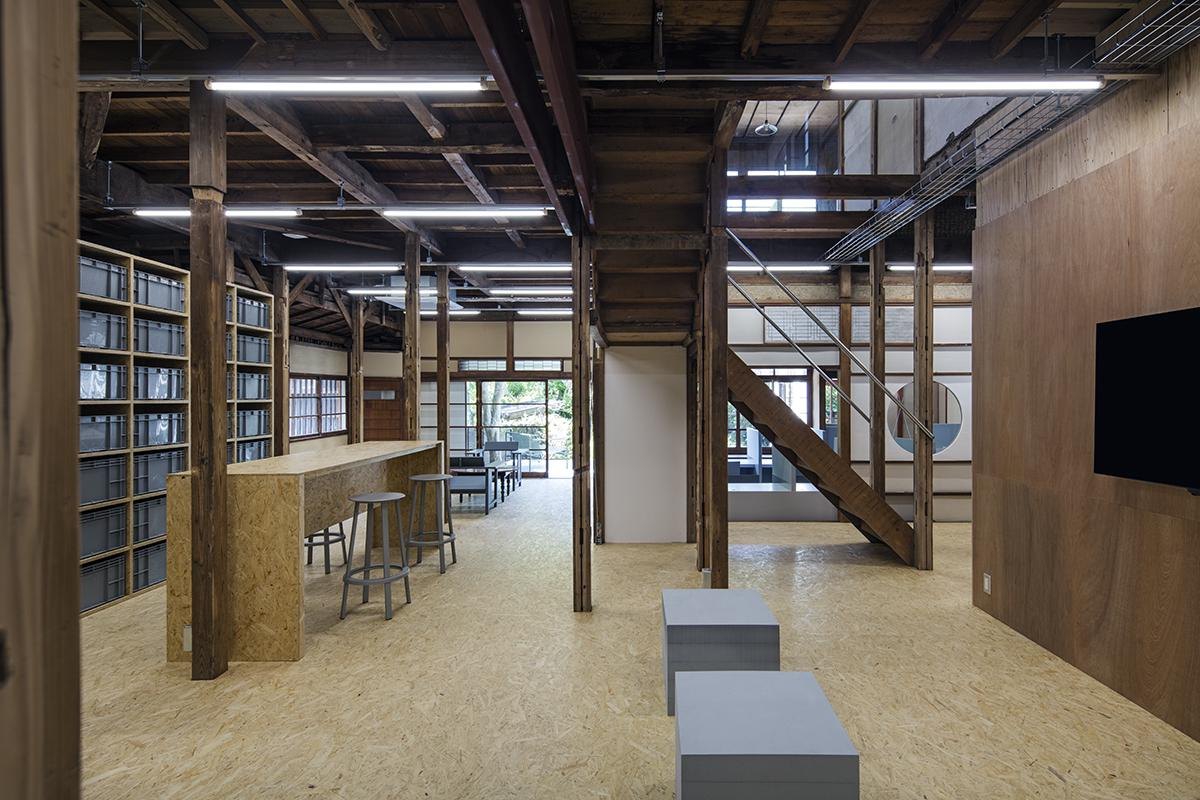
Floors became the main design tool. Their heights and finishes give each area its own character and mark out zones of use without adding walls. A tatami platform raised 40 cm above the earth floor at the entrance serves as the reference plane, and every other level, size and finish was set in relation to it.
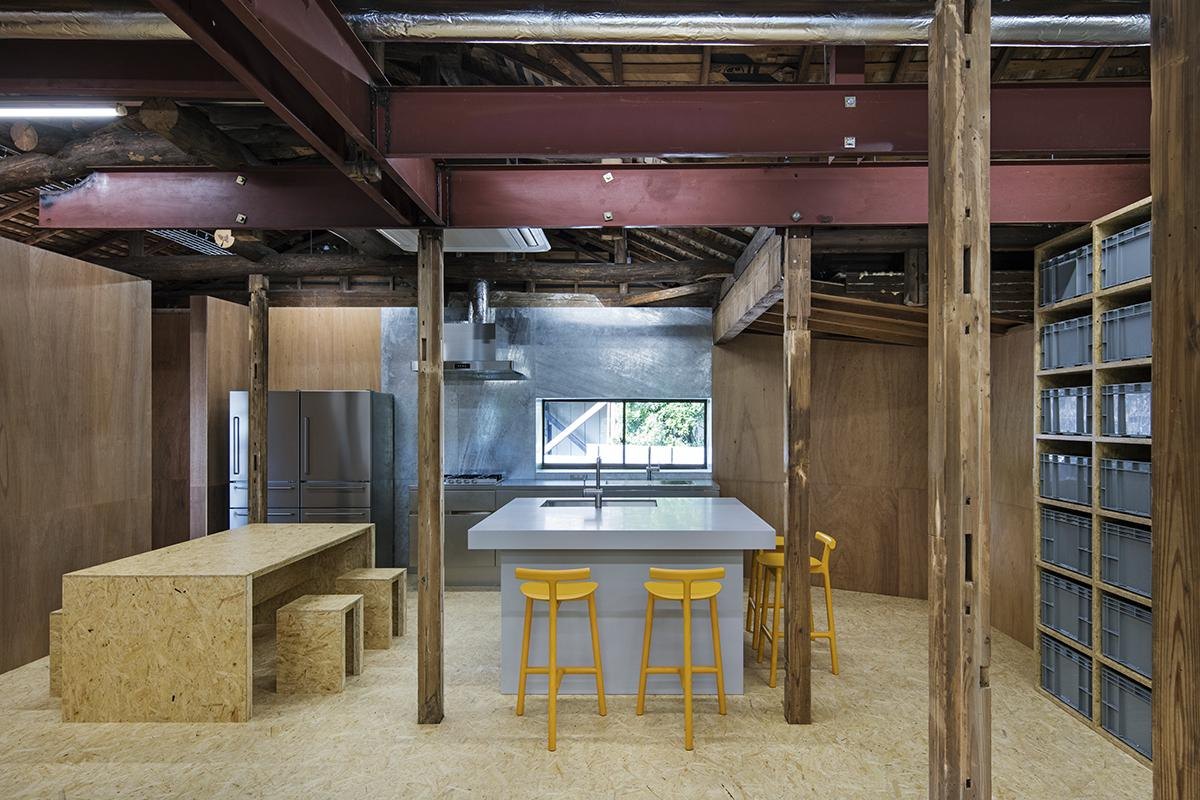
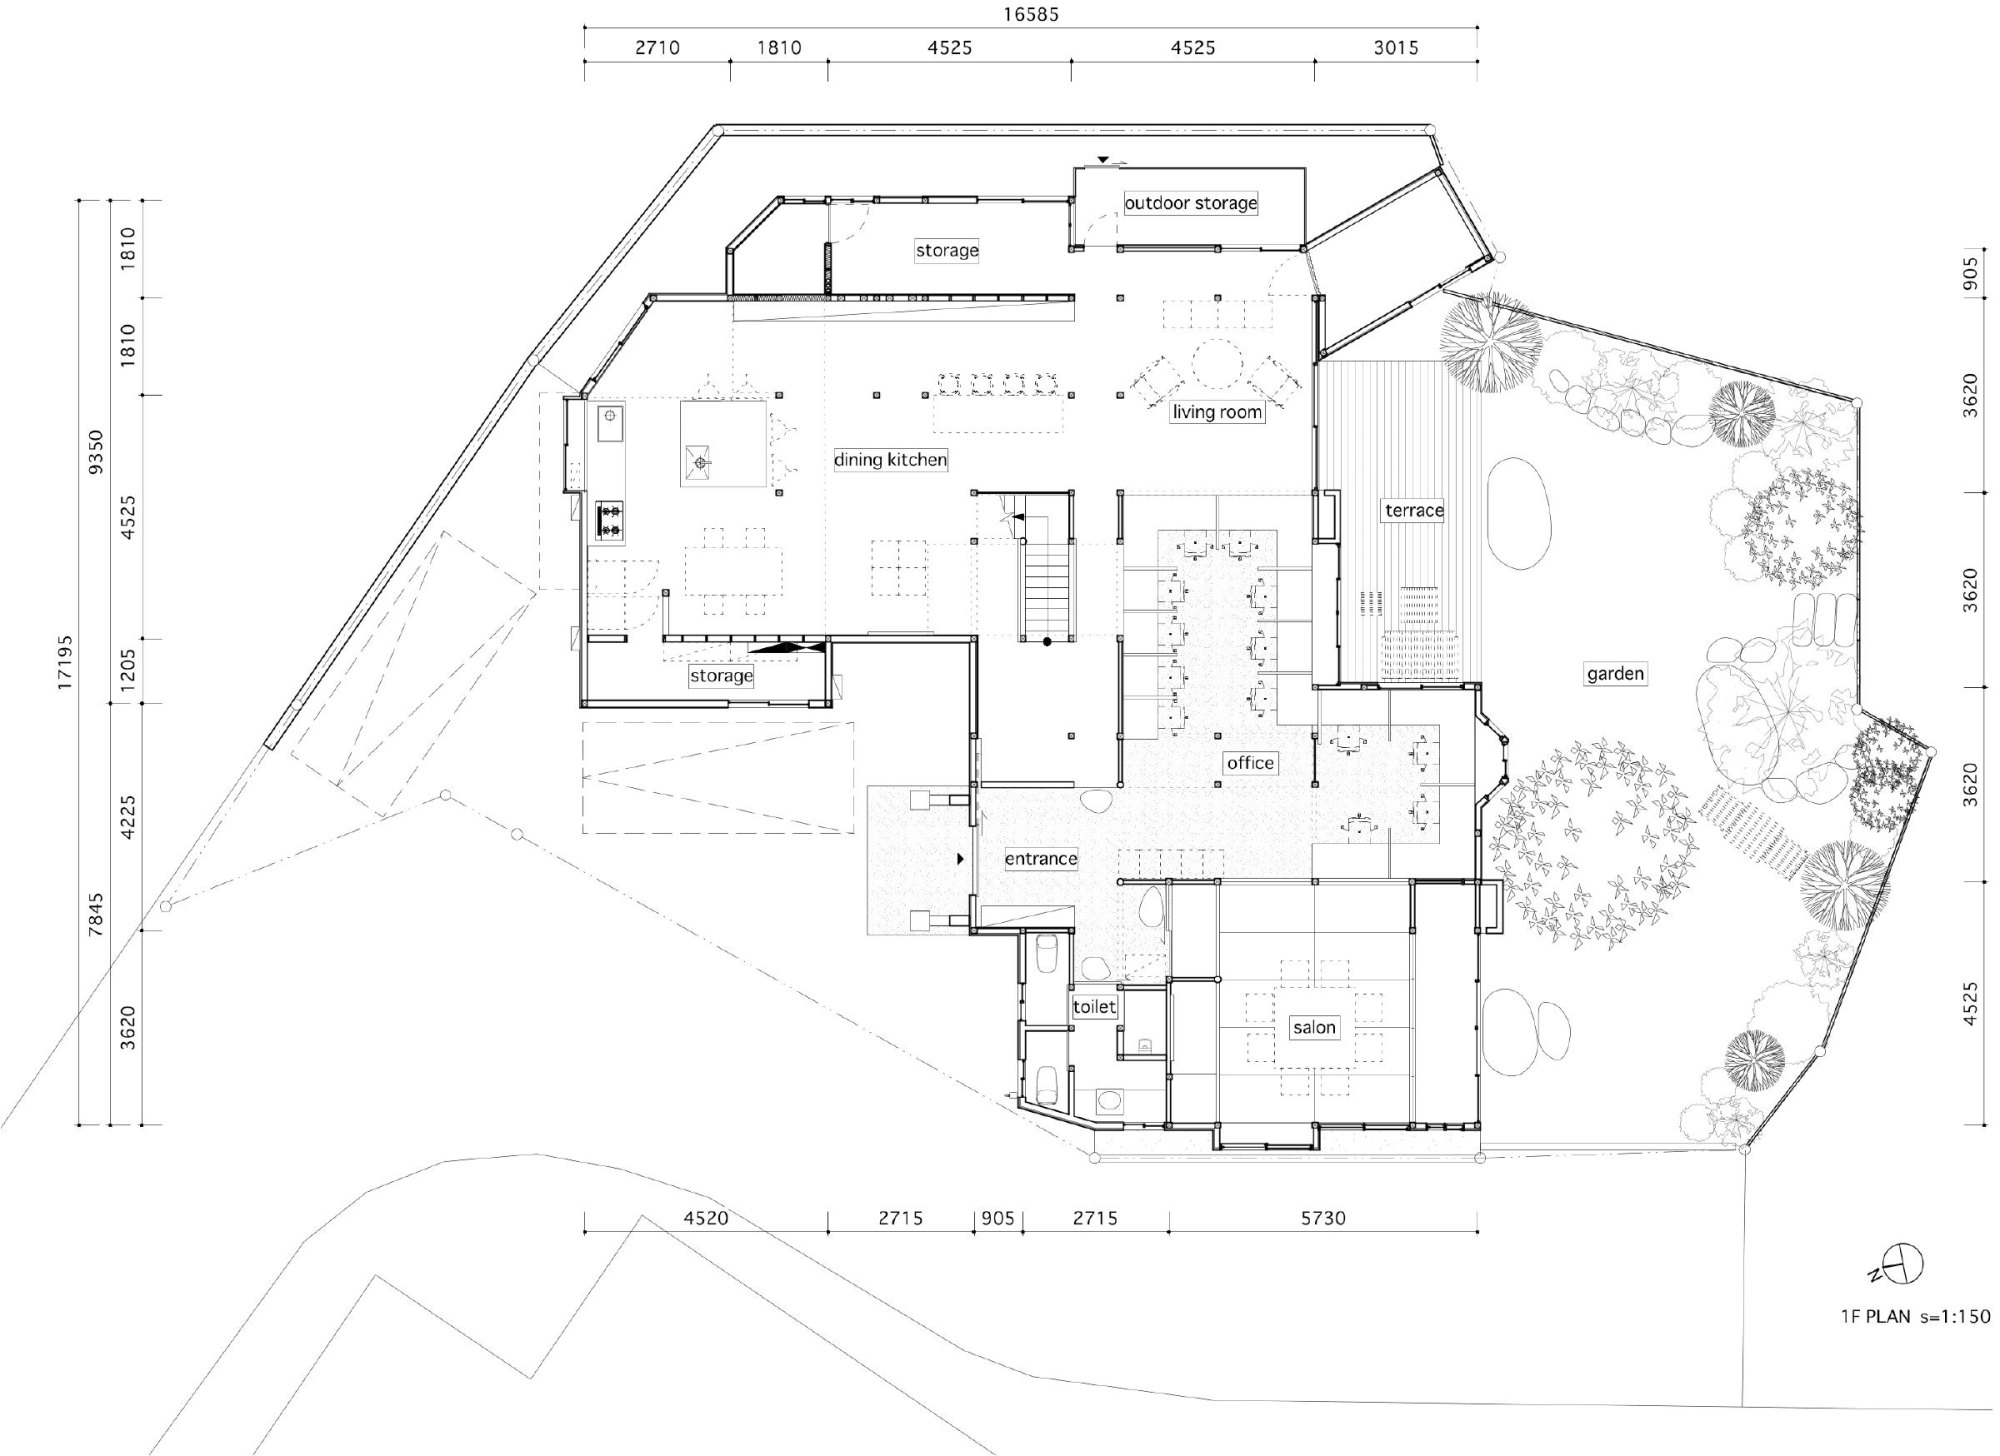
The changes in level shift the viewpoint as one moves through the house, so the garden keeps appearing from new angles. On the west side, a formal tatami room with an engawa opens straight onto the garden. On the northeast side, a shared space with timber floors at several heights holds a kitchen island.
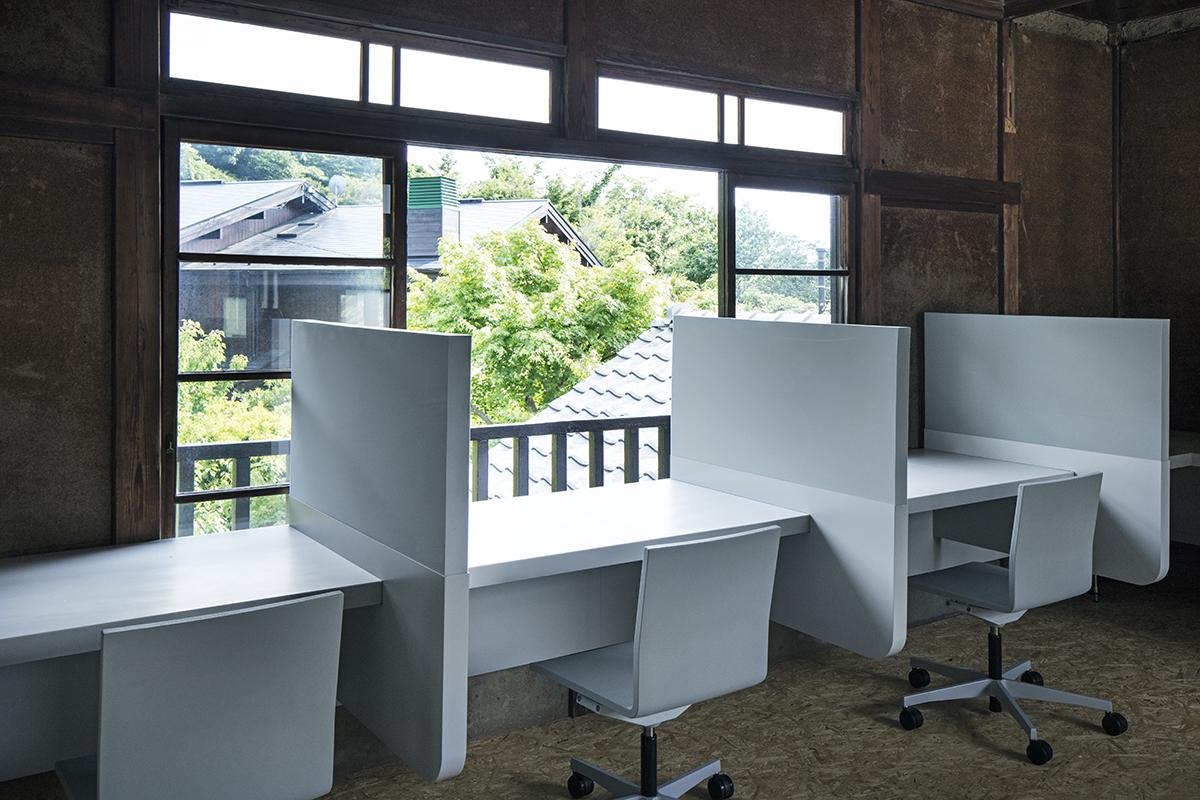
Between the two, an earth-floored strip lined with grey desks runs from the entrance to the centre of the house. It separates the two sides and joins them at the same time.
Grey furniture recurs throughout as a steadying element, keeping the variety of levels and surfaces from turning restless. The result is a house held together by repeated contrasts between the organic and the manufactured.
Project Information
- Design studio
- Schemata Architects
- Time
- 2018
- Type
- Office, Renovation, Residential
- Primary materials
- Engineered wood, Natural timber