
Impress Dental Studio
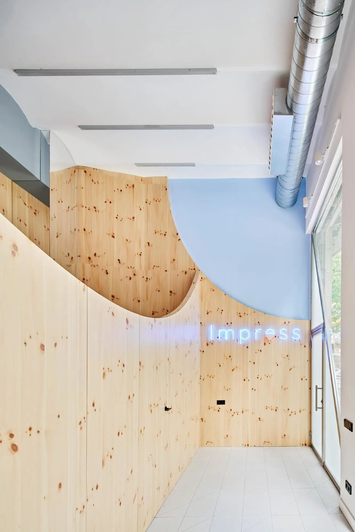
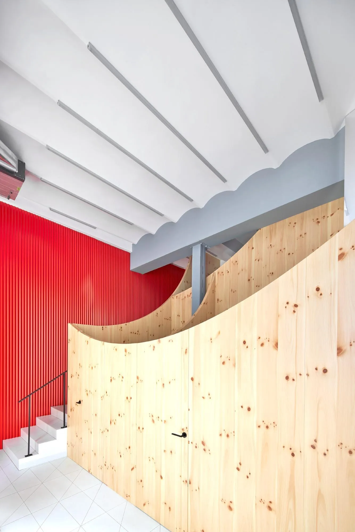
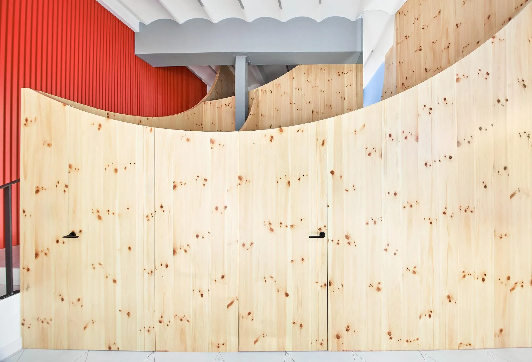
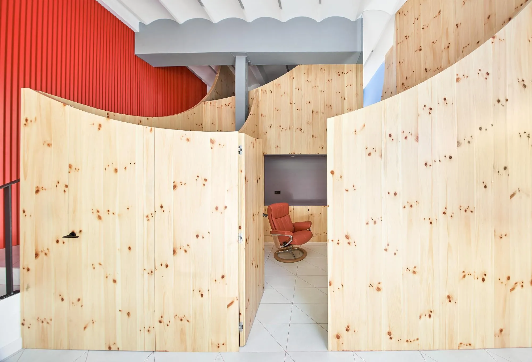
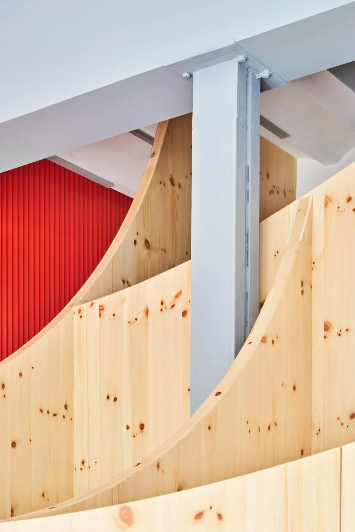
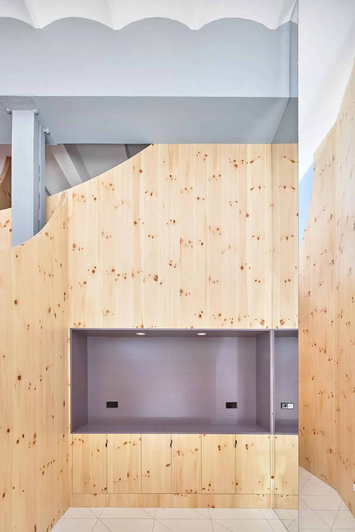
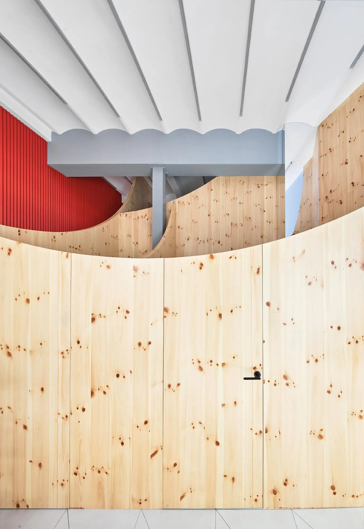
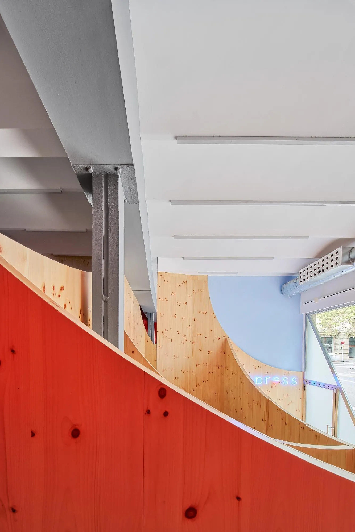
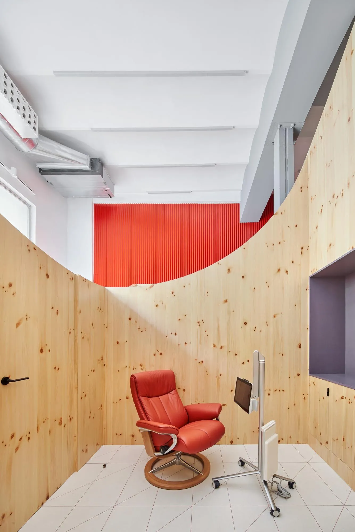
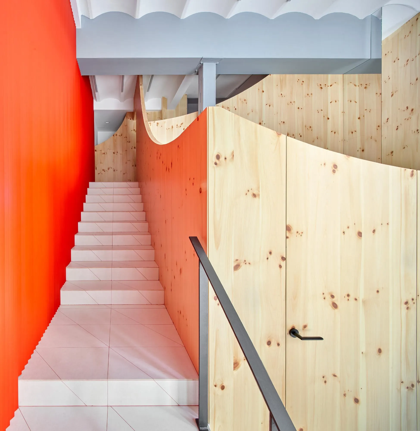
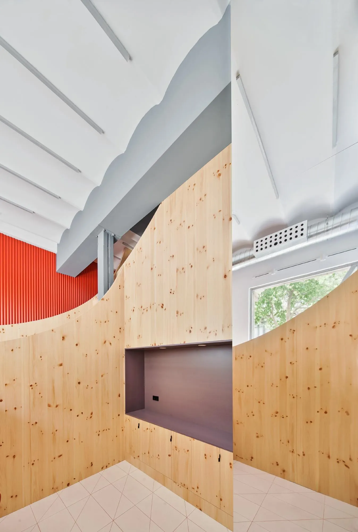
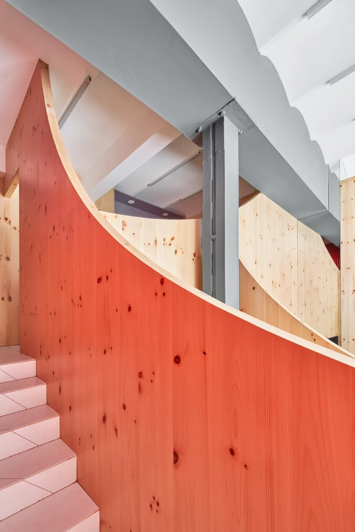
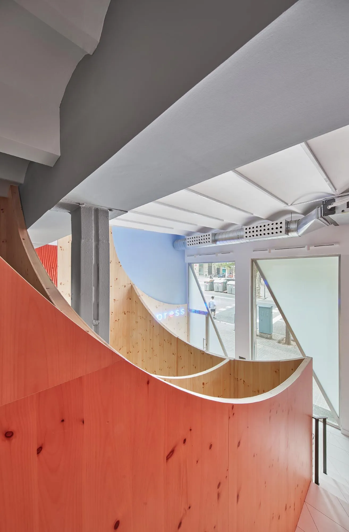
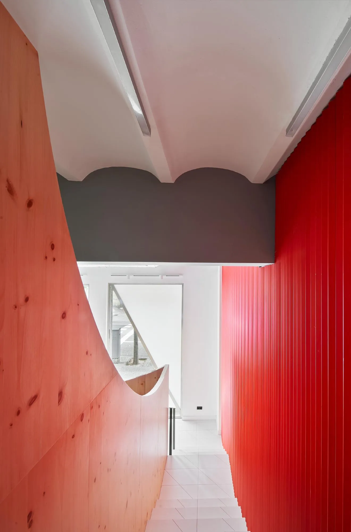
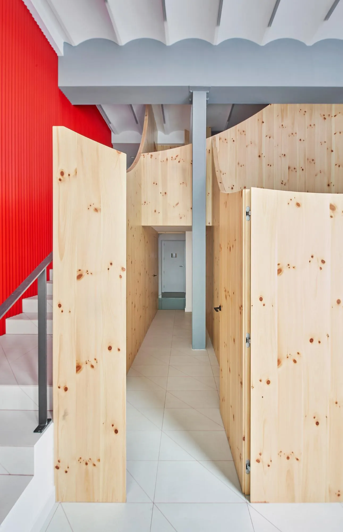
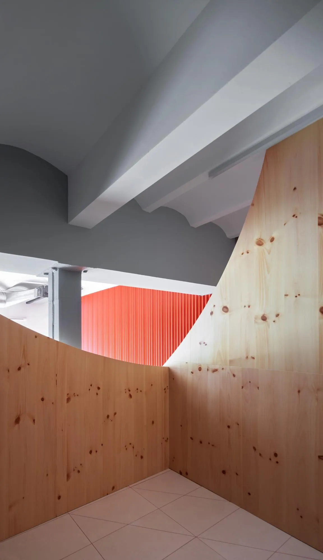
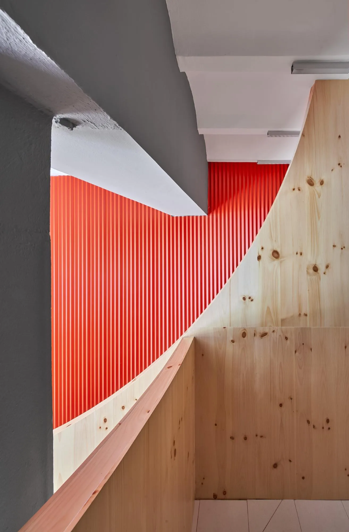
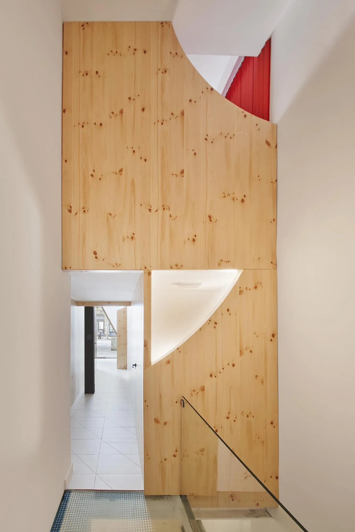
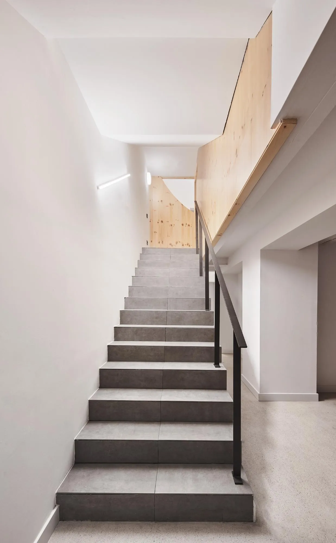
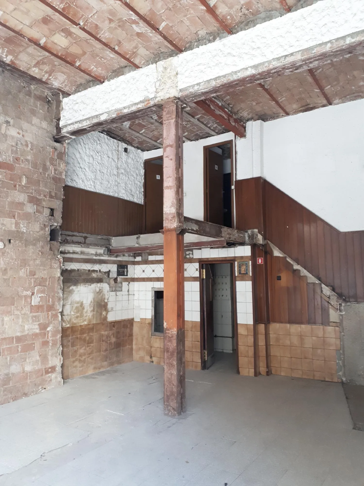
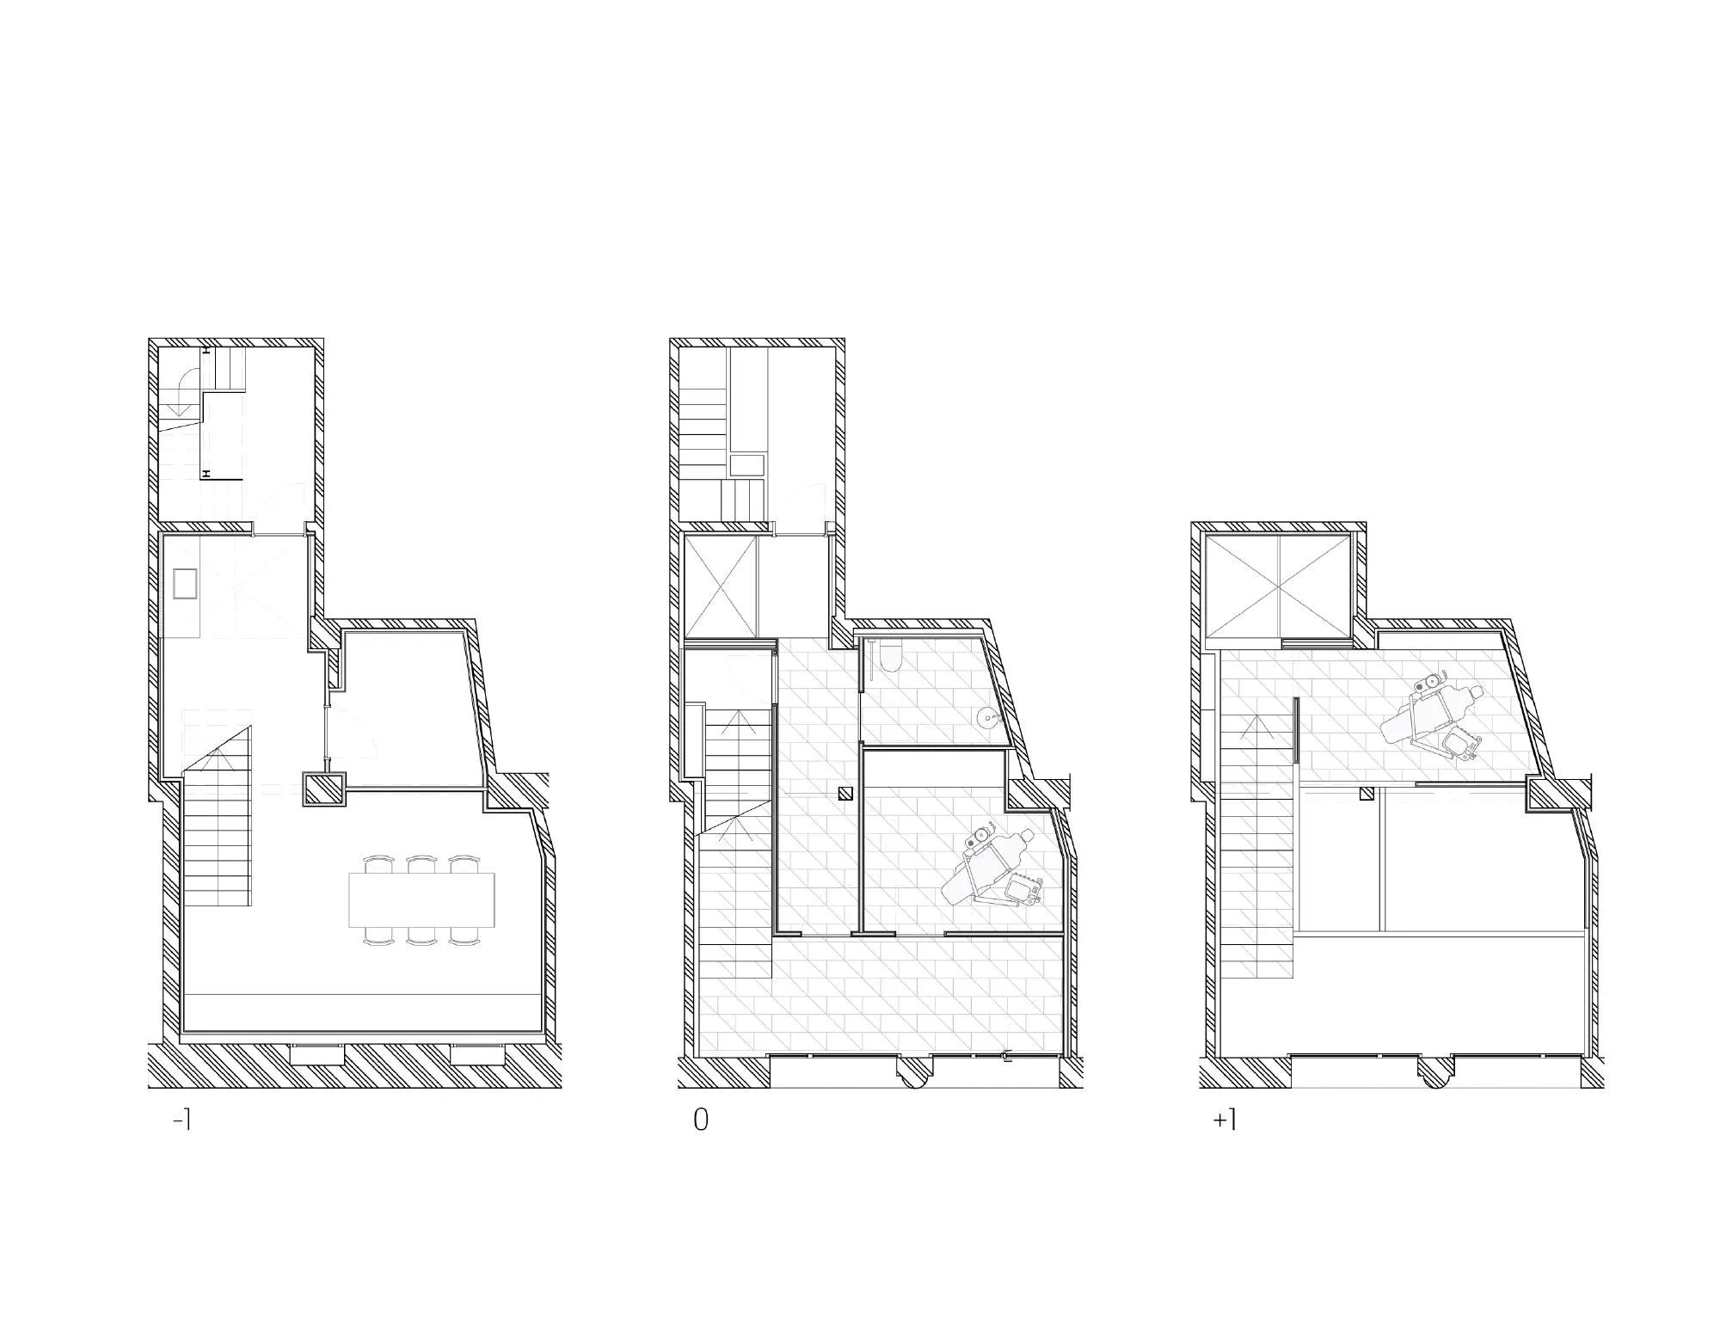
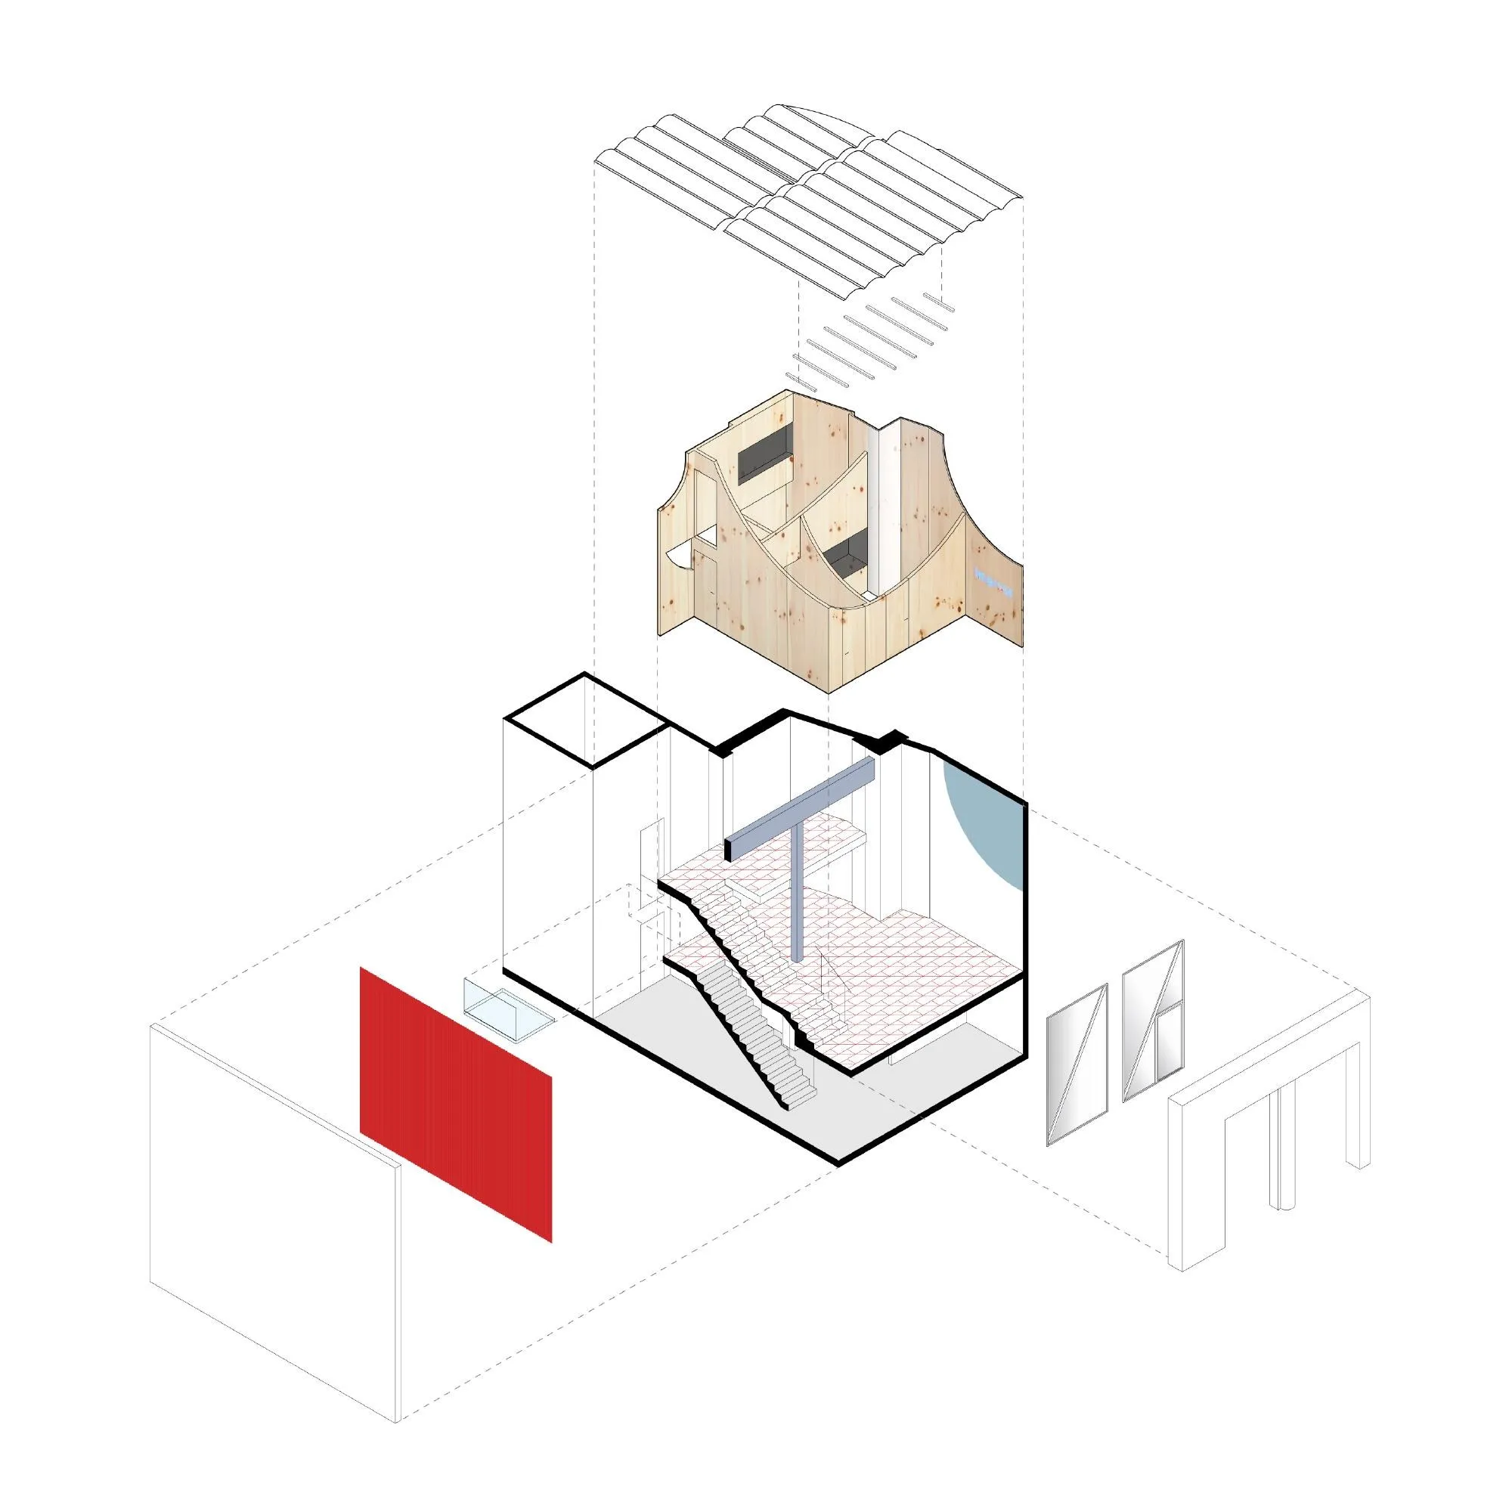
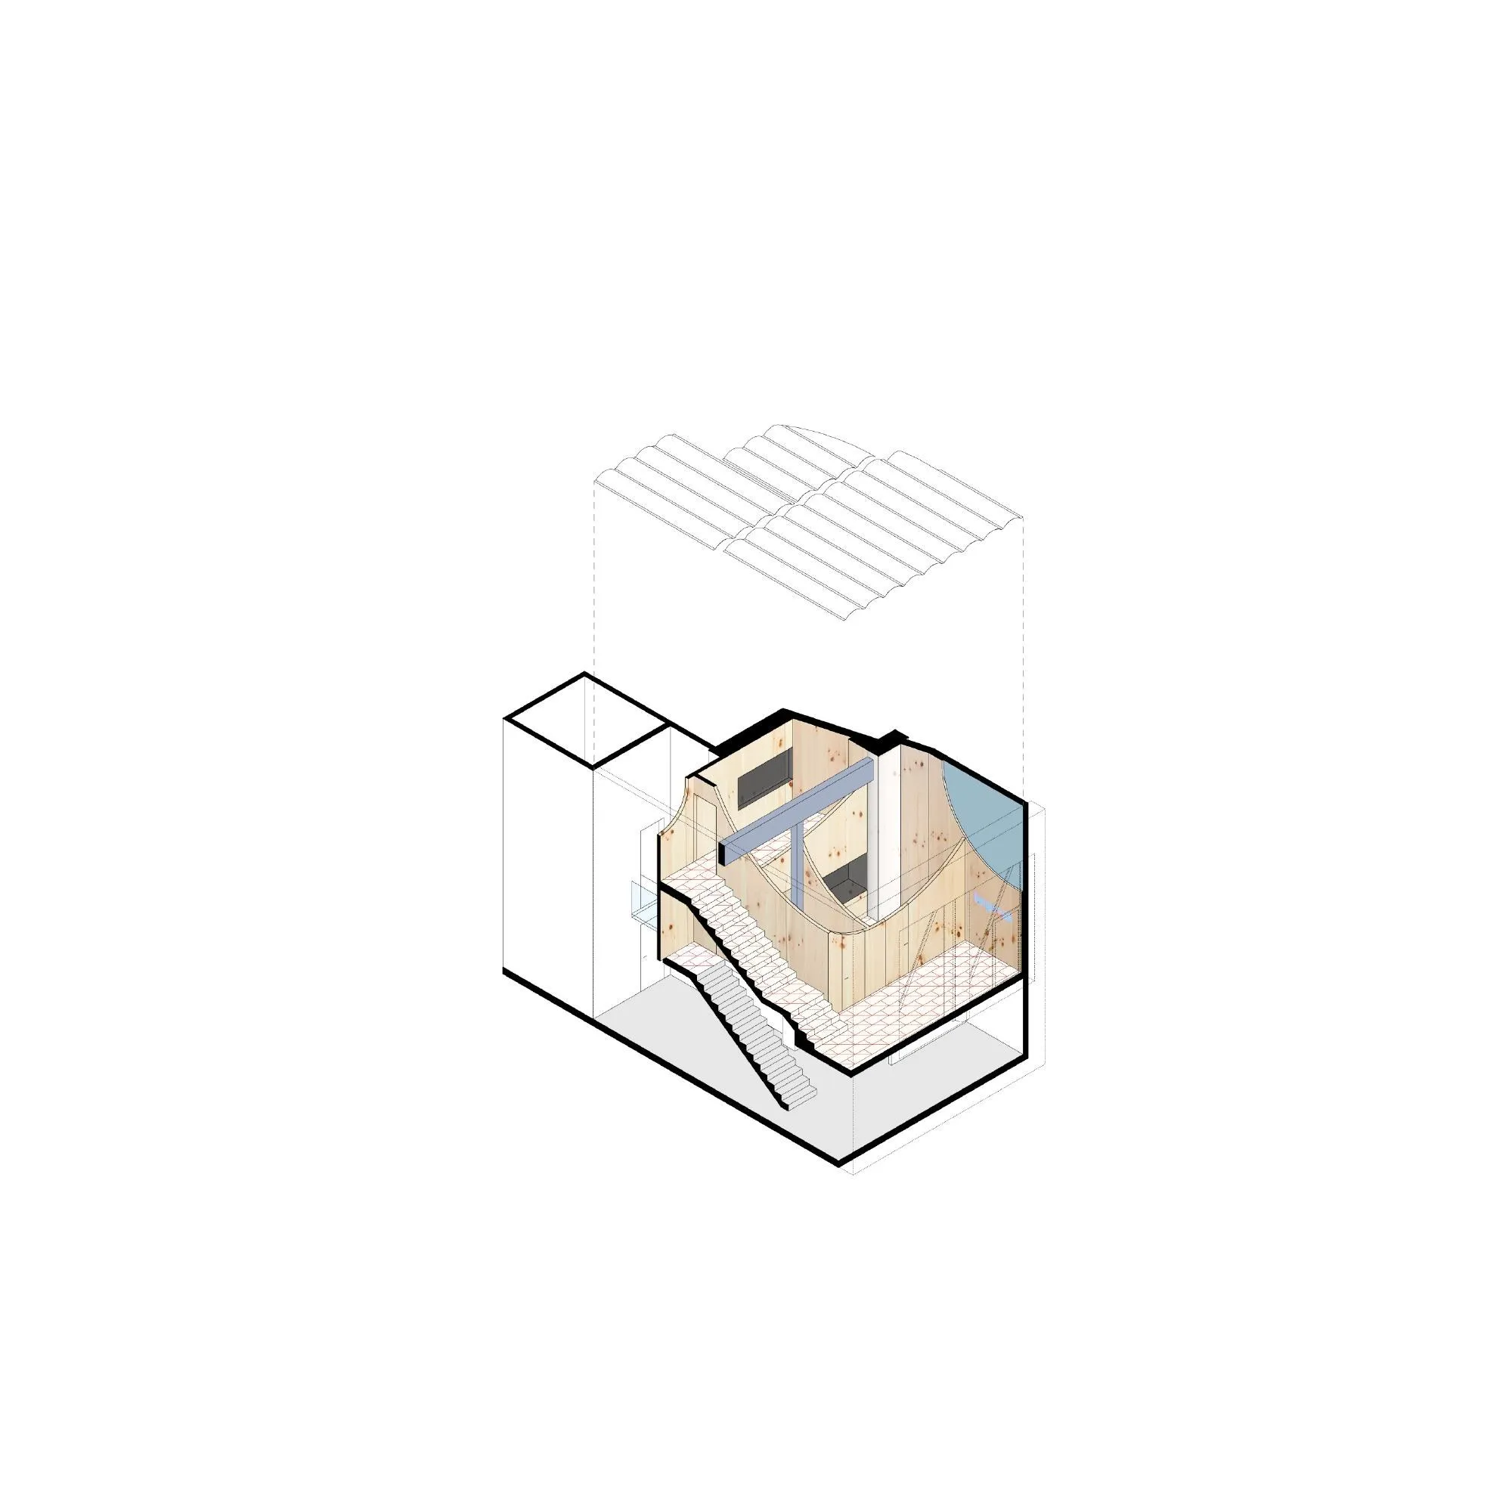
The brand’s first dental clinic in the country occupies a small shop with ground floor, mezzanine and basement, shallow in depth but tall. The Spanish design team reworked the smile-like curve of the logo into a set of connected partitions that form one large piece of furniture.
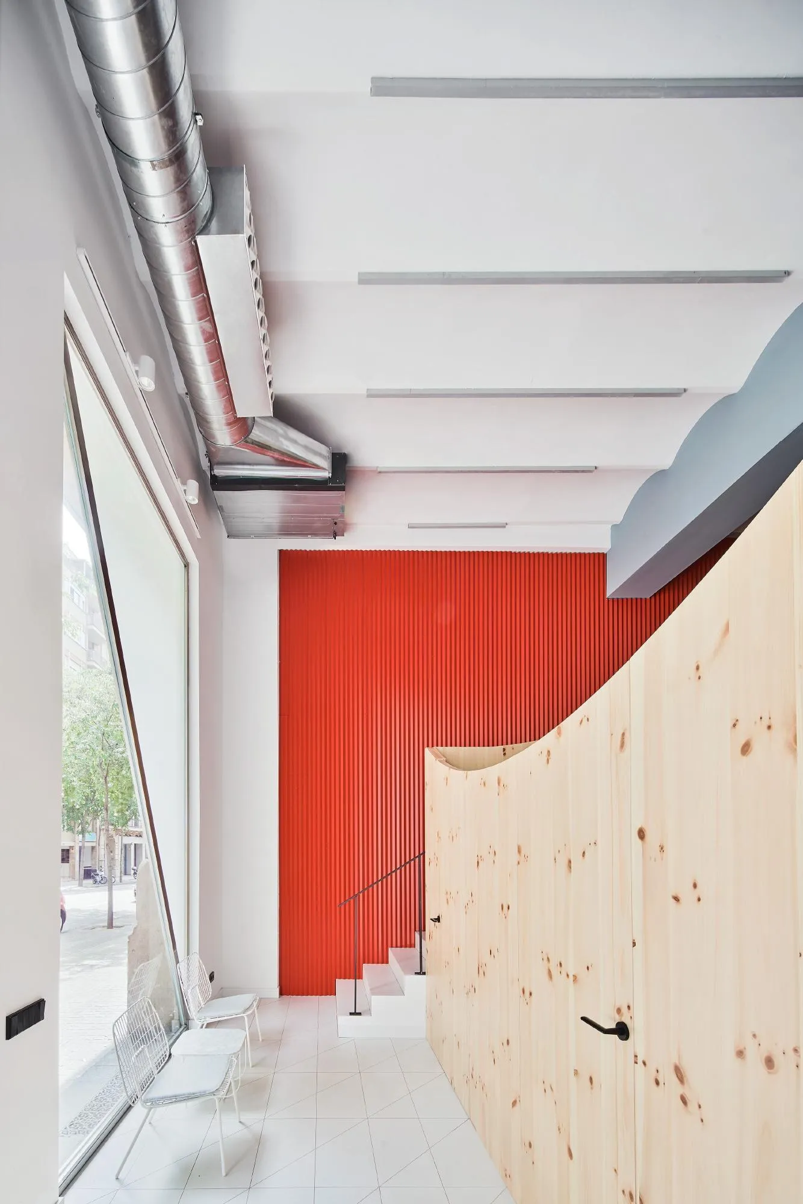
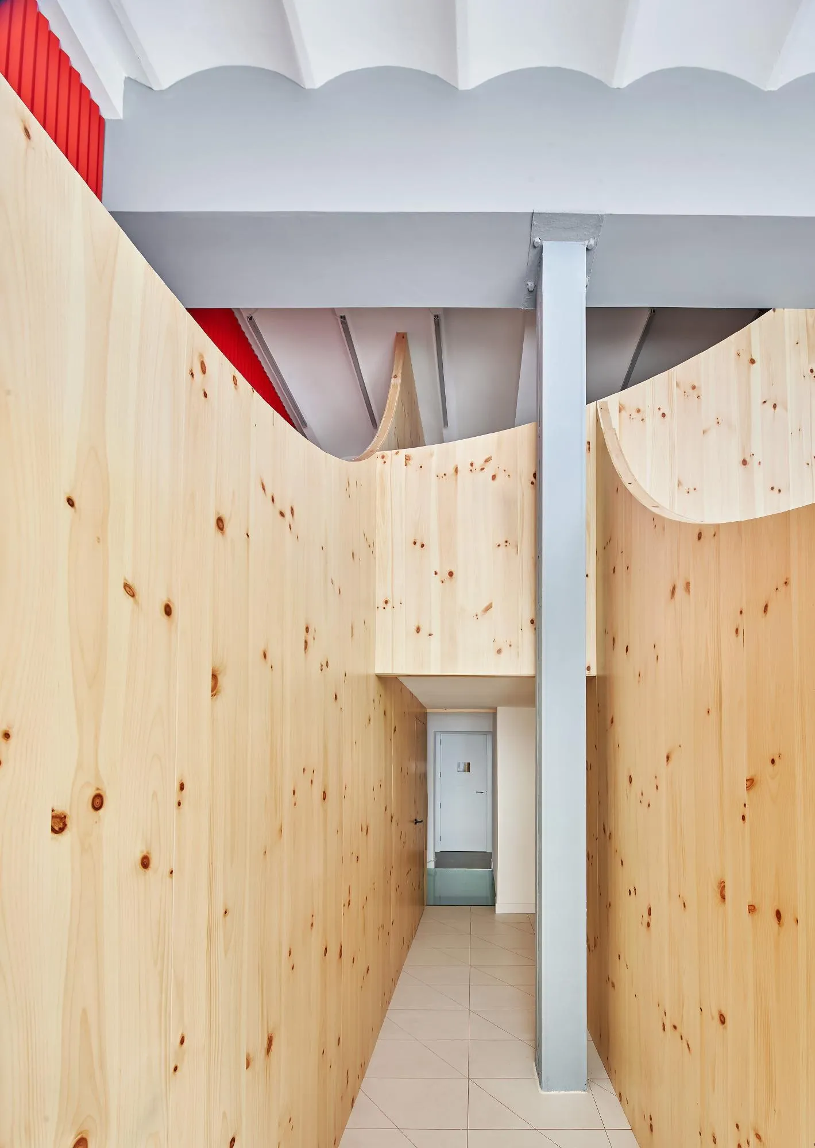
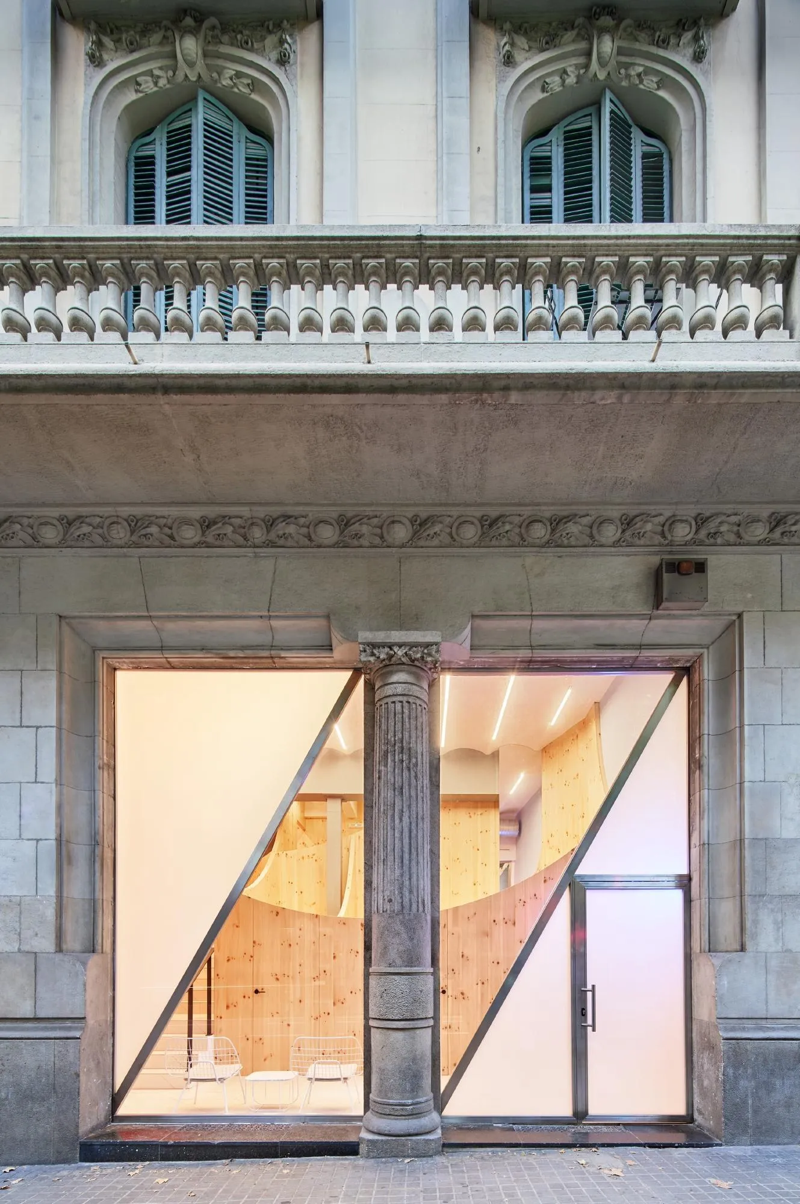
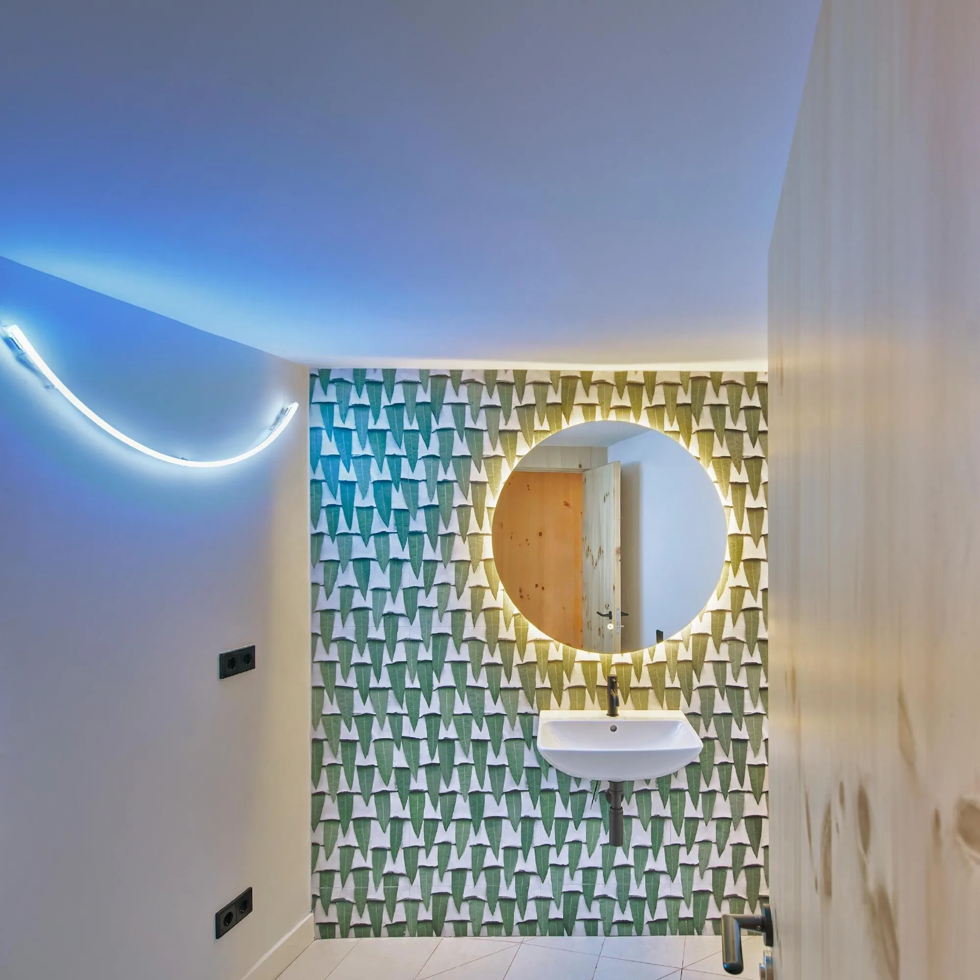
The assembly holds two treatment rooms, one on each level, and a toilet. It stands two metres back from the facade to leave a reception area in contact with the street, and away from one party wall to make room for the stair. The curved partitions rise to the height of the upper floor like curtains, and controlled heights and views keep privacy while making one open interior full of expectation.
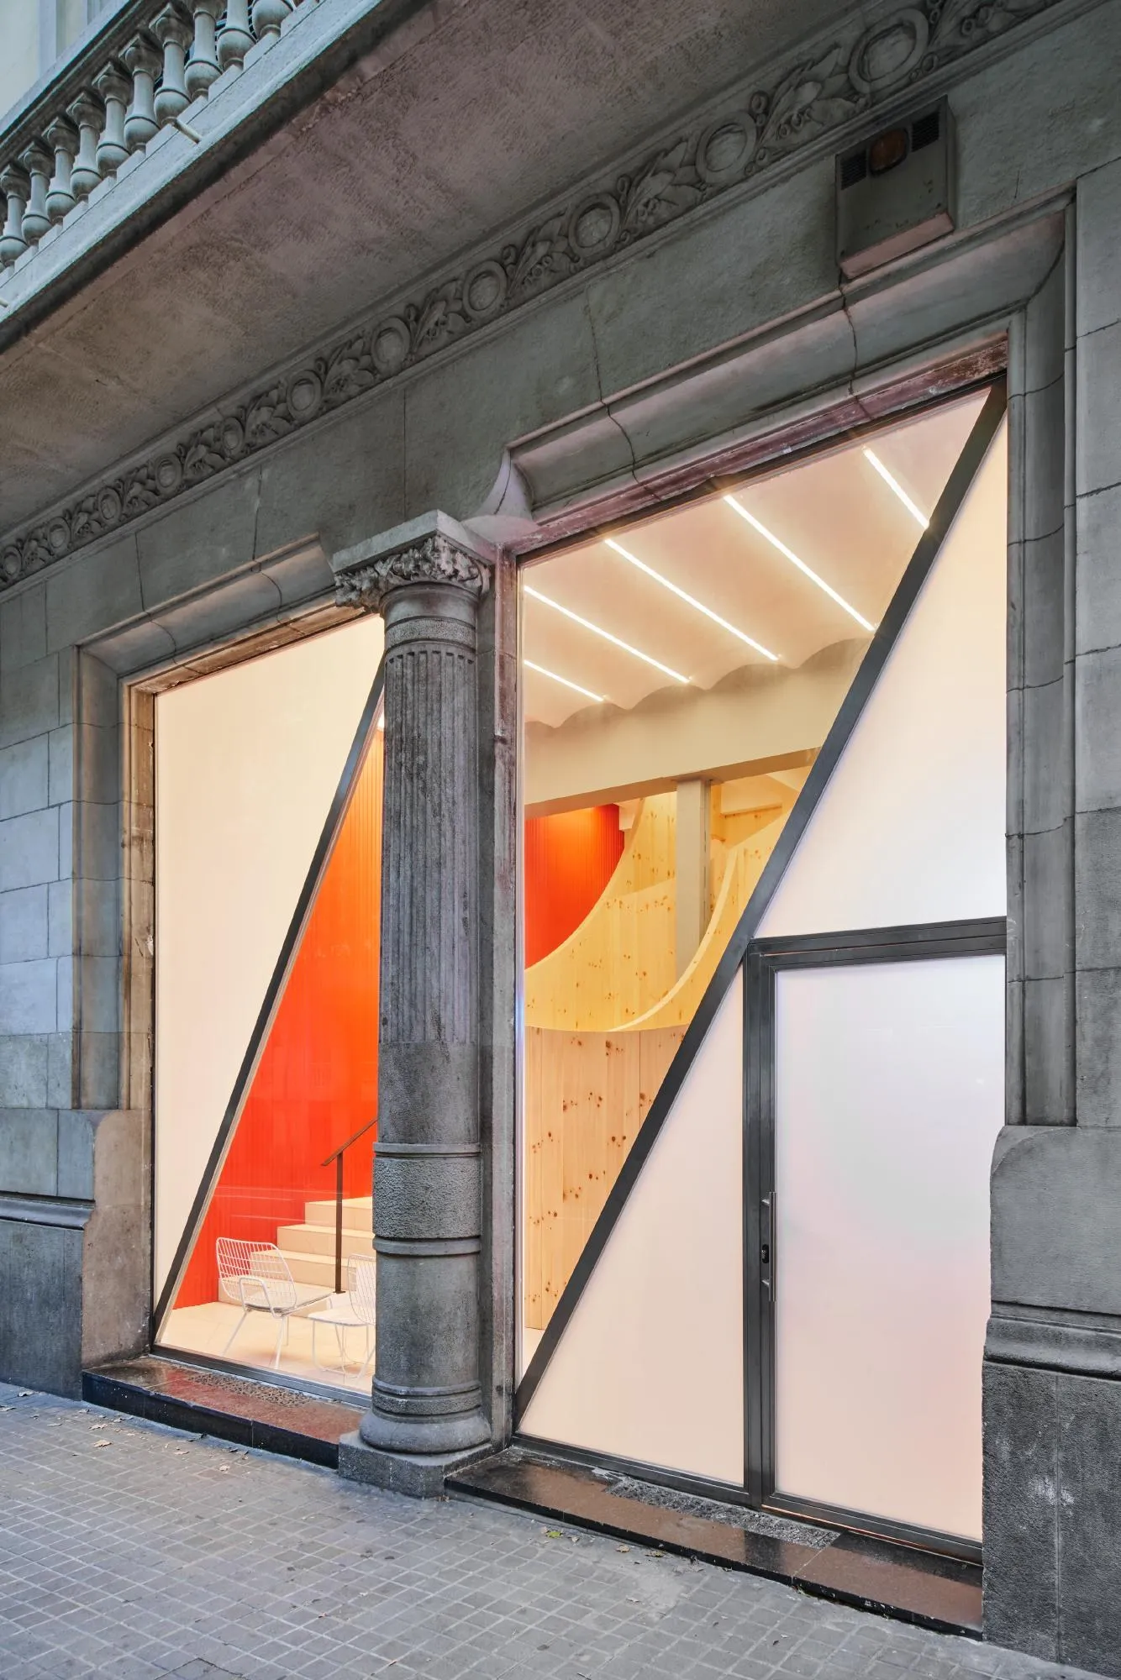
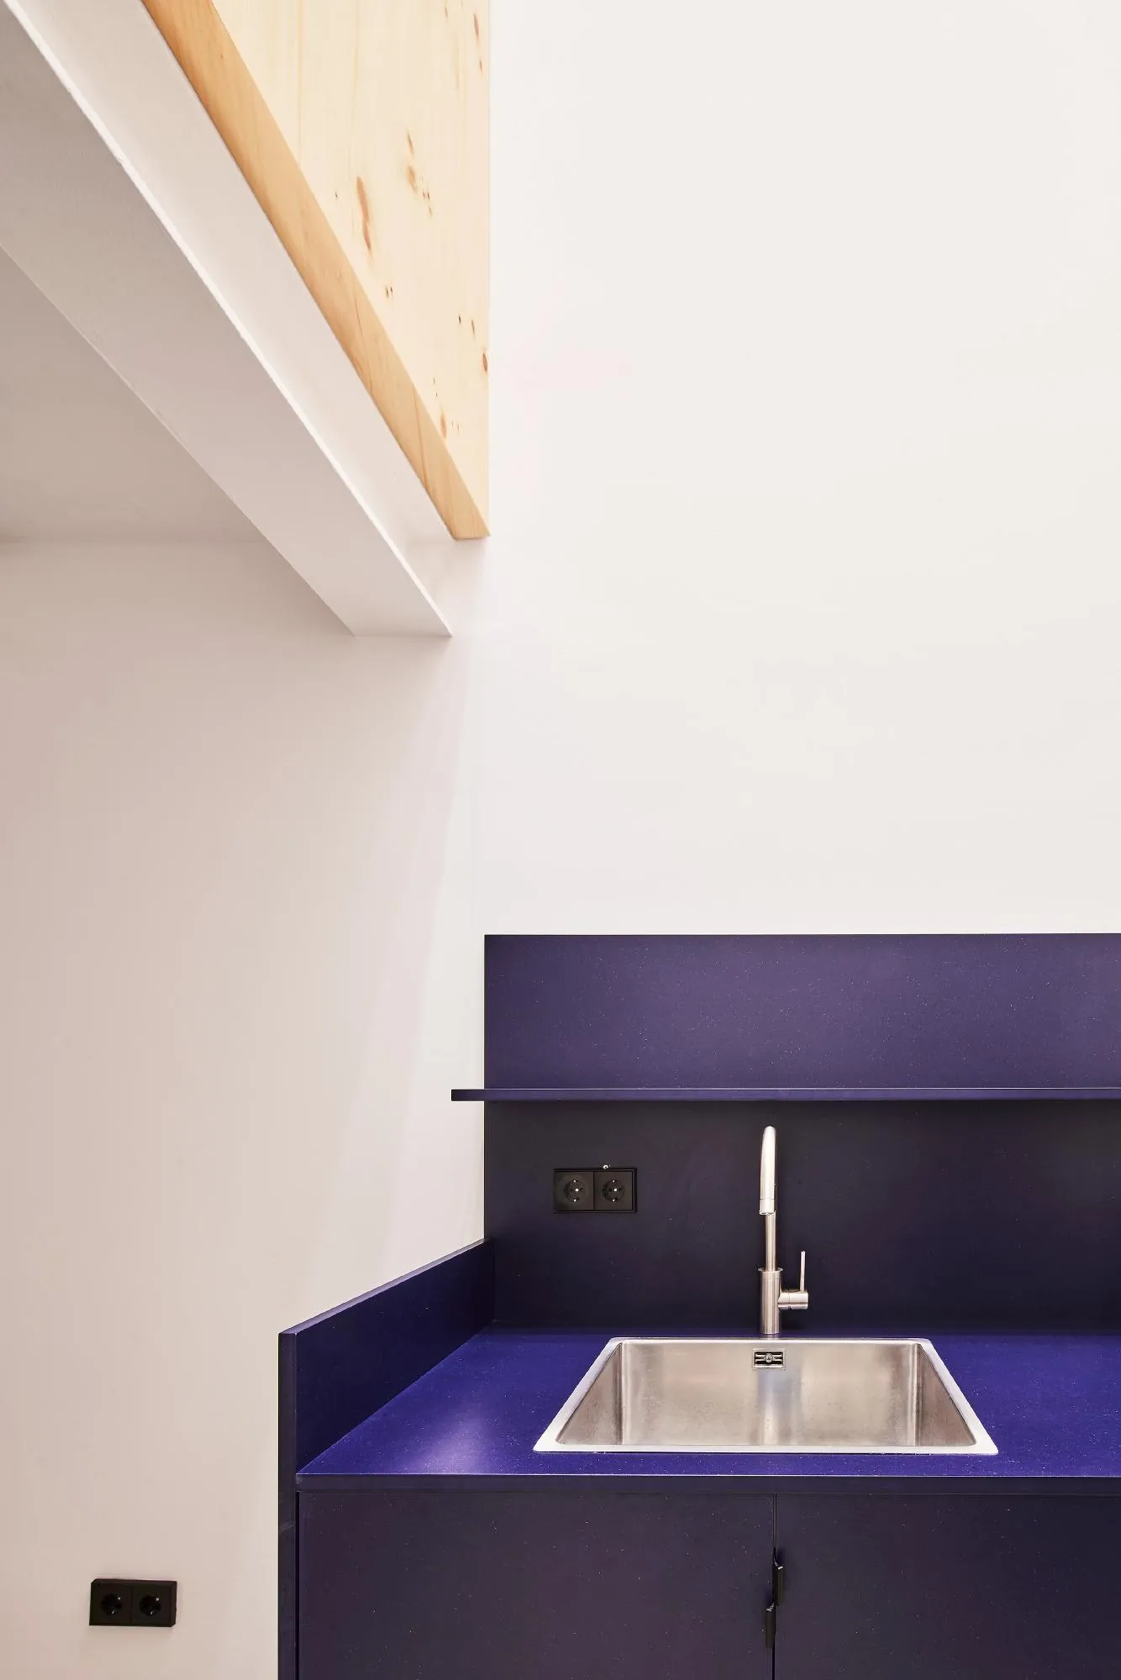
At the back a triple-height void brings light to the basement, which holds storage, lockers, office and a small kitchen, and a glass walkway crosses it to the X-ray room. The two large stainless steel windows on the street keep their own order, with frames set inside the walls and diagonal bars that open new lines of sight.
Project Information
- Design studio
- Raúl Sánchez Architects
- Time
- 2019
- Type
- Retail
- Primary materials
- Natural timber, Steel












Comments