House 1016
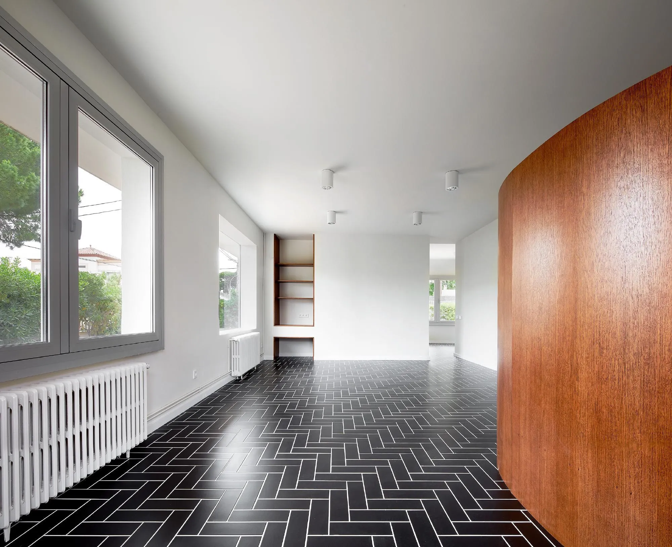
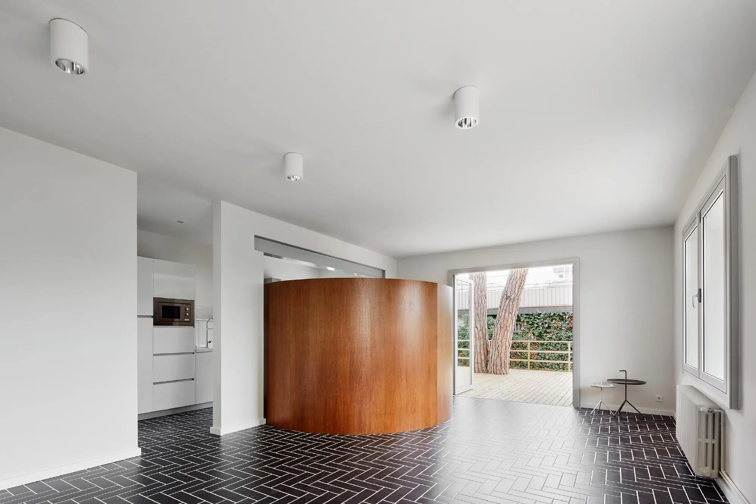
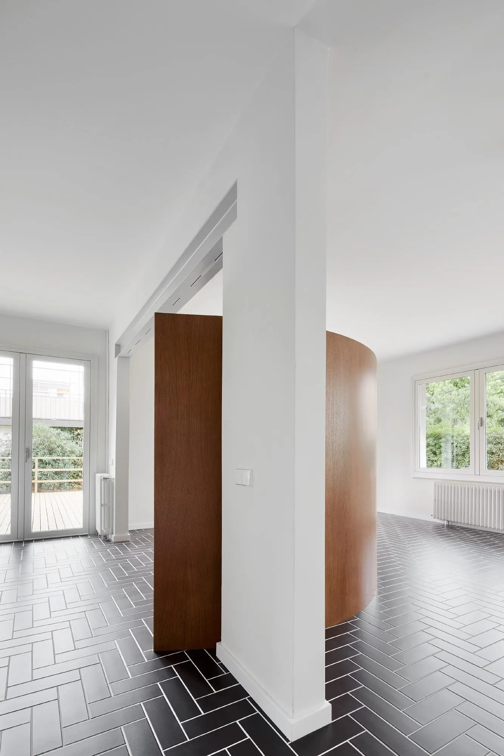
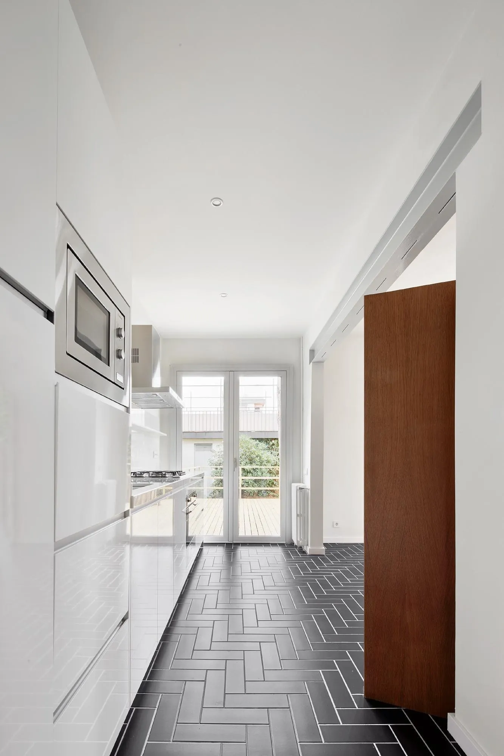
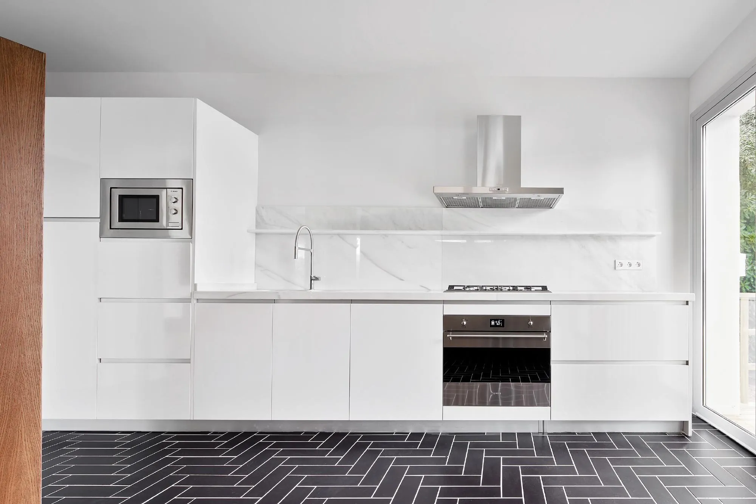
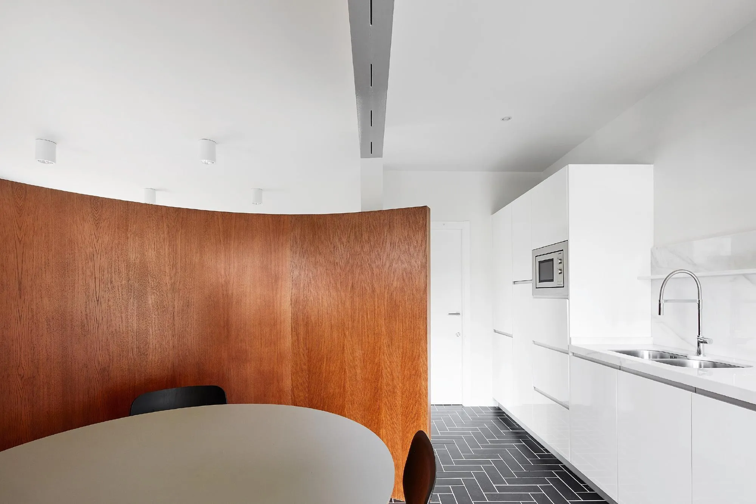
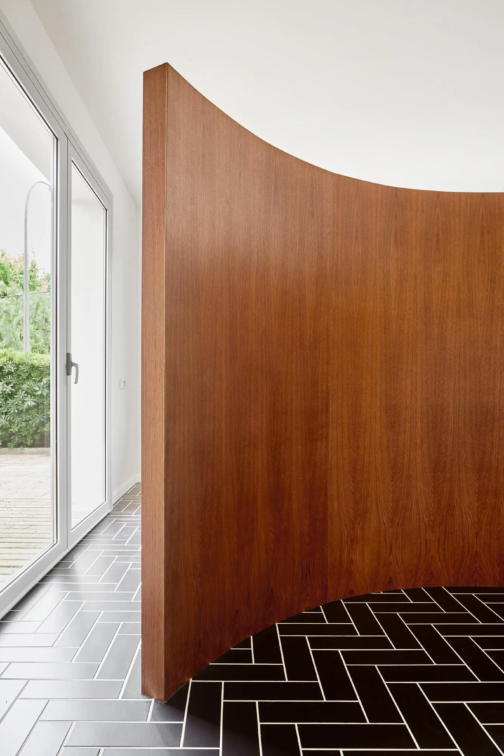
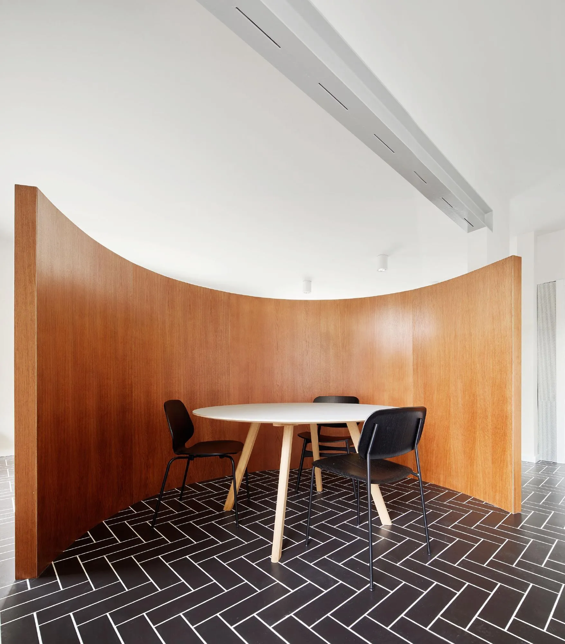
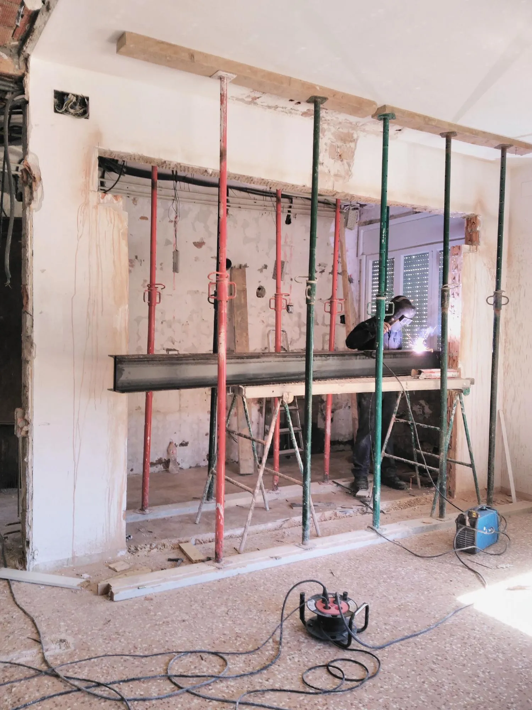
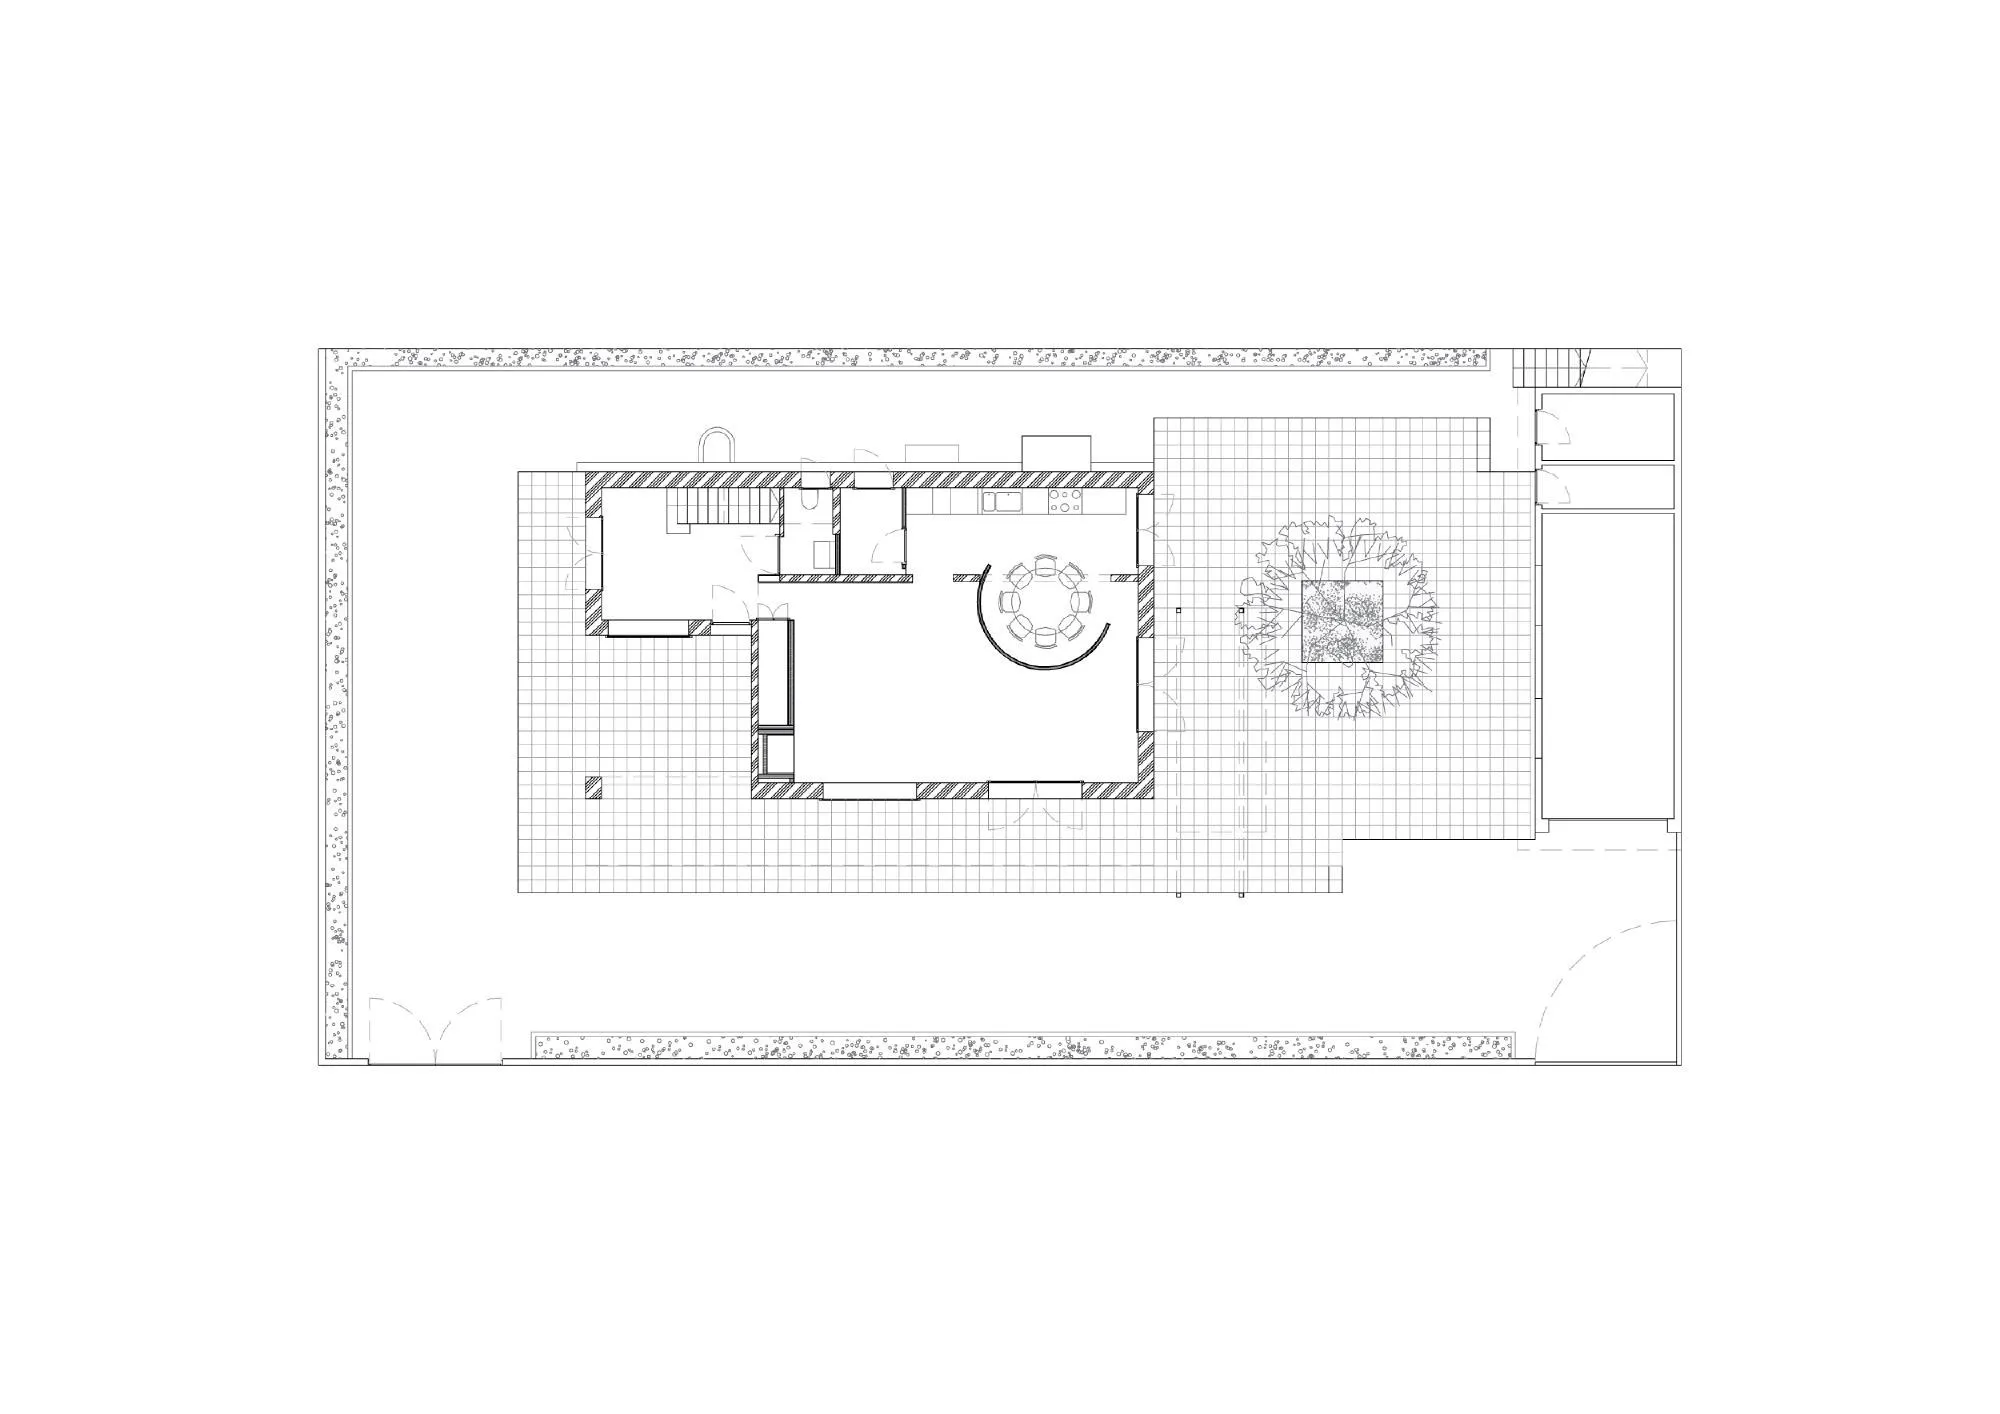
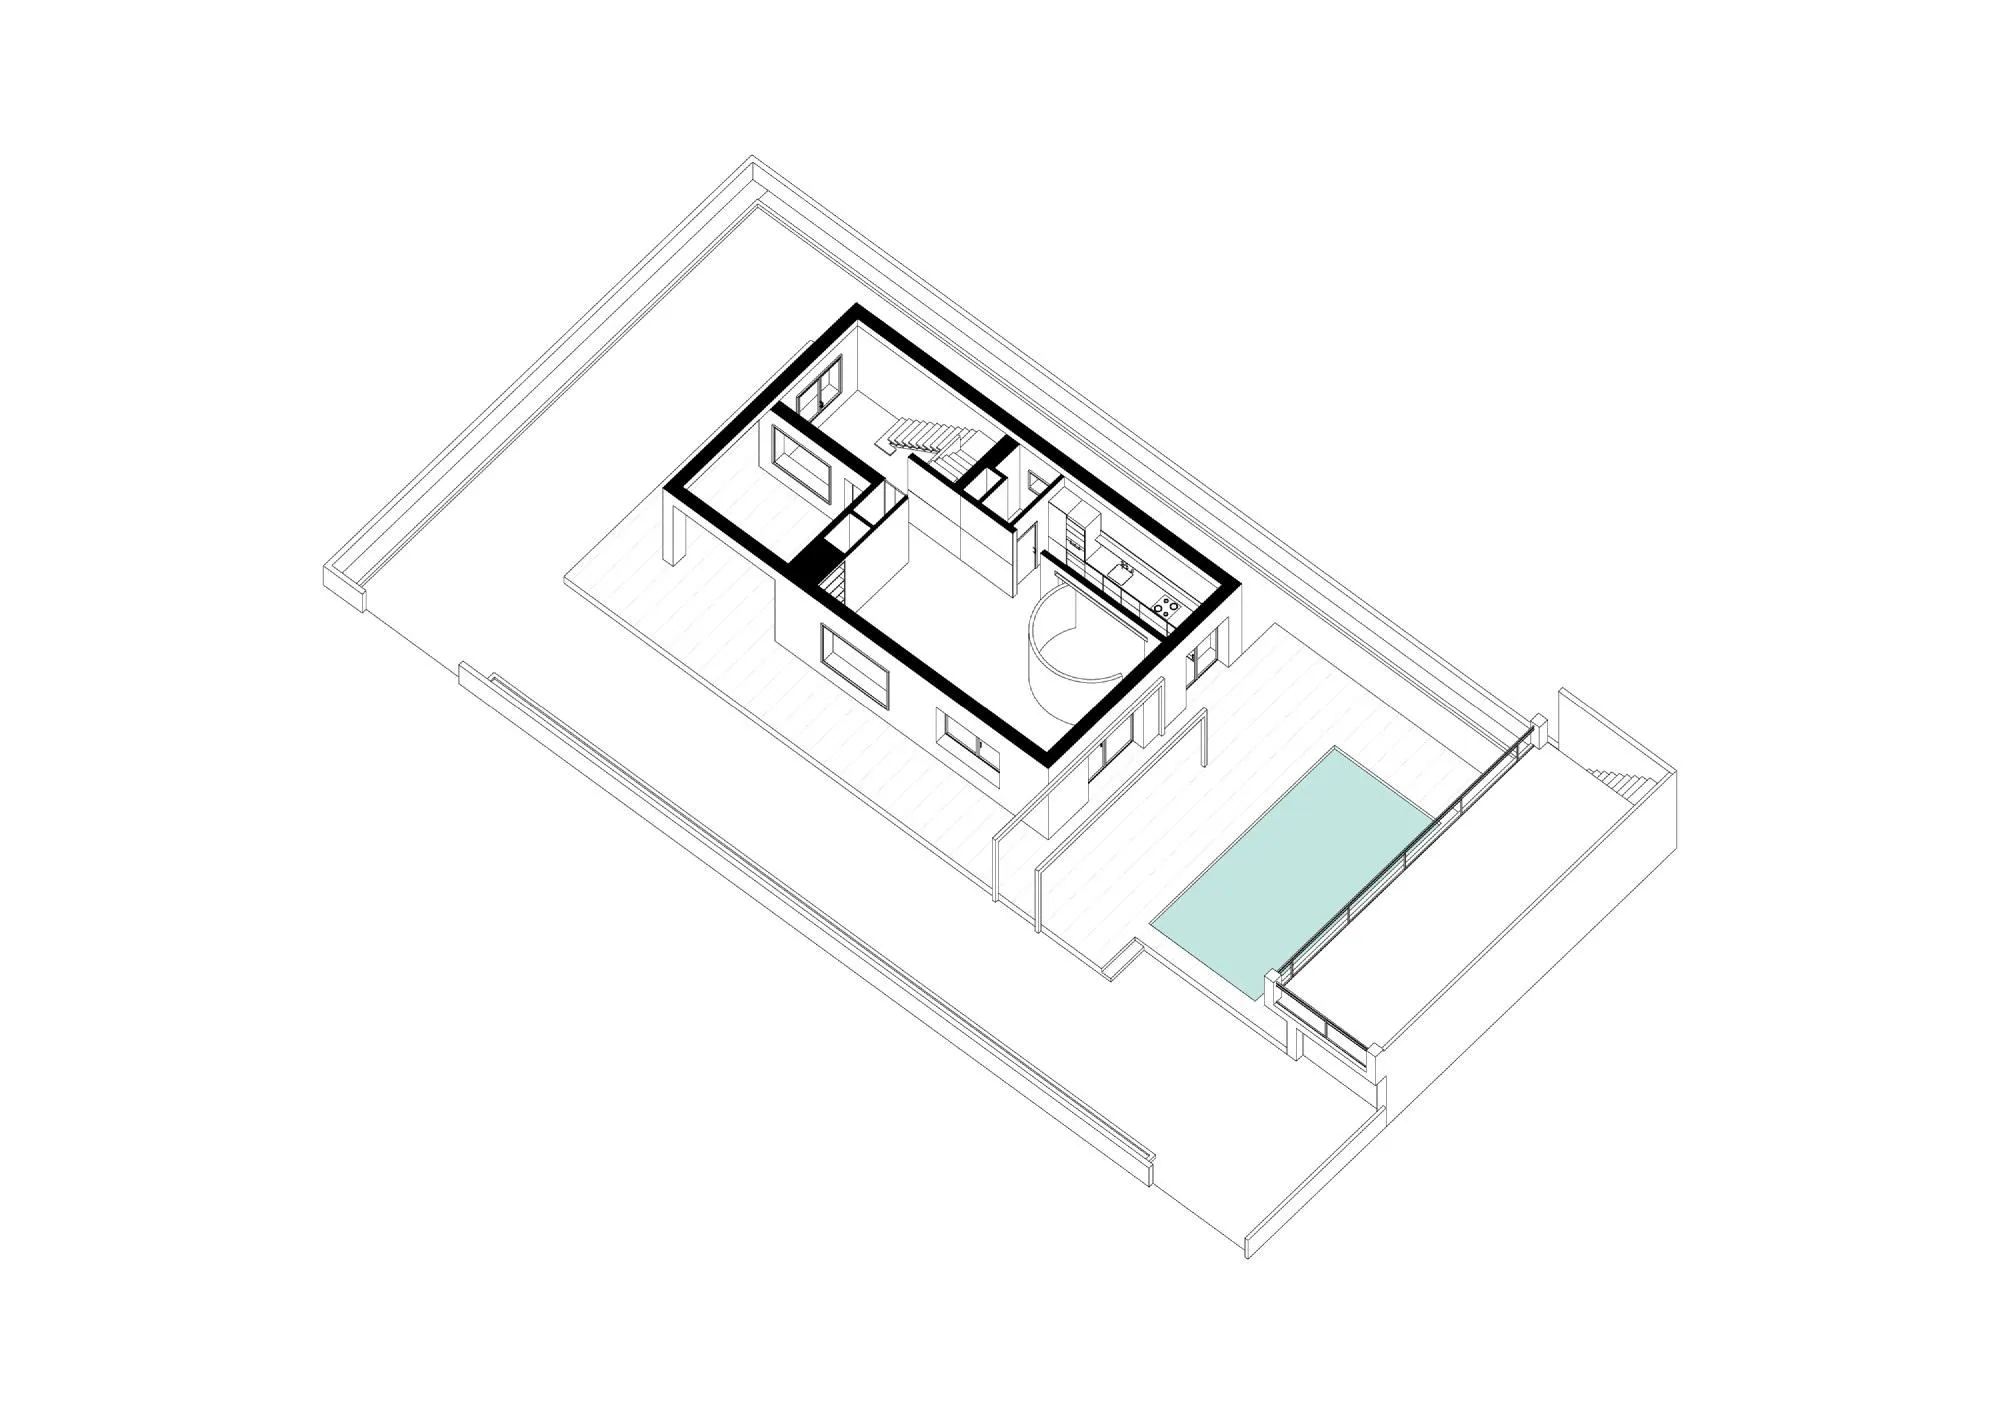
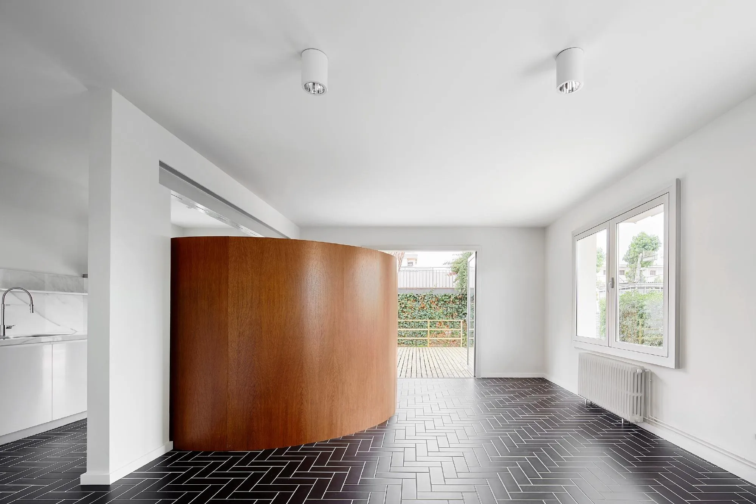
A small budget renovation turned an outdated house into a second home that can also be rented by season. The Spanish design team kept demolition to a minimum. On the ground floor the kitchen stays in place but opens to the living room through a new opening in a load-bearing wall, beneath which a curved partition only 180 cm high forms a dining area without dividing the space.
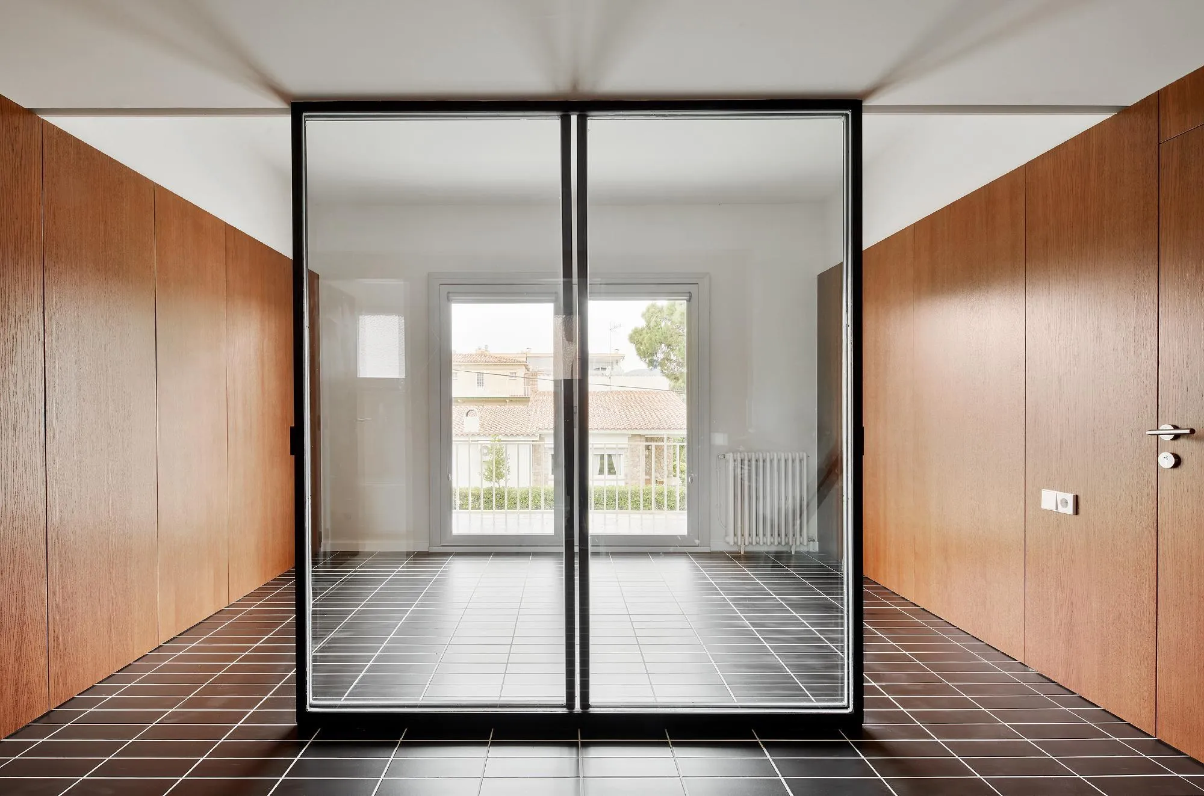
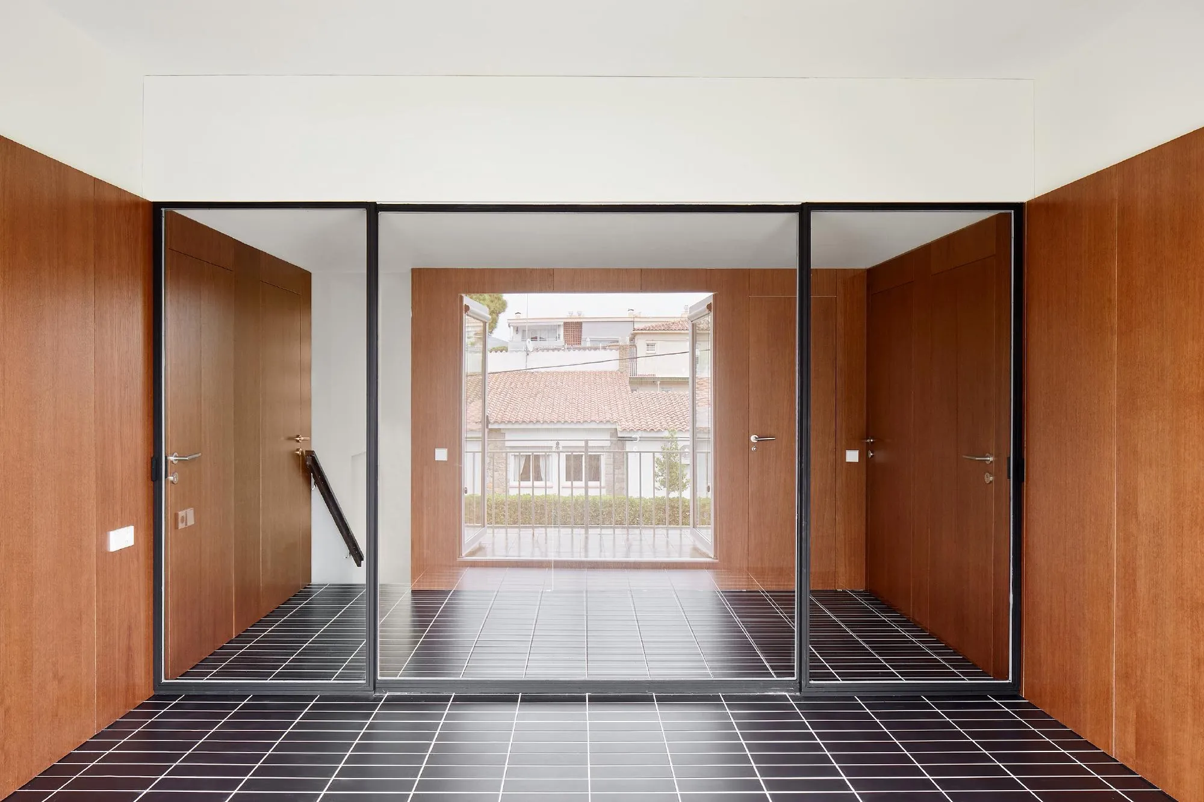
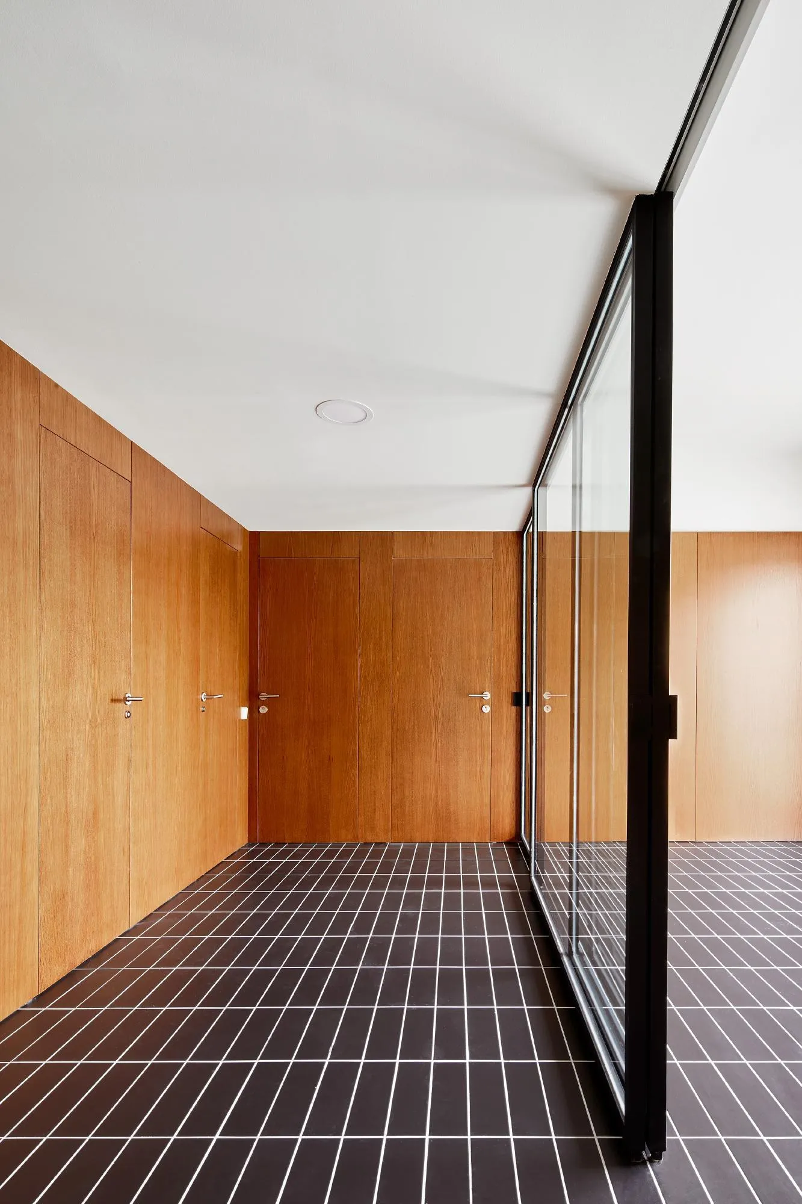
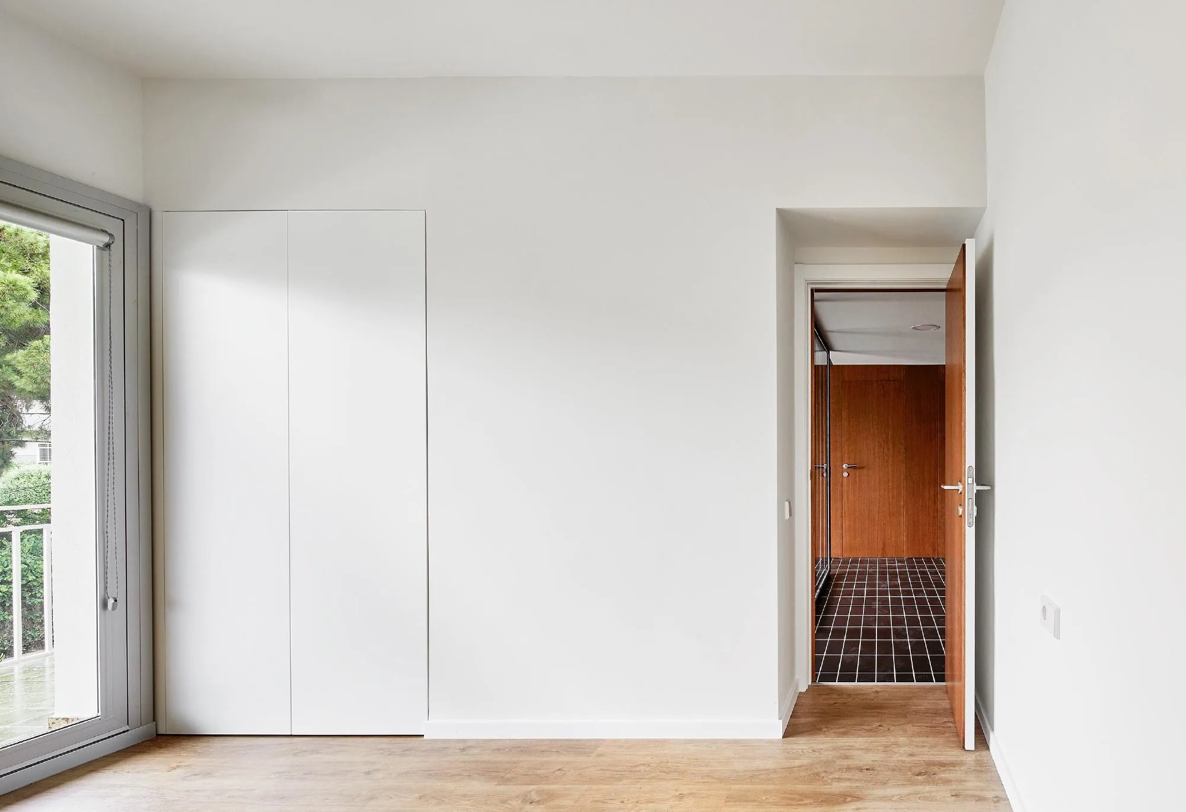
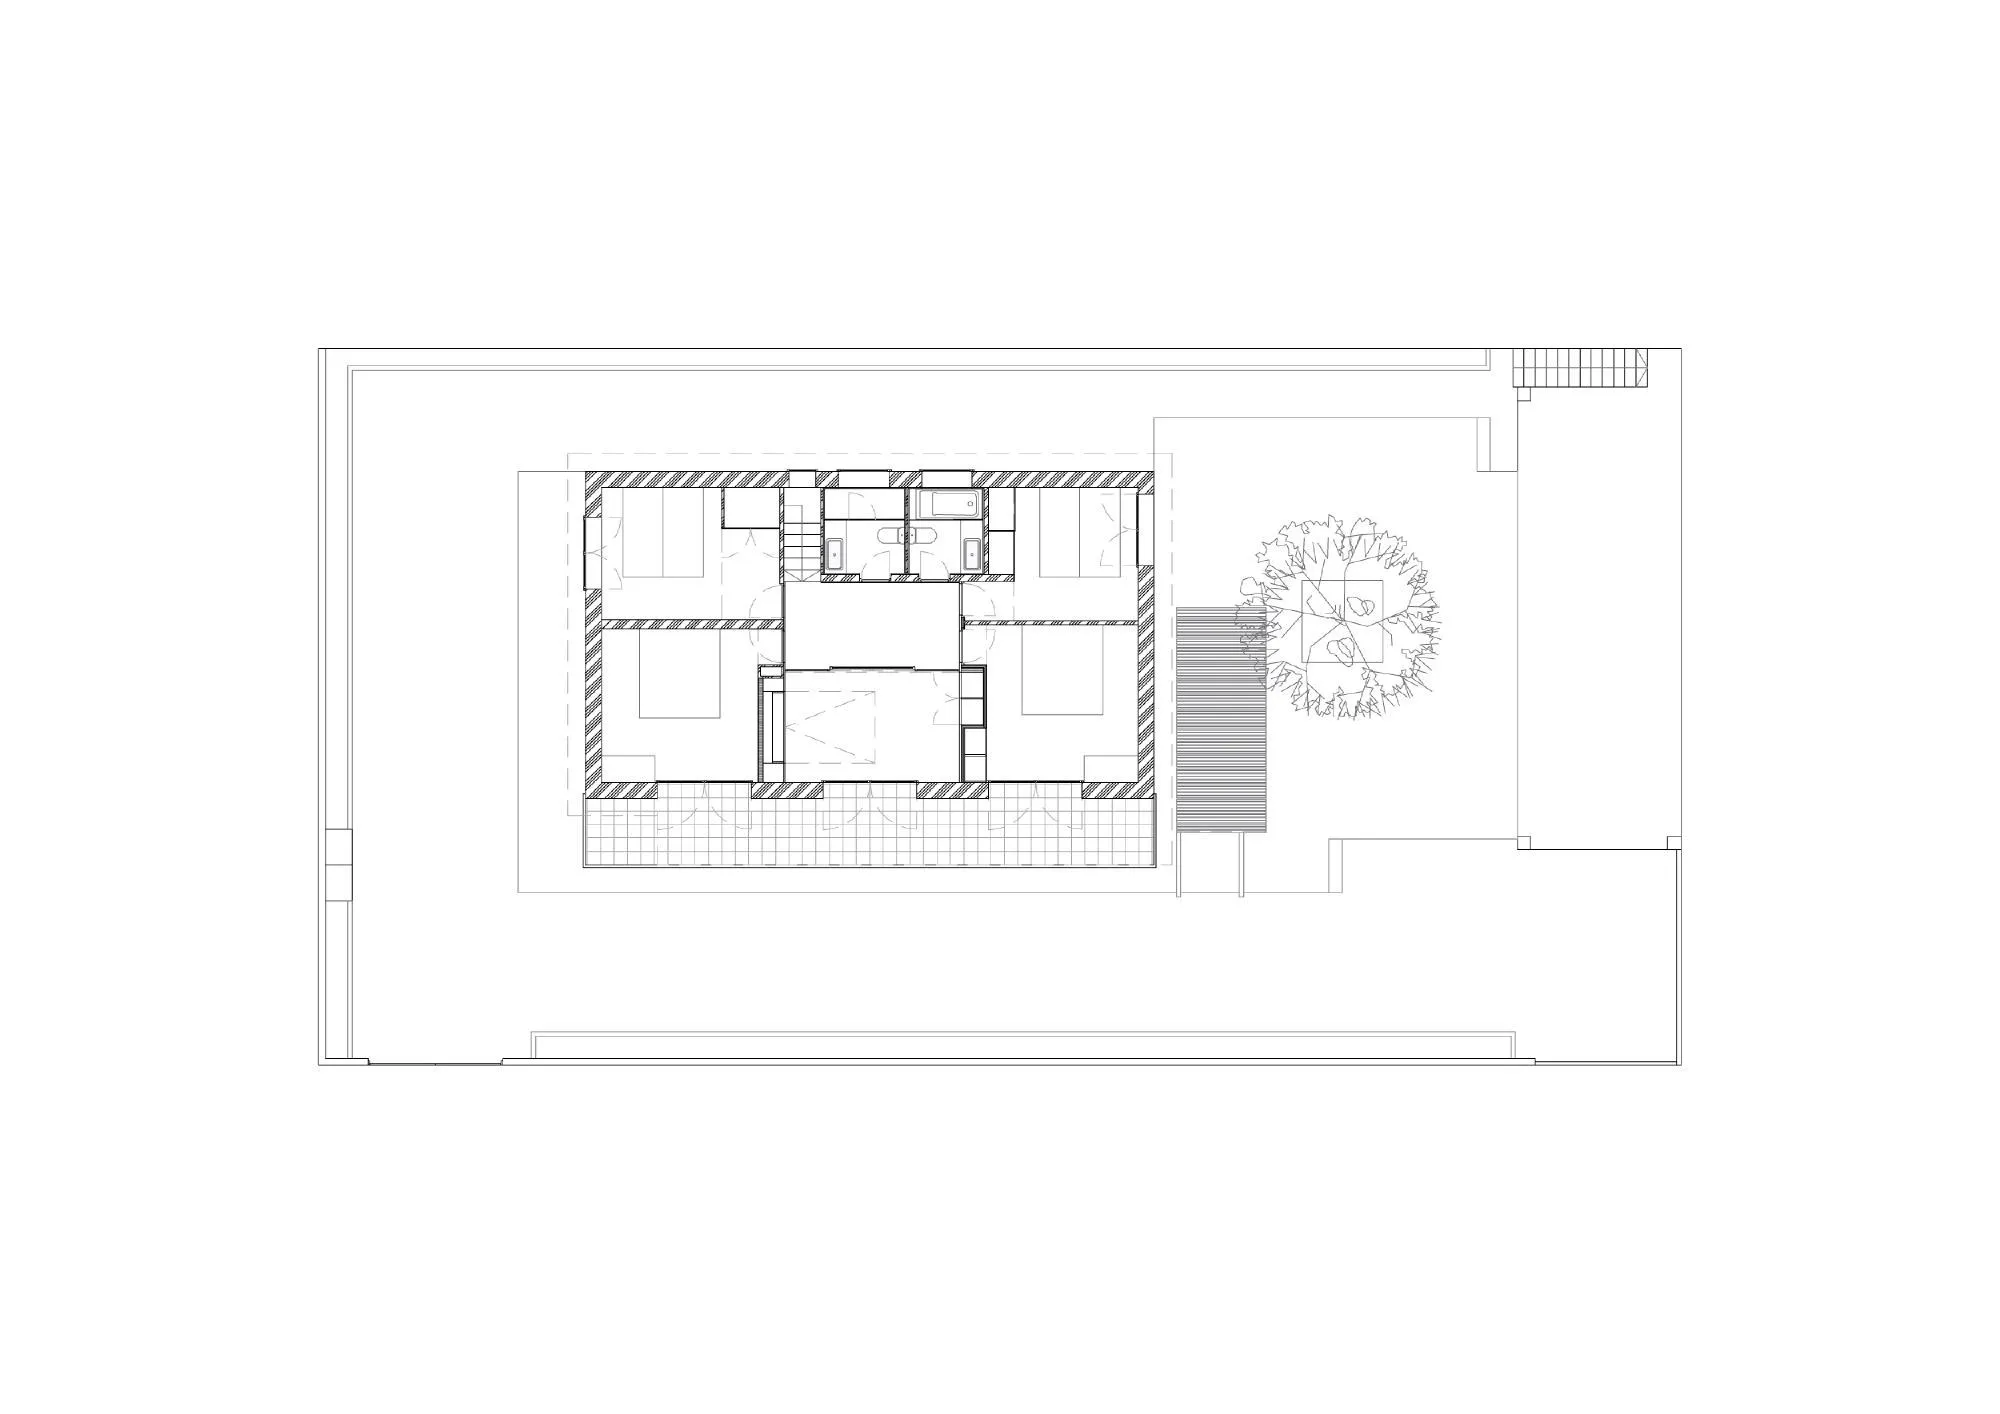
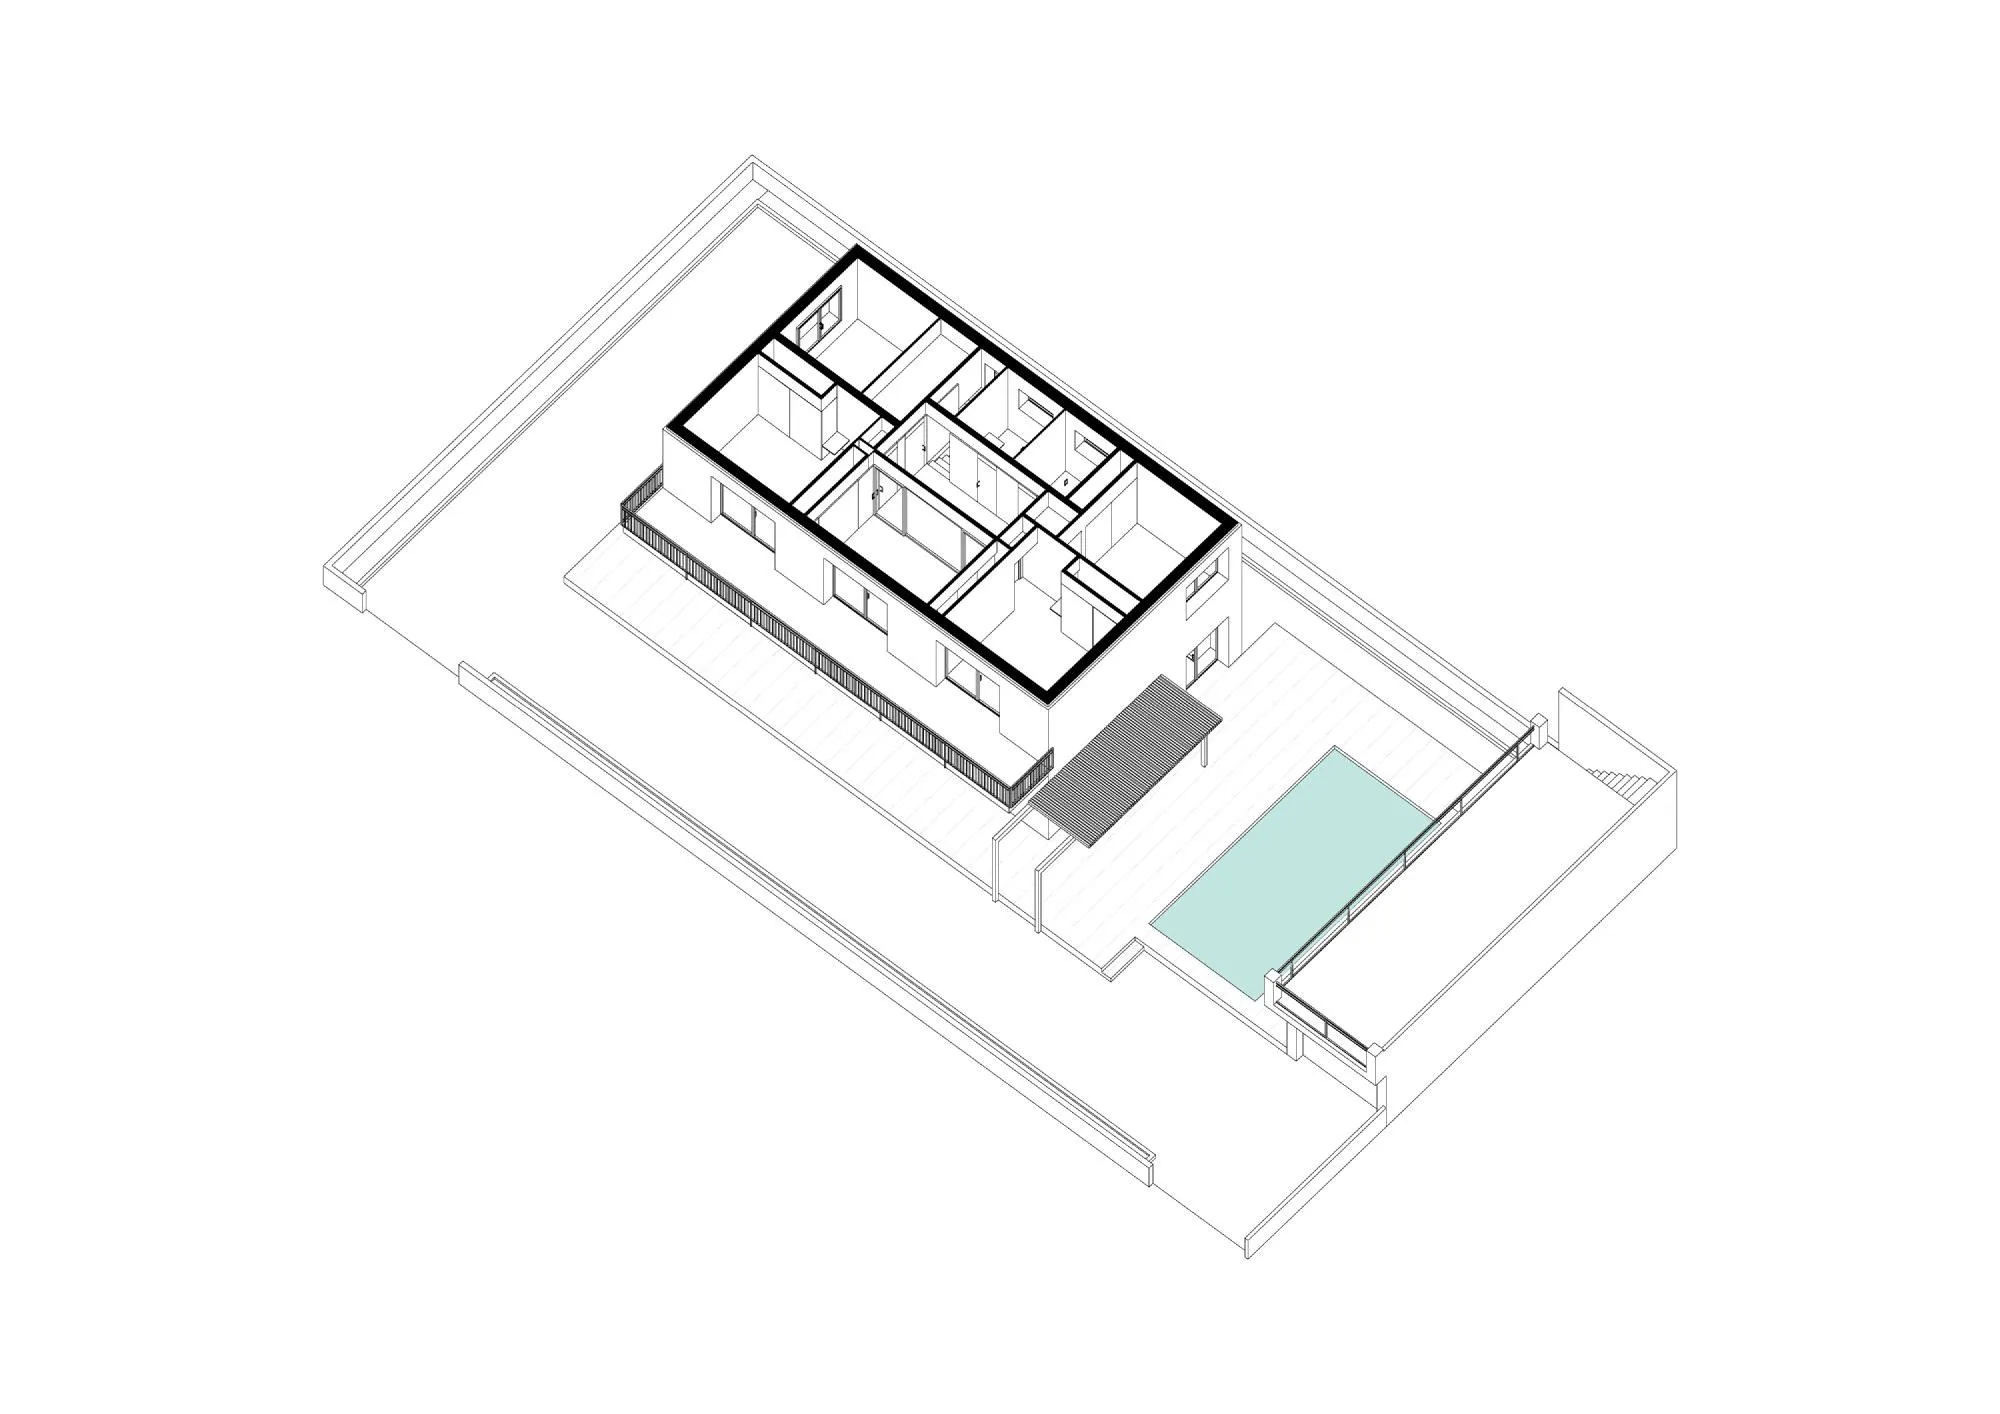
Upstairs the five bedrooms remain, but the central one changes completely: its solid door becomes two large sliding glass doors that open it to the hallway and the terrace beyond. With an opaque curtain it can be a bedroom, or it can serve as a play or reading room, while hidden cupboards hold folding beds and storage.
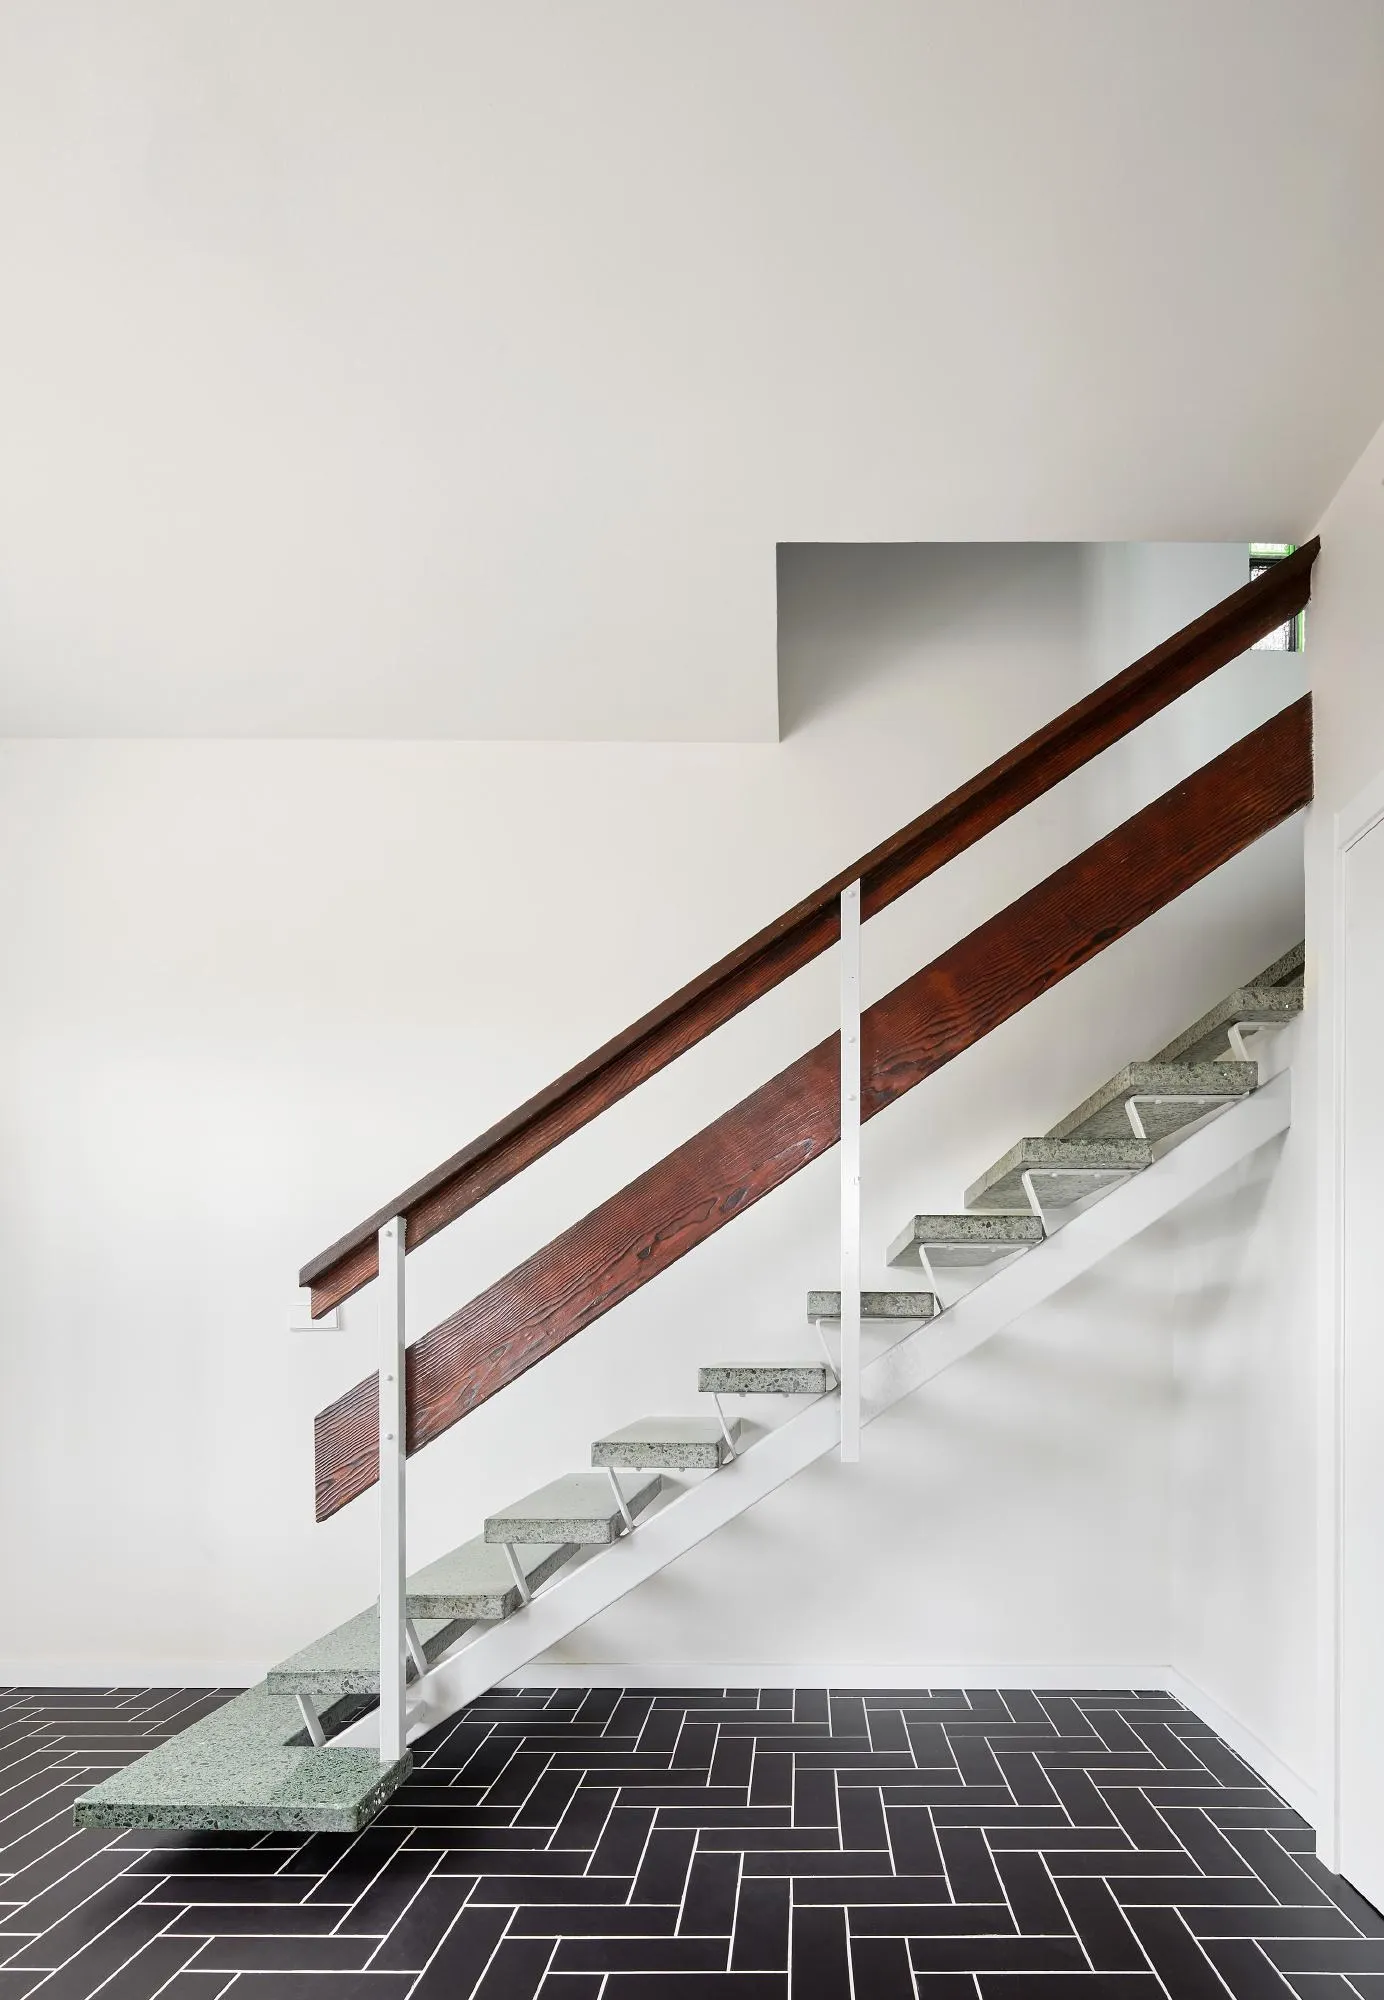
A black ceramic floor in a herringbone pattern ties together the ground floor and the shared areas upstairs. Downstairs the spaces connect physically while staying visually distinct, and upstairs the reverse happens.
Project Information
- Design studio
- Raúl Sánchez Architects
- Time
- 2017
- Type
- Renovation, Residential
- Primary materials
- Ceramic tile, Natural timber