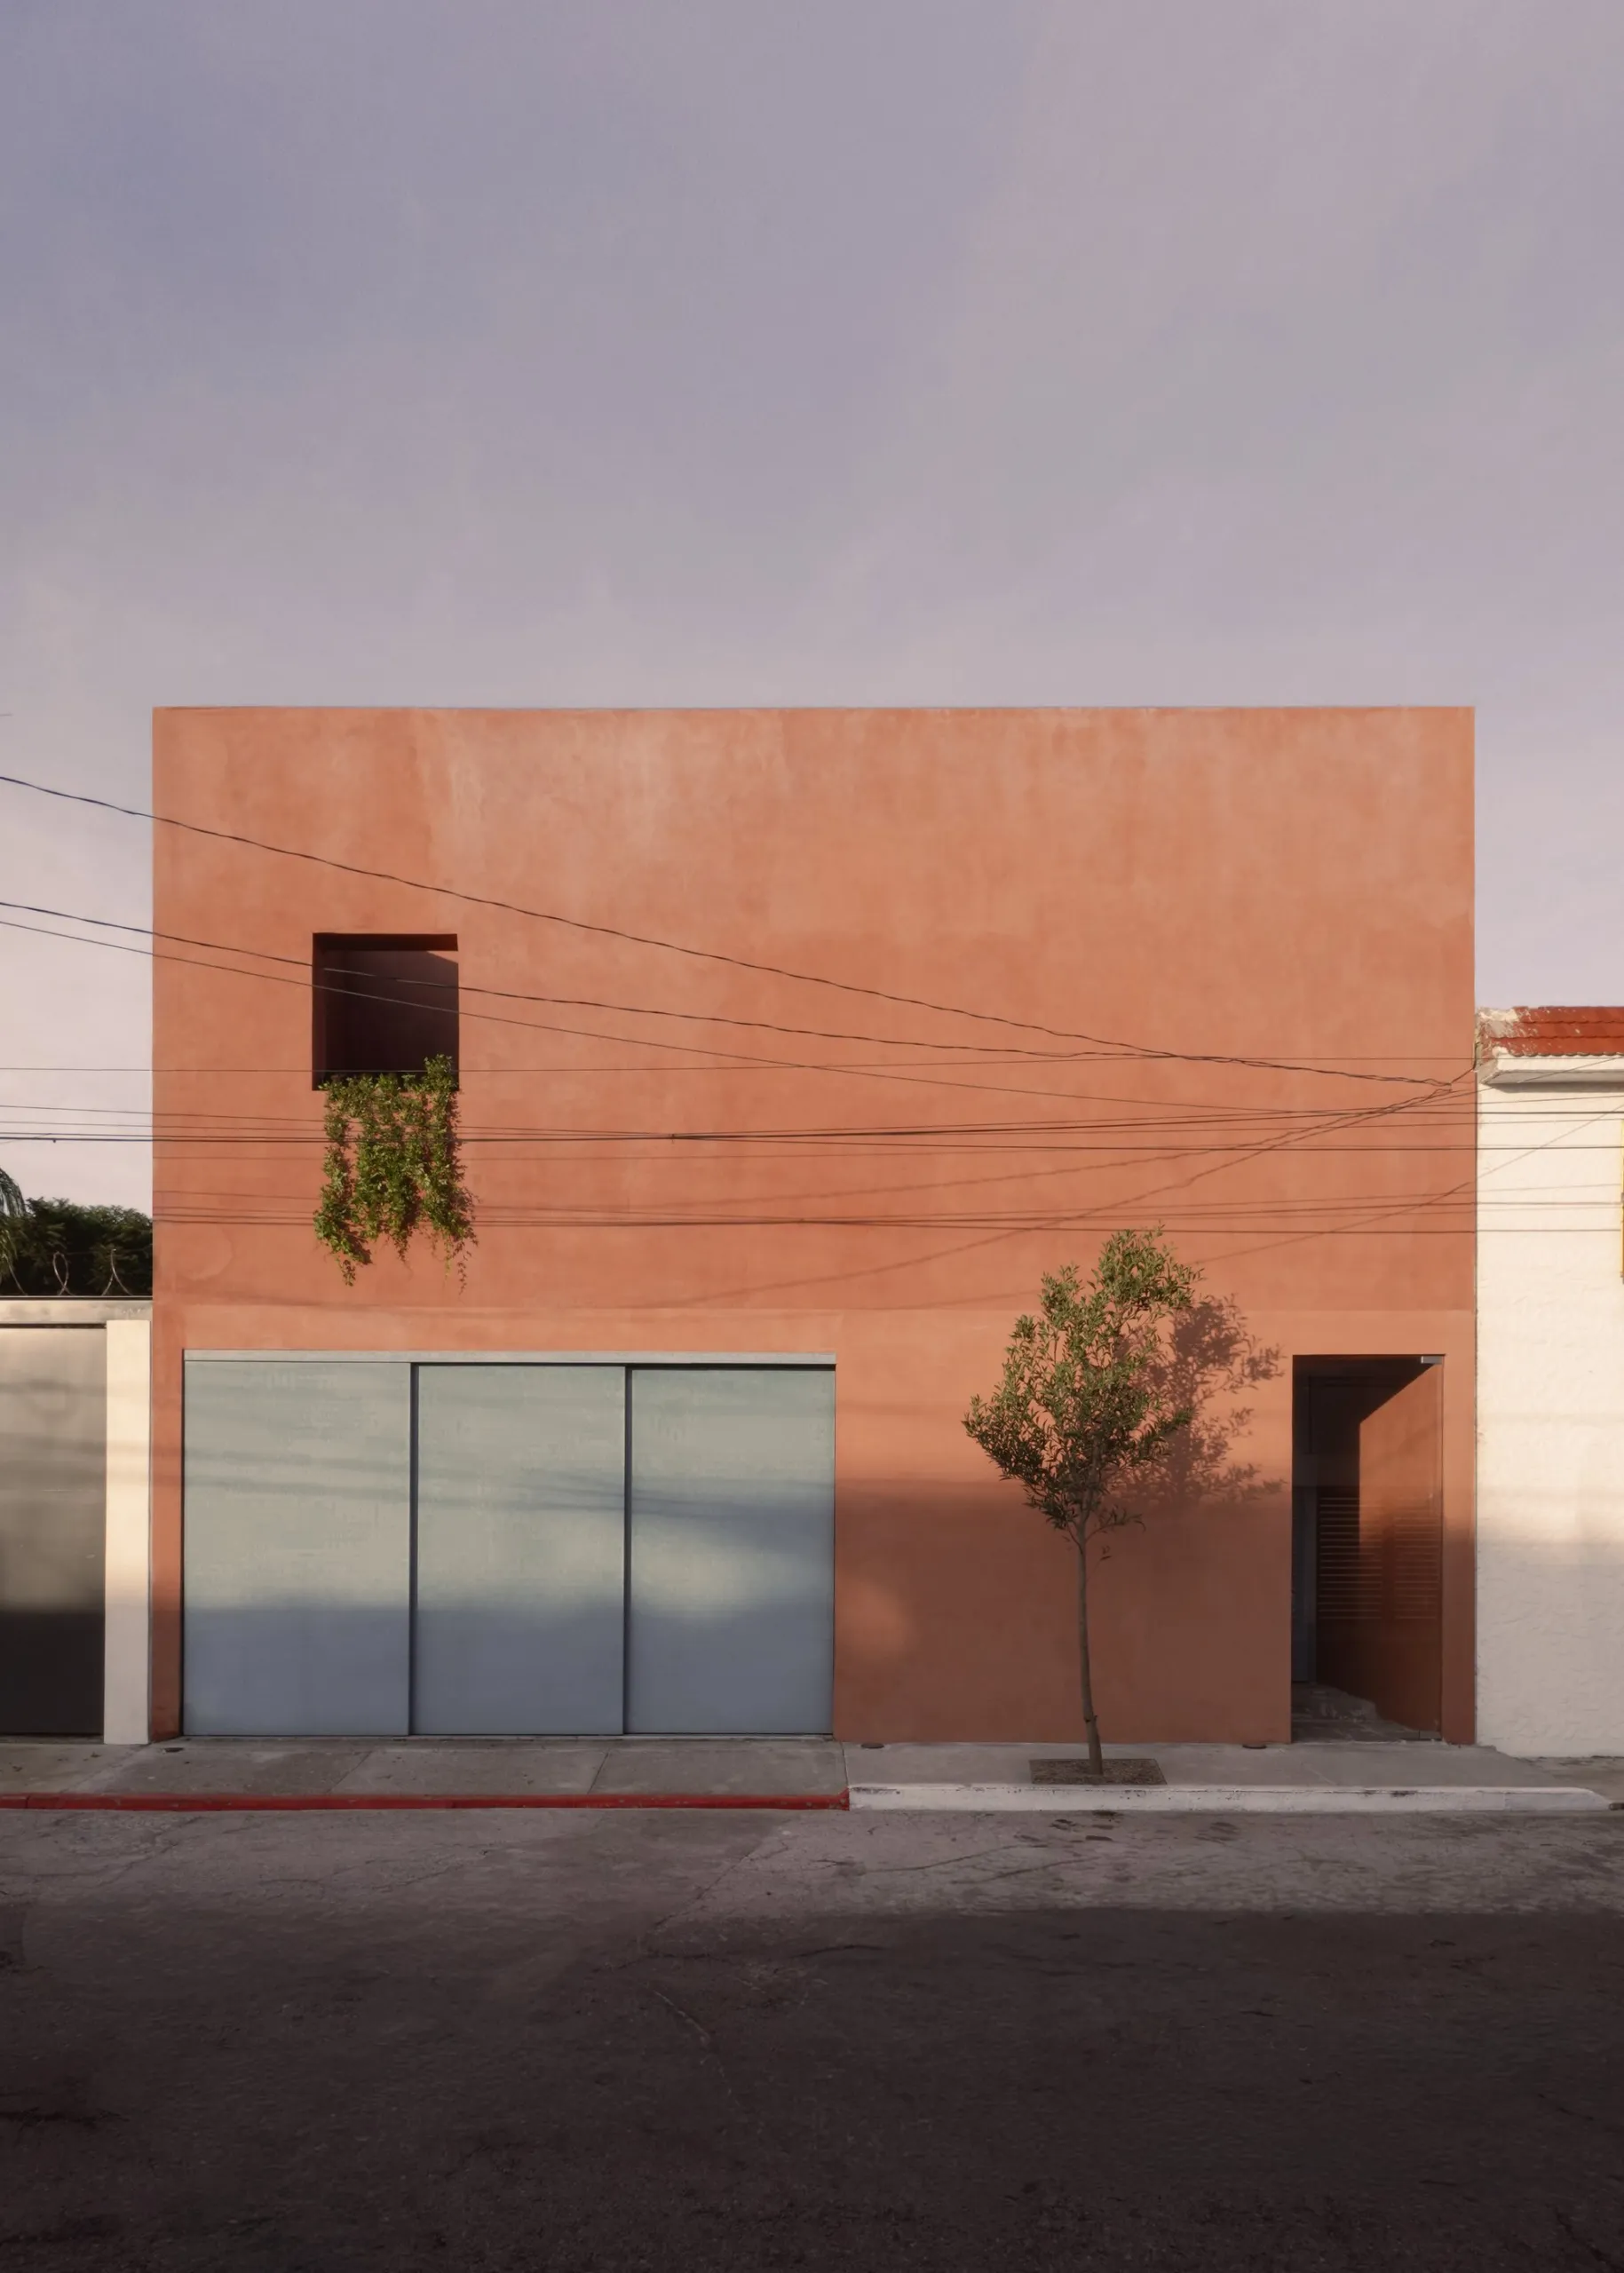
Pachuca de Soto, Hidalgo, Mexico
Hōsho House
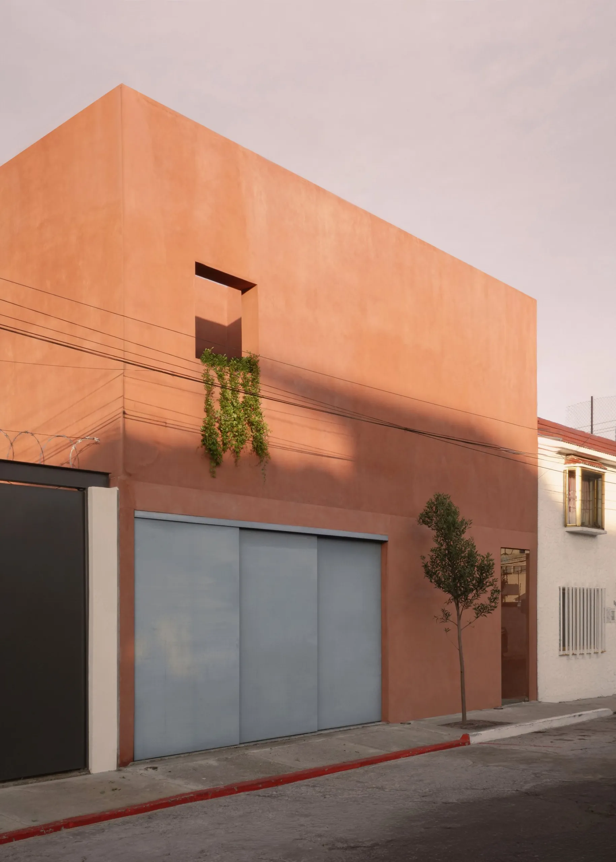
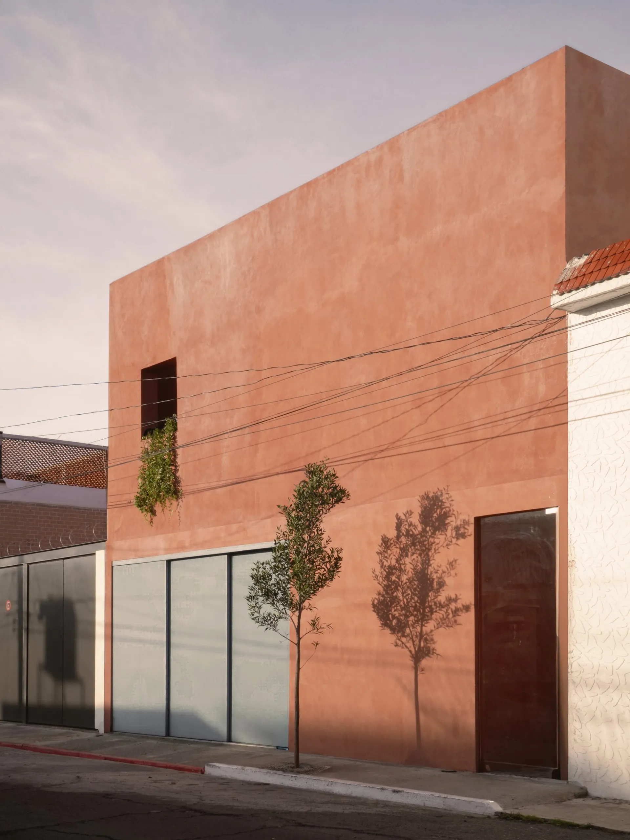
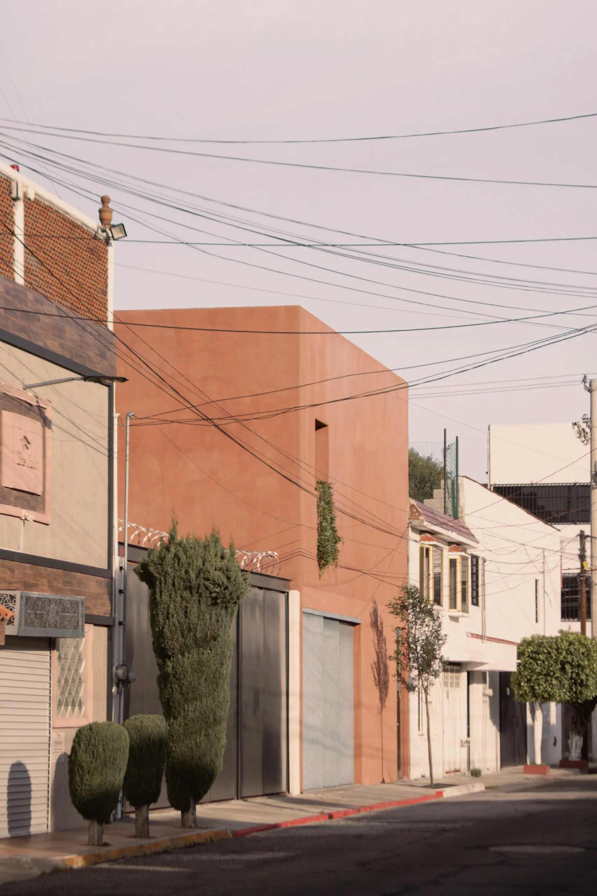
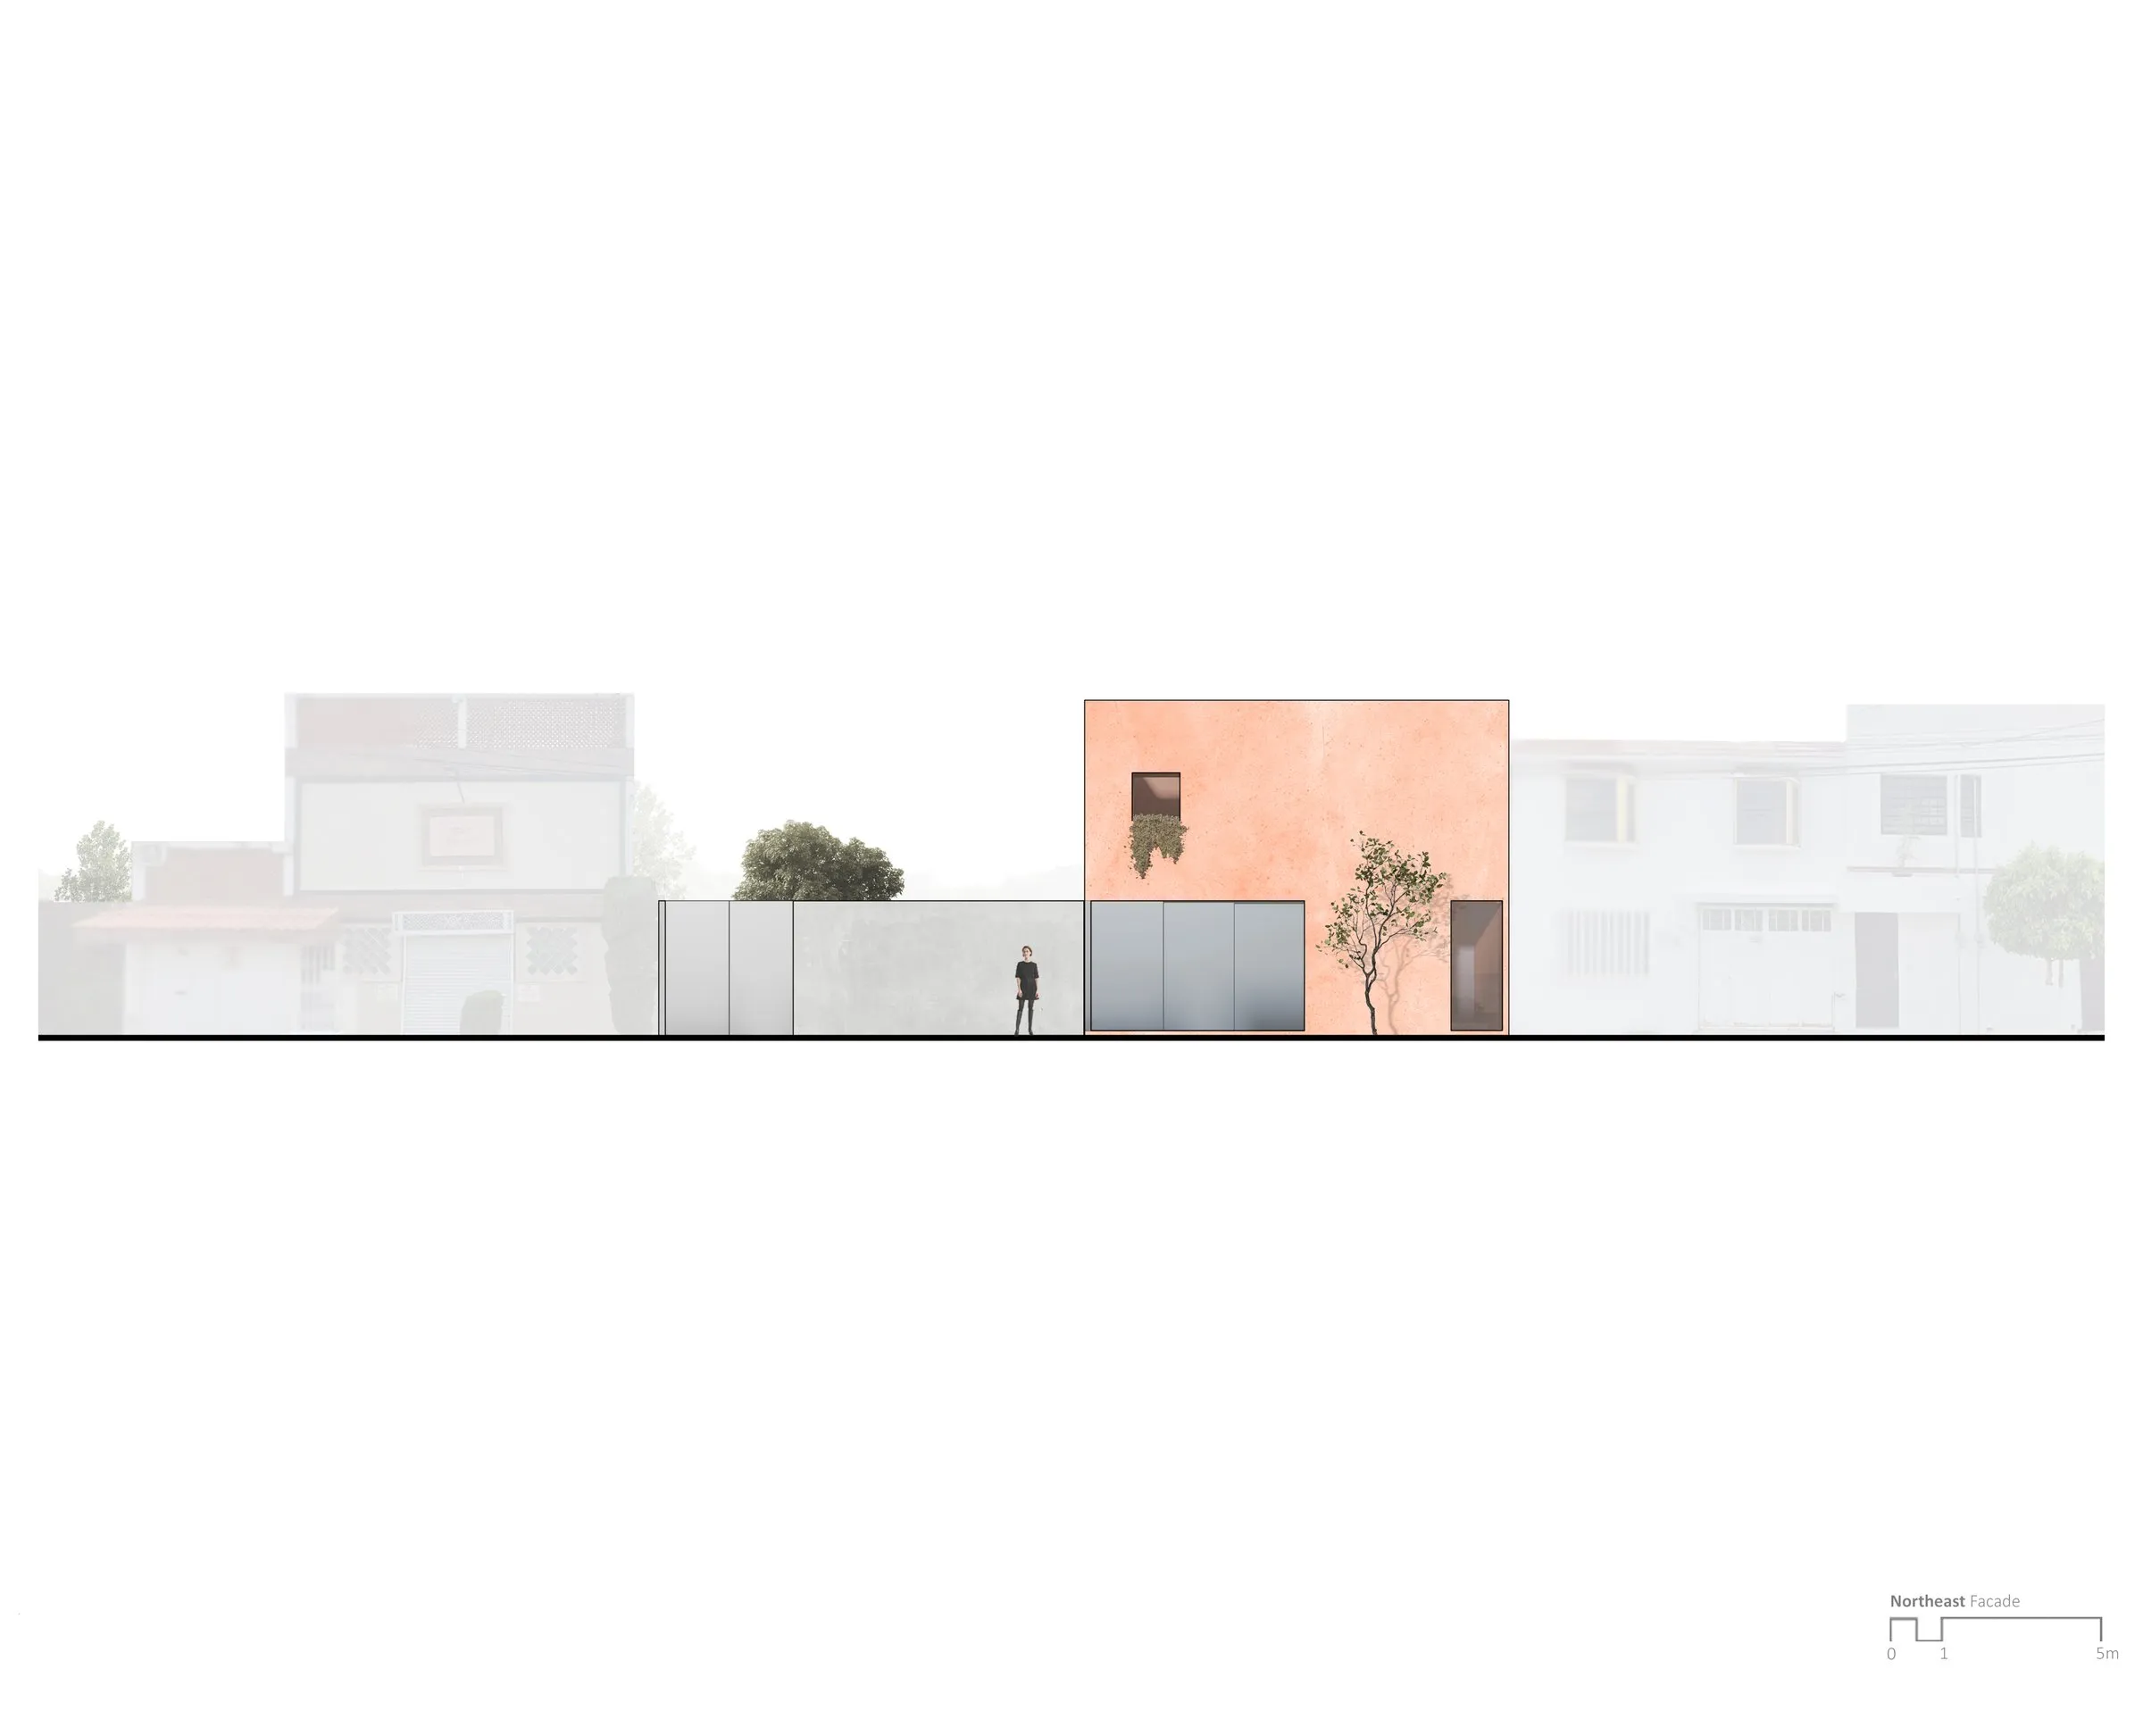
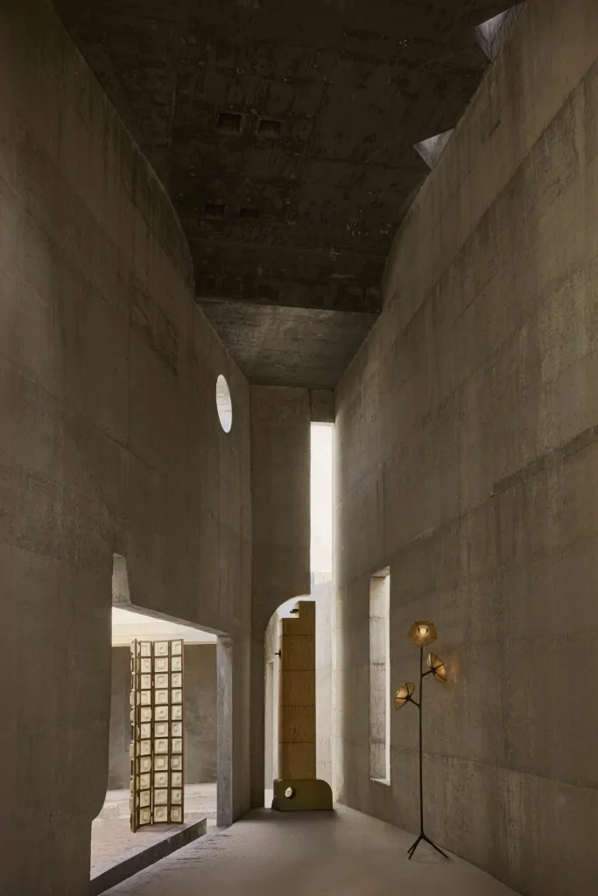
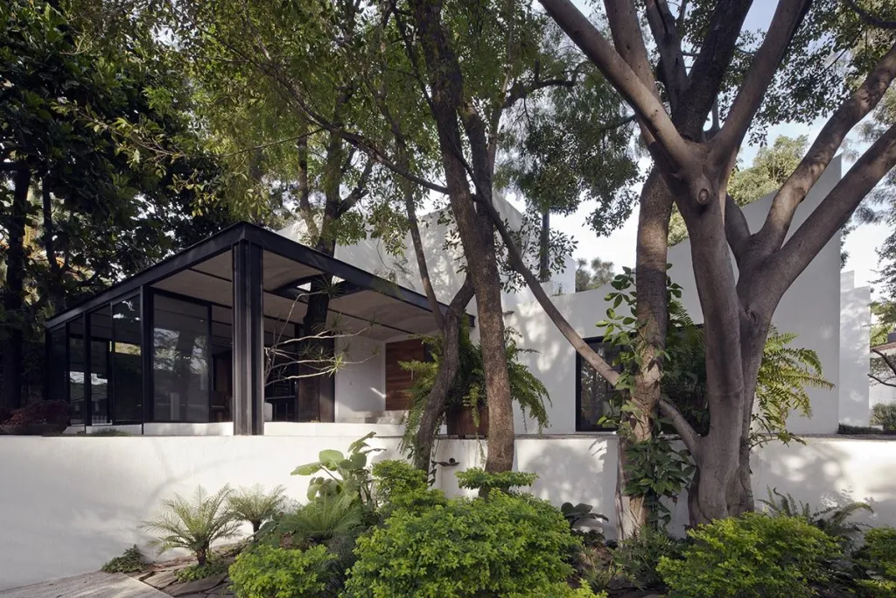
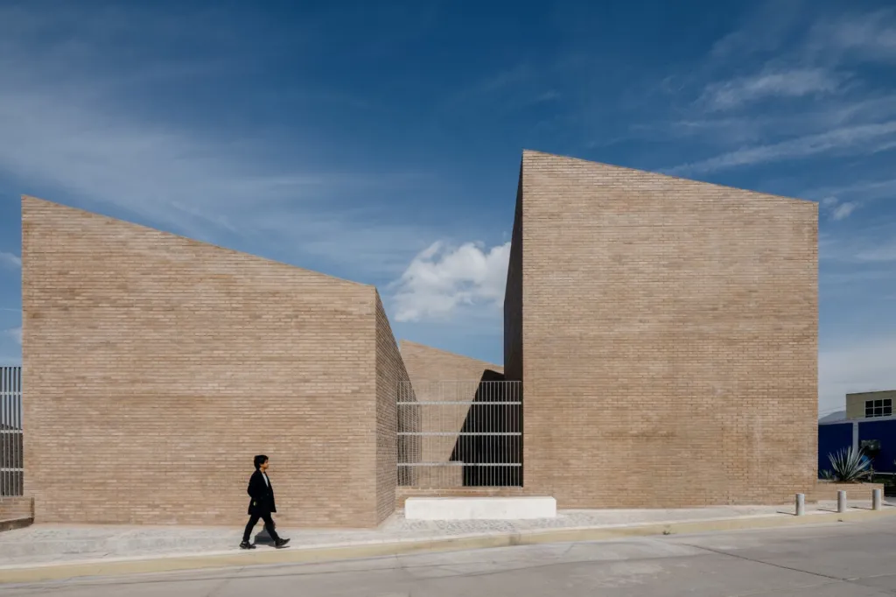
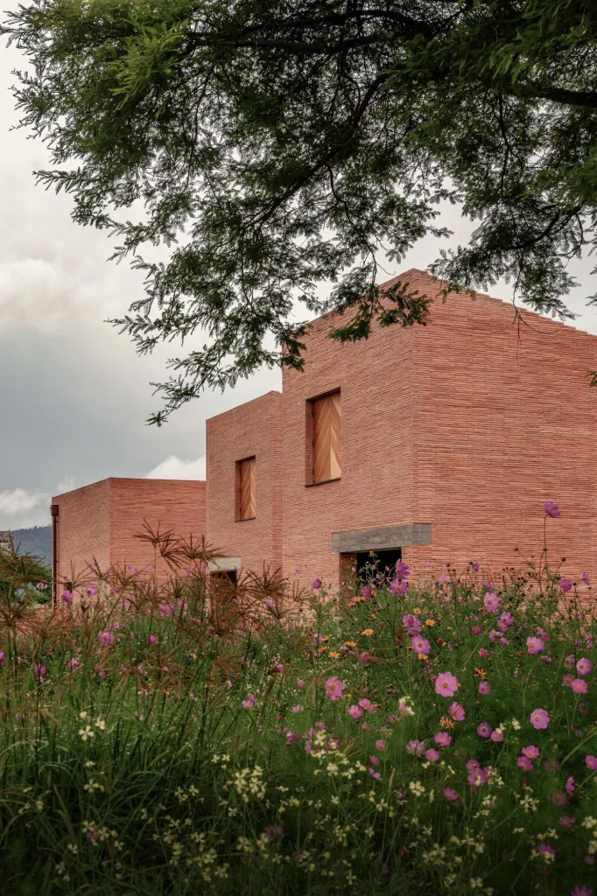
A burglary and a strong need for privacy shaped the key decisions here. The clients did not want to feel exposed, especially since the house would stand in a well-known neighbourhood near the historic centre. They asked for a discreet, austere design with high walls and as few street windows as possible.
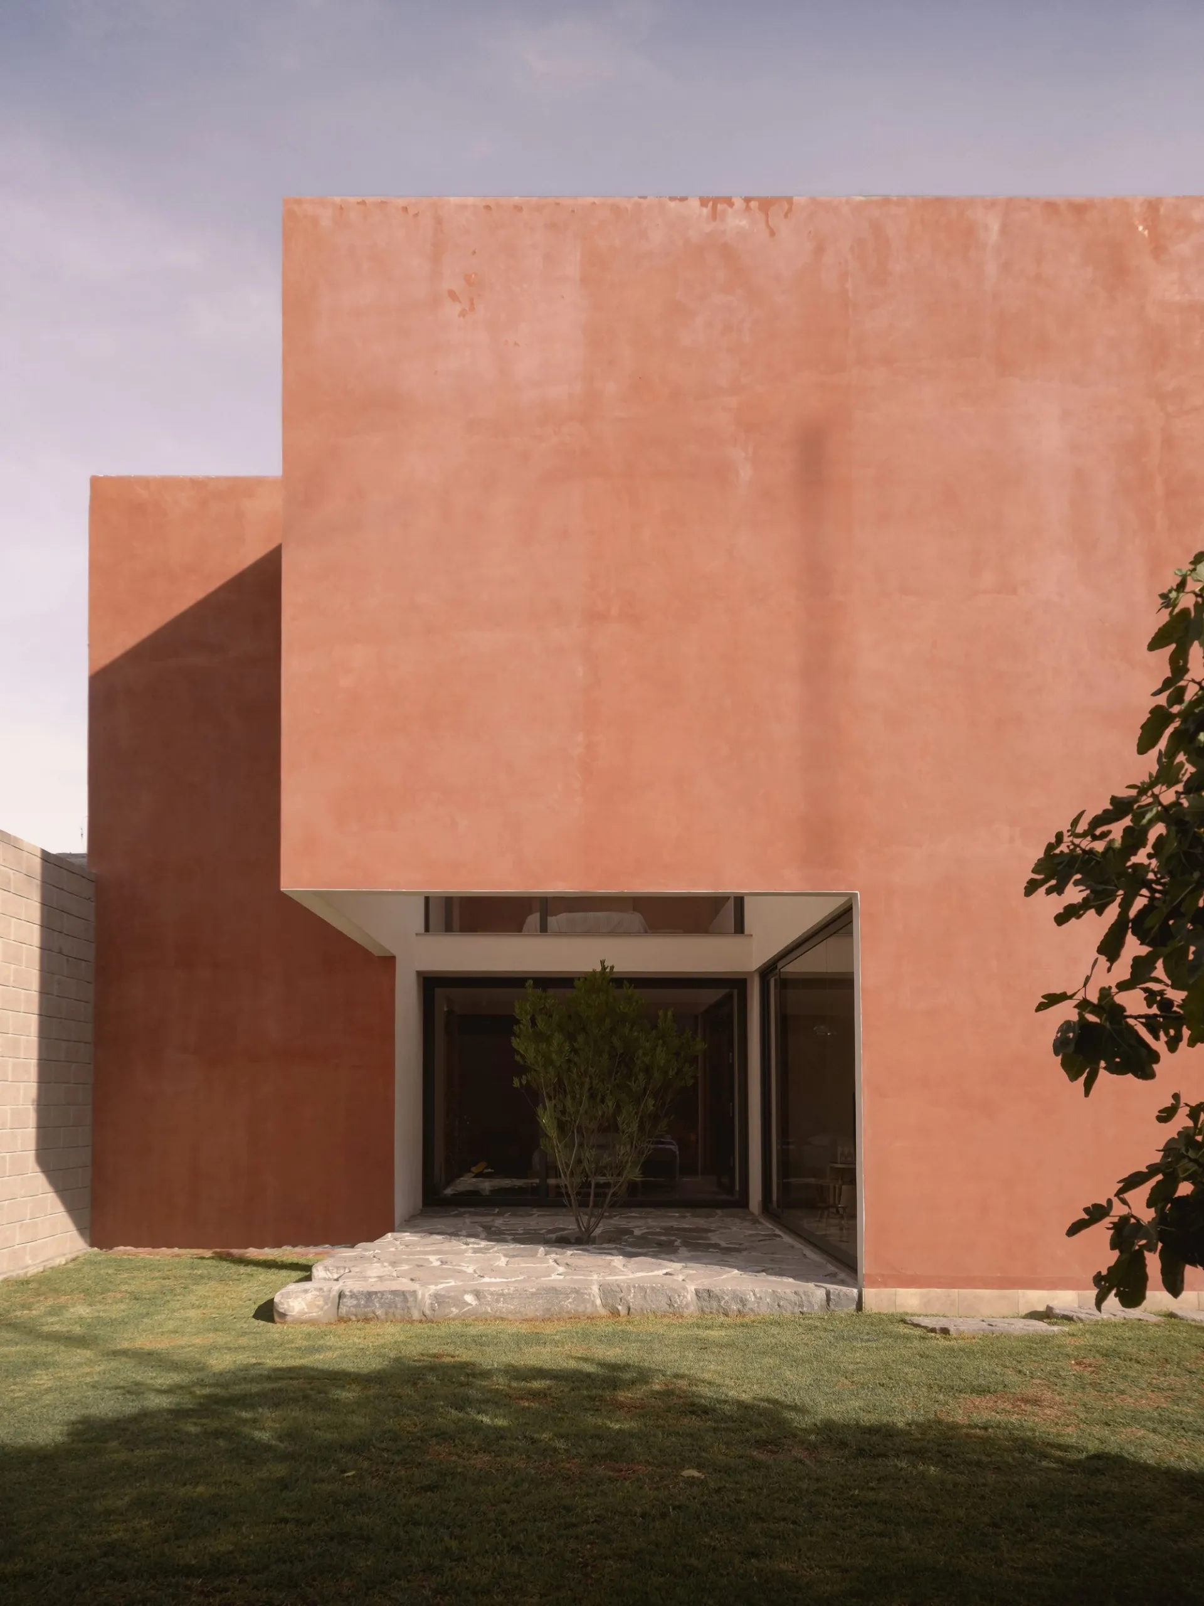
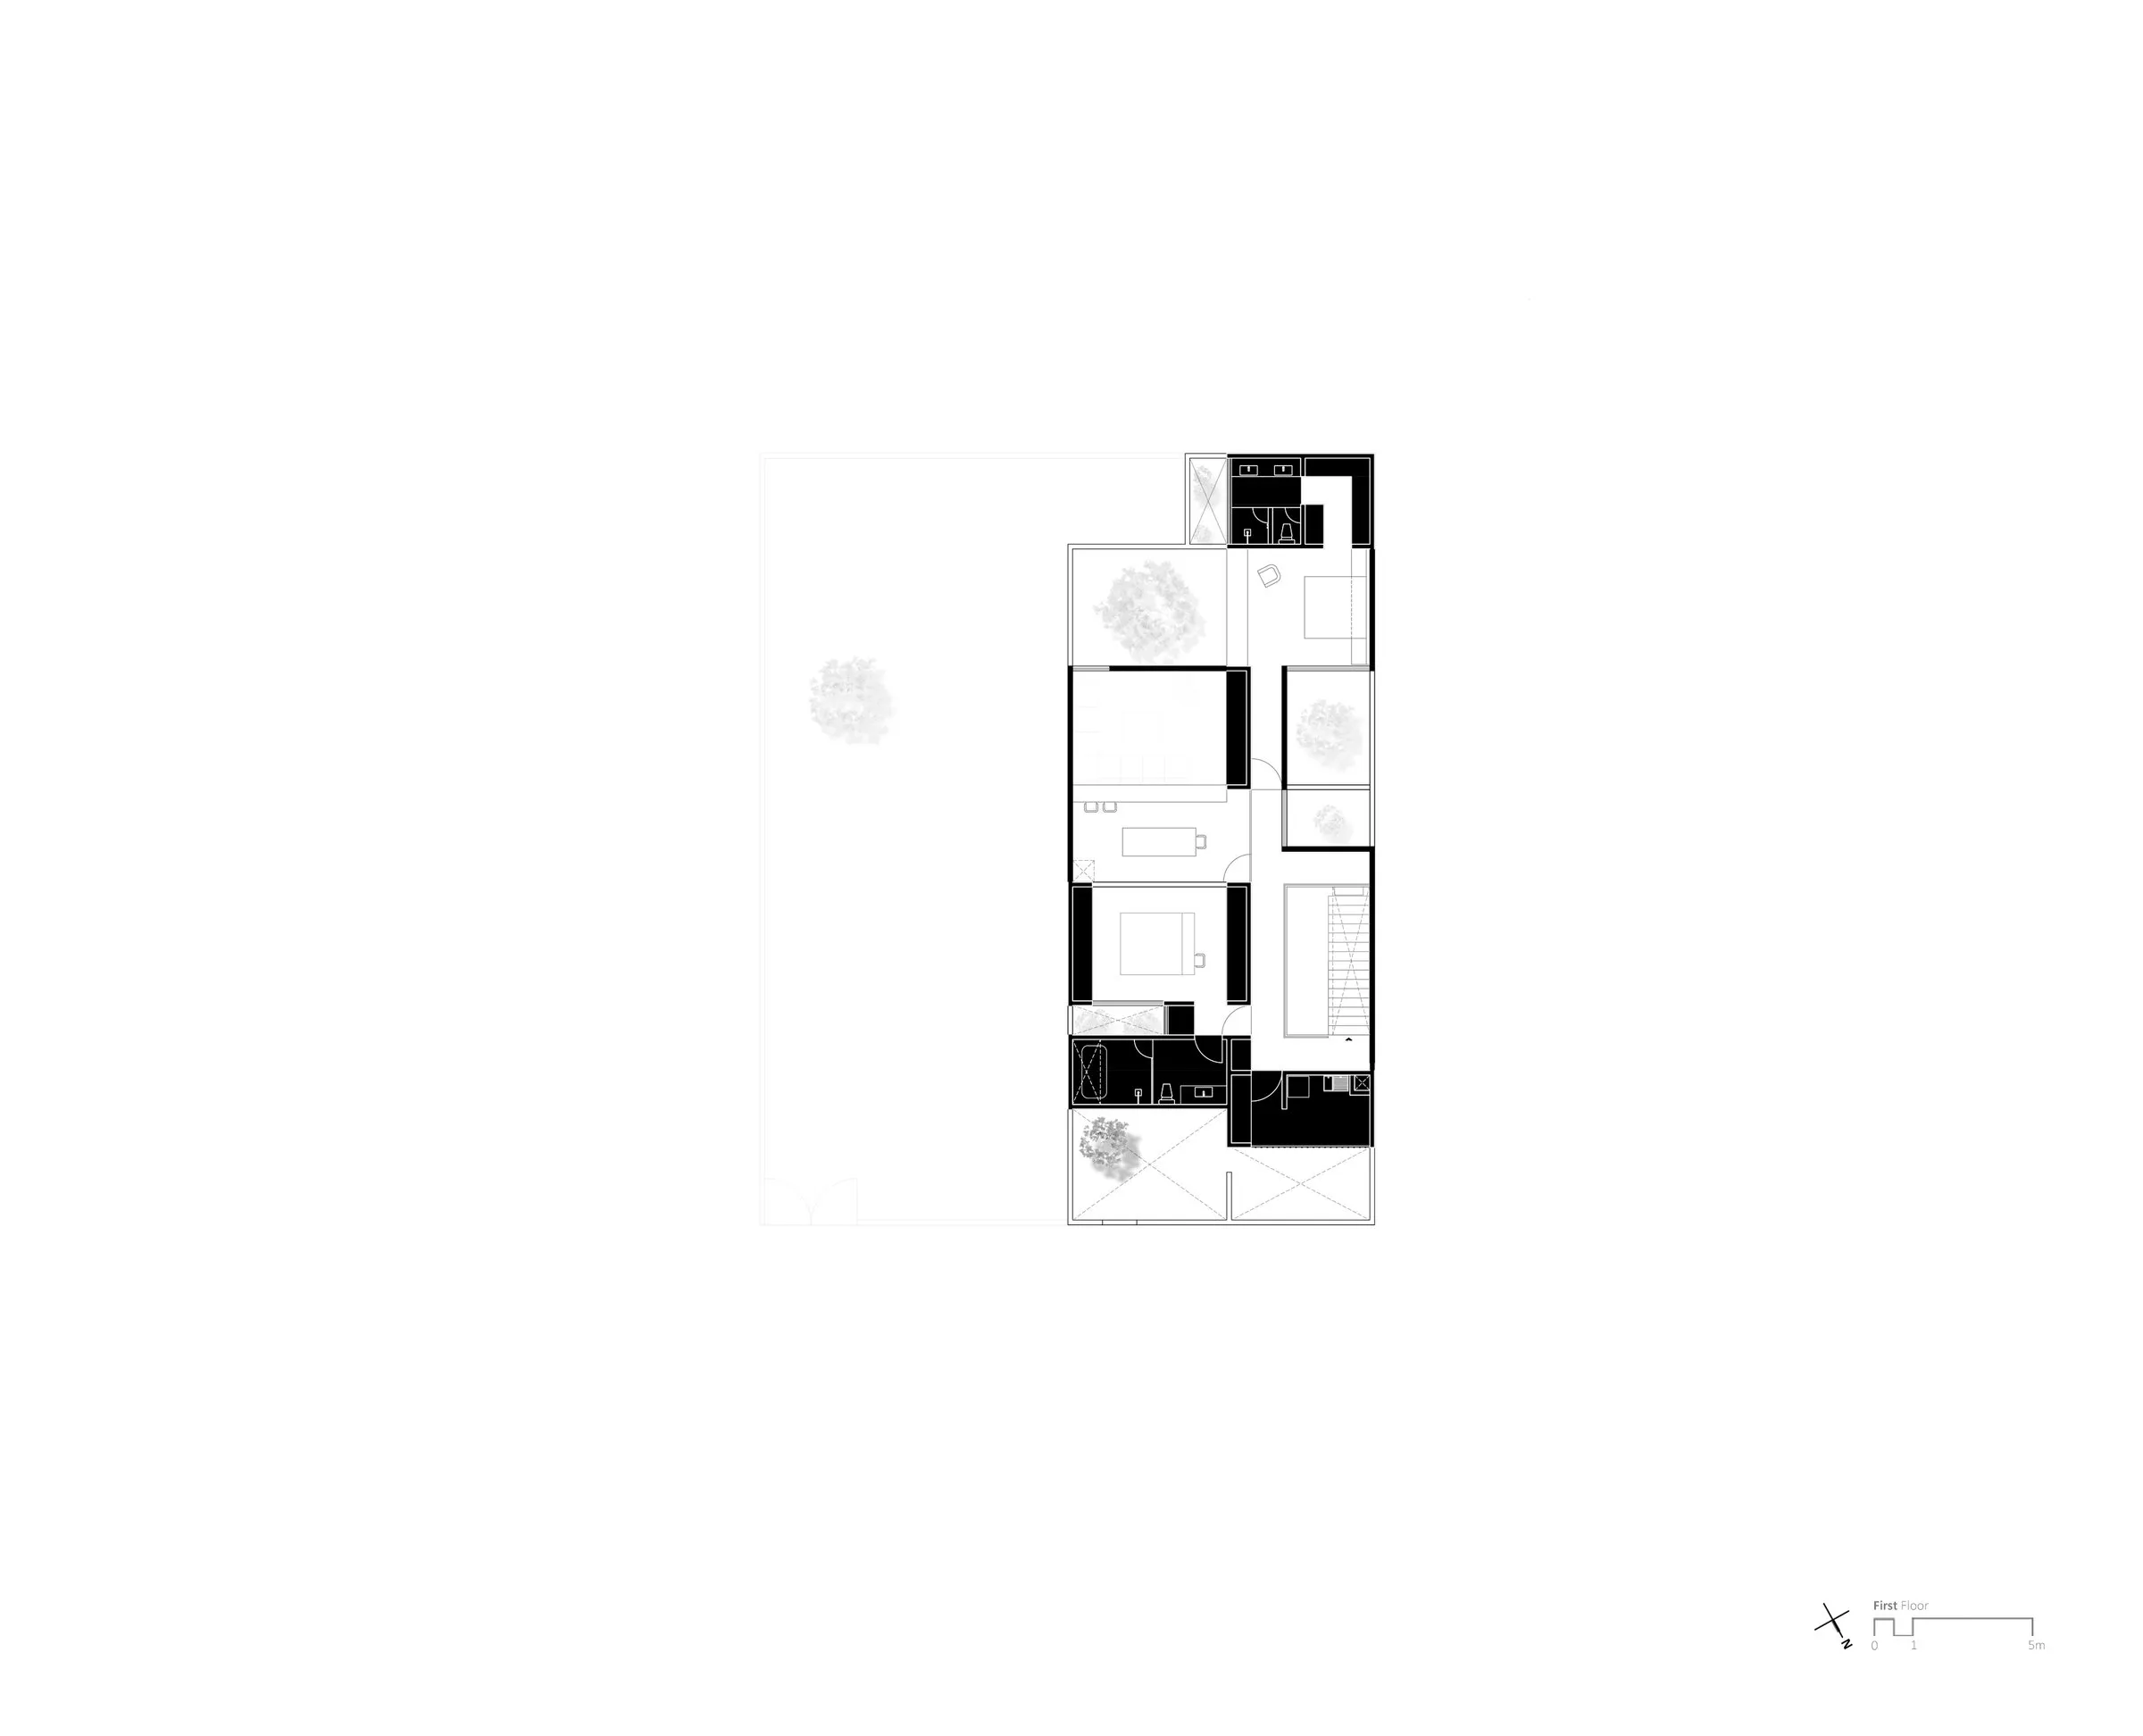
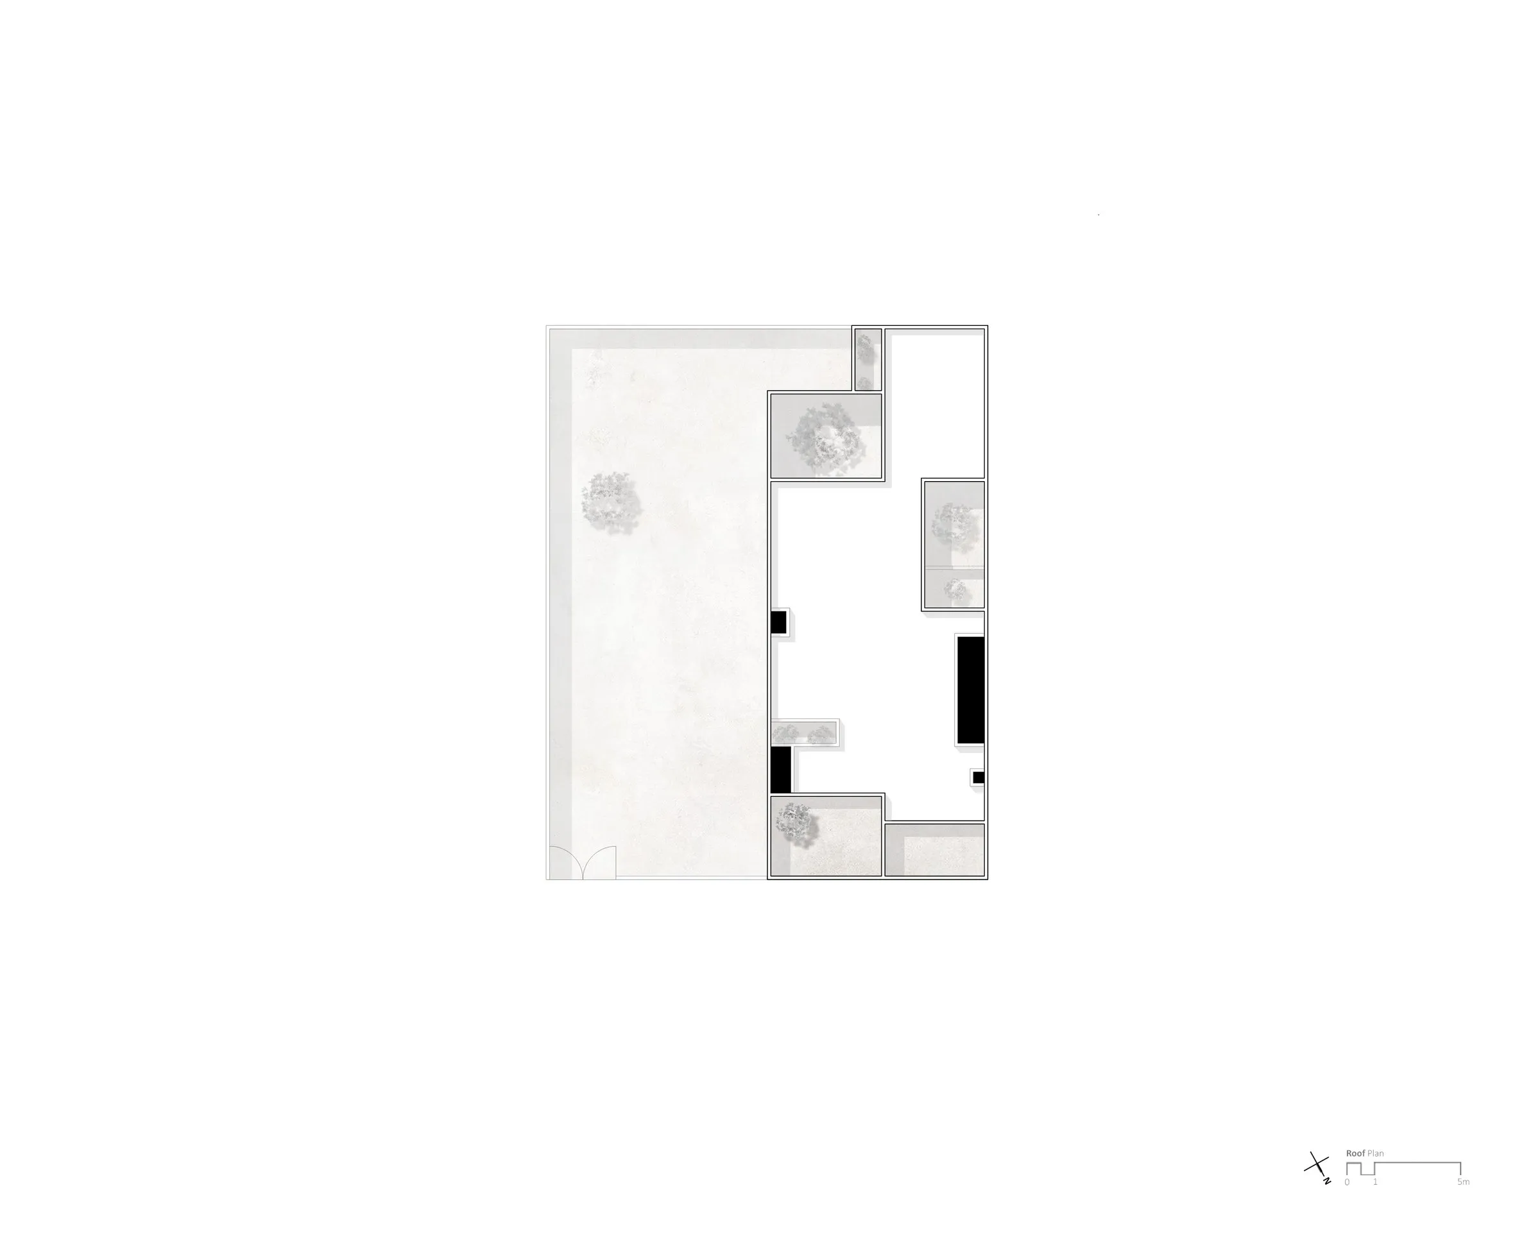
The family owns two adjoining lots, but the house had to fit on one, so that the other could be sold one day if needed without affecting the home. One lot became a large garden and the other holds the building.
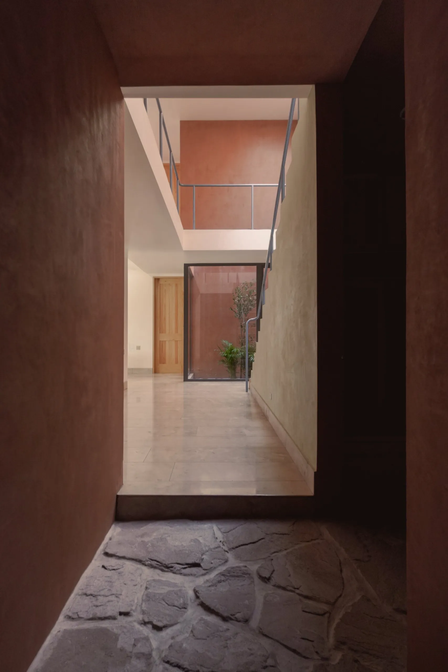
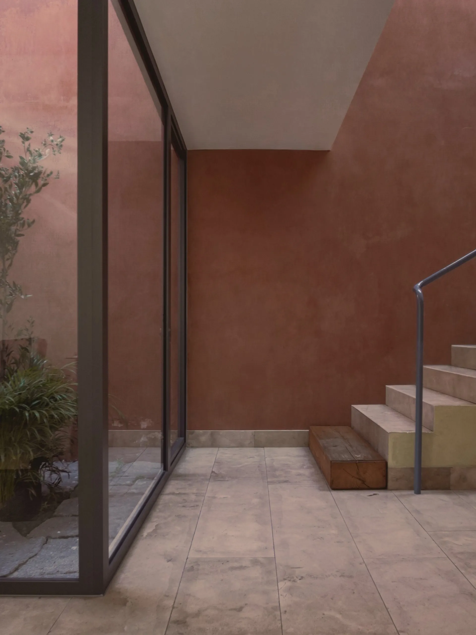
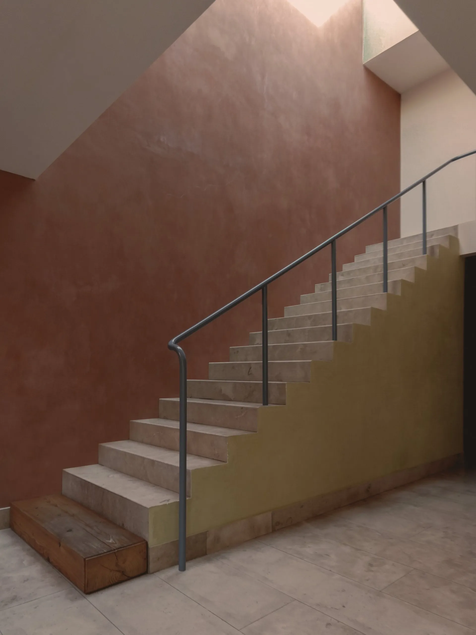
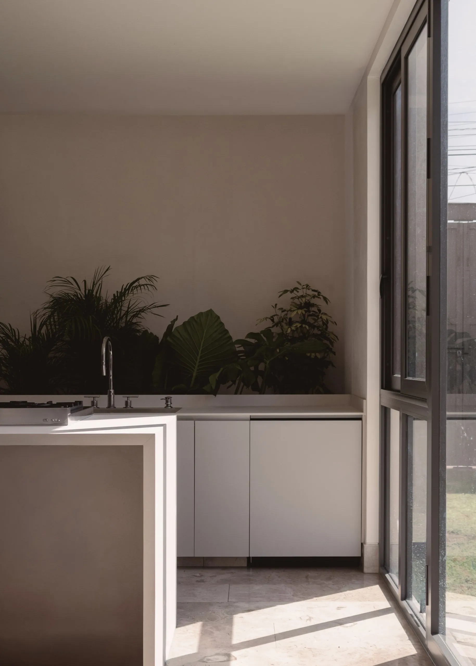
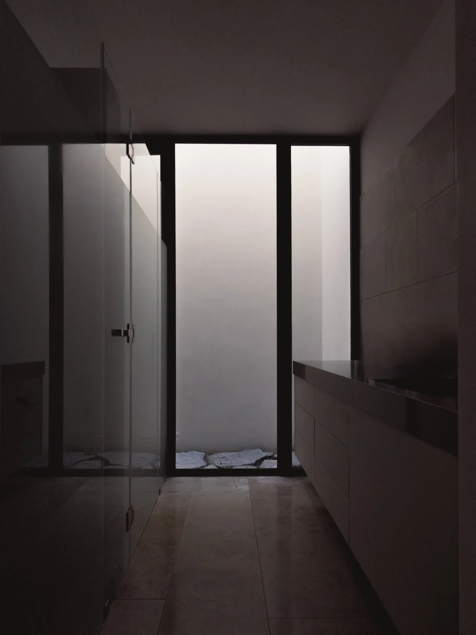
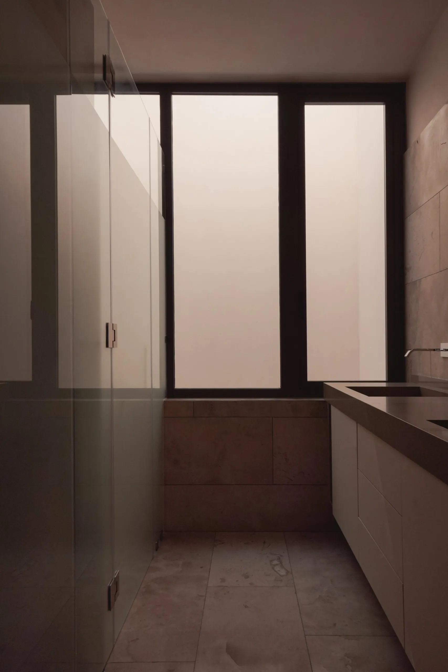
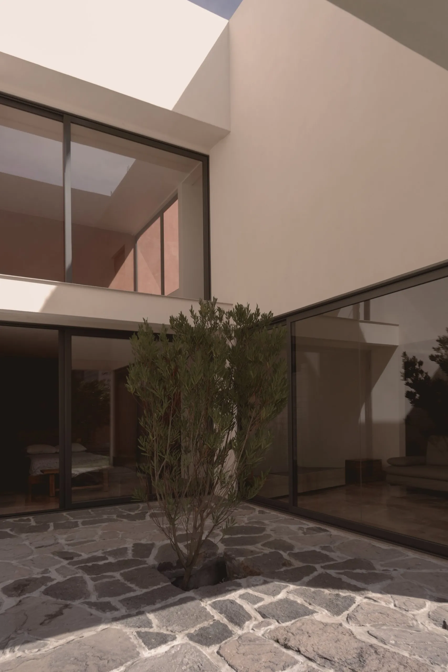
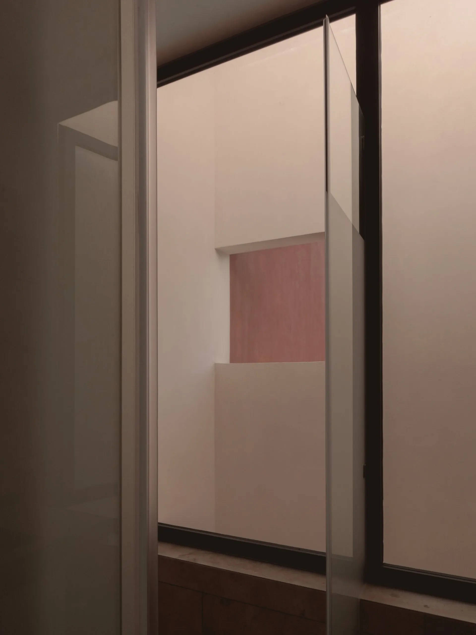
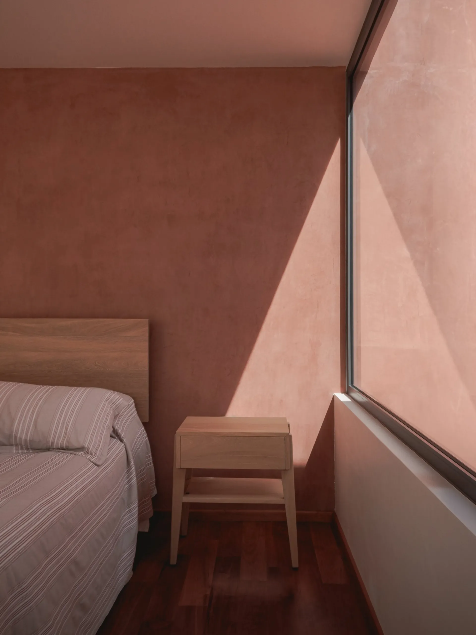
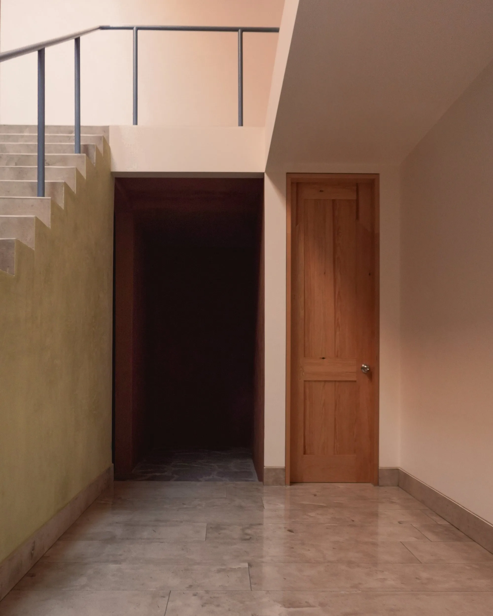
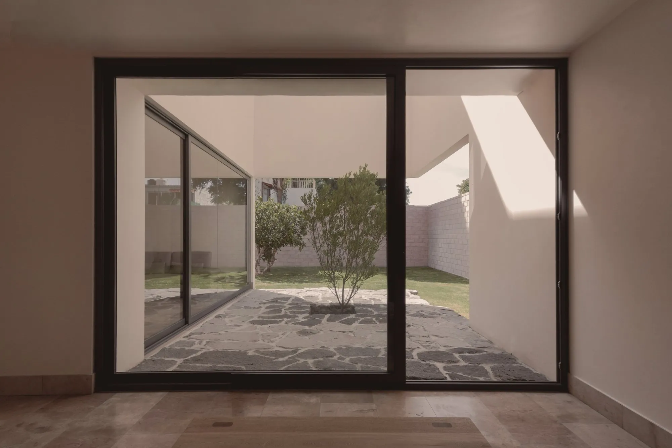
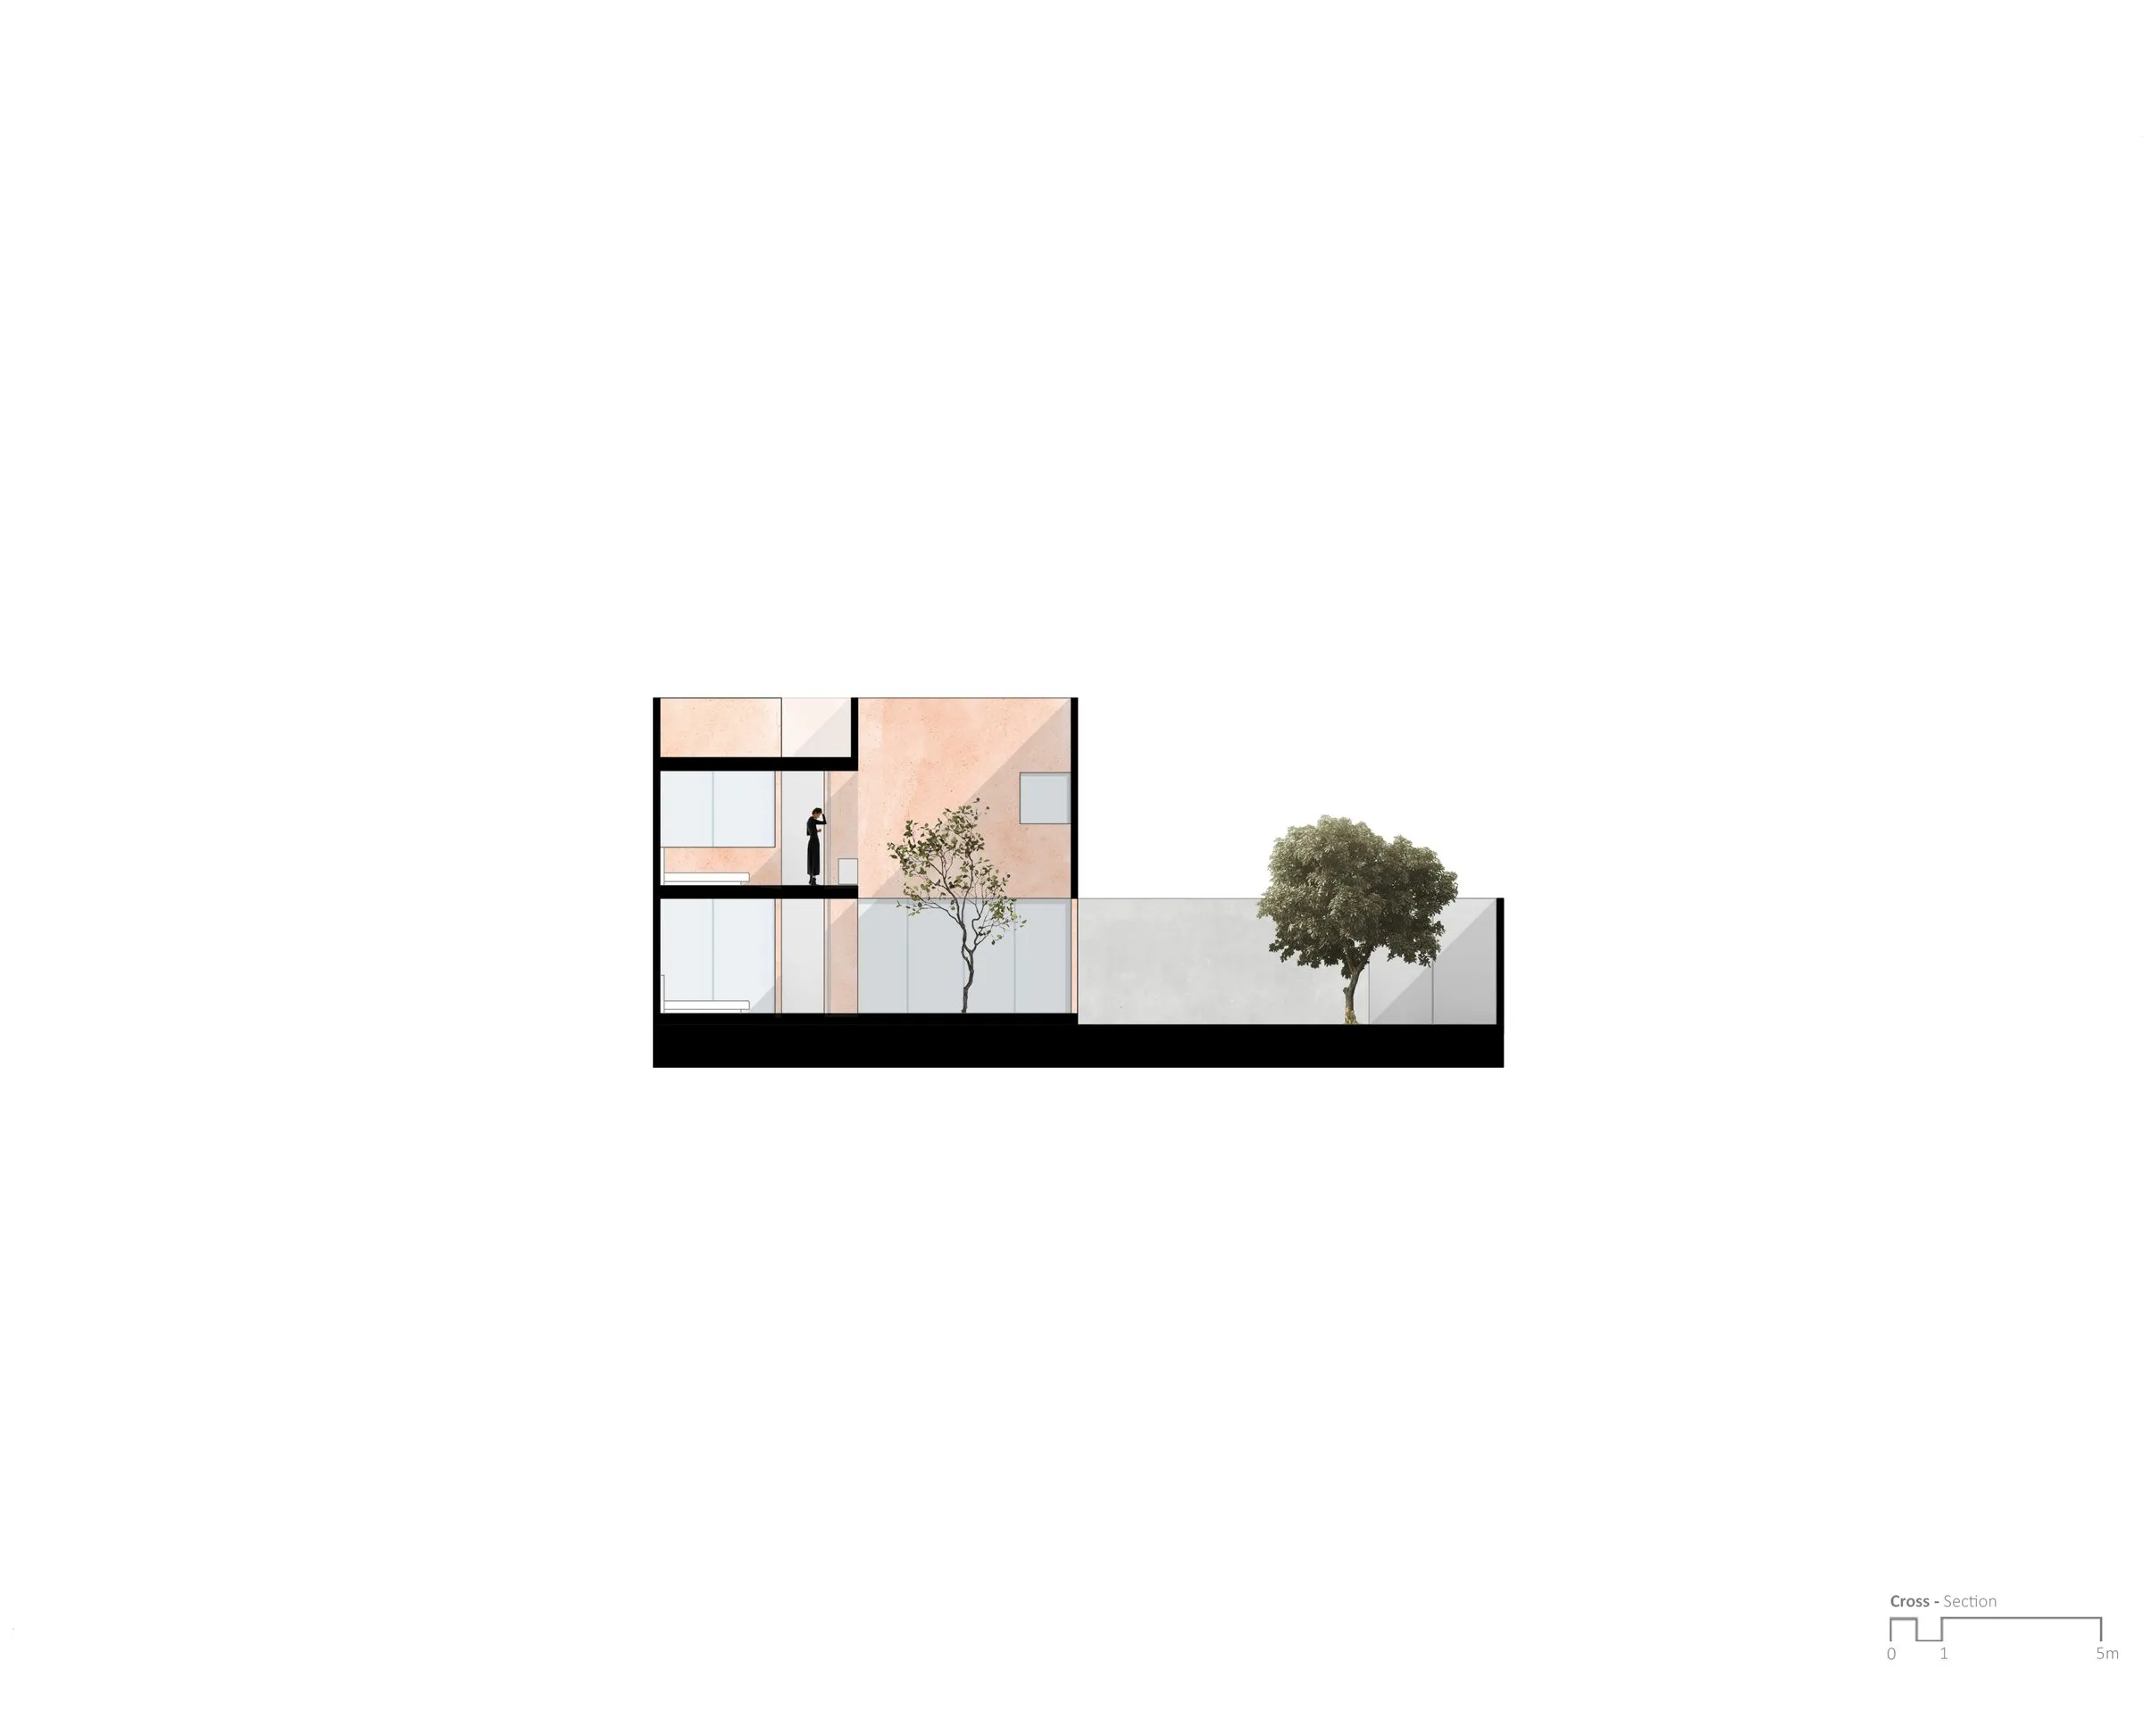
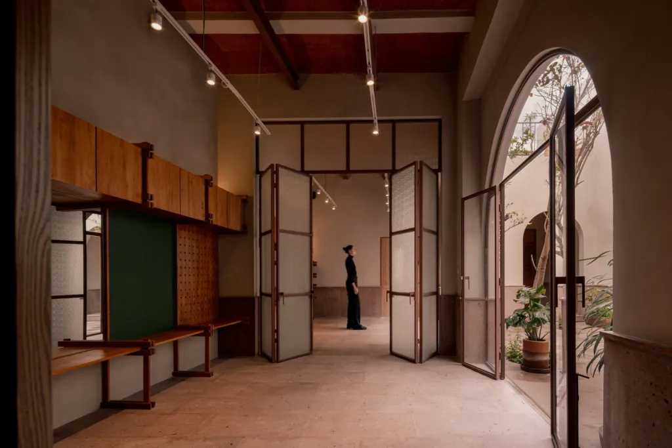
The house therefore only looks sideways toward the main garden. Each room opens in a controlled way onto interior courtyards that bring in daylight and create atmospheres that change through the day. The entry path is narrow and compresses the visitor; light dims and slides over floor and walls.
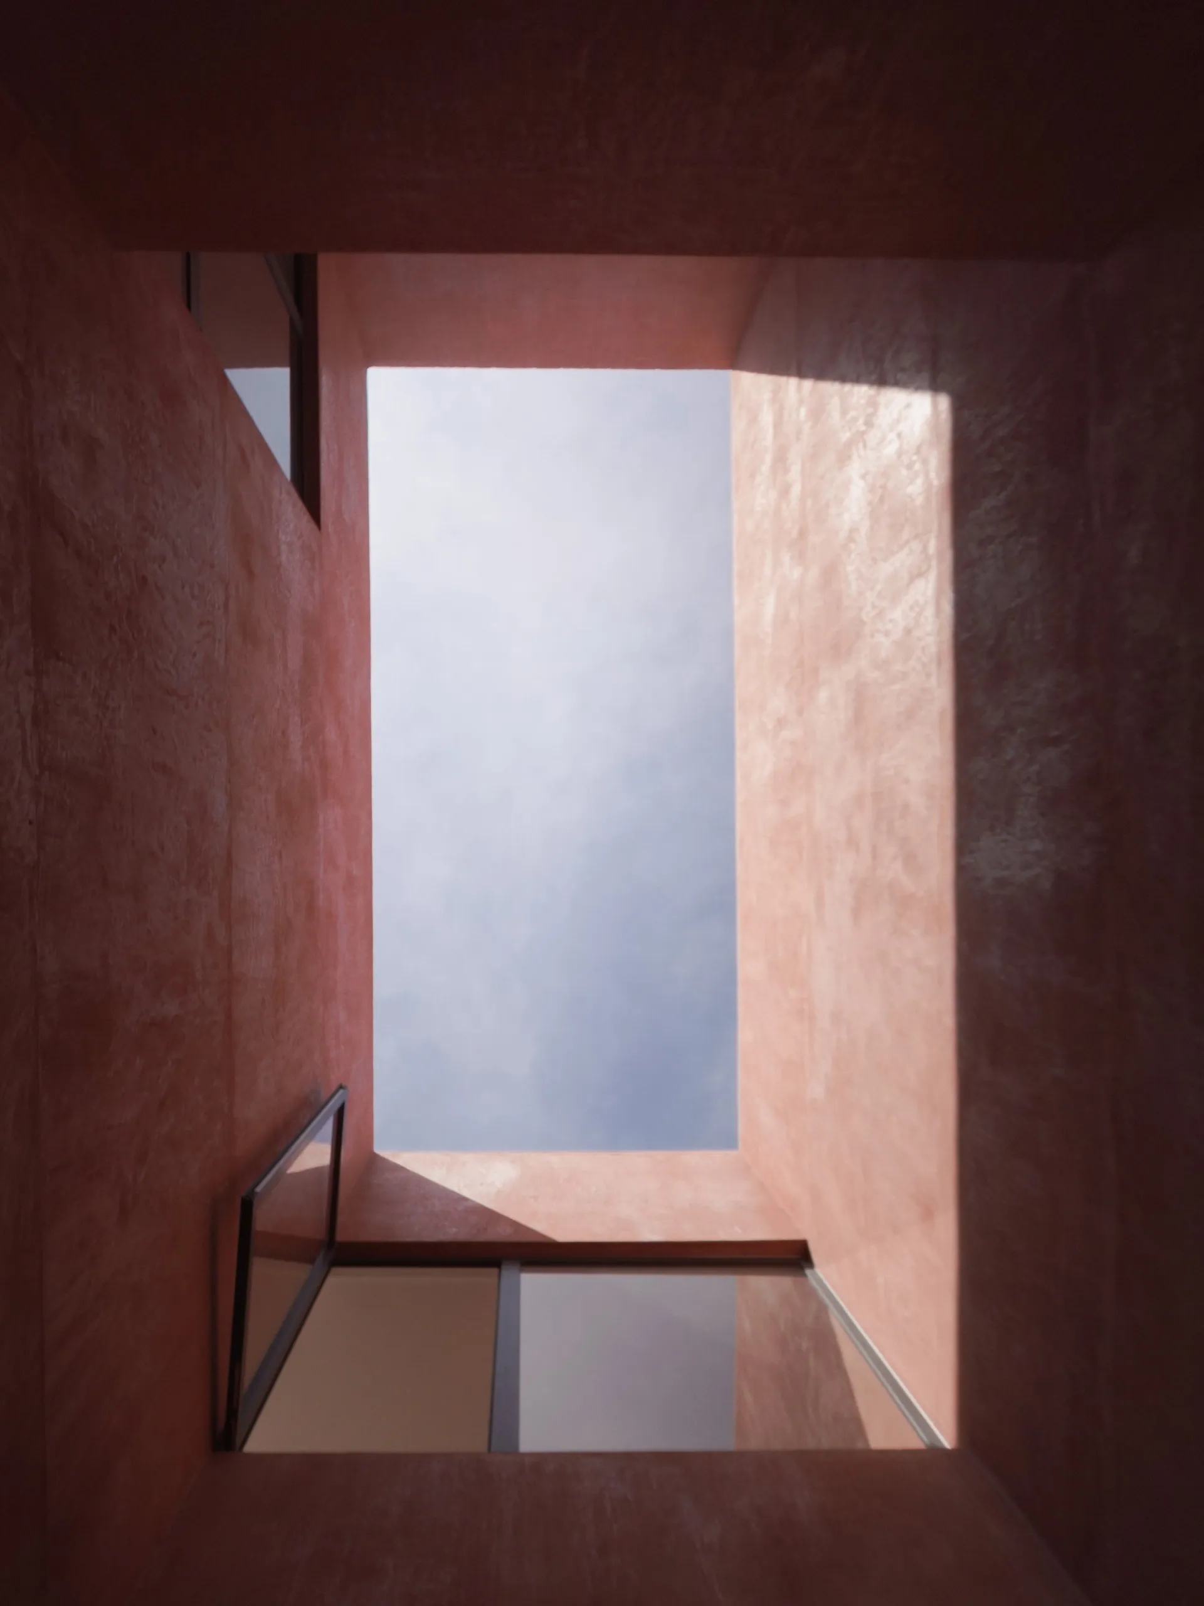
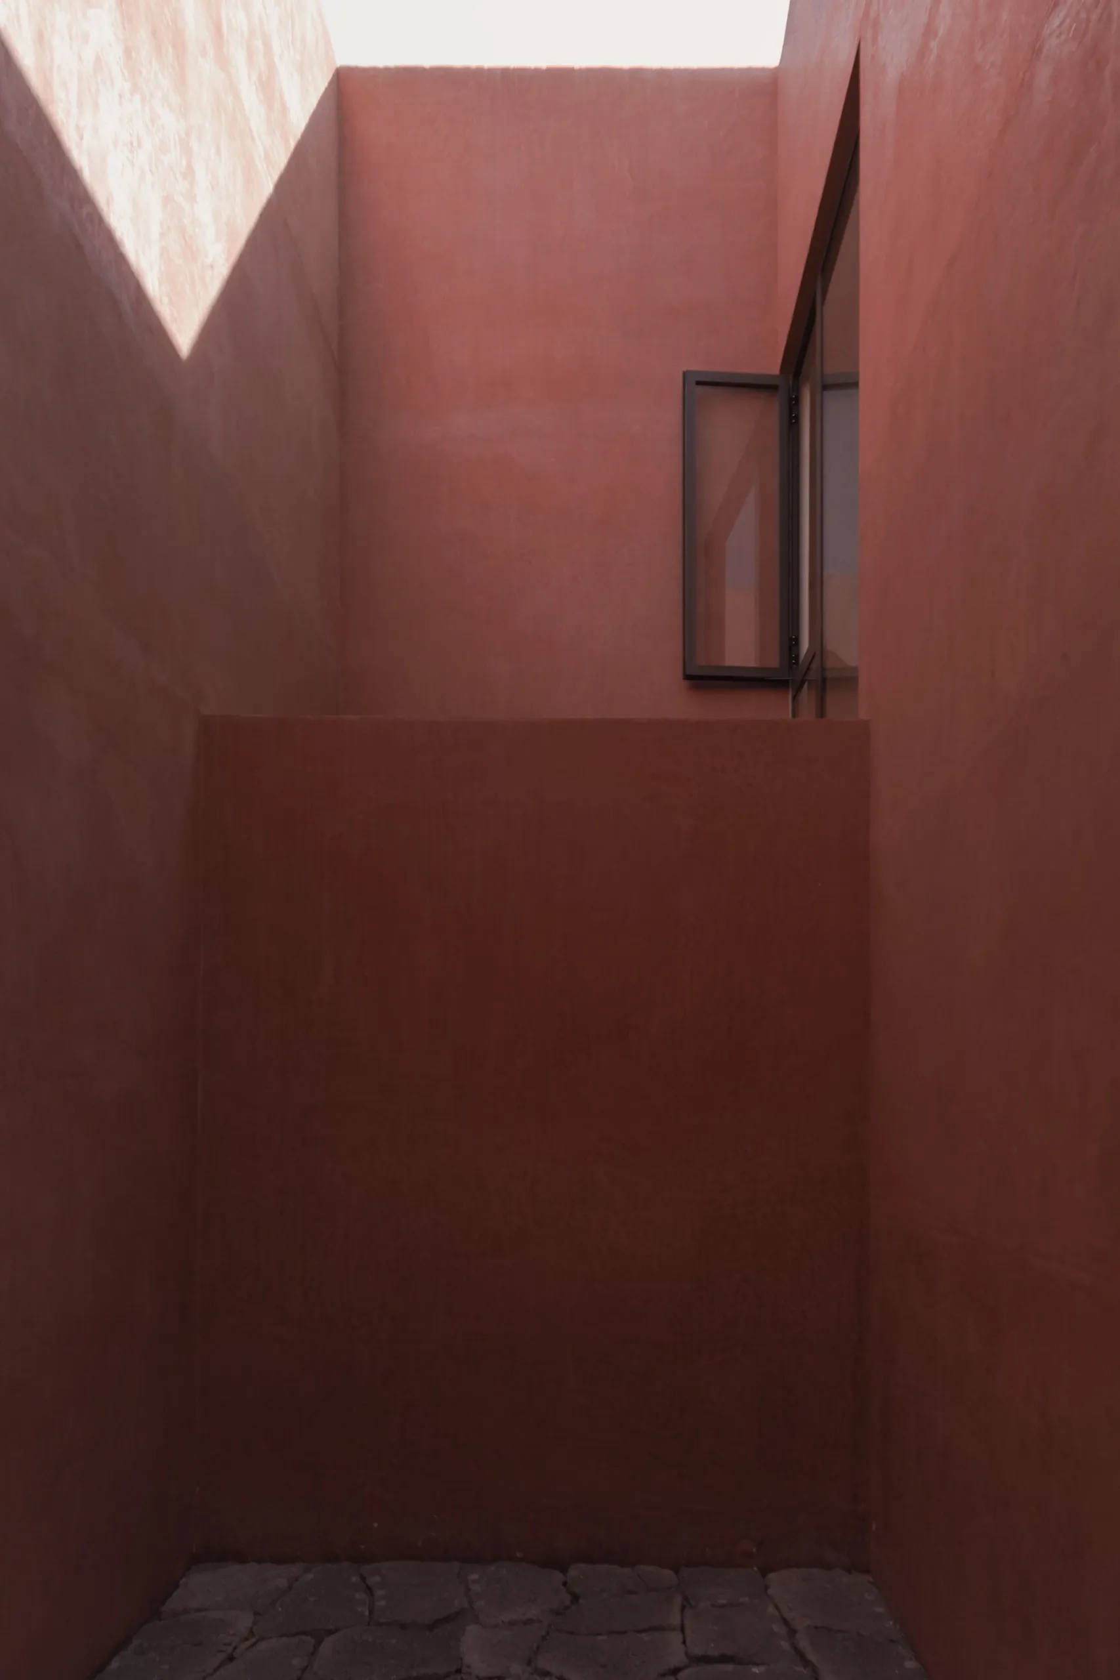
Then the threshold falls away and the space opens up. The outdoors returns, but seen from within, from a place of intimacy. One courtyard captures a piece of sky and frames it, bringing it almost inside as part of the decor.
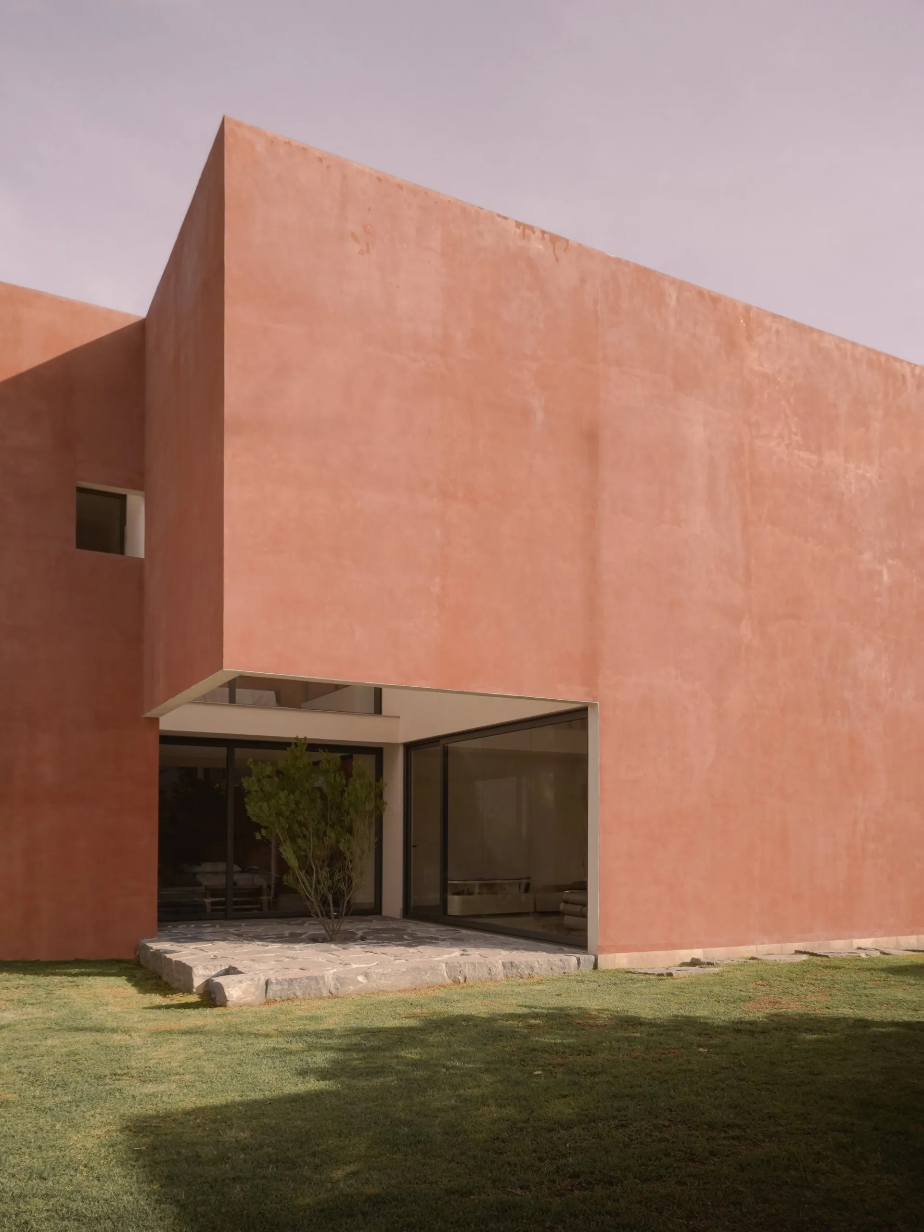
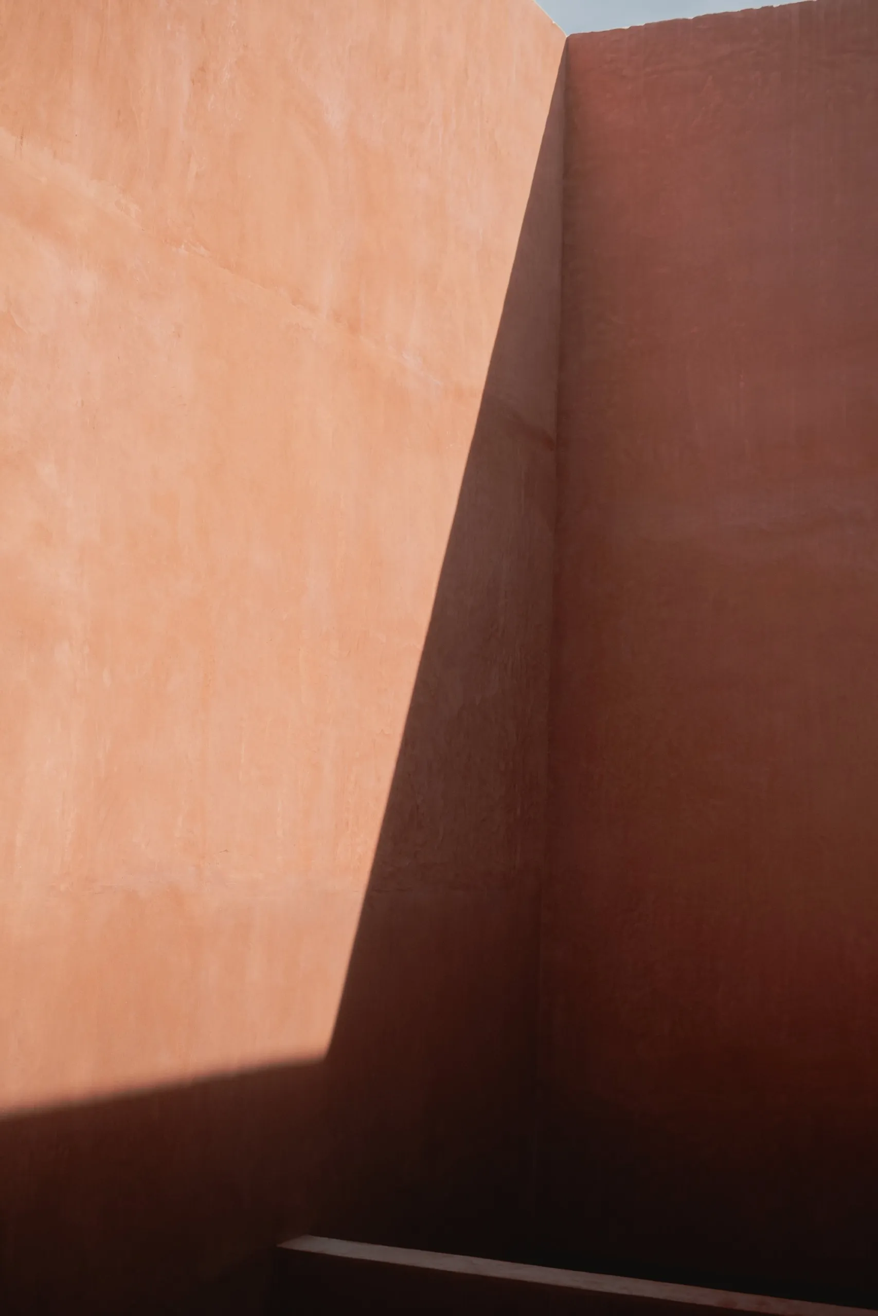
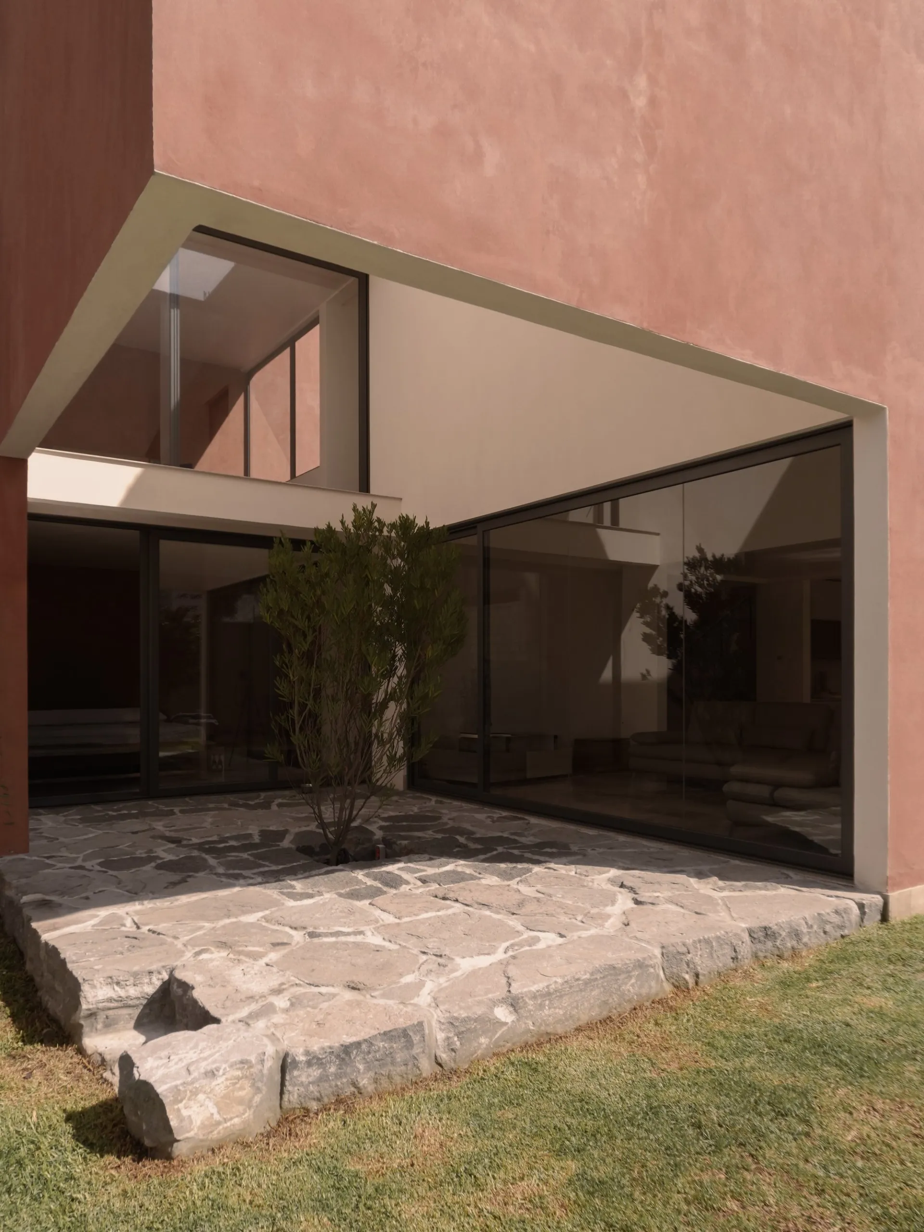
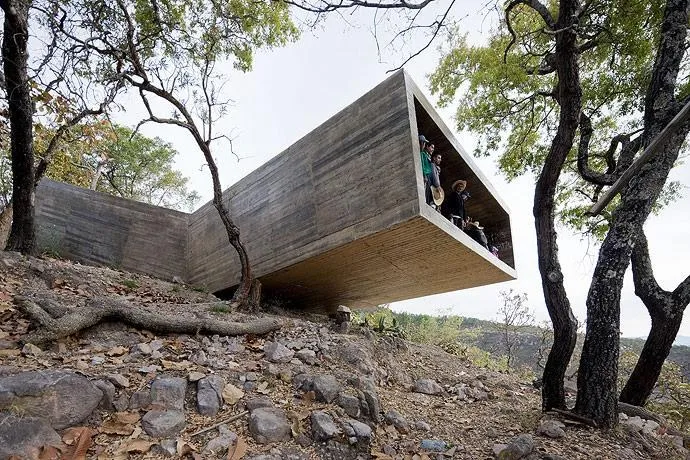
Set between party walls, the house needed an interior landscape so the bedrooms could open freely while views stayed controlled. This landscape takes the form of a terrace that extends the living room and the ground floor bedroom. Cantilevered walls shade it from the south-western sun and give a sense of shelter before the house turns toward the garden.
For the Mexican design team, innovation lies less in adding more than in recovering essentials that excessive sophistication has made us forget.
Project Information
- Design studio
- israelpacheco arquitectos
- Area
- 305 m²
- Time
- 2026
- Type
- Residential
- Primary materials
- Concrete
Comments