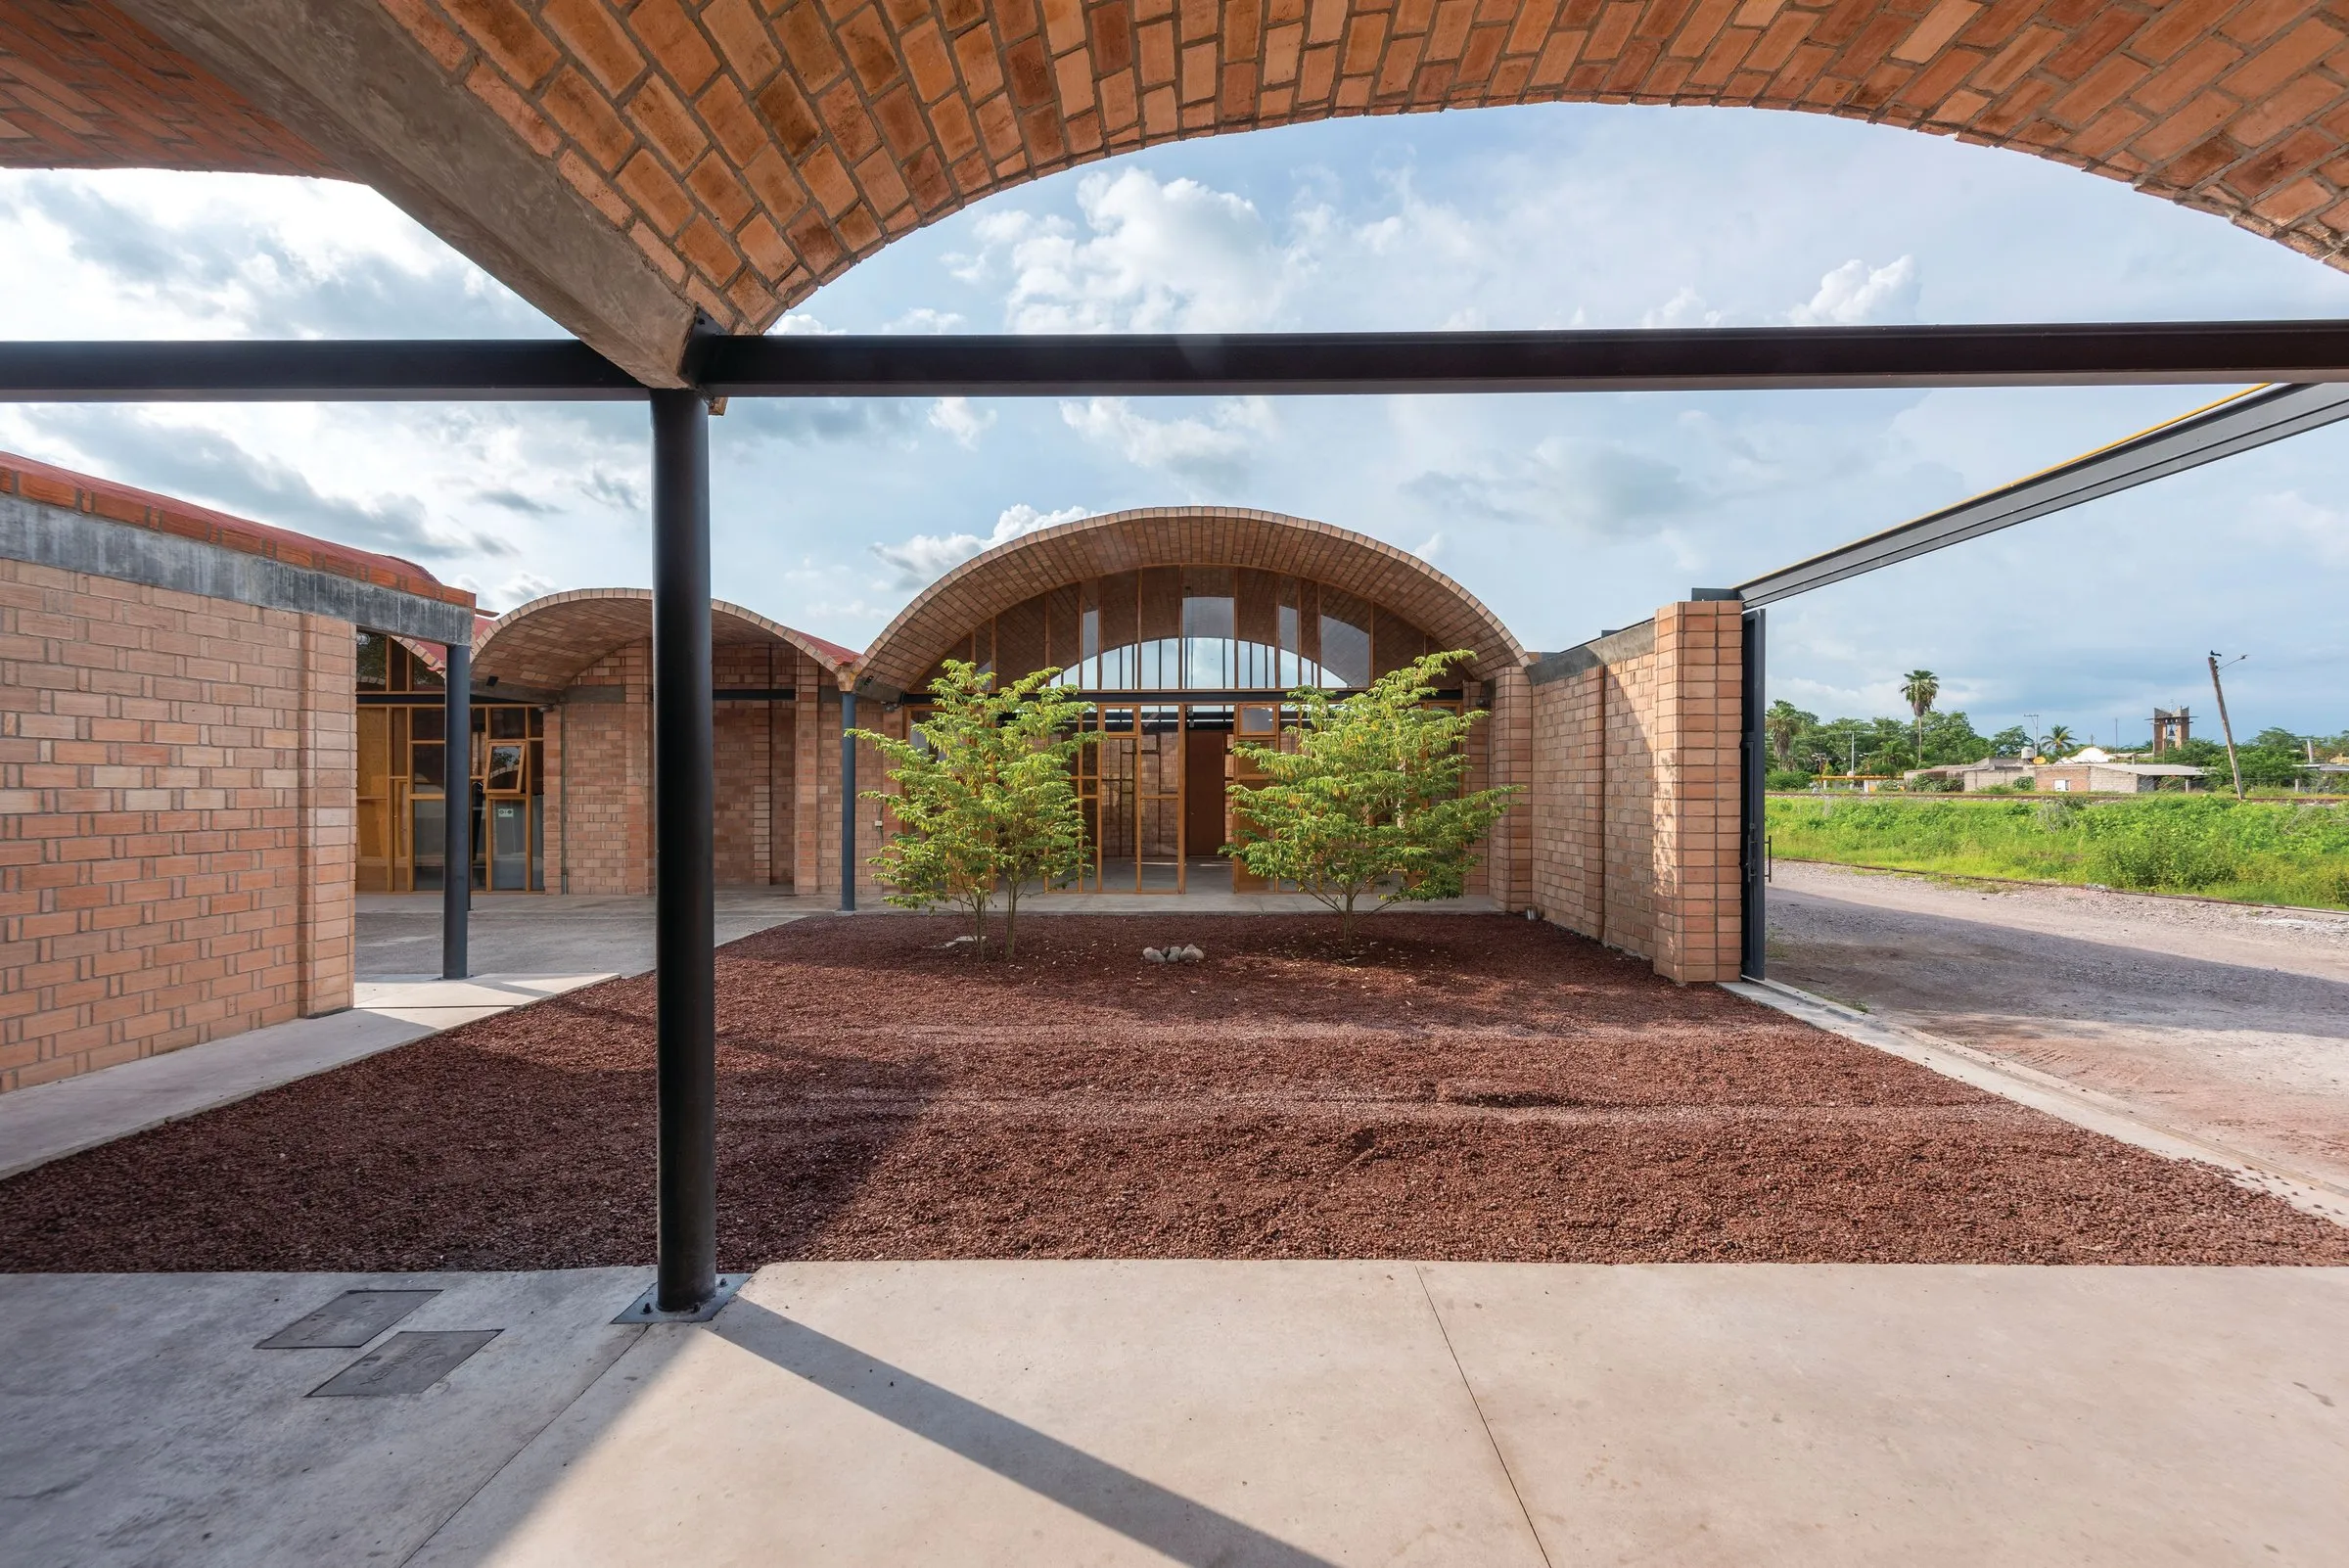
Ruiz Community Center
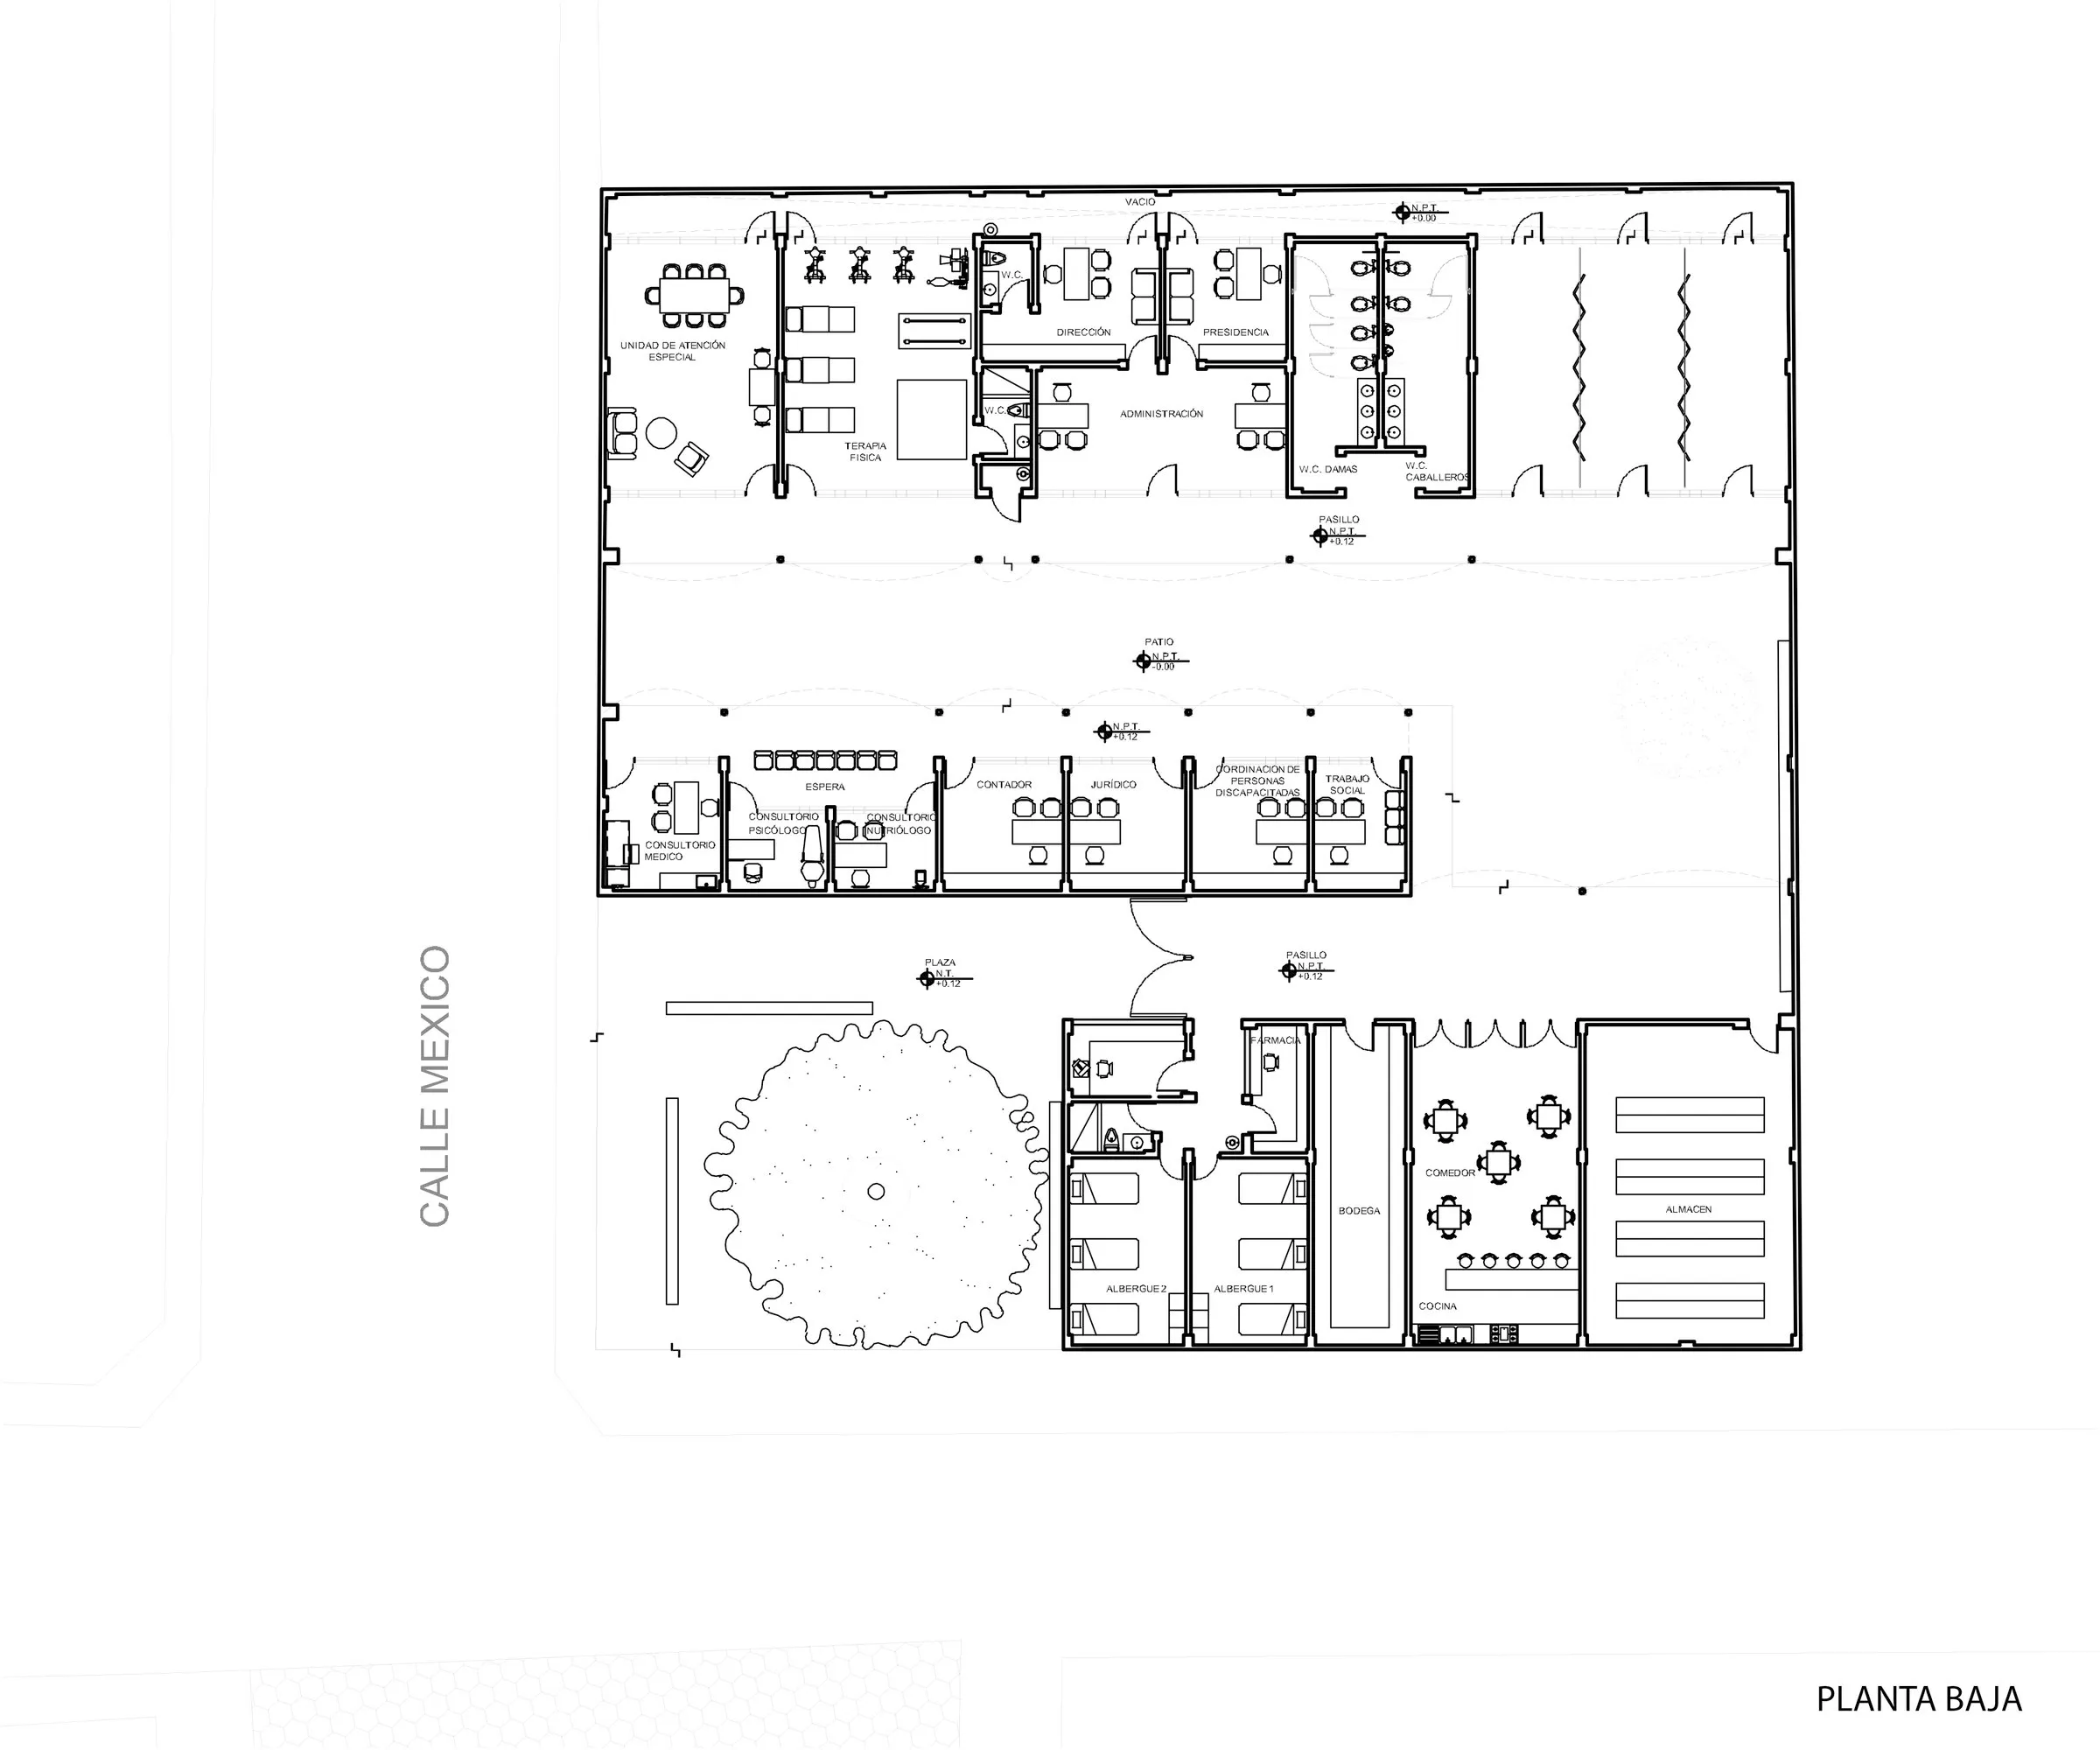
This community development centre serves a highly marginalised area with education, legal and medical services and a community dining room. It can also act as a distribution point for food and supplies after natural disasters.
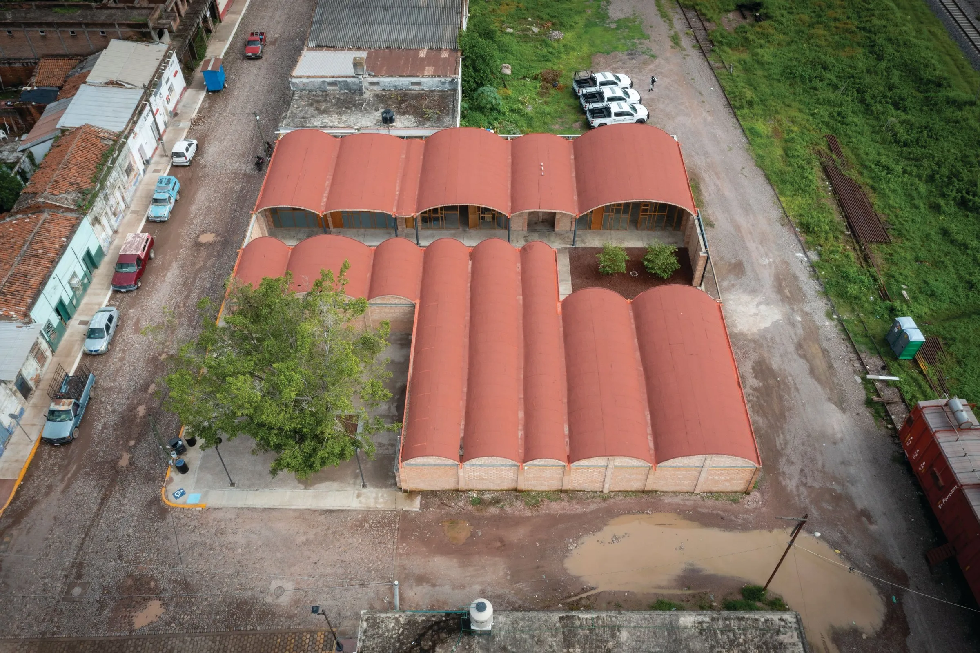
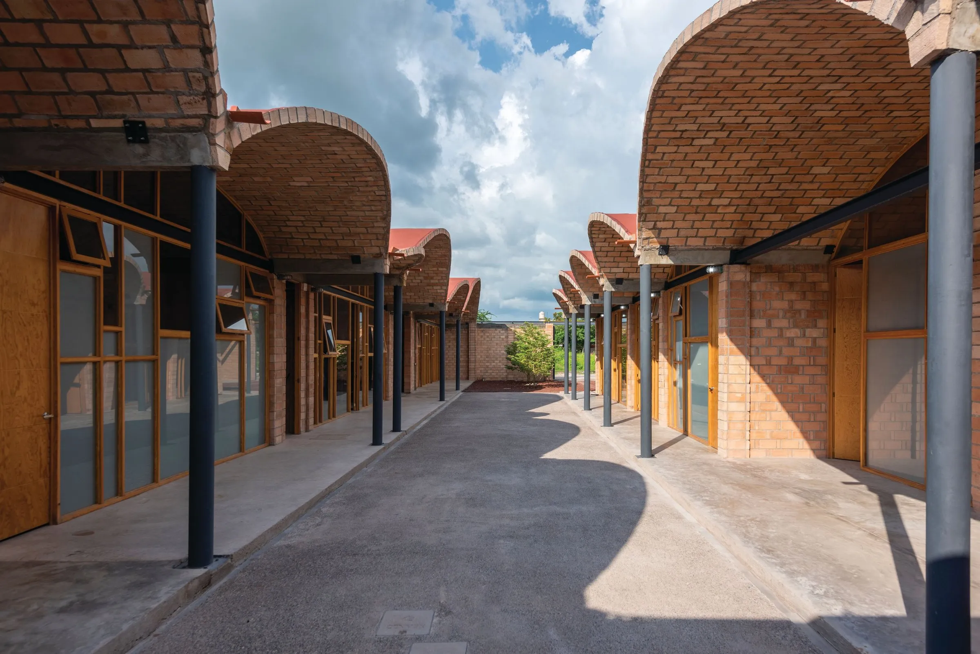
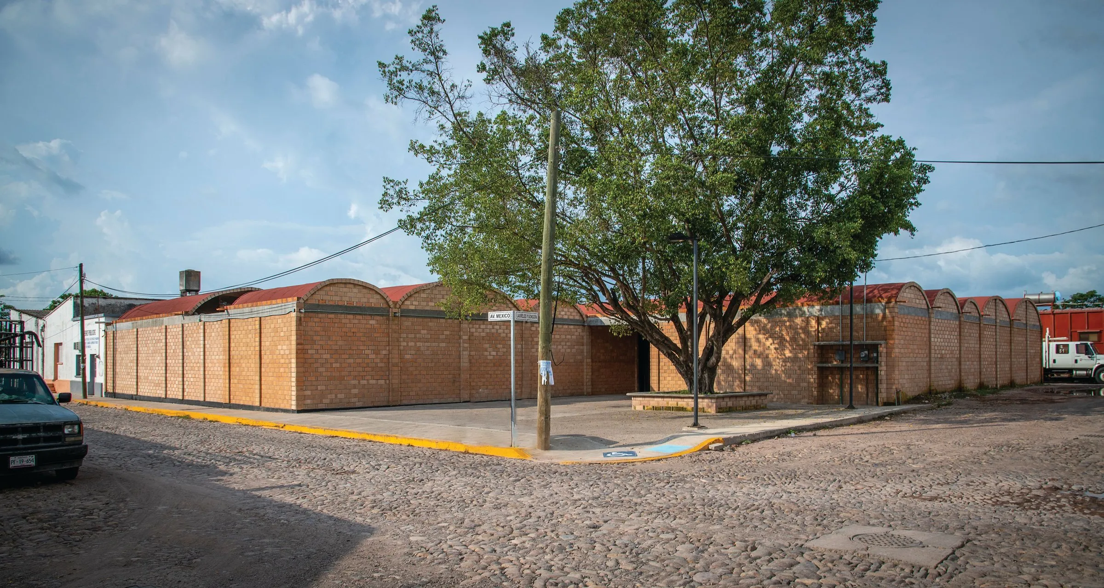
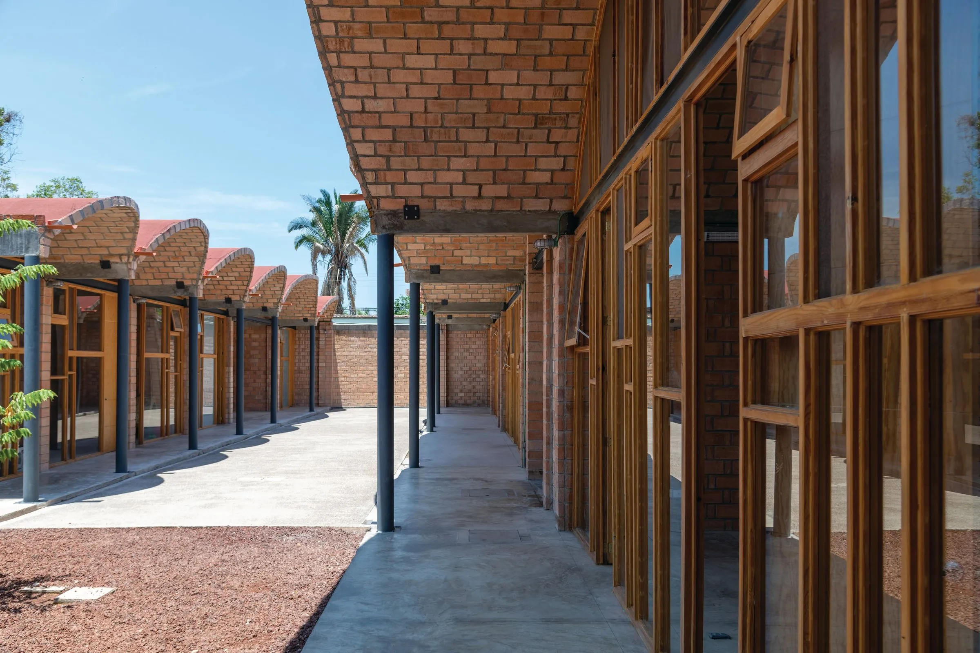
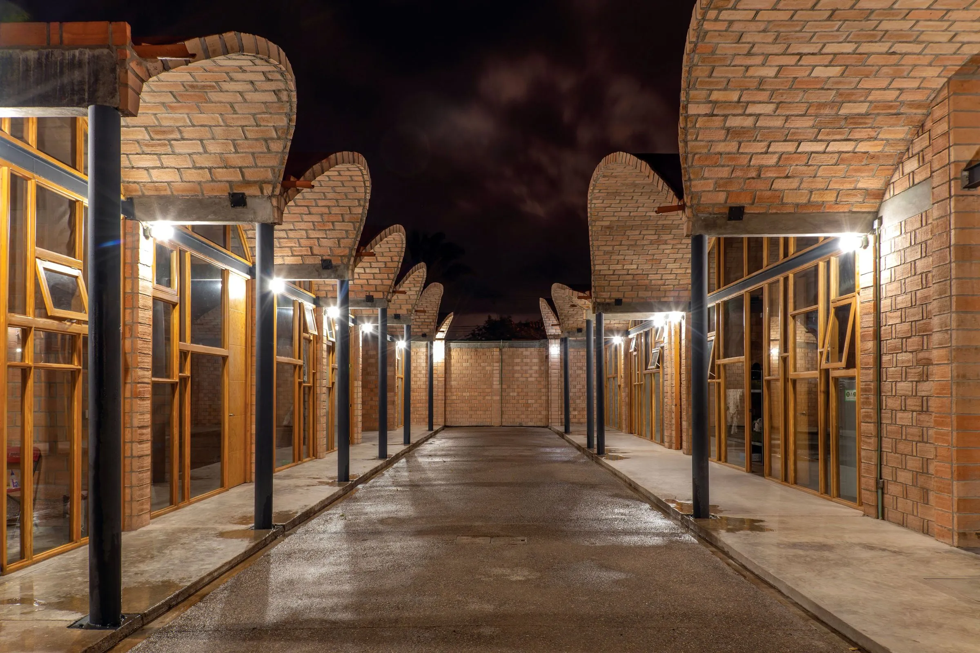
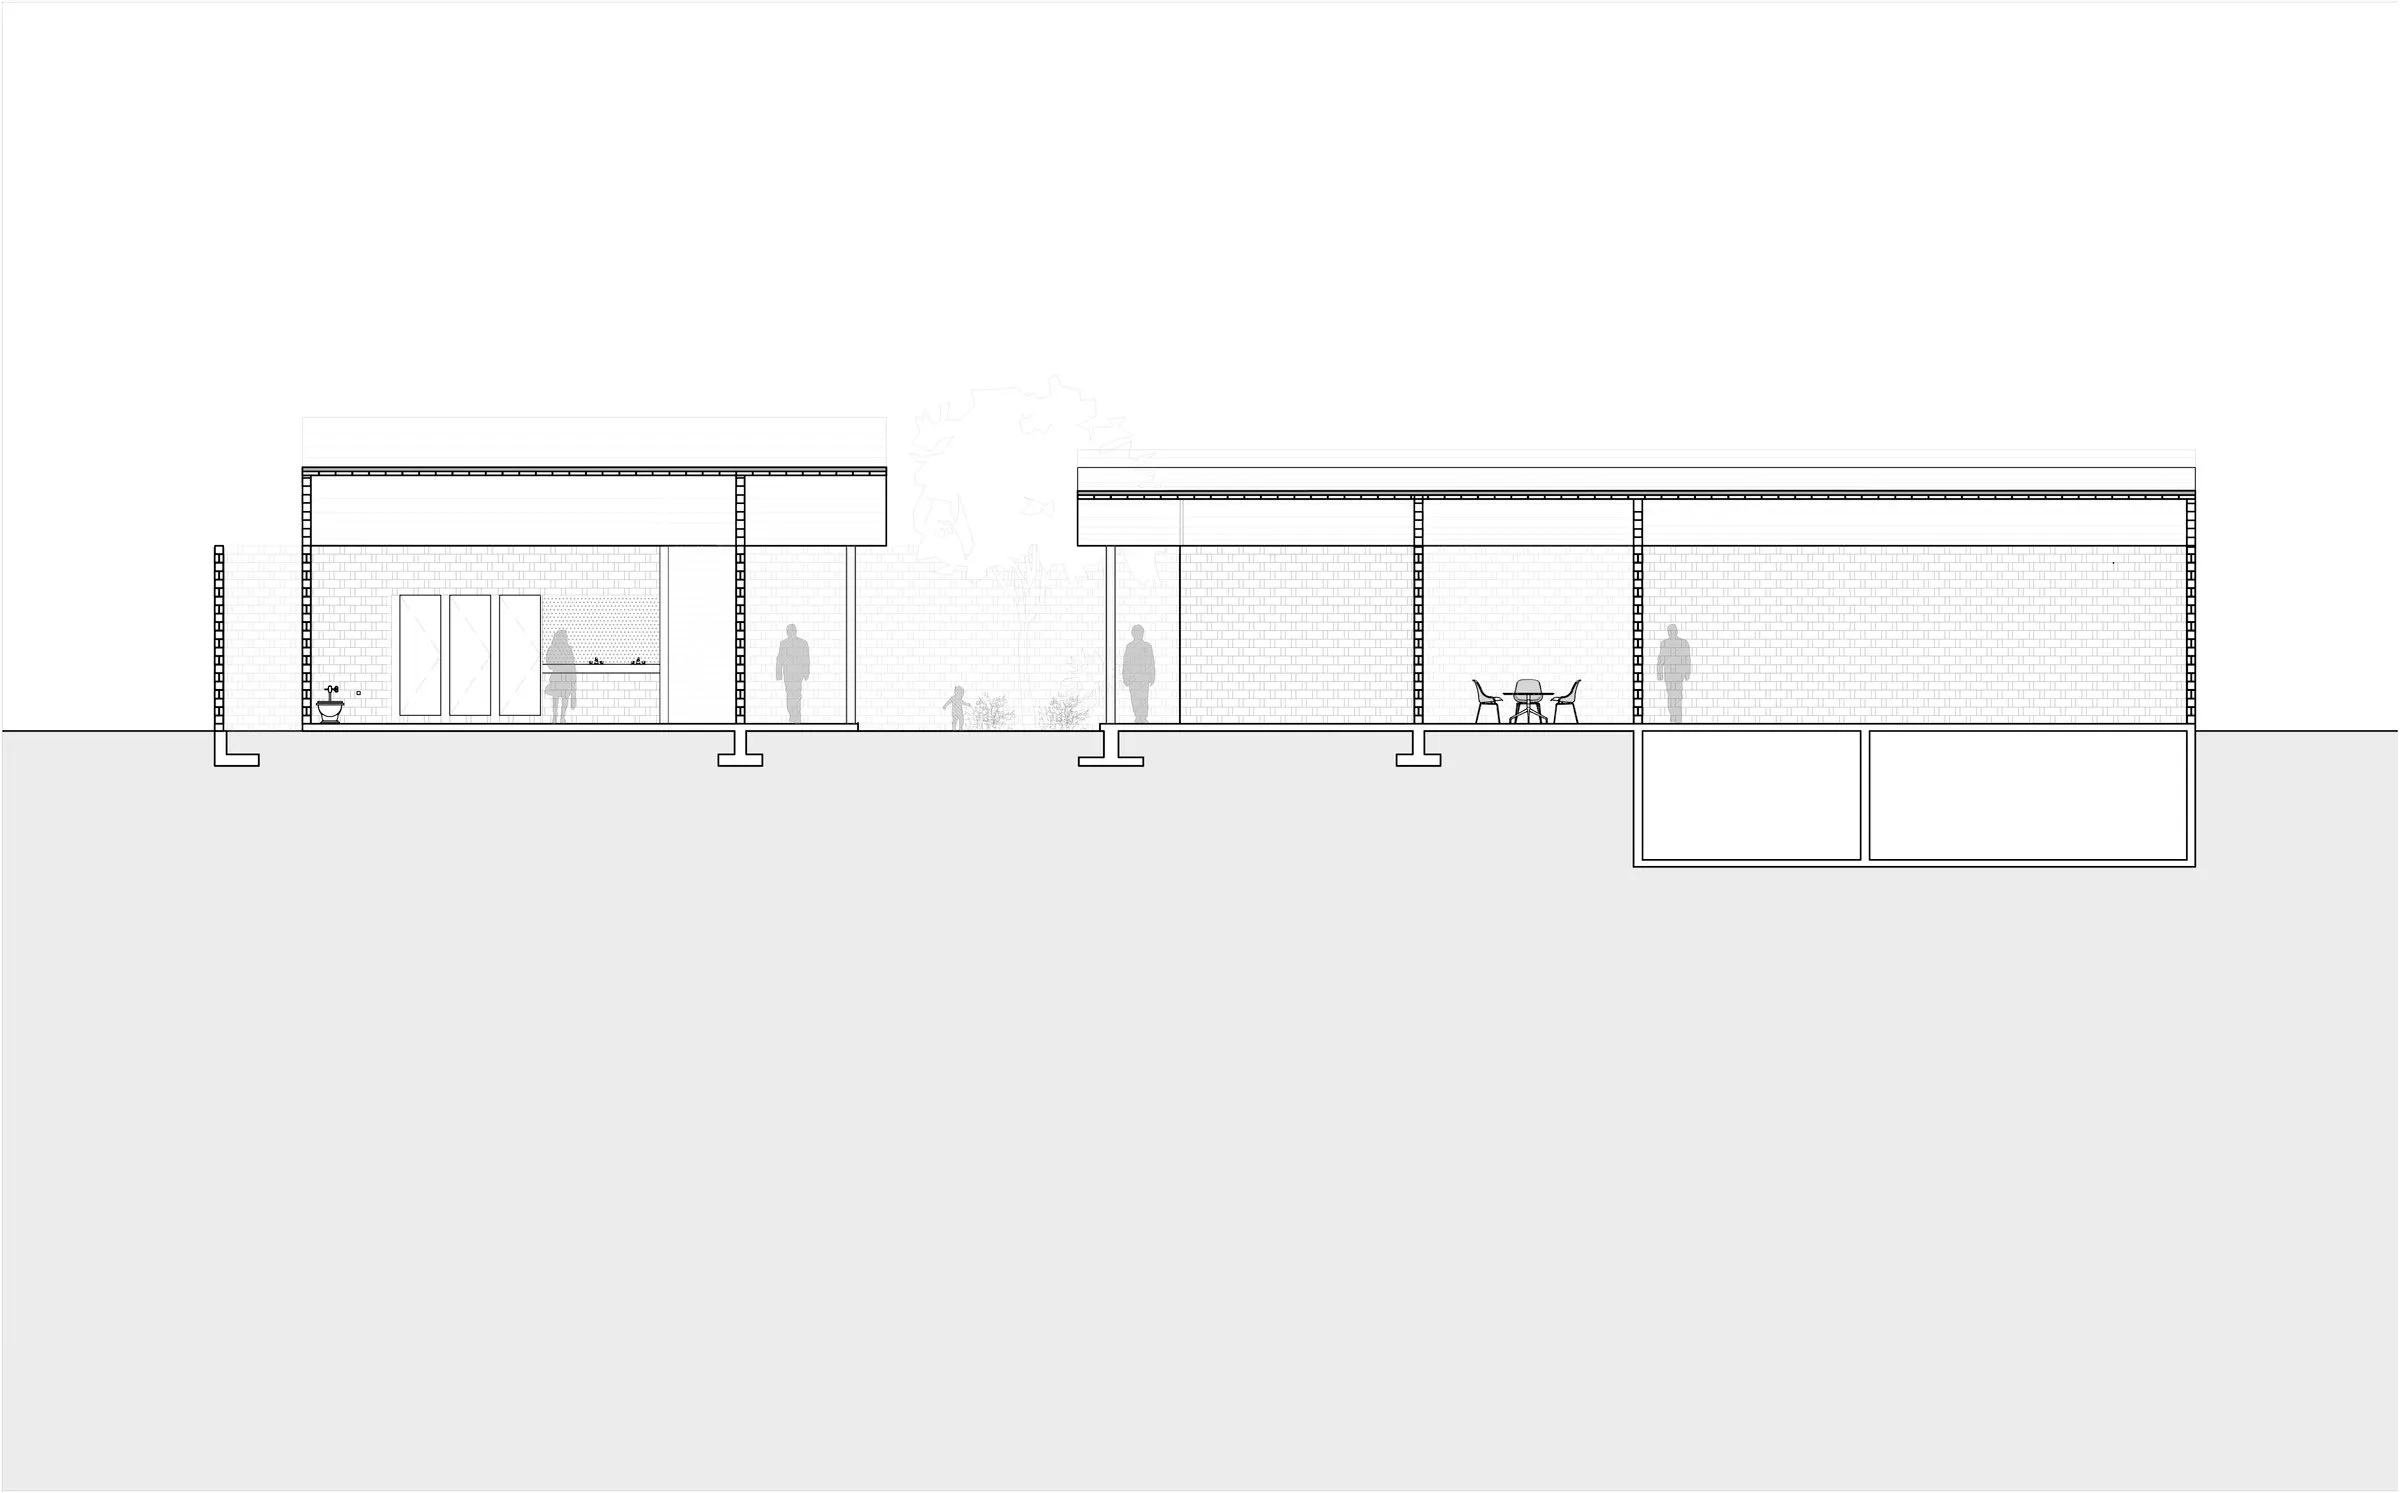
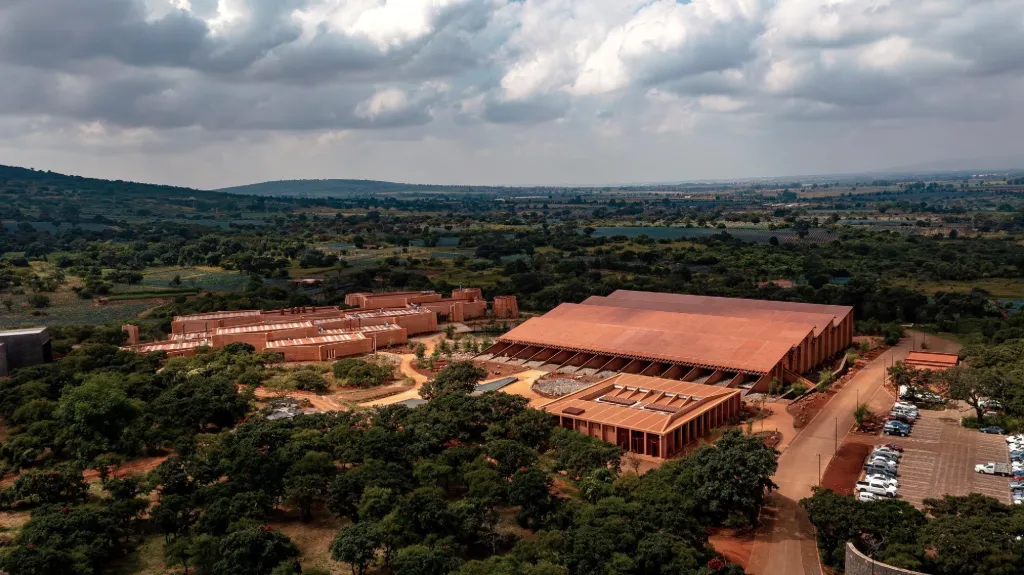
The Mexican design team arranged it as three parallel volumes running east to west, limiting direct sun on the façades and the heat it brings. Everything is on one level to ensure universal access.
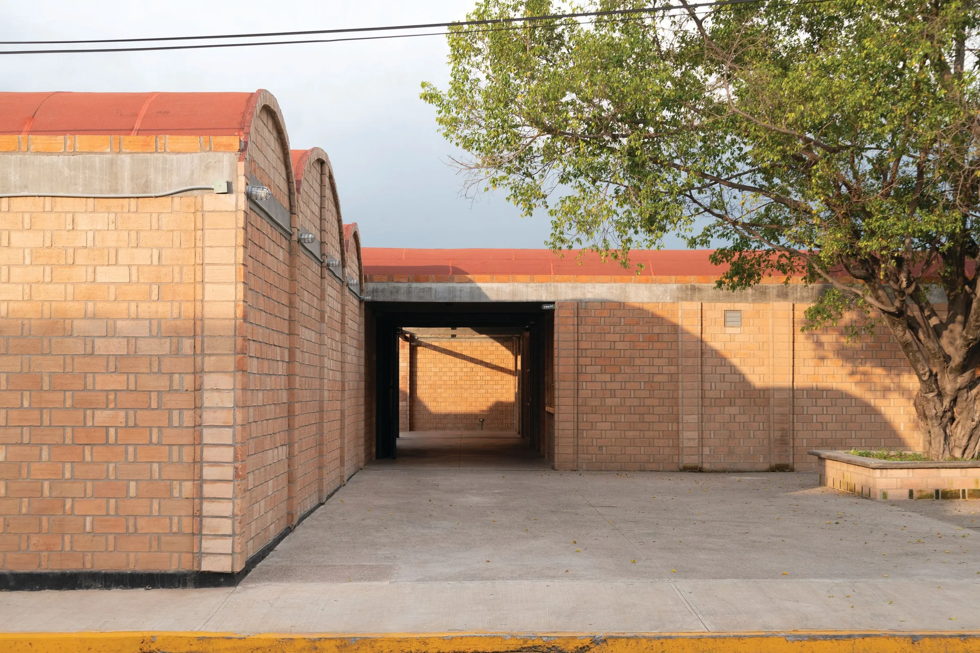
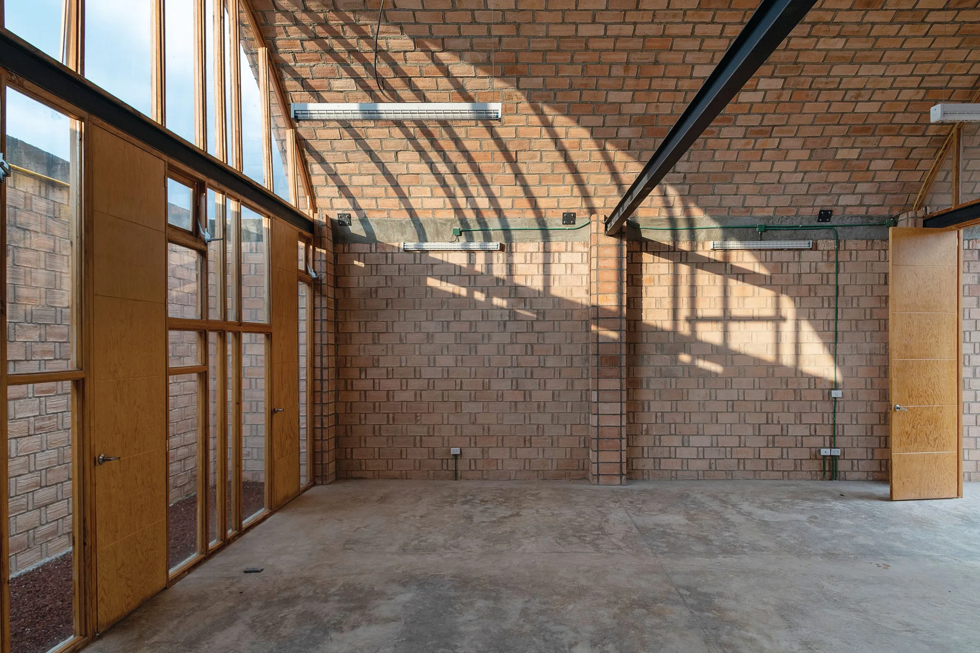
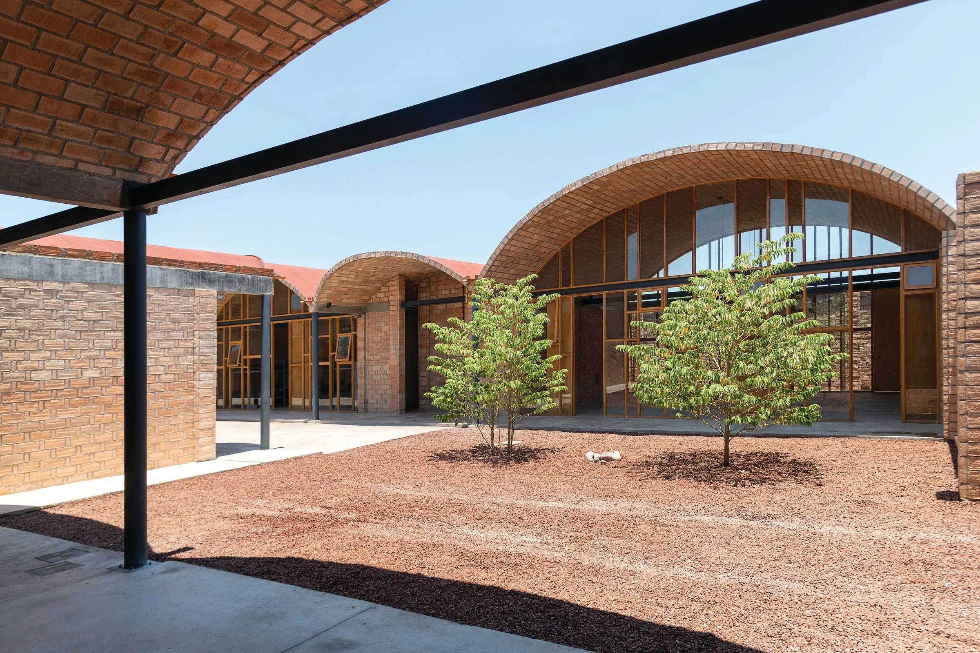
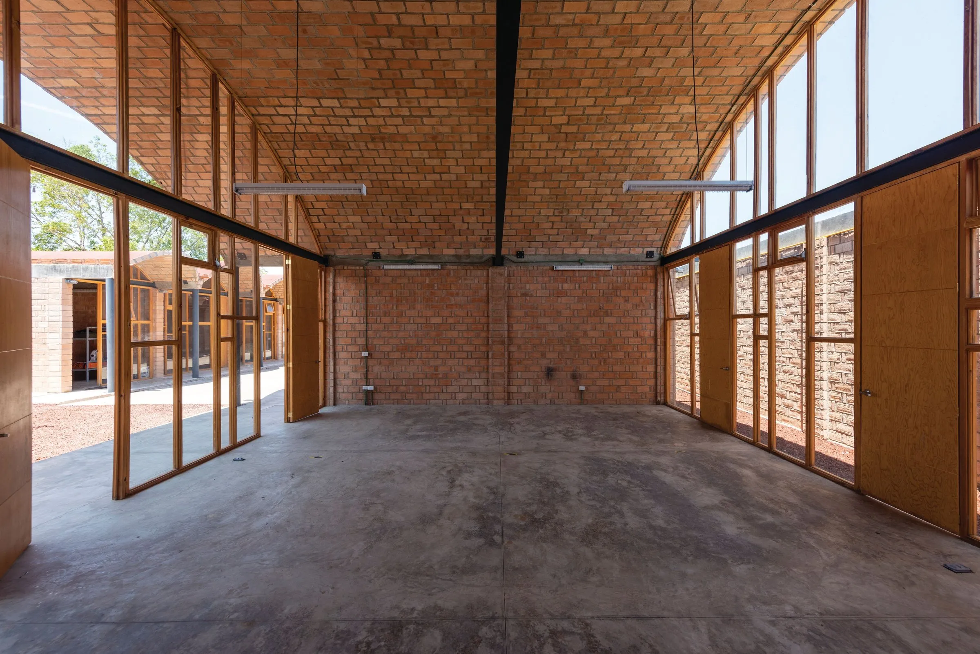
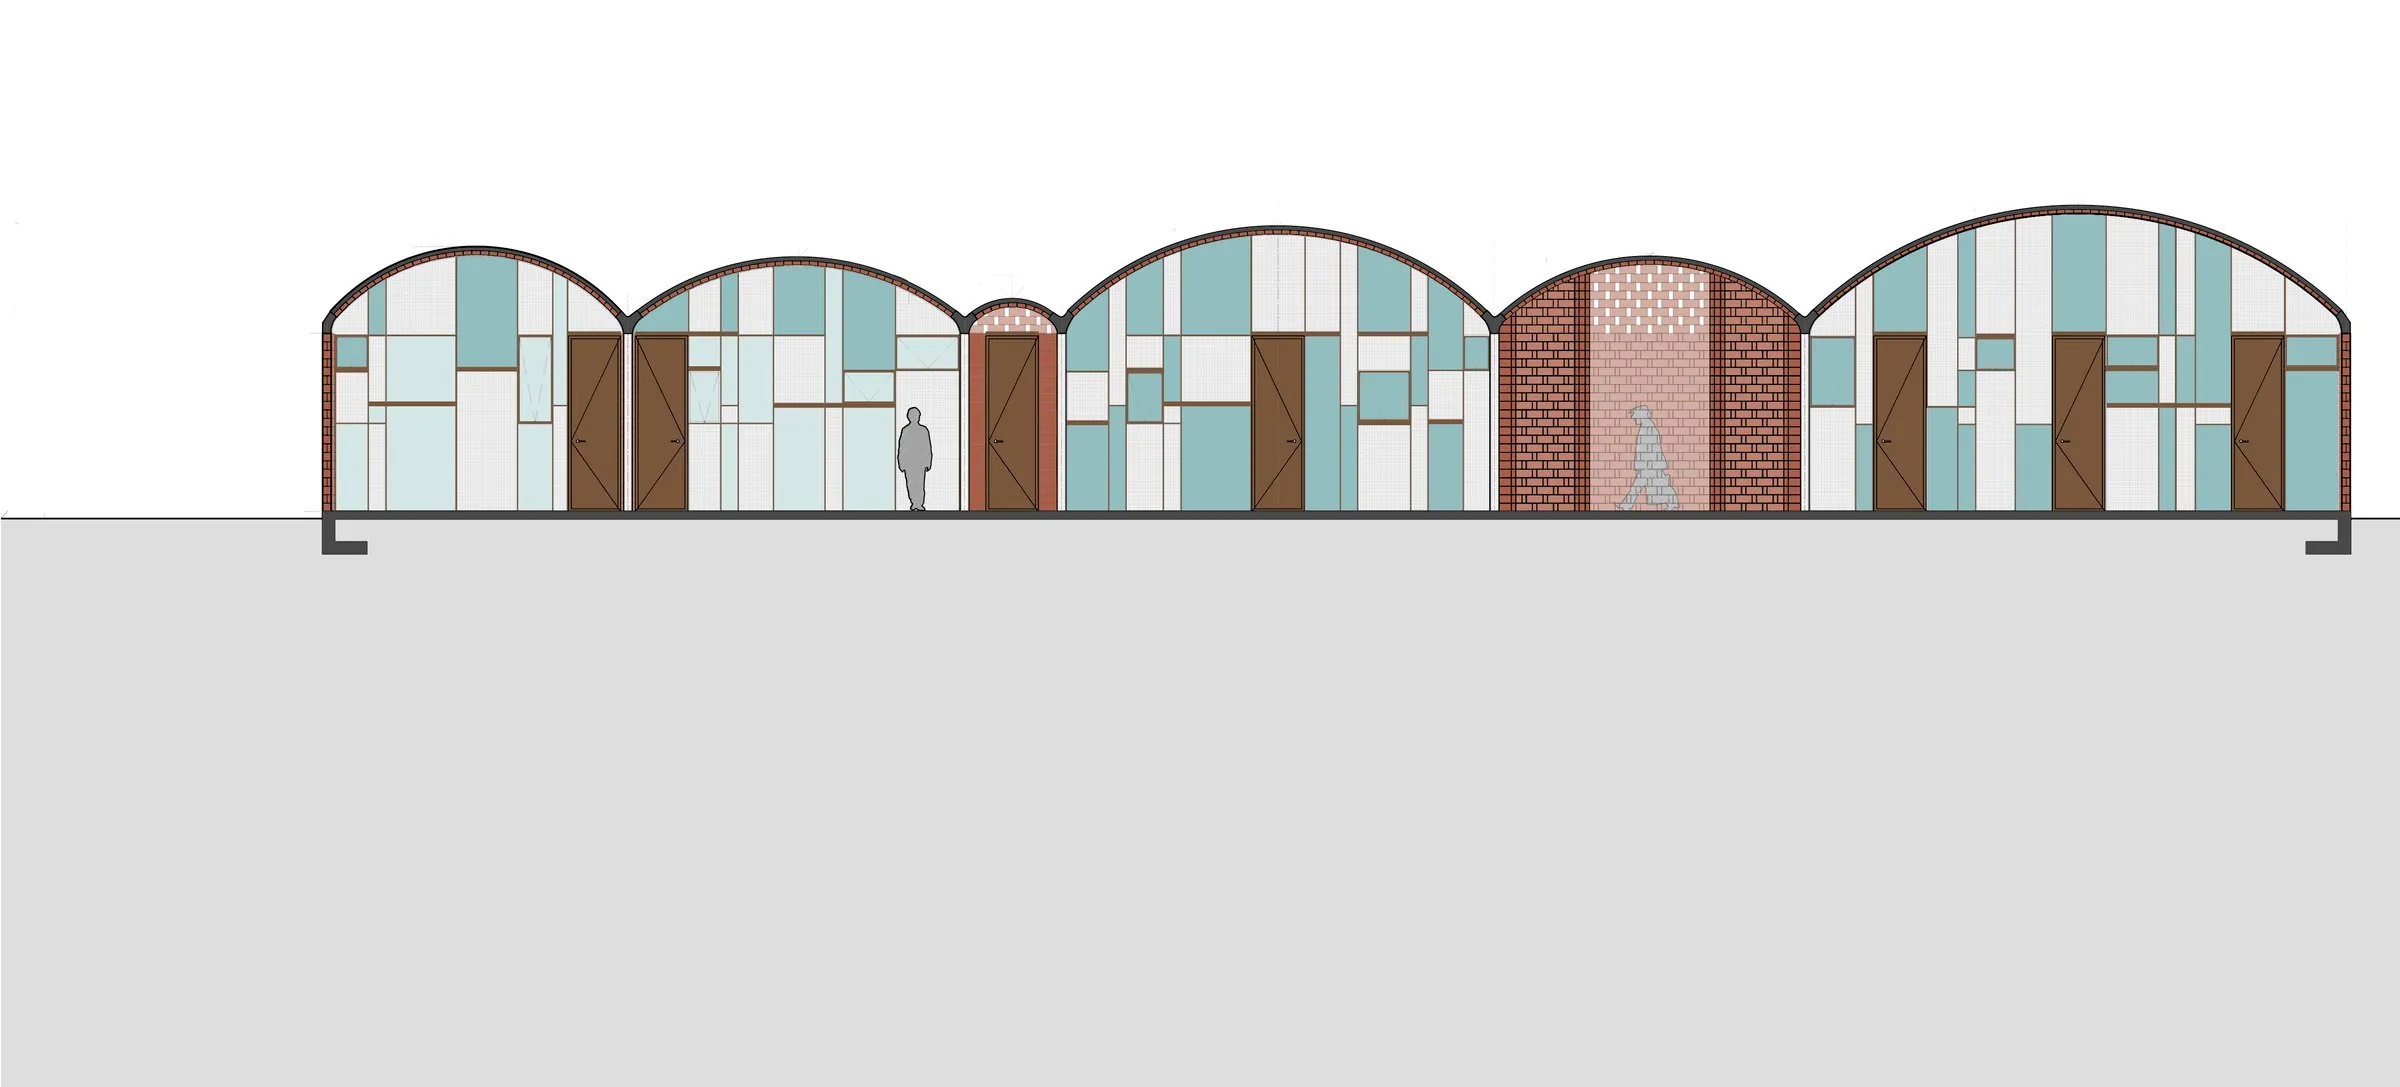
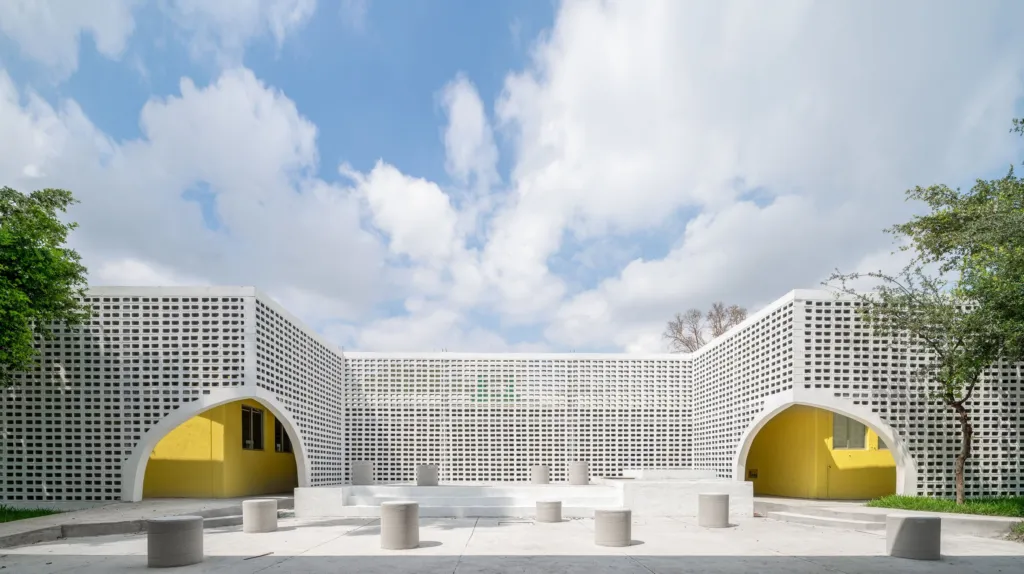
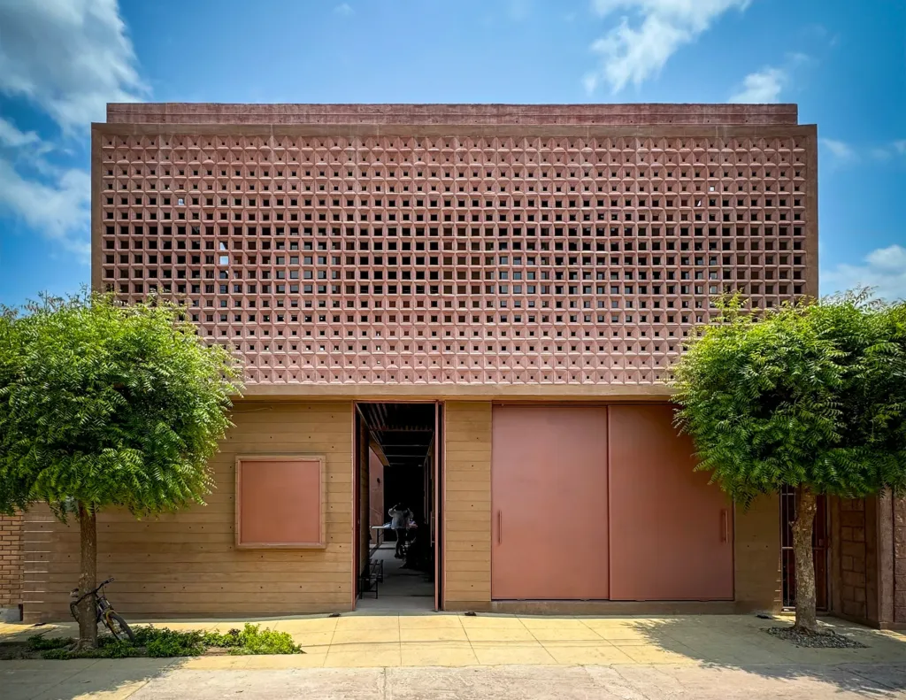
The whole building uses handmade brick produced locally, supporting the local economy. Brick is left exposed as the finished surface to reduce construction and maintenance costs, and concrete reinforcement is also clad in brick to keep surfaces continuous.
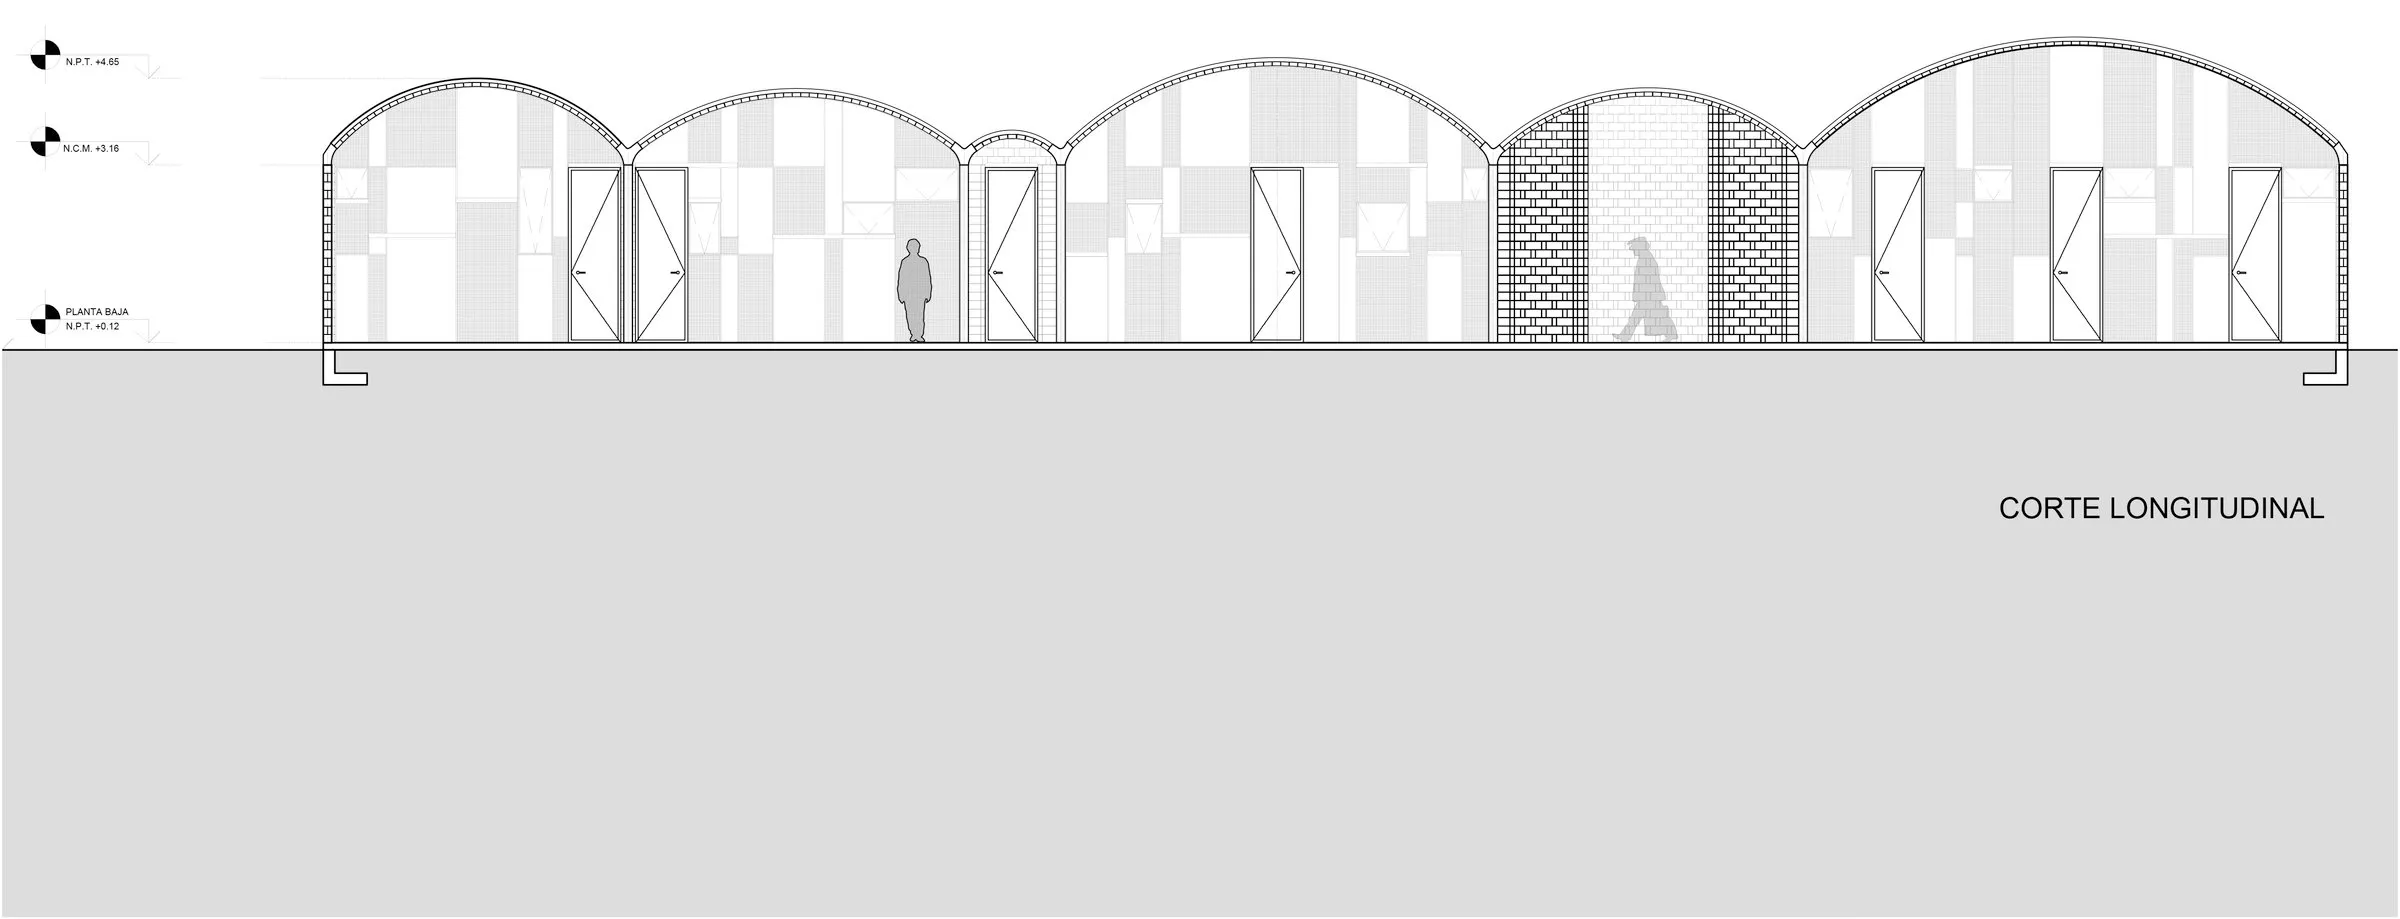
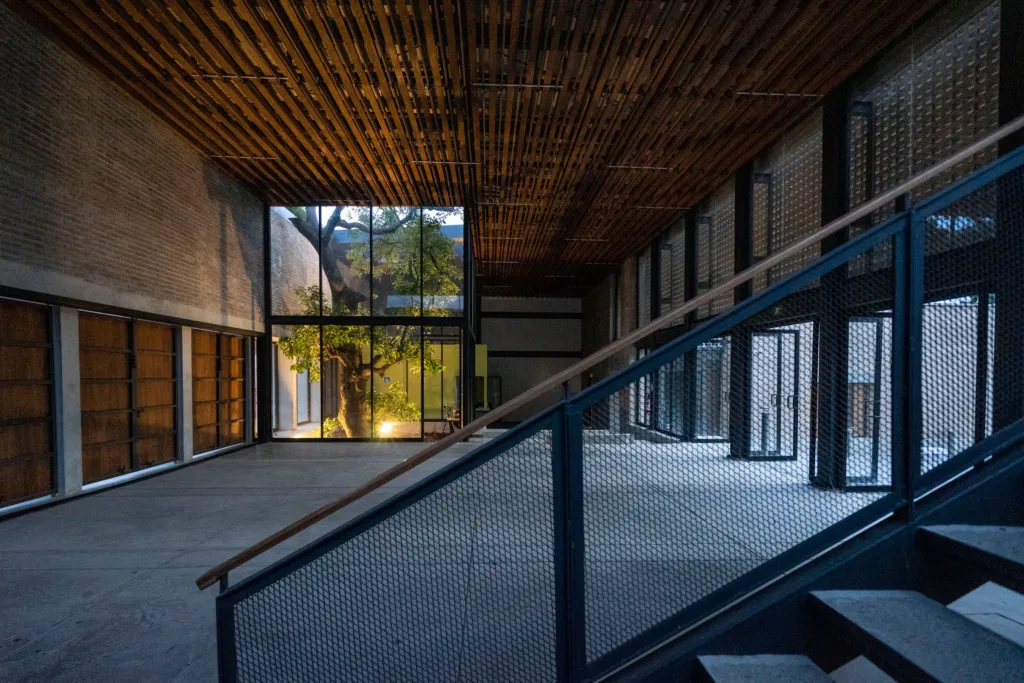
Floors are exposed concrete, part of the same foundation slab. Ceilings are Catalan vaults, also in brick, topped with a concrete slab that protects them from weathering.
Set among mountains far from major cities, the centre is a supply point for food, water and medicine, a refuge for people facing violence and a first-contact clinic. Materials and methods were chosen so that residents could supply materials or help build, keeping the benefits of the project in the local economy as well as in social life.
Project Information
- Design studio
- bgp arquitectura
- Area
- 1169
- Time
- 2021
- Type
- Cultural
Comments