UH Infonavit Santa Fe Community Park
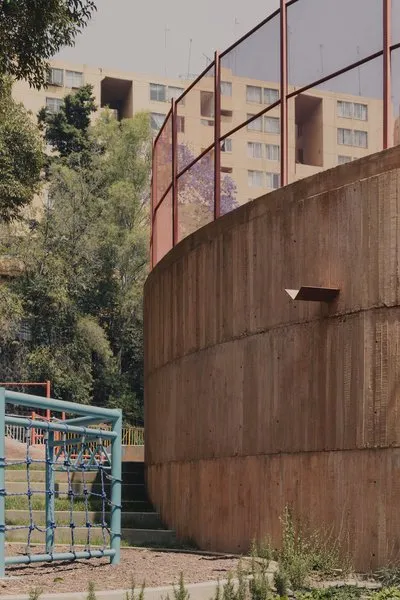
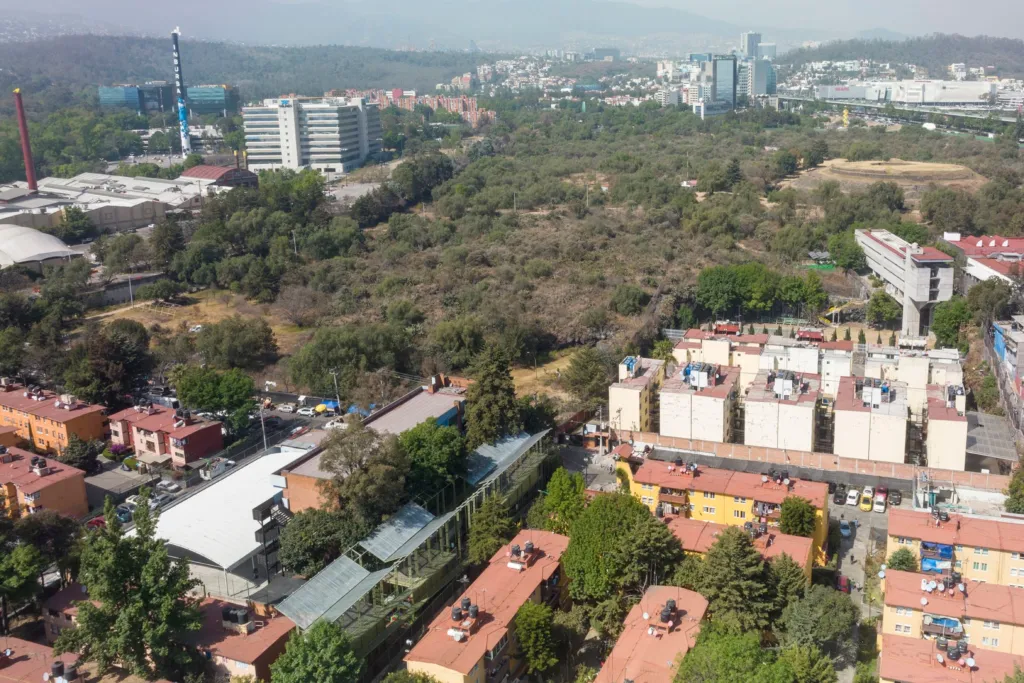
This intervention in a social housing estate on the western edge of the city faced one of the hardest sites in a 2024 programme of upgrades. The estate was built on a ravine, so its buildings sit on steep, uneven ground that makes moving between them difficult.
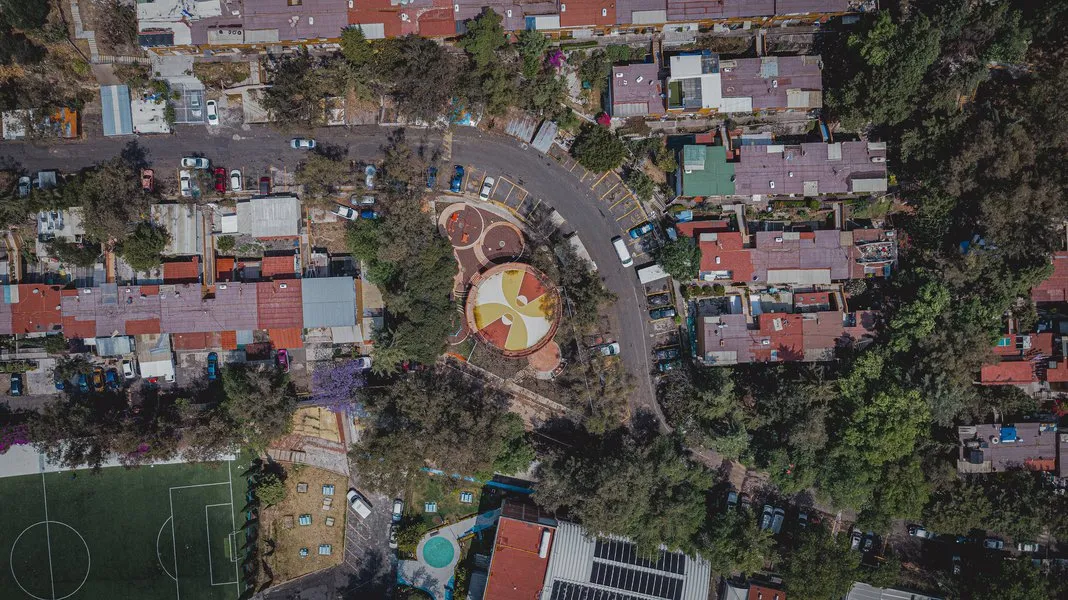
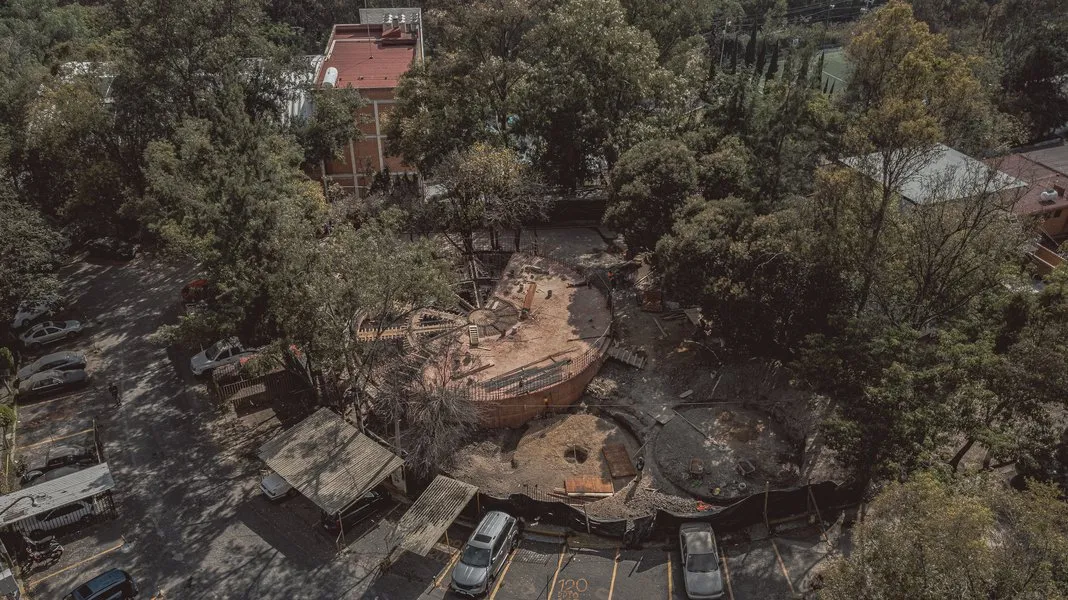
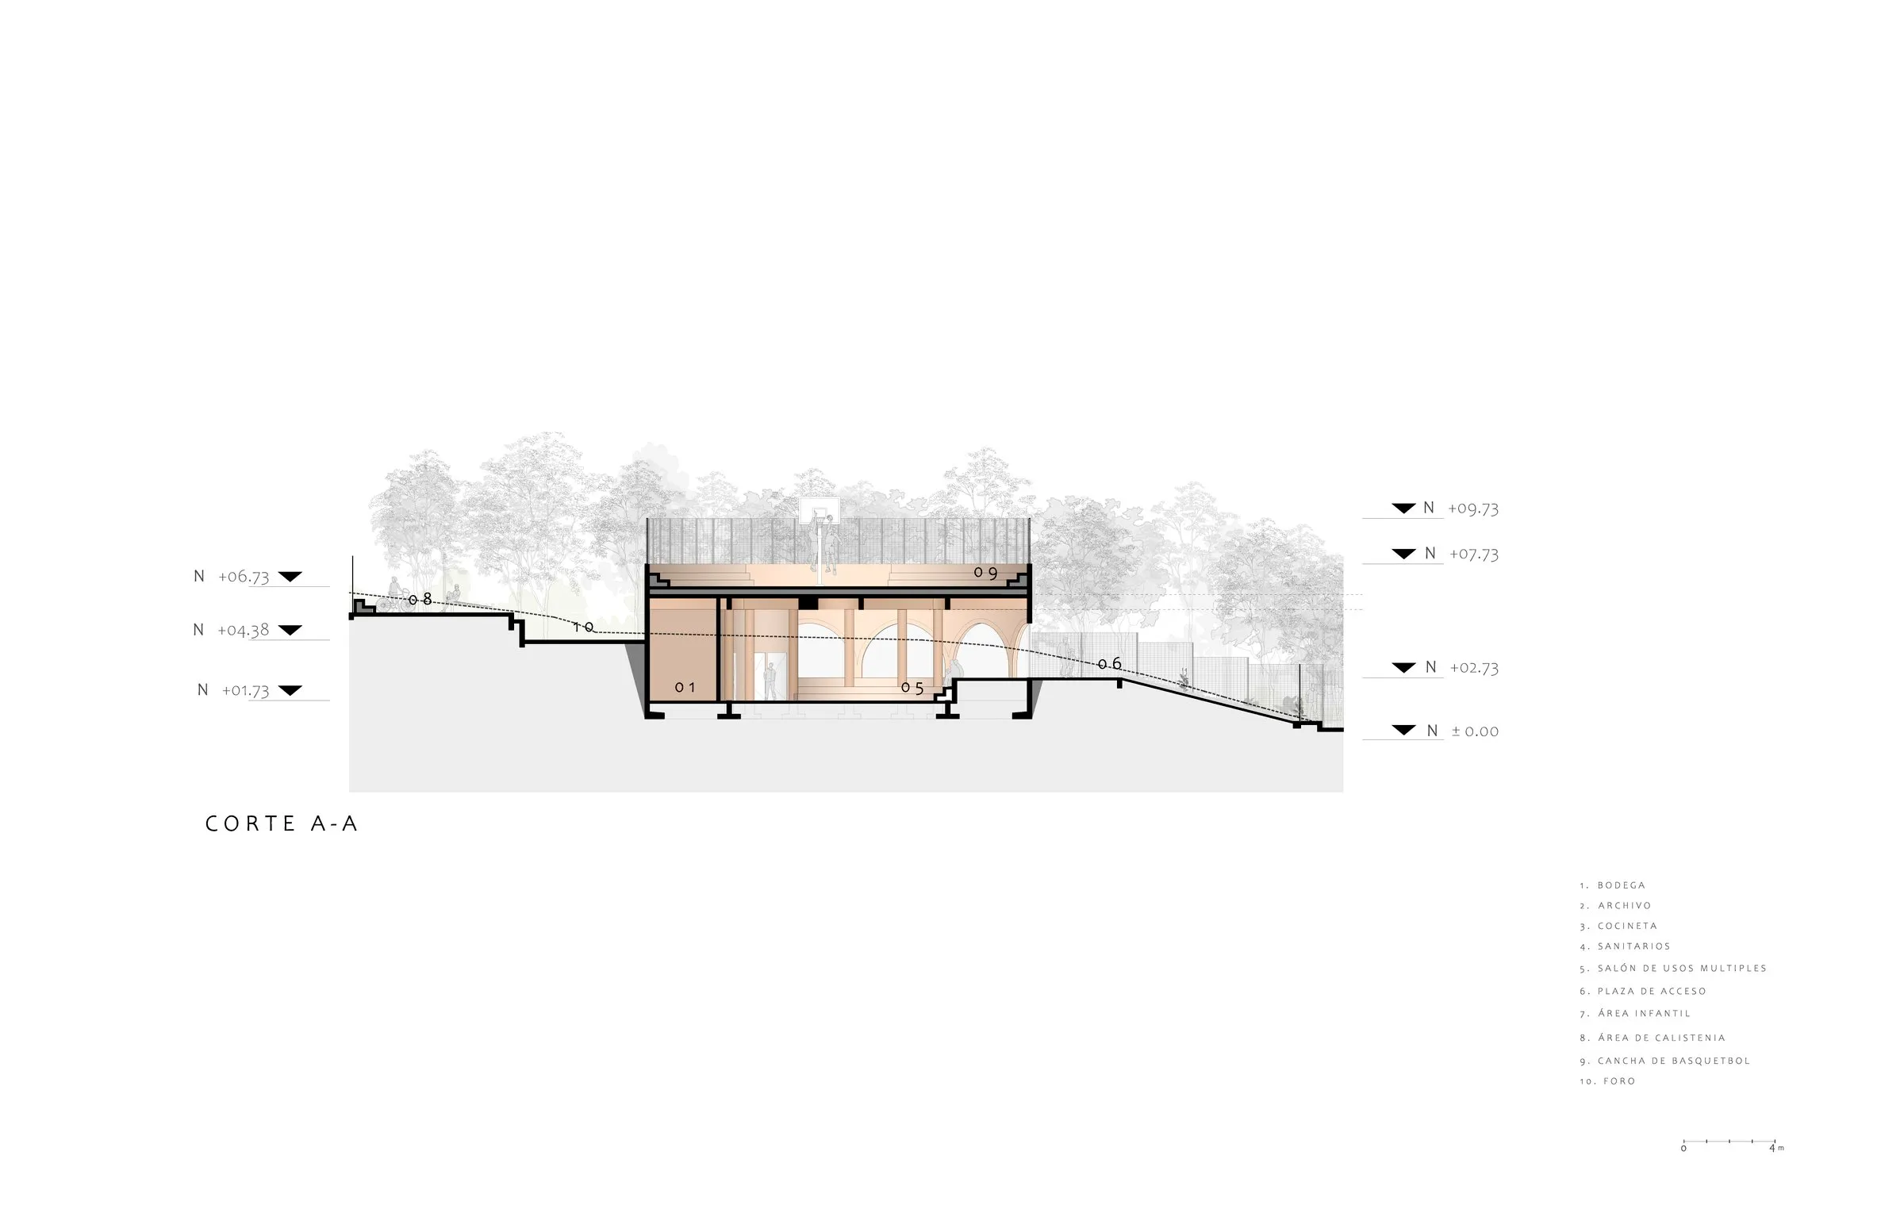
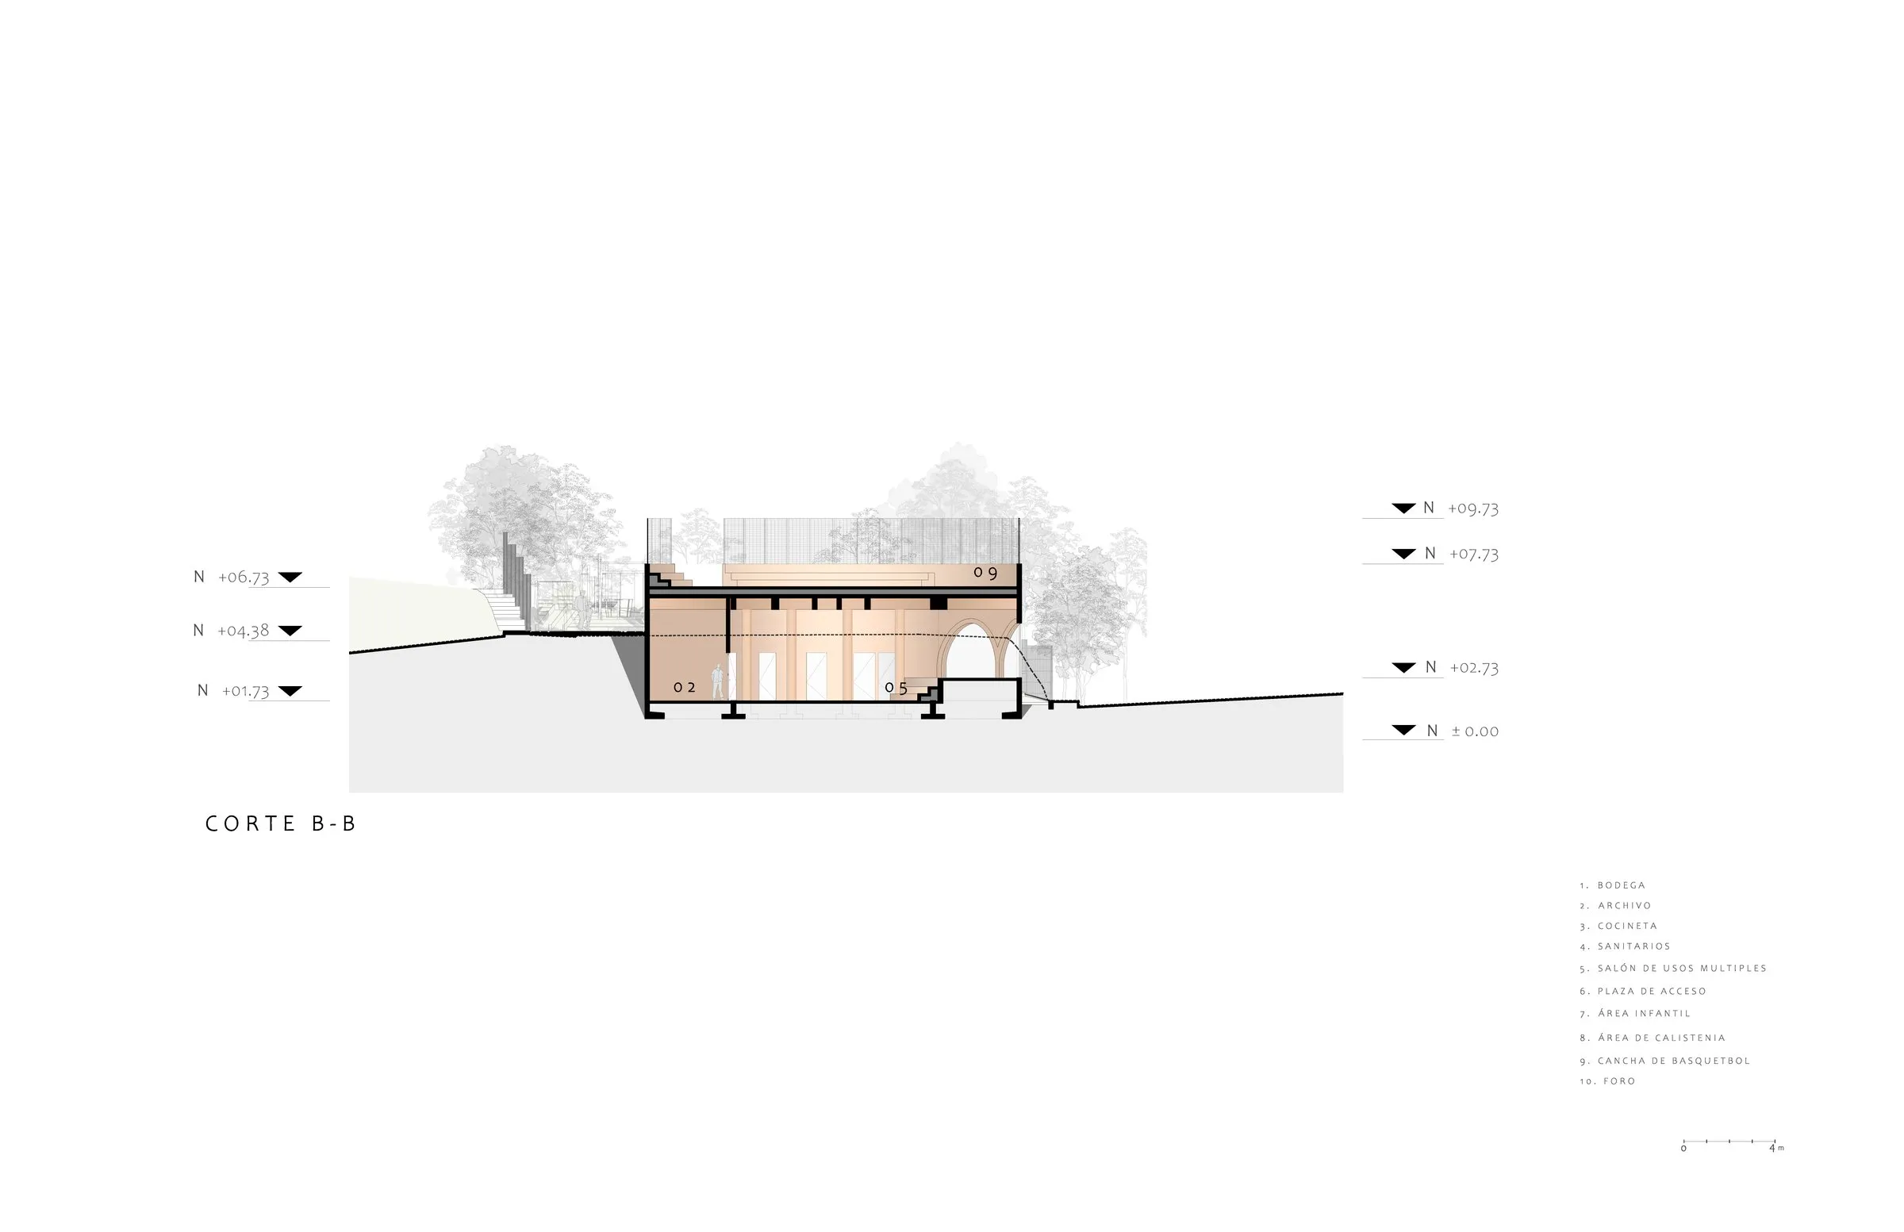
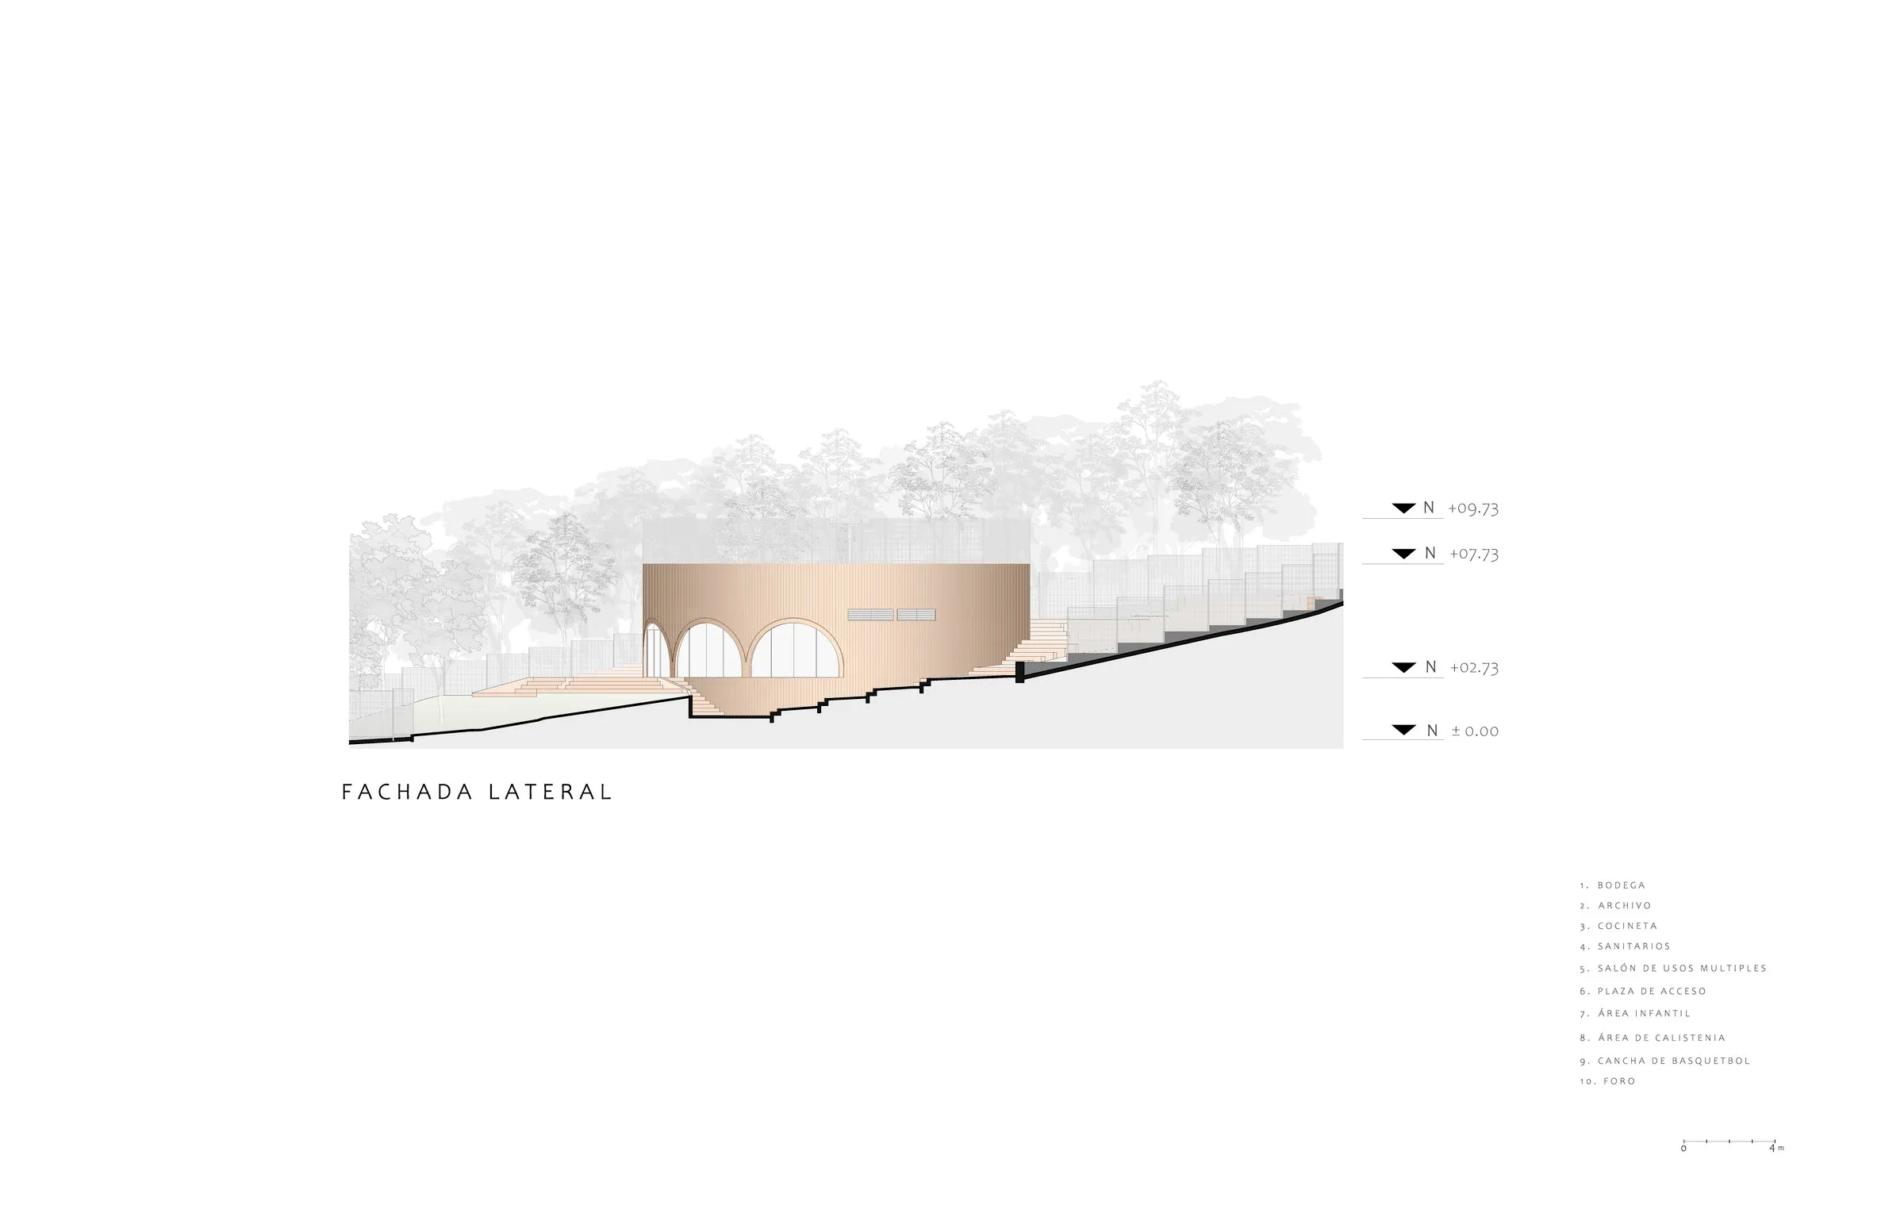
The site lies at the southern edge of the estate, where two streets meet at different levels. It is a triangular, leftover corner beside a public sports facility, with more than six metres of level change. Years of neglect had left it run-down, little used and widely seen as unsafe.
A broken basketball court occupied the land, hard to reach and served by obsolete infrastructure. Outsiders crossing the site on a busy east-west route added to the sense of risk, especially at night.
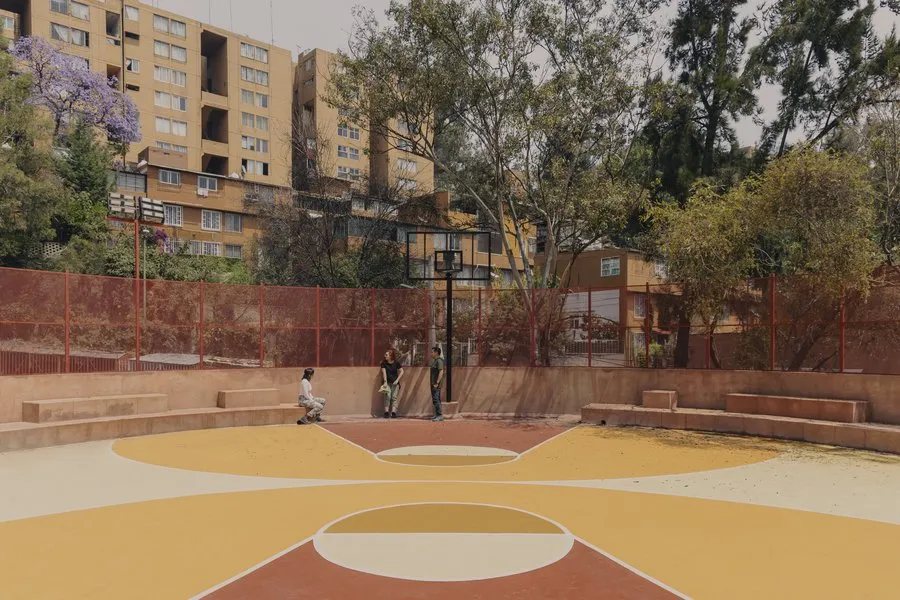
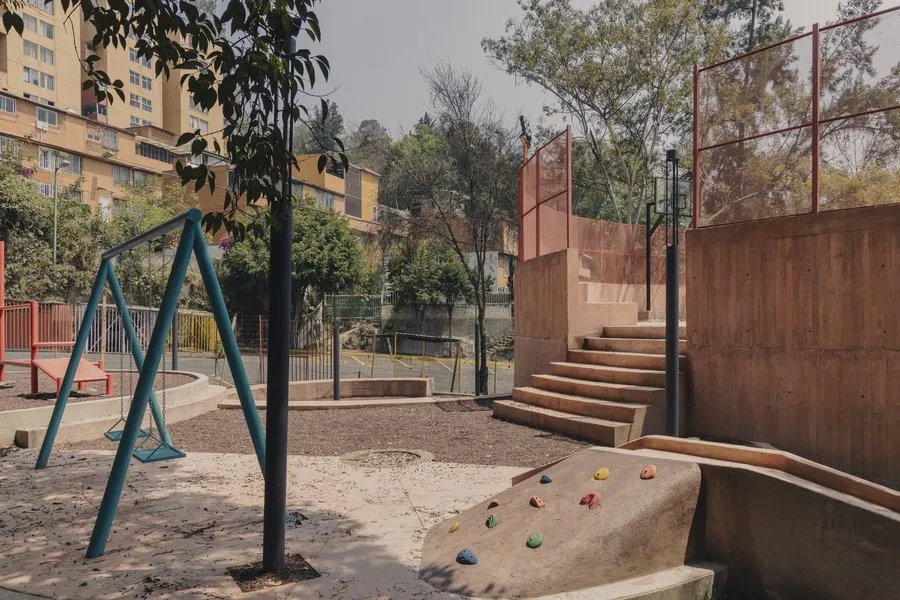
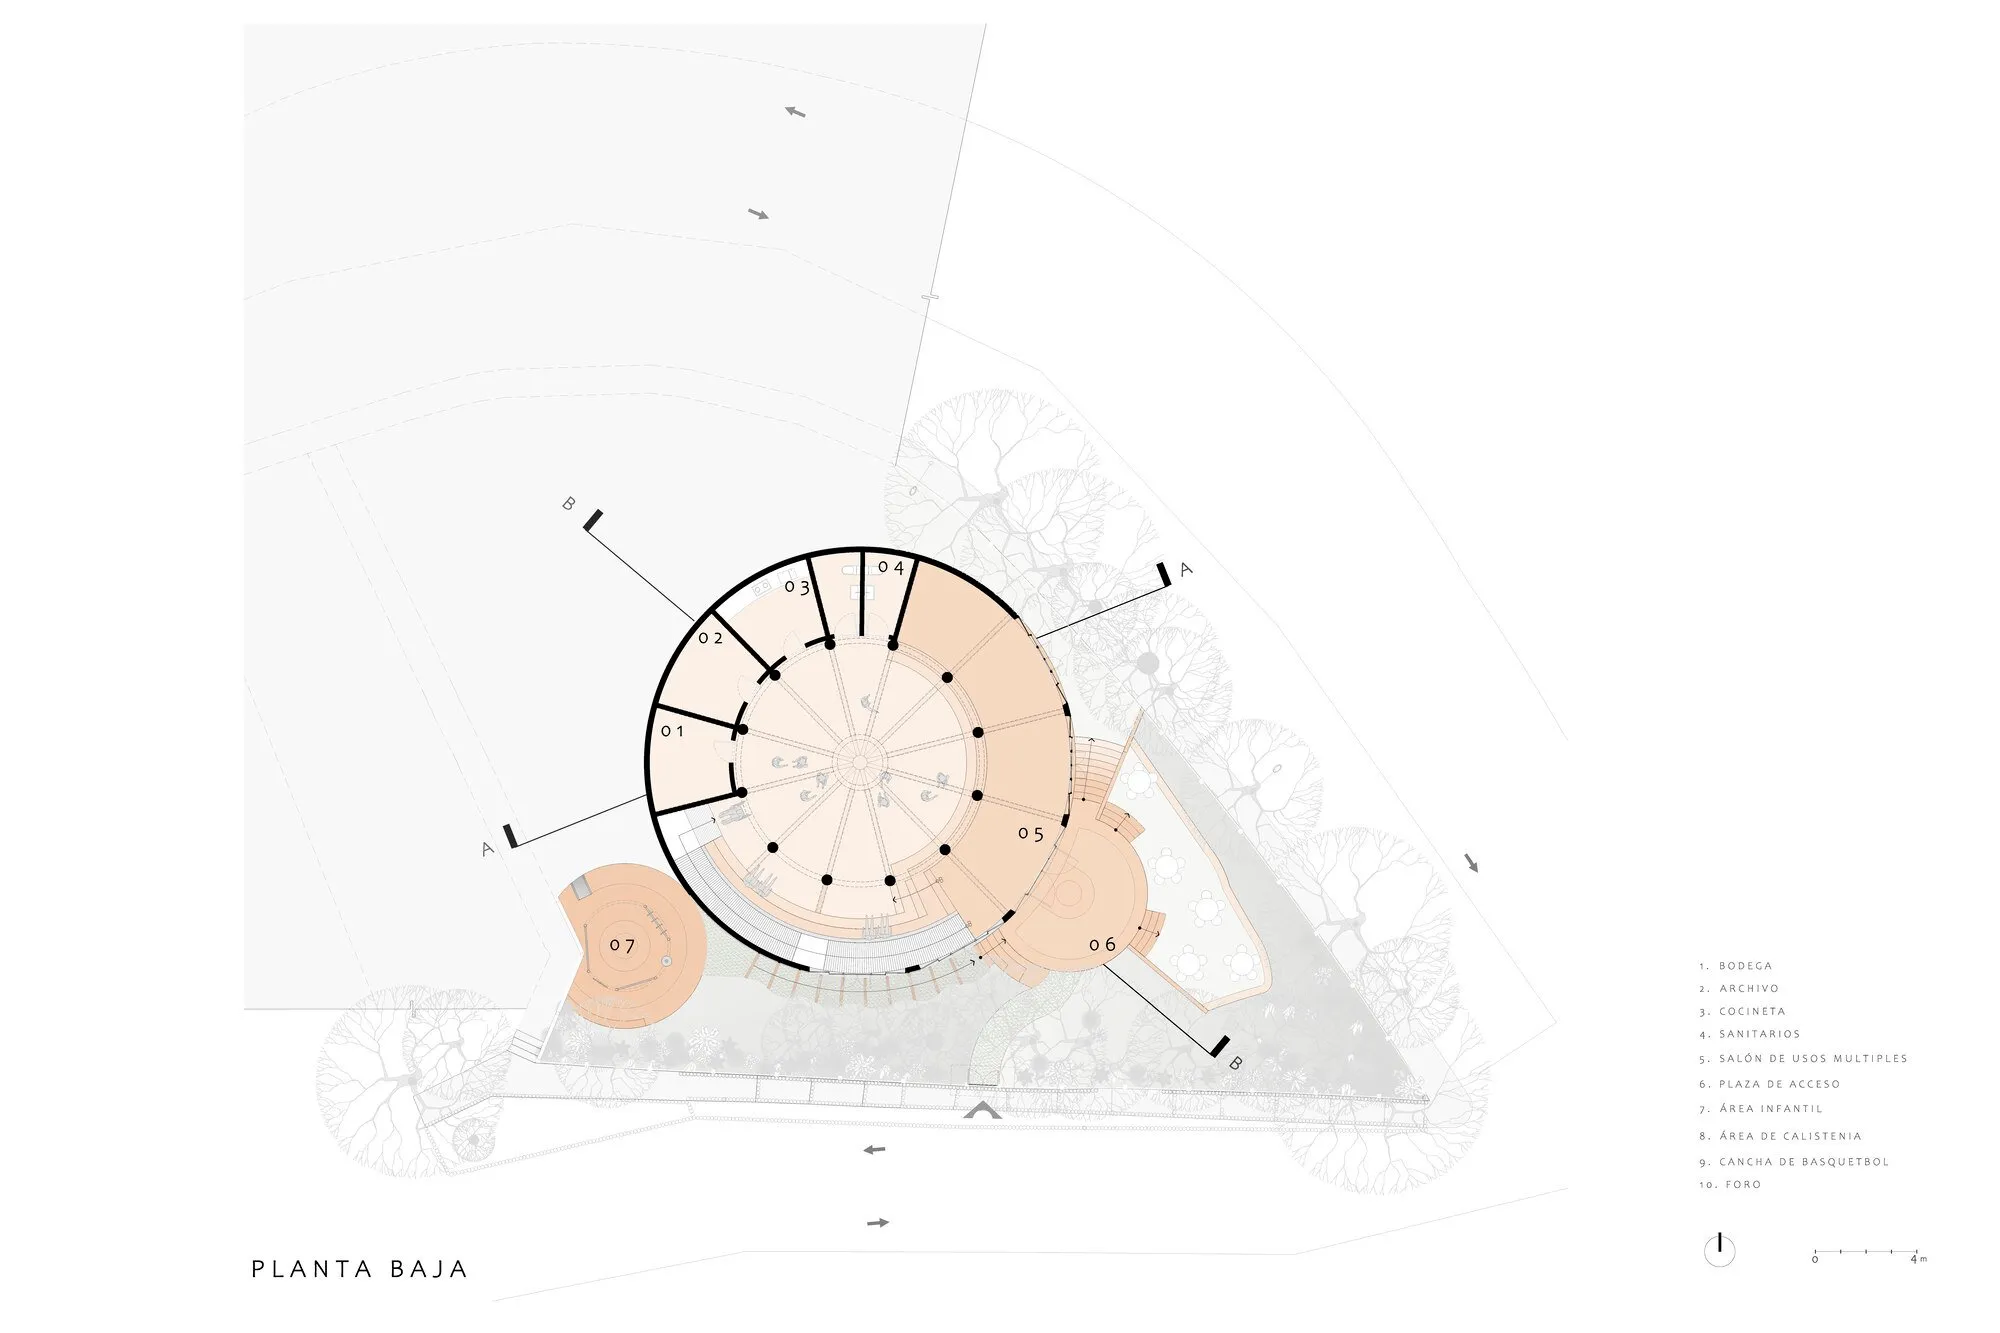
The housing agency asked for a full recovery of the area: a 230 m² multipurpose room, rebuilt play areas, a calisthenics space and a restored sports court.
The slope brought technical problems: poorly drained runoff, frequent landslides, water and mud pooling in low spots, and dense vegetation that could not be cut. Eucalyptus, pines and colorín trees ringed the land, and keeping them set the position and form of the new building. The old court was a slab on poor fill with no drainage, which had caused cracks and unstable banks.
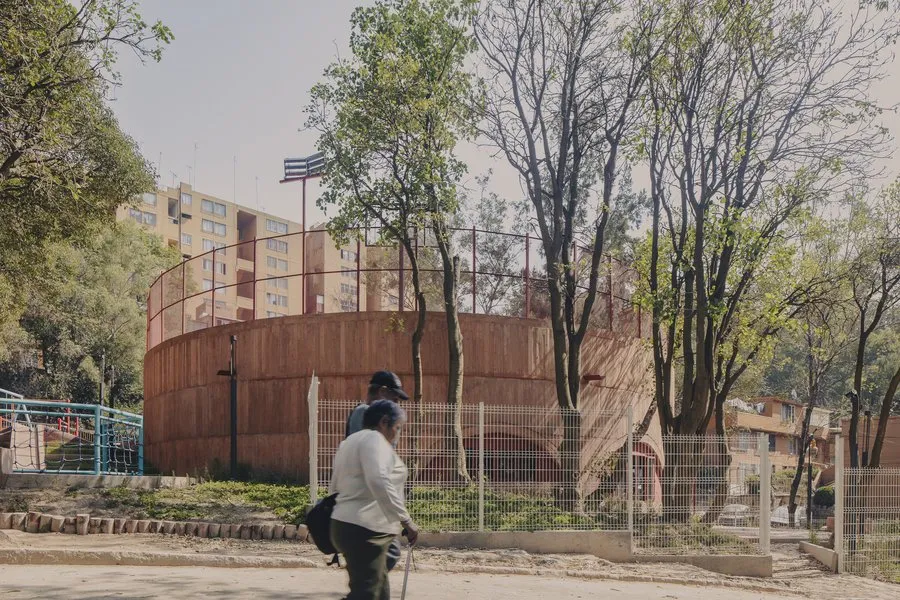
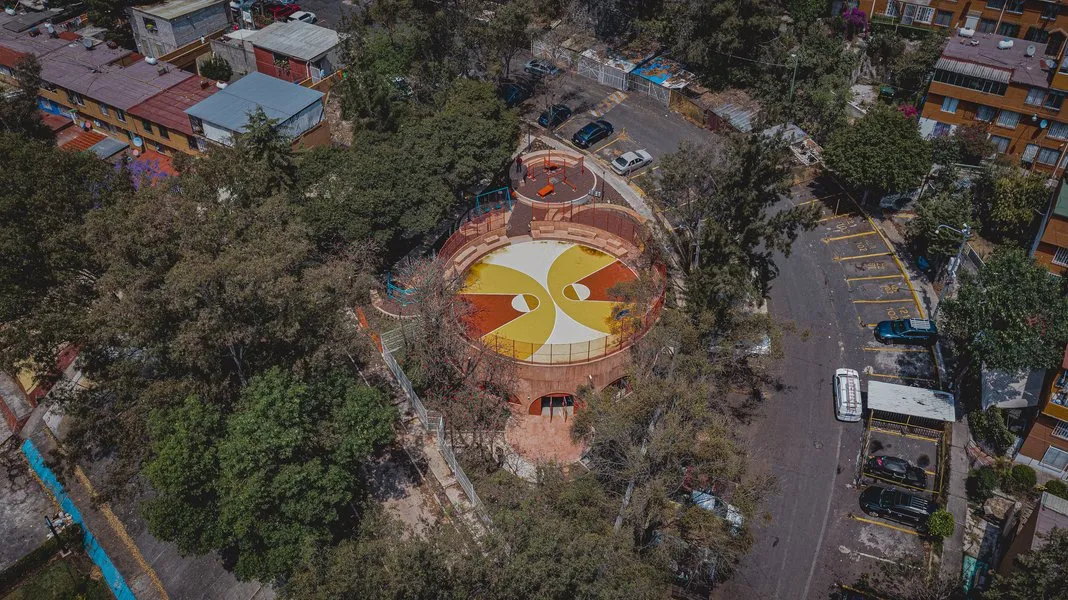
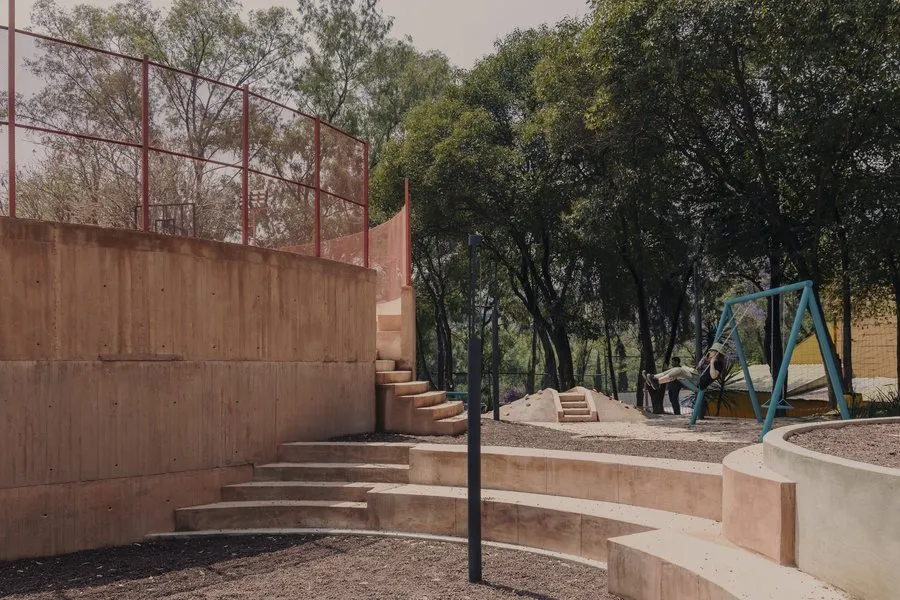
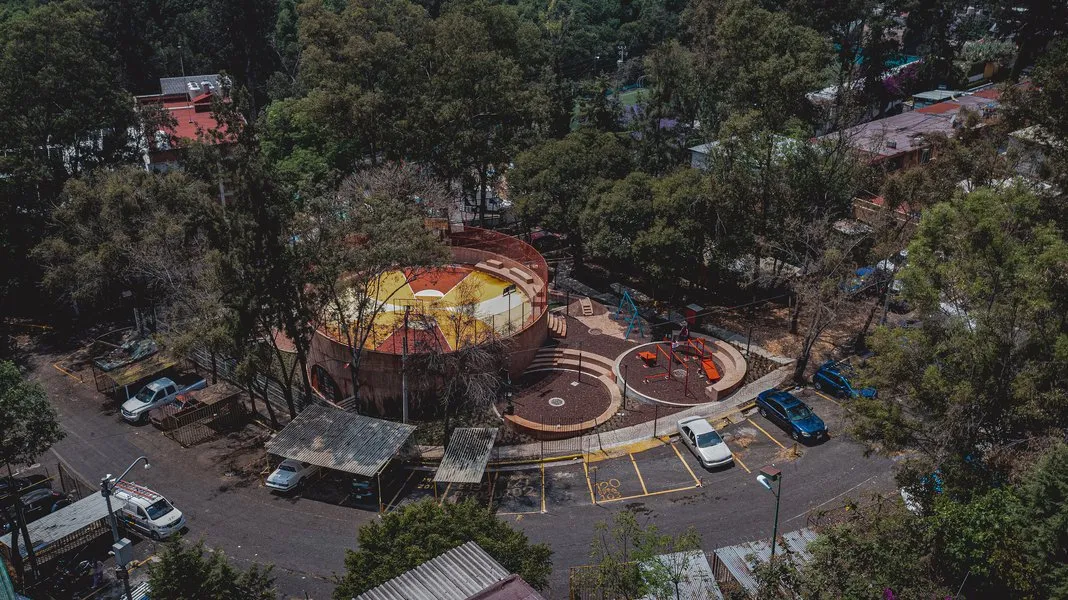
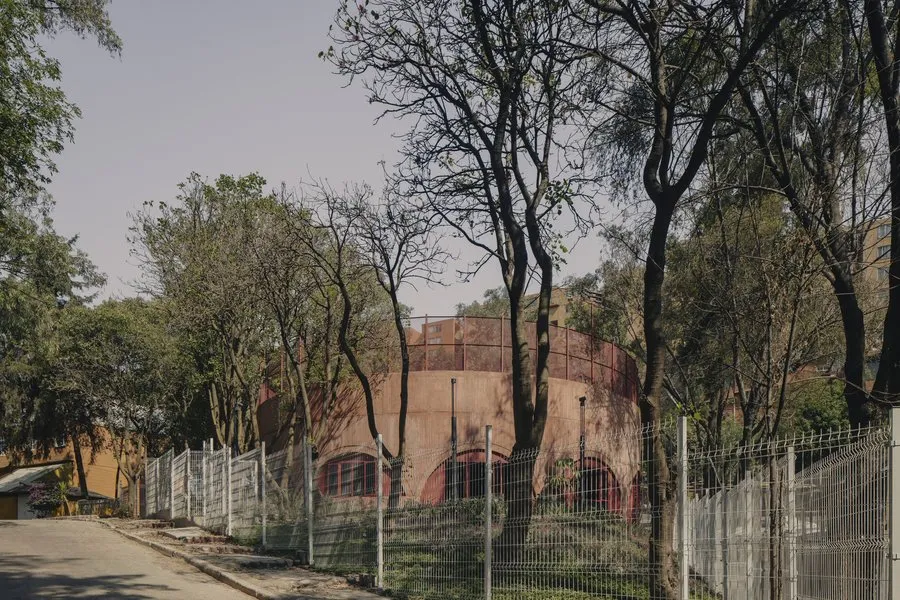
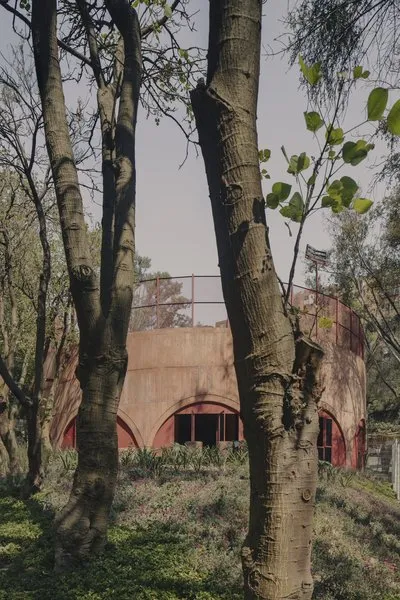
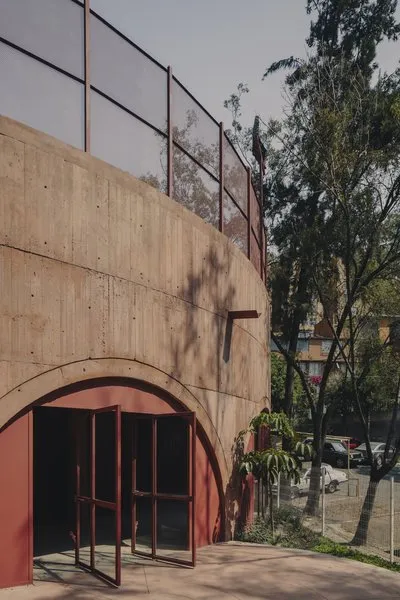
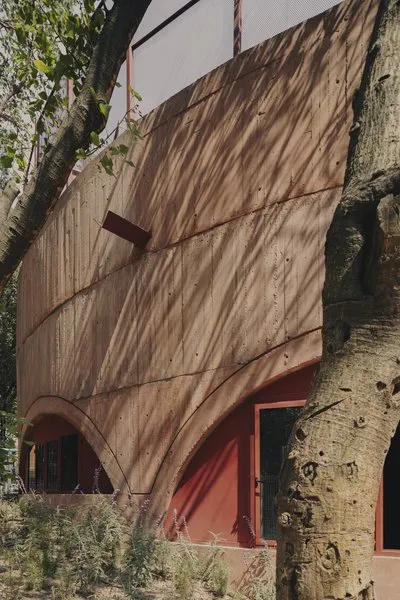
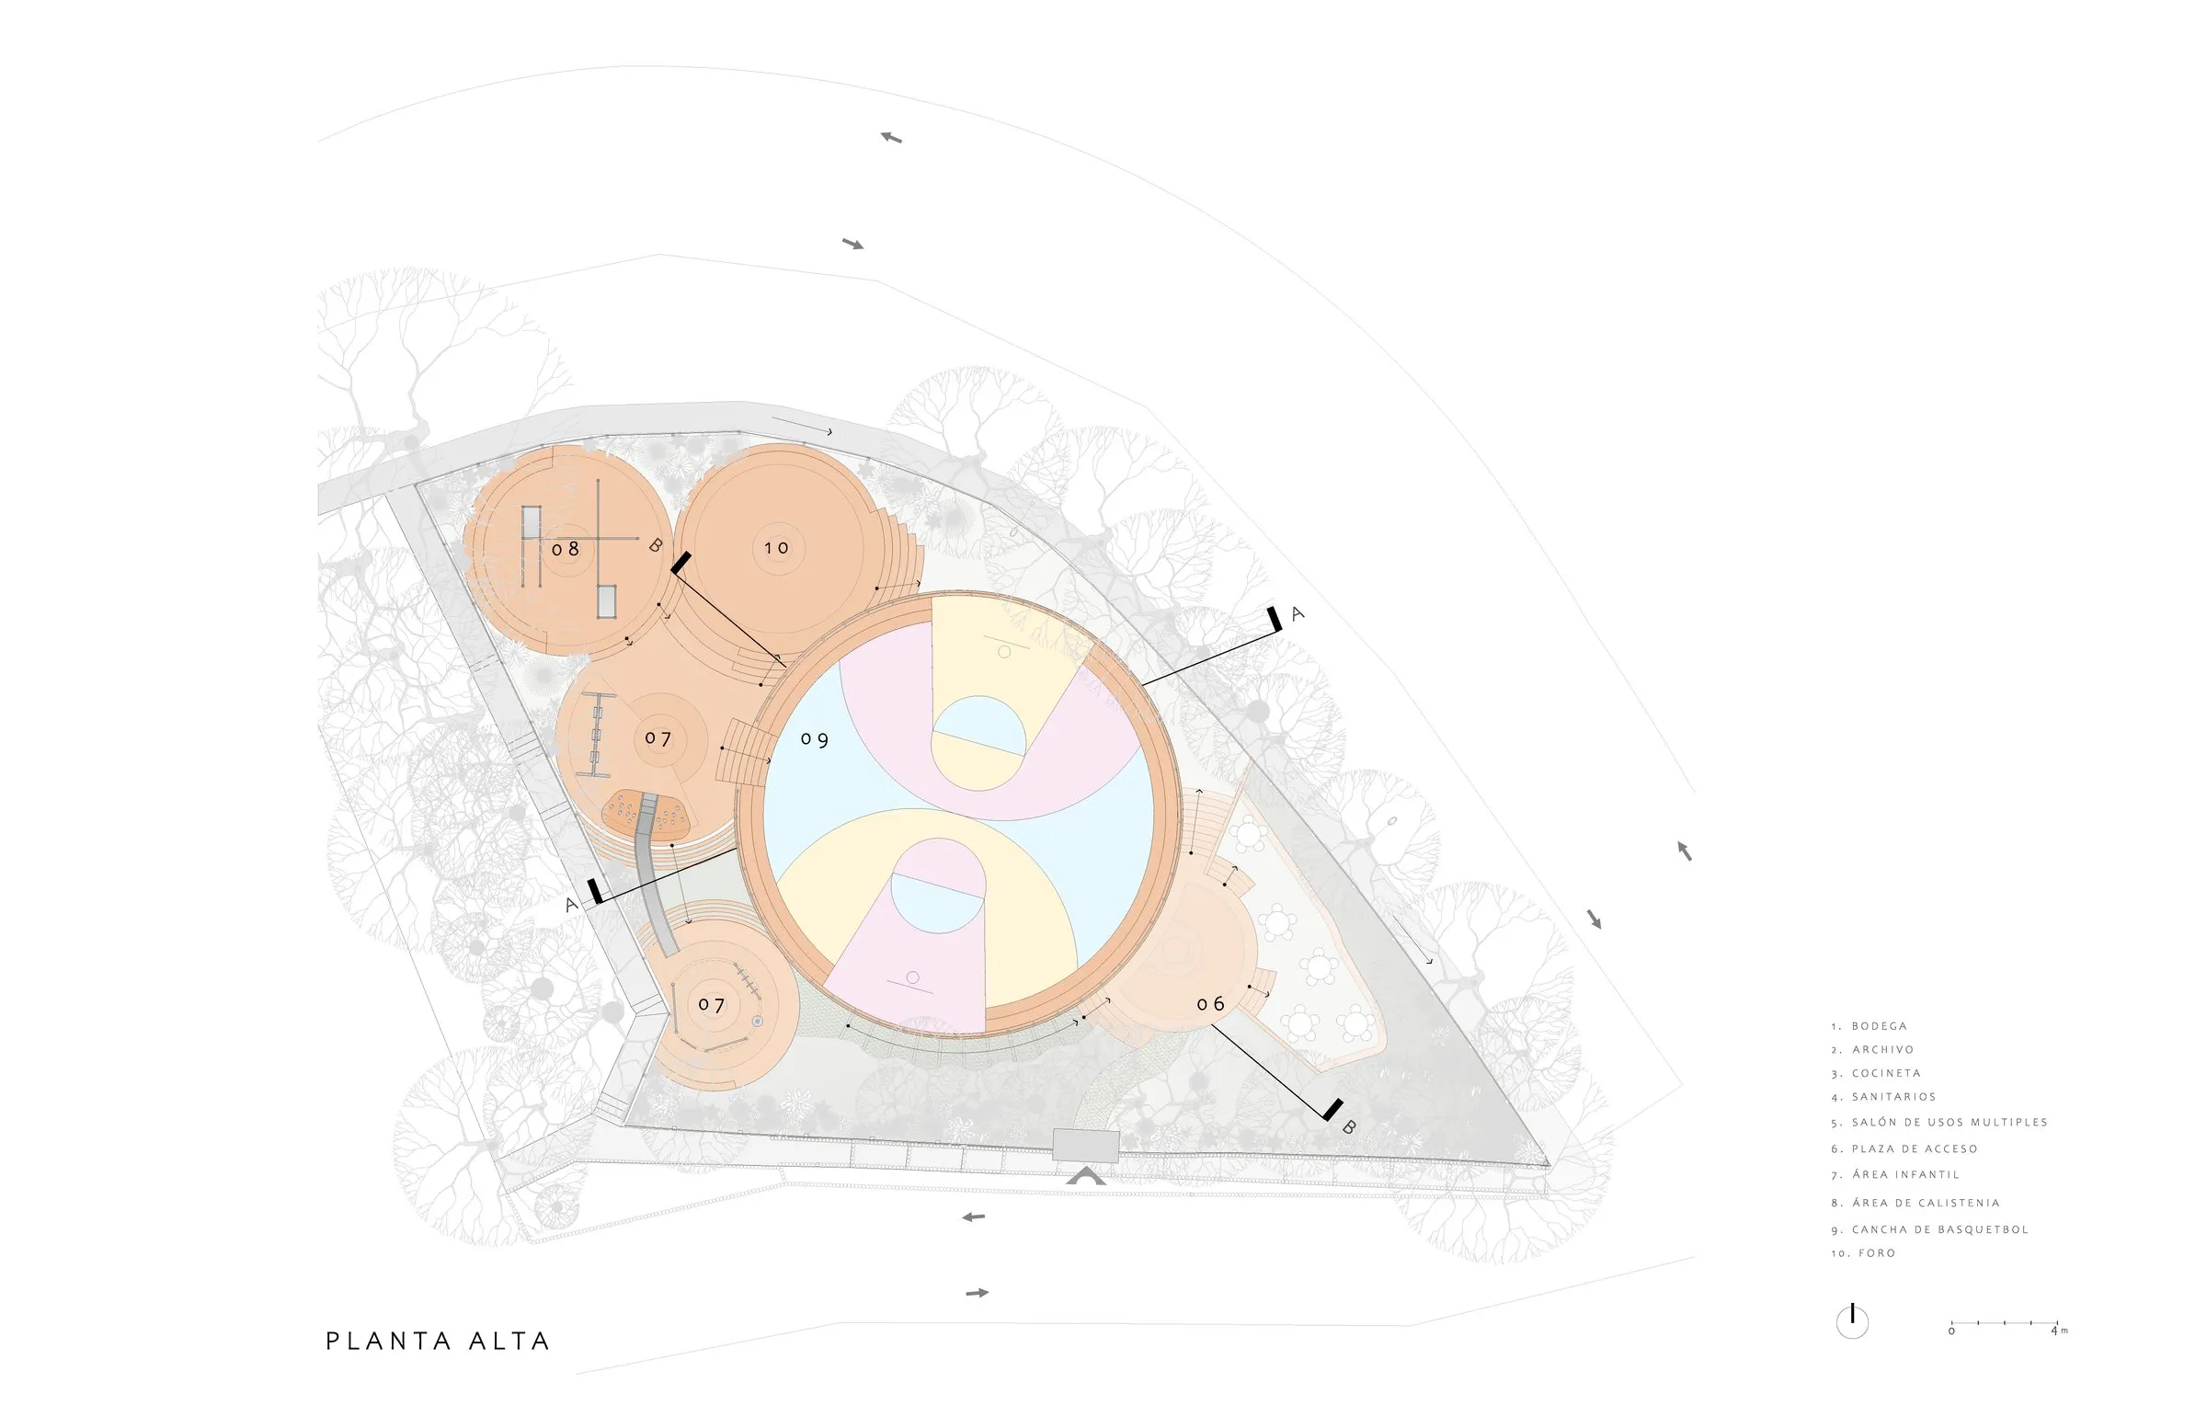
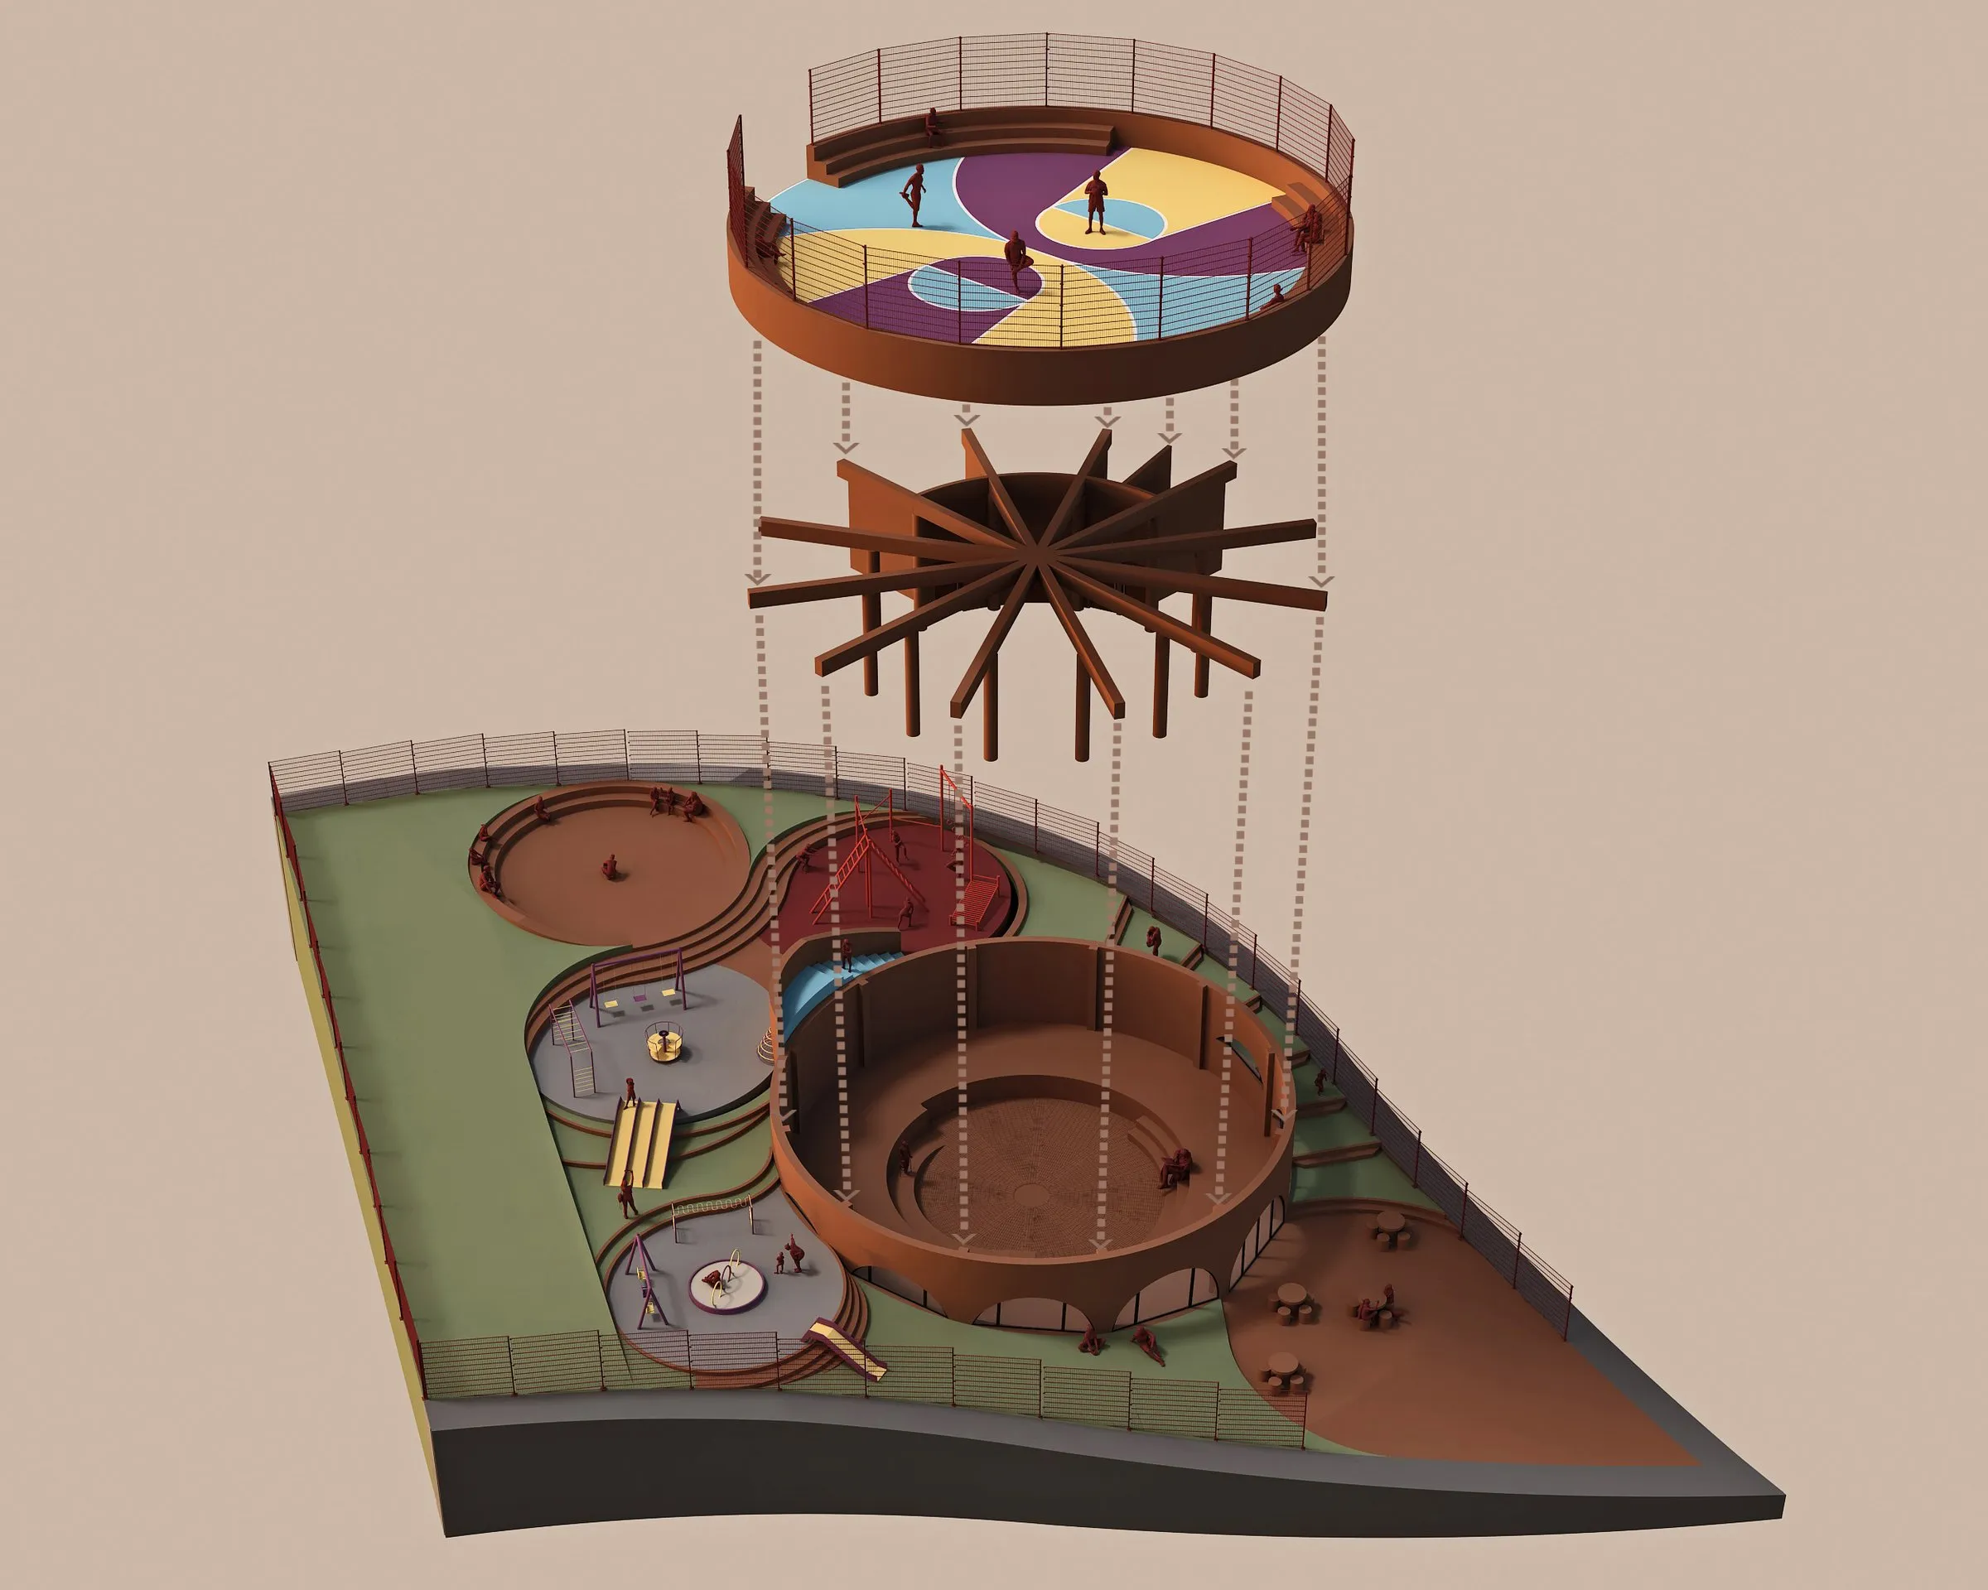
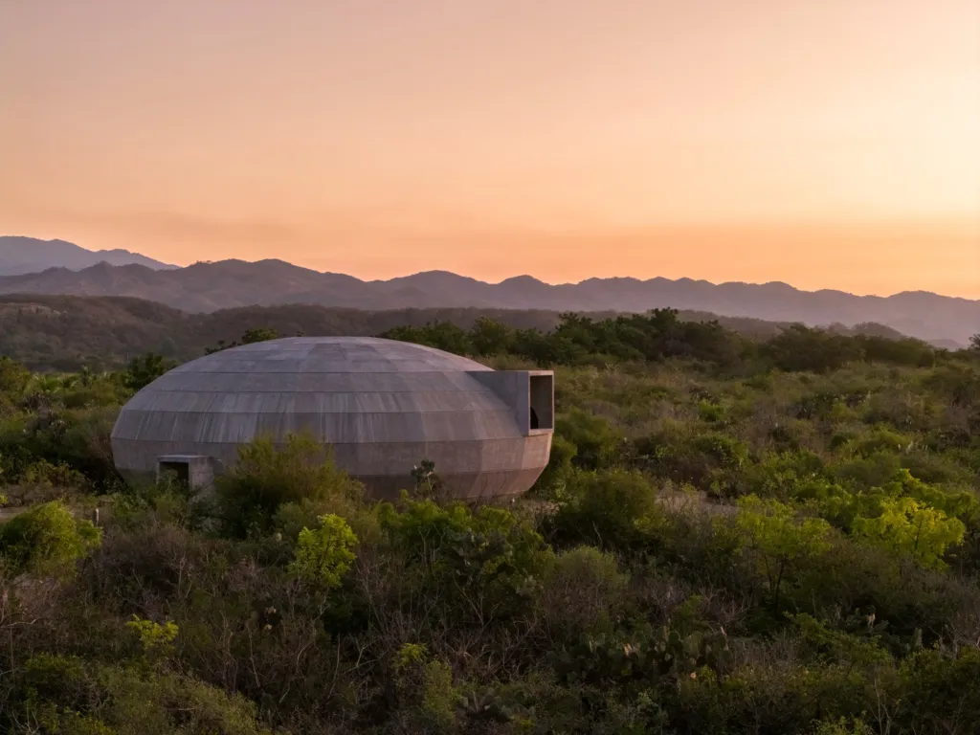
The Mexican design team answered with one clear gesture: a circular volume in the middle of the site that follows the topography and frees up green space. A rectangular block would have left blind corners and pushed paths outside the site. The circle saved the trees, reduced the footprint and spread the programme across terraces that can be reached from several points.
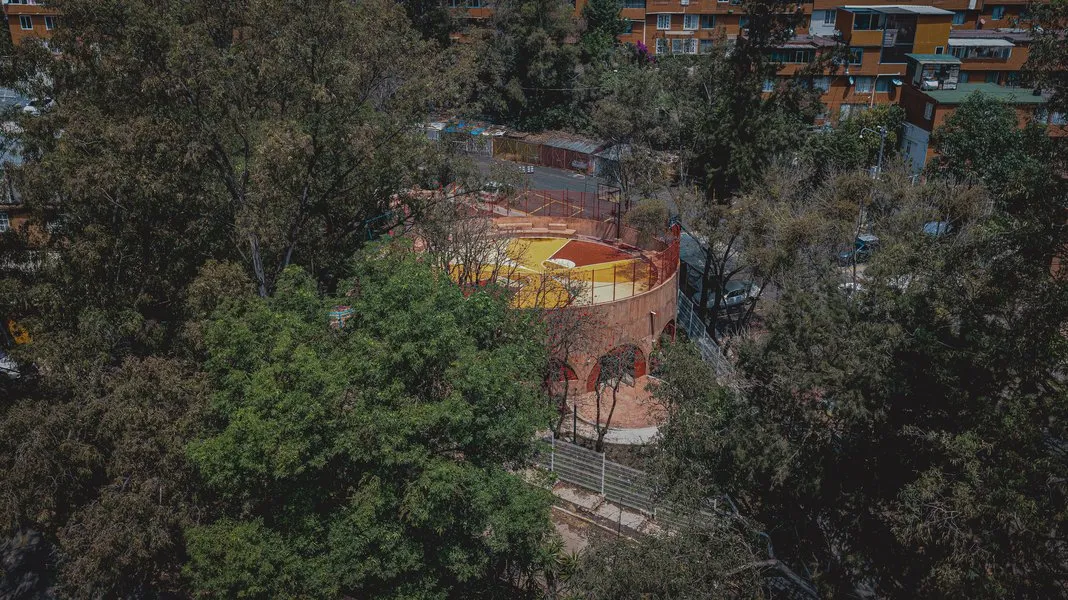
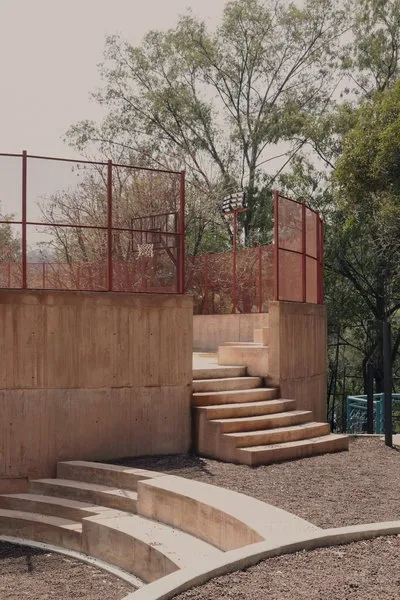
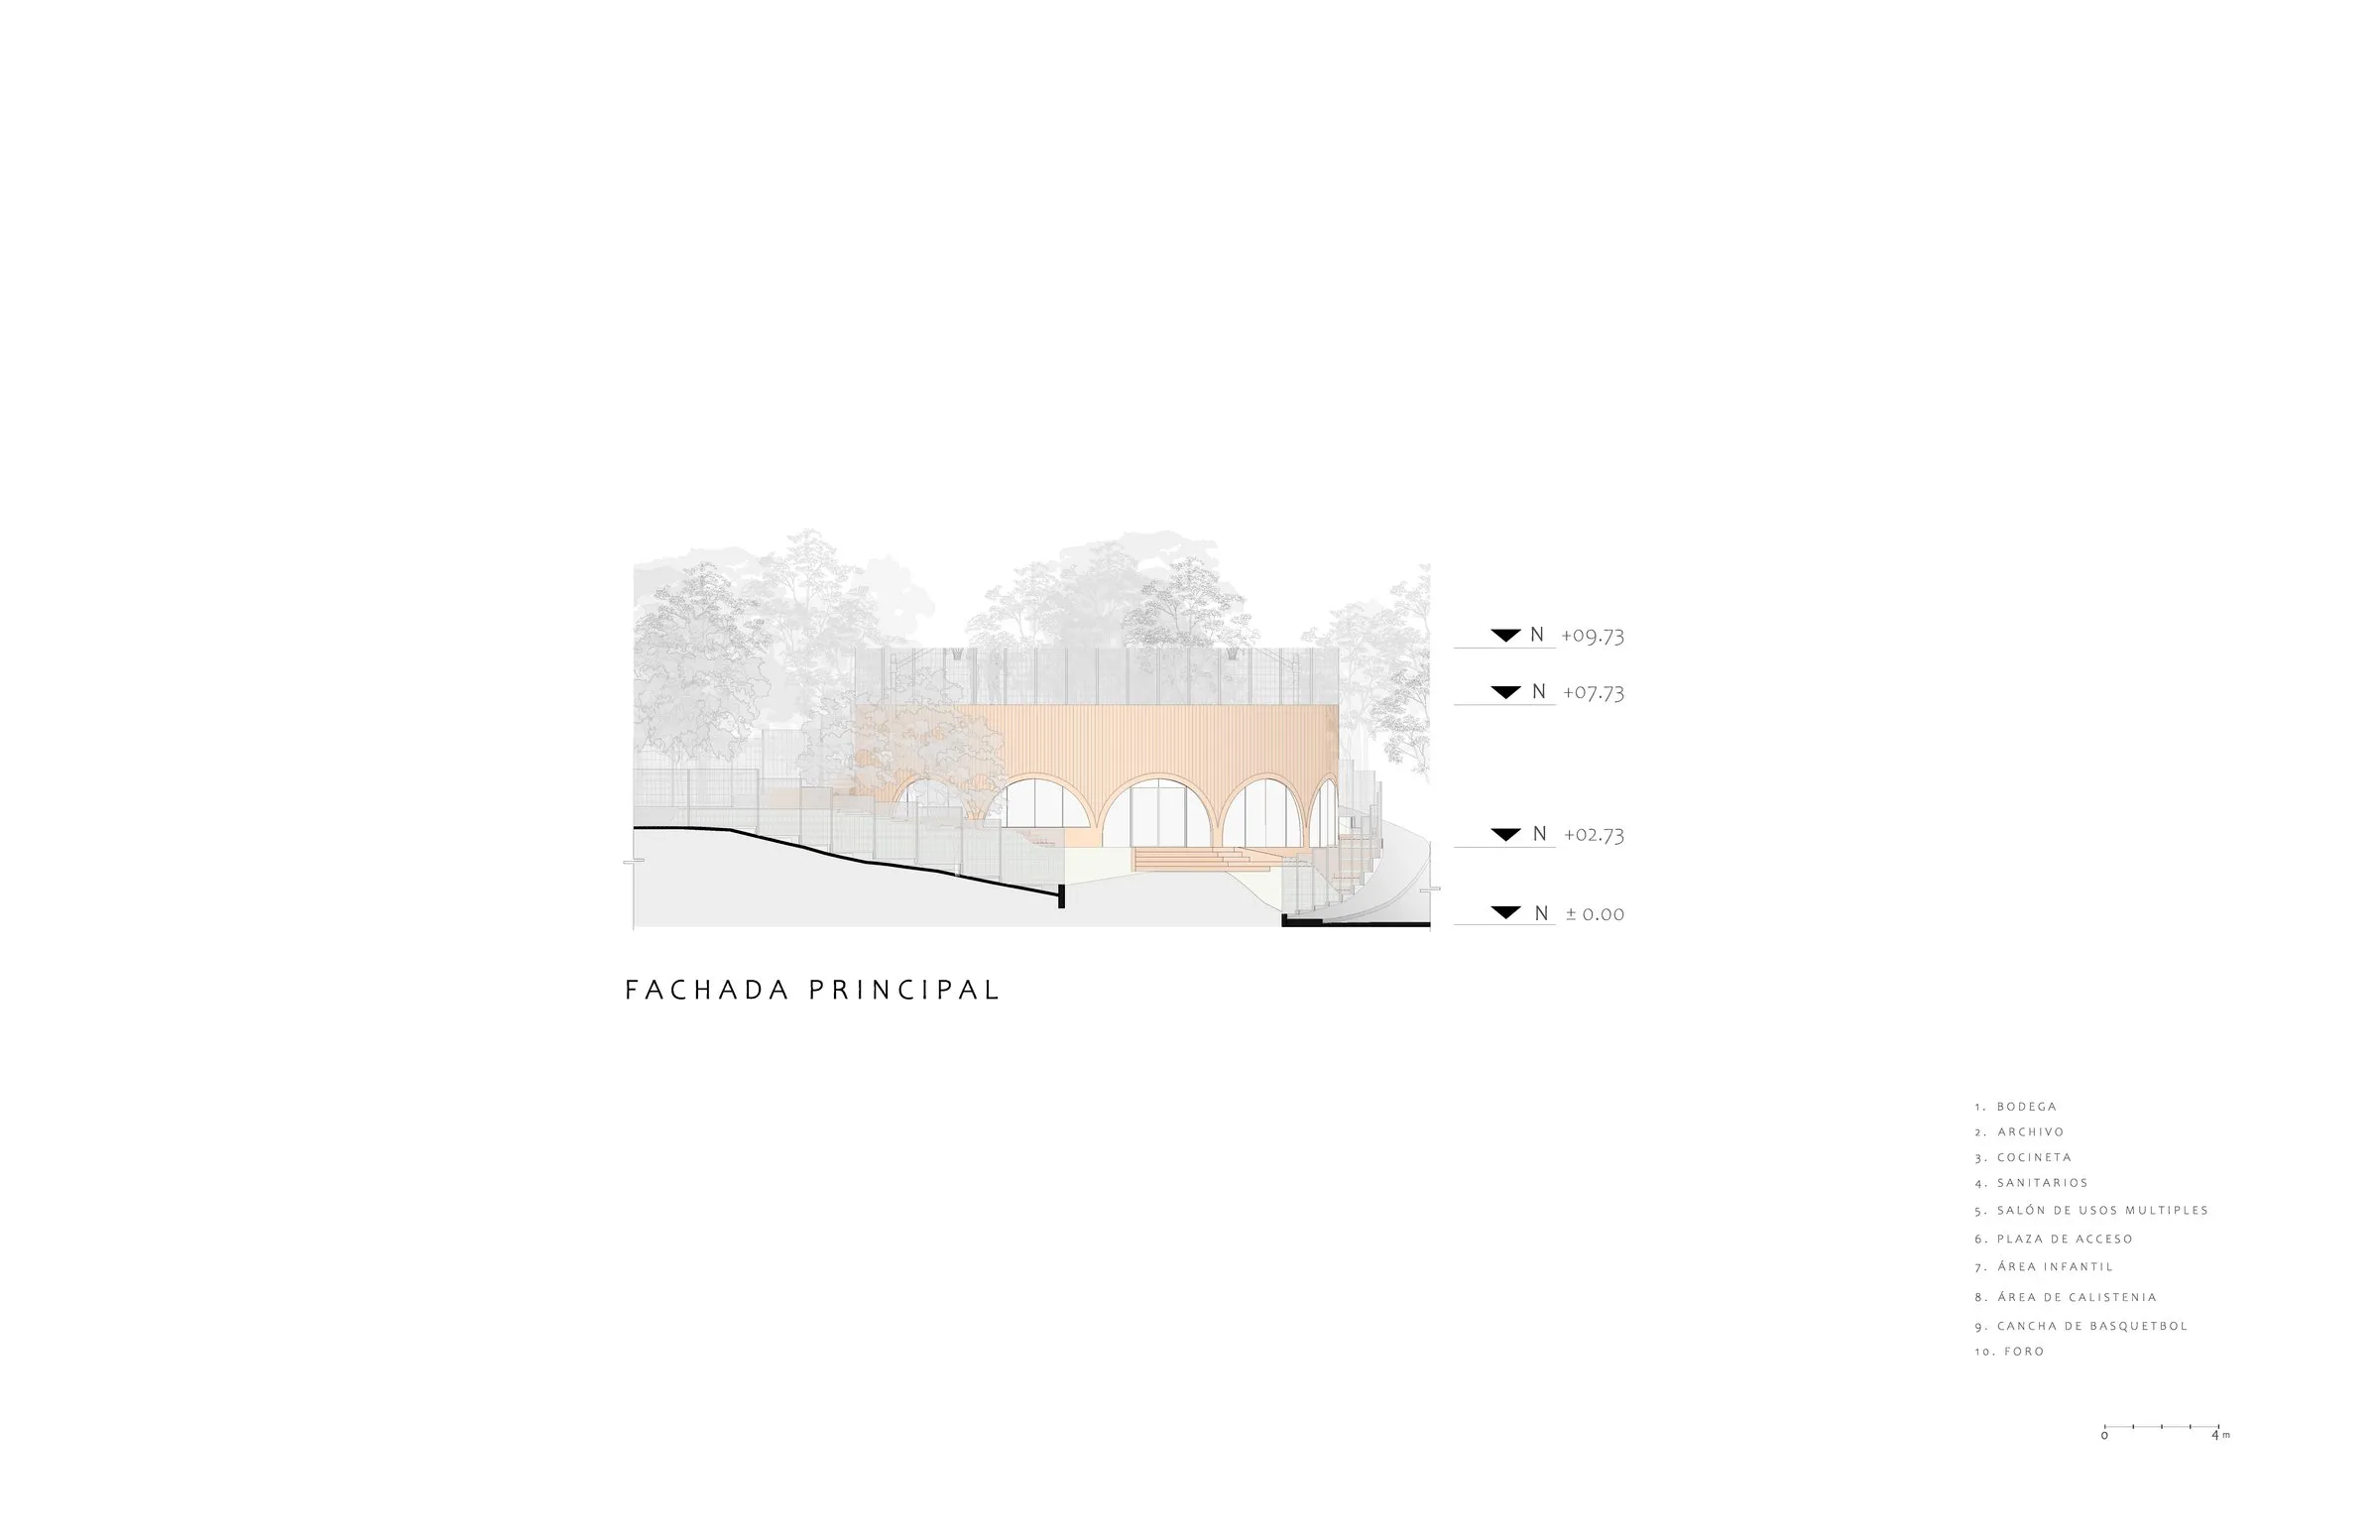
From the main entrance at the low end, a rising path links the multipurpose room, the play areas and the new basketball court on the roof, which can also be entered directly from the top of the site. What was a broken ravine now reads as a continuous spiral park, where building and public space wind together.
The building was moved during design to avoid a strip of colorín trees, which are sensitive to root disturbance. As a result, no trees were cut. Two soakaway wells at the points where runoff gathers now channel and filter rainwater, ending the old flooding and landslides. After completion, the park came through one of the heaviest rainy seasons in two decades.
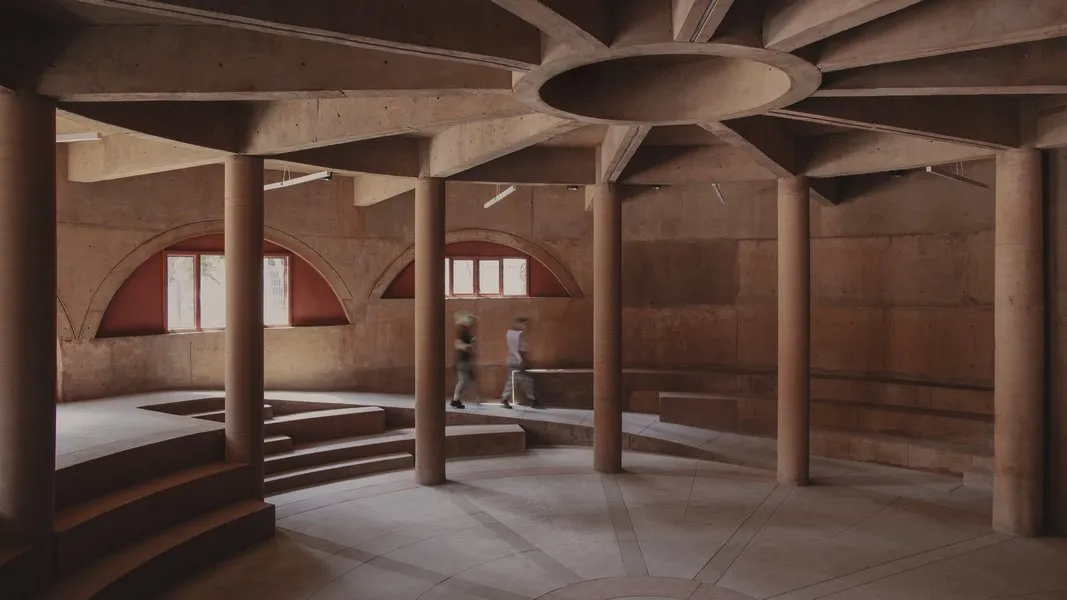
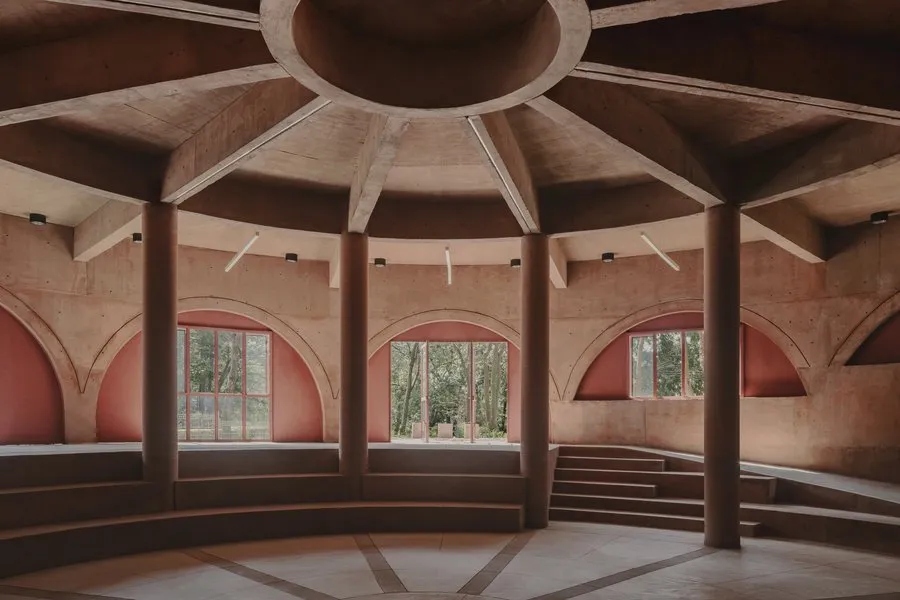
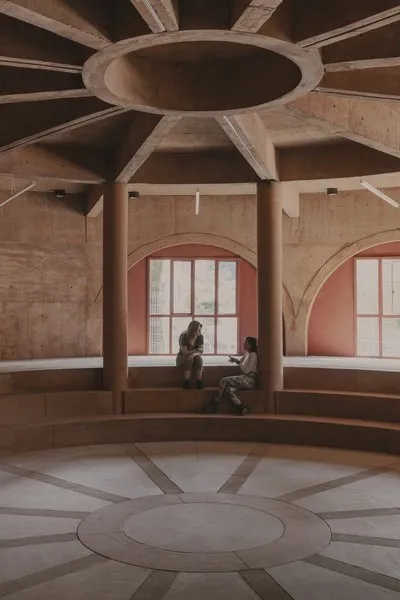
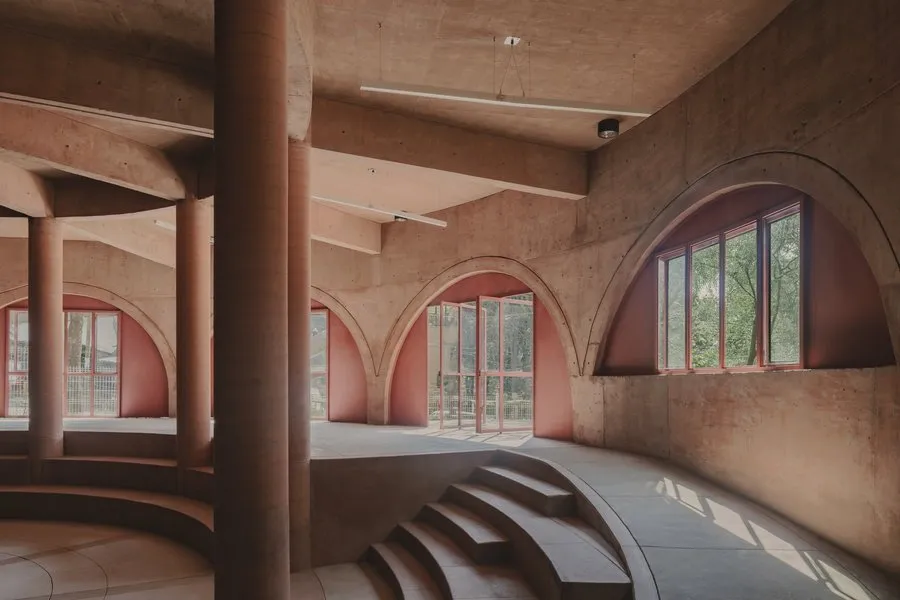
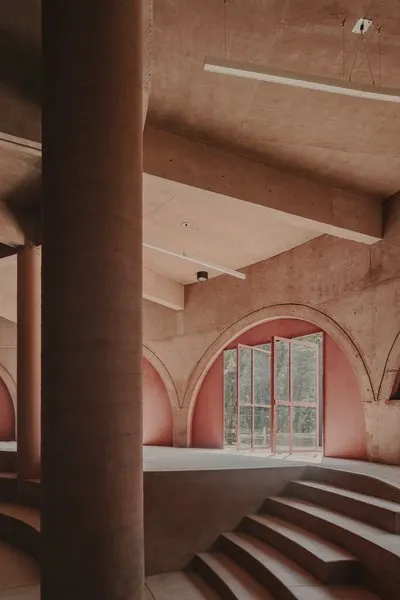
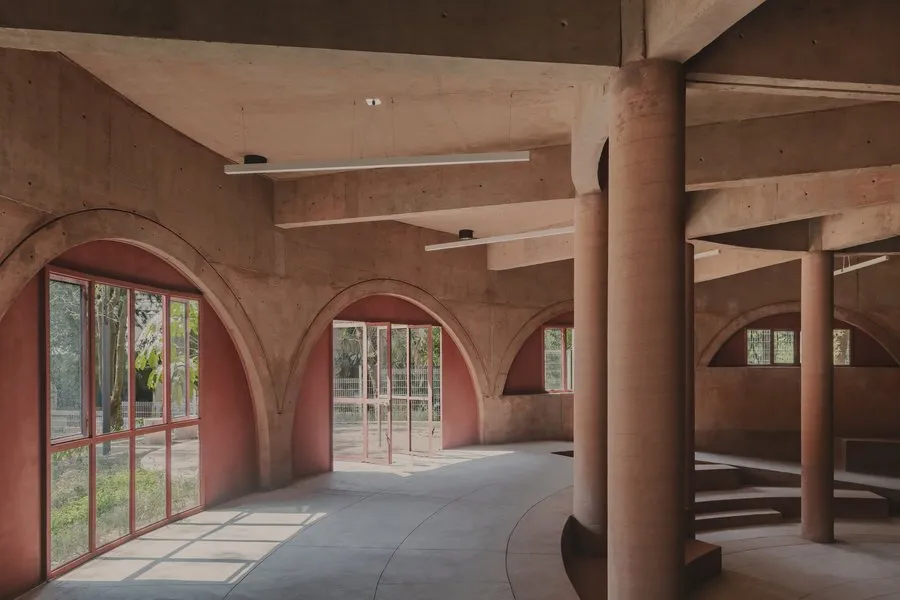
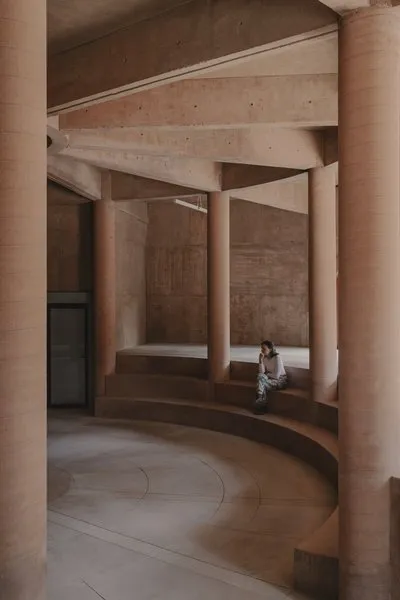
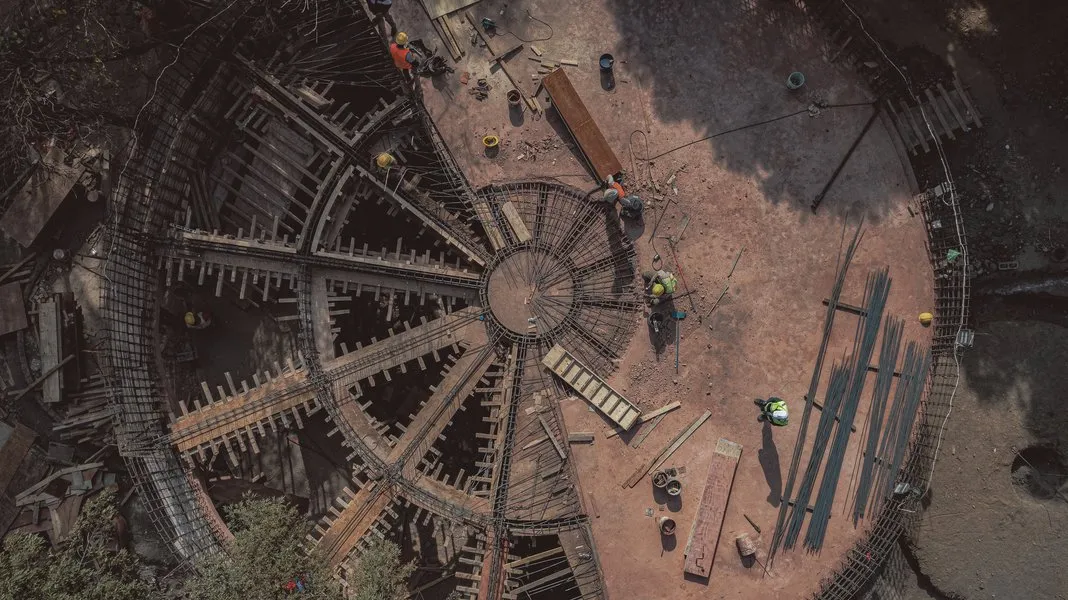
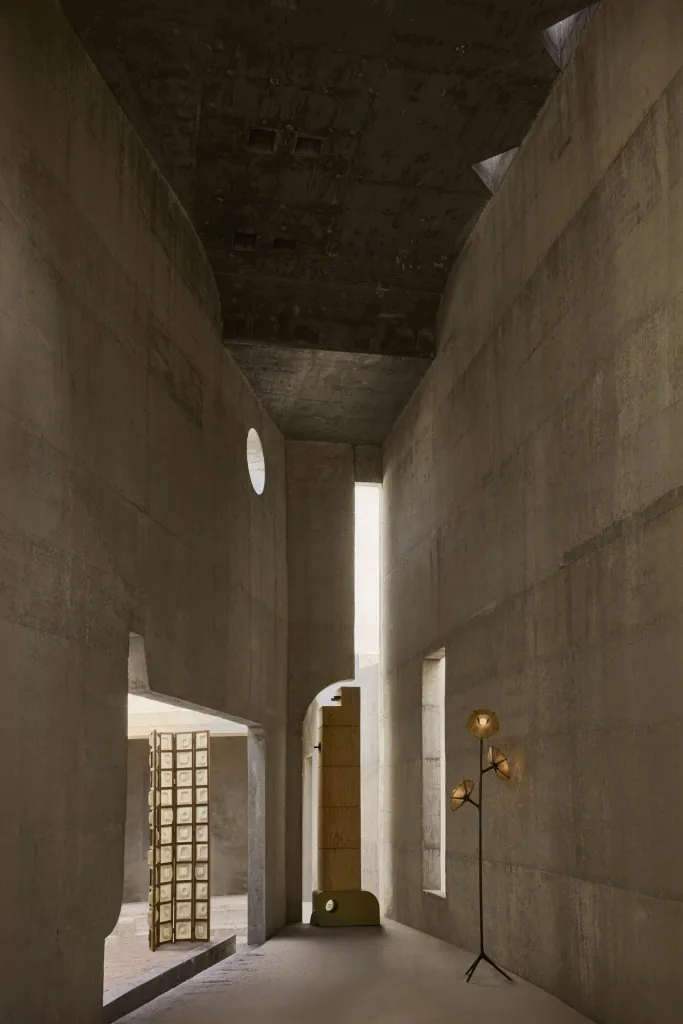
Inside the cylinder, the multipurpose room works as one space or two classrooms. Concrete columns set in a radial pattern carry radial beams that meet in a central compression ring. The ring spreads loads to the edge and supports a double slab of site-pigmented concrete that forms both the roof and the base of the court above.
Built on a tight budget, it was the most complex and costly of the four sites in the programme, with heavy earthworks and foundations stepped to the slope. The result shows how a careful strategy can turn a forgotten corner into a safe, active park for play and community life.
Project Information
- Design studio
- AMASA Estudio
- Time
- 2024
- Primary materials
- Concrete
Comments