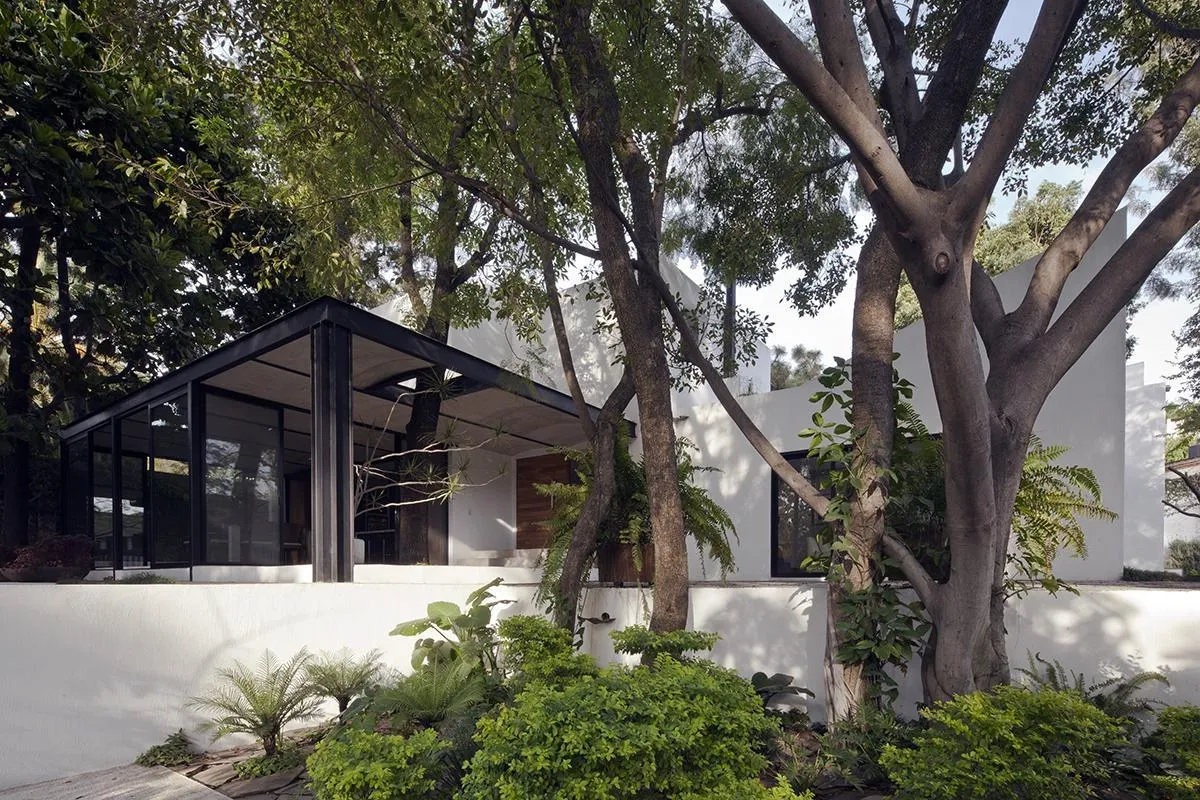
House with 7 Courtyards
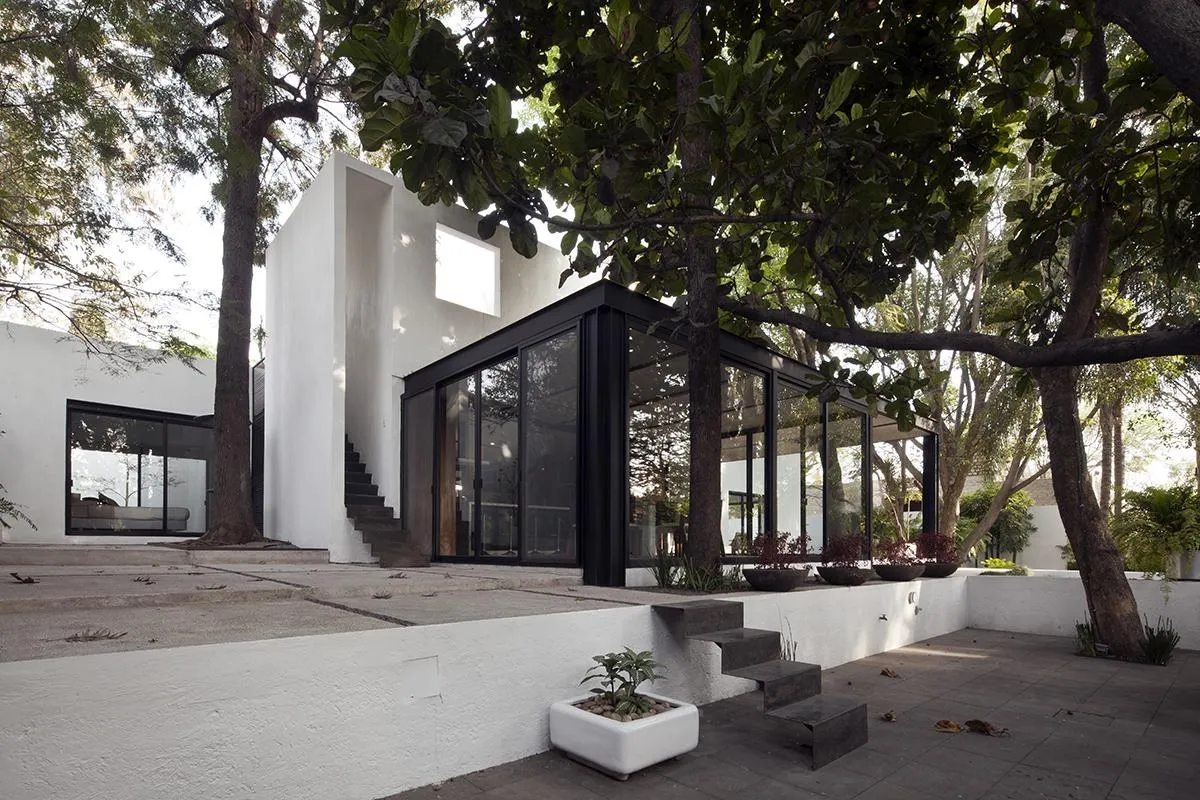
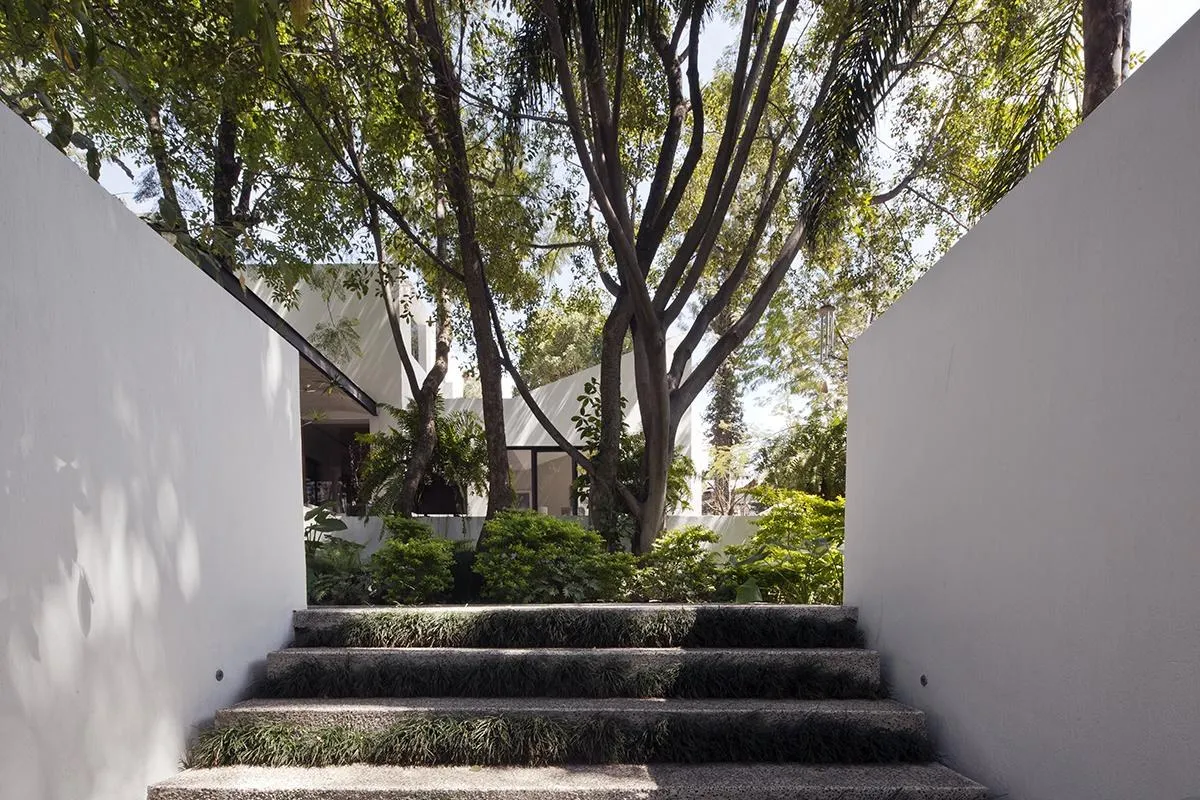
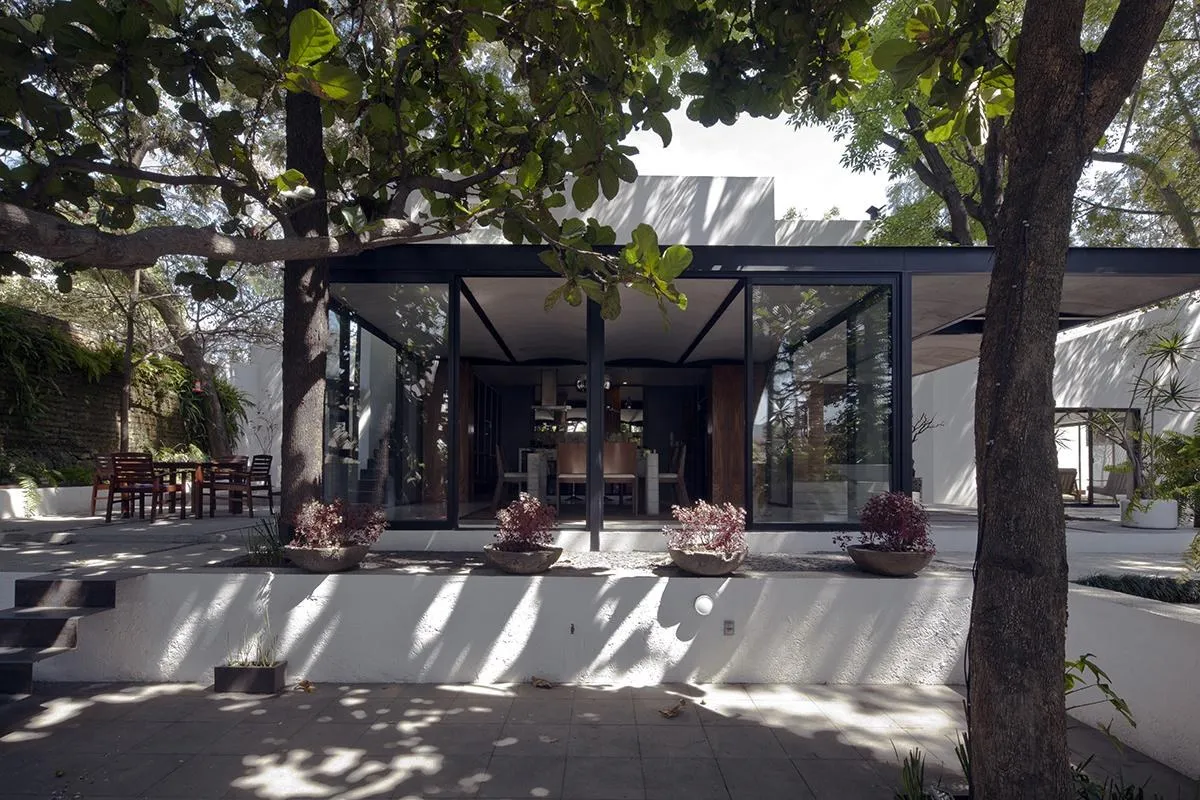
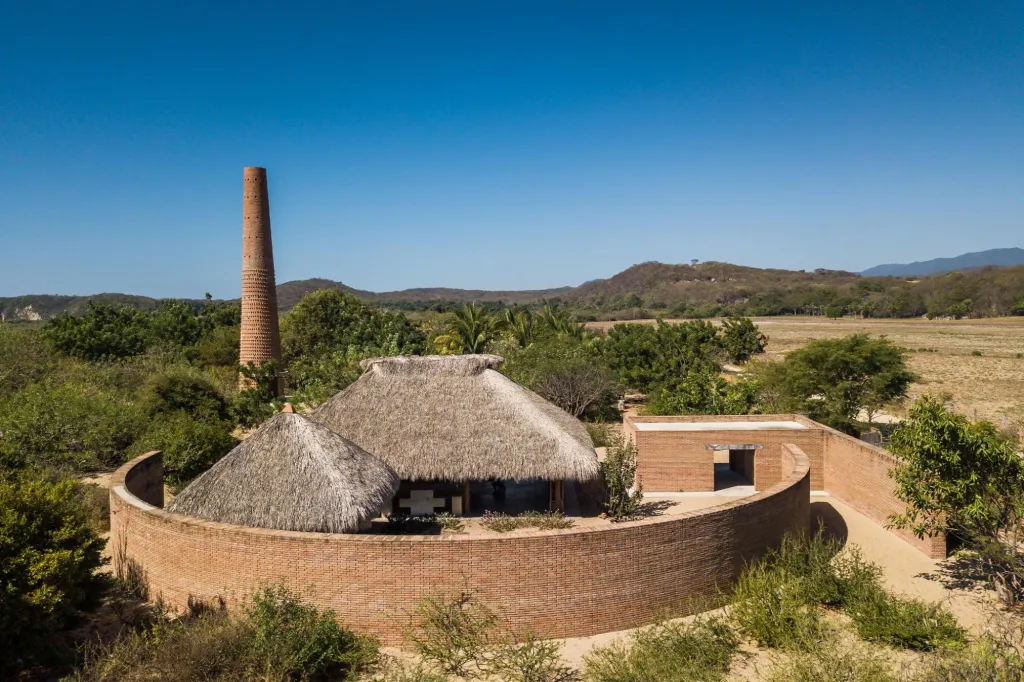
The clients bought a property in a densely planted part of the city with an existing house in an exotic Mexican style. The Mexican design team saw its potential and noticed that arriving meant climbing a path, like the approach to ancient temples.
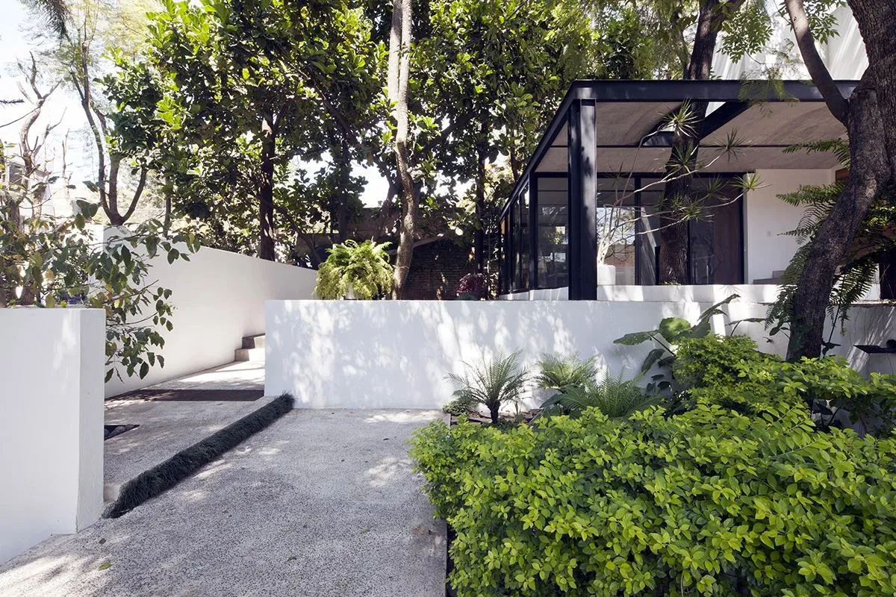
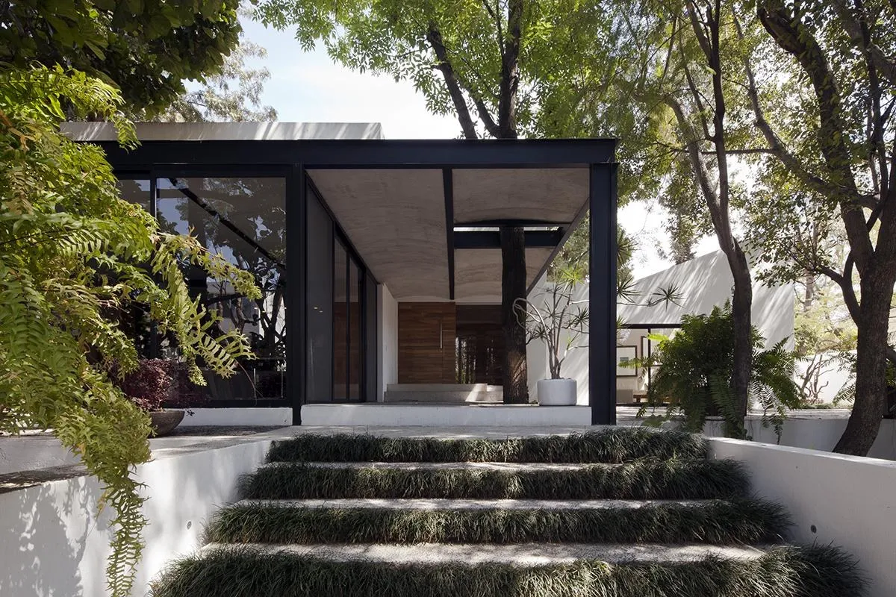
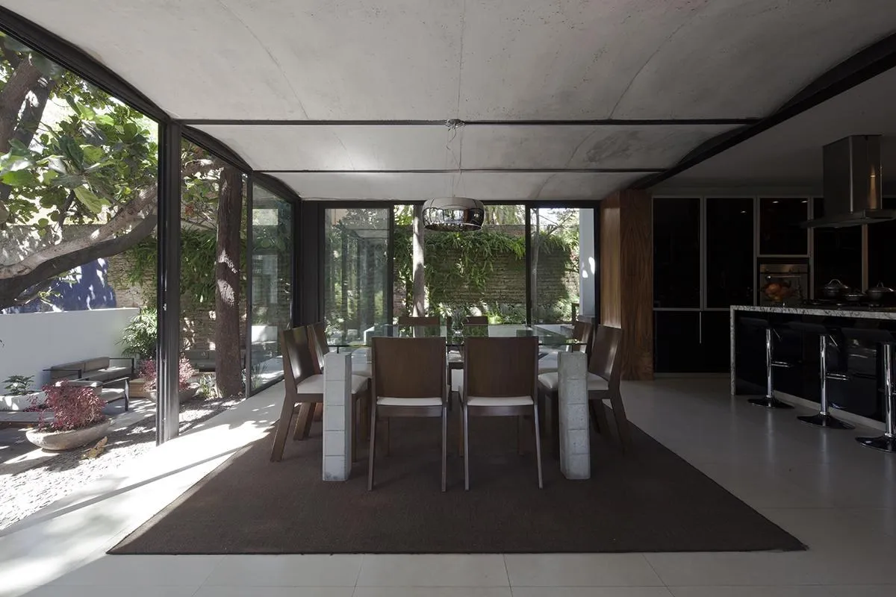
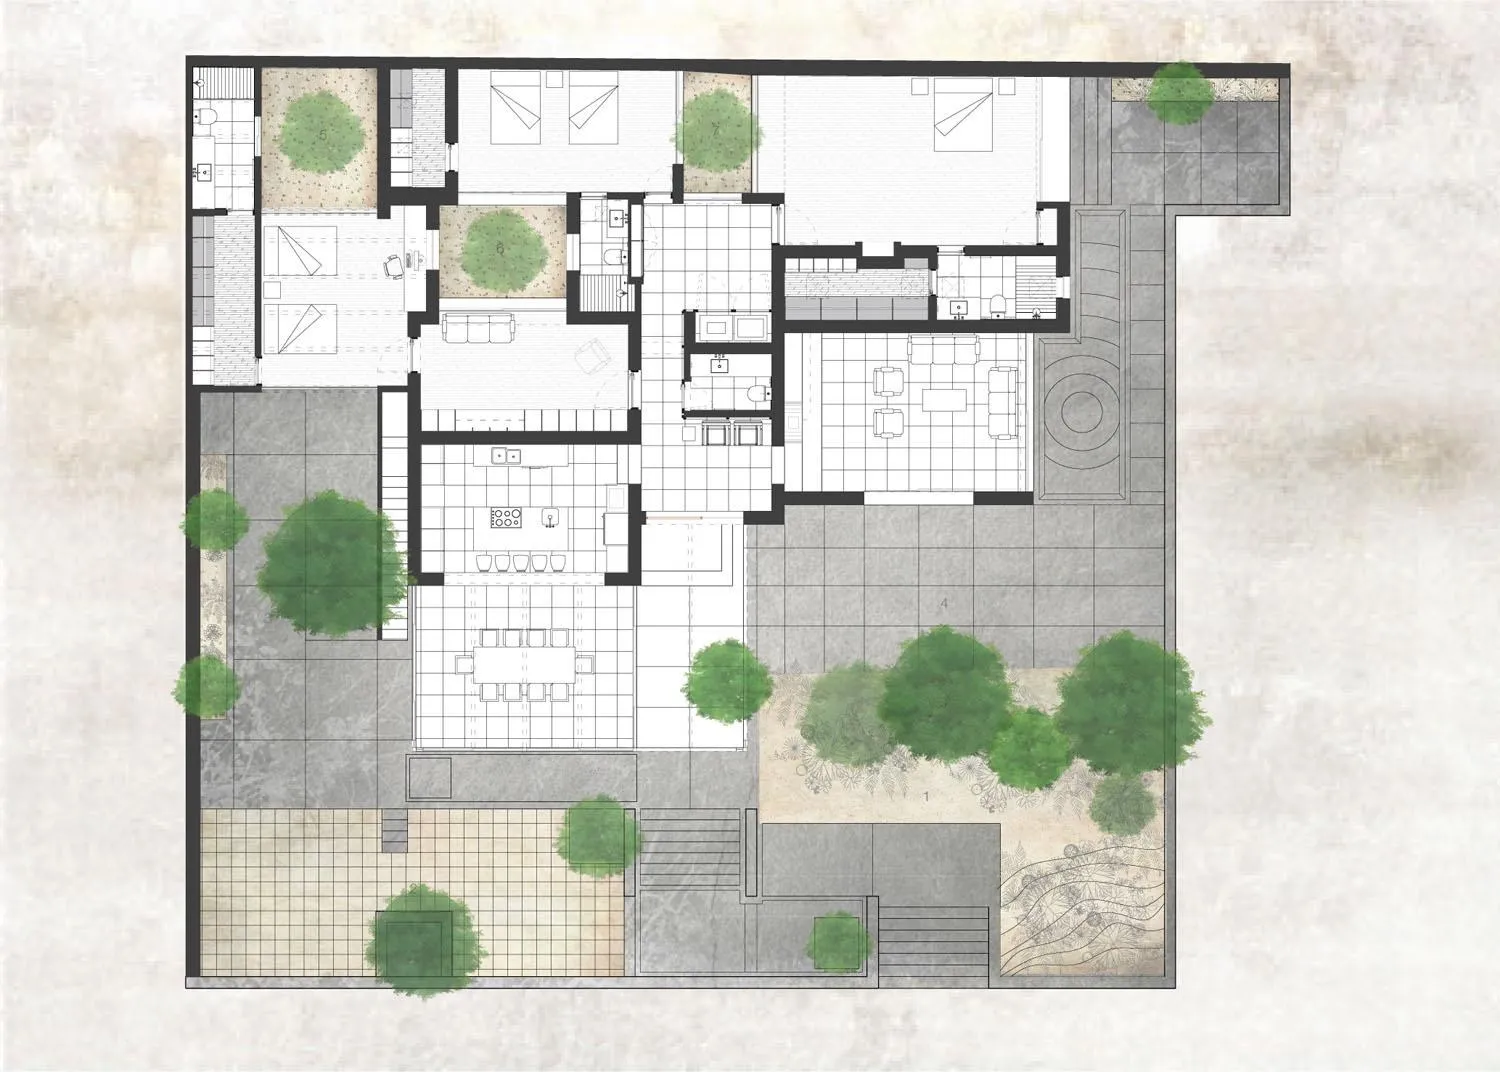
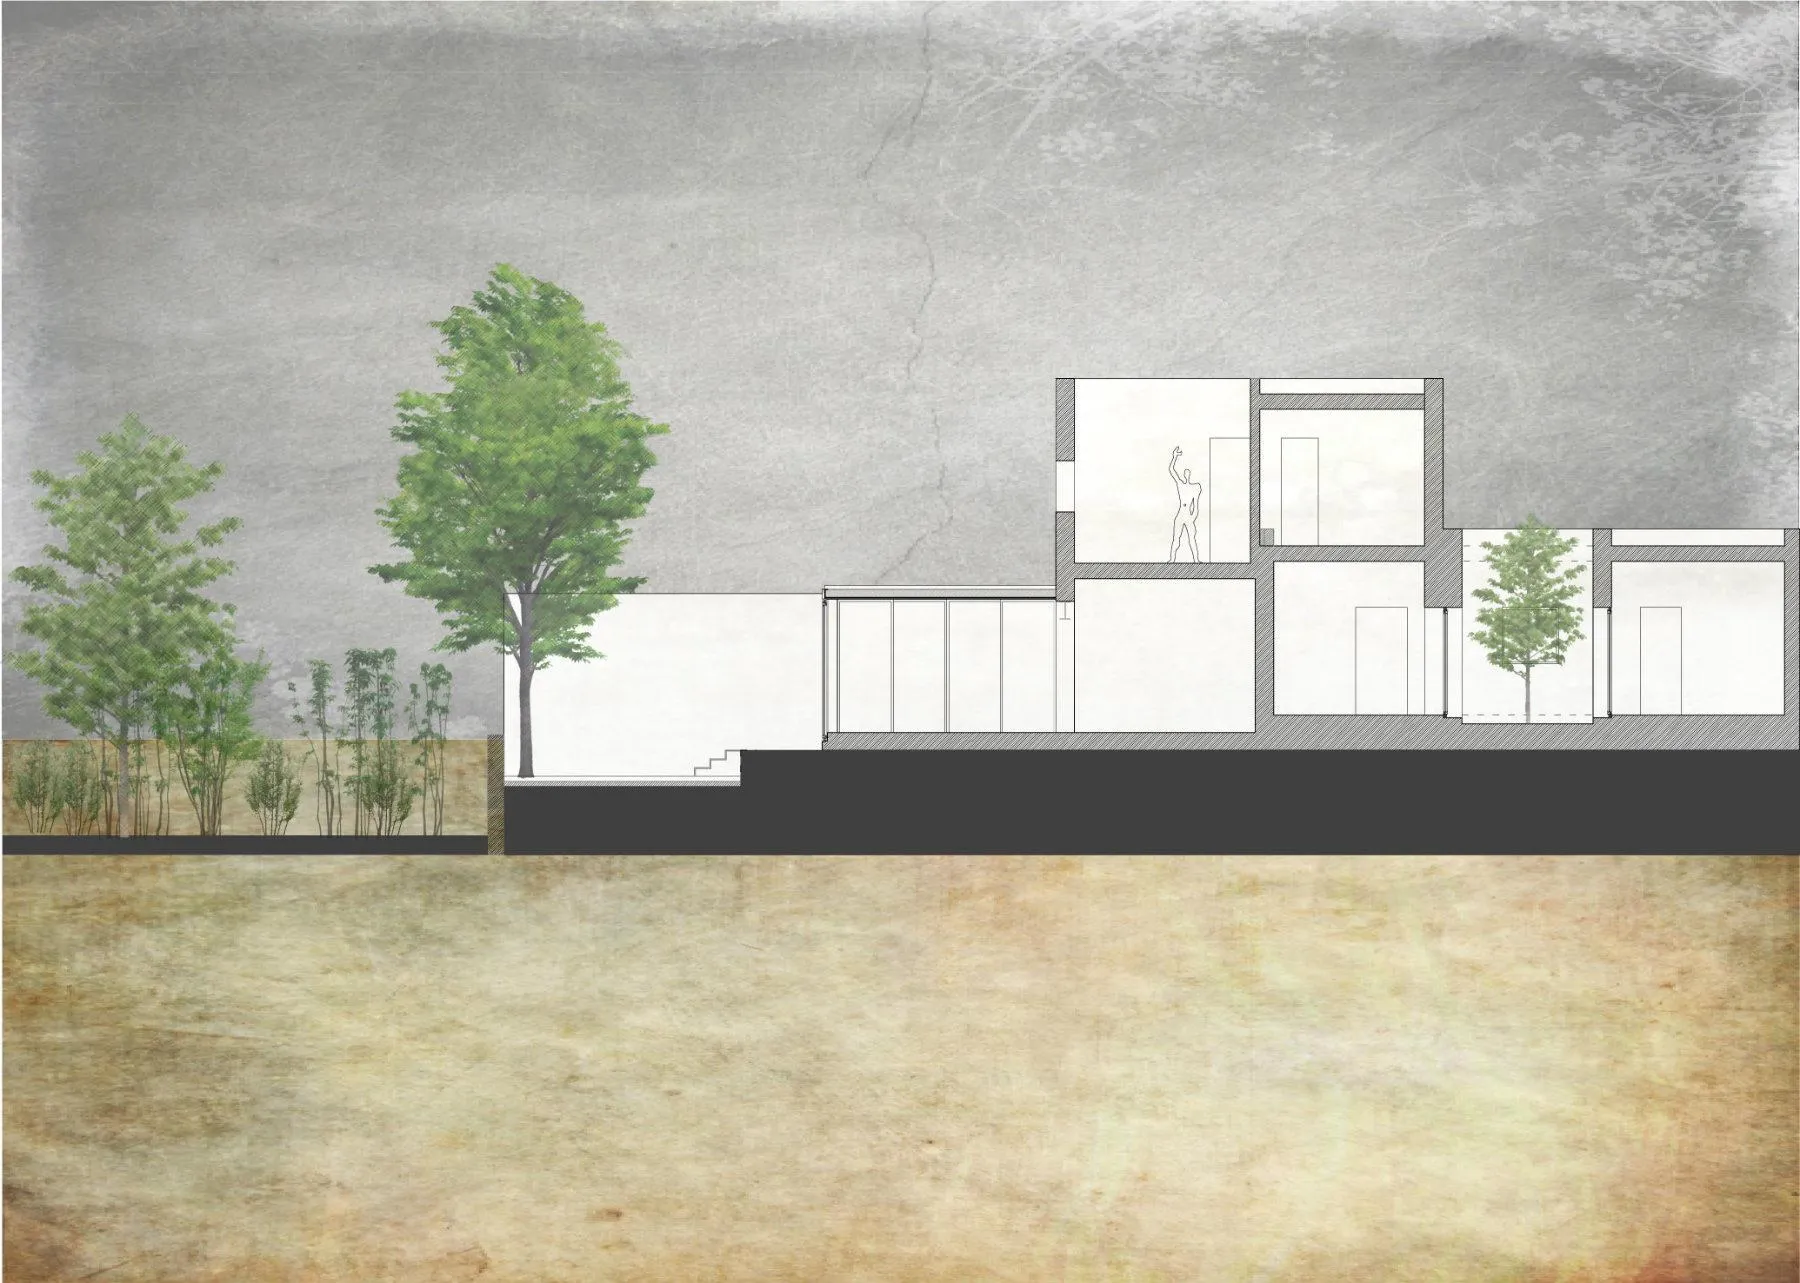
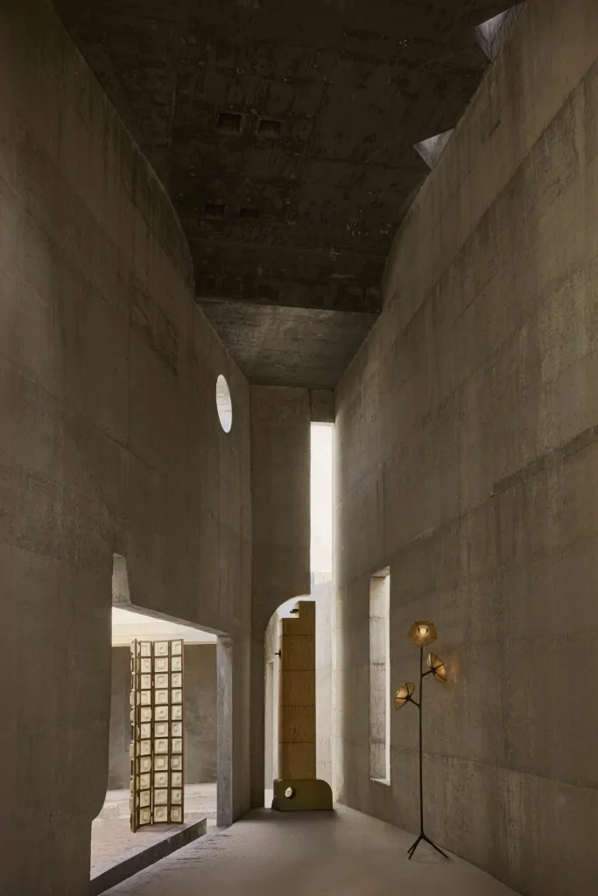
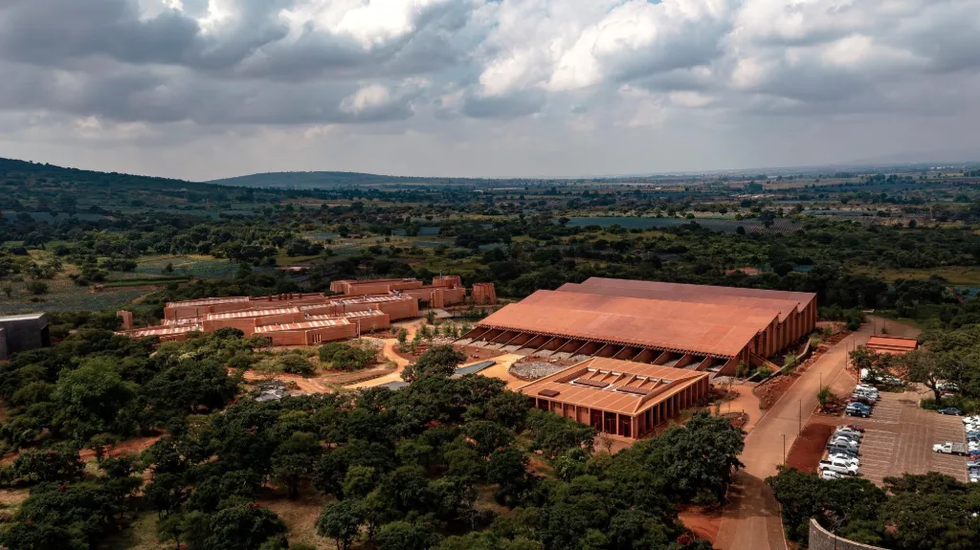
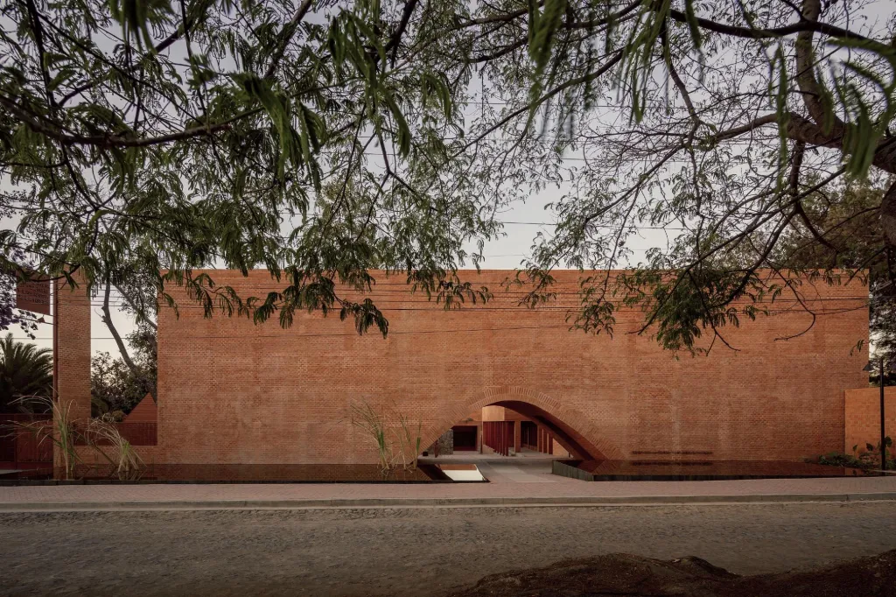
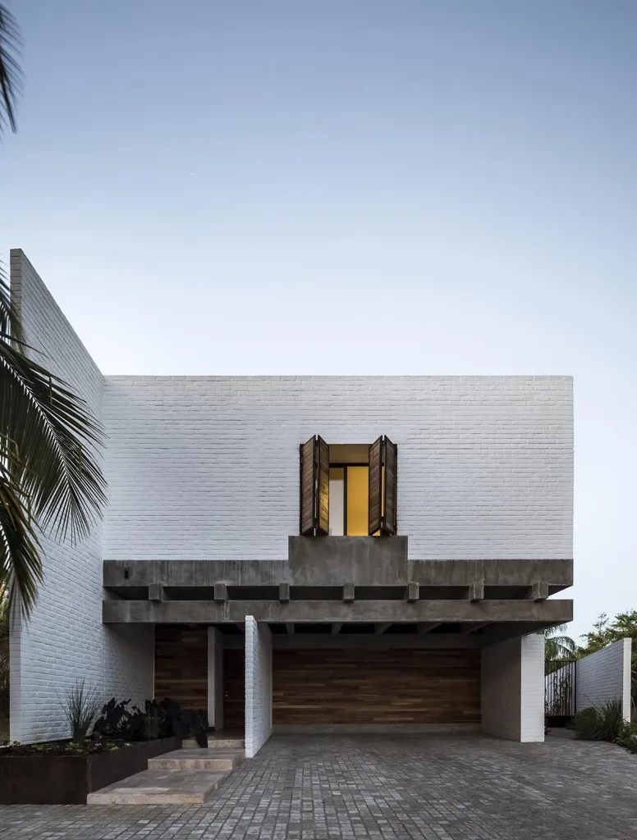
They persuaded the clients to keep the house and reuse its structure with small changes, adding only a pavilion wing with the entrance portico and a dining room. A route of platforms and terraces highlights the landscape, and the pavilion reinterprets the region’s traditional brick vaults in concrete.
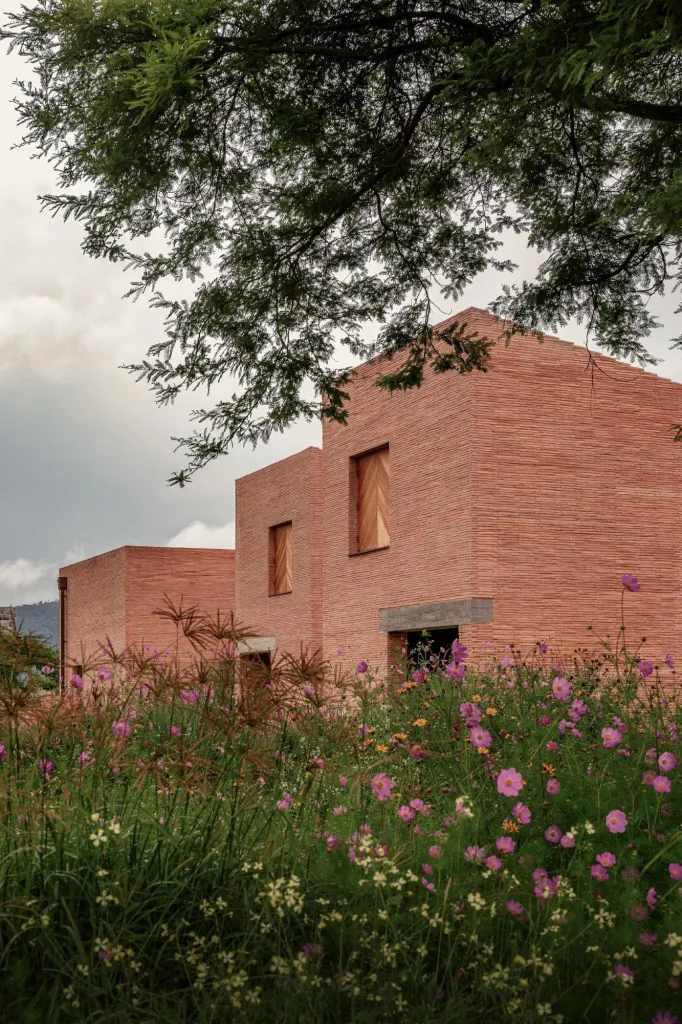
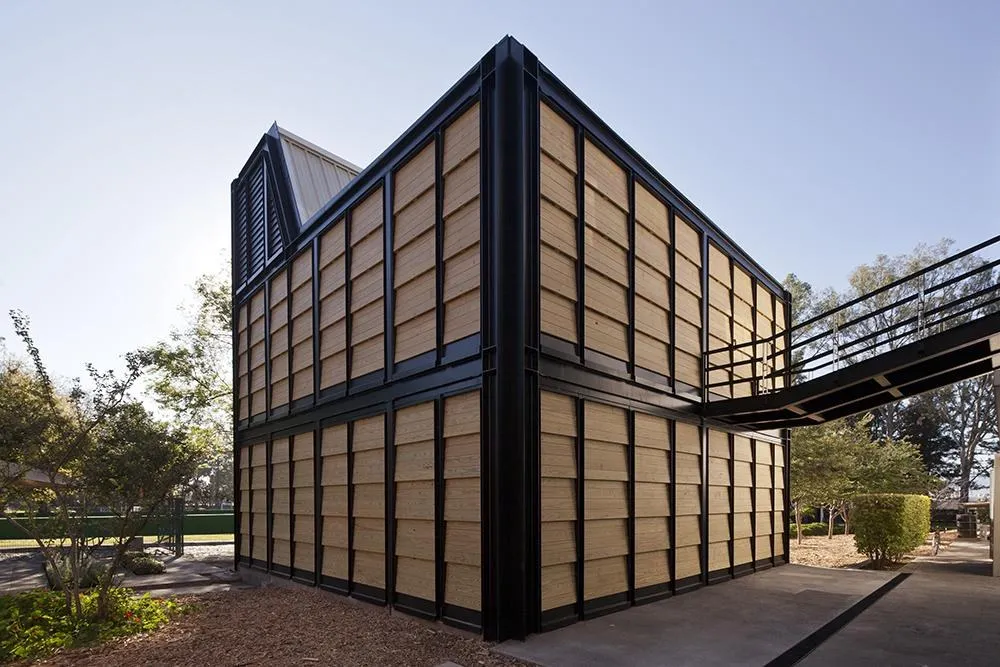
At the corner, four steel beams are joined to relate two facades. Old adobe walls and modern structures together create the atmosphere of the house, a project of reuse at many levels, including steel beams salvaged from the original house.
Project Information
- Design studio
- Atelier ARS
- Time
- 2011
- Type
- Renovation, Residential