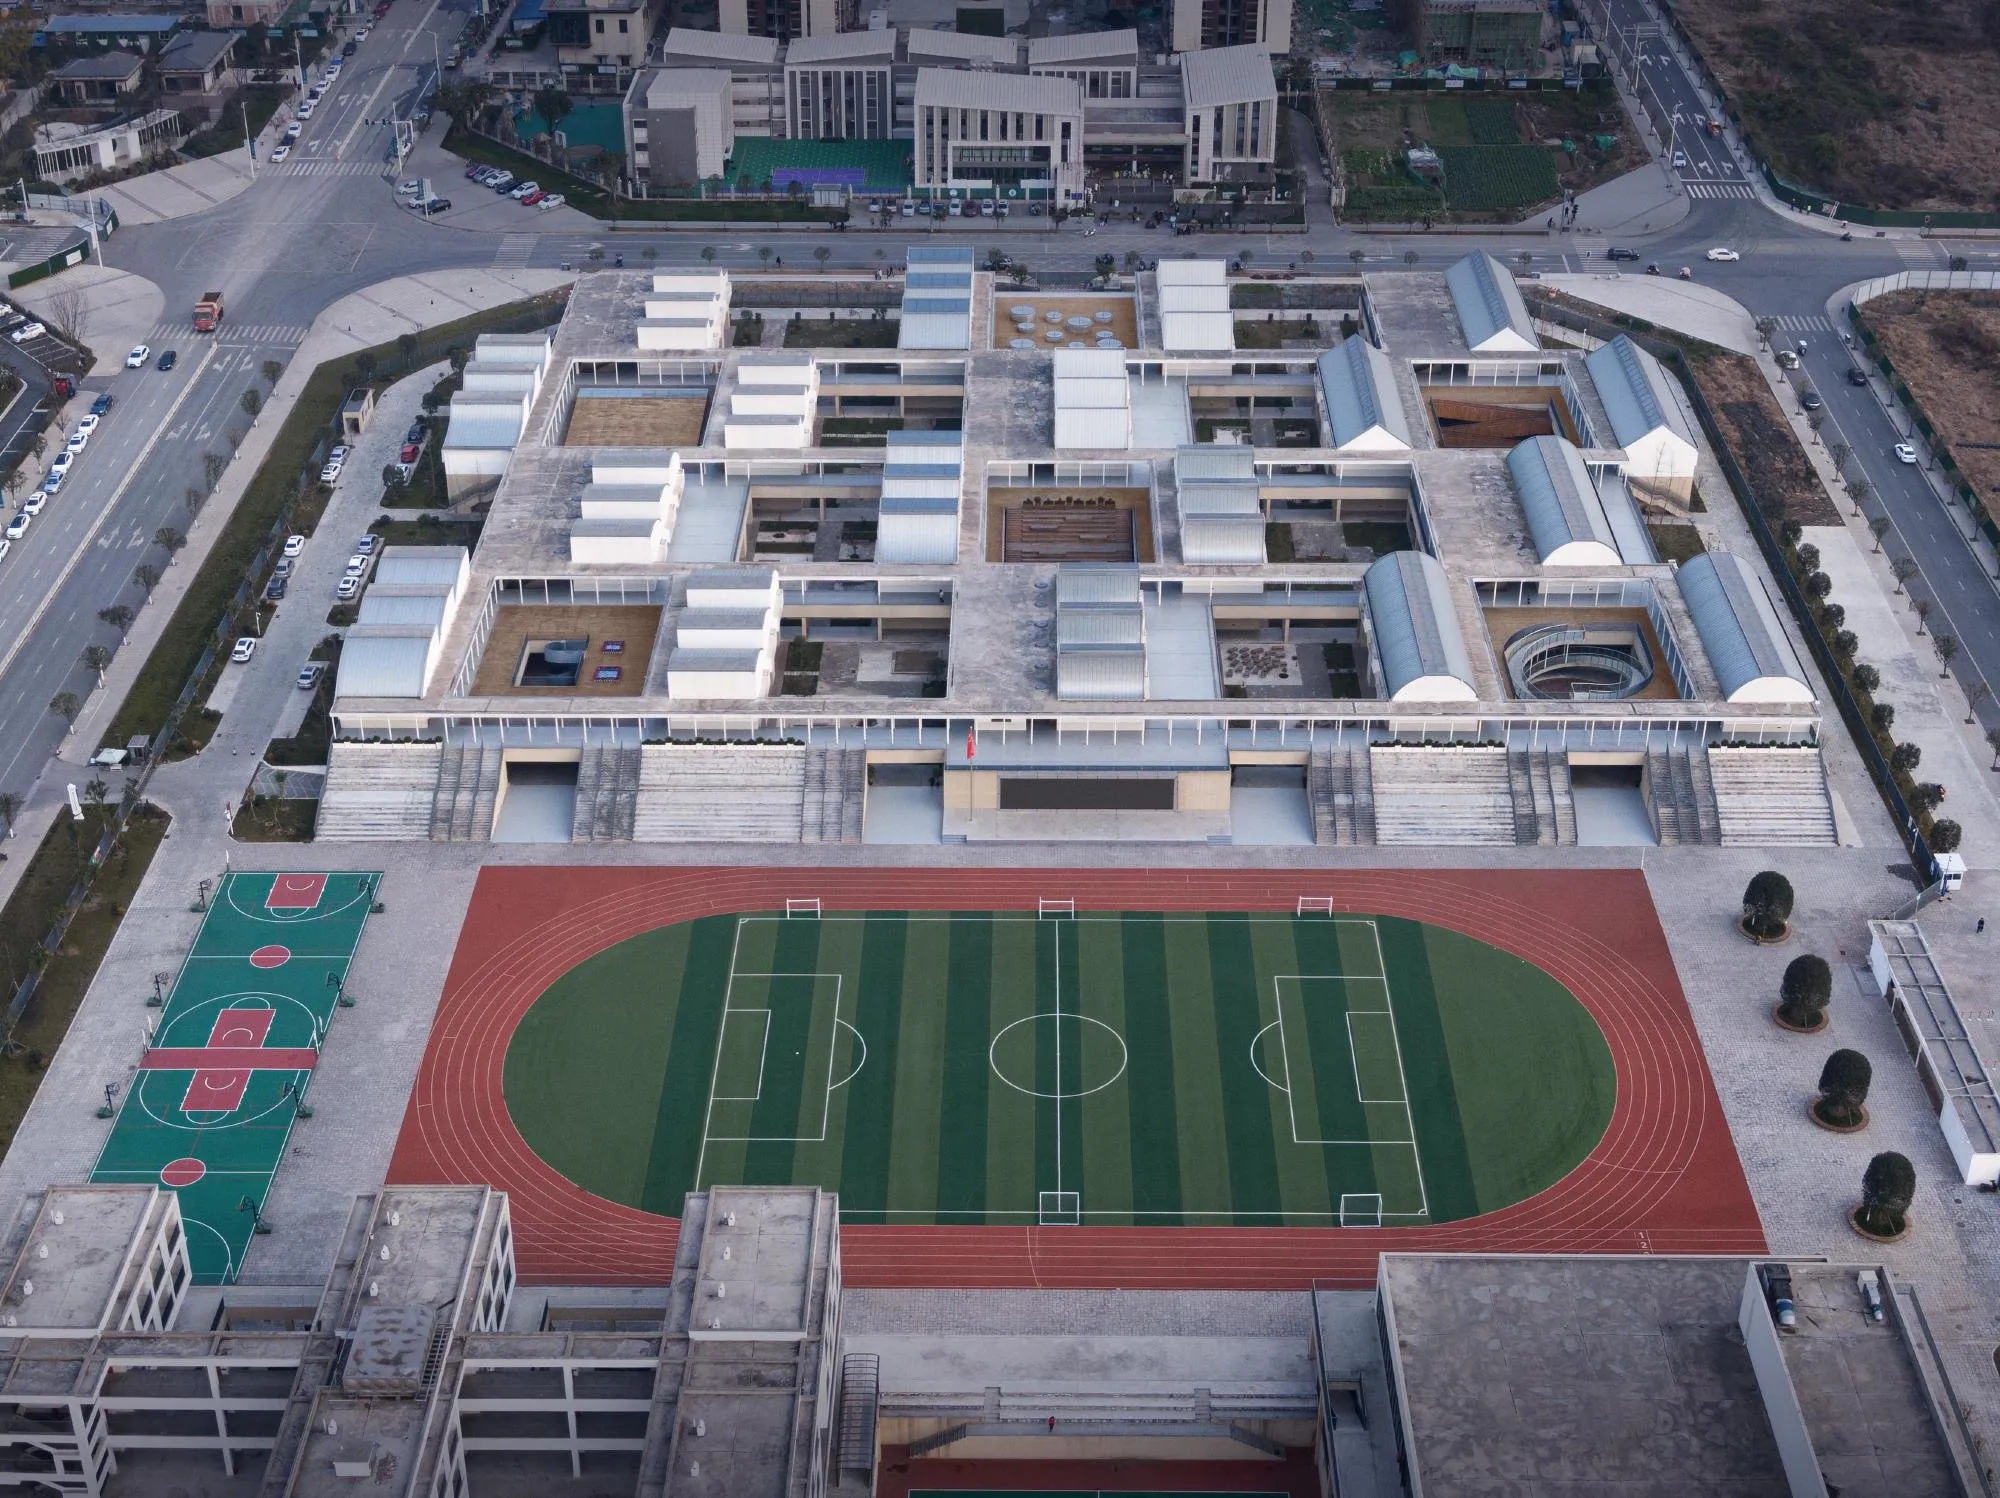
Qingyijiang Road Elementary School
The Chinese design team describes this as a school about parallels and light.
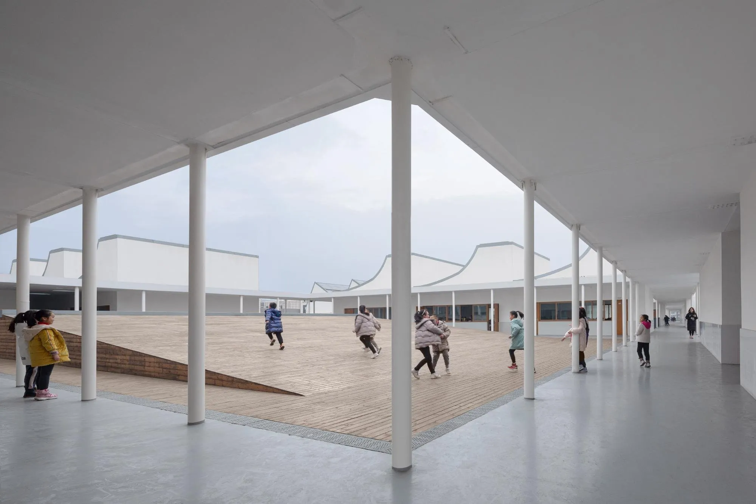
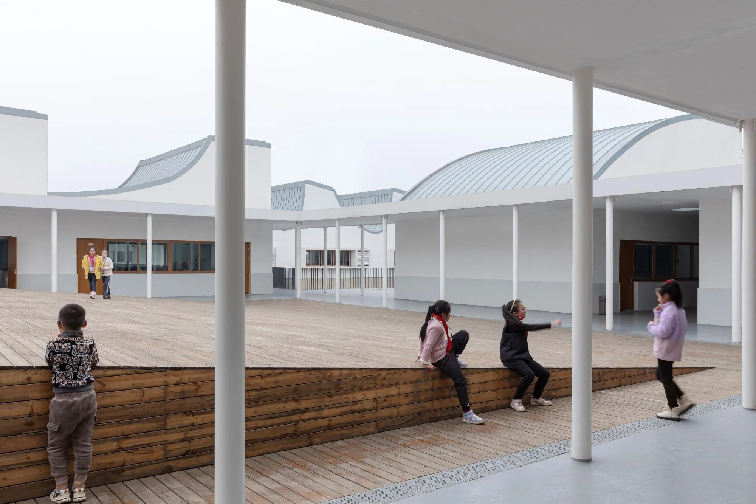
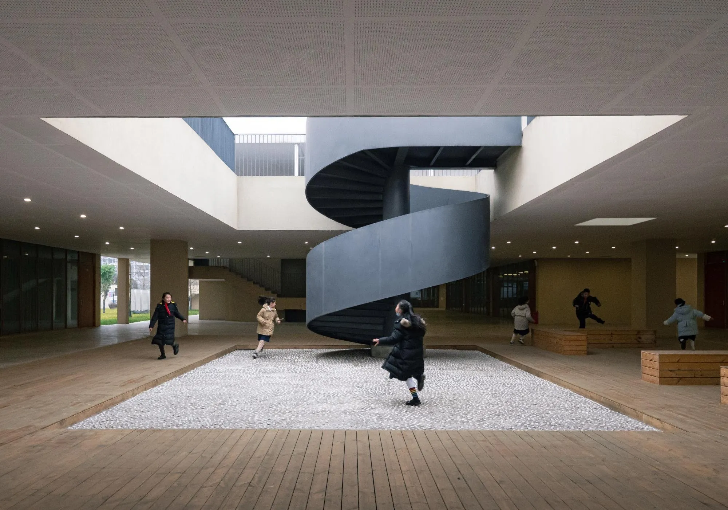
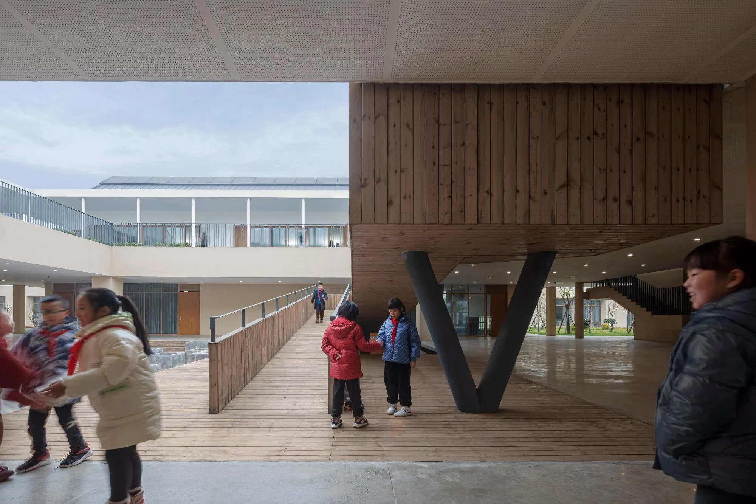
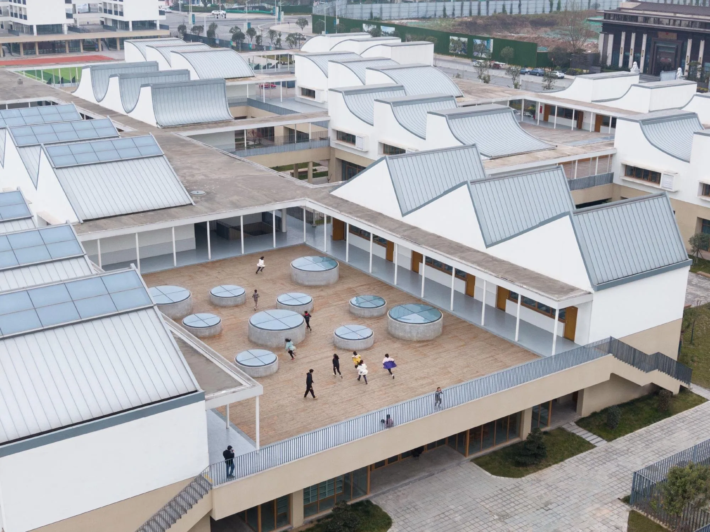
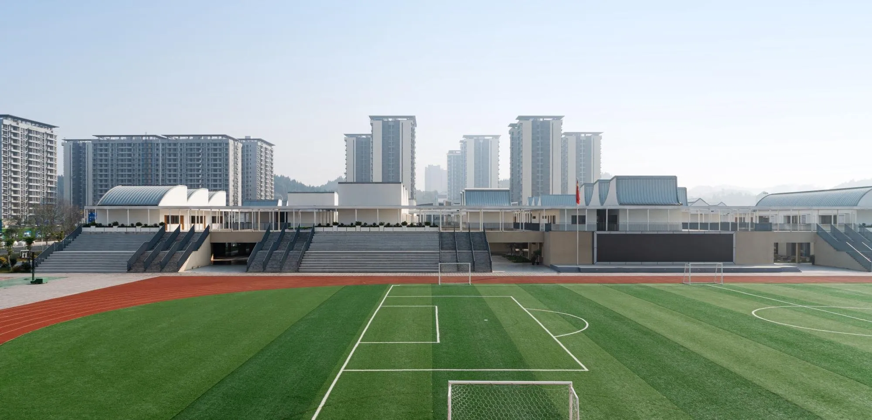
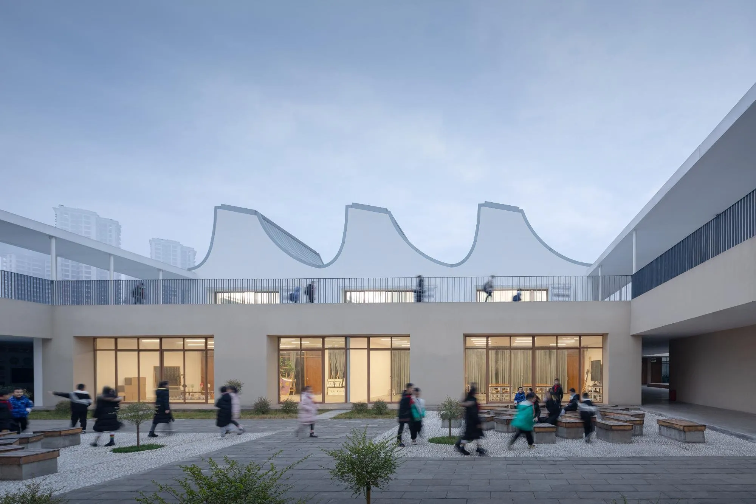
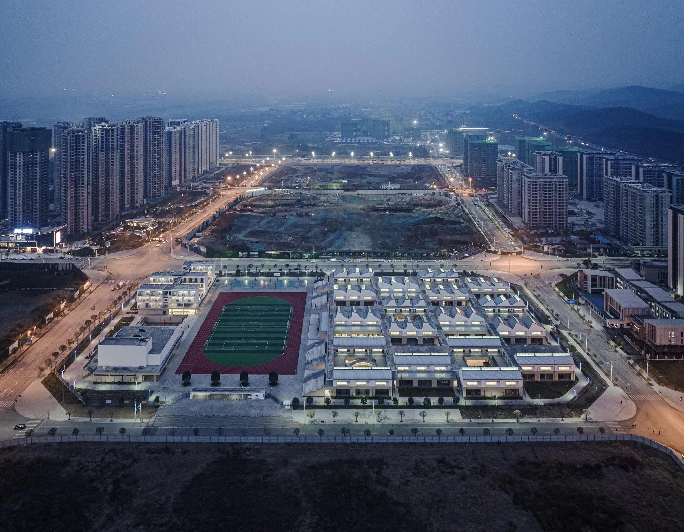
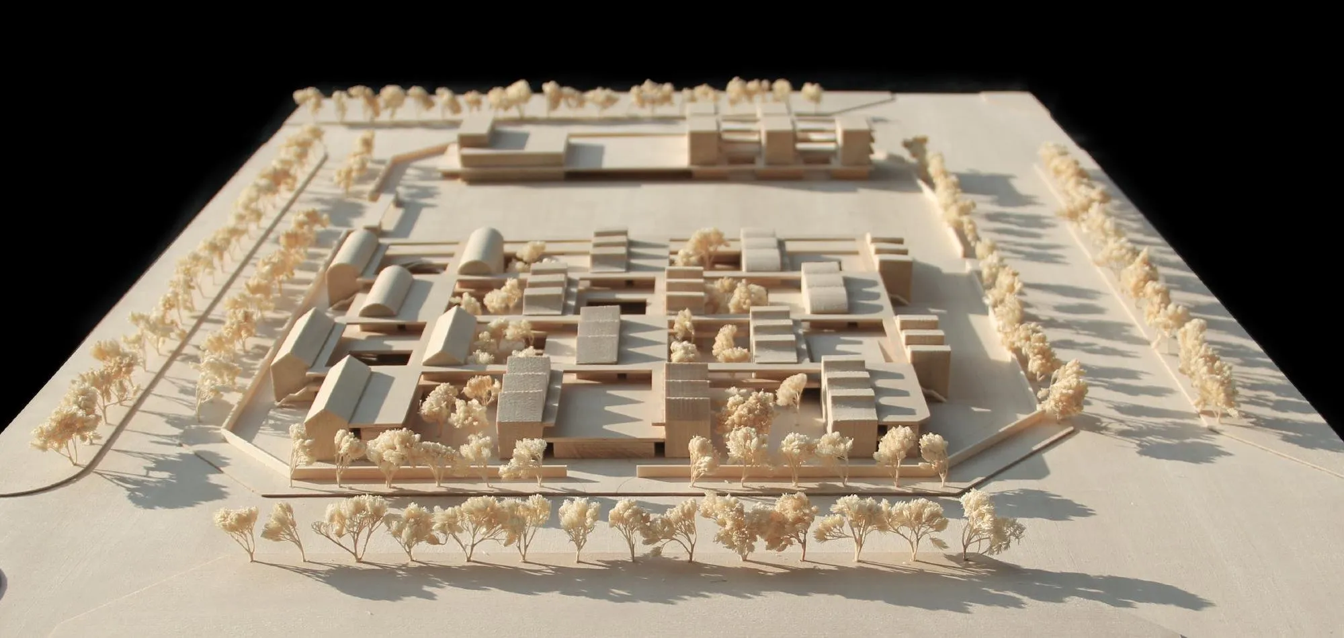
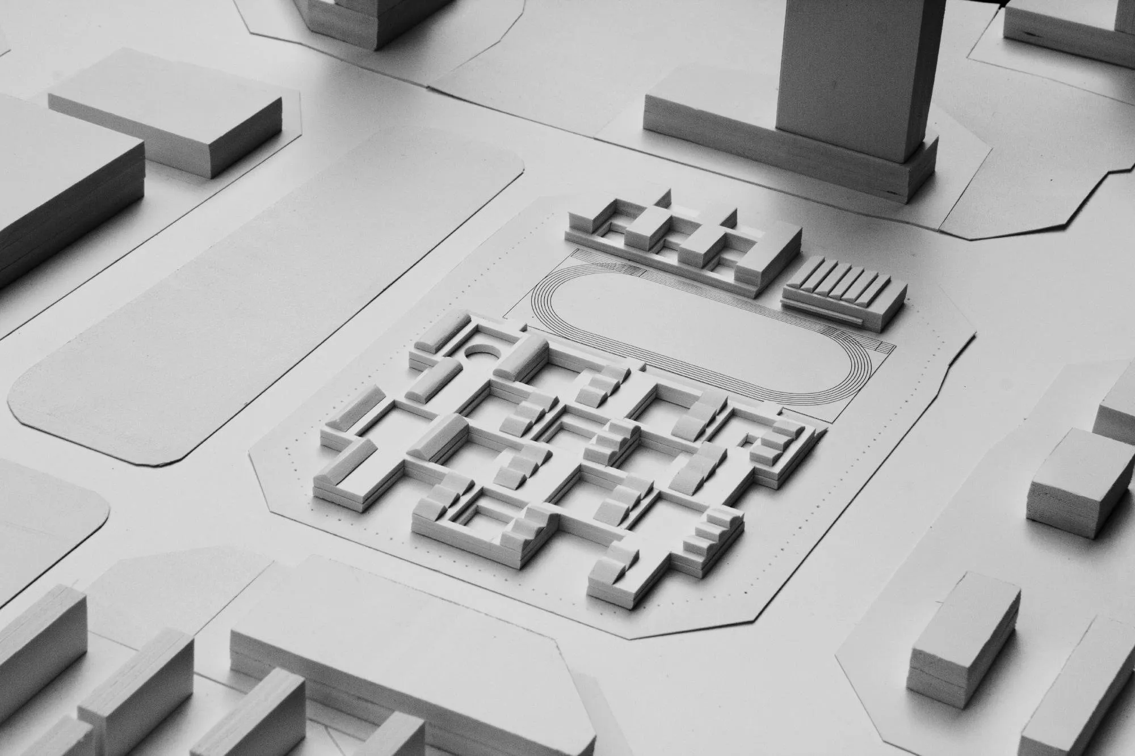
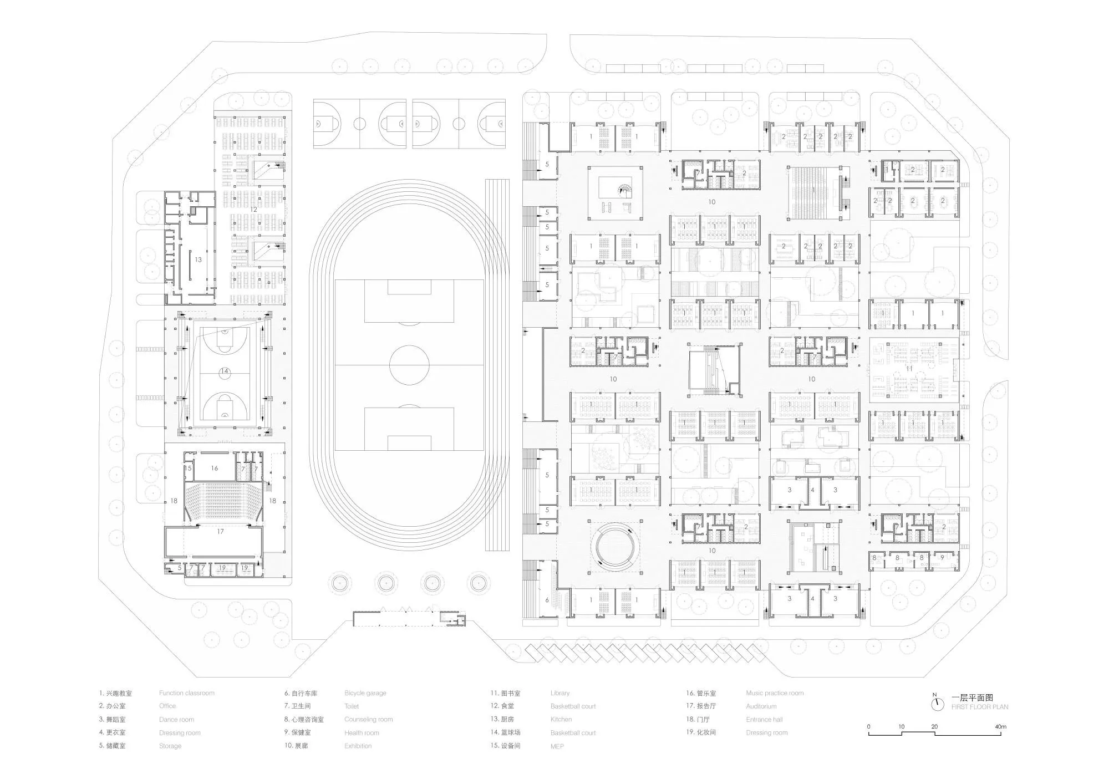
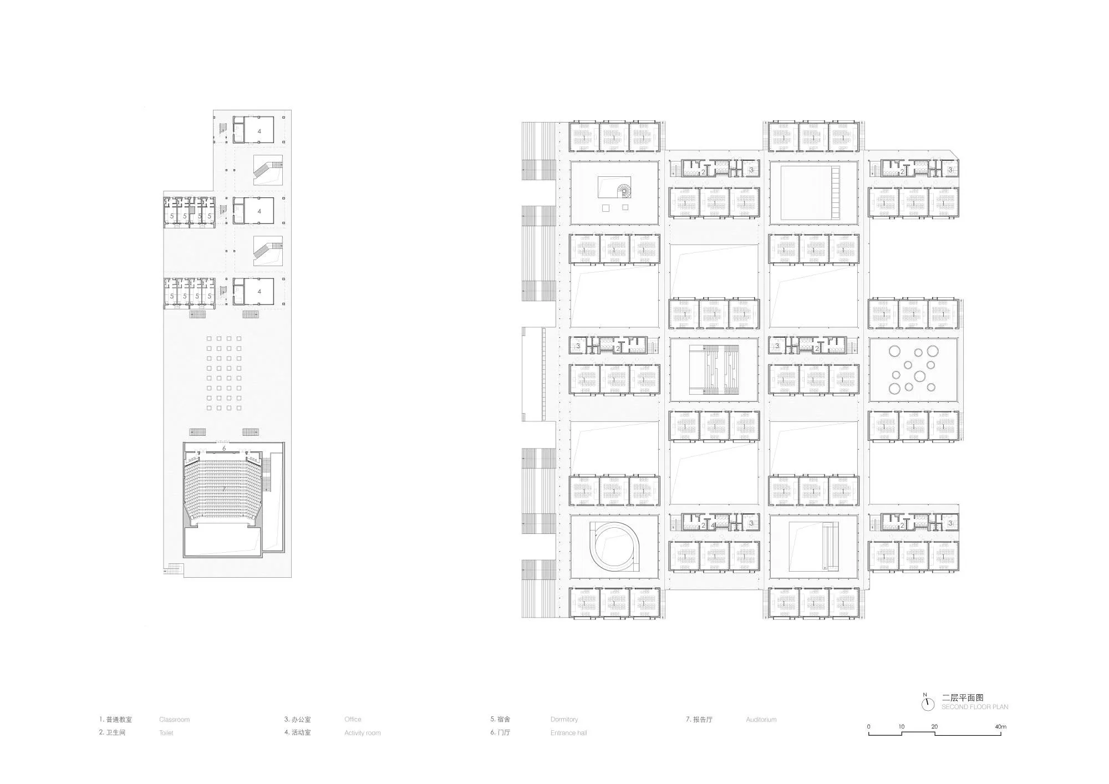
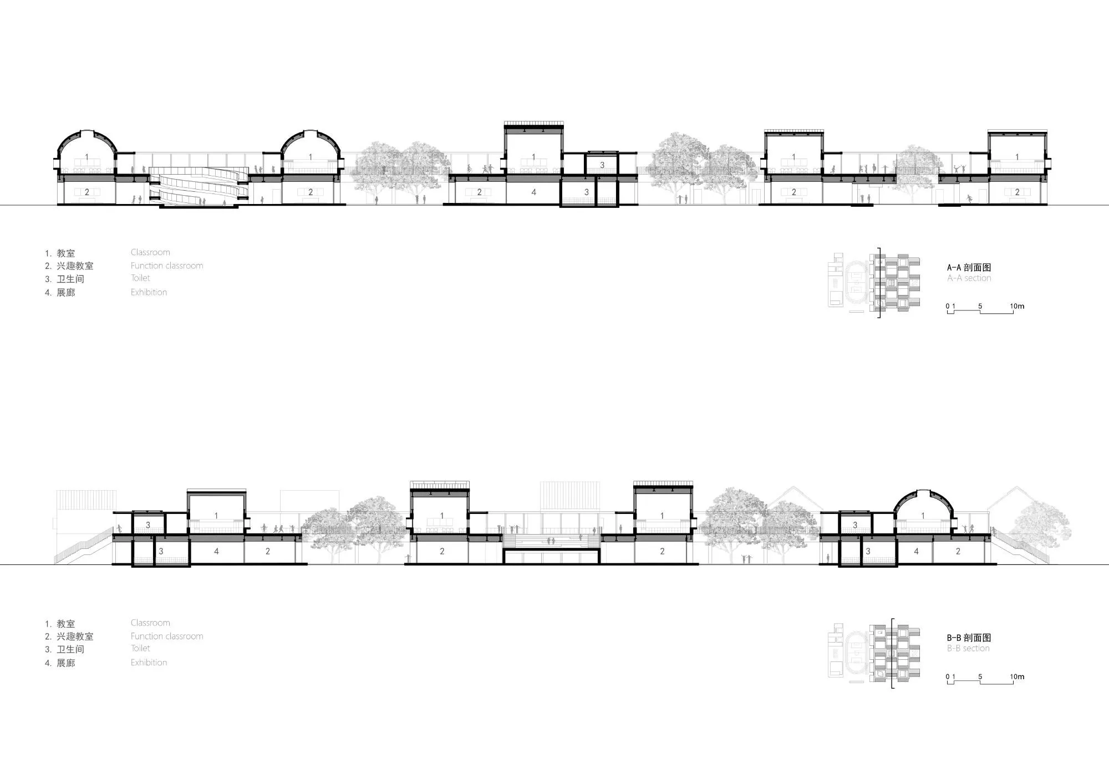
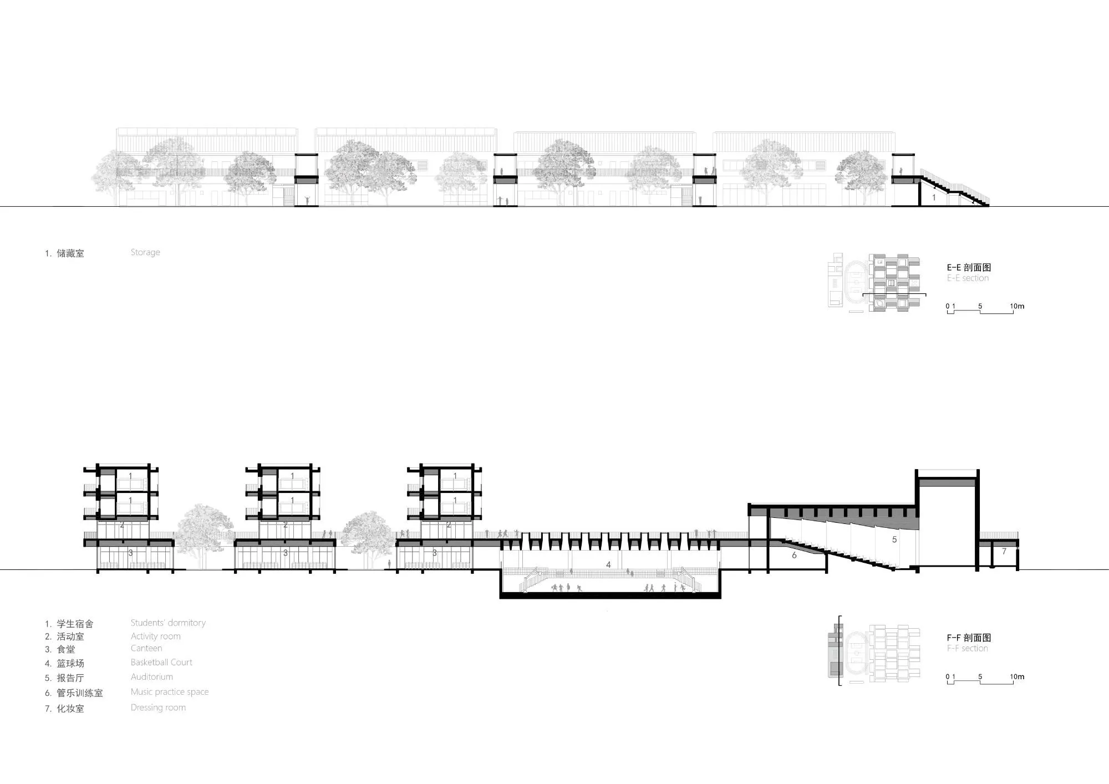
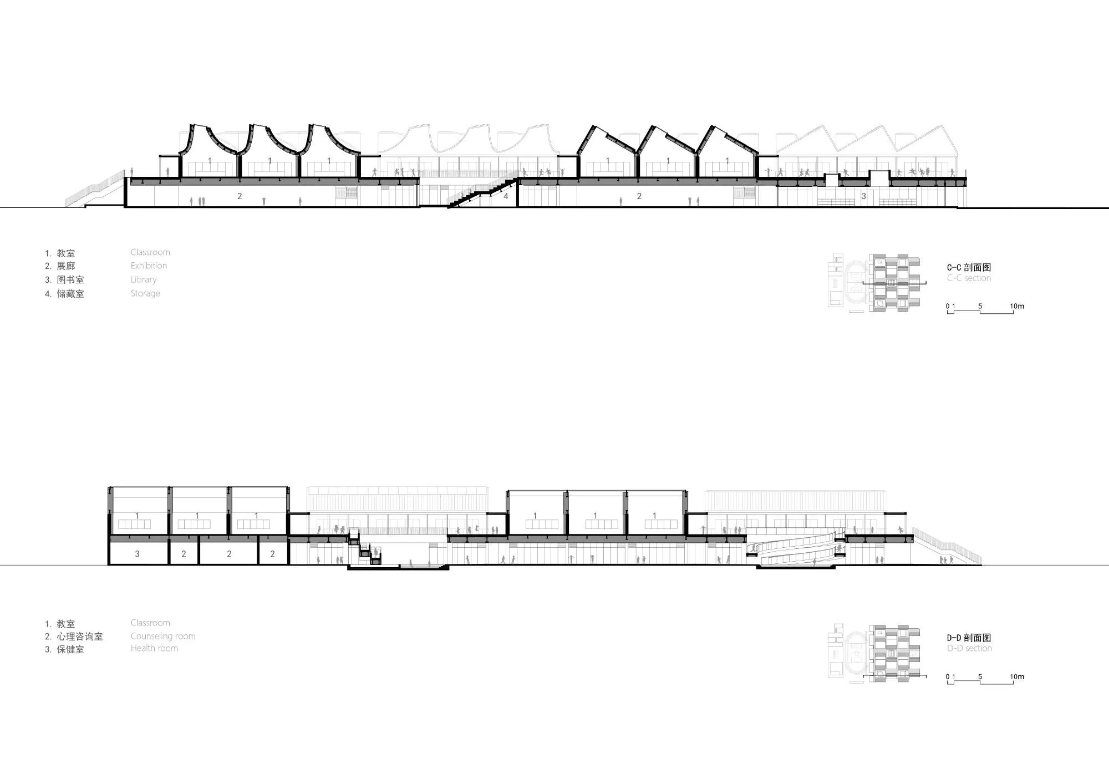
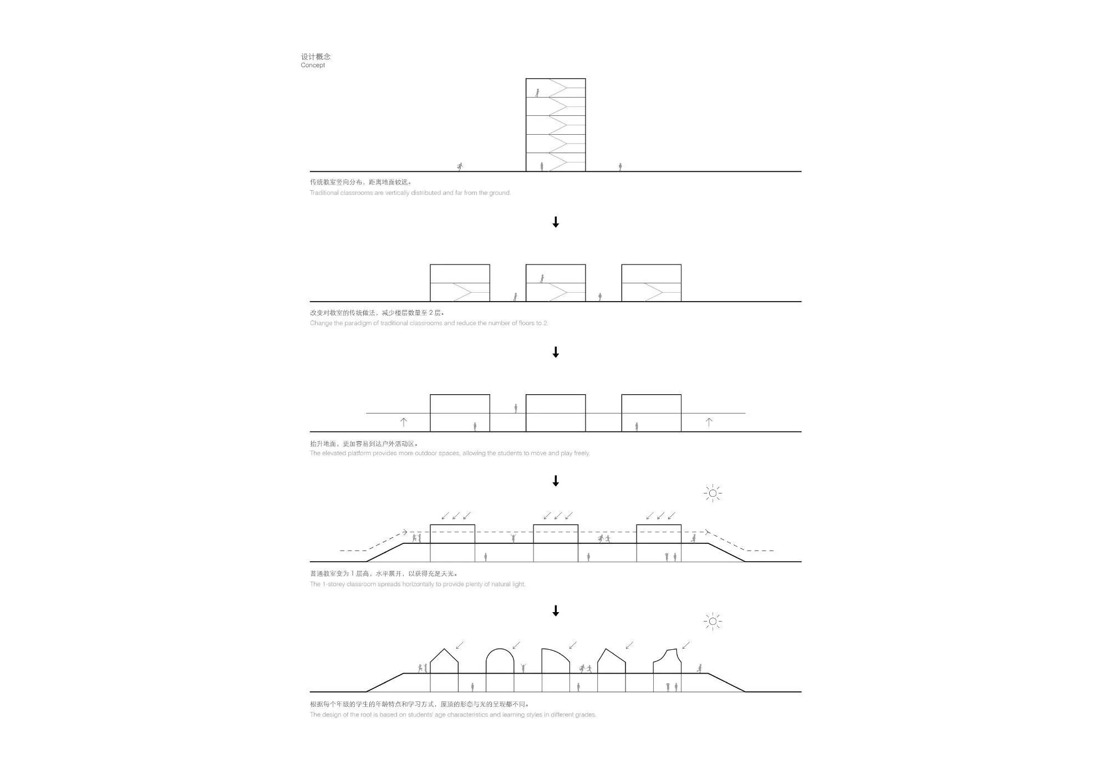
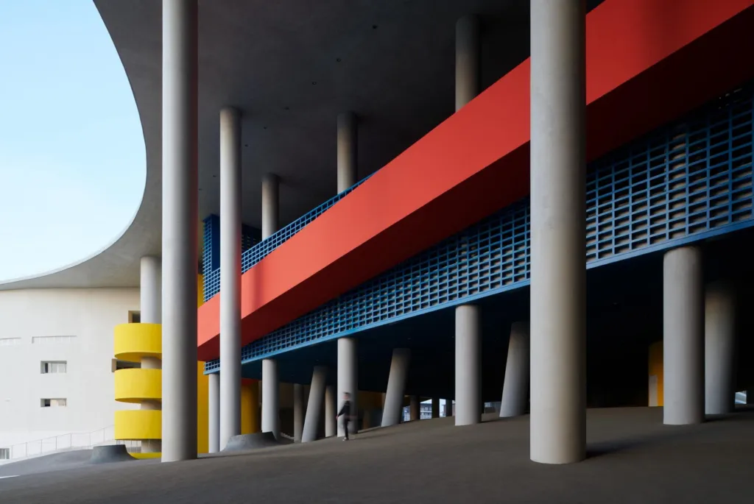
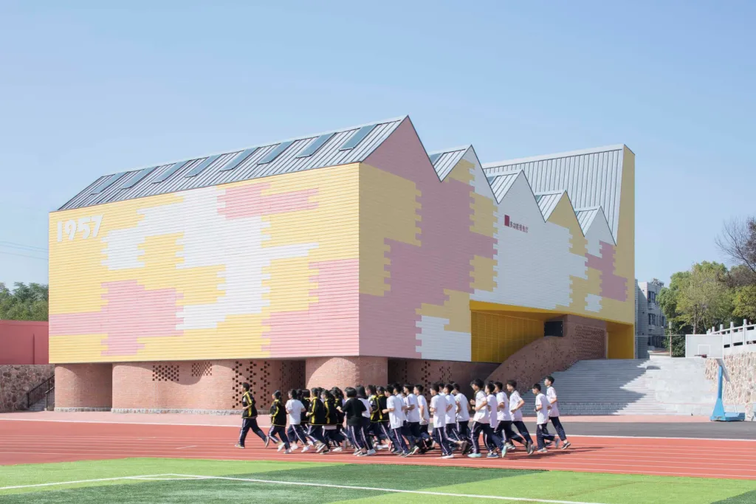
It spreads freely across a broad site as a “mat-building”. The two-storey teaching block has a “platform” of specialist classrooms on the ground floor and “huts” of standard classrooms above.
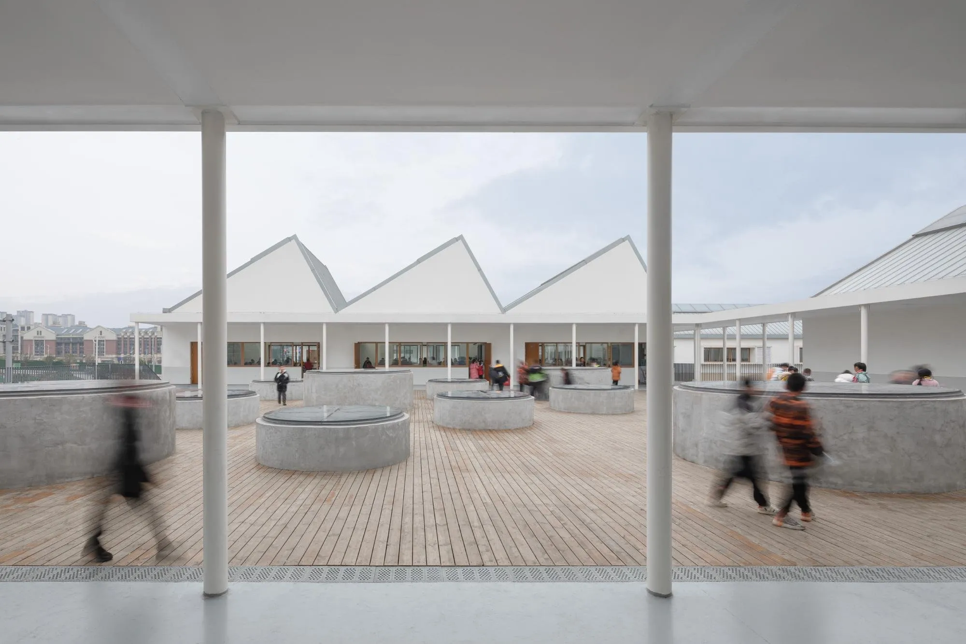
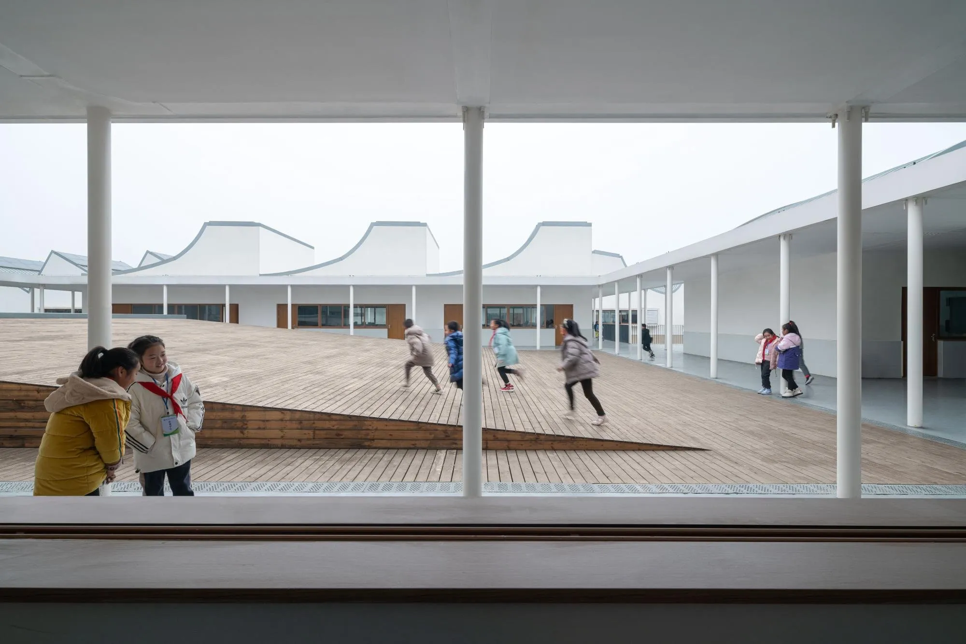
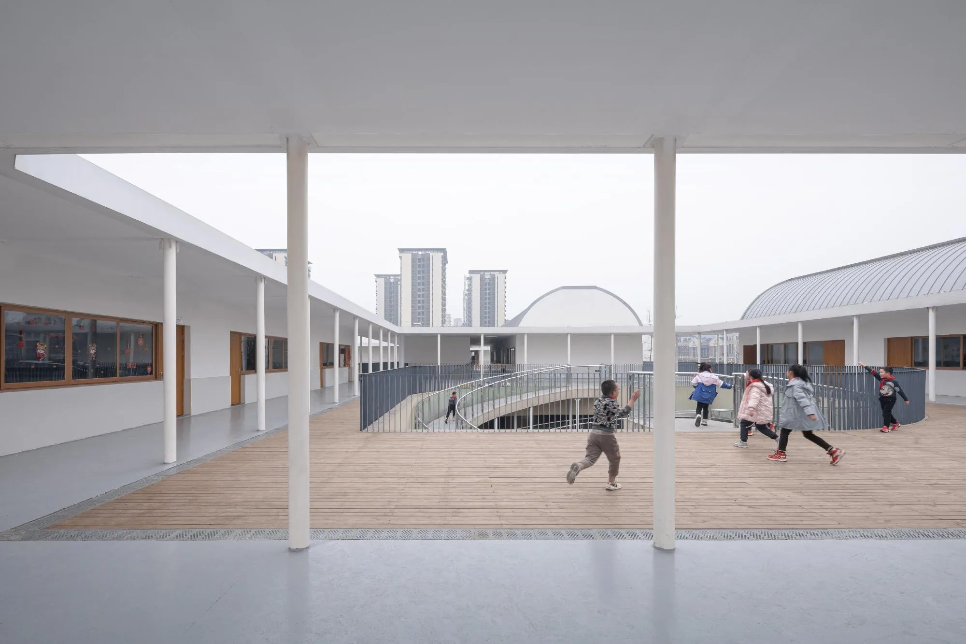
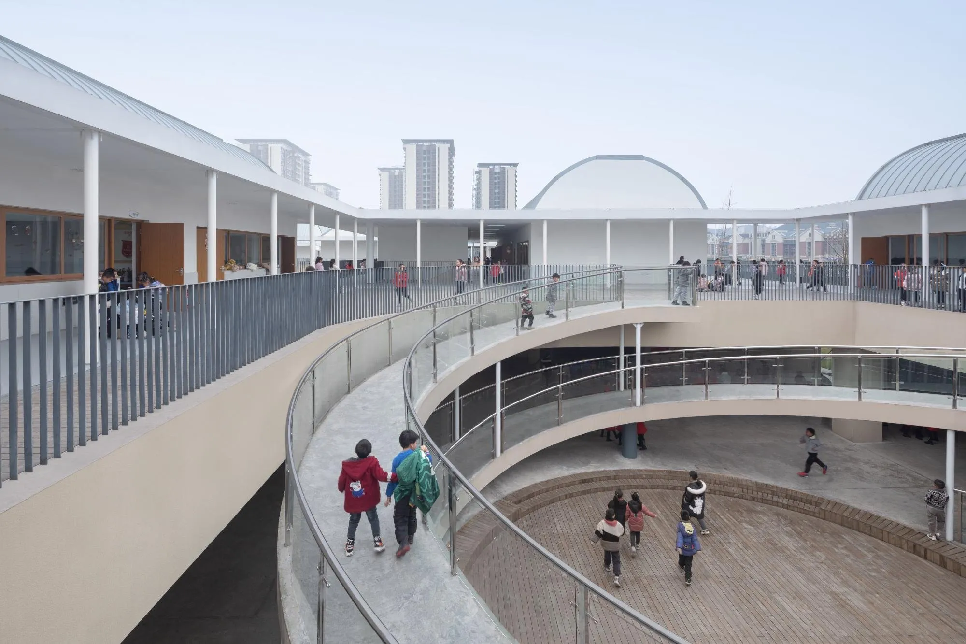
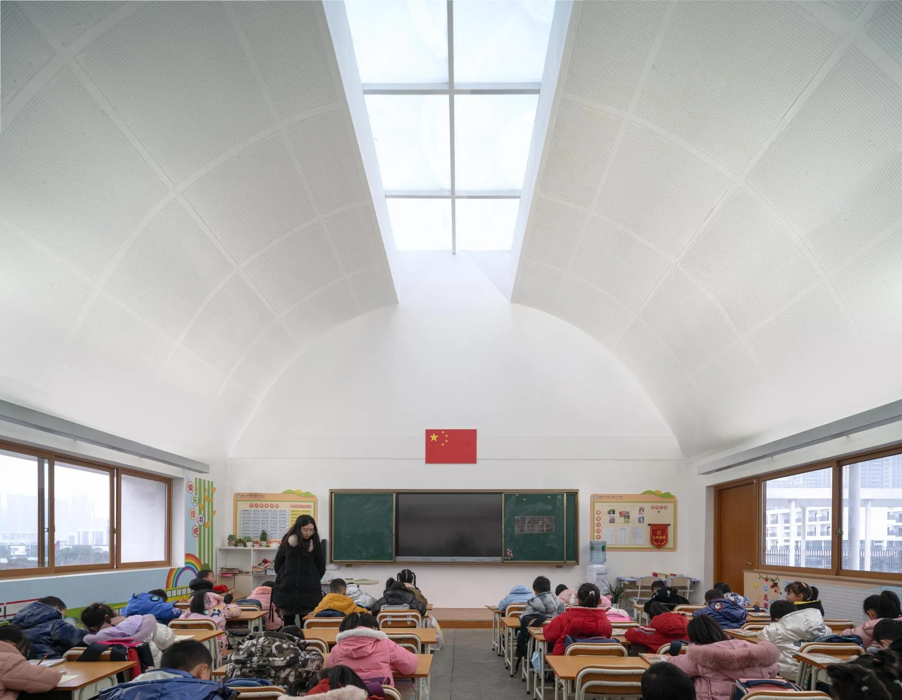
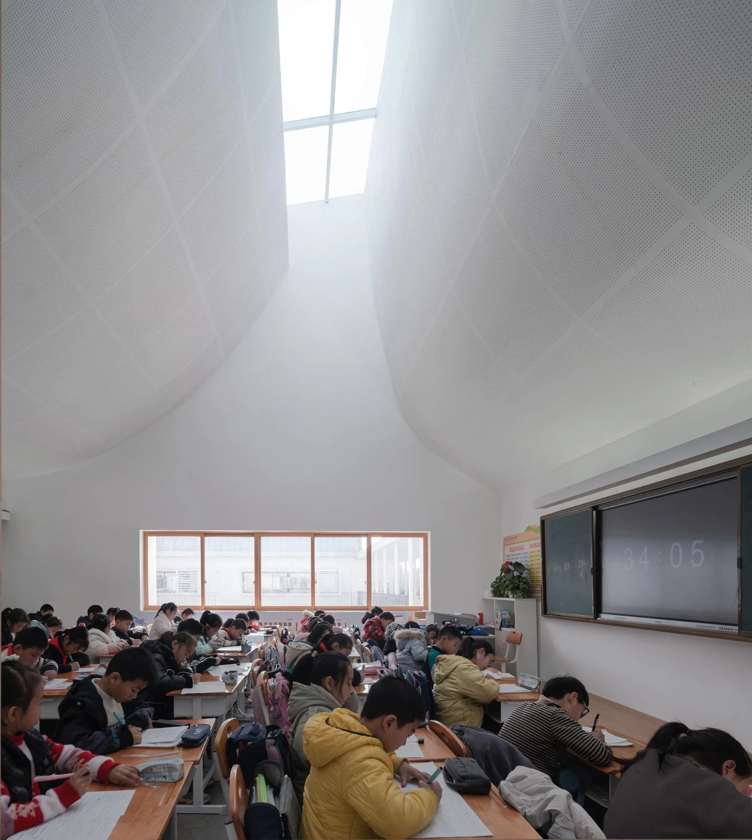
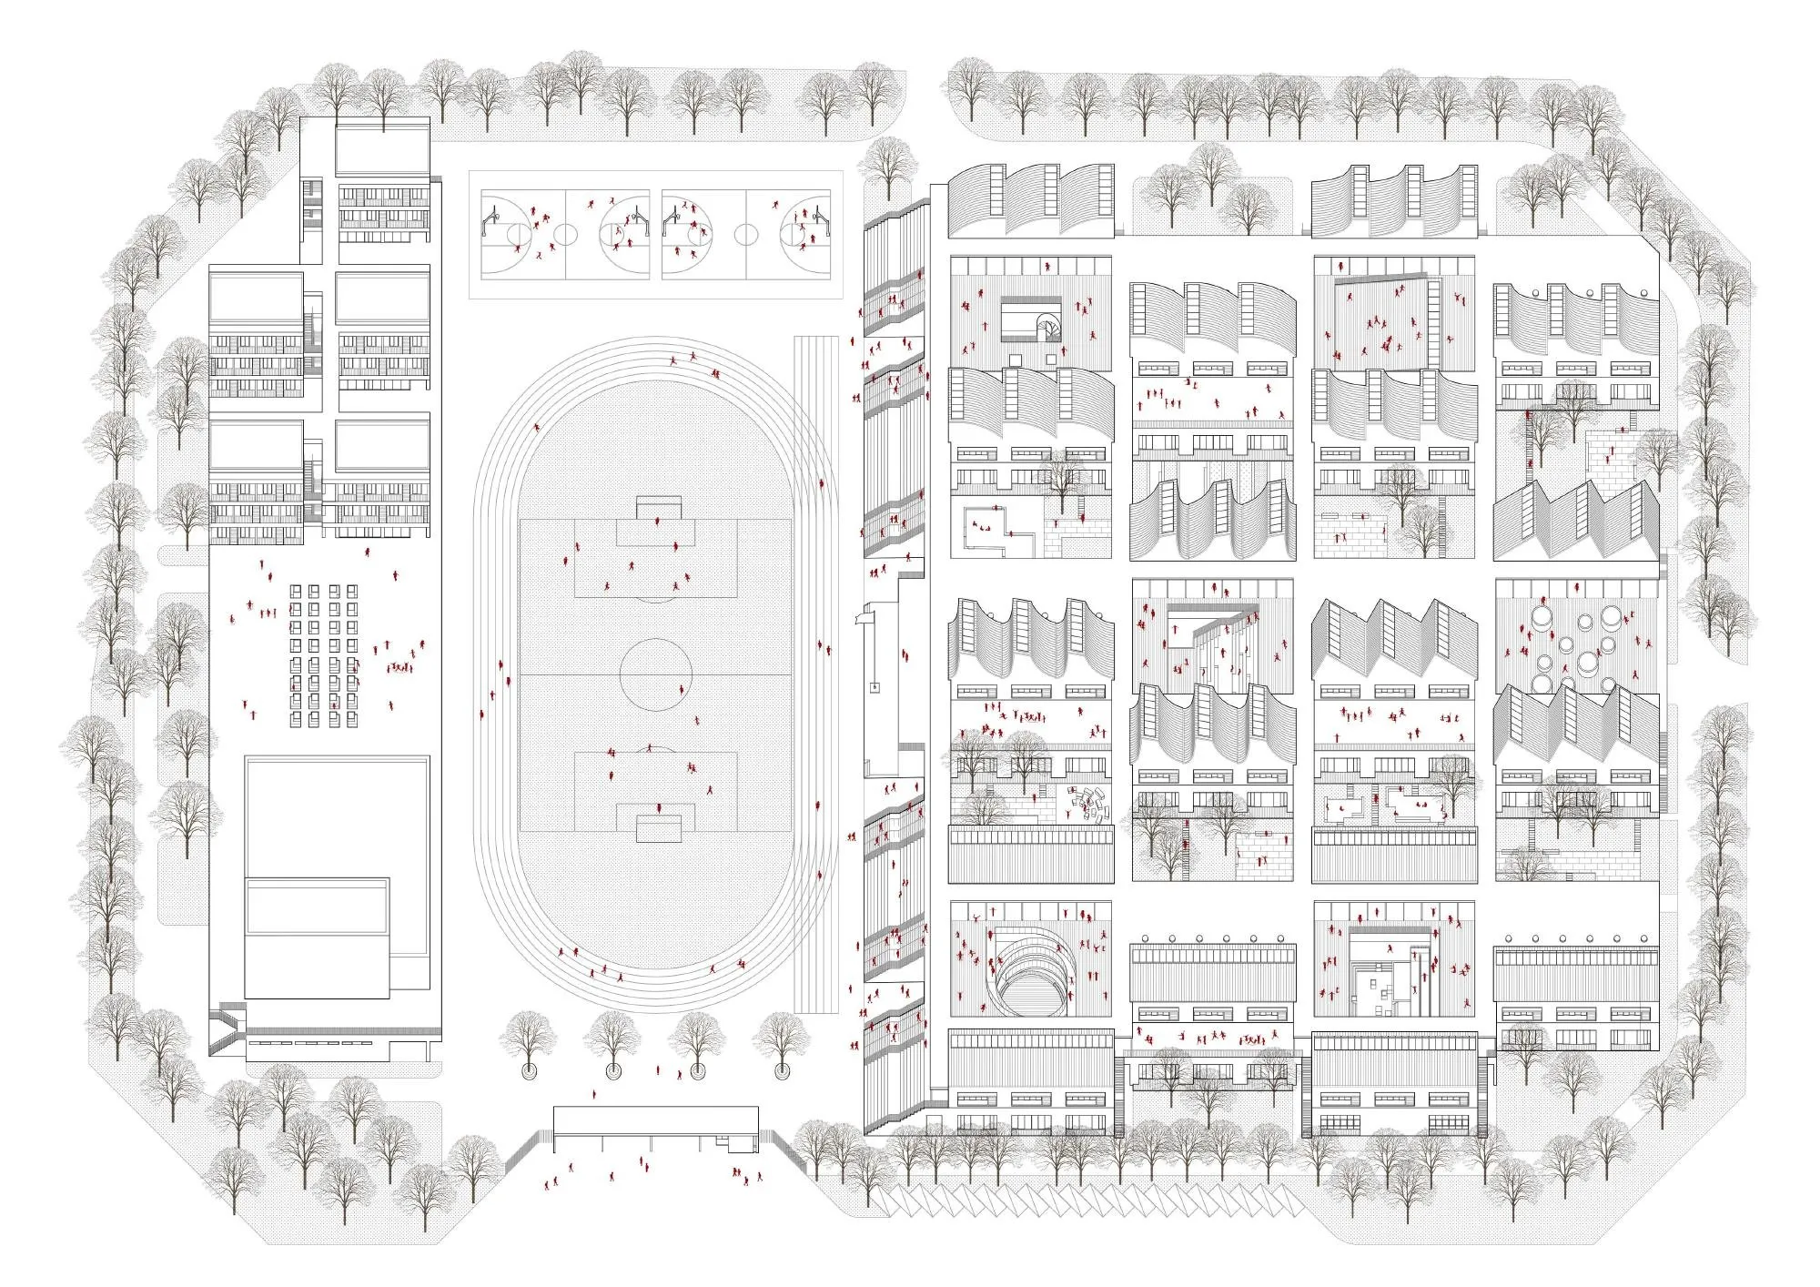
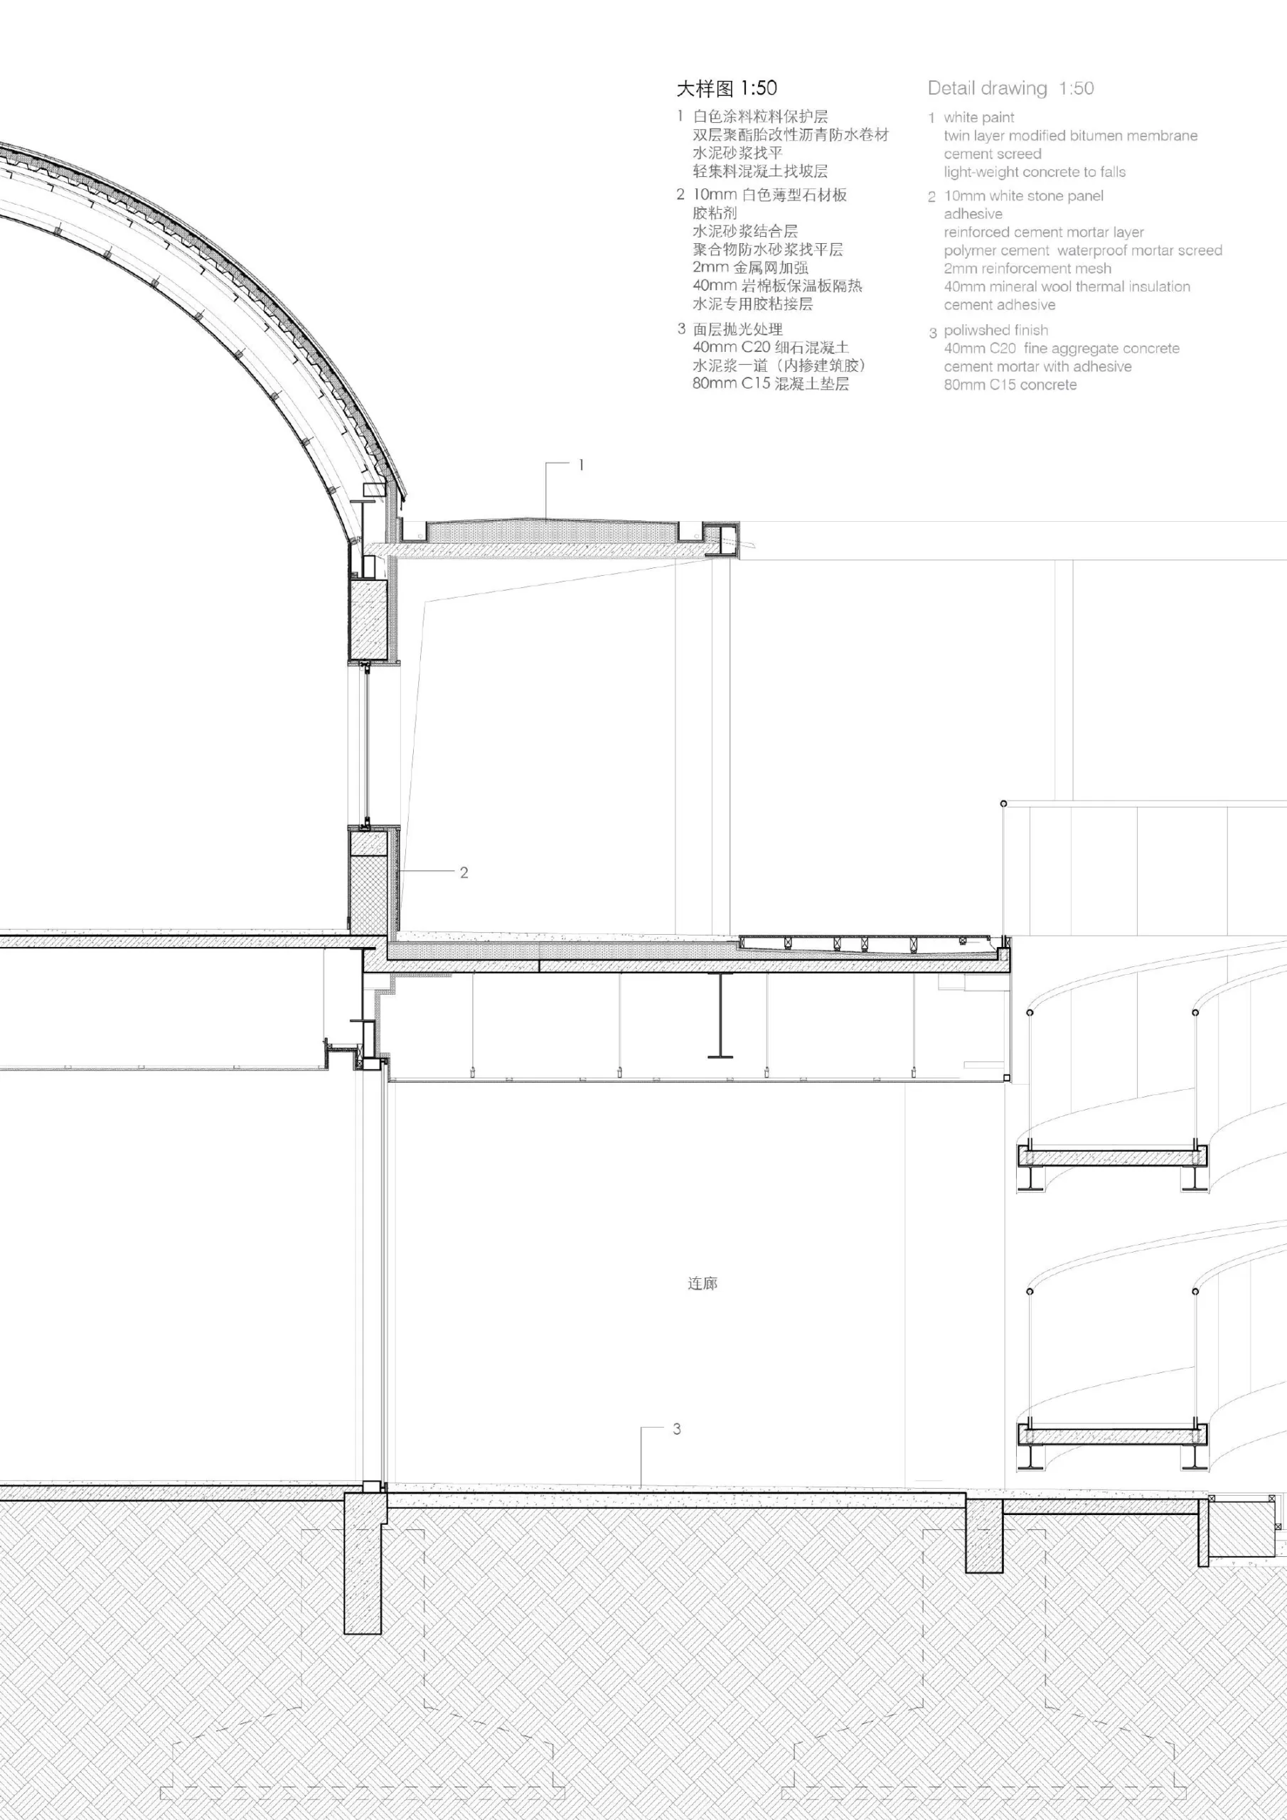
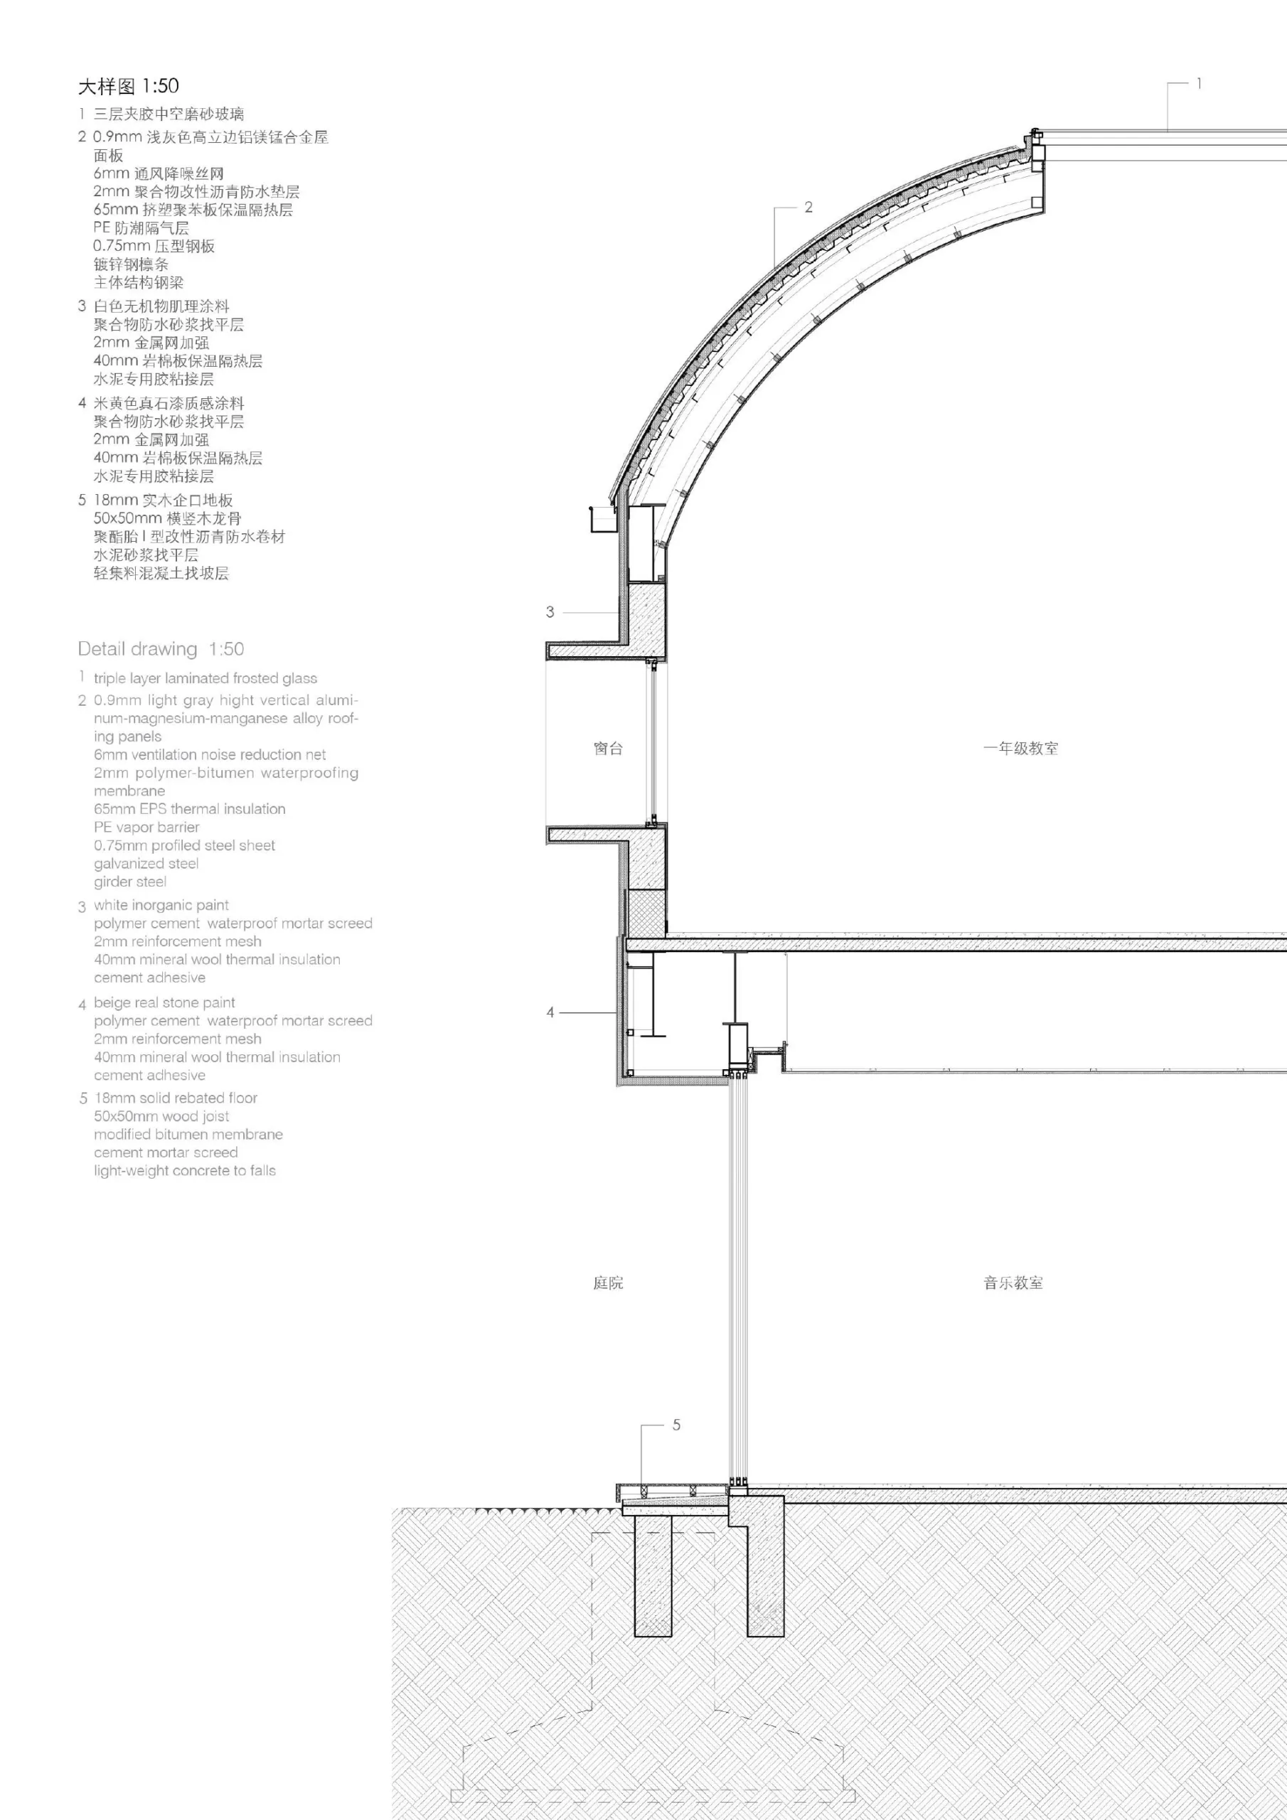
The raised platform frees up outdoor space so pupils can play during breaks without going far. The huts, with roofs of different forms, read like a fairy-tale village. Inside, skylights give the classrooms a soft, lively light. Roof forms and lighting change with each grade, matched to the age and learning style of the children, so that over six years they move through a range of classroom spaces.
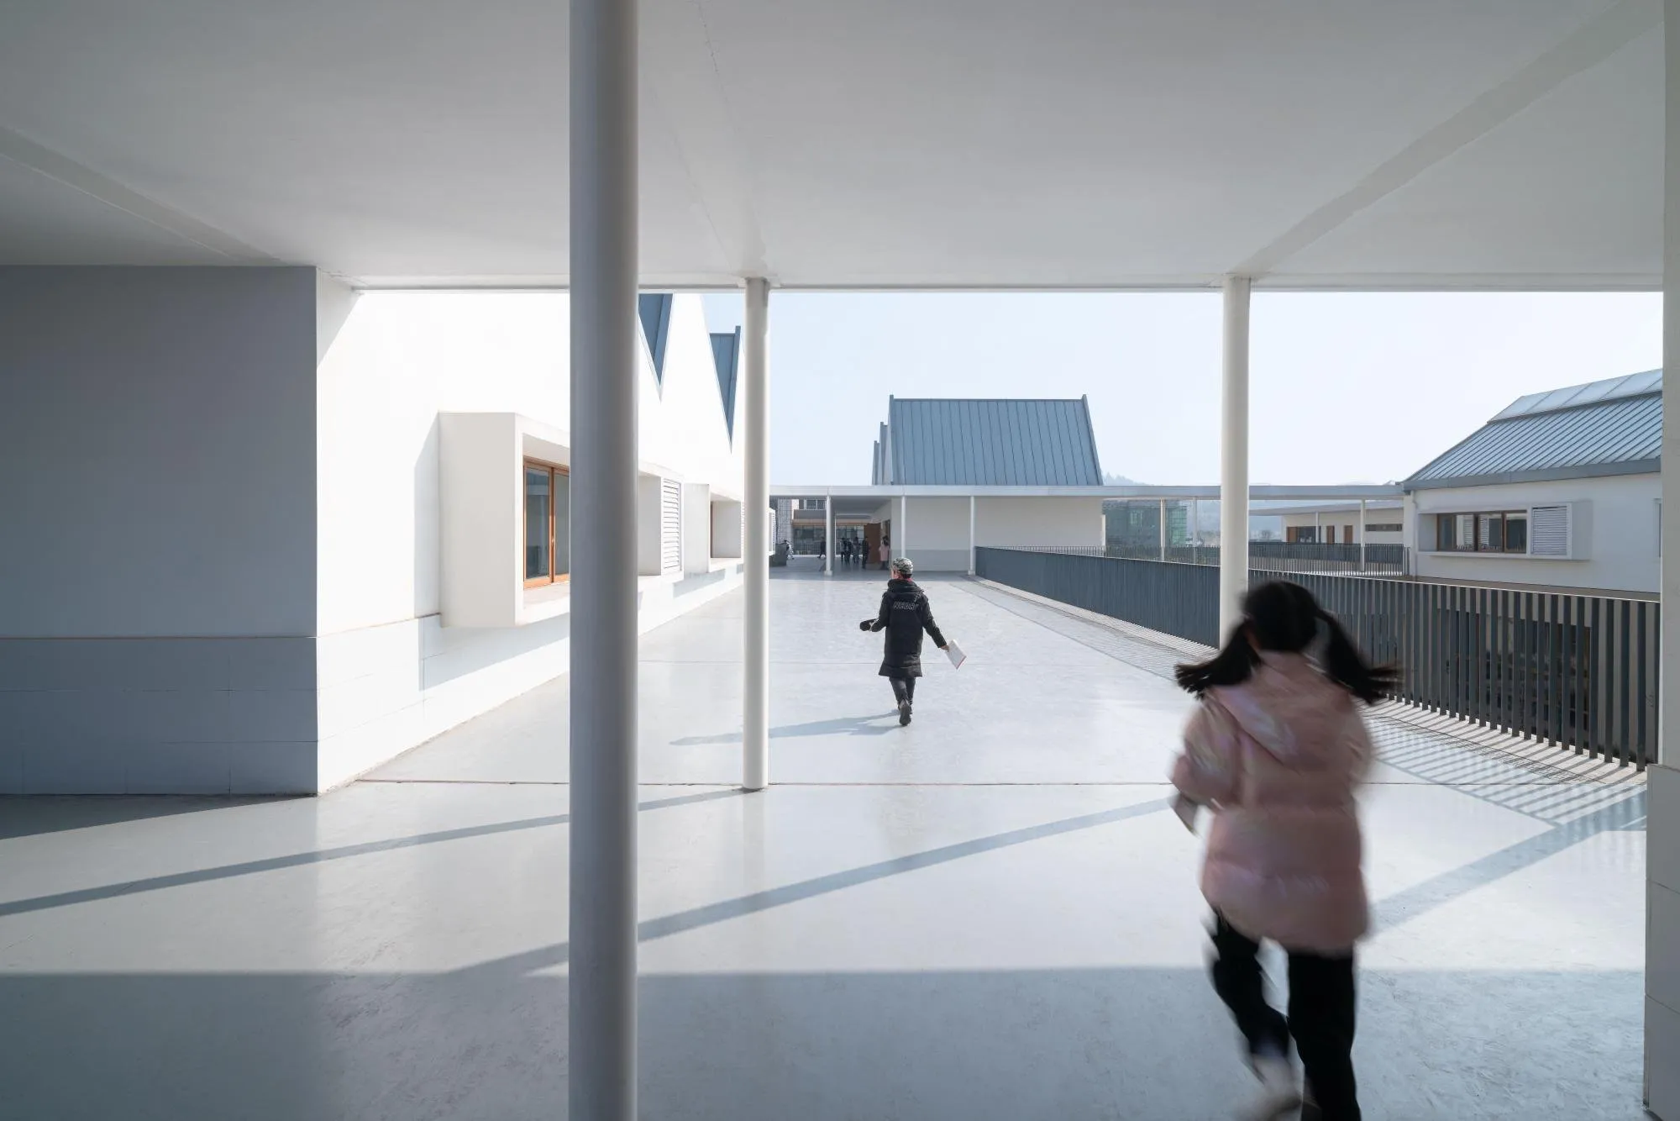
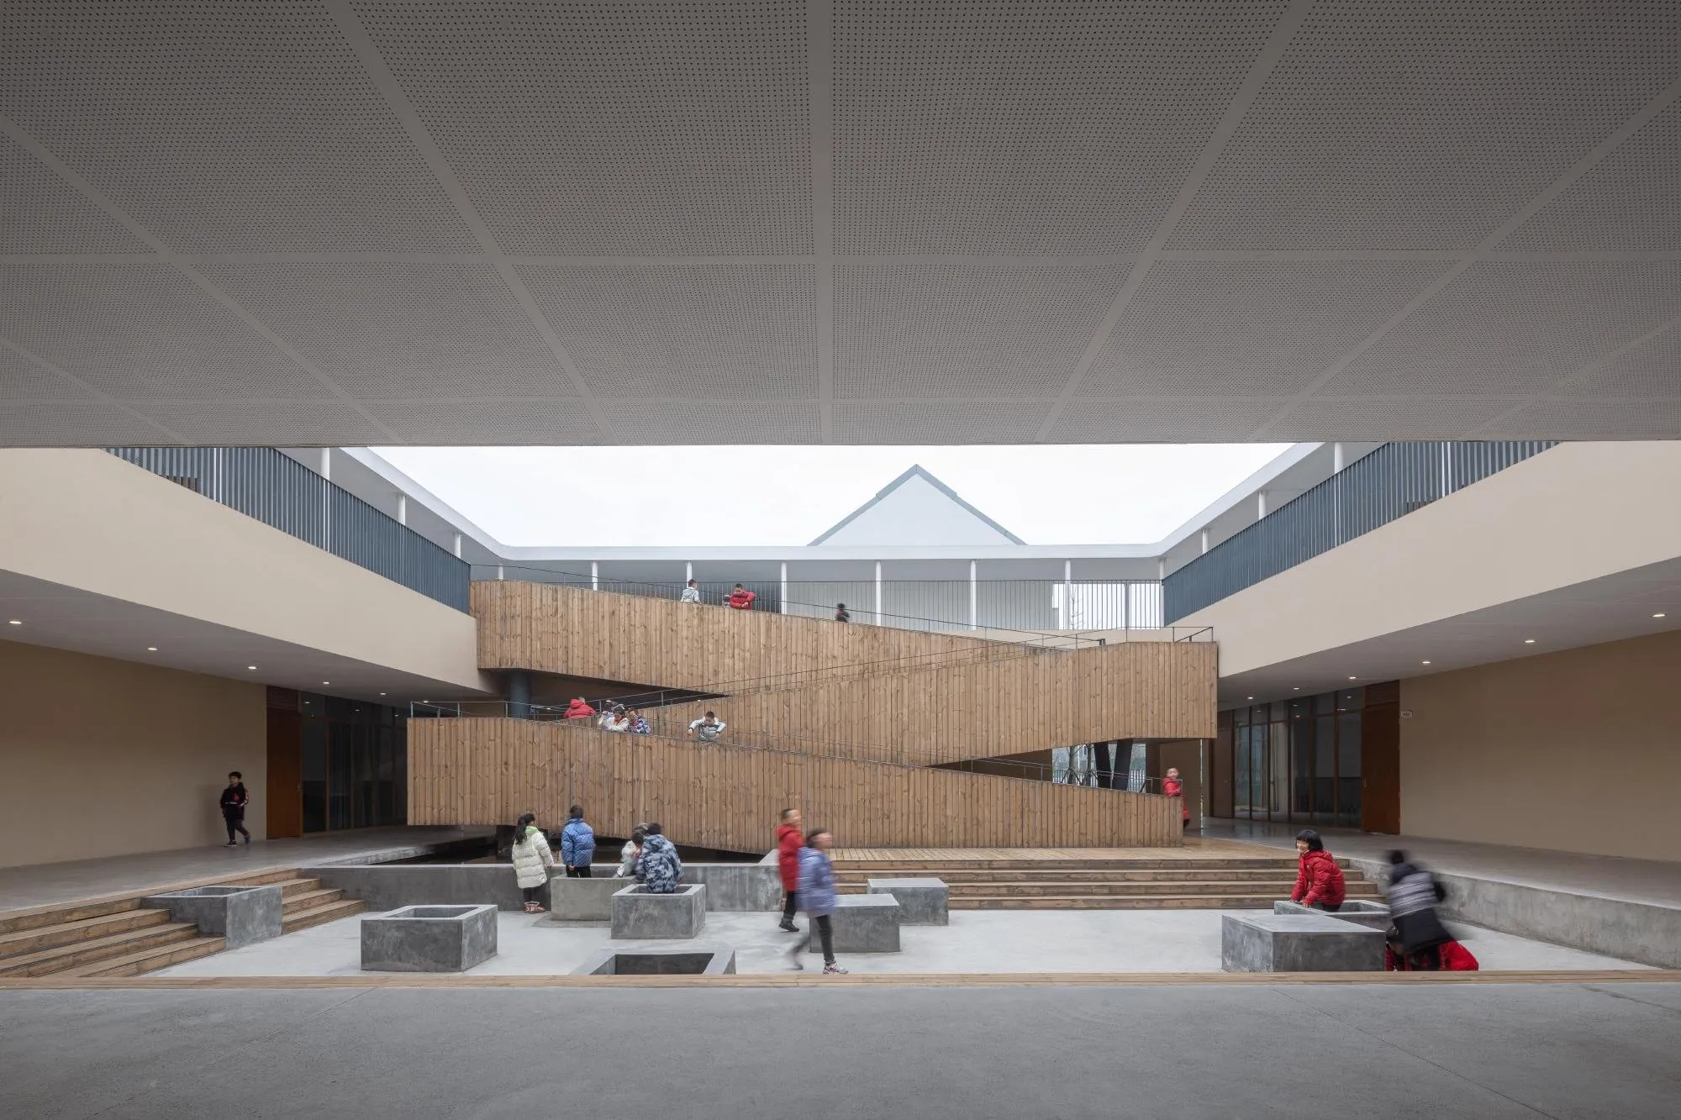
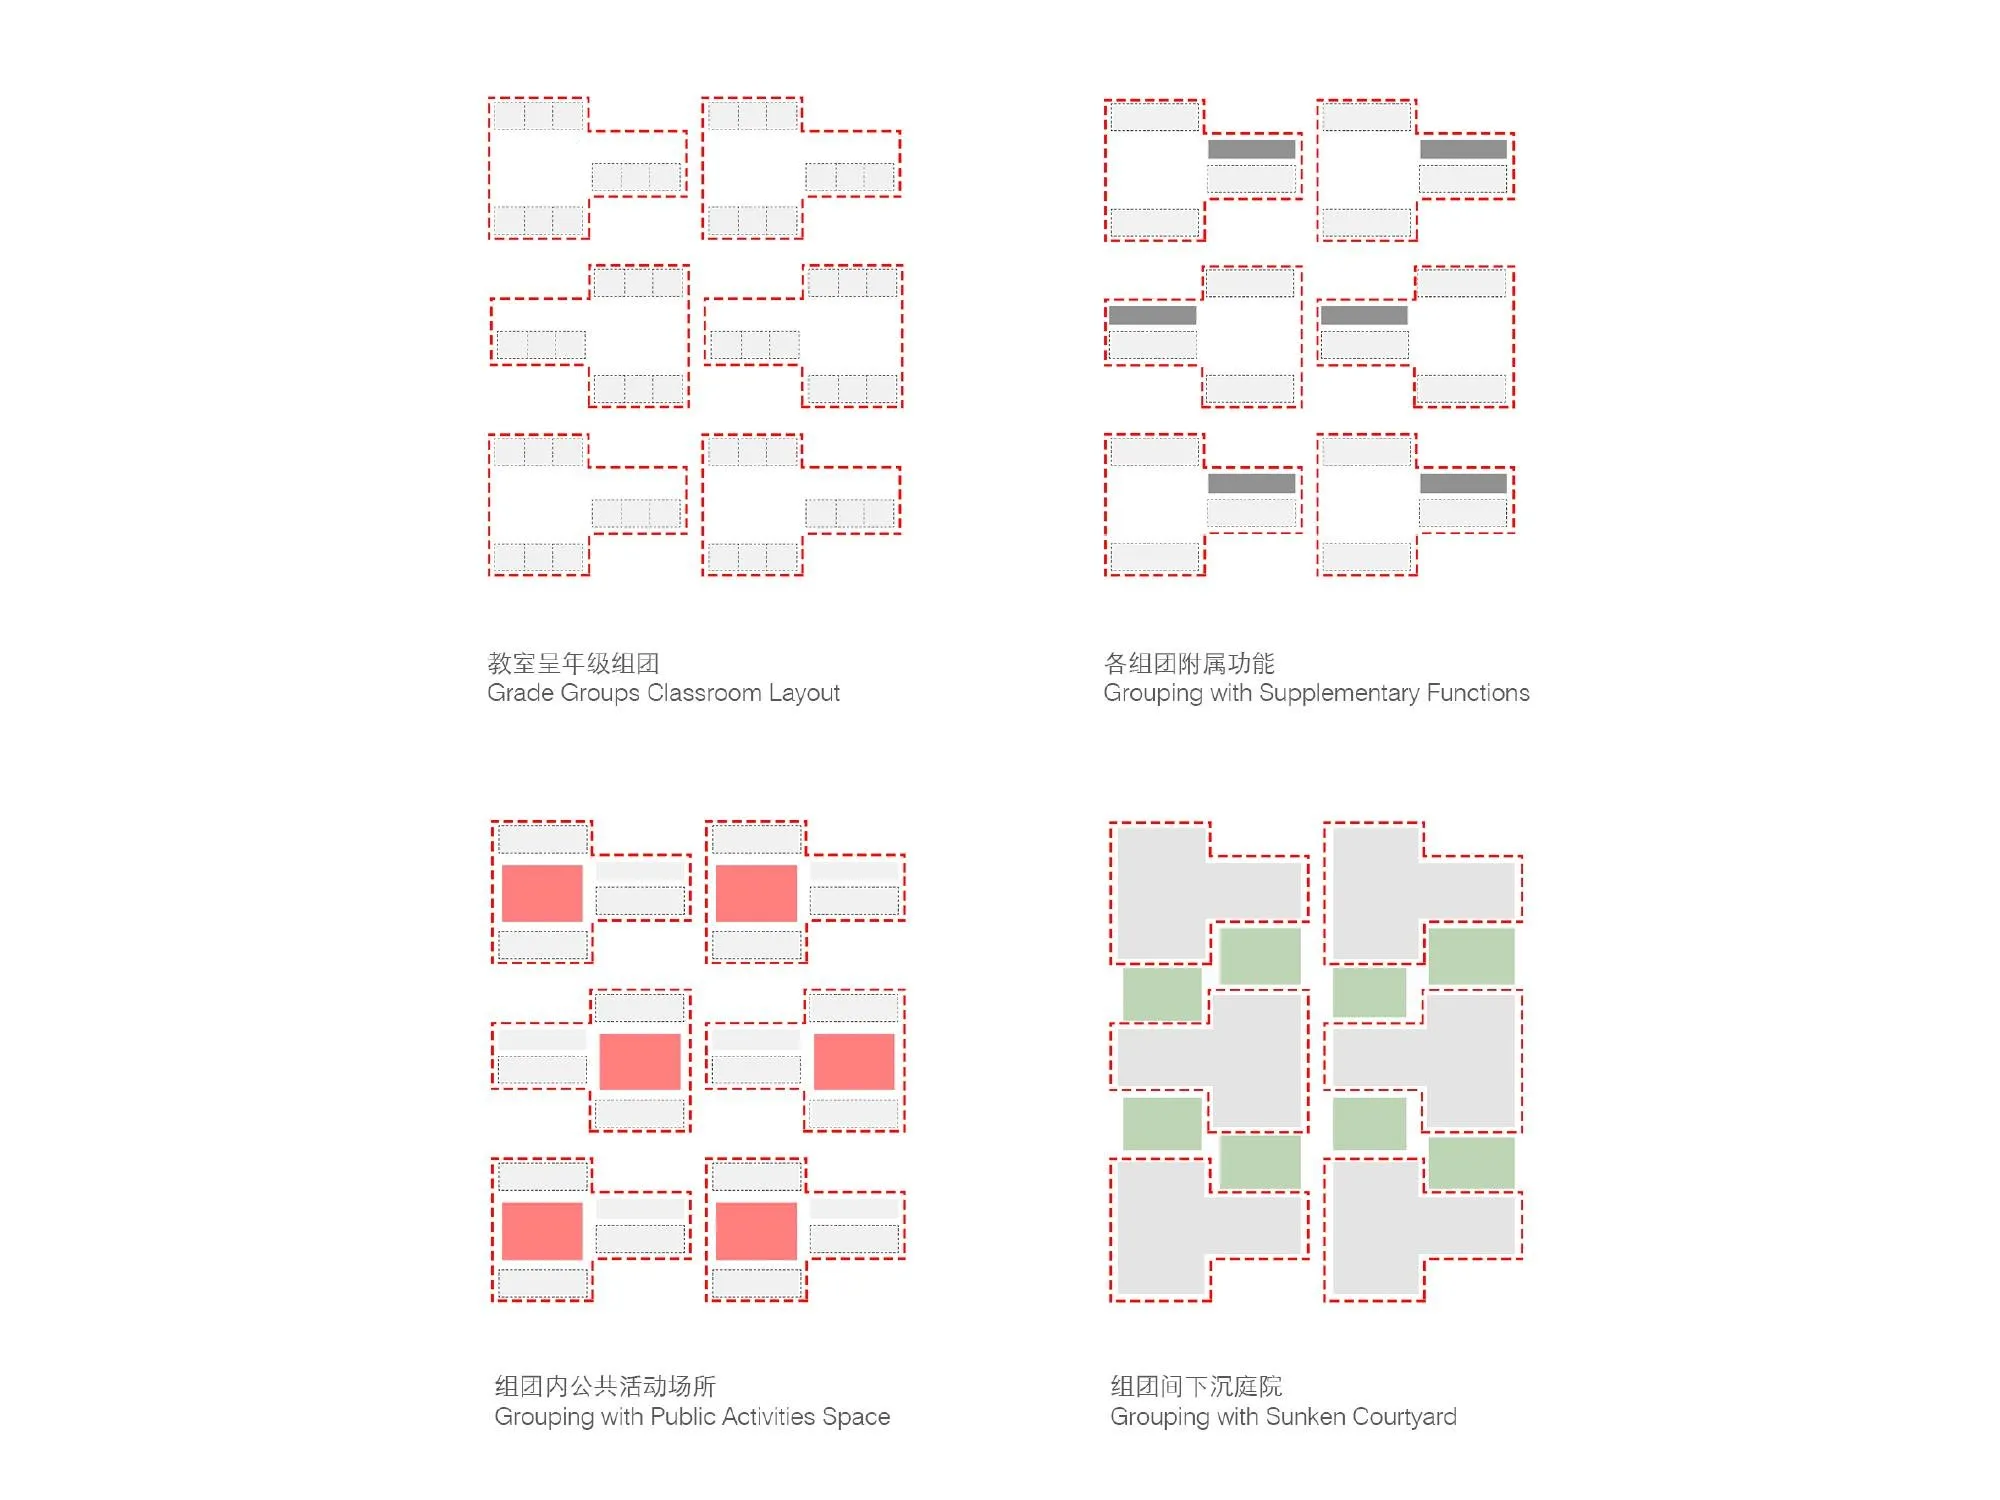
The 54 classes are arranged in six grade groups, each around its own courtyard for play and gathering. Shared corridors link classrooms and courtyards into an even grid. The plan has no hierarchy and no single centre, so children can move and play freely.
Huts, platforms, courtyards, trees and people together make a varied urban landscape. The designers hope the school can work like a small city that breeds imagination, freedom and surprise.
Project Information
- Design studio
- Trace Architecture Office (TAO)
- Time
- 2022
- Type
- Educational
- Primary materials
- Concrete
Comments