Grand Toit
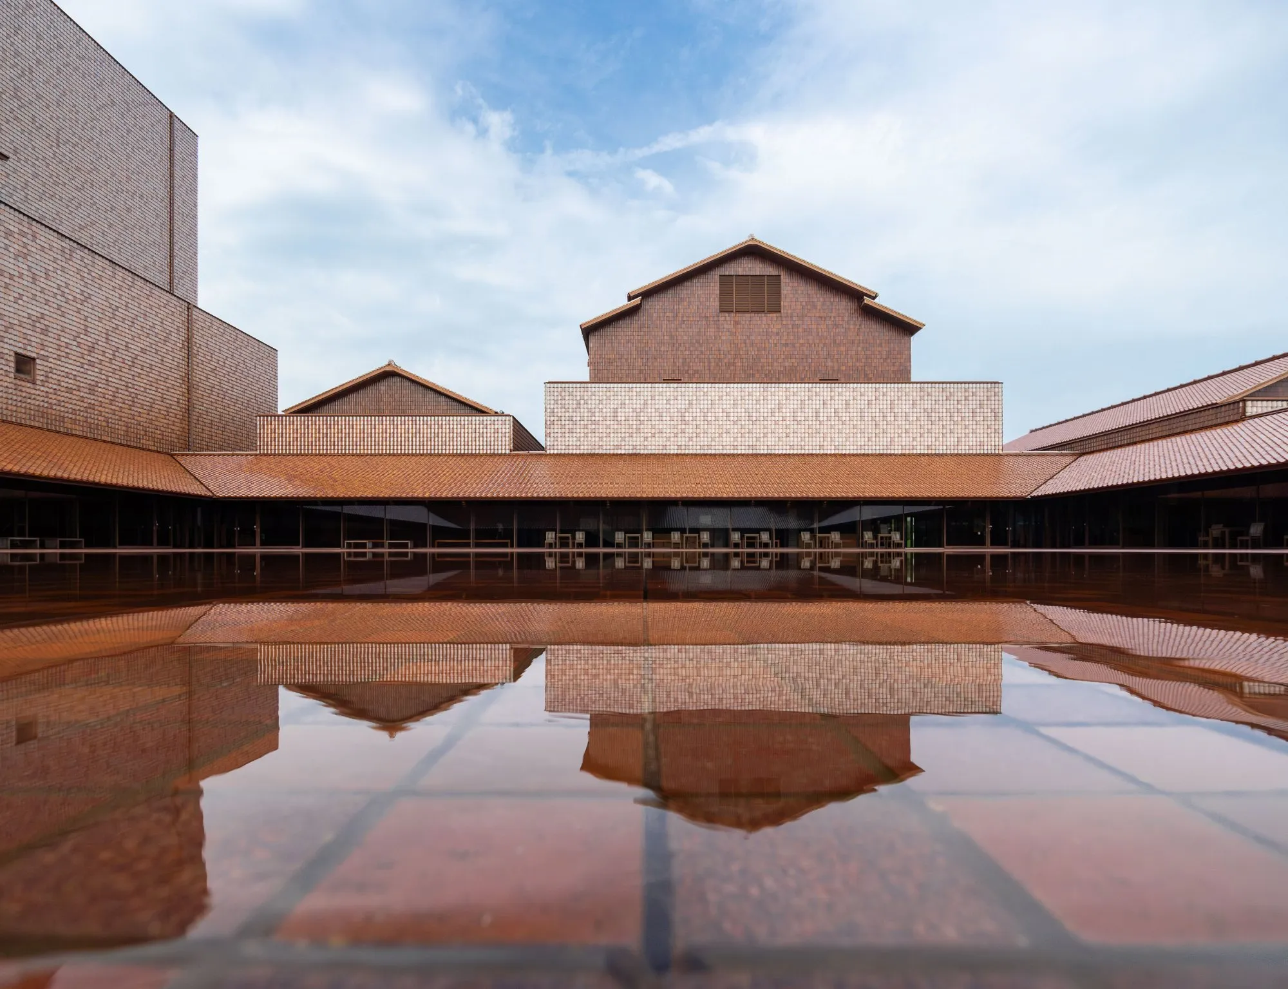
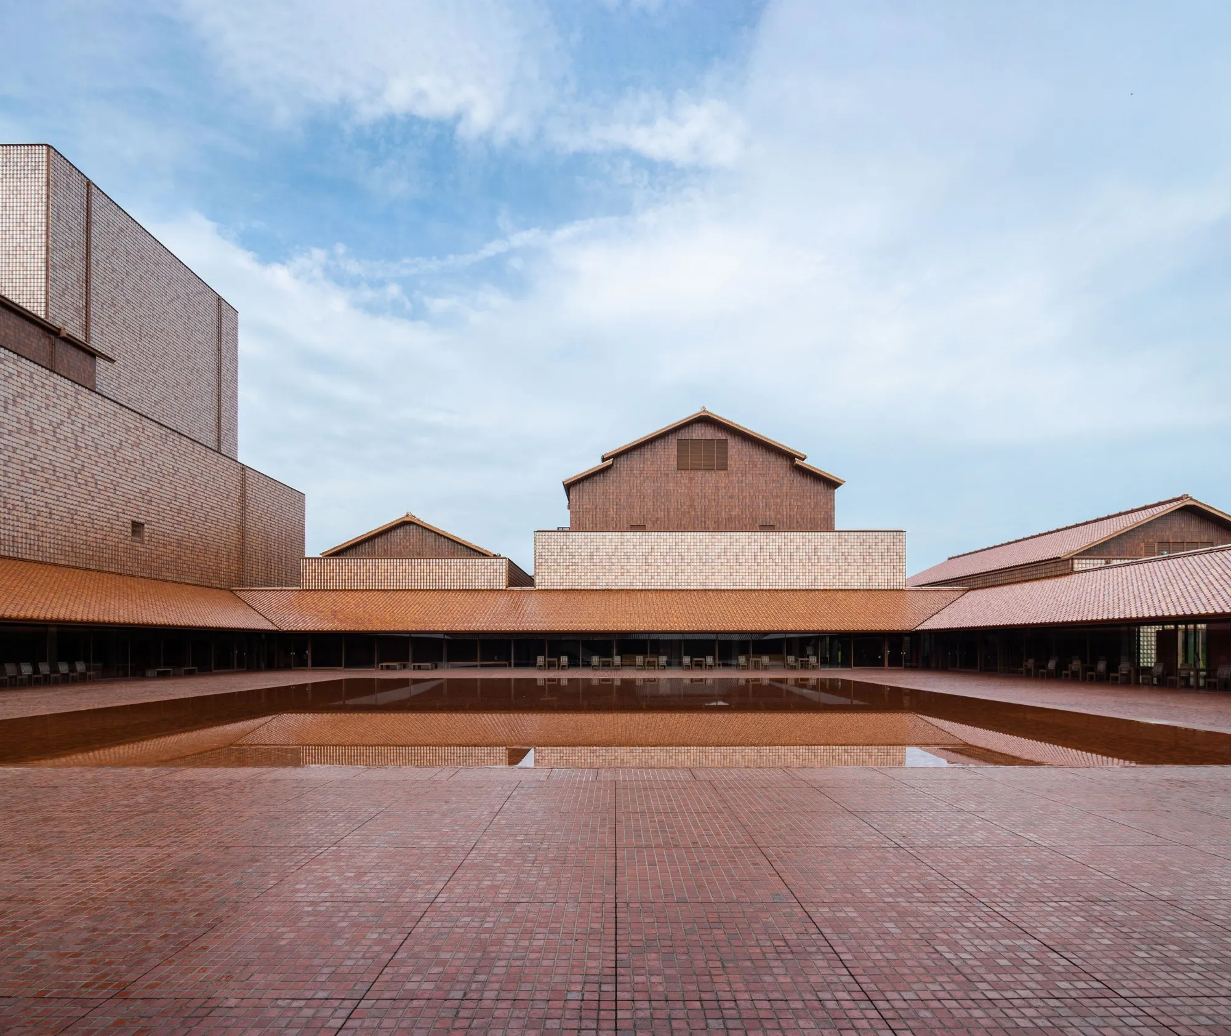
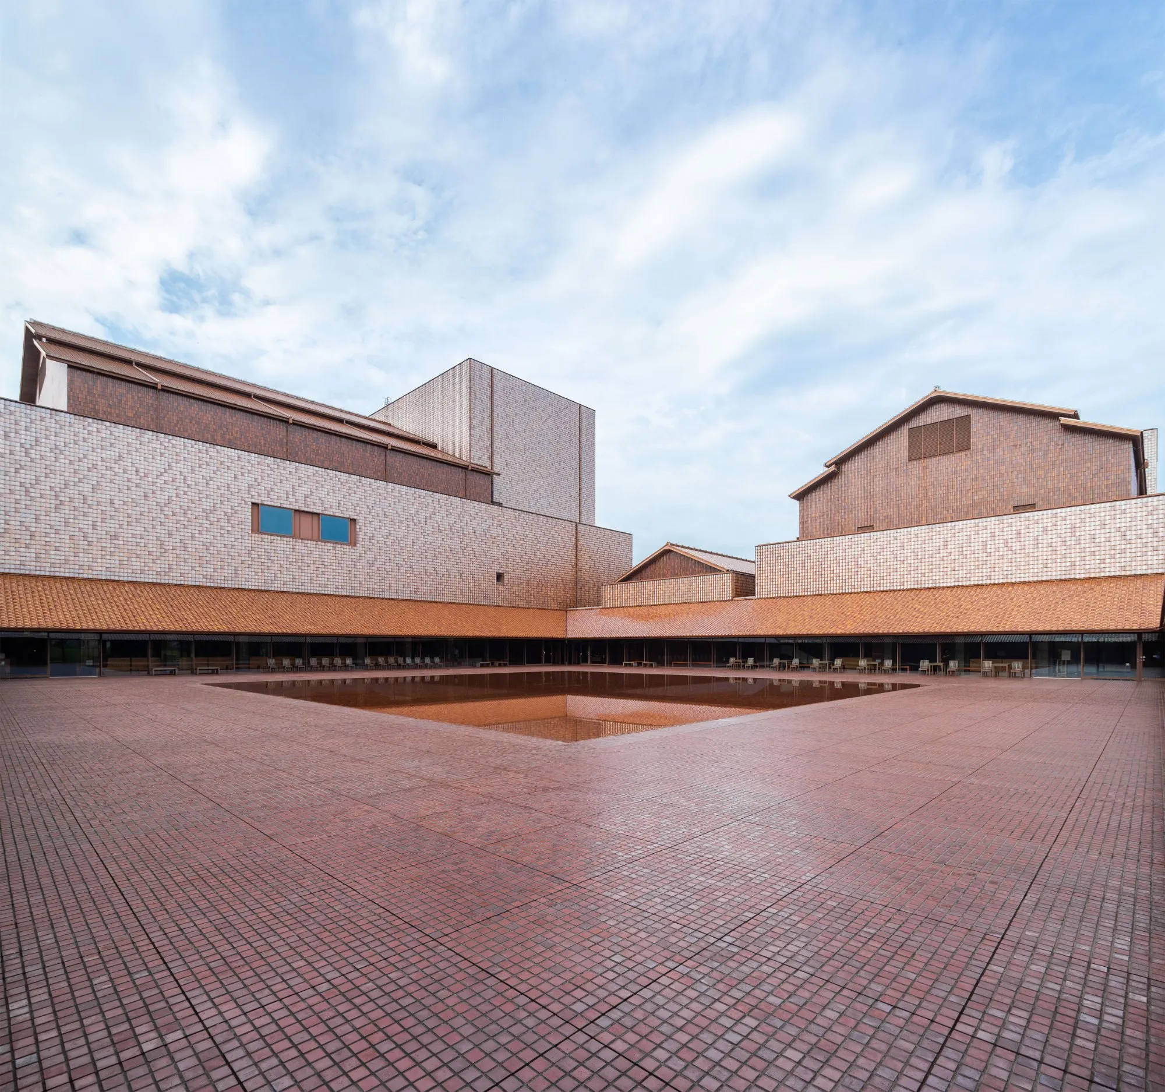
This arts centre brings a museum and a theatre together under one roof in the middle of a small regional city. The design team gathered both around a square courtyard, 45 metres a side, ringed by covered corridors, so that people coming for an exhibition or a performance share the same open centre.
Roofs and walls alike are clad in glazed clay tiles made in the region, one of the country’s three great traditional roof tile types. Some 120,000 tiles cover the roofs and 160,000 the walls, the first time these tiles had been used as a wall material. Fired above 1,200°C, their glaze is hard and glassy, and six different glazes keep the walls from turning flat and uniform.
A shallow reflecting pool, 25 metres square, fills the middle of the courtyard. On ordinary days it mirrors the sky and the tiled gables around it, and for events it is drained so the court becomes an open plaza.
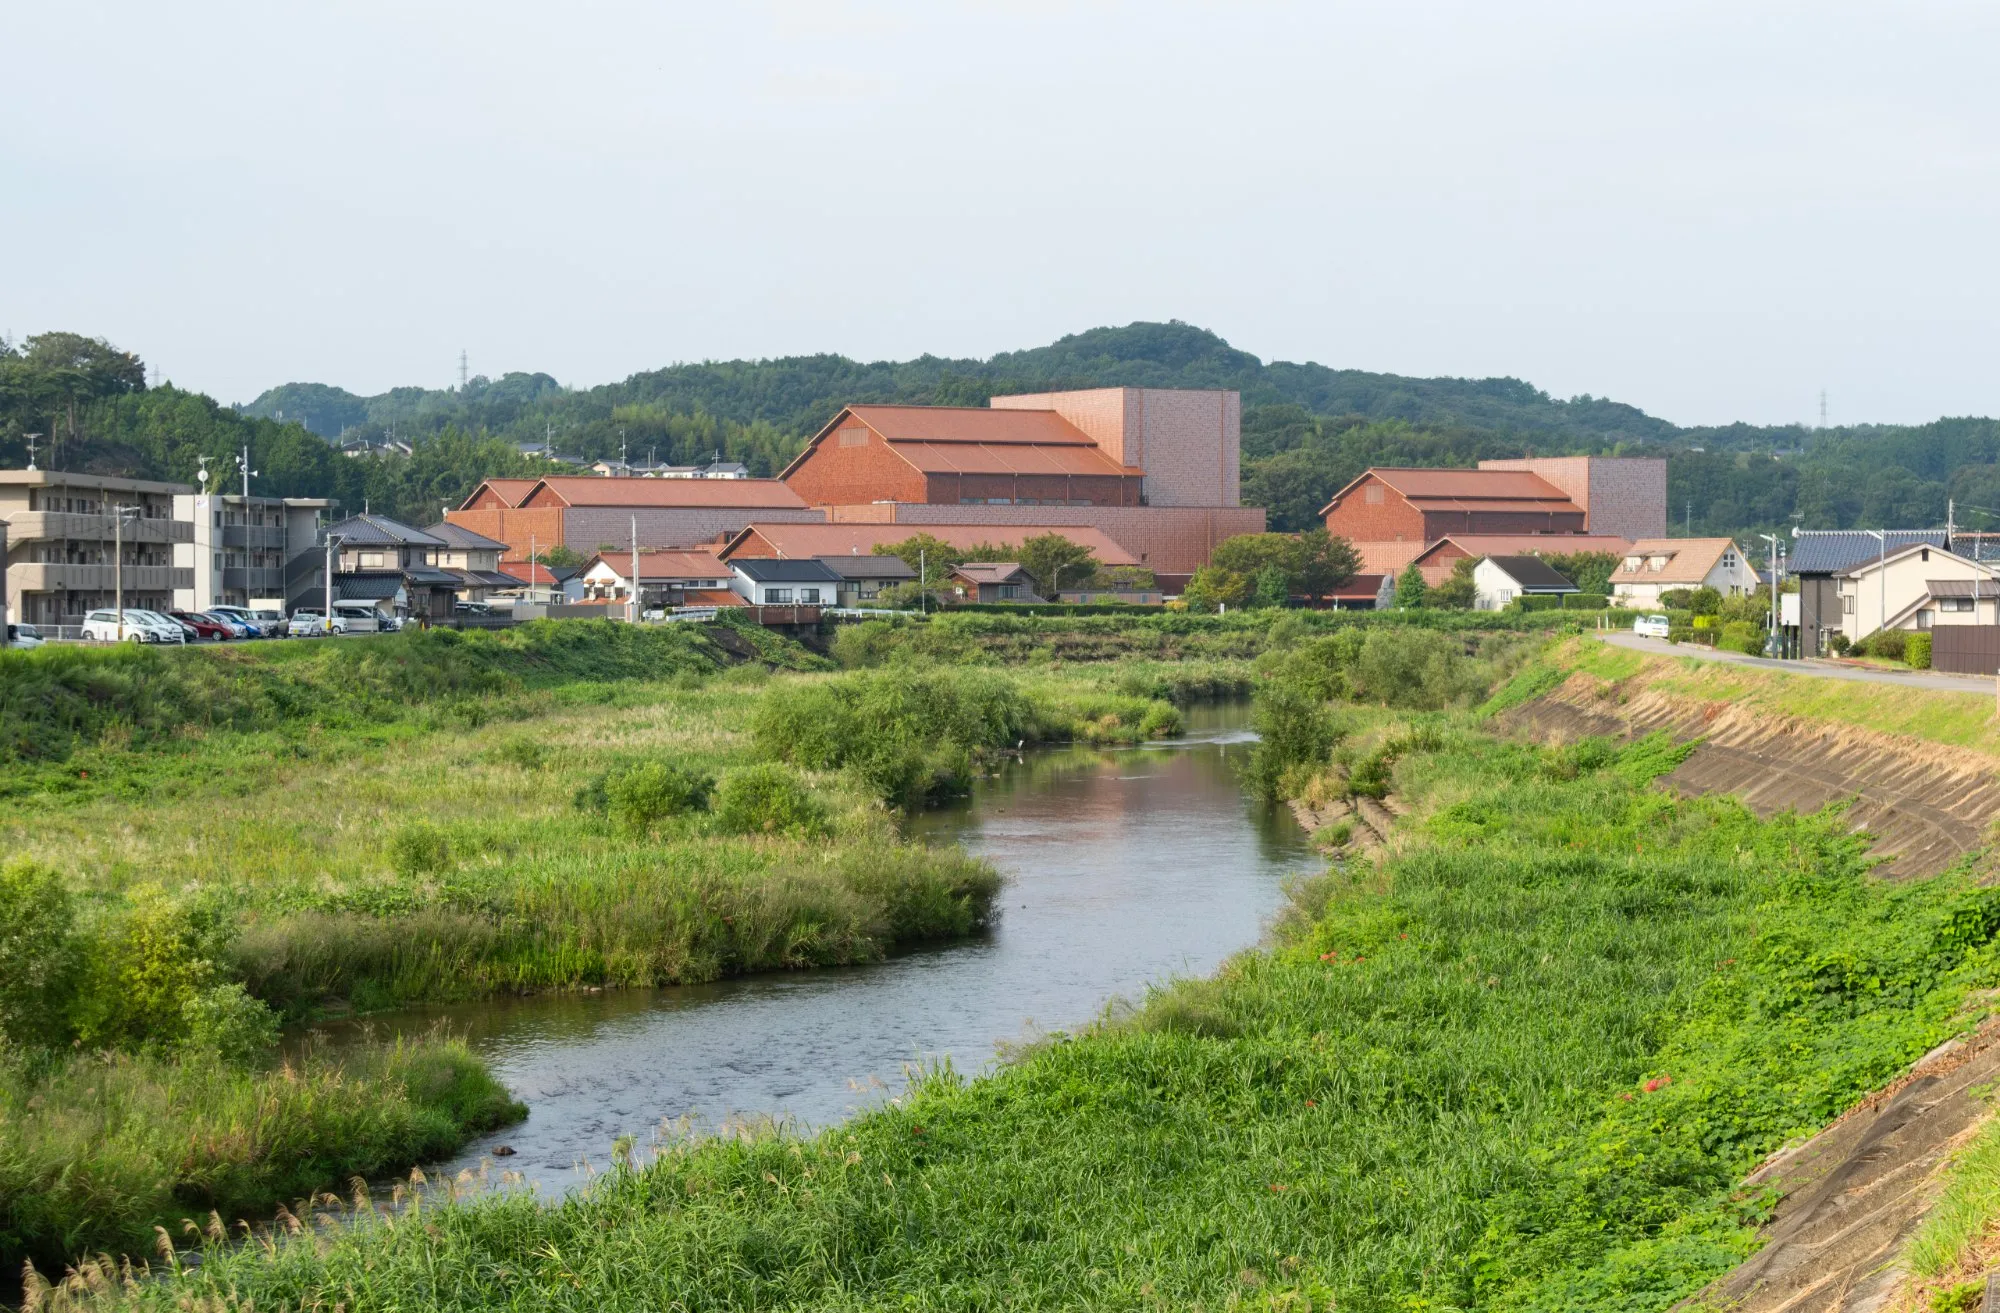
Built entirely in reinforced concrete, the complex reads from a distance as a cluster of red-brown roofs against the green hills, close in colour to the older townscape around it.
Project Information
- Design studio
- Naito Architect & Associates
- Area
- 19,000 m²
- Time
- 2005
- Type
- Cultural
- Primary materials
- Concrete, Plants, Red roof tiles


Comments