Prada Aoyama
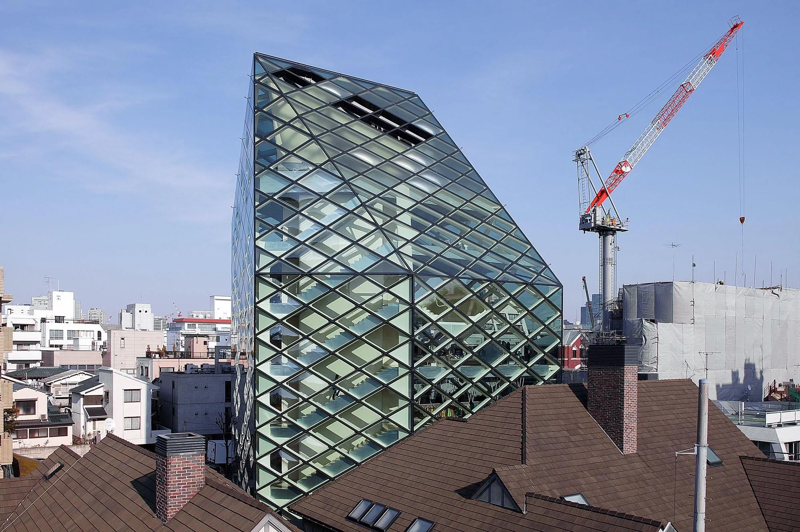
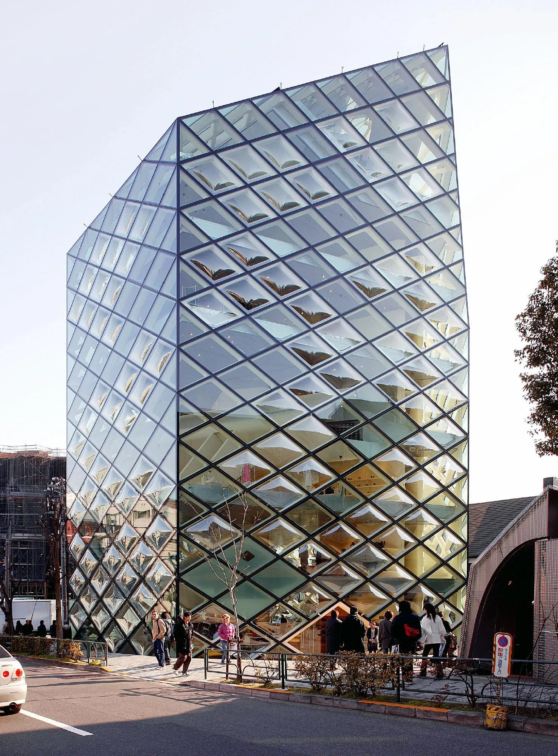
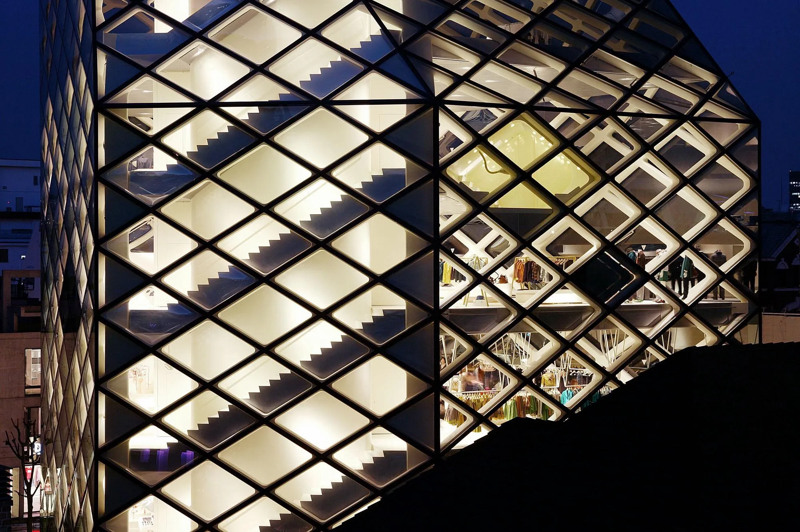
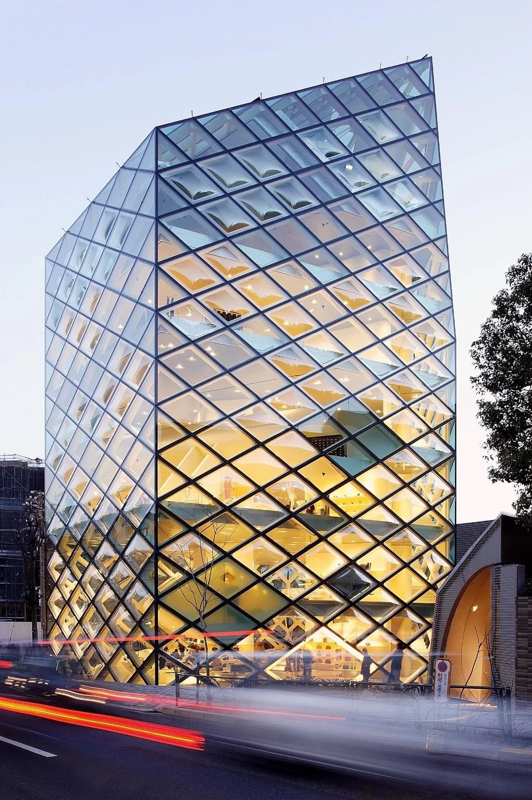
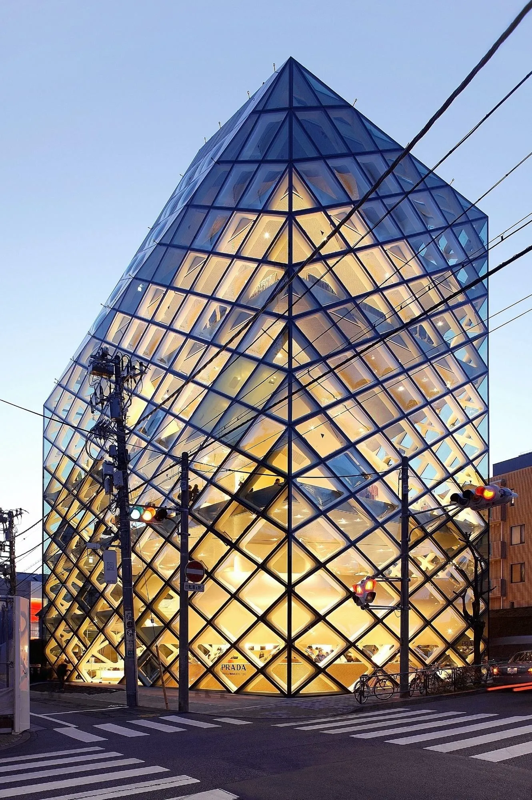
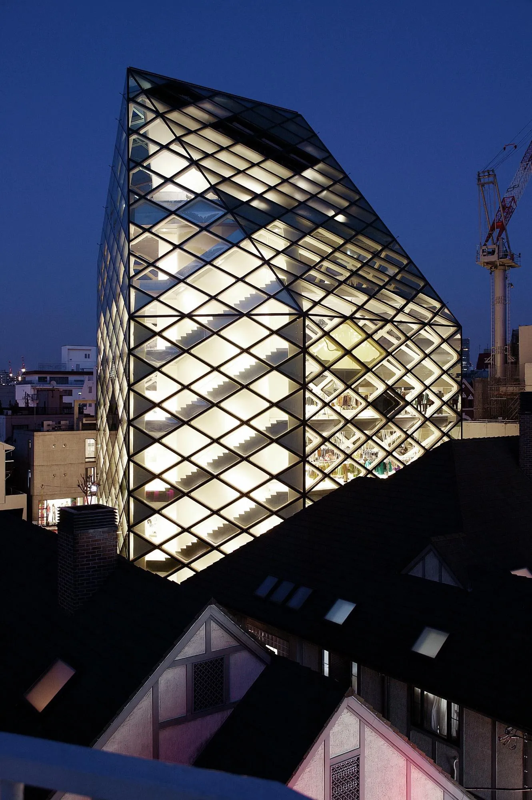
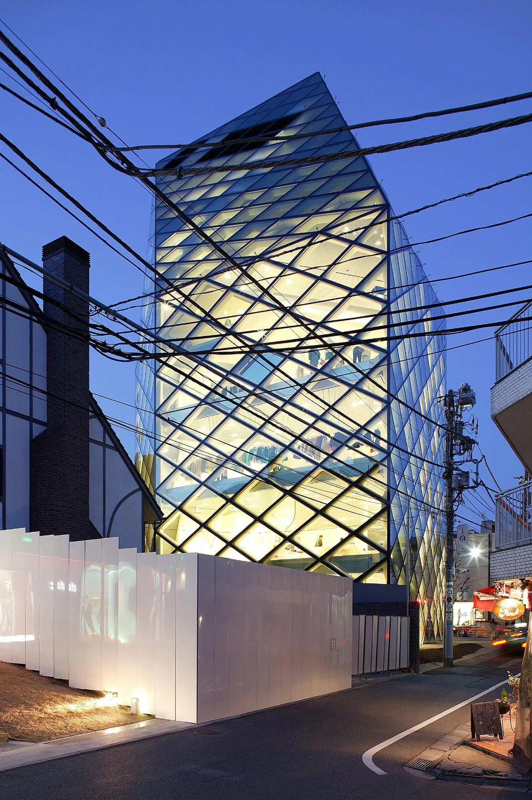
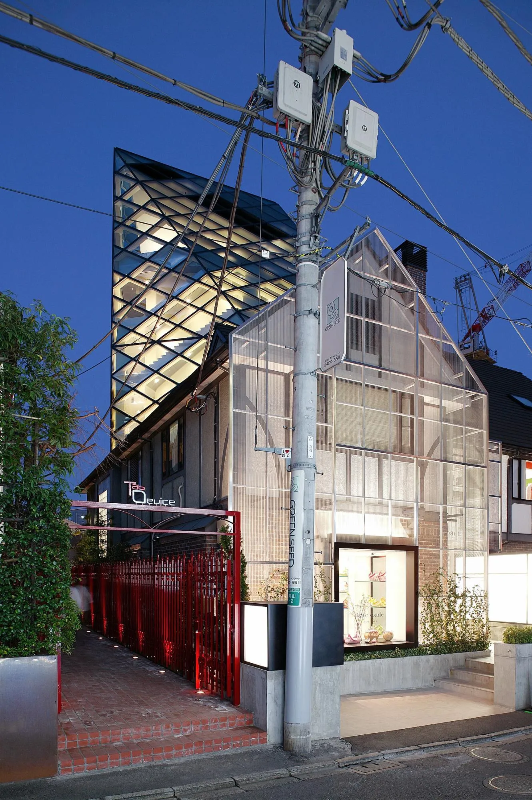
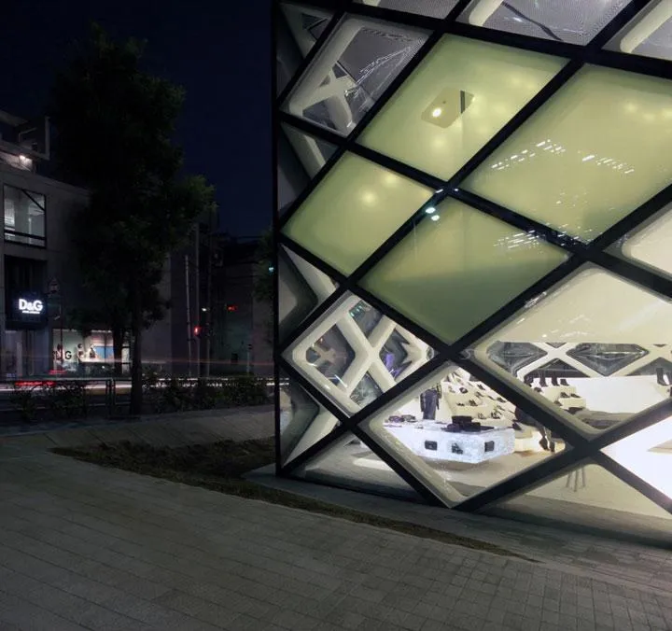
Early on the design team chose a vertical volume holding the maximum permitted floor area, so that part of the plot could stay open as a small square, comparable to the public spaces of a European city.
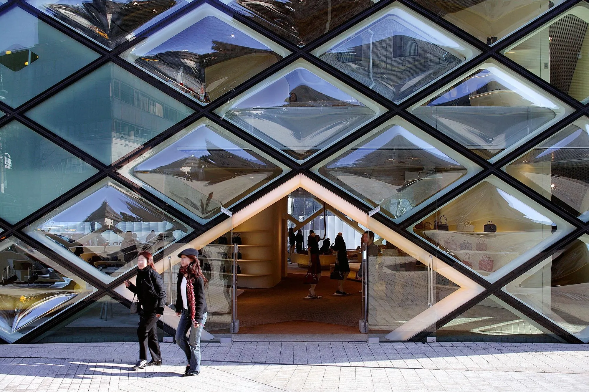
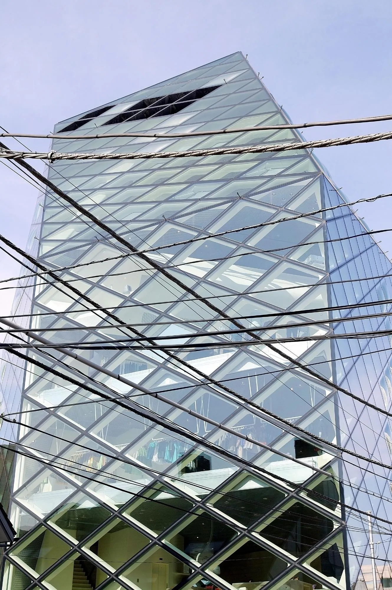
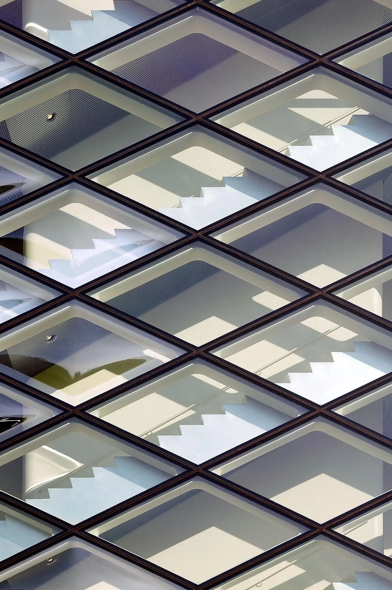
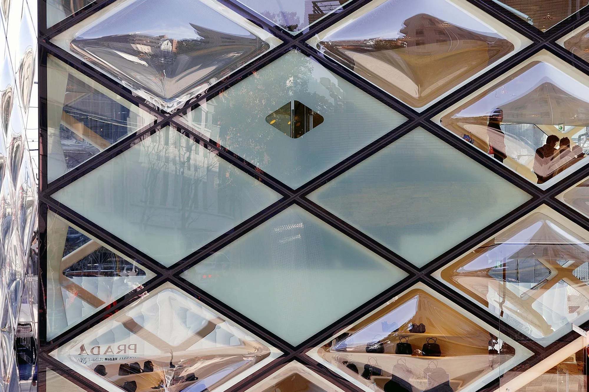
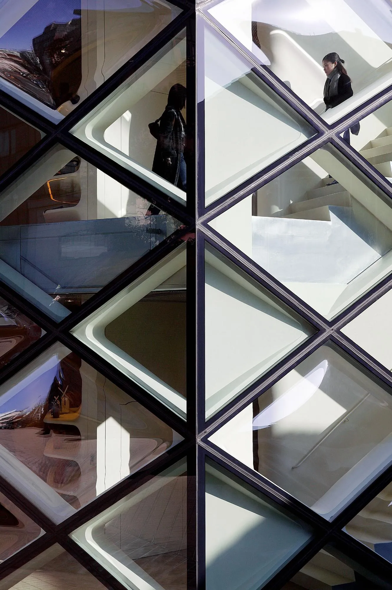
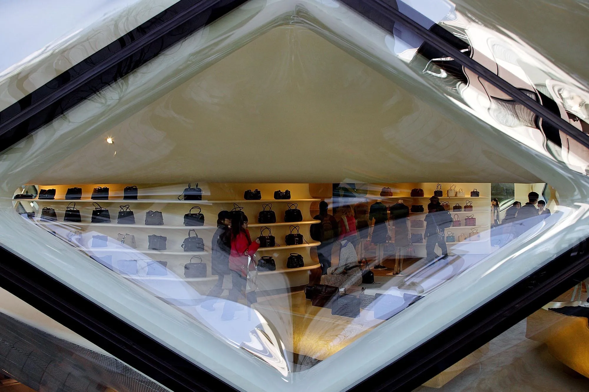
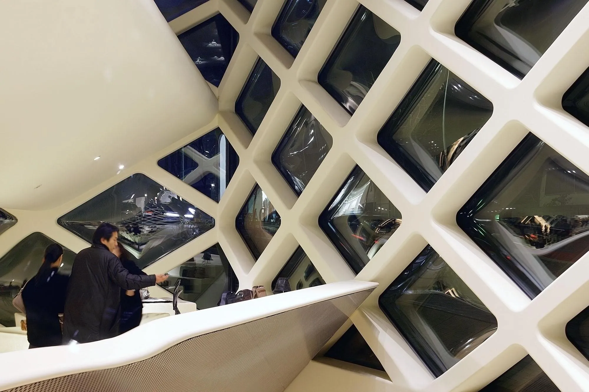
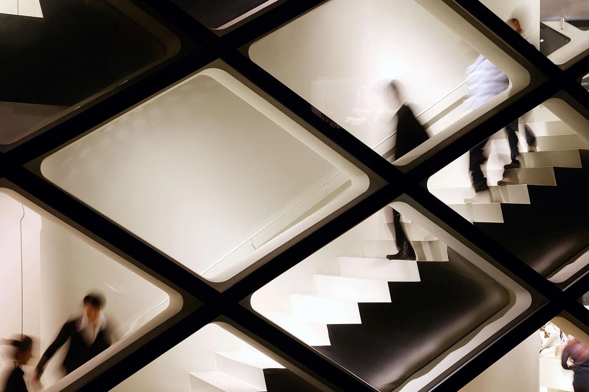
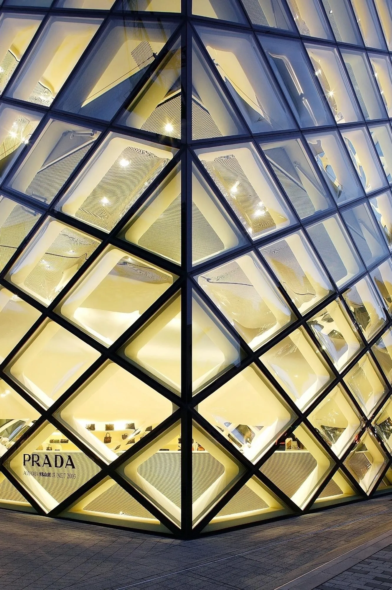
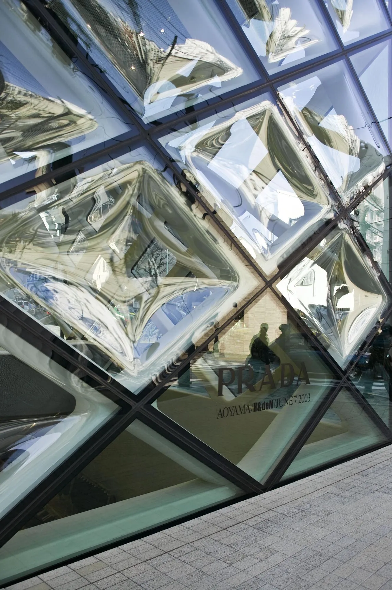
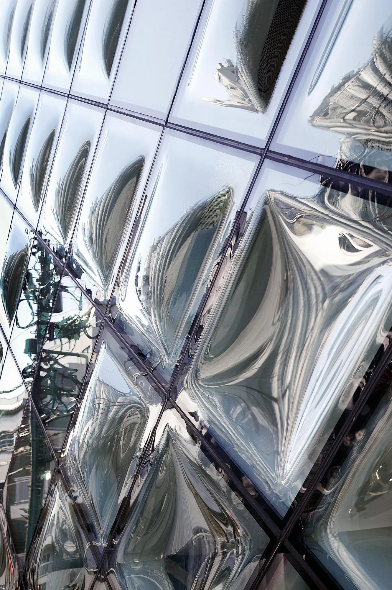
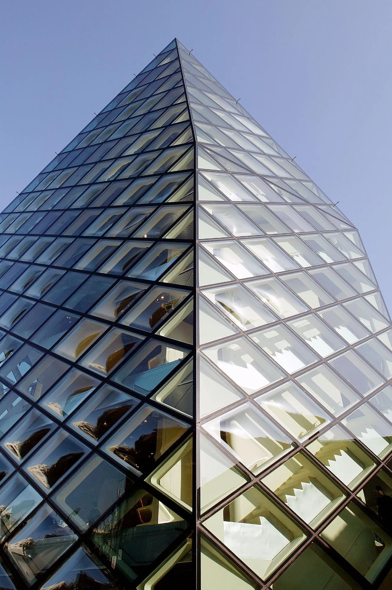
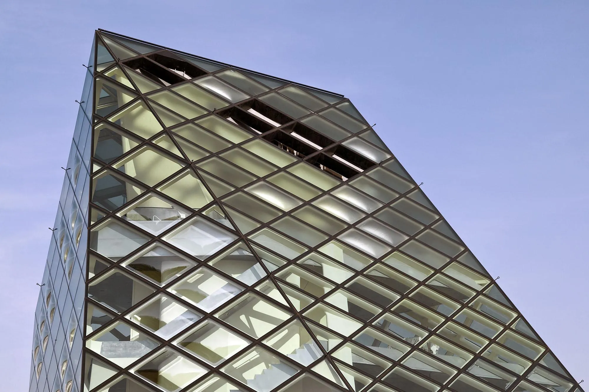
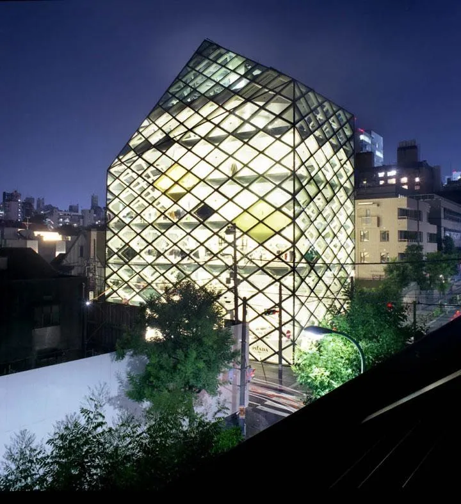
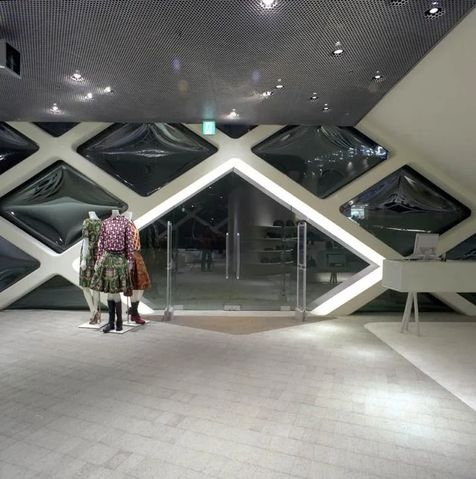
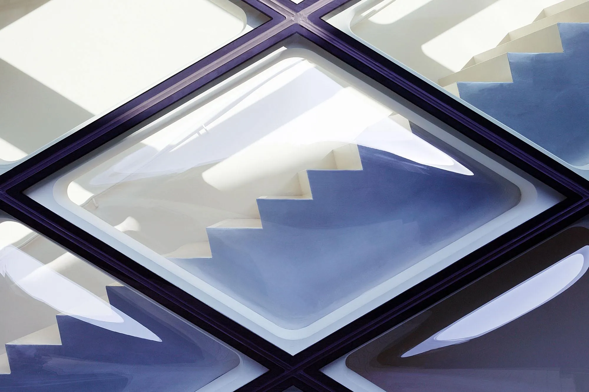
The shape of the building is set by the angles of the local zoning envelope. Depending on where one stands, it looks more like a crystal or like an archaic building with a pitched roof, an ambiguous identity heightened by its glazed surface. The rhomboid grid of the facade is filled on all sides with convex, concave or flat glass panels, whose faceted reflections give constantly changing, almost cinematic views of the products, the city and the viewers themselves.
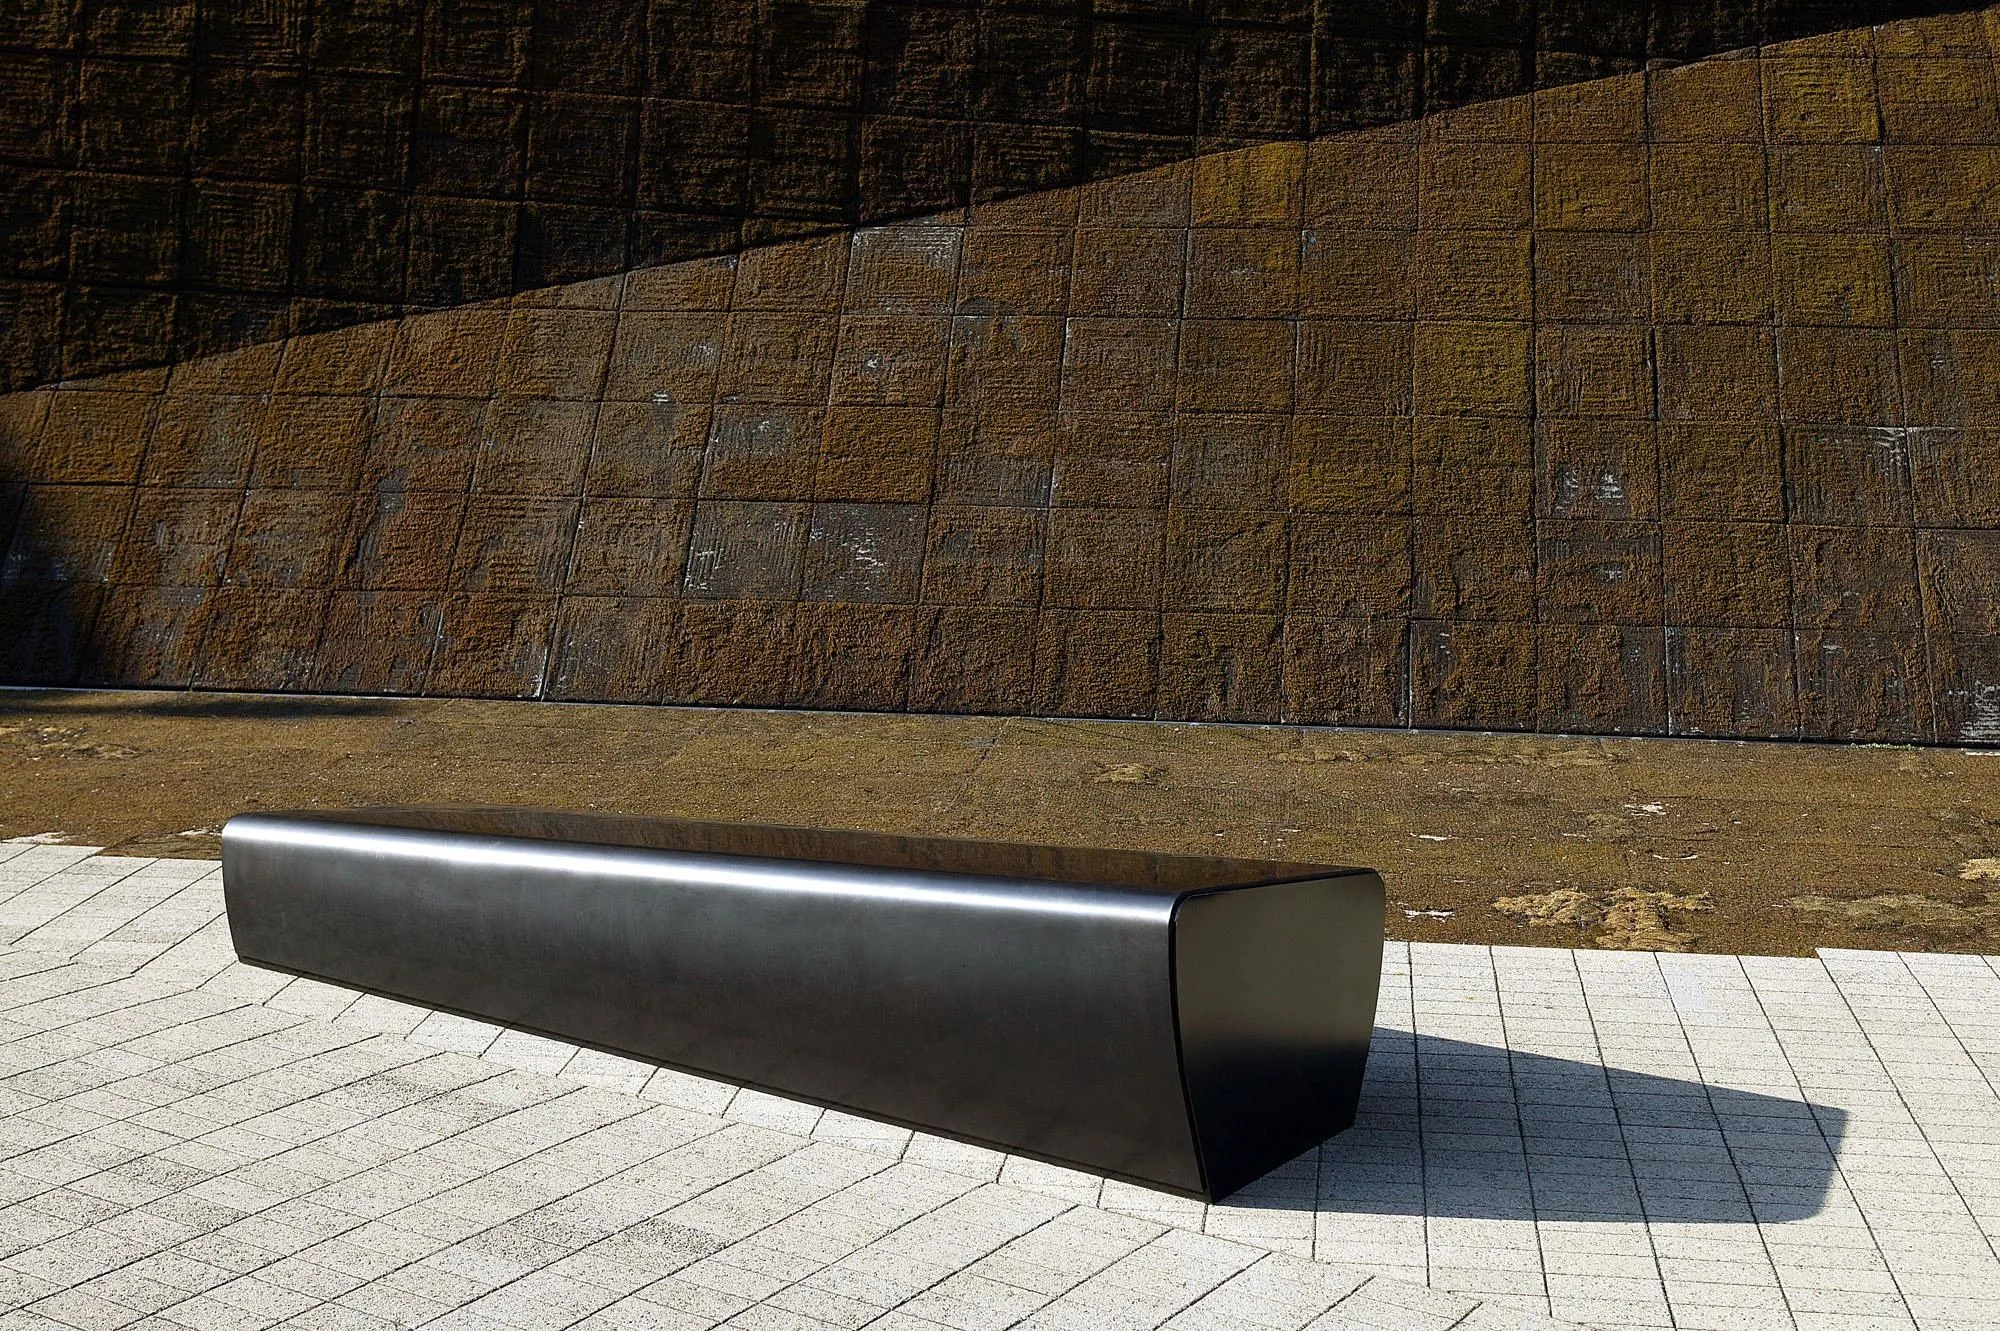
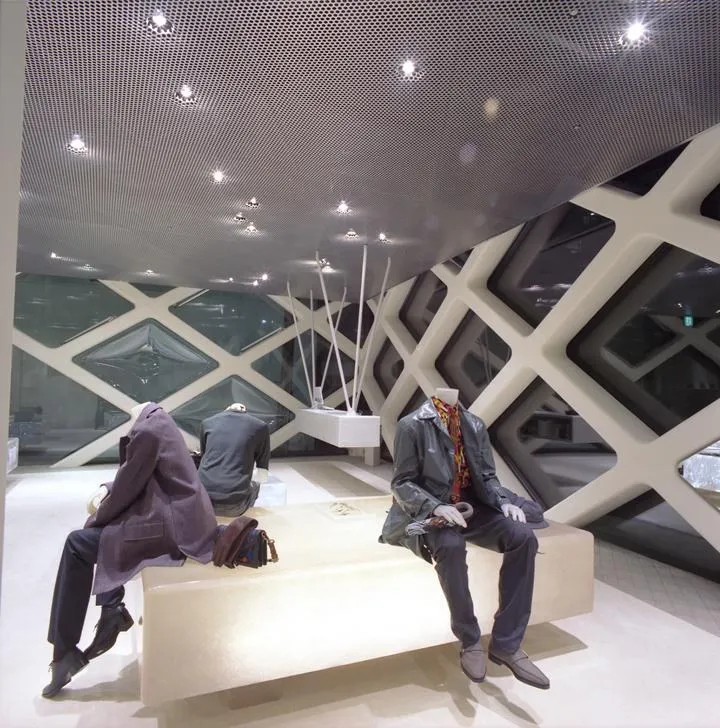
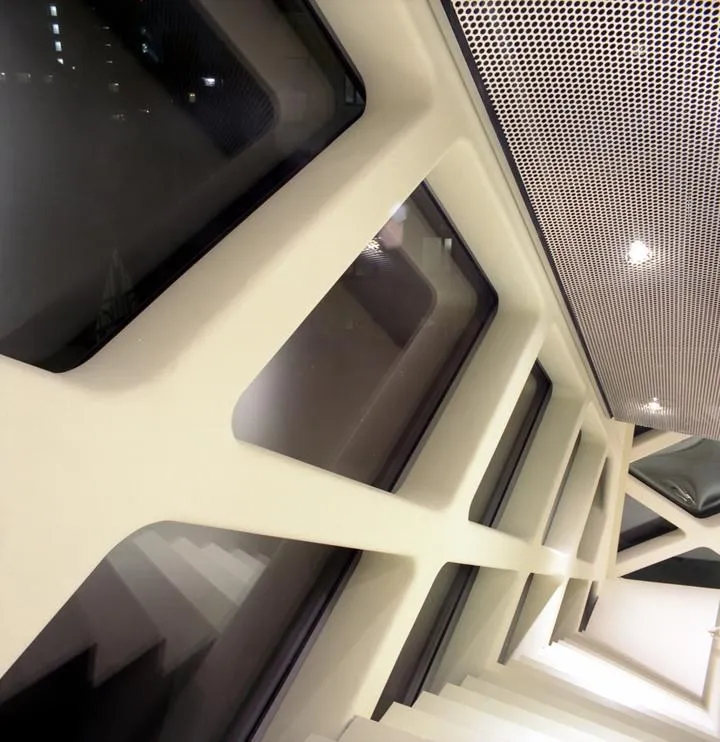
The grid is not only optical. Together with the vertical cores it carries the floors, and horizontal tubes stiffen the structure while holding more private areas such as fitting rooms and the checkout on the otherwise open, light-filled floors. Furniture and fittings were designed for the place in materials that are either hyper-artificial, like resin, silicone and fibreglass, or hyper-natural, like leather, moss and porous timber.
Project Information
- Design studio
- Herzog & de Meuron
- Time
- 2003
- Type
- Retail