
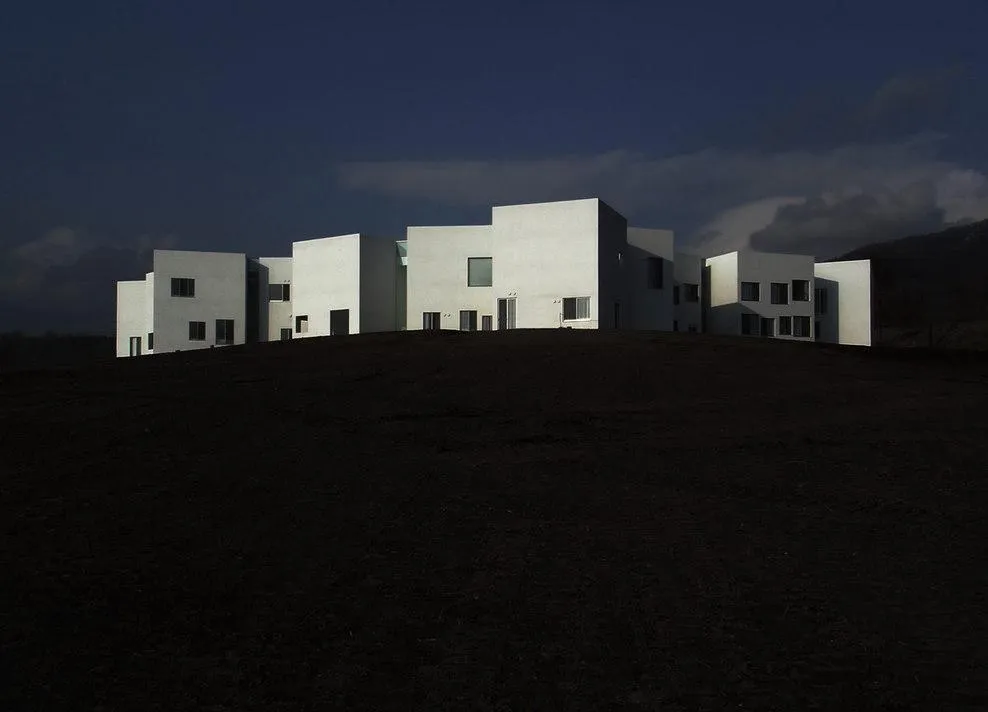
Children’s Center for Psychiatric Rehabilitation
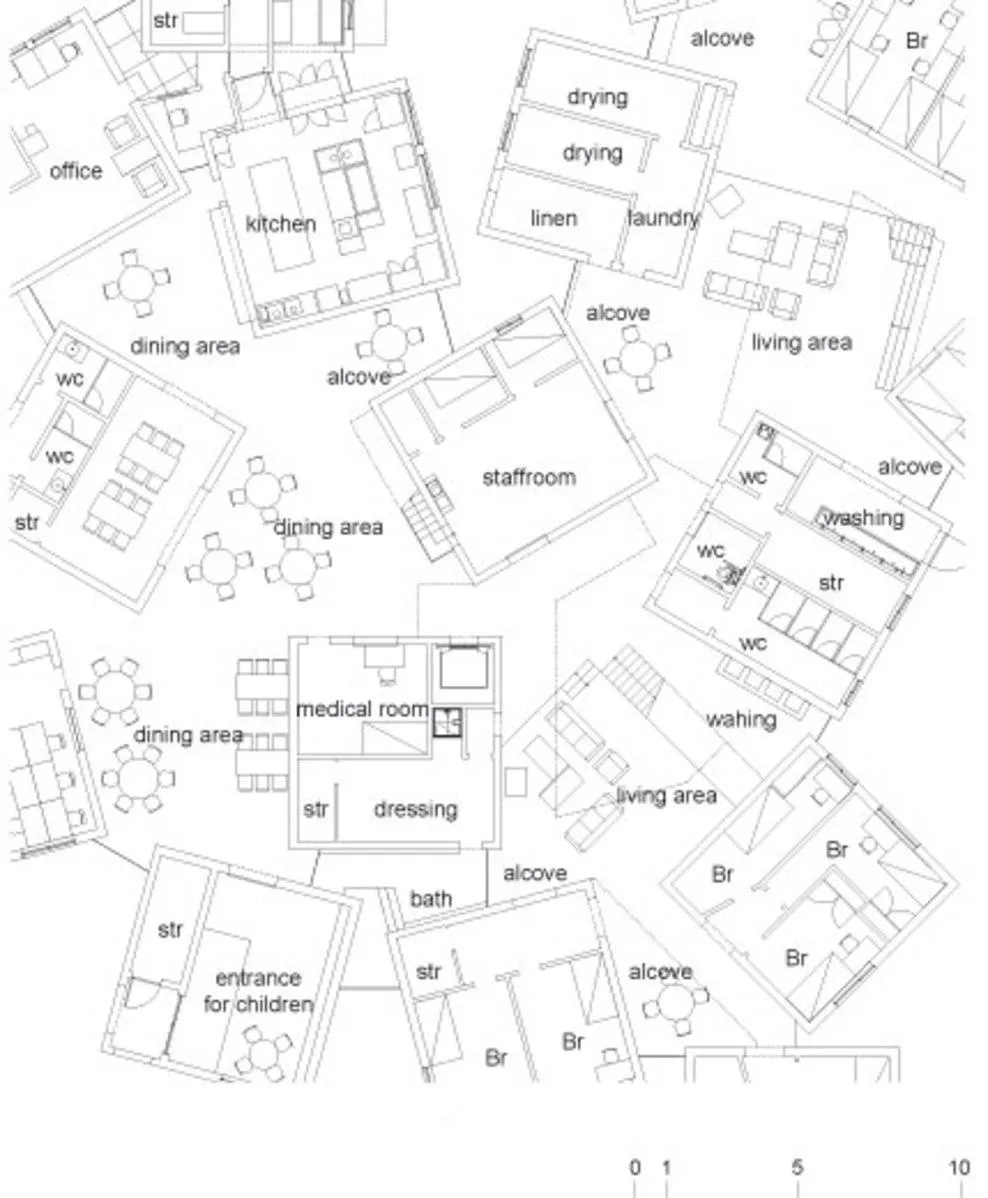
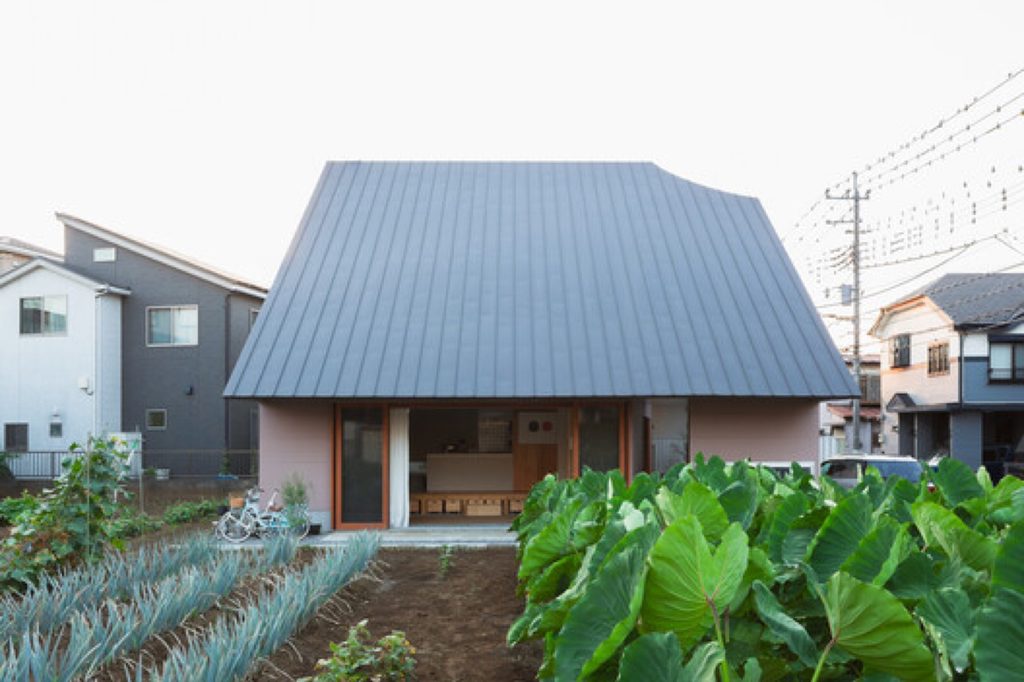
This is a treatment centre where children with emotional difficulties live together while they recover. The Japanese architect and his office saw it as a rich living space, like a large house and like a small city at once, with the closeness of a home and the variety of a town.
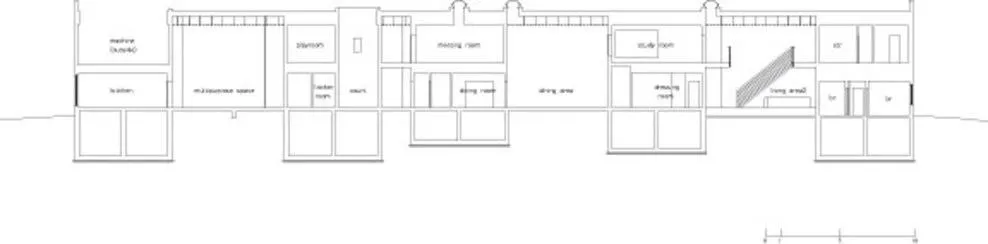
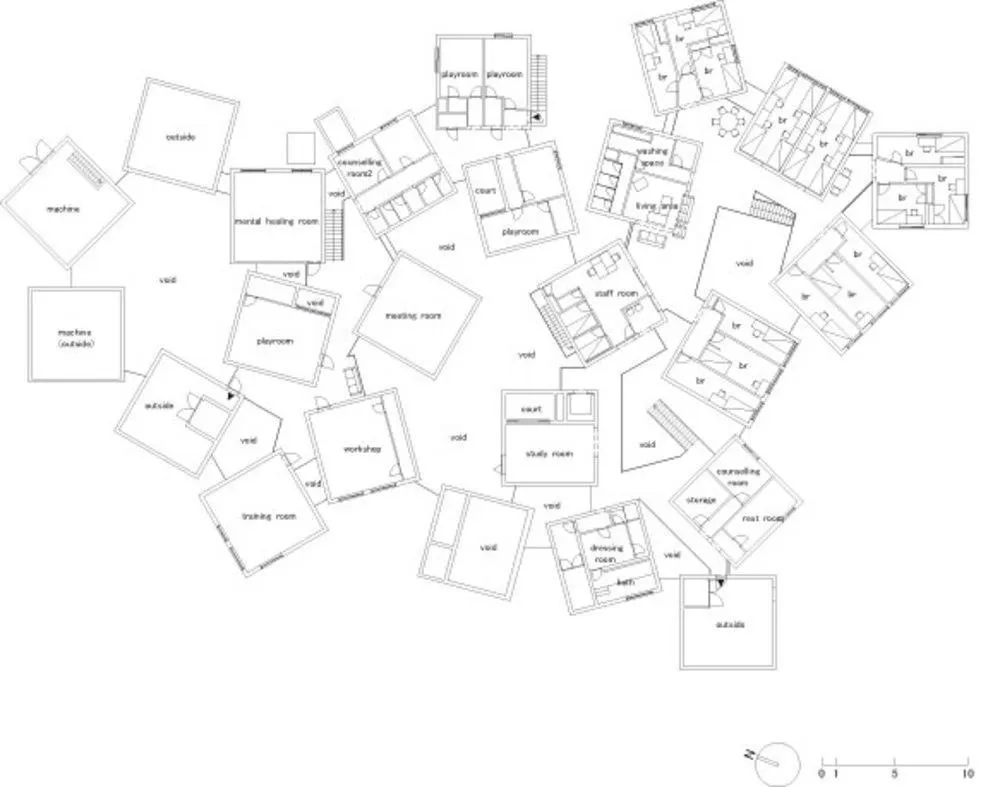
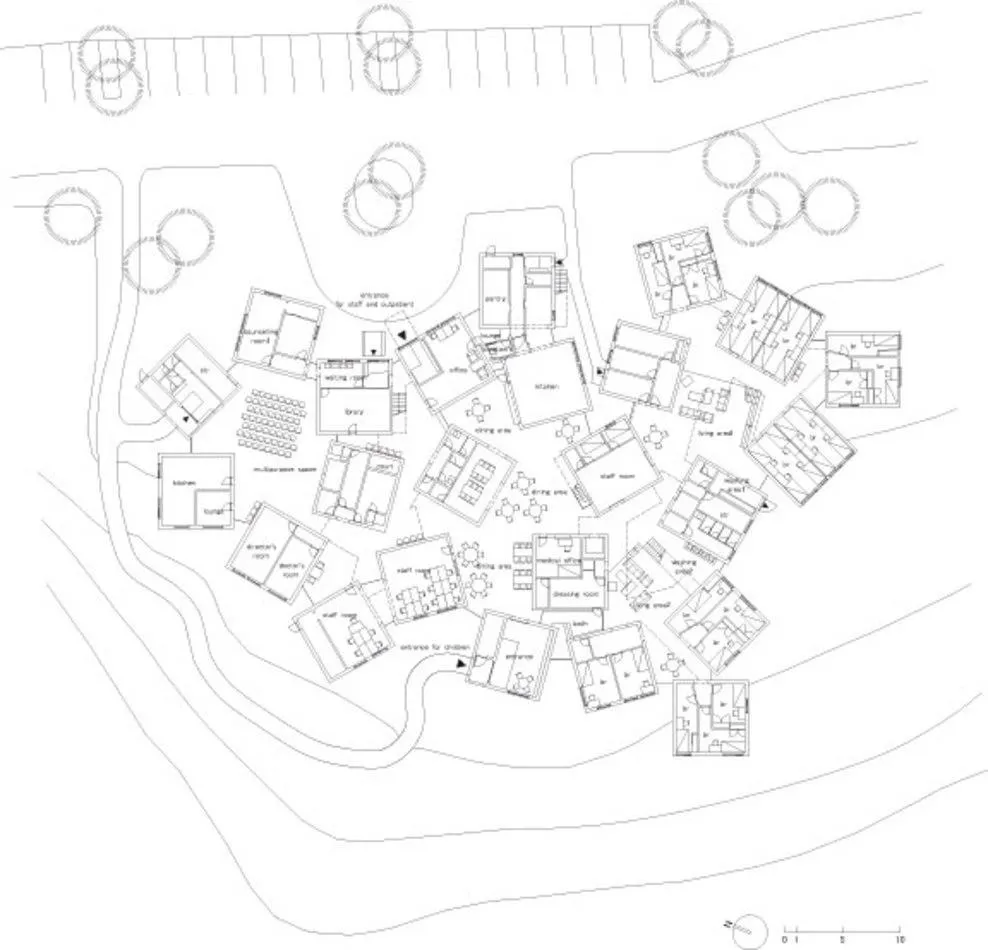
The design starts from a loose method. Boxes are scattered as if at random. The program was complex, but because the arrangement is random, the boxes could be shifted carefully until everything fitted, so the plan is in fact precise. The result is a place that comes from a long, strict and artificial process, yet feels as if it was never planned.
Between the scattered boxes, irregular alcoves appear. They are small places where children can hide while still connected to the shared living area. Without any set function, they are read freely: children hide, appear, rest at the back and run around. Being apart and being together become possible at the same time.
There is no single centre here, or rather there are countless ones, relative centres that keep shifting with the mood of the people inside and the life of the house.
Project Information
- Design studio
- Sou Fujimoto Architects
- Time
- 2006
- Type
- Healthcare, Residential

Comments