Gallery House
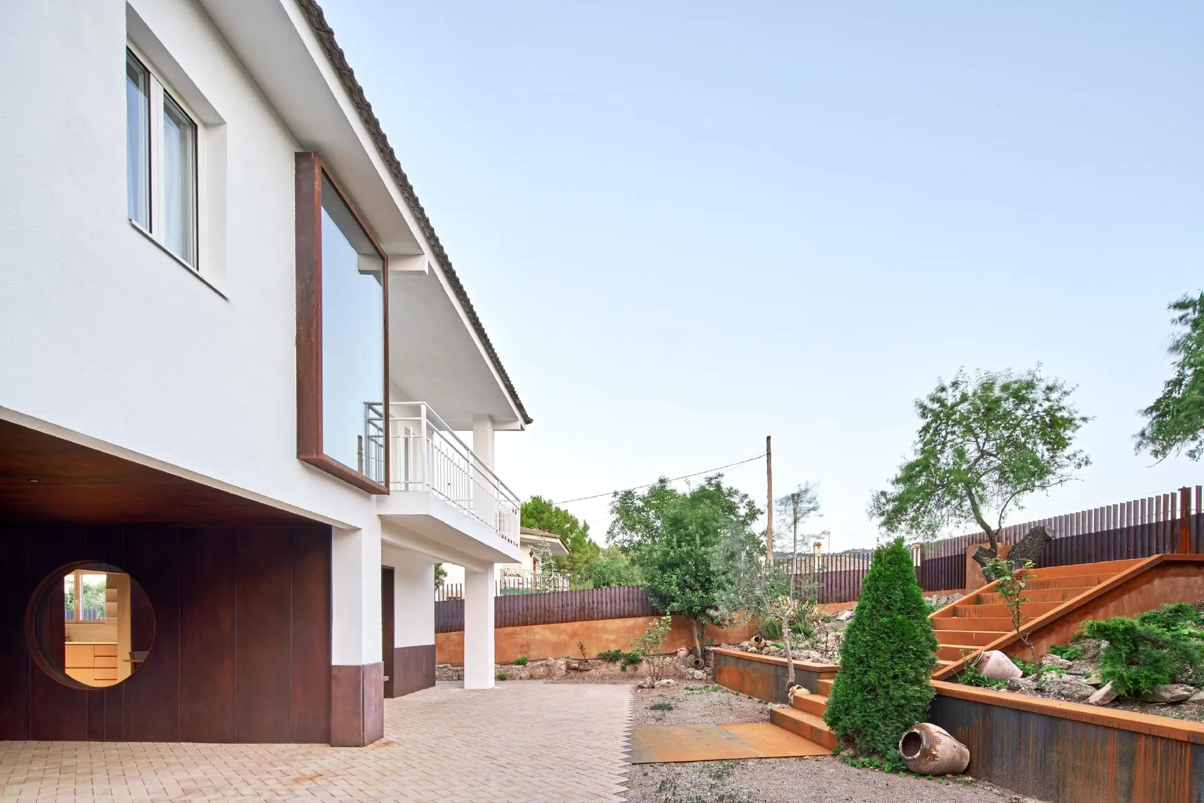
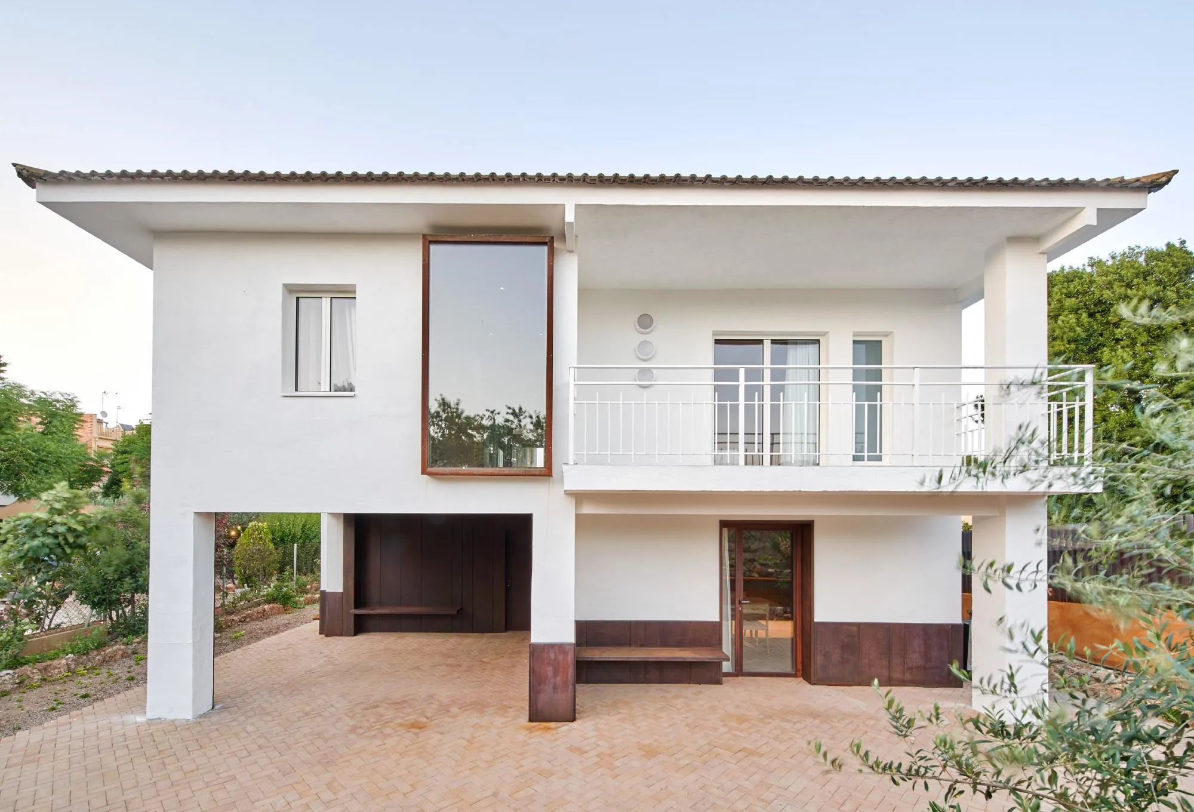
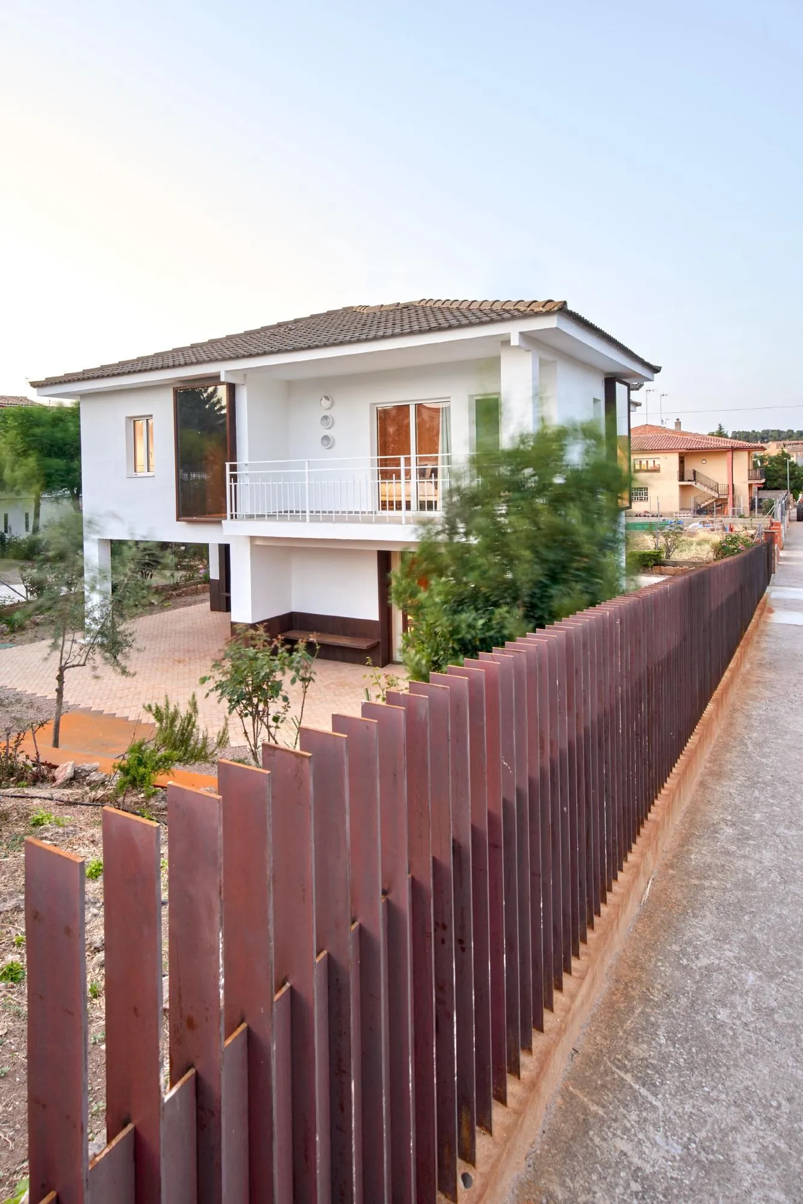
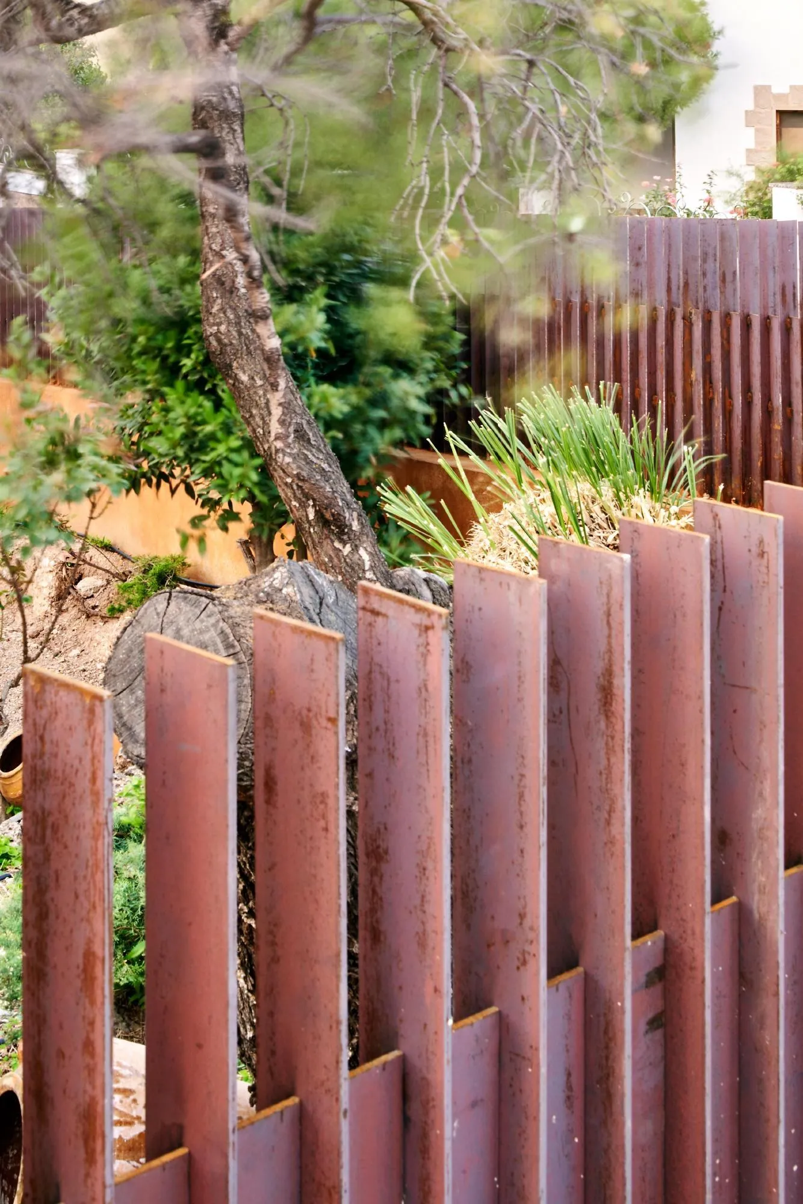
The house belongs to a winery in a small village, whose vineyards hold a sculpture garden where an invited artist builds a new work each year. The owners bought an old house nearby to host visitors and family gatherings, and the Spanish design team proposed making it part house, part small hotel, part art gallery, with each future artist asked to leave a small intervention inside.
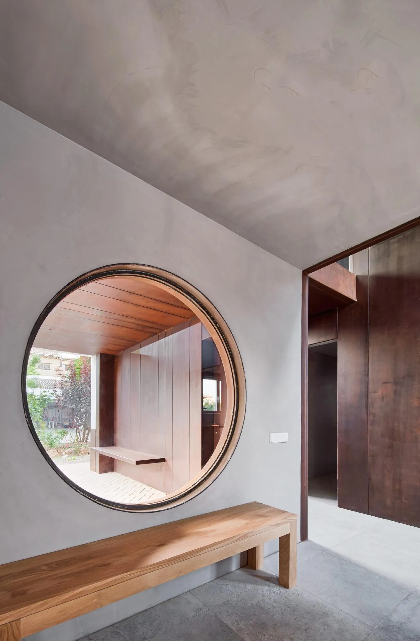
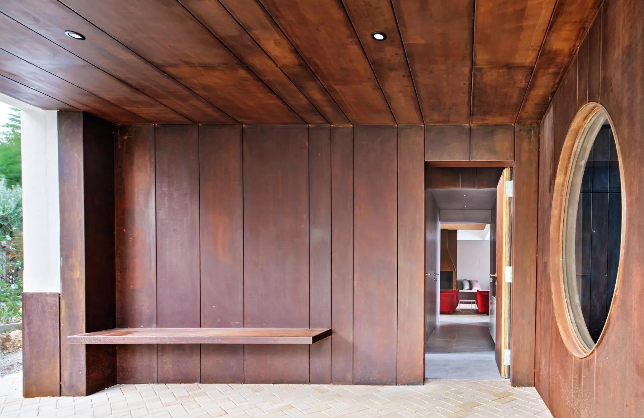
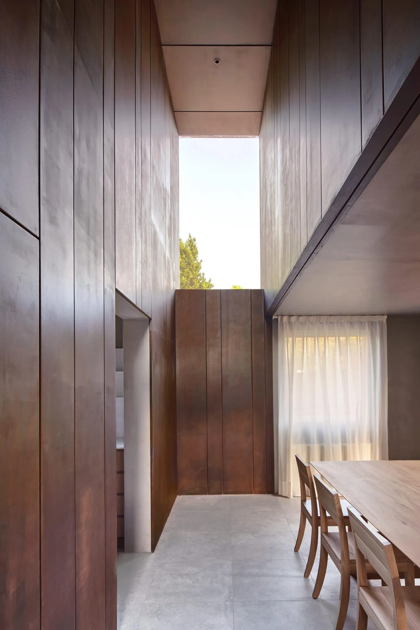
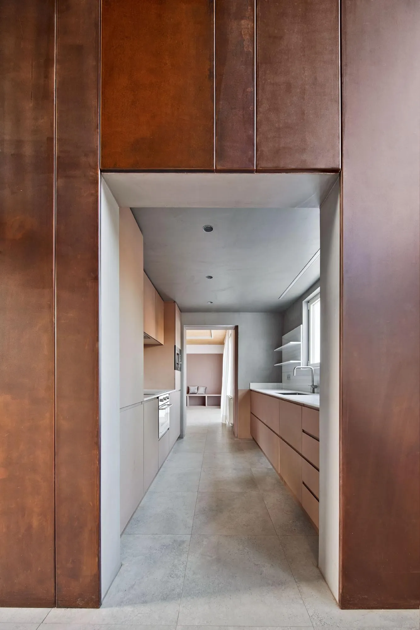
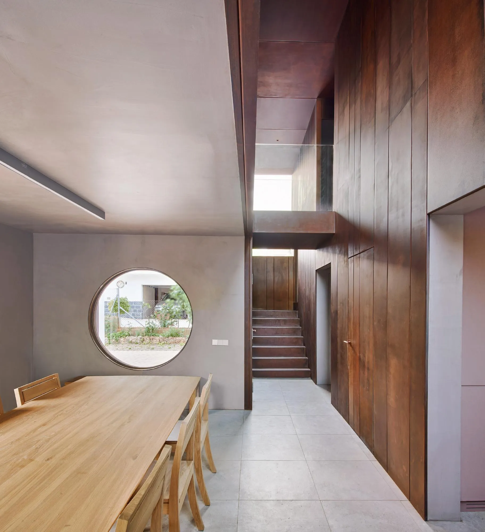
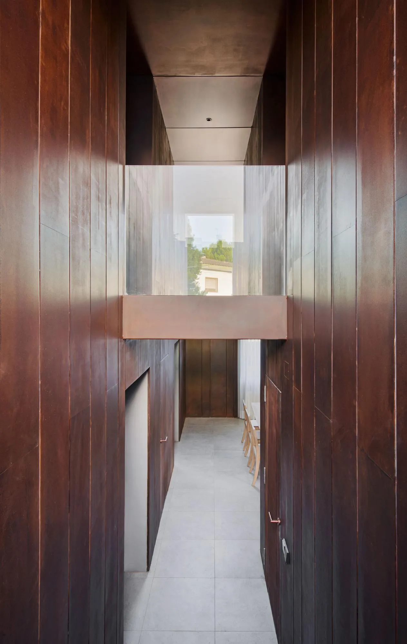
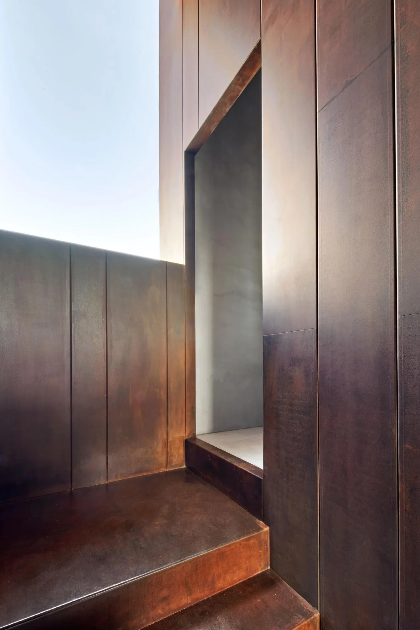
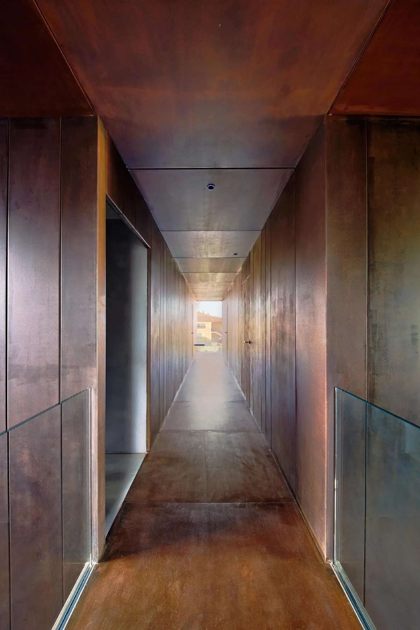
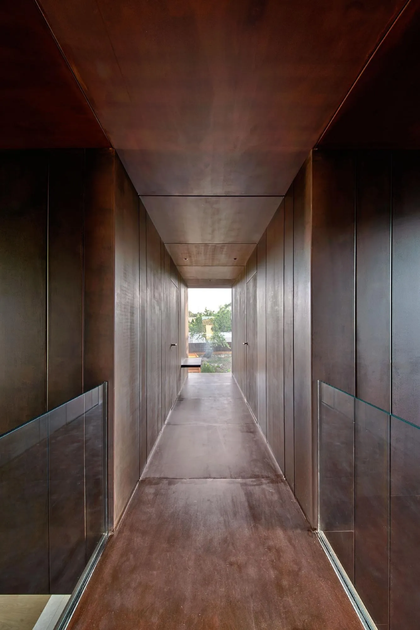
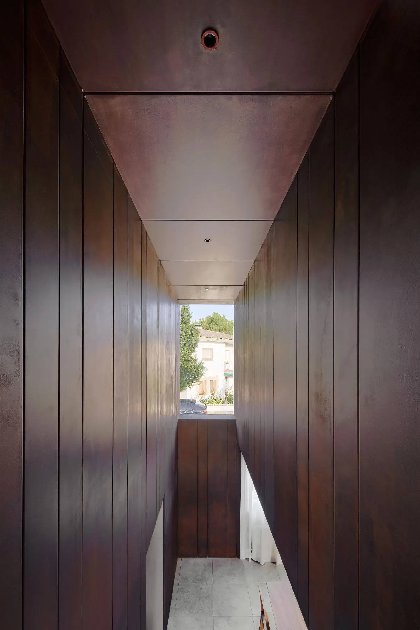
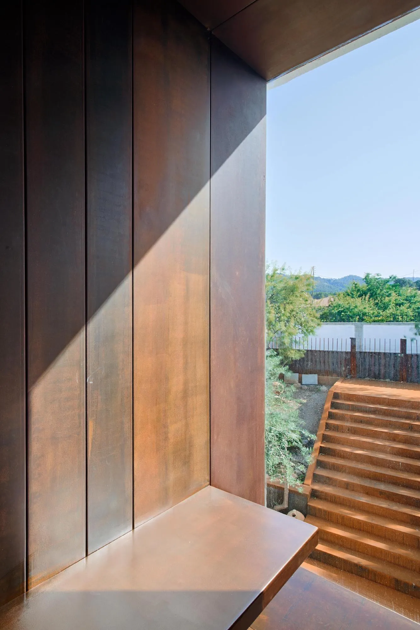
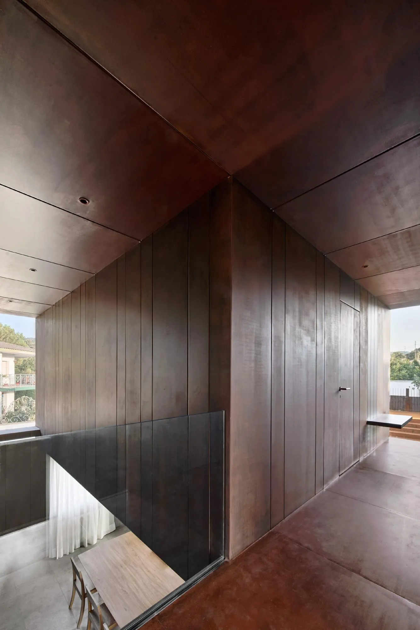
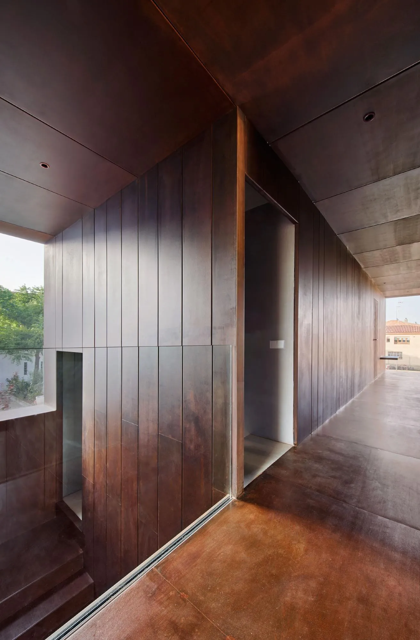
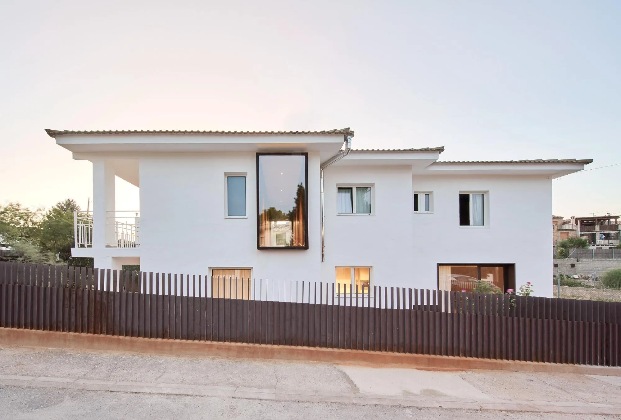
A cross set in plan and section divides the house and opens four large windows, one on each facade, toward the landscape. The cross holds the circulation, widened to serve as exhibition space, and is lined with Cor-ten steel plates, a material that runs through the winery’s sculptures and its founder’s friendship with a well-known artist.
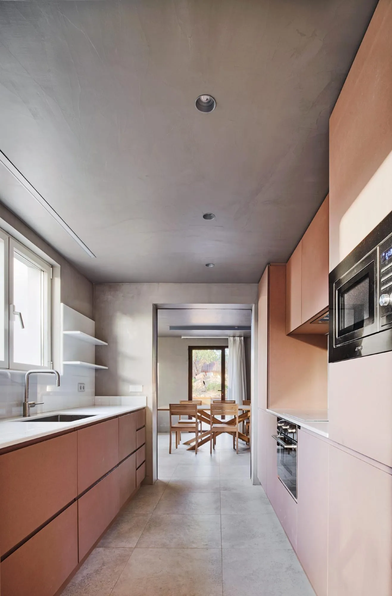
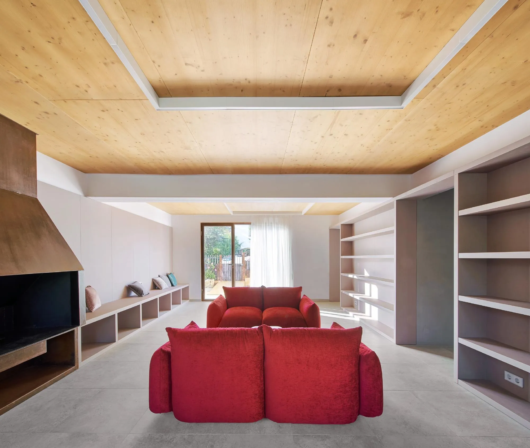
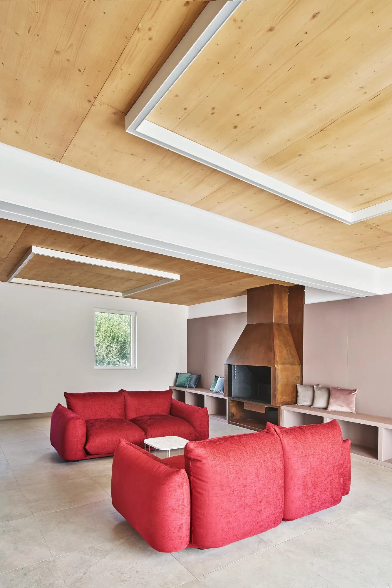
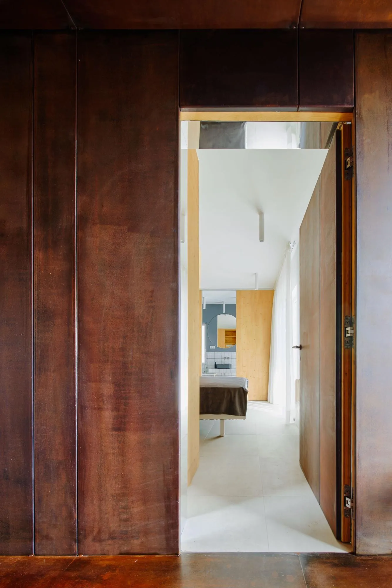
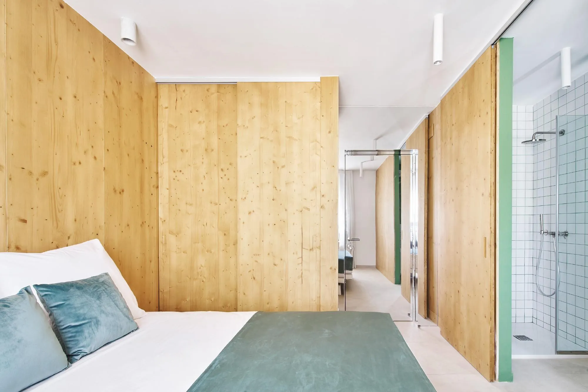
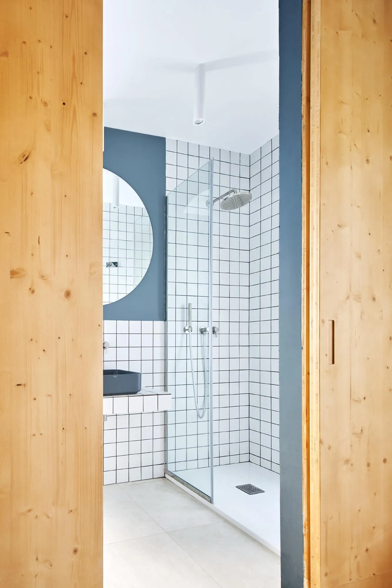
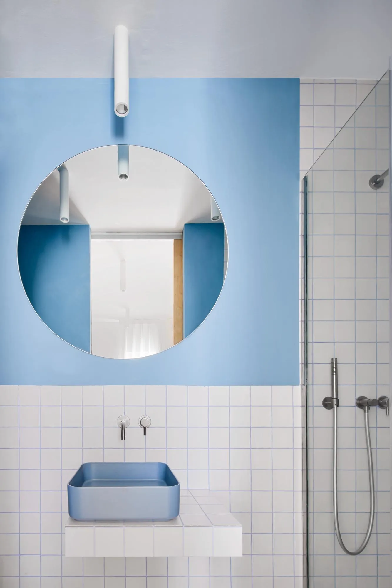
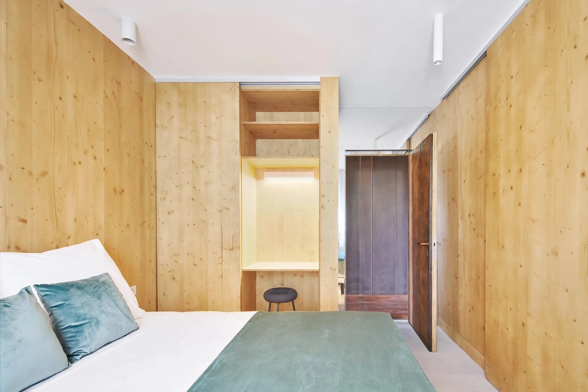
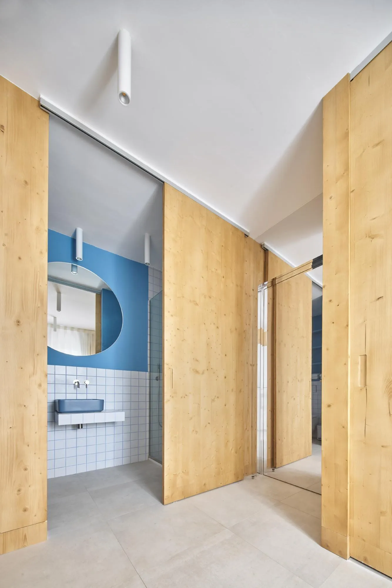
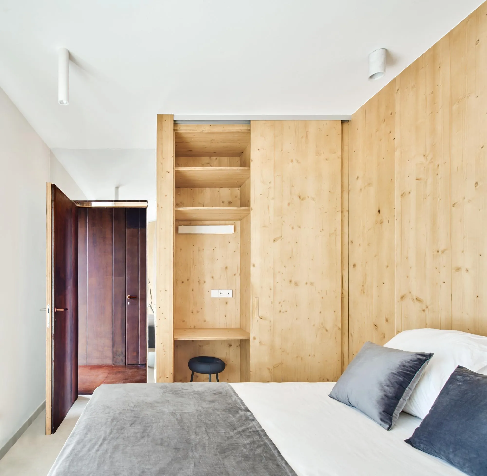
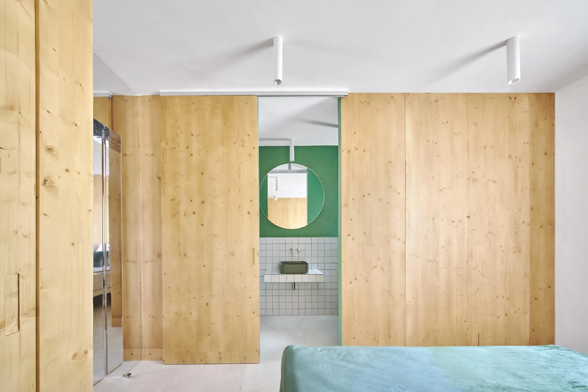
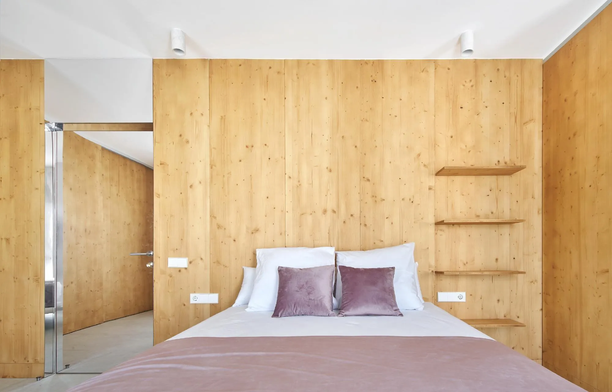
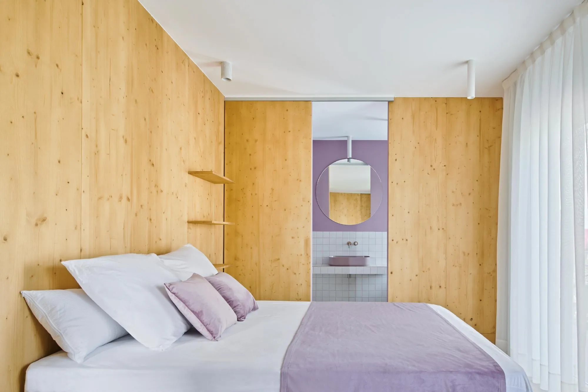
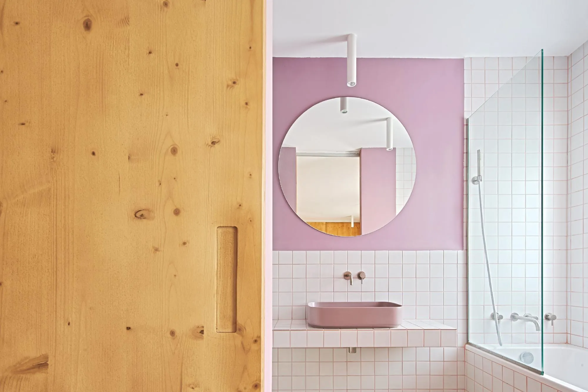
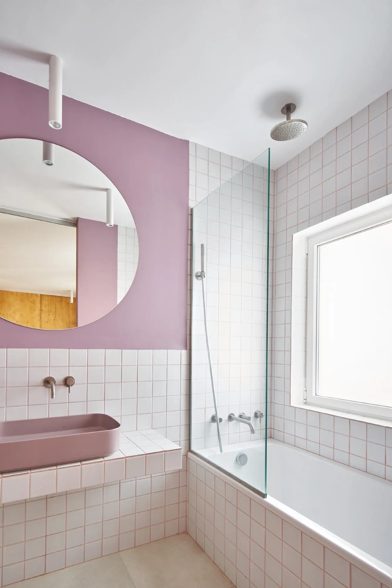
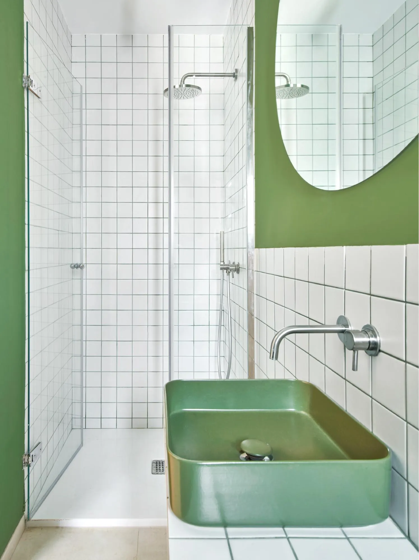
Around the steel cross the domestic rooms take the opposite materials: mortars, cement and greys on the shared ground floor, timber, ceramics and mirrors in the bedrooms upstairs. Doors finished differently on each side mark the passage from the cold exhibition spaces to the warm rooms.
Project Information
- Design studio
- Raúl Sánchez Architects
- Time
- 2019
- Type
- Hospitality, Renovation, Residential
- Primary materials
- Ceramic tile, Natural timber, Steel