Five Scattered Houses
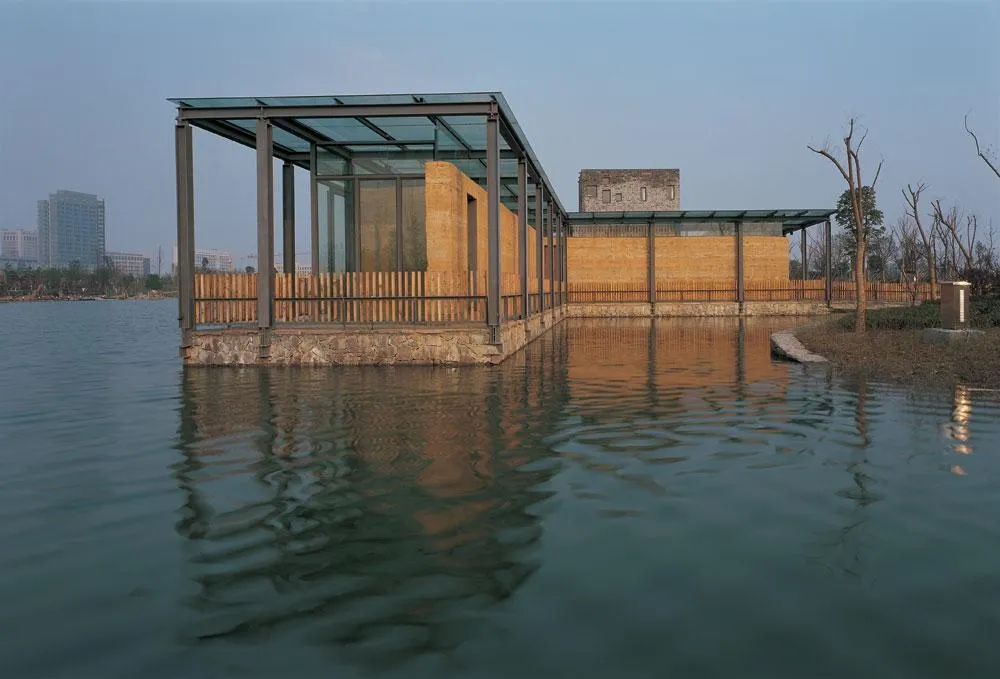
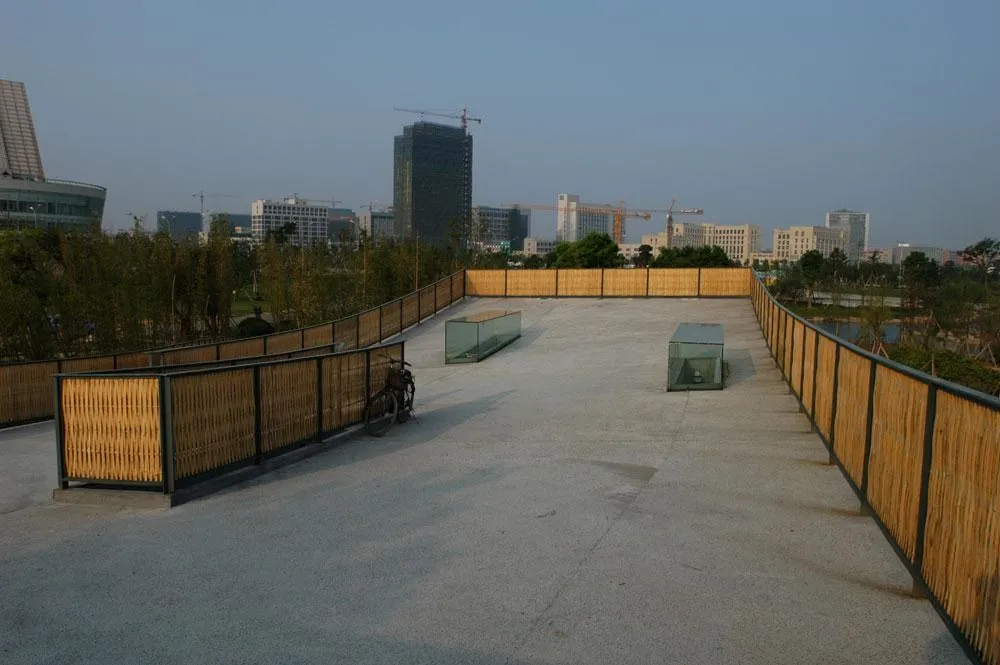
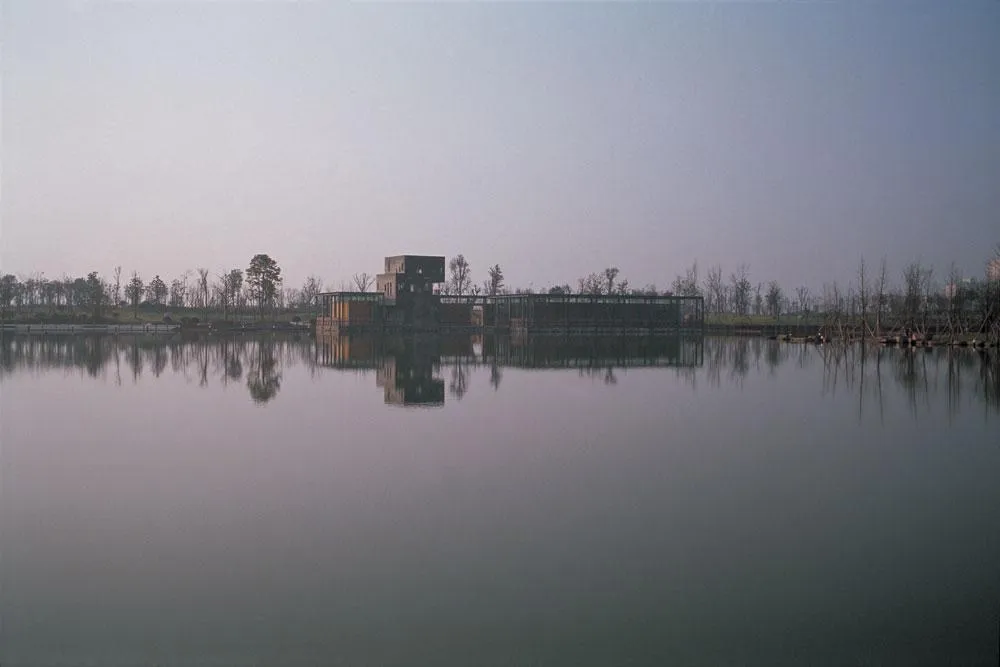
Five small buildings are set lightly within a public park in the city centre. Built between 2003 and 2006 by a Chinese practice, they translate traditional southern house forms into contemporary pavilions.
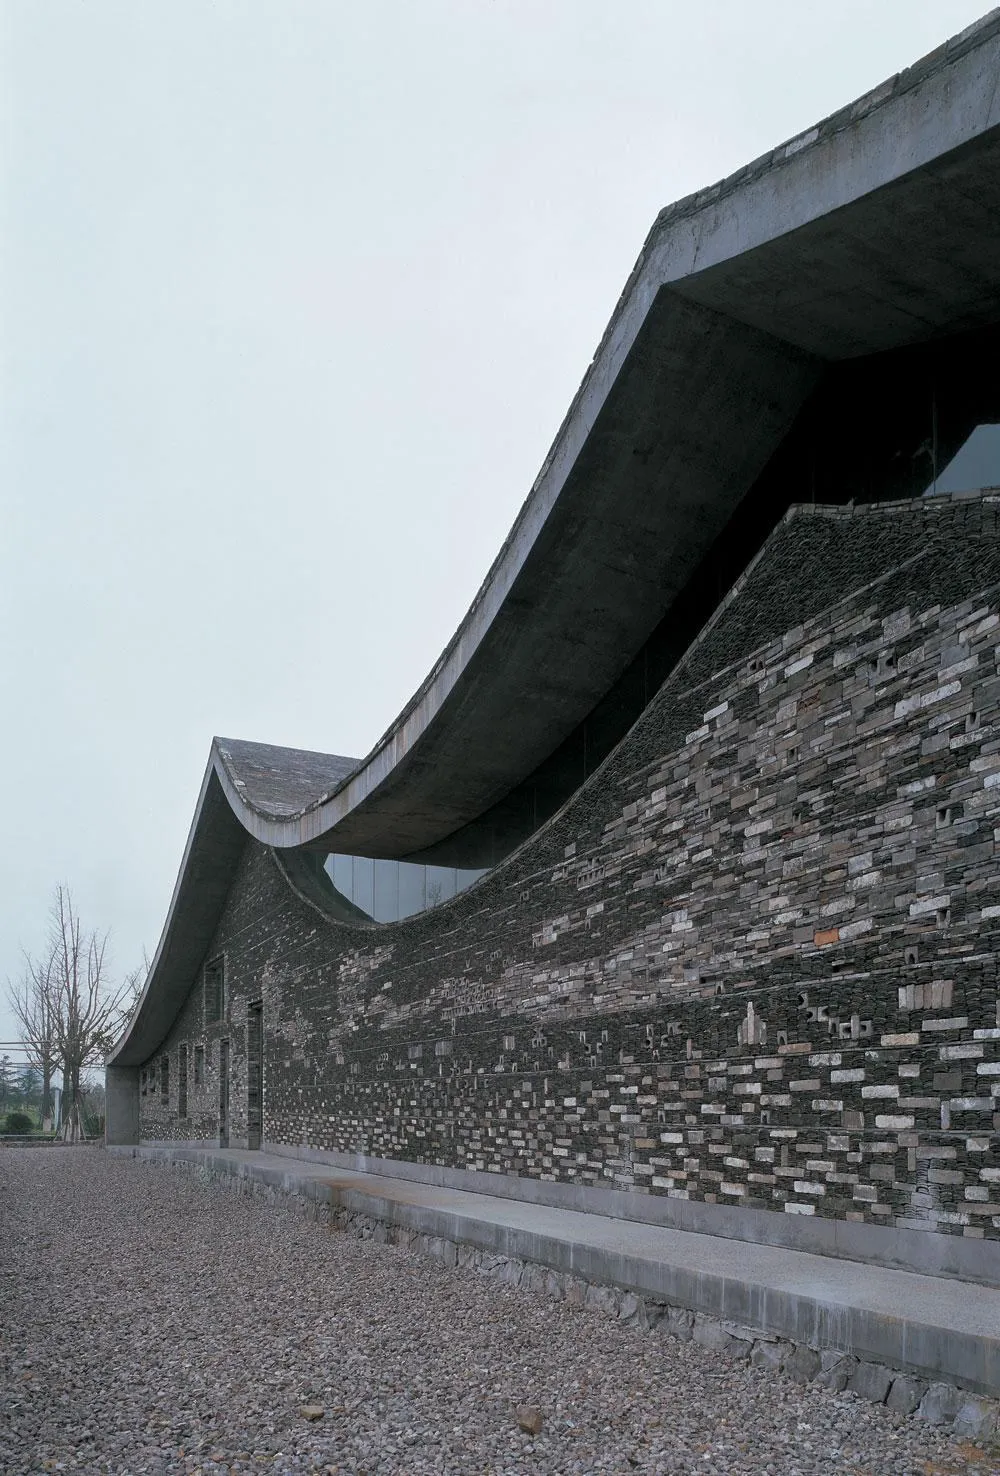
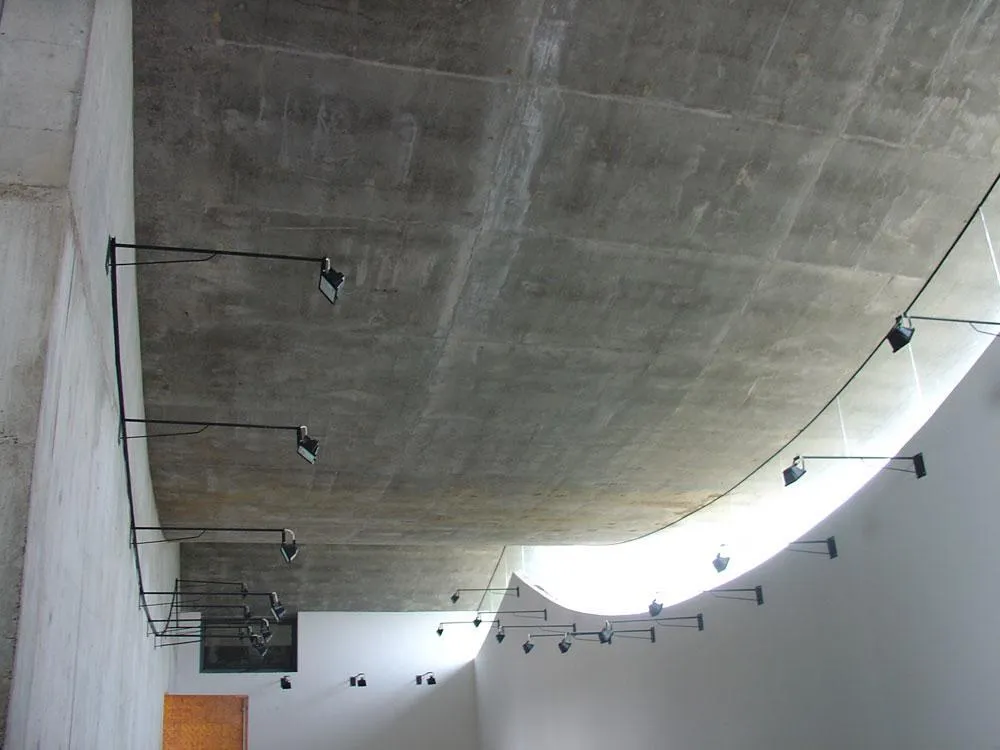
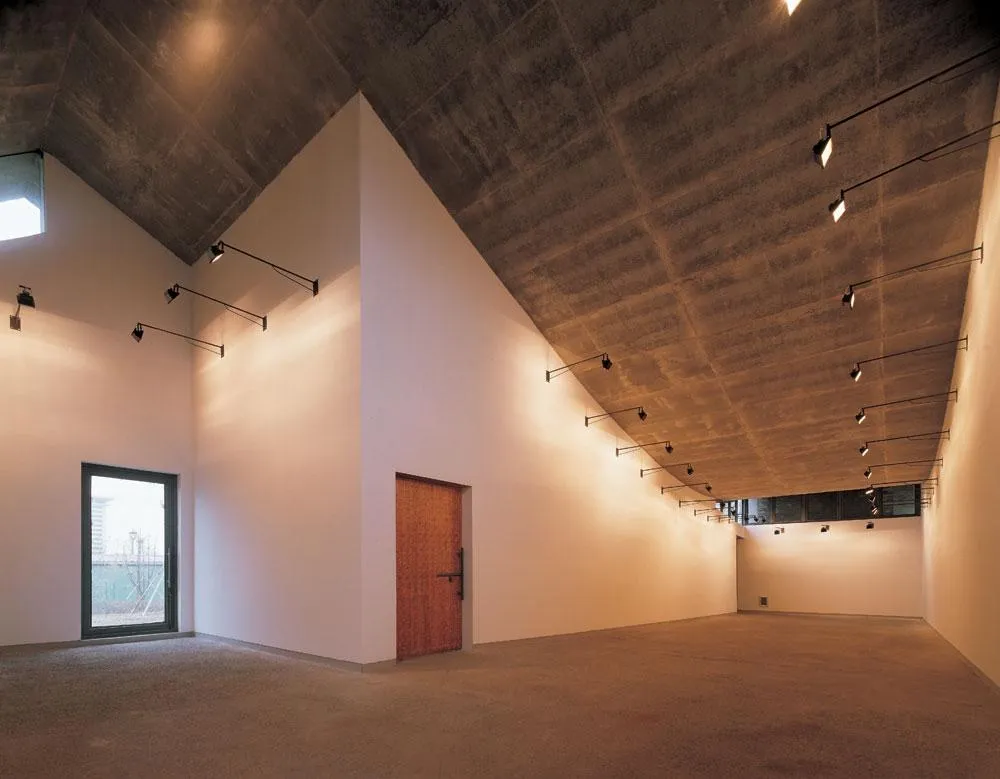
Each building has its own character. A gallery follows curving lines. One teahouse is shaped by broken shadows and the changing seasons, another twists around a courtyard in the spirit of Zen. A café has a sweeping concrete roof meant to recall a lotus leaf in the wind, and an office building settles into the site with gentle slopes.
The houses use low-cost local materials such as clay, as well as recycled bricks and demolition debris, and the gallery walls are built in the traditional technique of mixing tiles and bricks. Construction was low-tech and handmade, tested at full scale on site, linking rural craft with life in the city.
Project Information
- Design studio
- Amateur Architecture Studio
- Time
- 2006
- Primary materials
- Concrete, Natural timber, Reclaimed materials