D123 Office Building
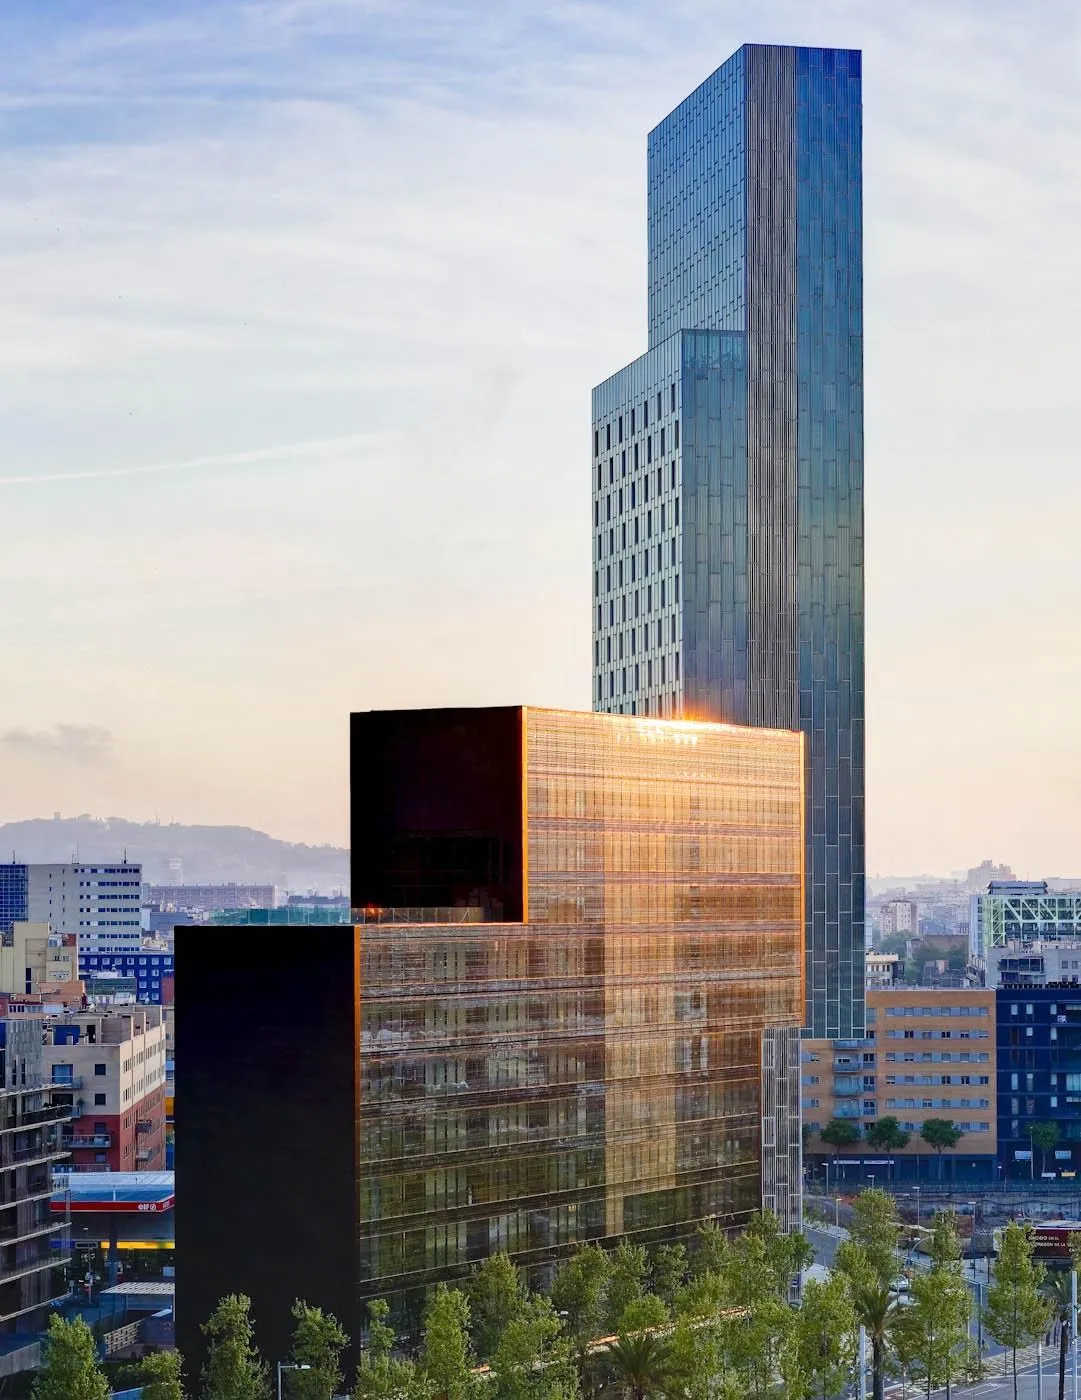
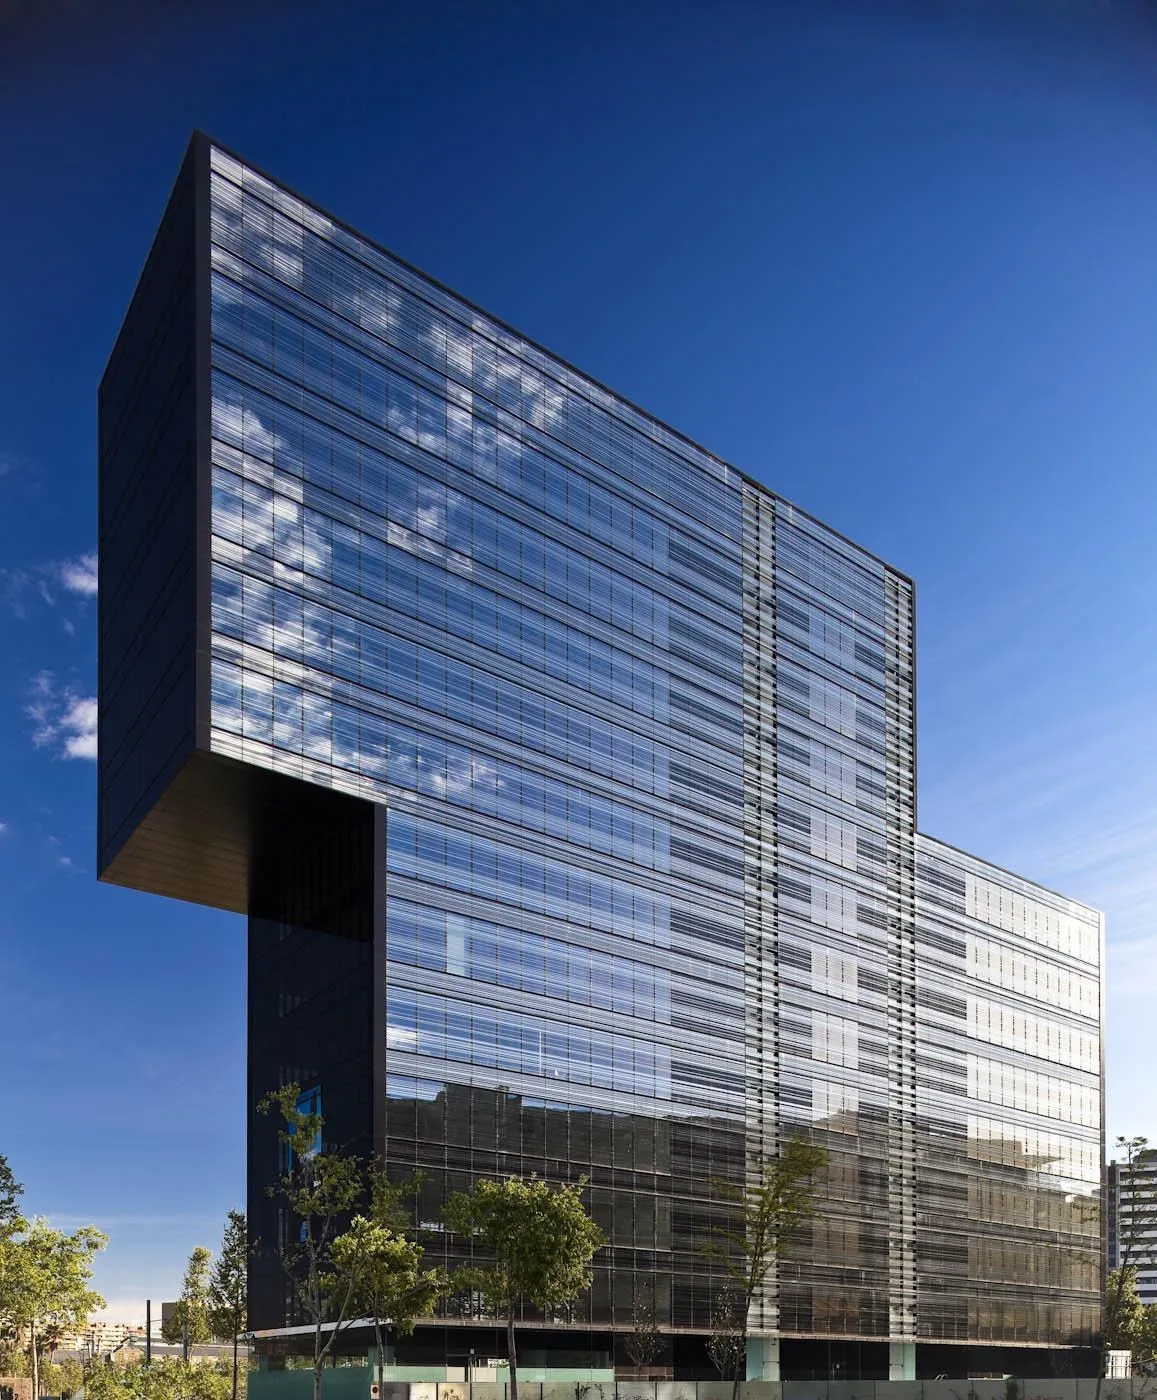
This office building is part of a special urban plan defined by three new landmark buildings at a major crossroads: a hotel and this office block, both designed by the French and Spanish design team, and two residential buildings by the Spanish partner, one of them an 80 metre tower.
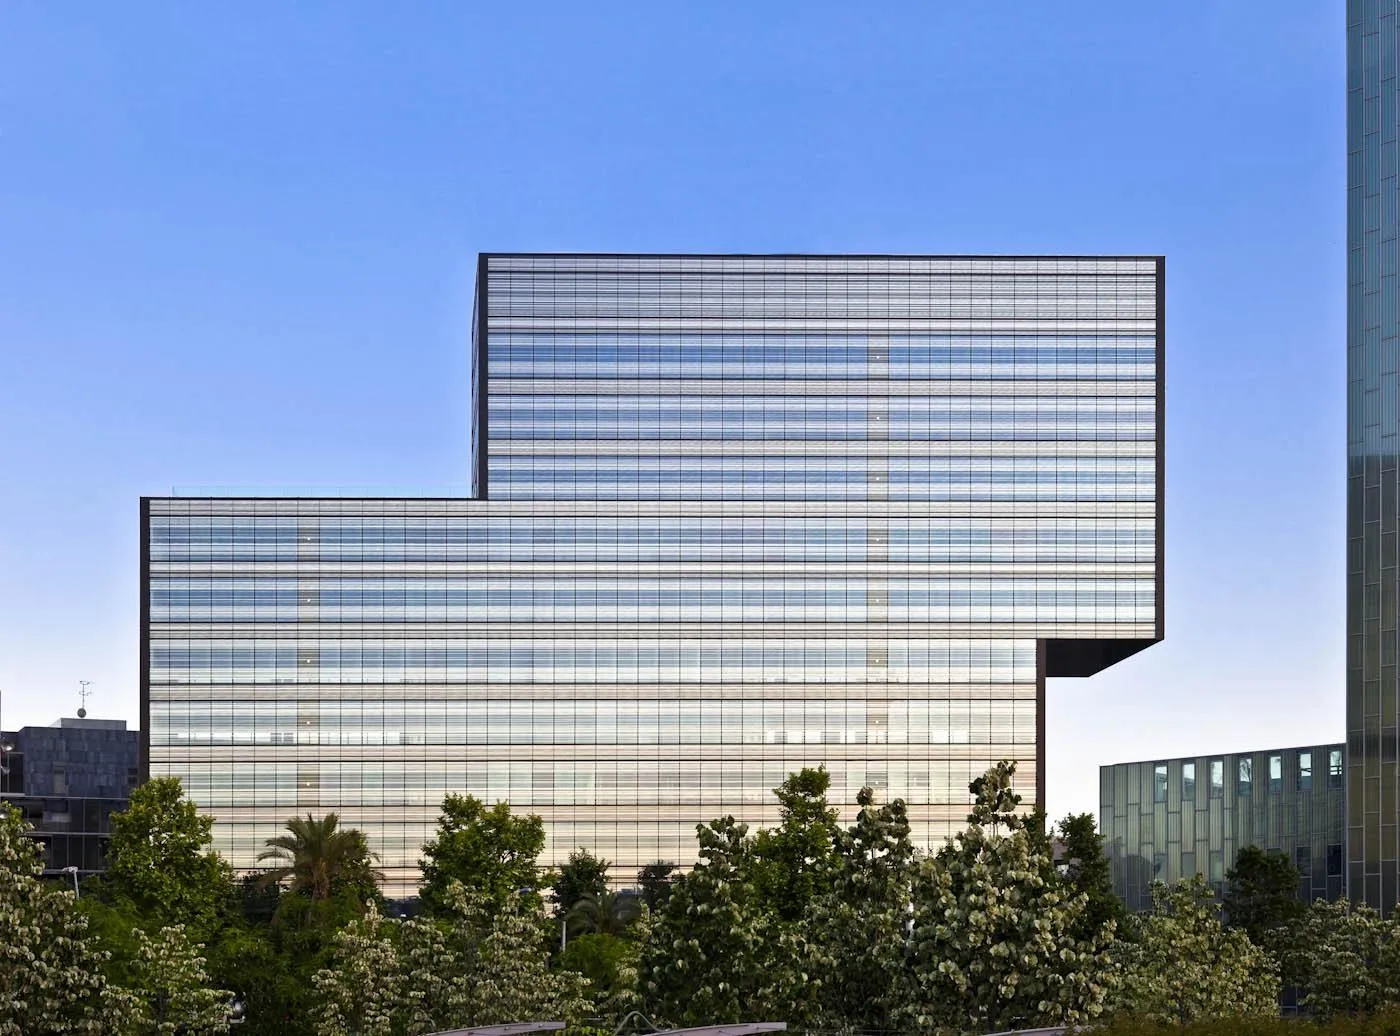
The building stands out for its height and form. A solid rectangular volume is split in two, and one half slides eight metres out over the street as a cantilever, creating a terrace on the opposite side and enlivening the pure lines of the whole.
A skin of bright lines wraps the building, closed on the sides with black glass and opening on the main faces through horizontal mirrored bands. The balance of opaque and transparent surfaces gives a clear, open feeling inside while controlling solar gain.
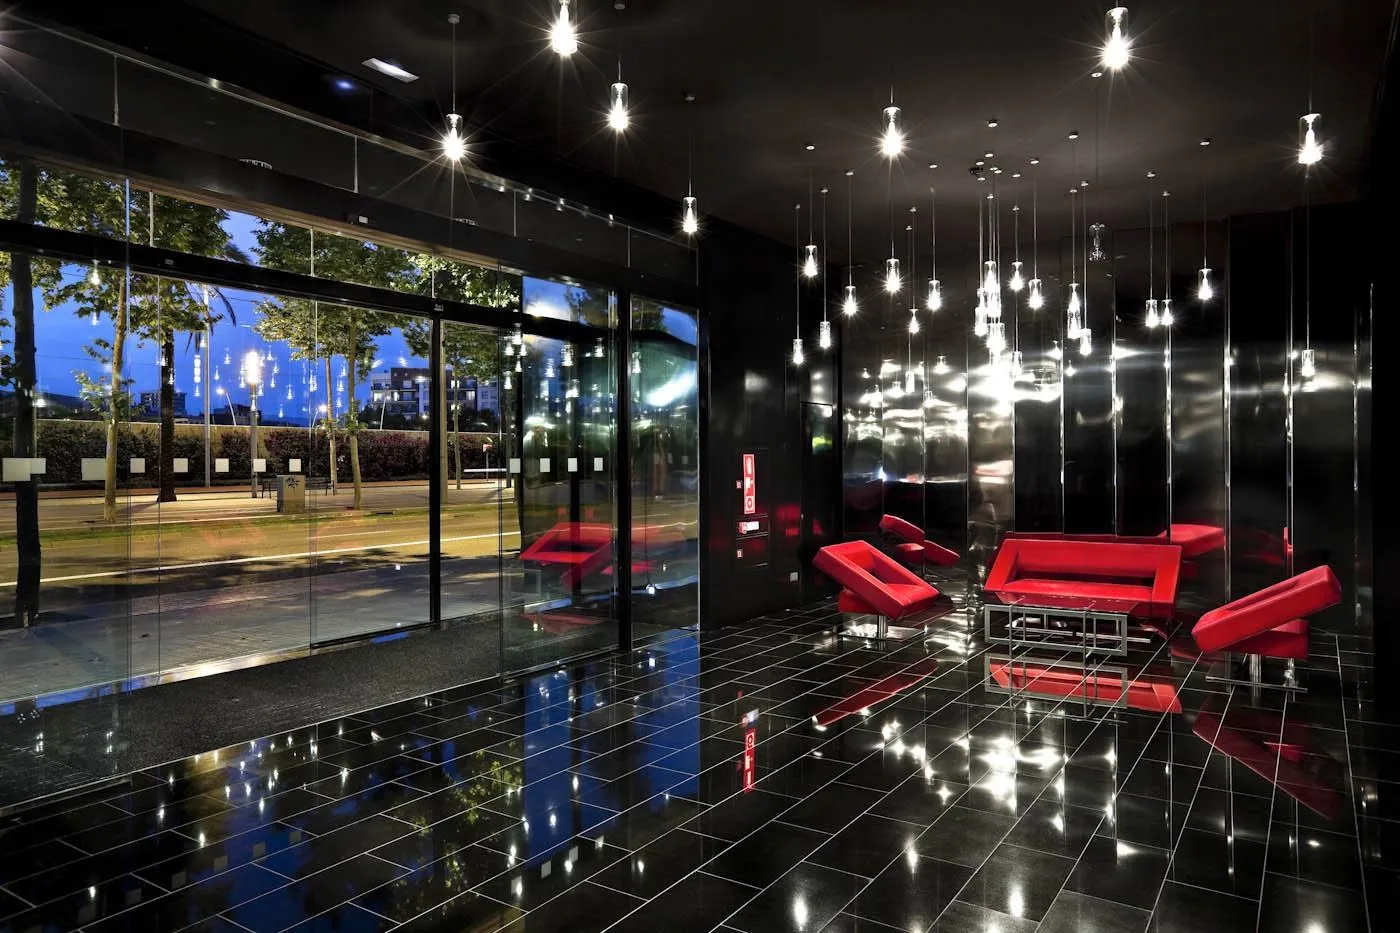
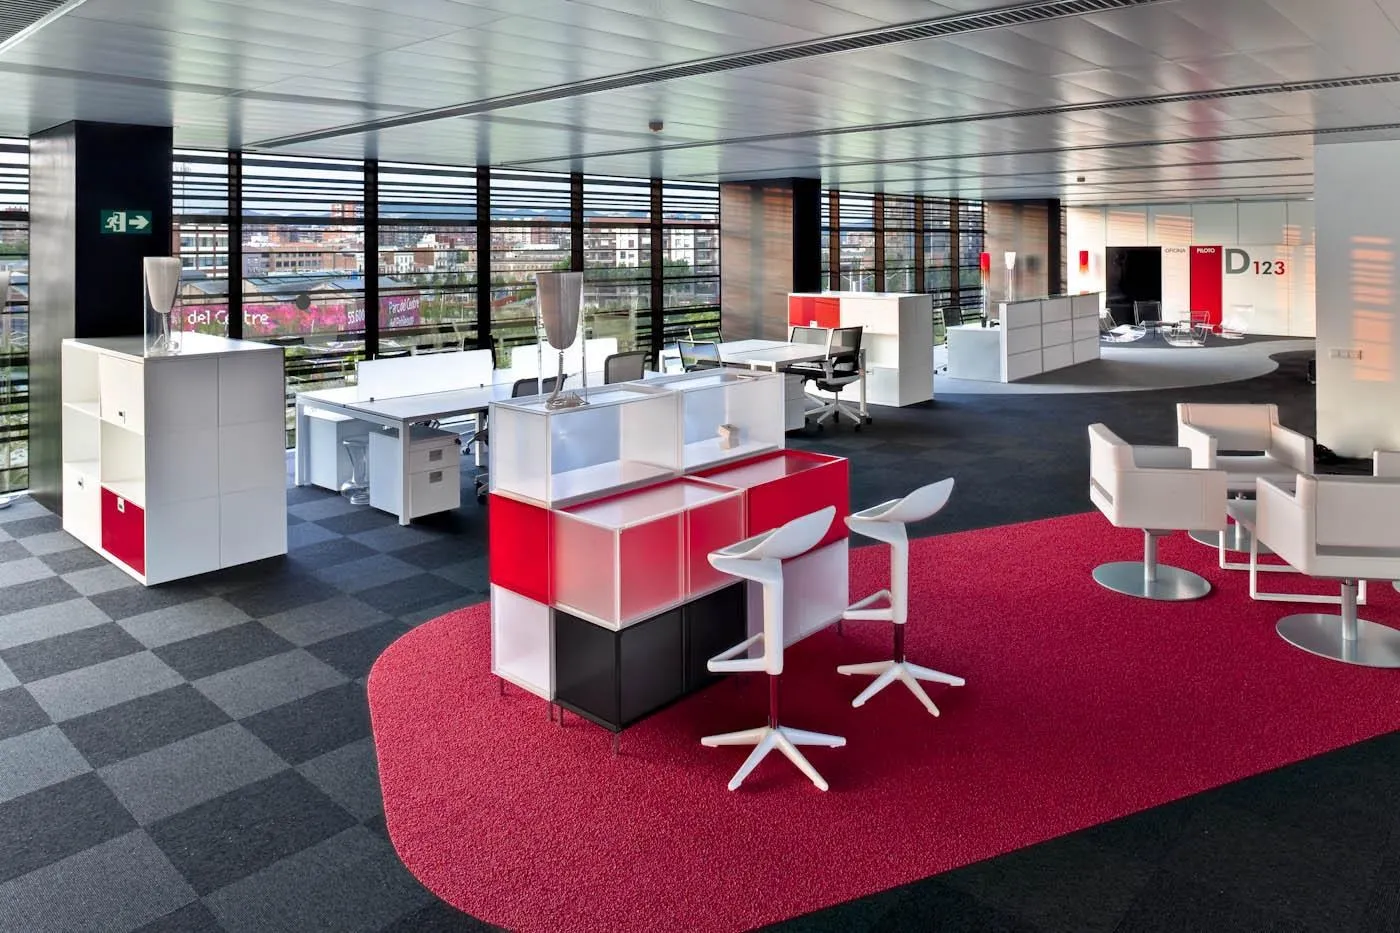
At 51 metres high and 19,600 square metres, the building holds two shops linked to the basement and the lobby on the ground floor, with twelve floors of offices above. Open floors of 800 square metres with 14 metre spans, made possible by post-tensioned concrete slabs, offer great flexibility, served by two central cores.
Project Information
- Design studio
- AIA, Dominique Perrault Architecture
- Area
- 19,600 m²
- Time
- 2009
- Type
- Office