Còrsega Apartment
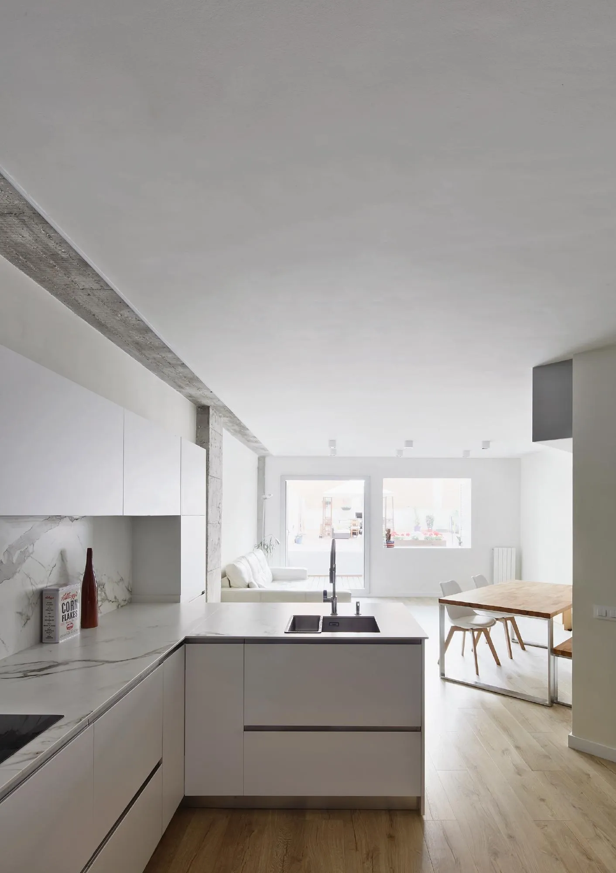
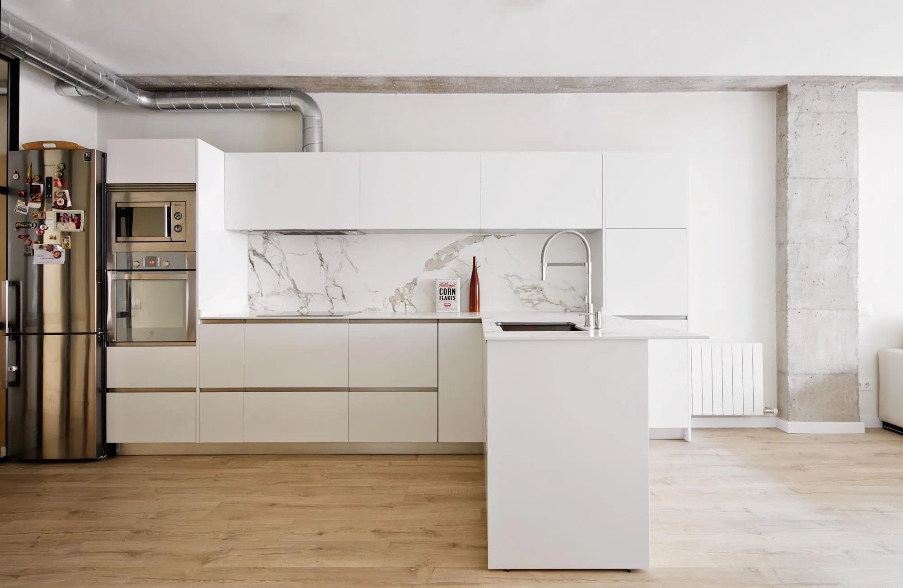
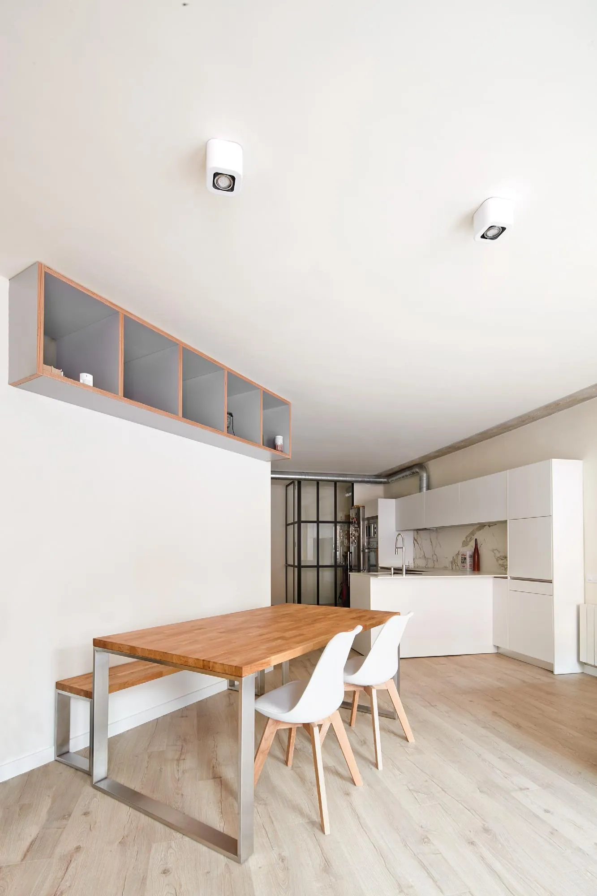
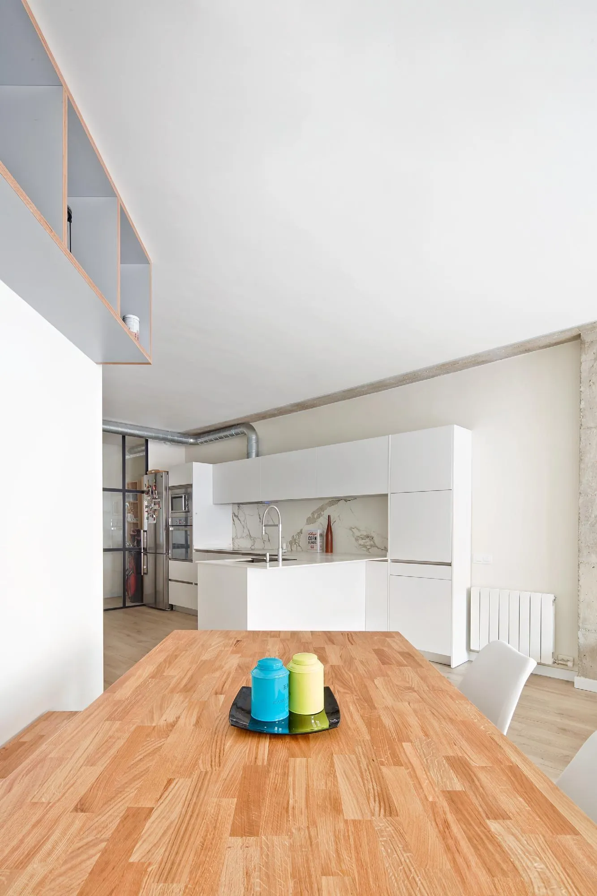
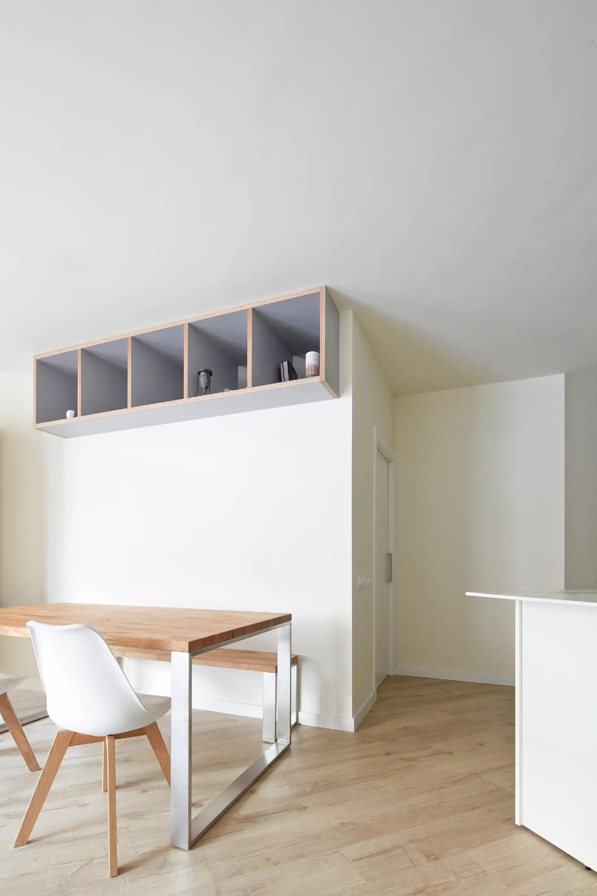
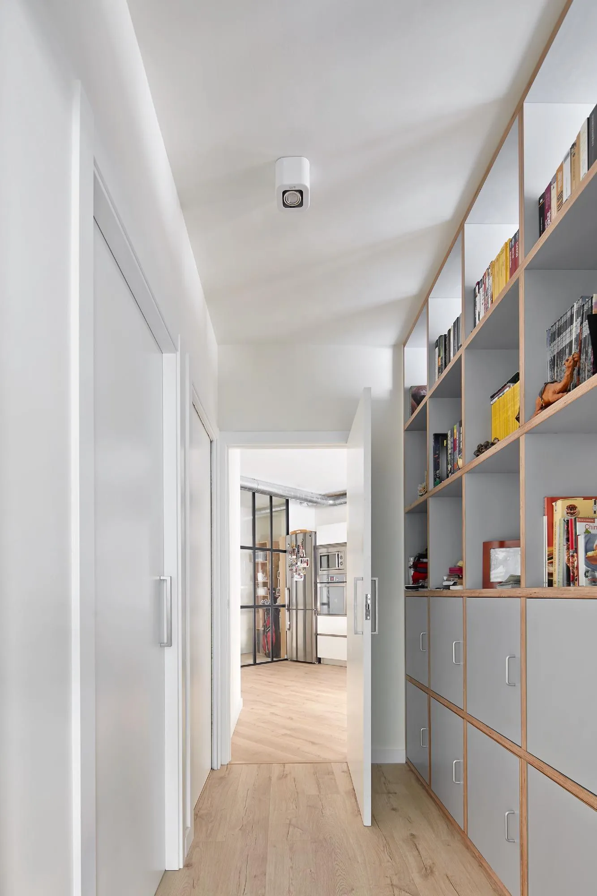
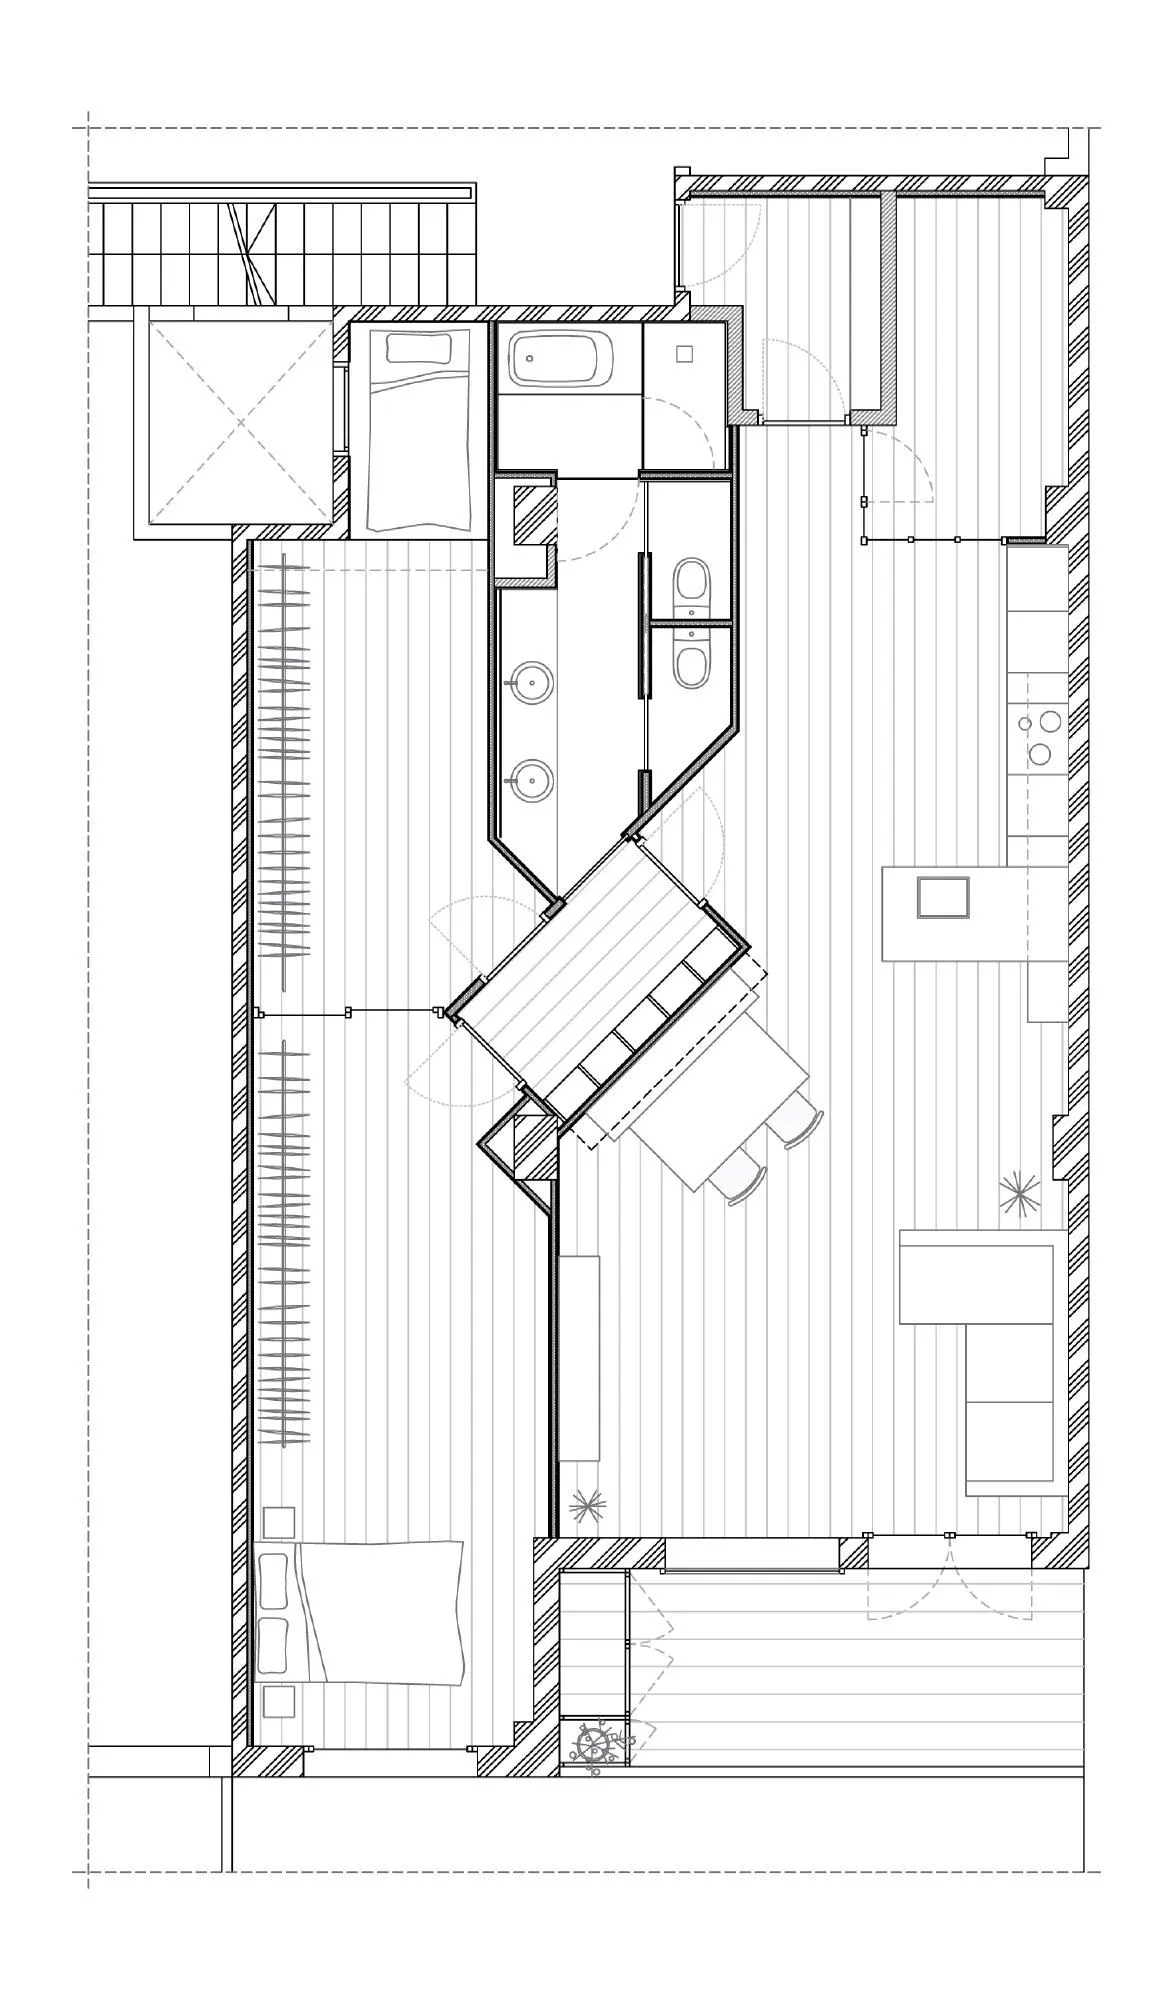
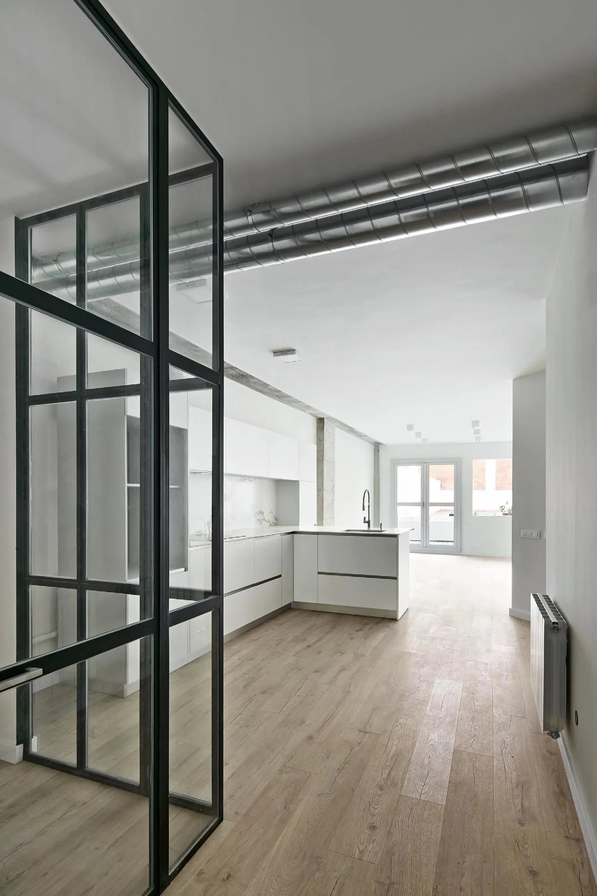
From a vestibule lined with large shelves, a 90 degree turn leads into the kitchen, dining and living space, which the Spanish design team shaped so it cannot be taken in at a glance. The generous kitchen has two arms of different depths and an island setting it apart from the living room, and at that point the walls turn 45 degrees and hint at a corridor.
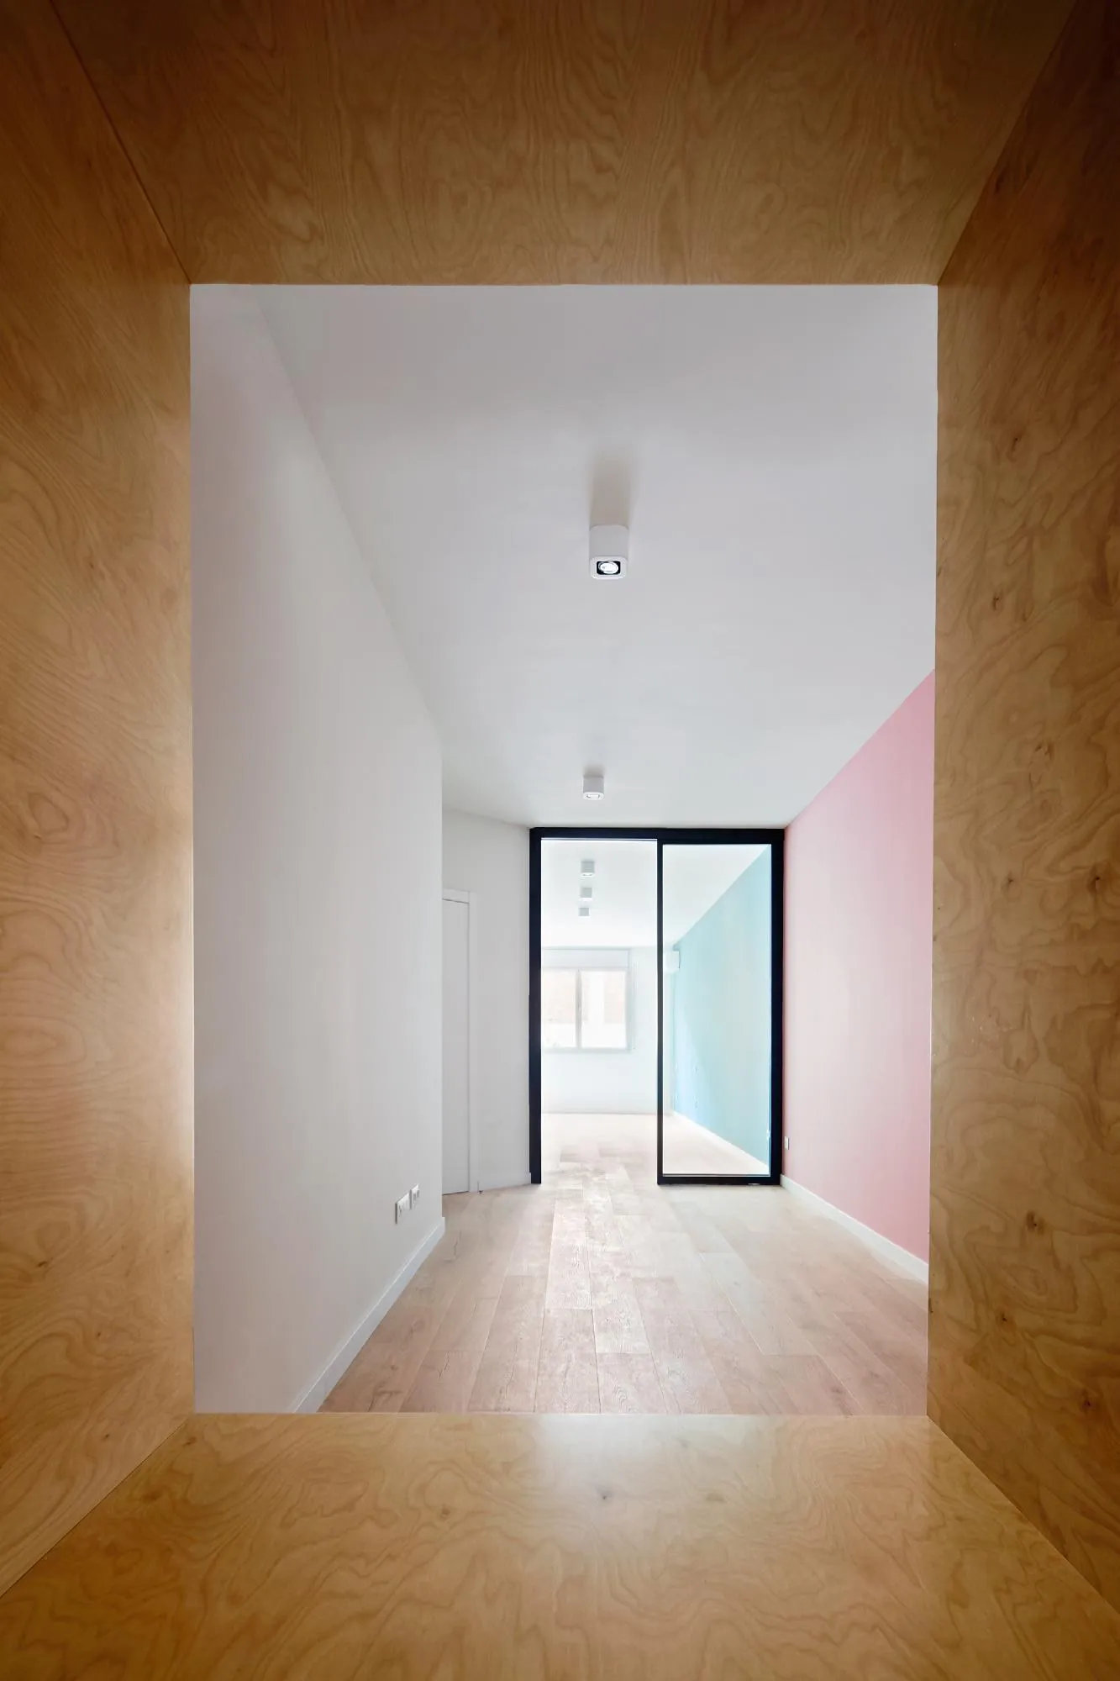
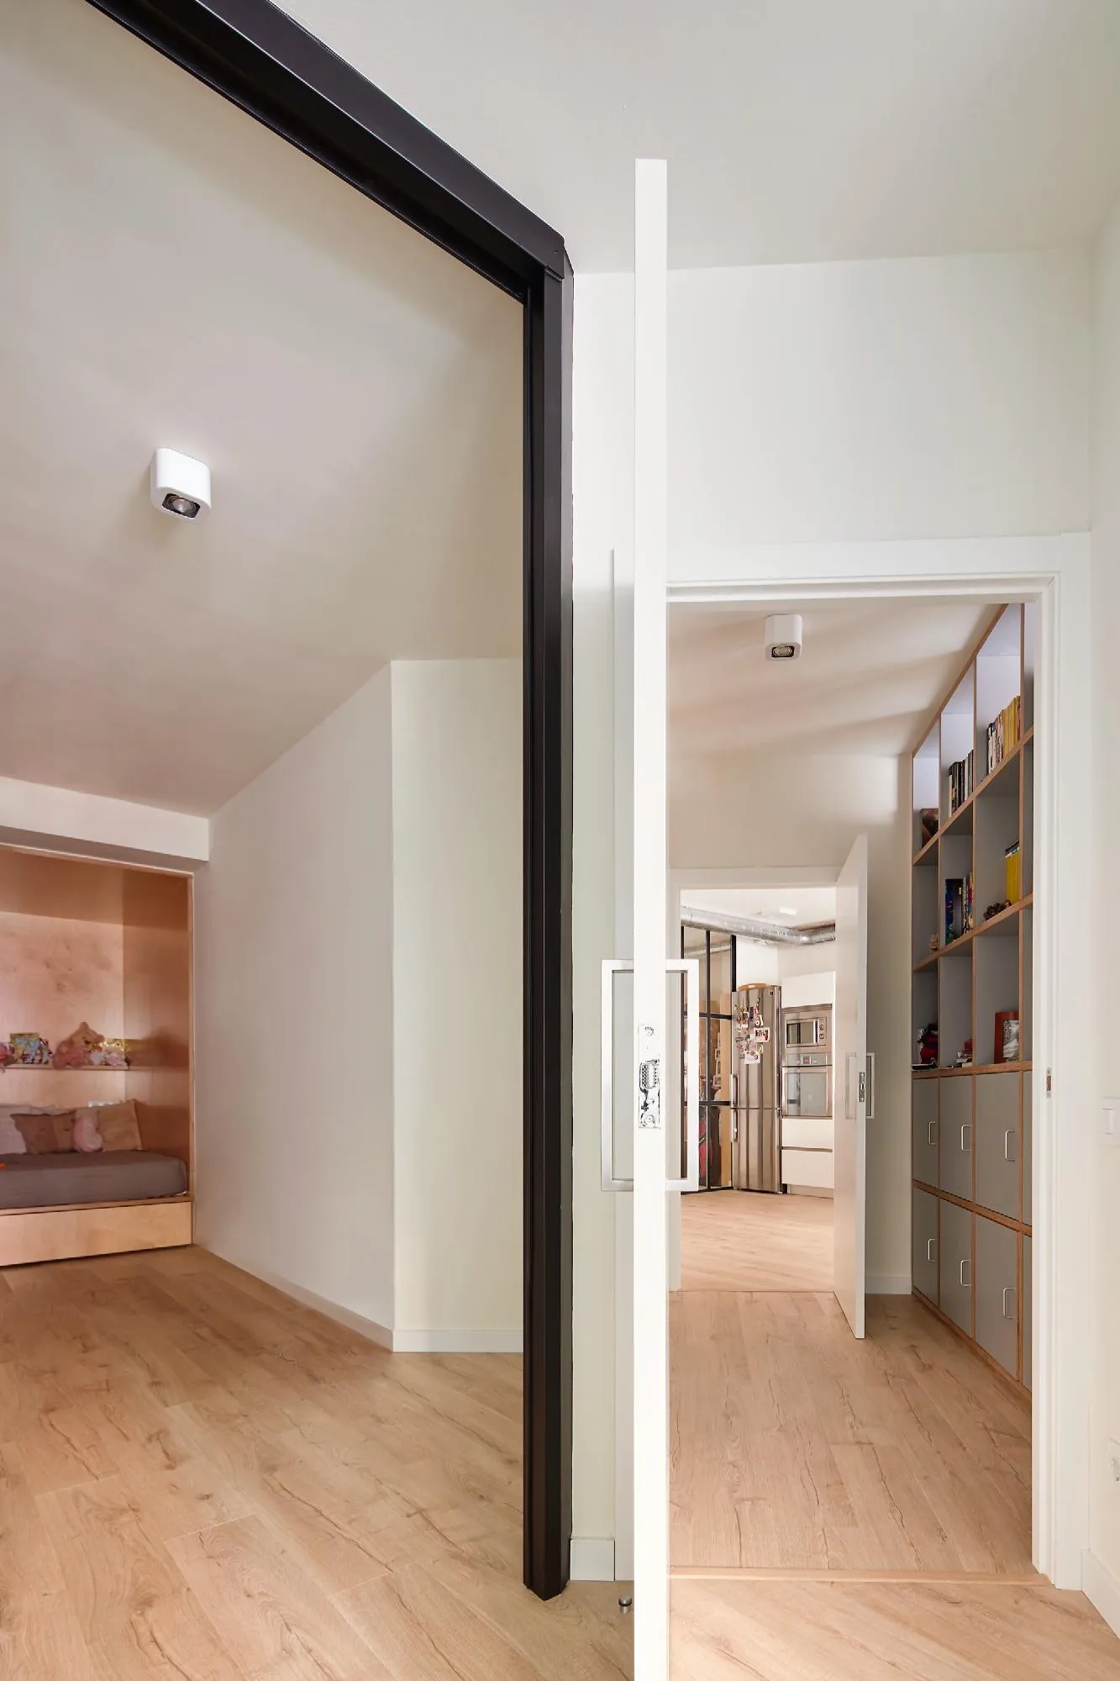
Beyond the island the space widens to embrace the dining area, hidden from the entrance by the angled walls, while the living room enjoys privacy through the same geometry. A wide vestibule leads to the bedrooms, with a floor-to-ceiling shelf that opens at the top toward the dining room like a periscope to draw in light.
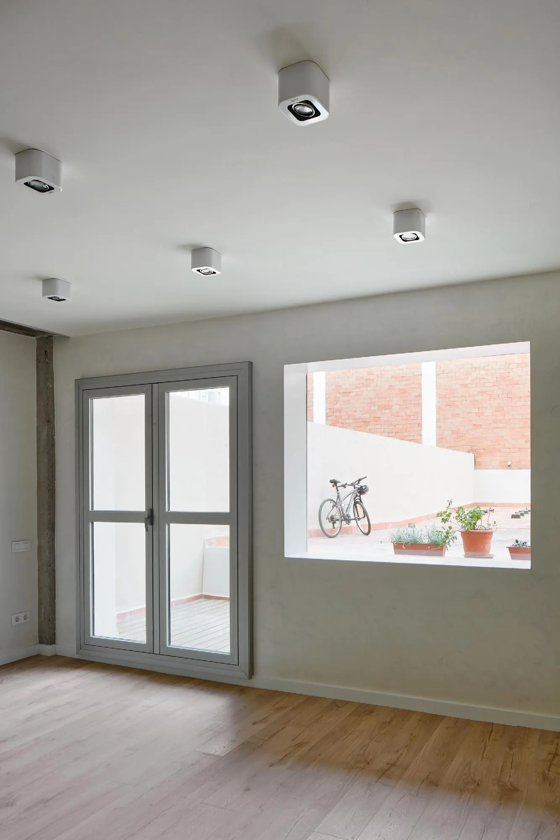
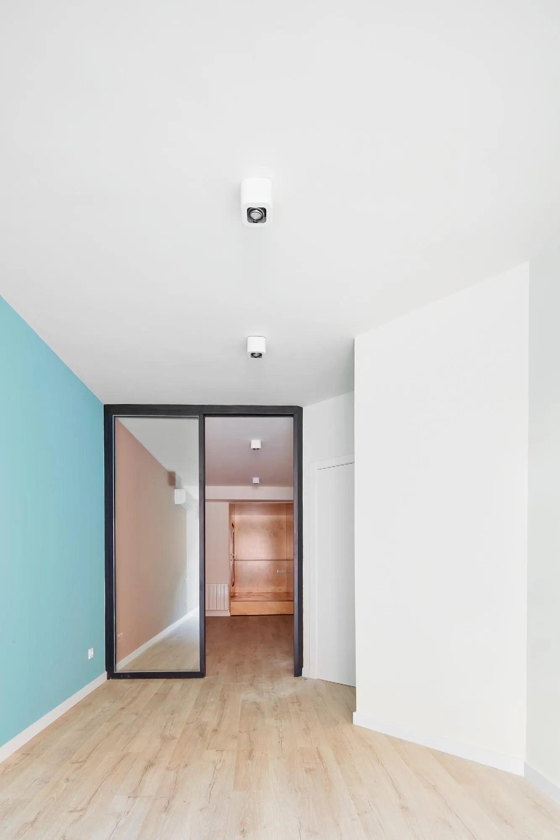
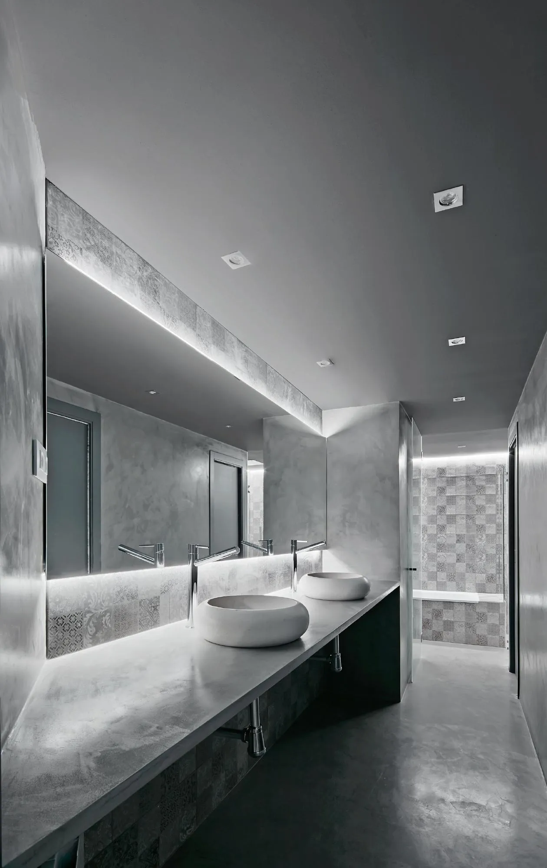
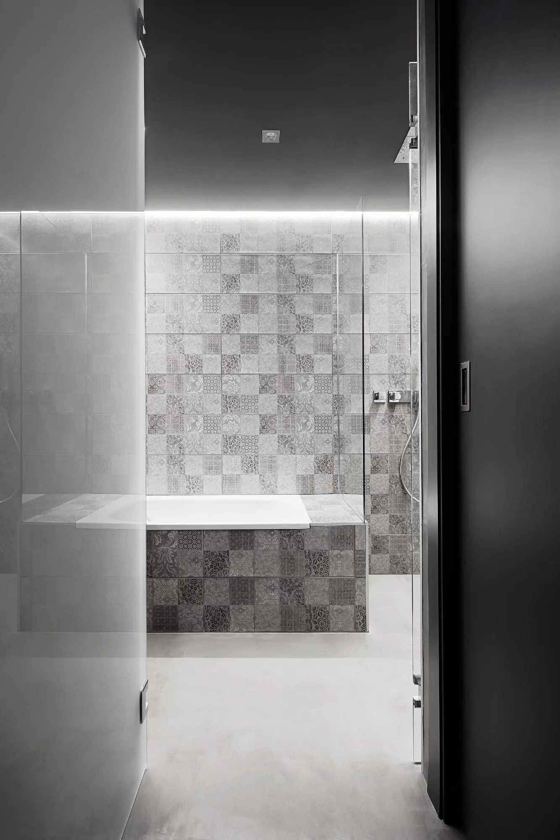
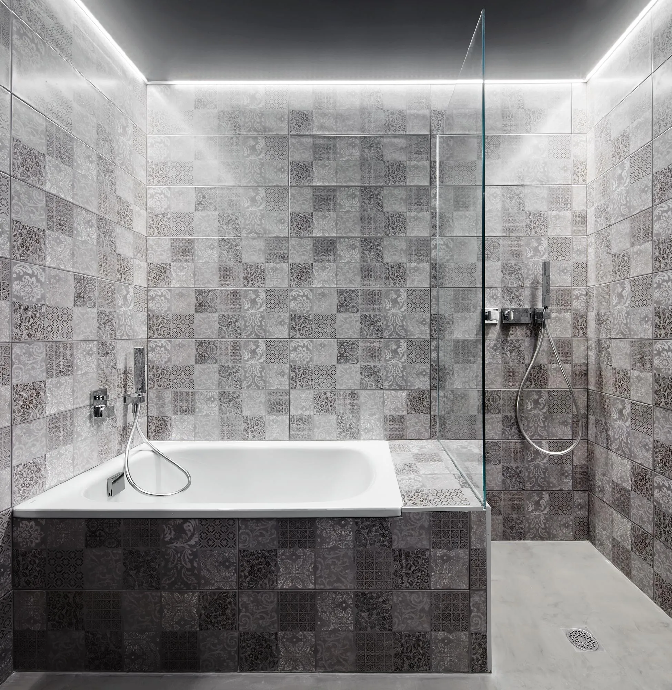
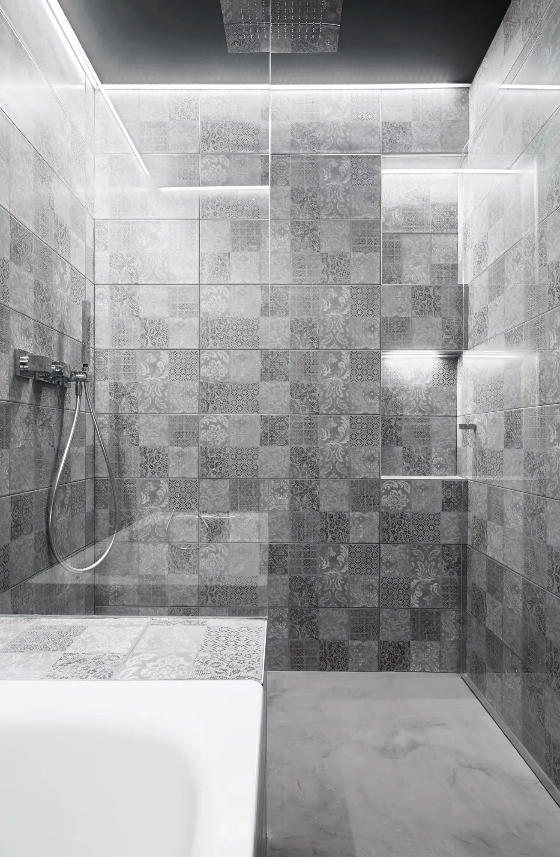
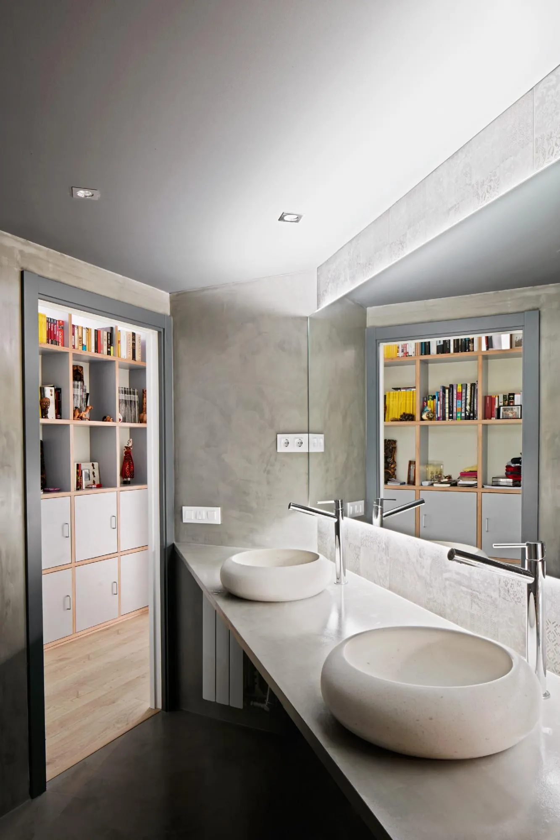
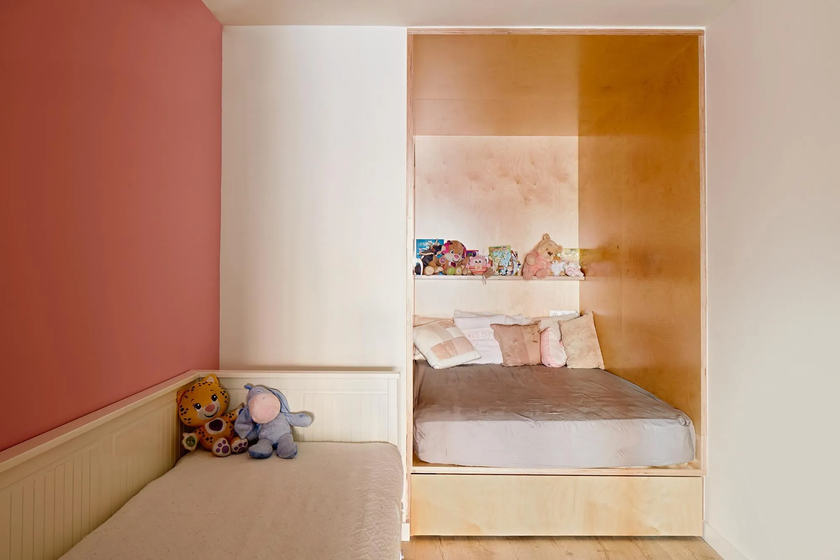
The bathroom is one room working as three: a large basin area, two separate WCs and a bath and shower. The two bedrooms are joined by a wide sliding glass door so the children can play in one open room and light from the courtyard reaches deep inside. Doors to the courtyard have frames visible only from outside, so from within they read as pure openings.
Project Information
- Design studio
- Raúl Sánchez Architects
- Time
- 2016
- Type
- Renovation, Residential
- Primary materials
- Glass, Natural timber