
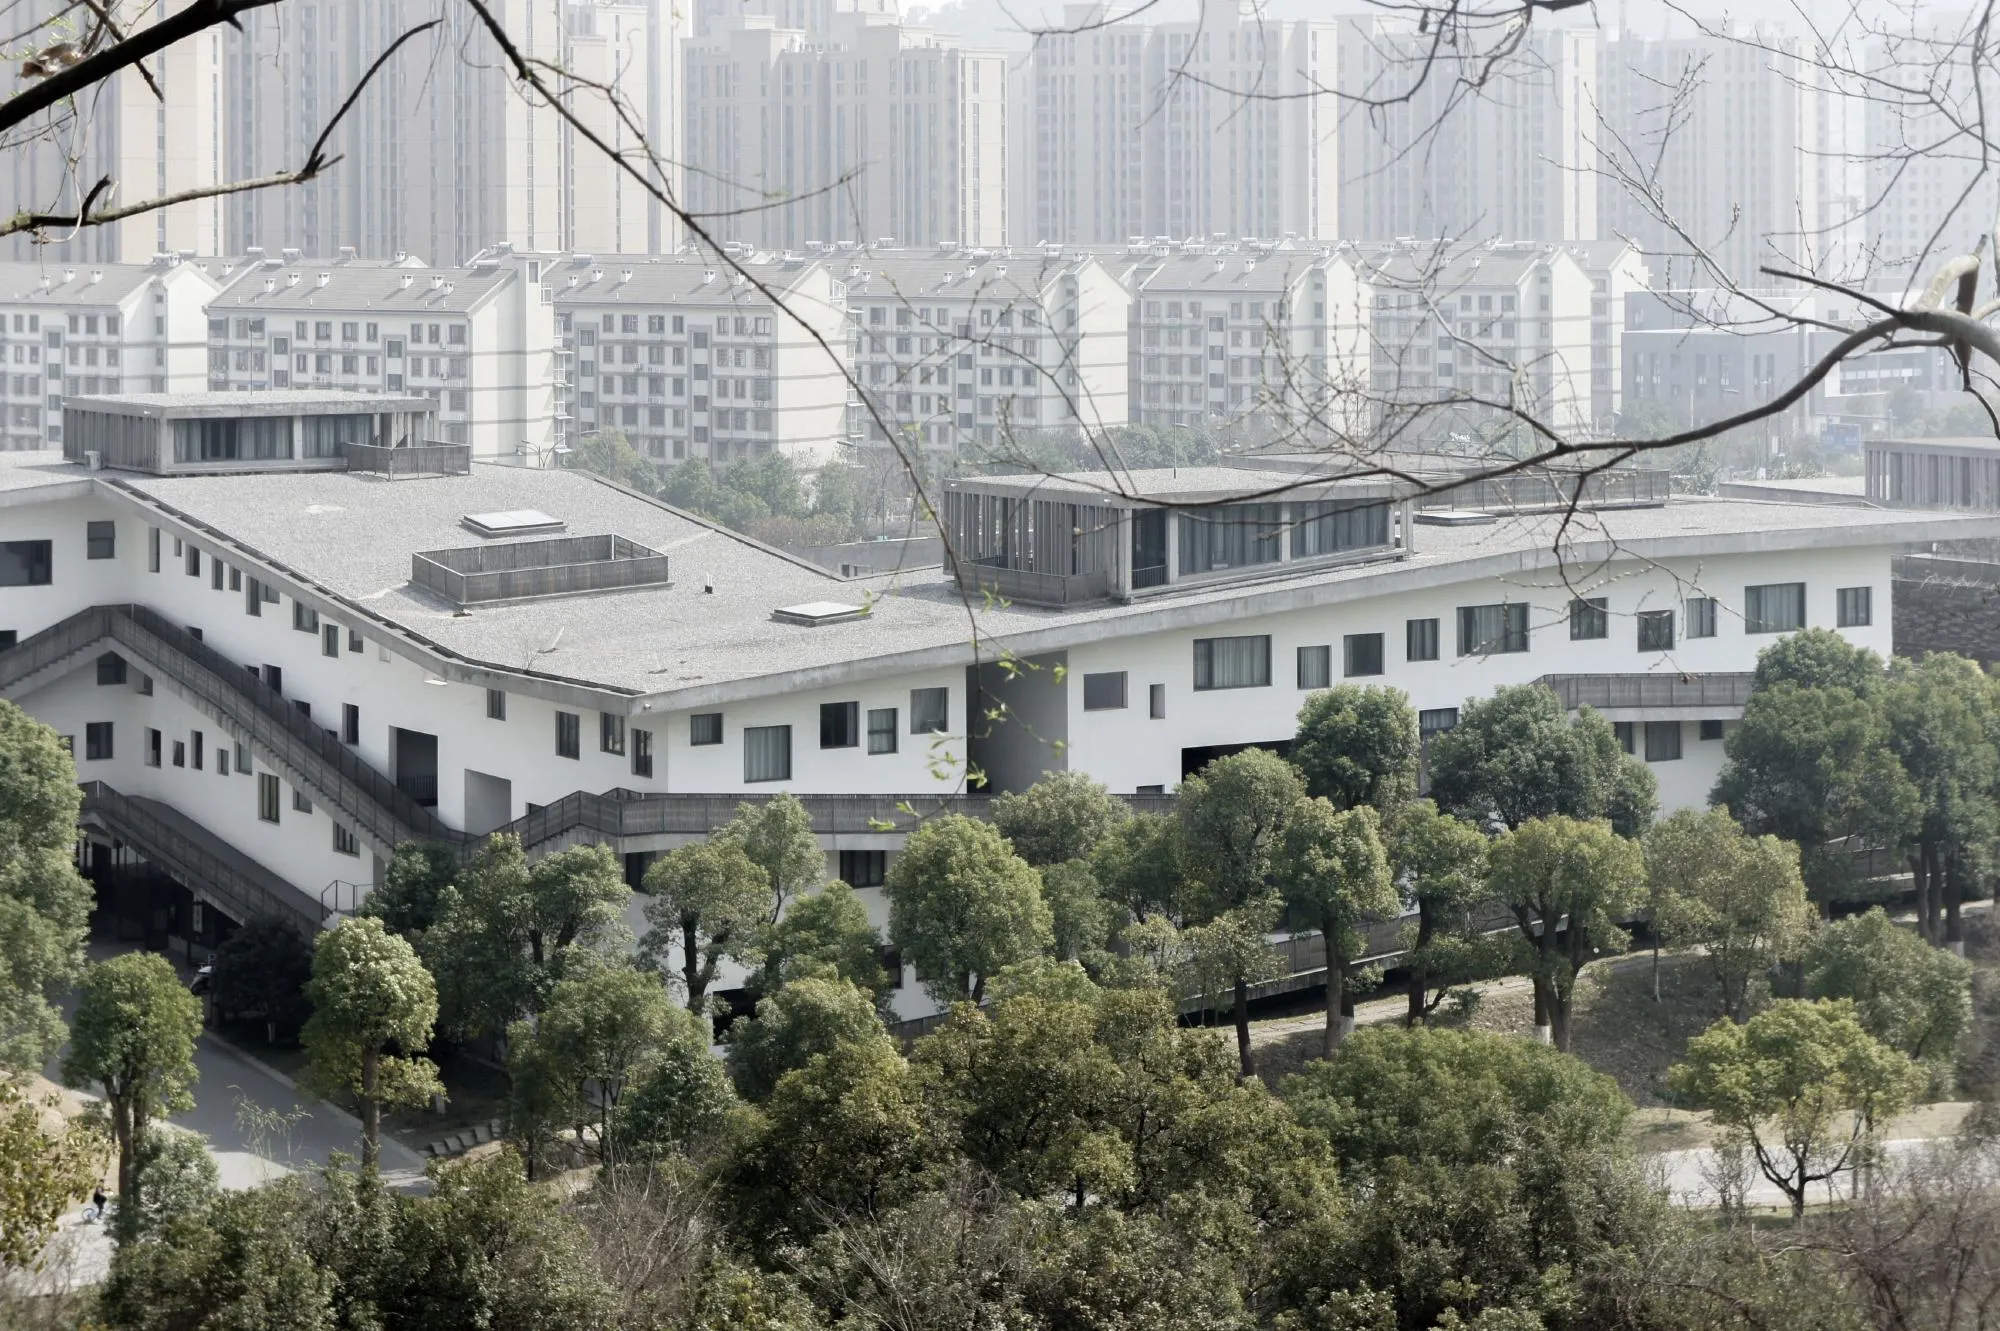
China Academy of Art Xiangshan Campus
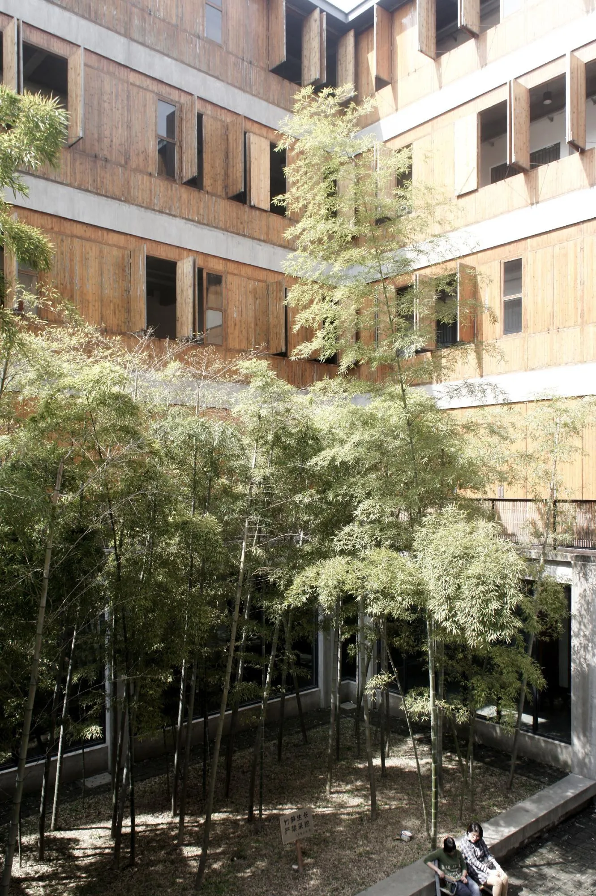
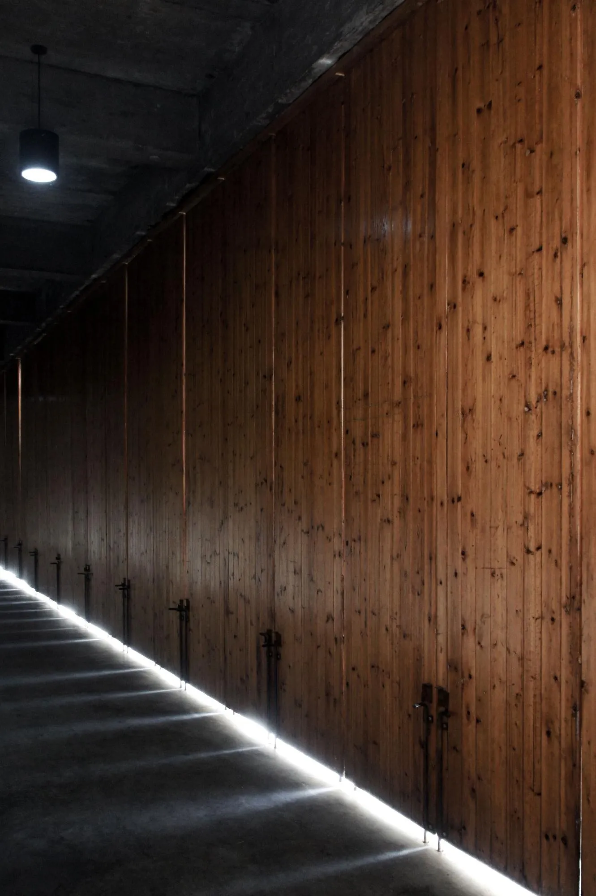
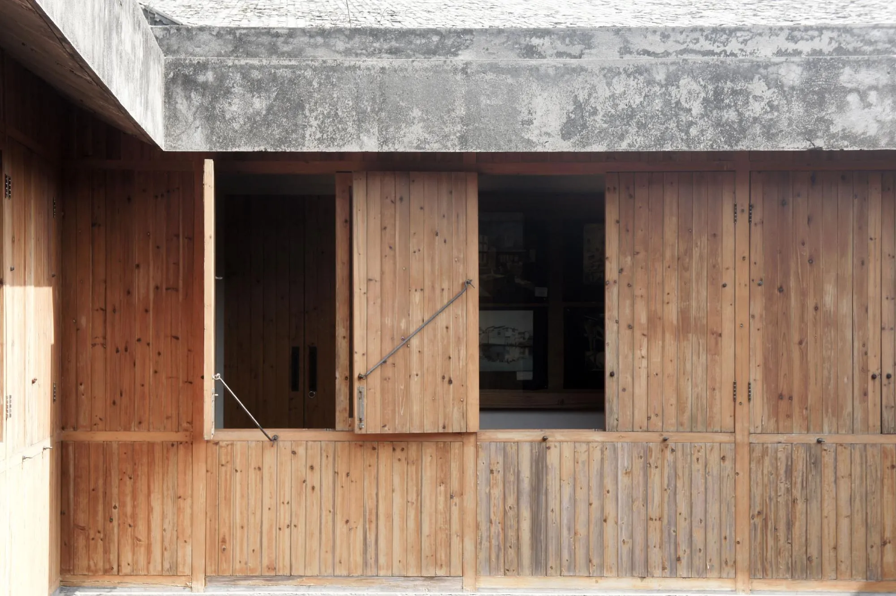
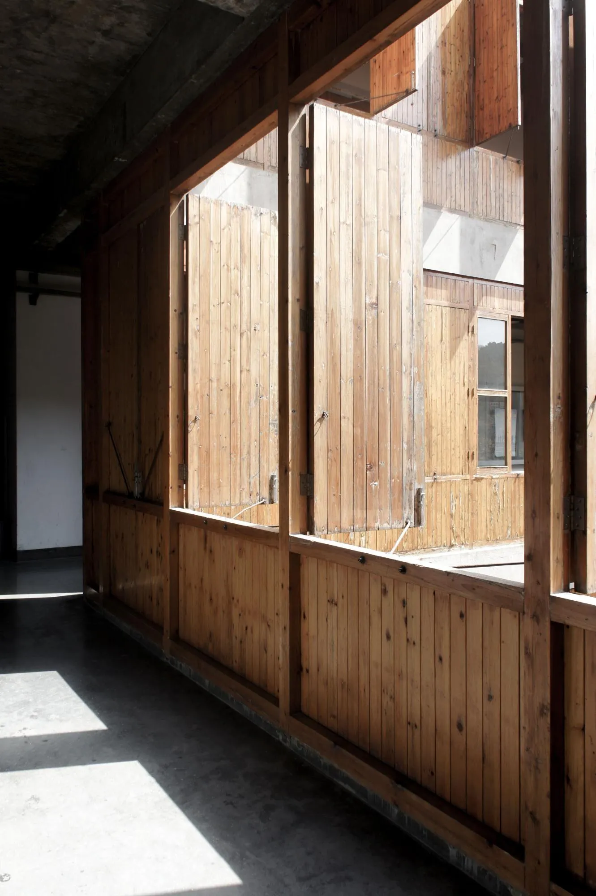
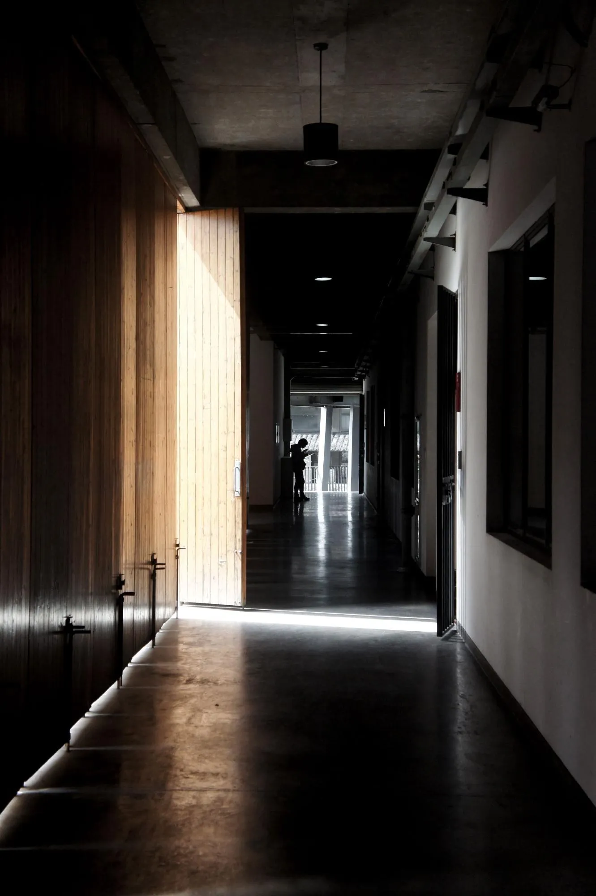
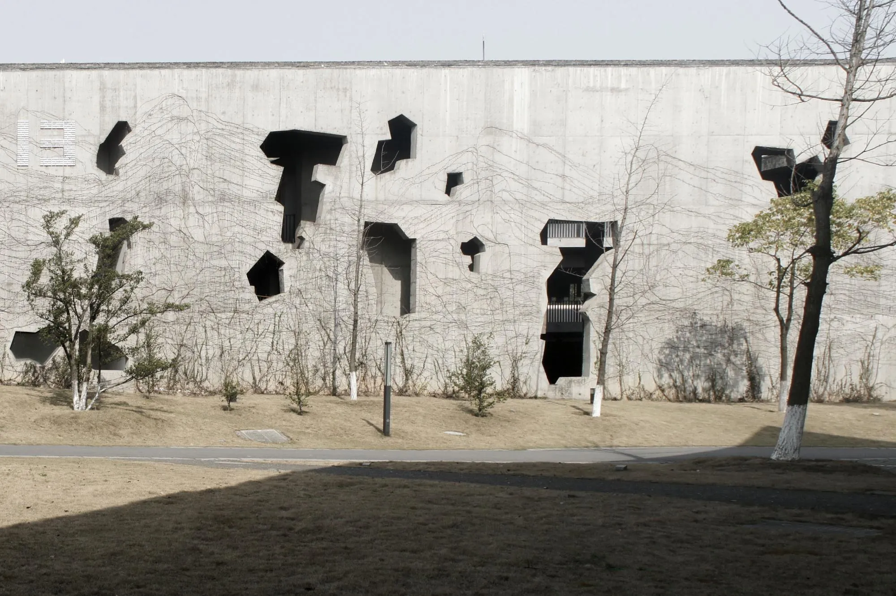
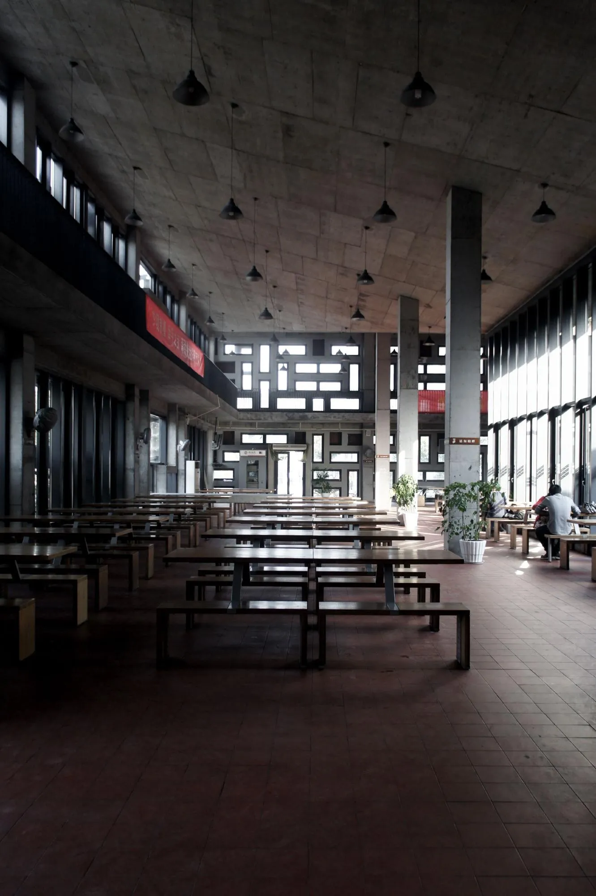
The campus, designed by a Chinese practice, was conceived as the start of a reform. Its themes come from traditional building culture and its continuation: making gardens, building, differentiation, and the recycling and reuse of materials.
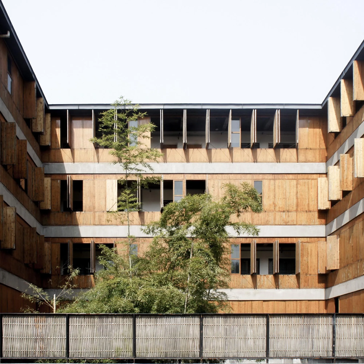
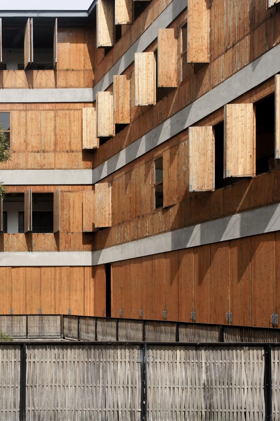
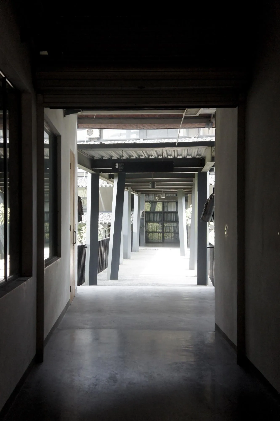
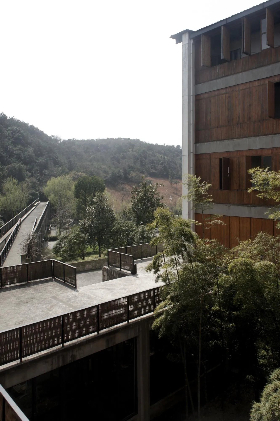
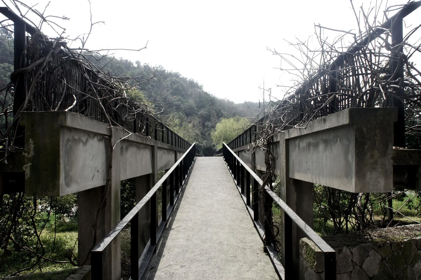
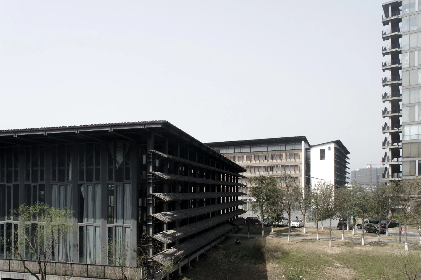
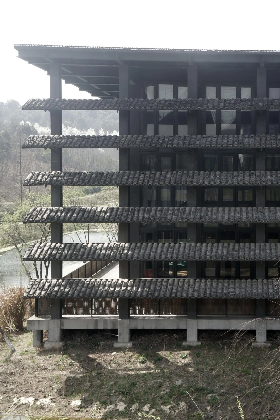
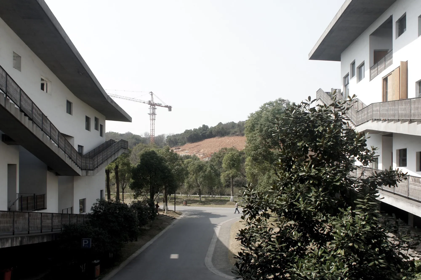
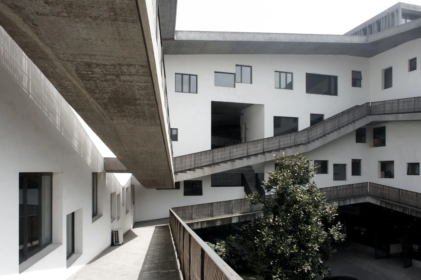
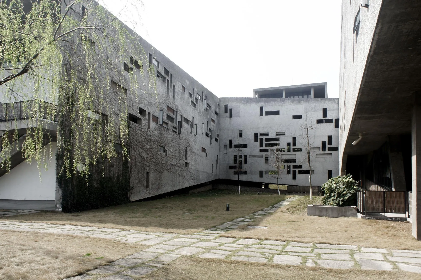
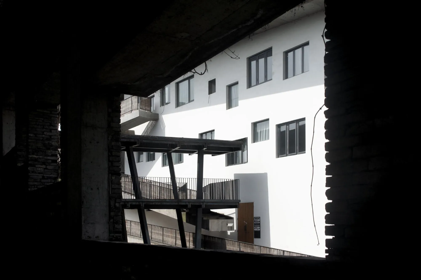
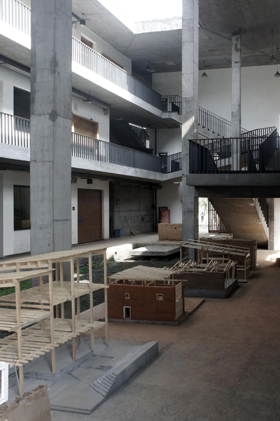
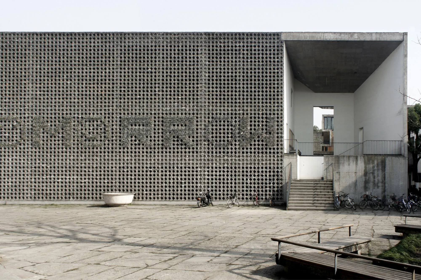
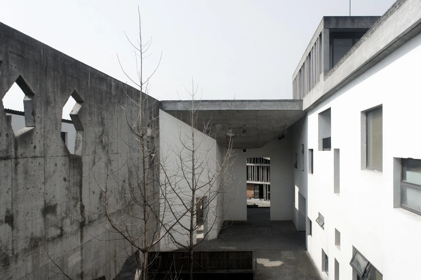
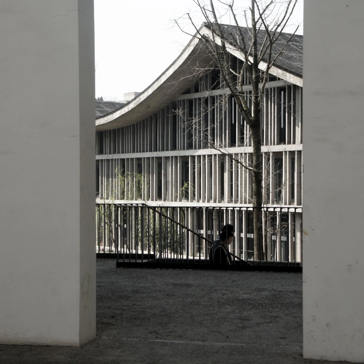
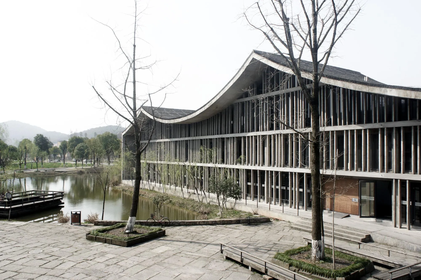
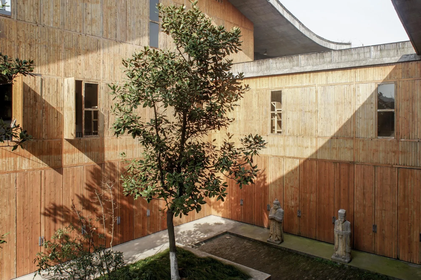
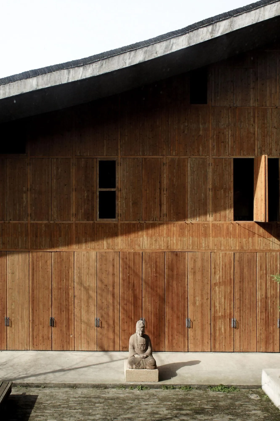
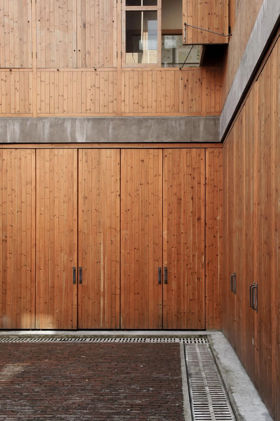
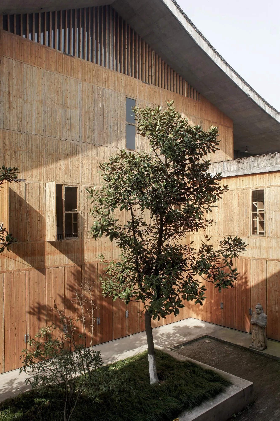
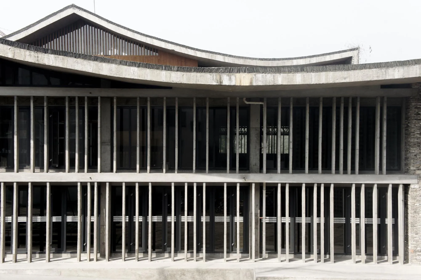
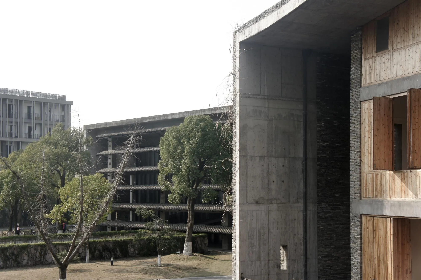
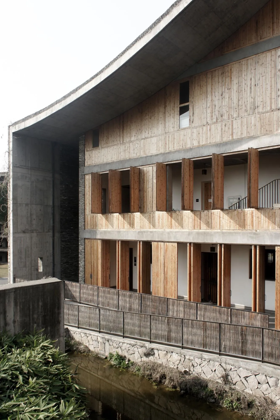
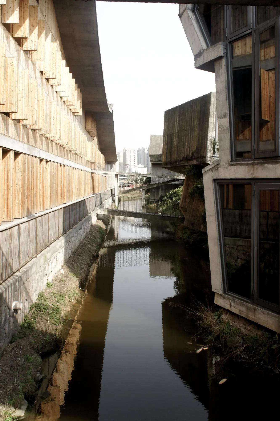
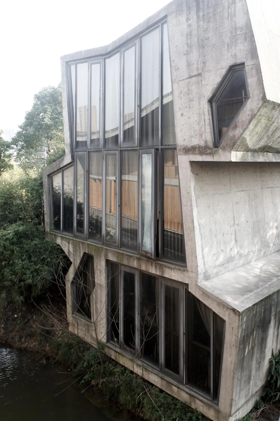
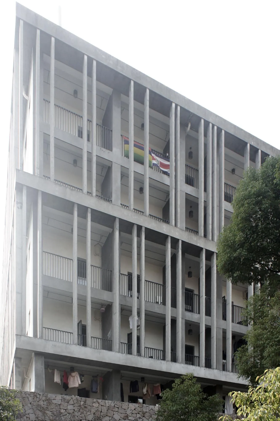
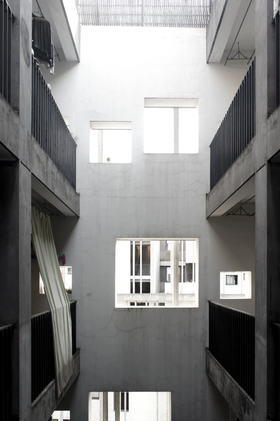
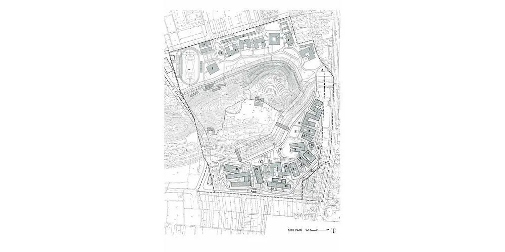
The simple courtyard of traditional houses can hold almost any function. Here it becomes a free courtyard-based typology, linked to tradition but also to the huge scale and demands of a modern campus. As the site slopes and turns, the buildings bend and change with it, so the whole is both uniform and varied. Their bulk is kept low, and long sloping sunscreens stress the horizontal line of the hills beside them.
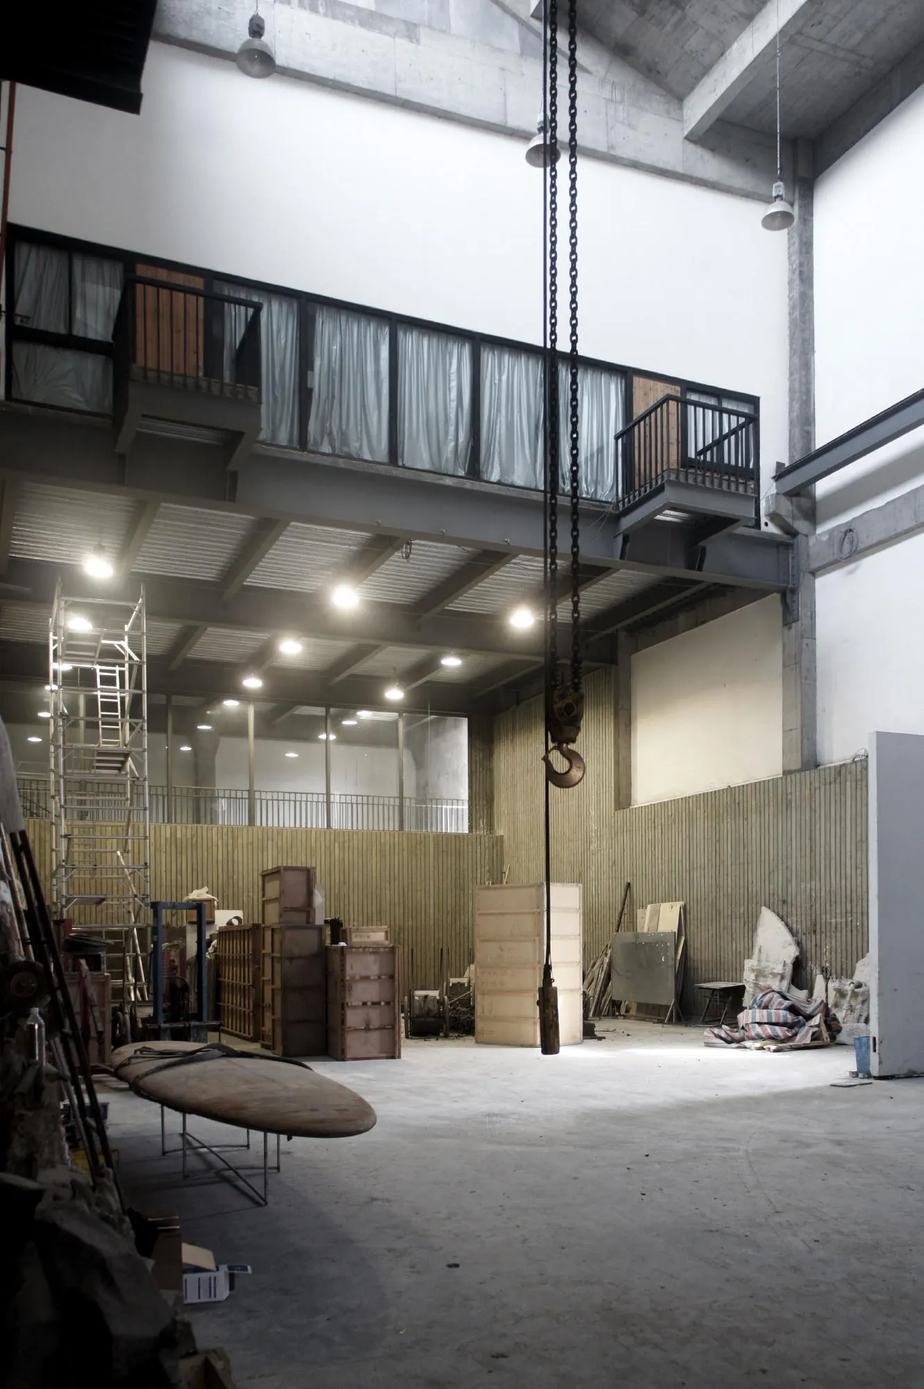
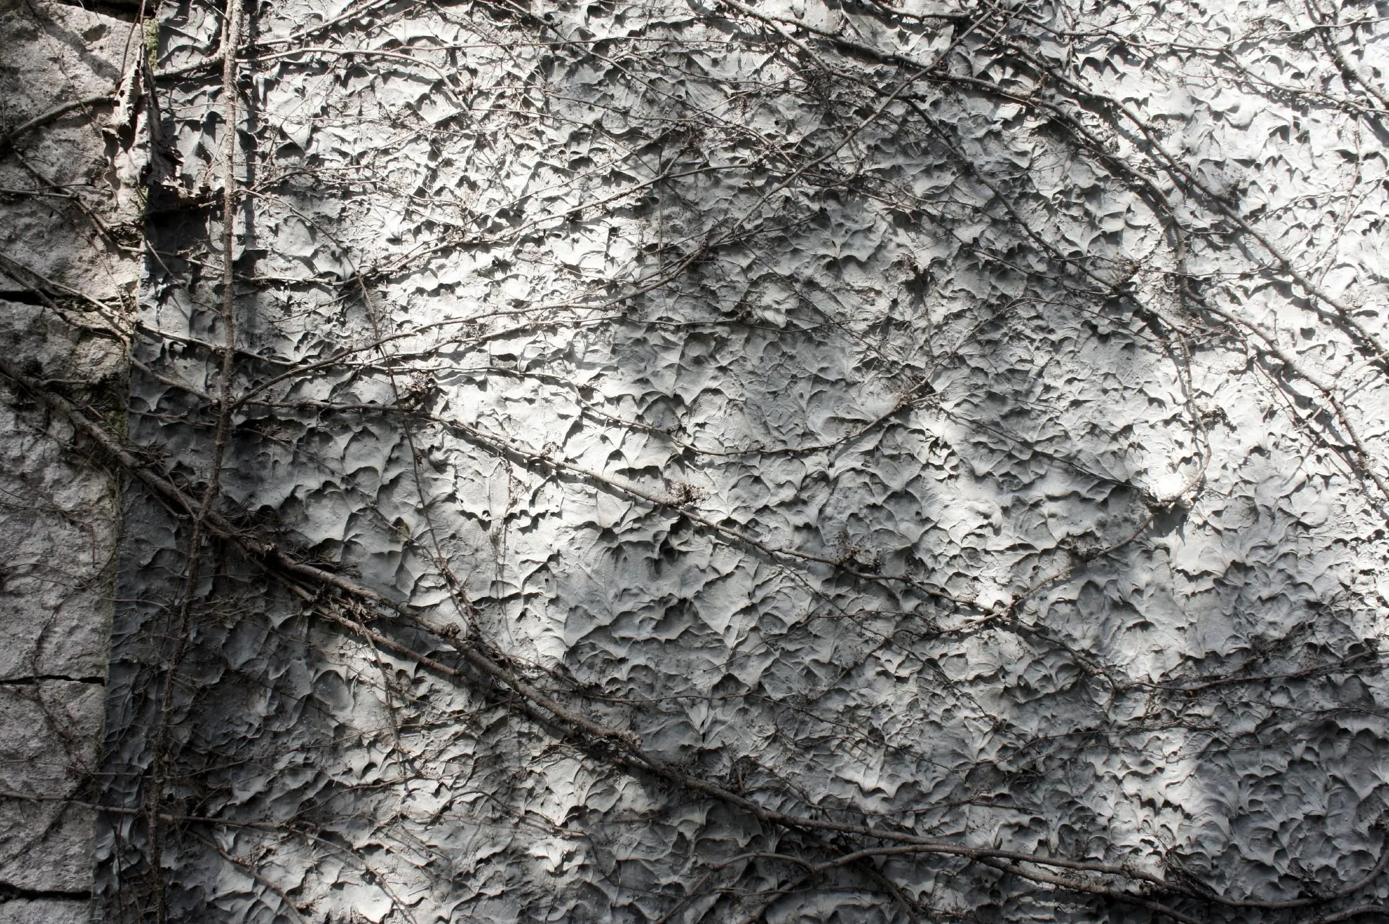
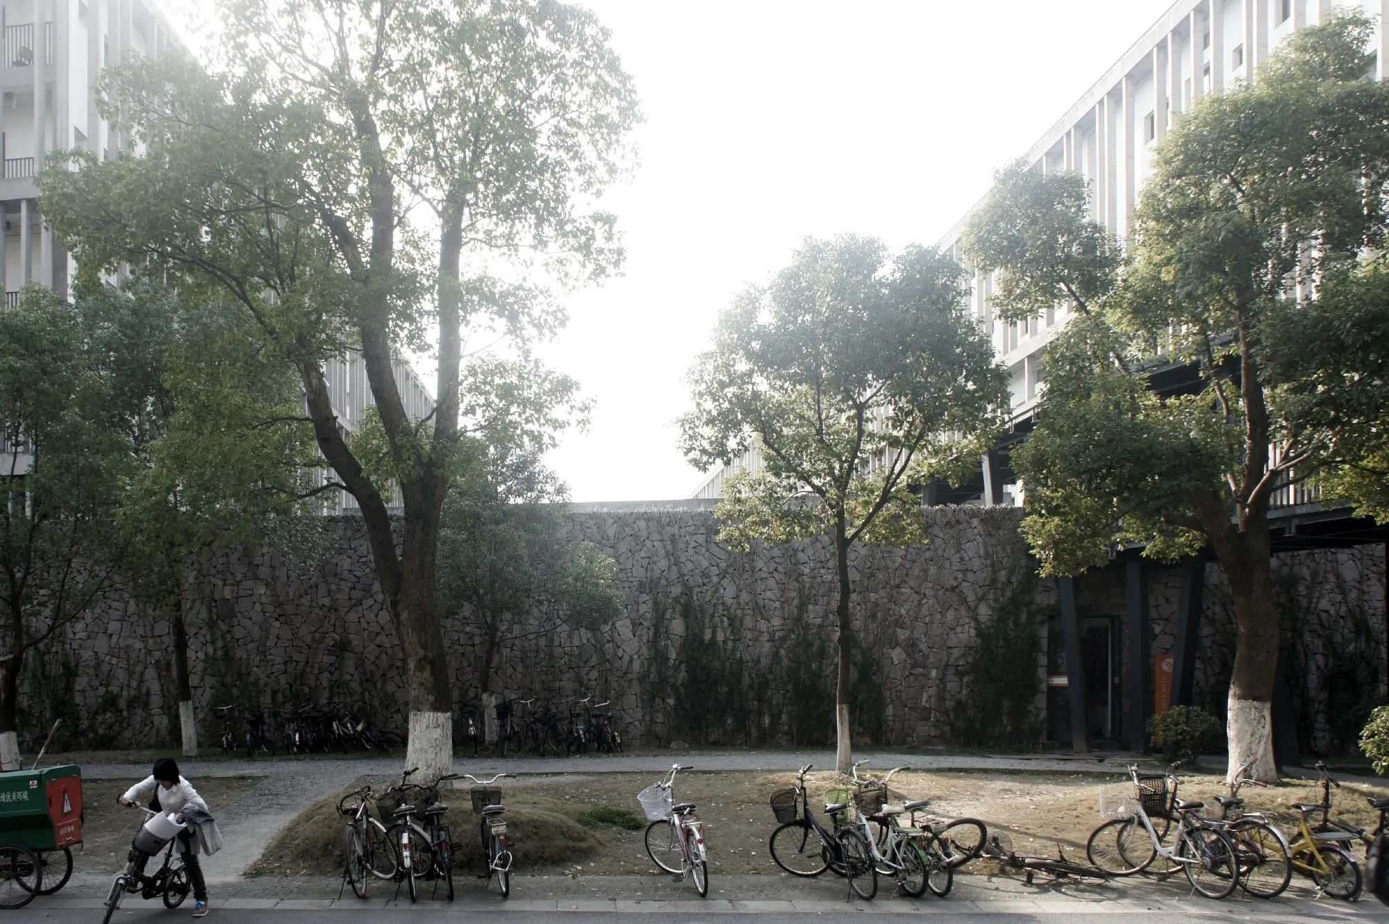
The base of the craft school is built of stone in a local technique used for tea terraces. The basic building types suit fast, large-scale construction, while frequent changes during building let architects and artists take part in the making.
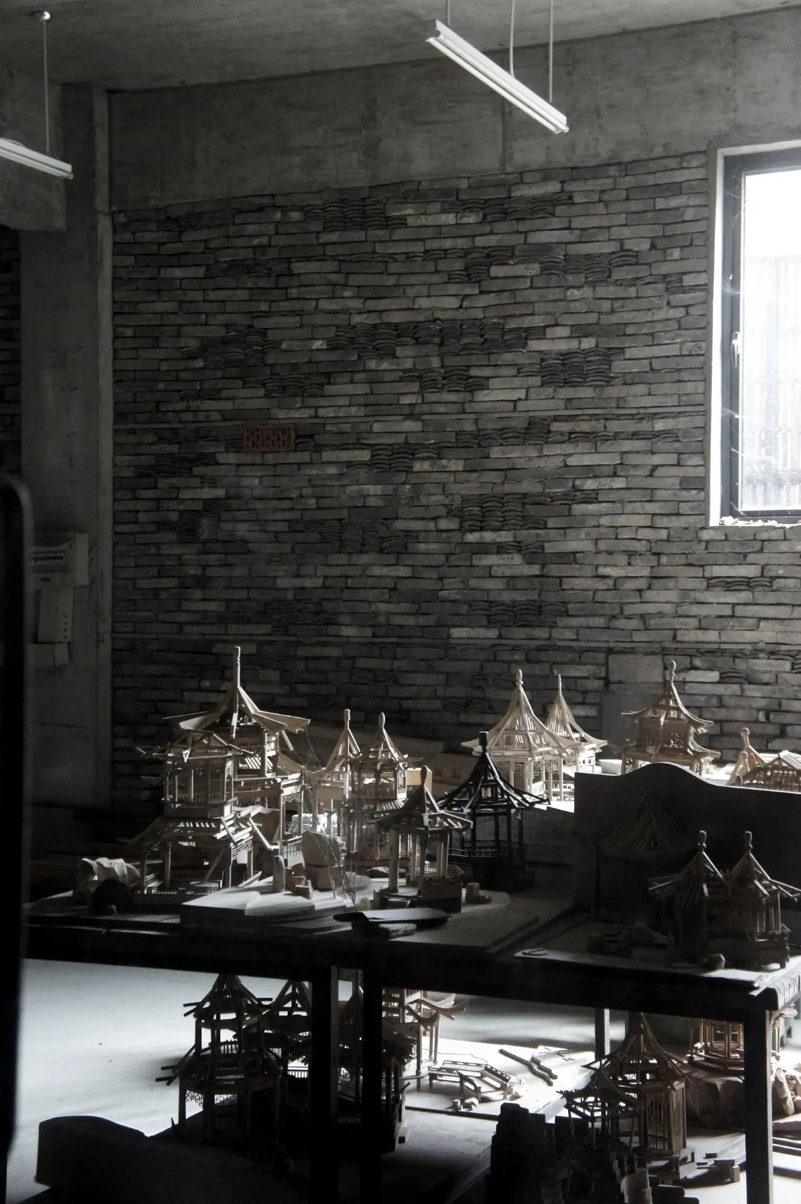
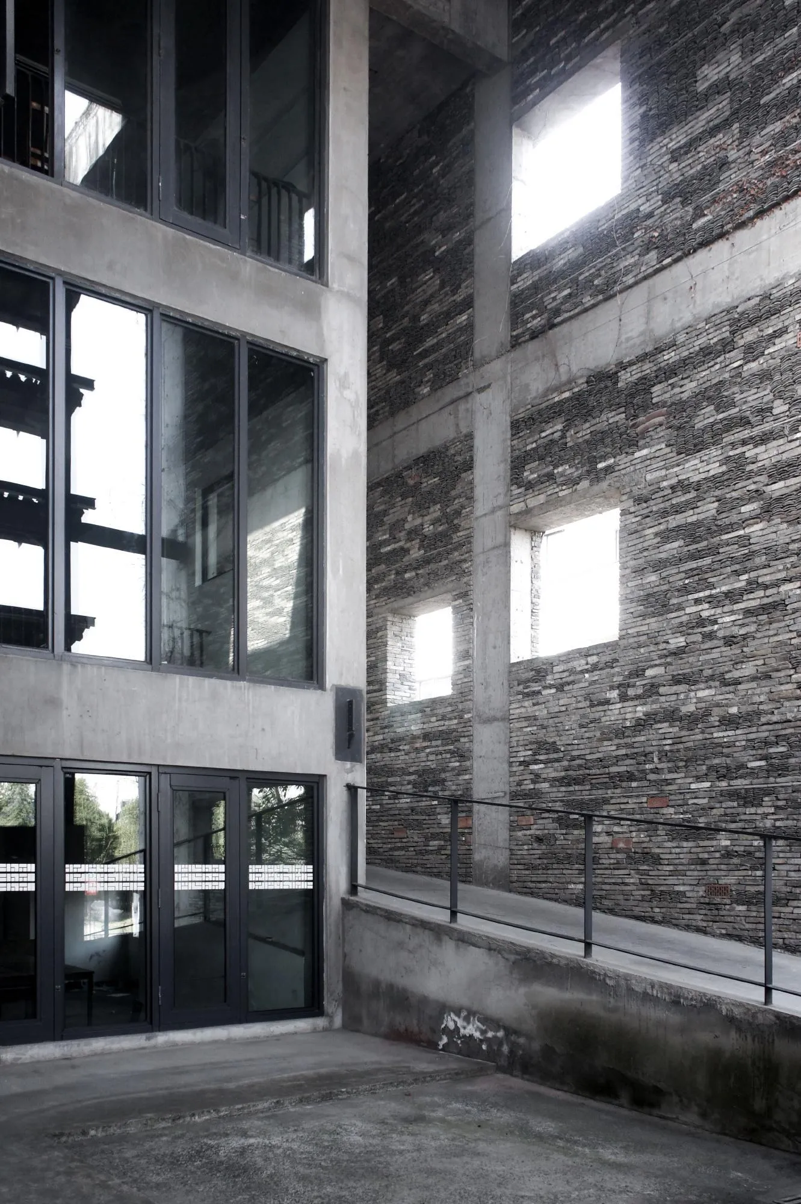
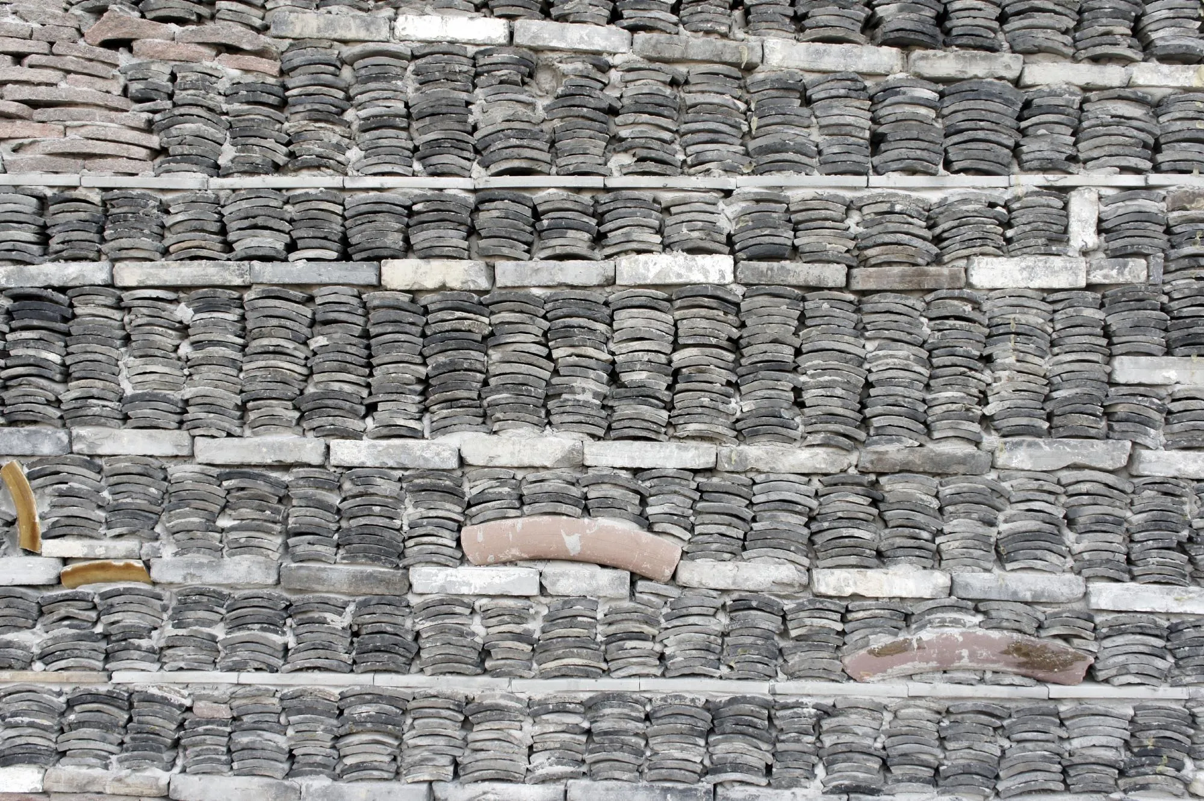
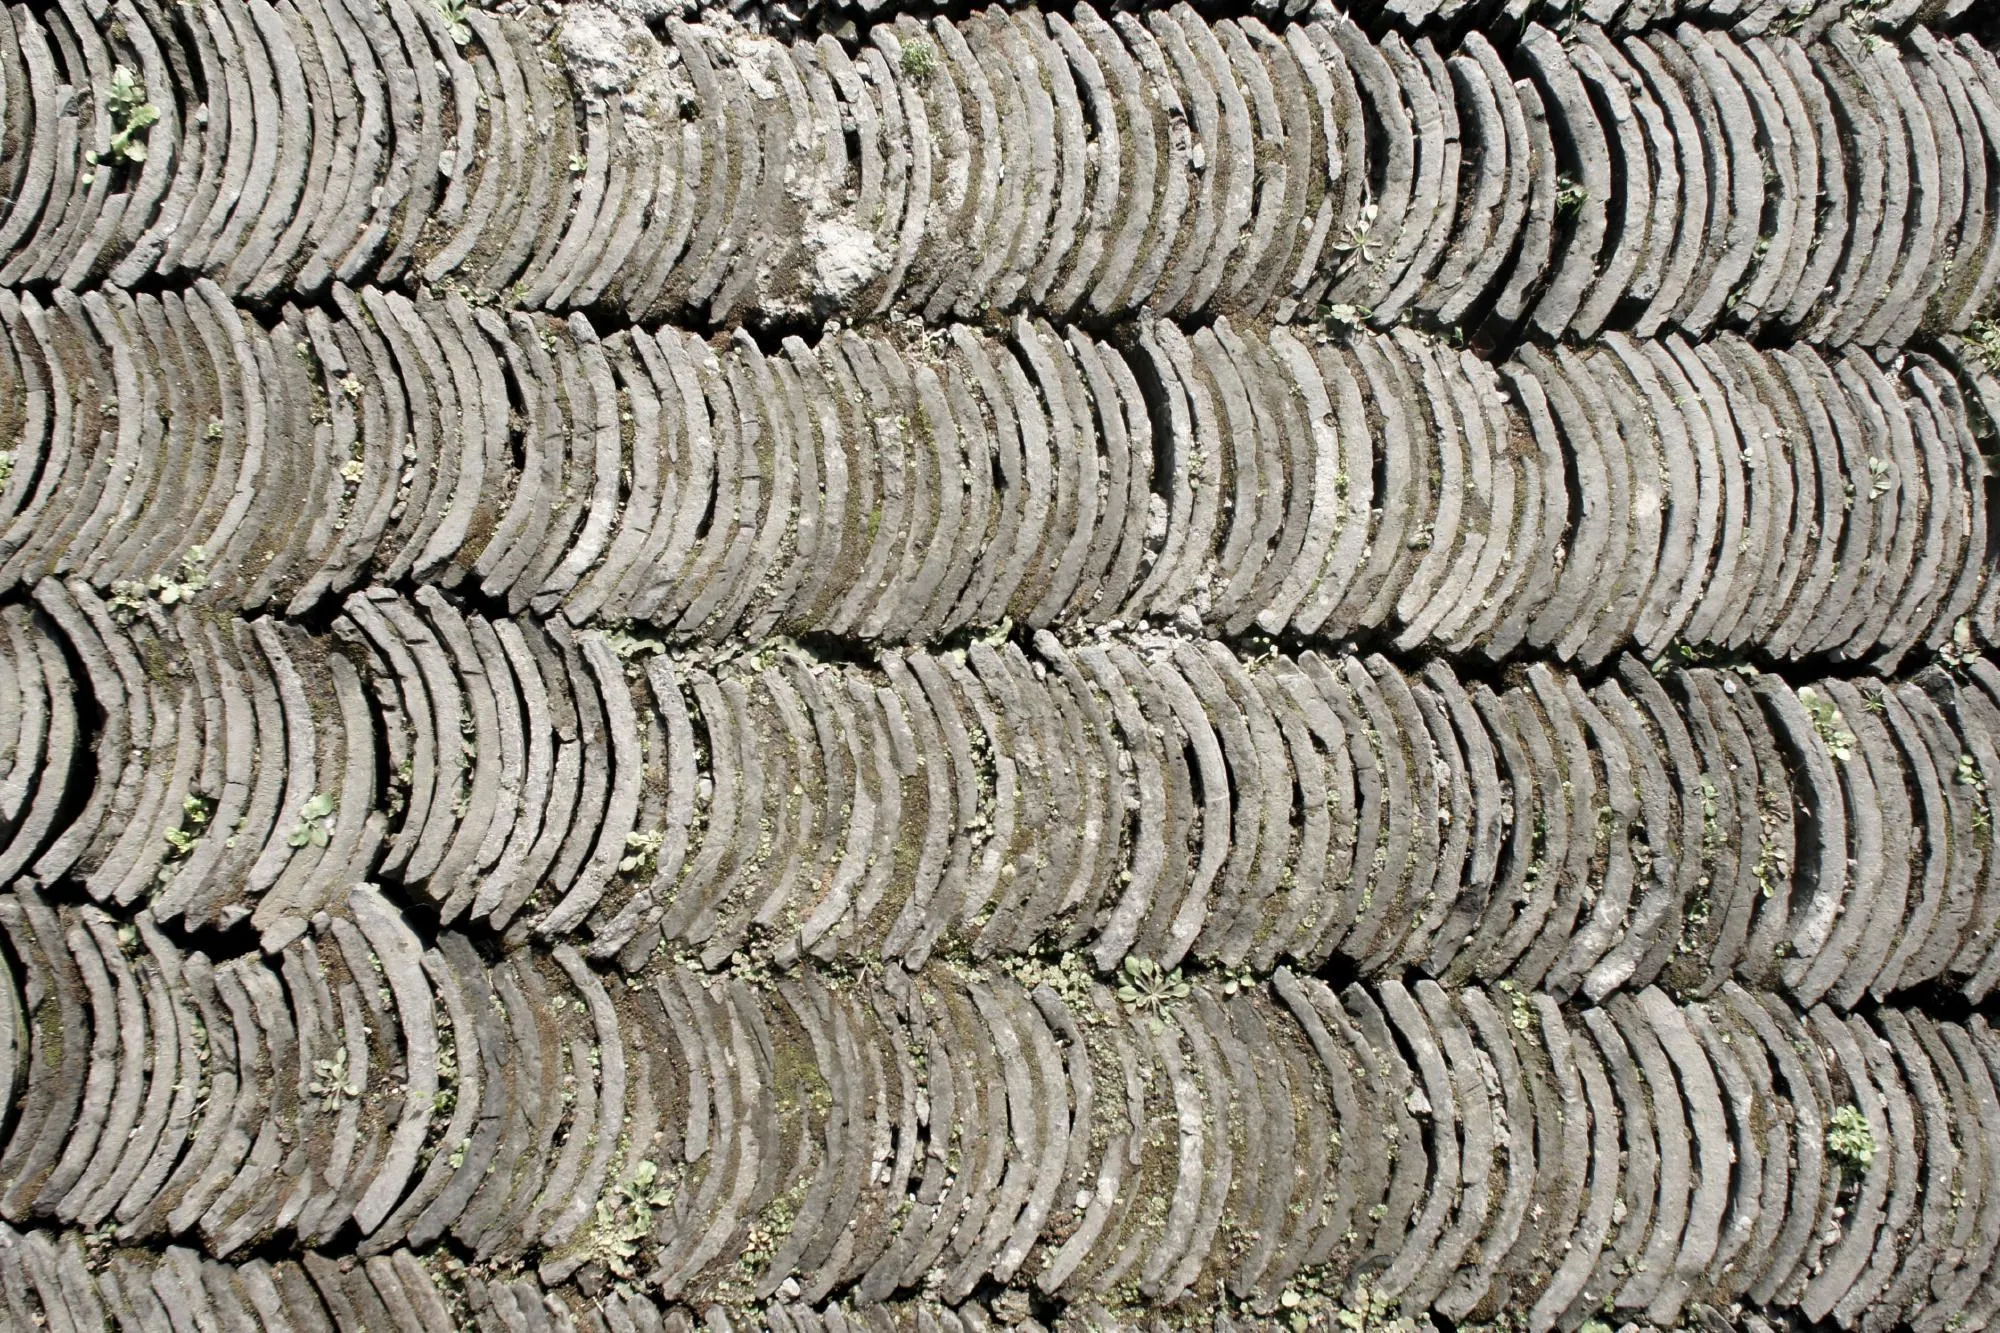
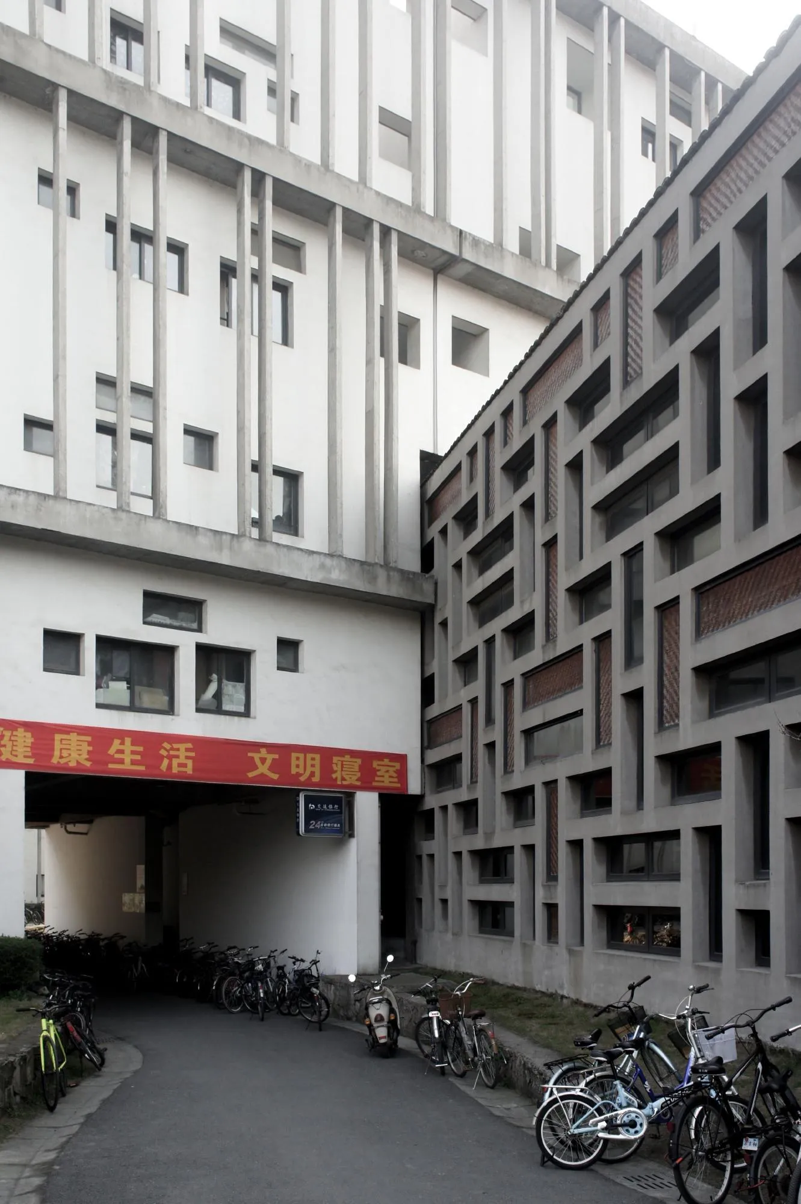
More than two million old tiles of different ages and sizes, salvaged from traditional houses demolished across the province, cover the roofs and walls. Against today’s culture of fast, mass building, the campus puts forward another way of thinking.
Project Information
- Design studio
- Amateur Architecture Studio
- Time
- 2007
- Type
- Educational
- Primary materials
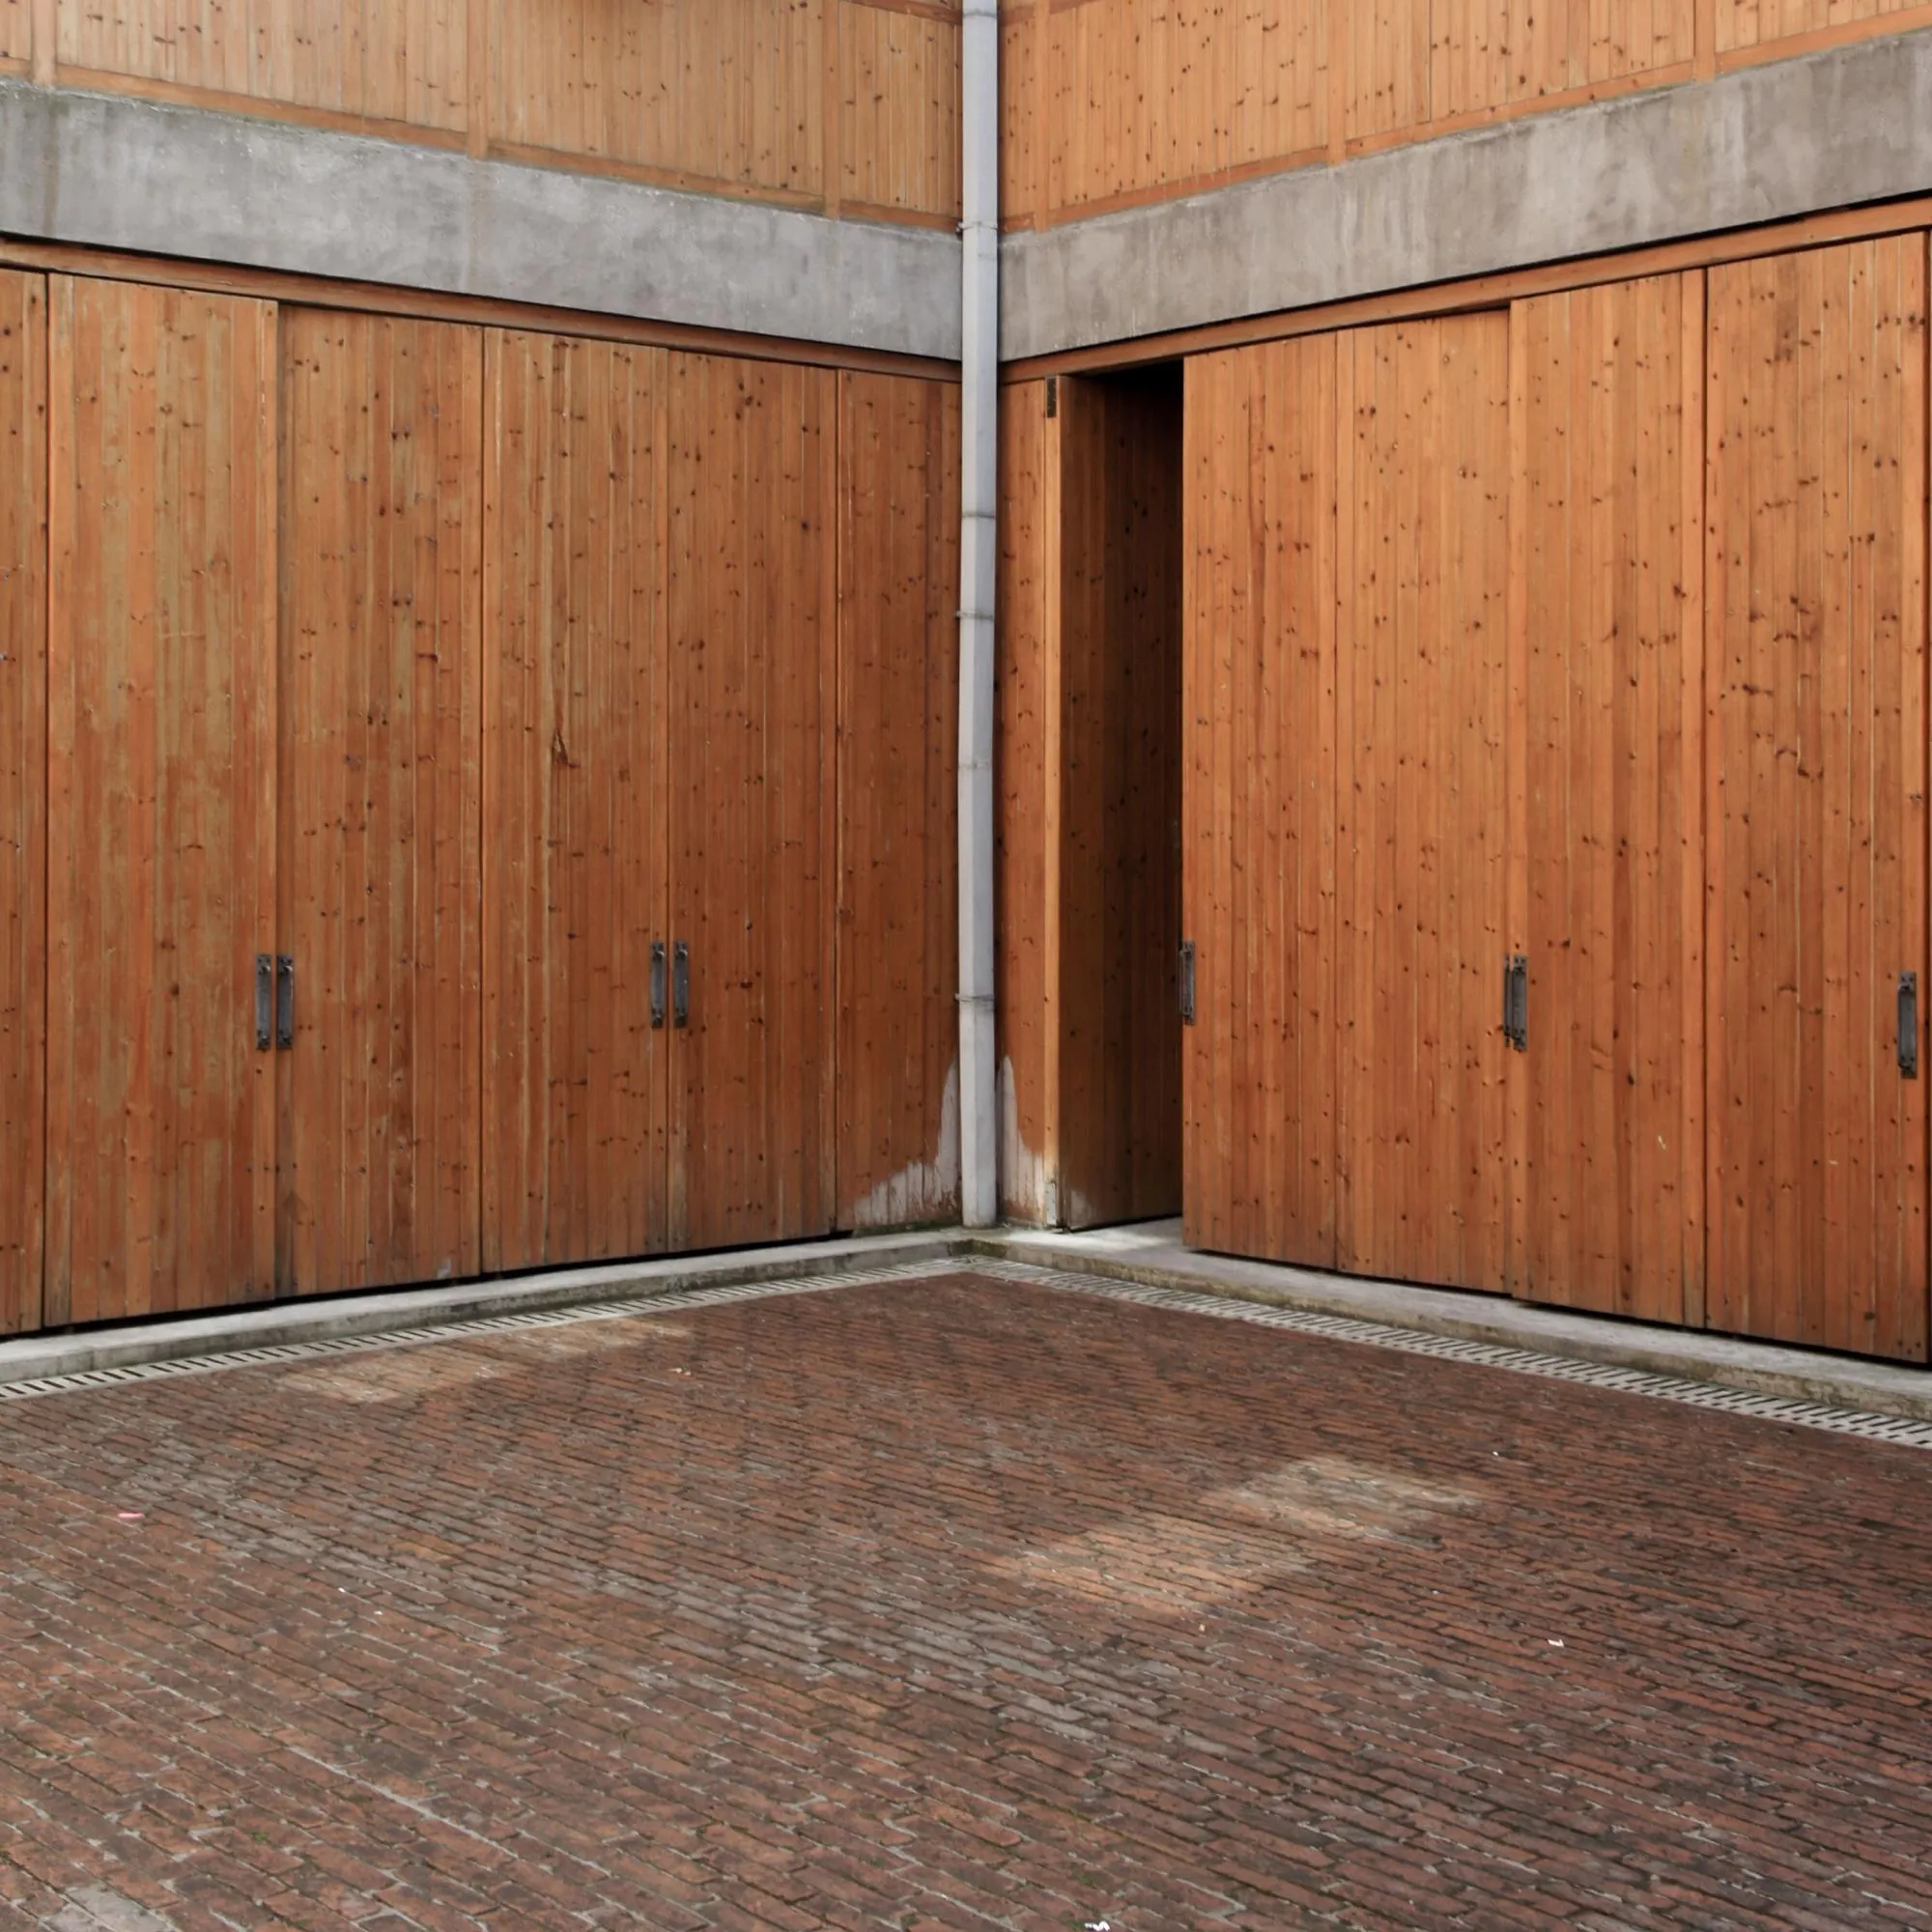
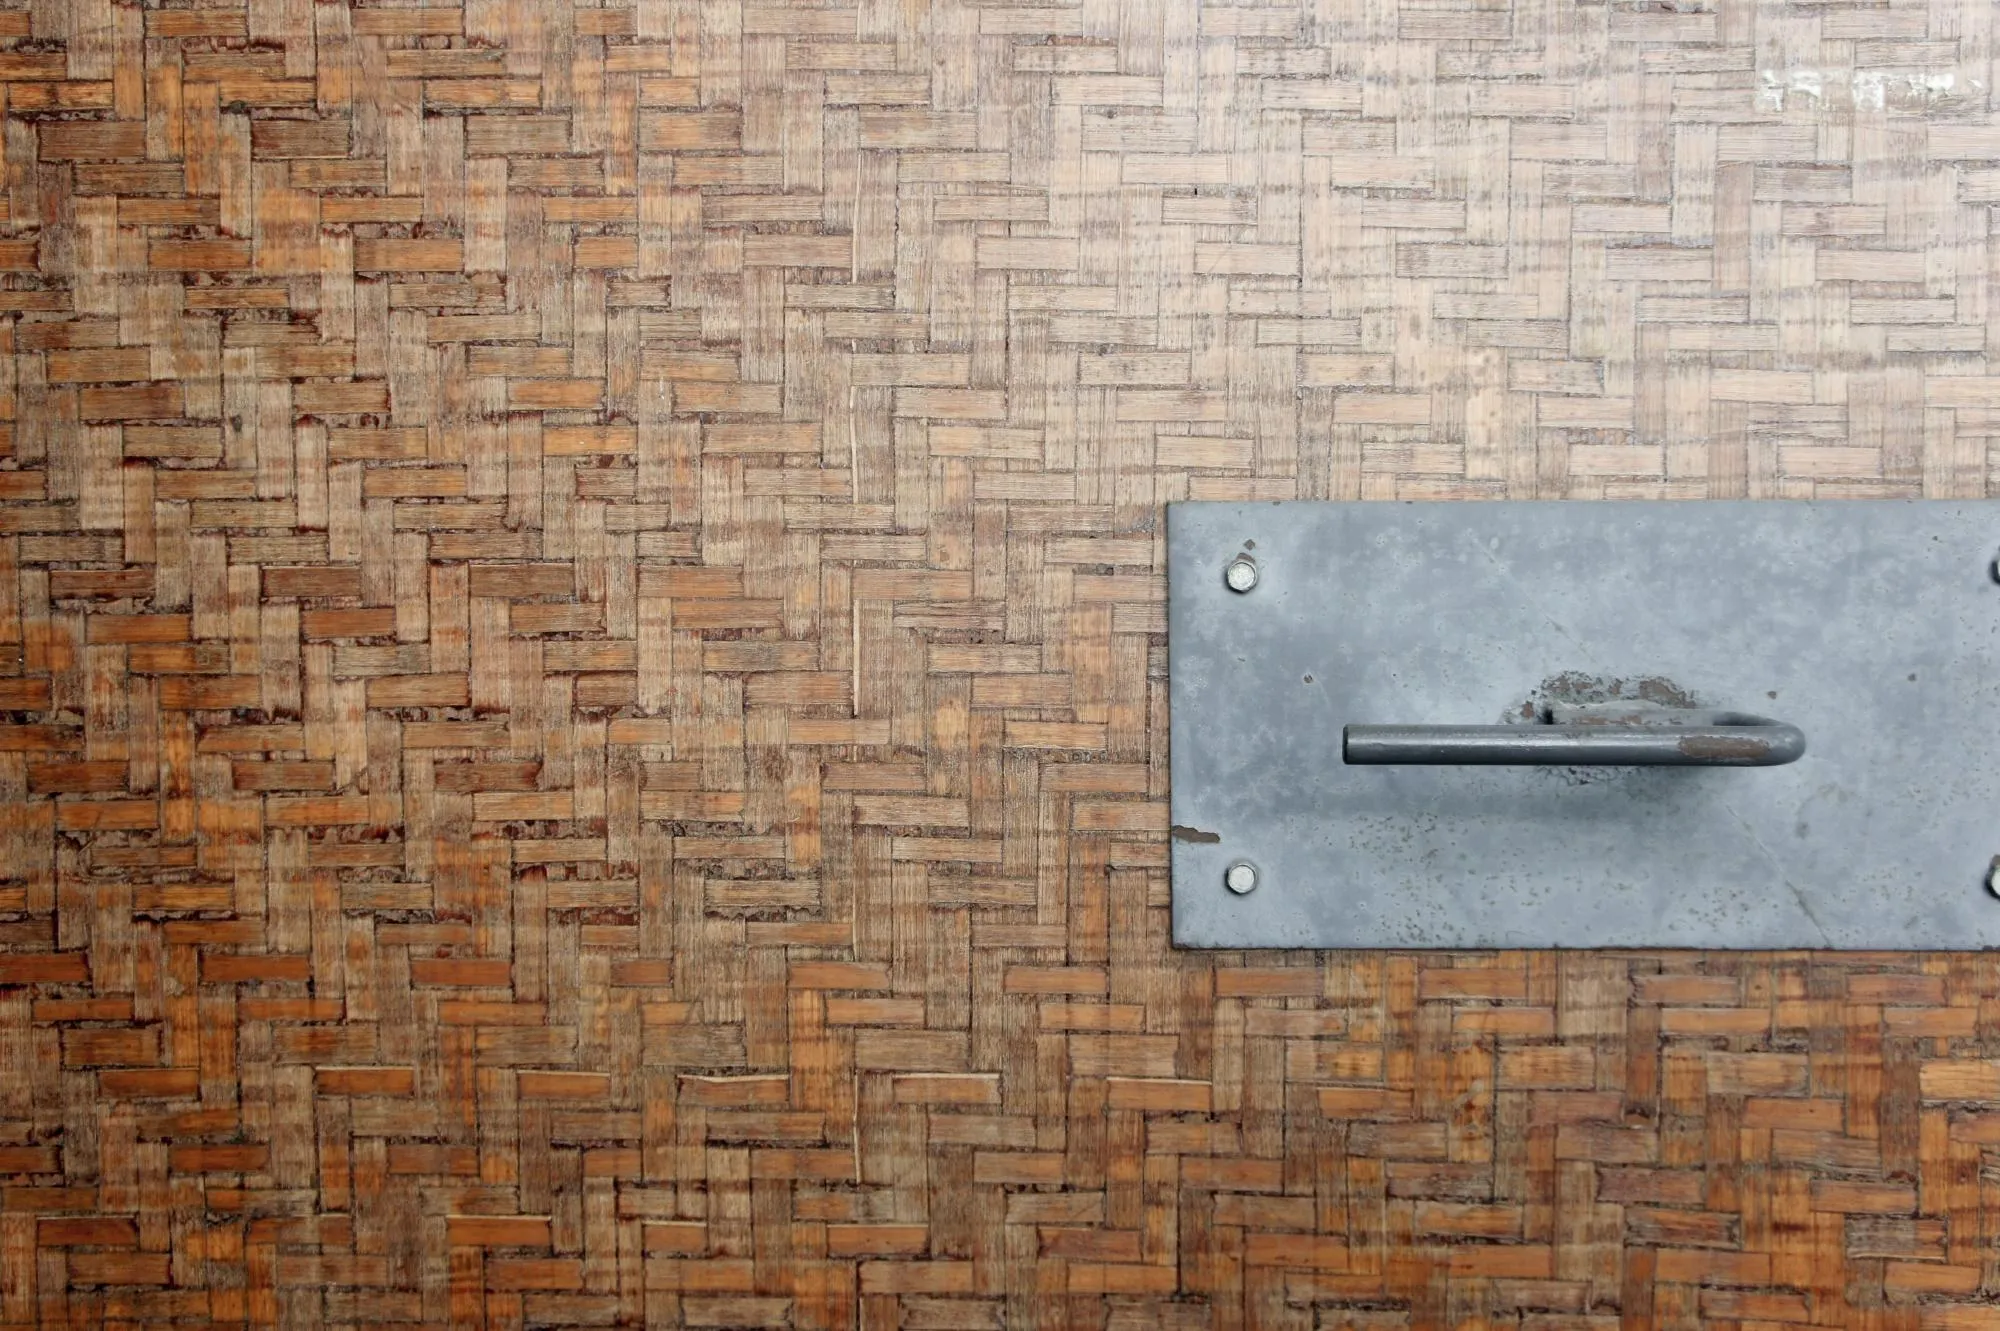
- Brick, Concrete, Natural timber, Reclaimed materials











Comments