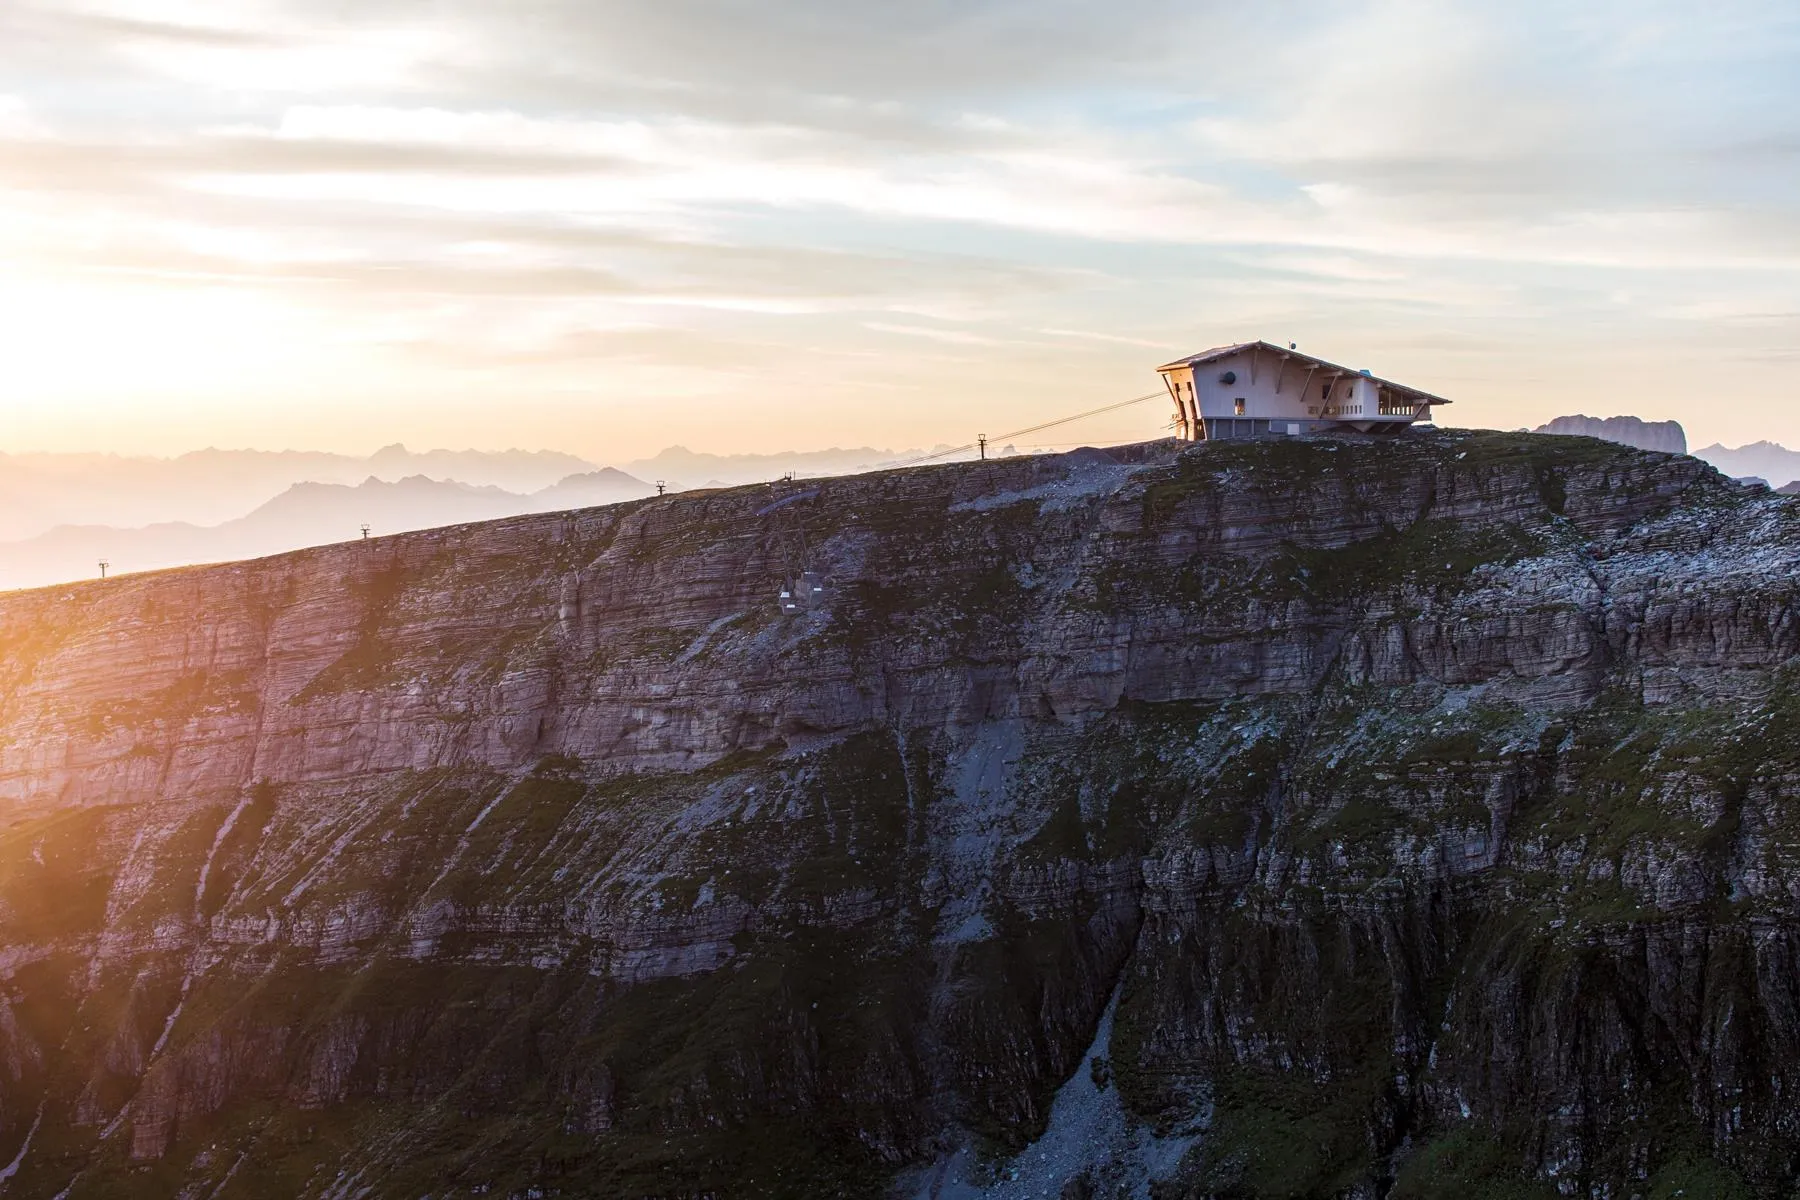
Chäserrugg Summit Building
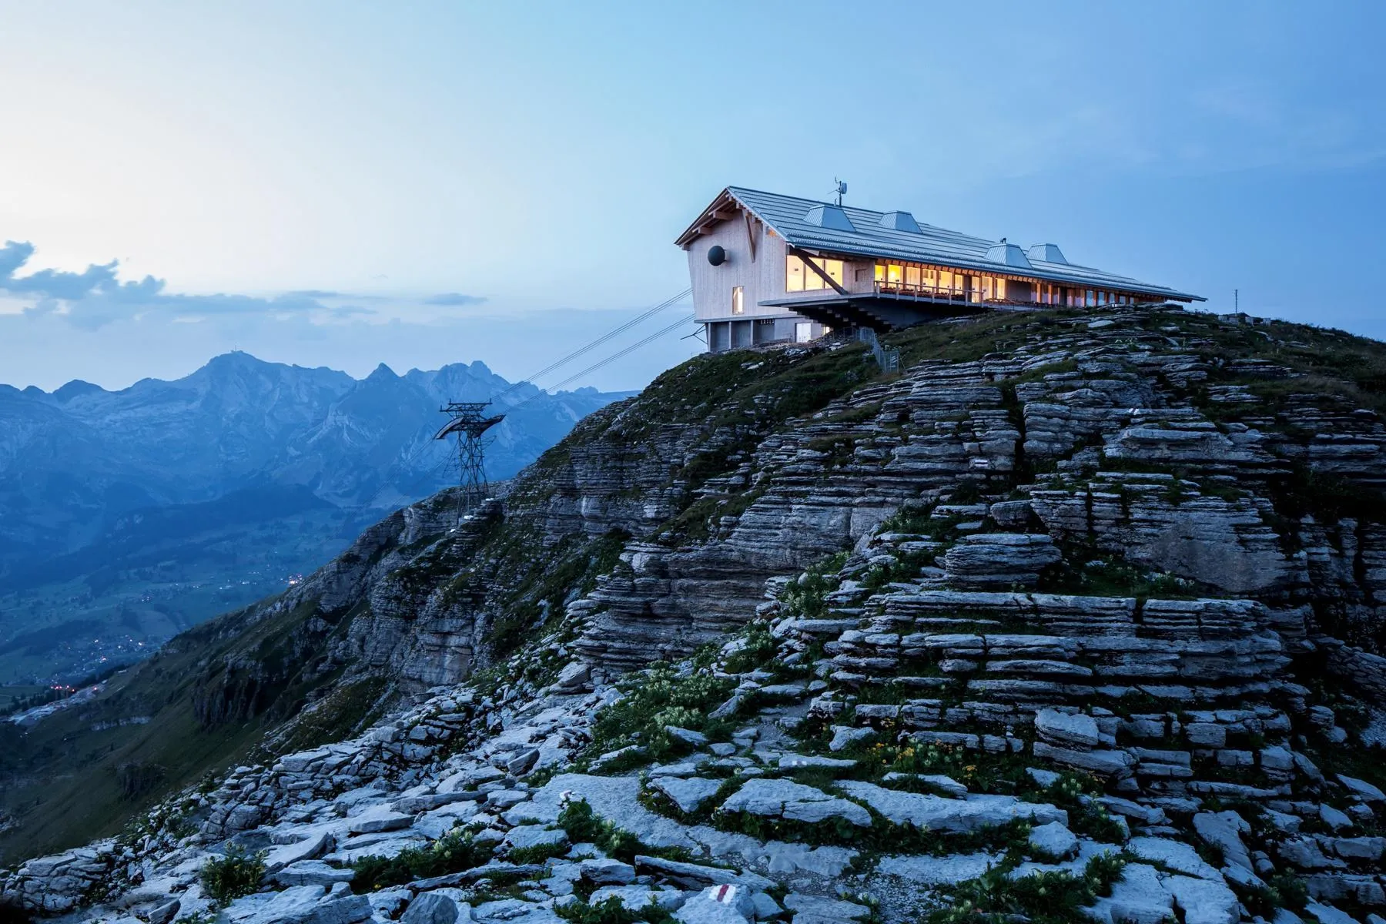
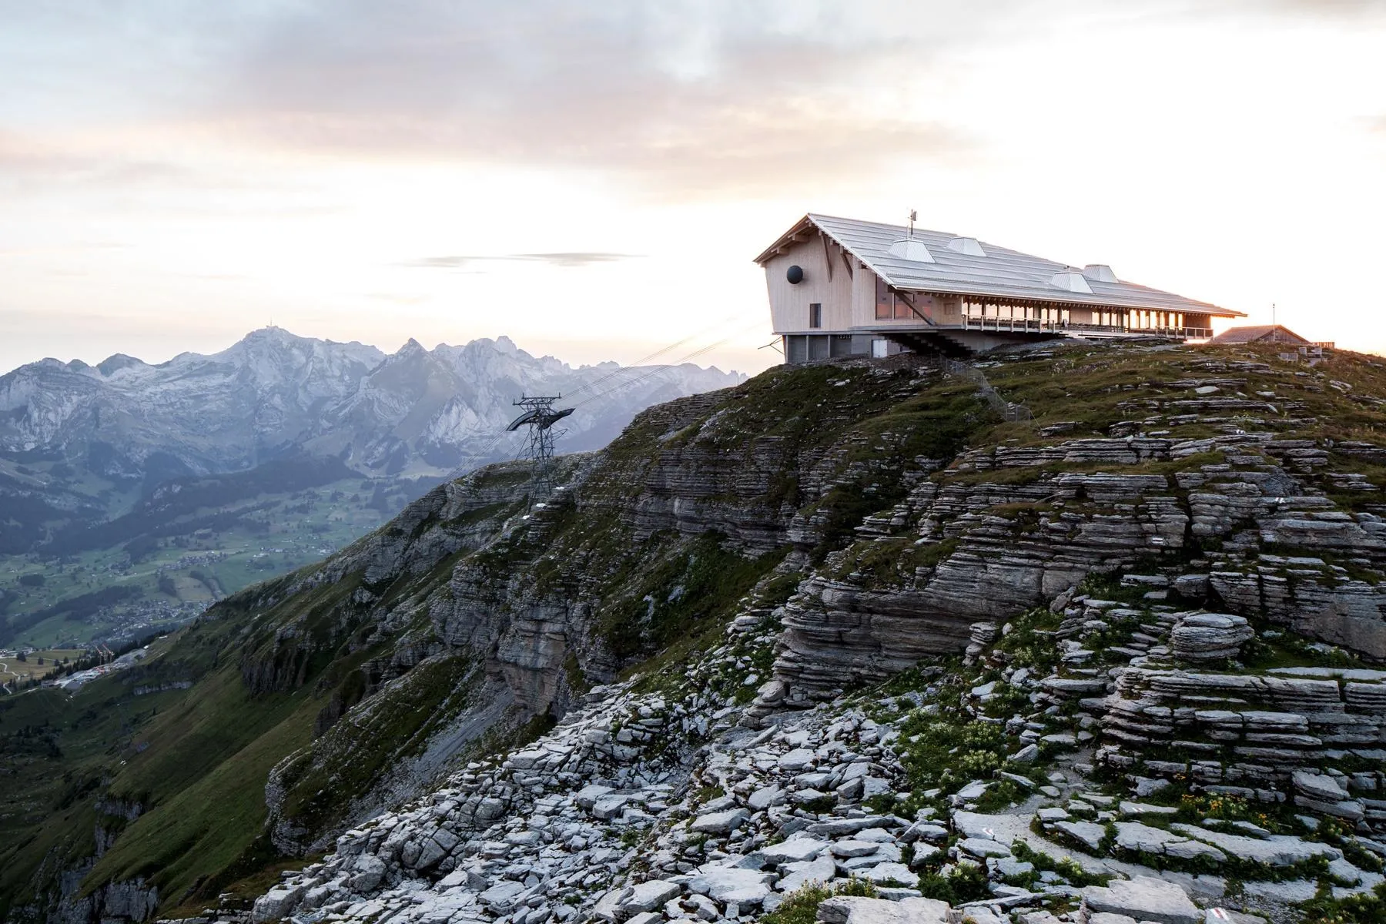
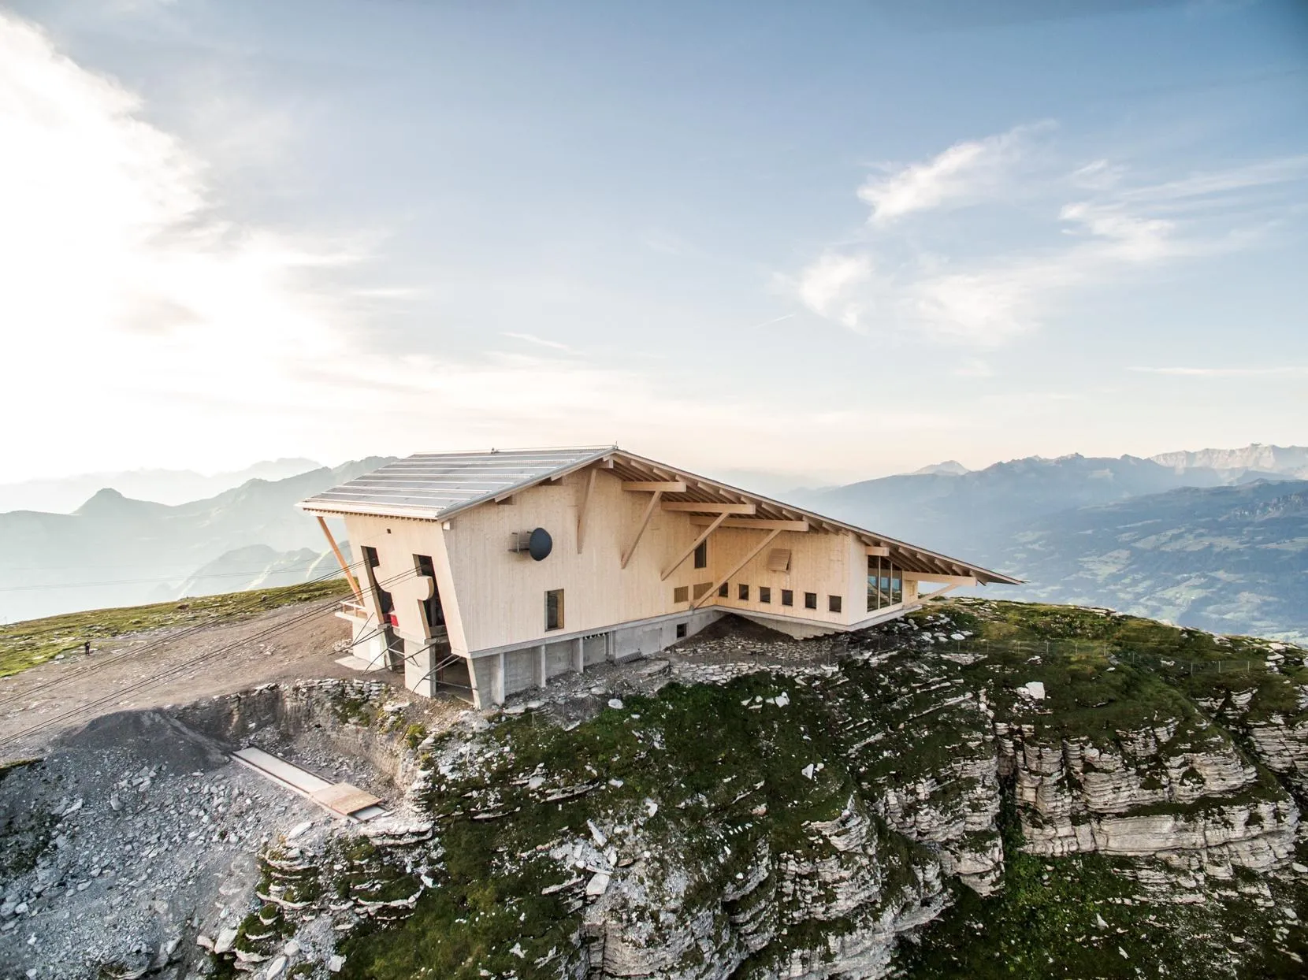
At 2,262 metres, the peak is the easternmost of seven mountains in a massif that rises gently from the valley to the north and falls almost 1,900 metres in a sheer cliff to a lake in the south. The area has been reached since 1972 by a cable car from the valley, and the summit restaurant had long occupied housing built for the construction workers, now removed.
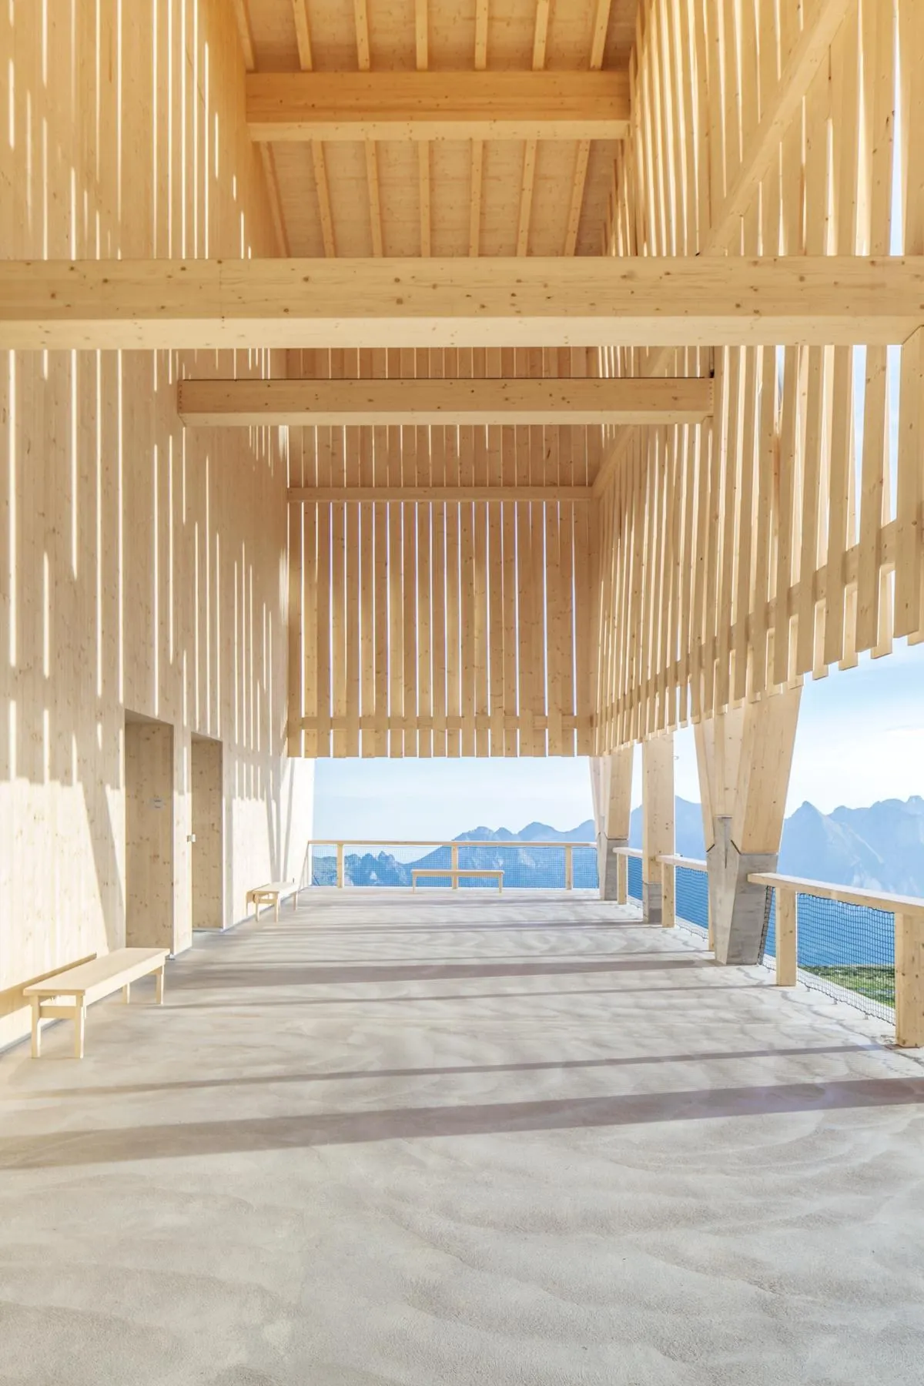
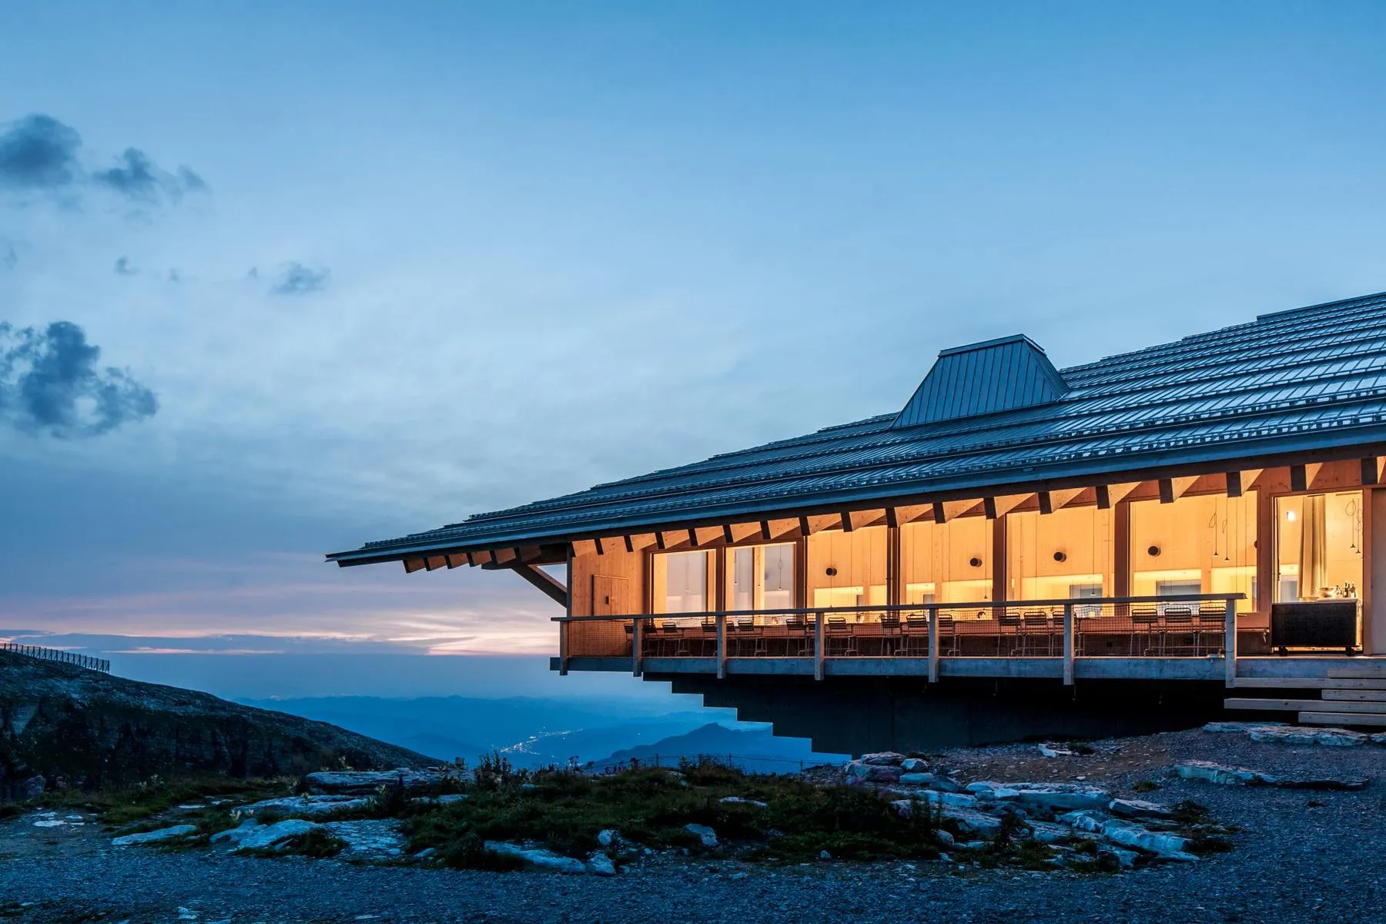
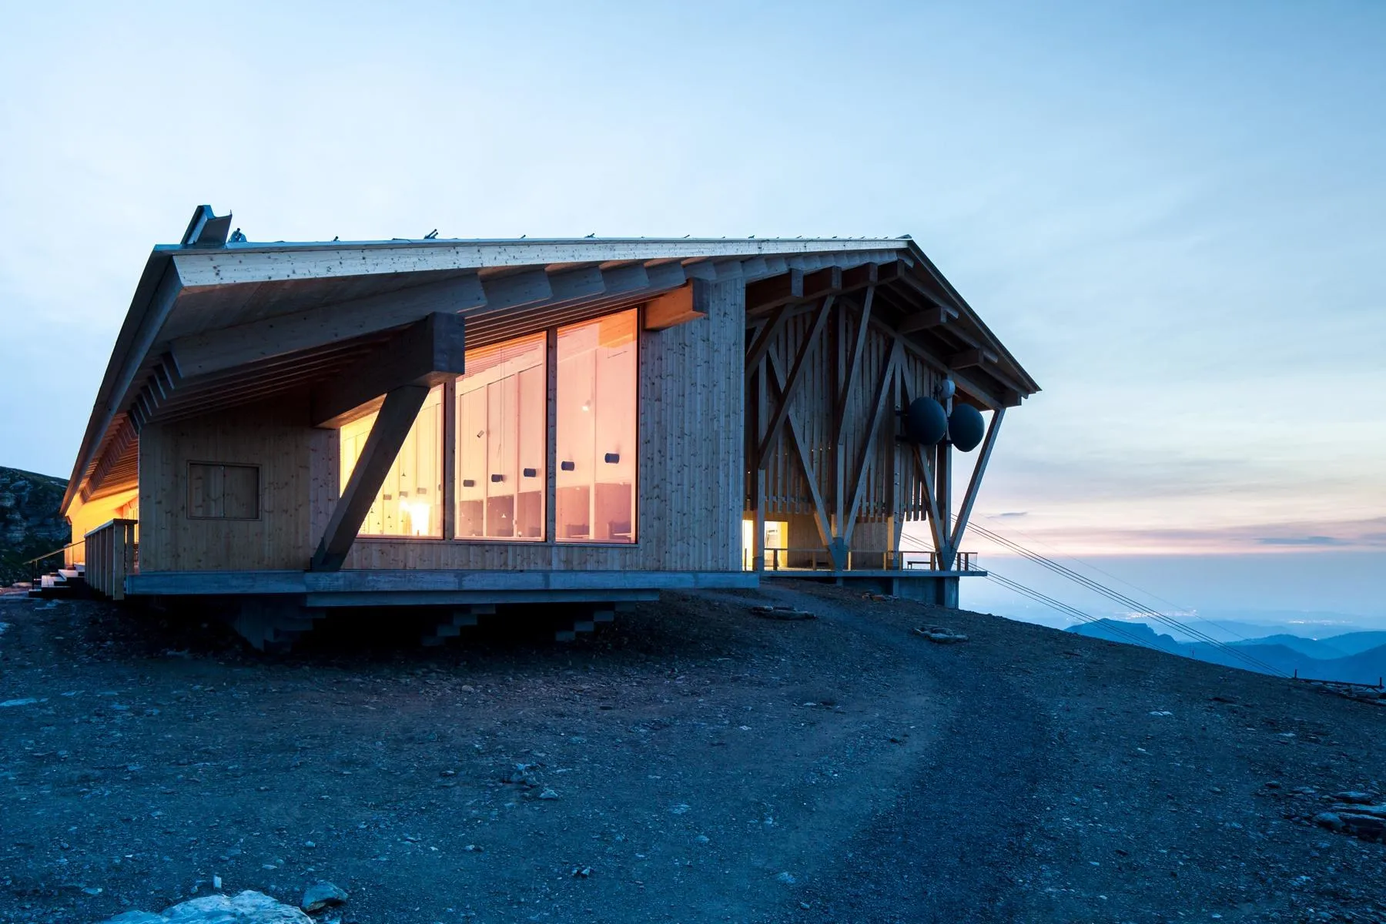
The pragmatic 1970s steel station on its concrete base was kept and given a new facade. The new restaurant sits at right angles to it, stretching along the mountain panorama to the south, and a large roofed area between the two forms an outdoor arrival hall.
Timber was chosen to find a language suited to the region without falling into Alpine cliché. The building was prefabricated in solid wood by craftspeople from the valley and assembled on the mountain over one summer. Apart from a crane flown up by helicopter, every part travelled up in the regular runs of the cable car, and excavated earth was reused in the concrete and the gravel surfaces.
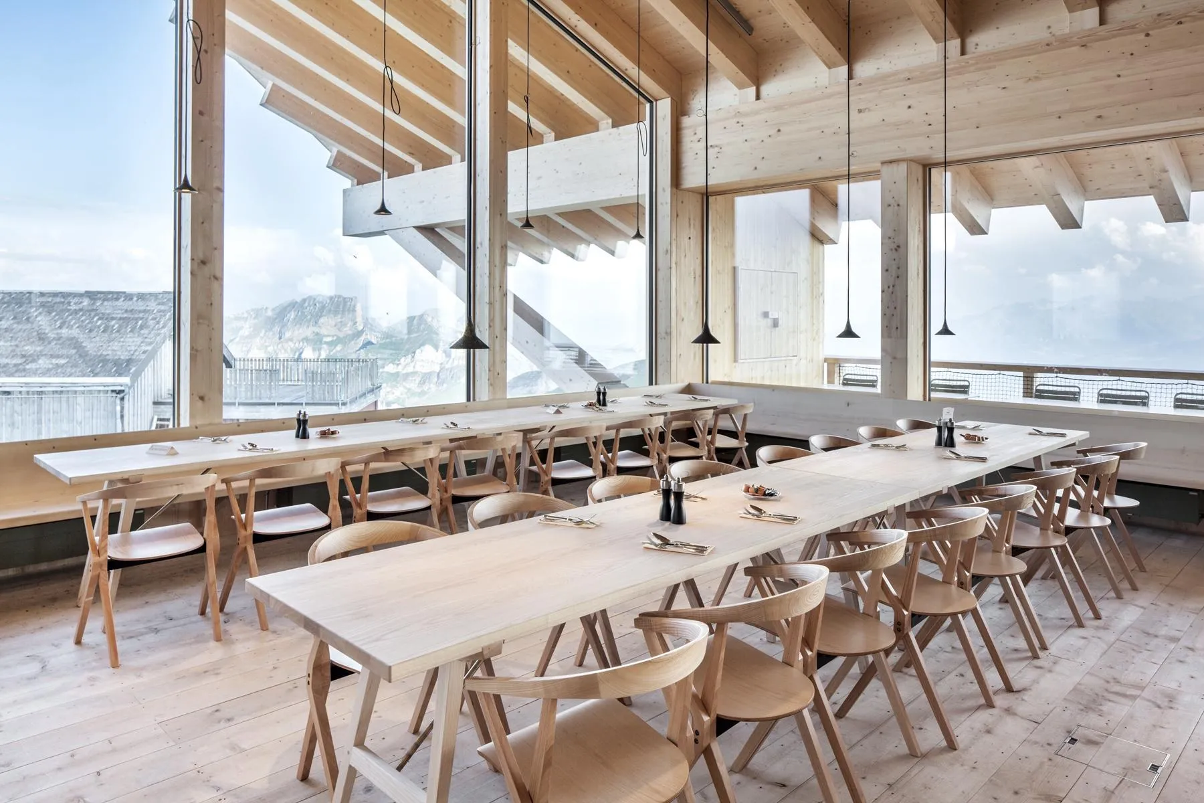
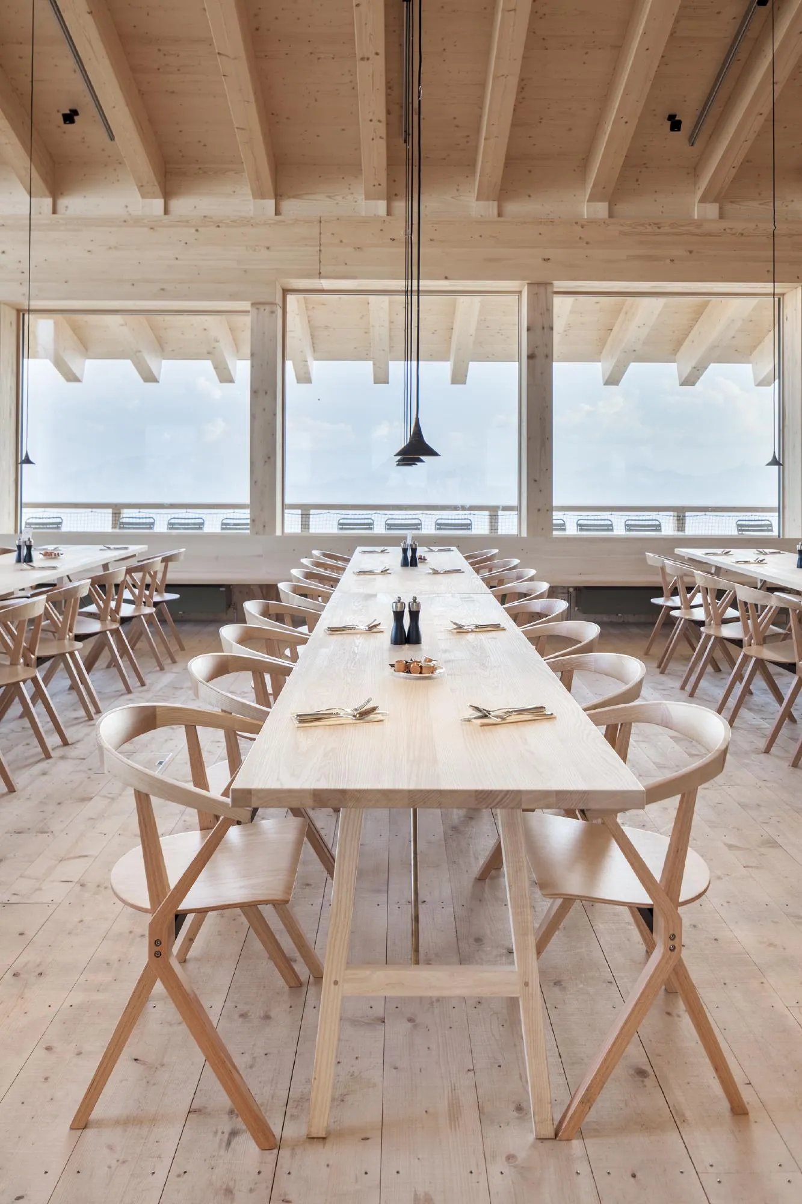
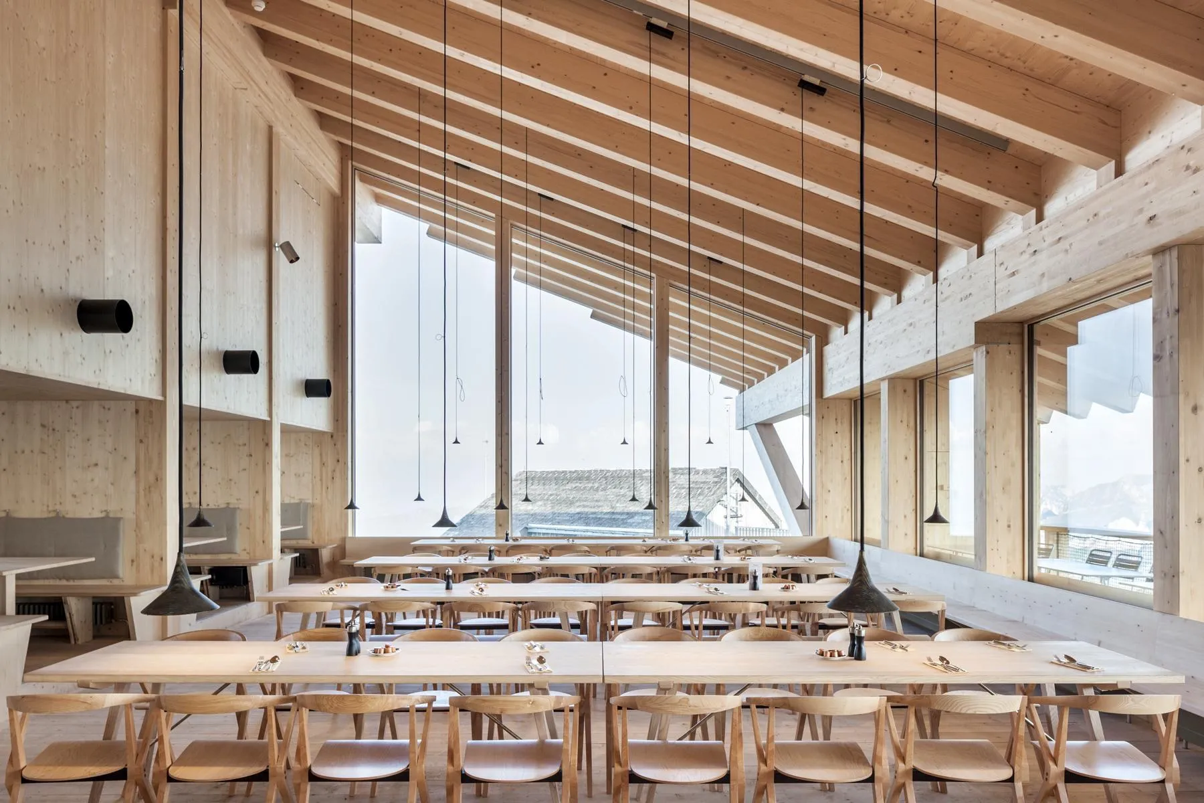
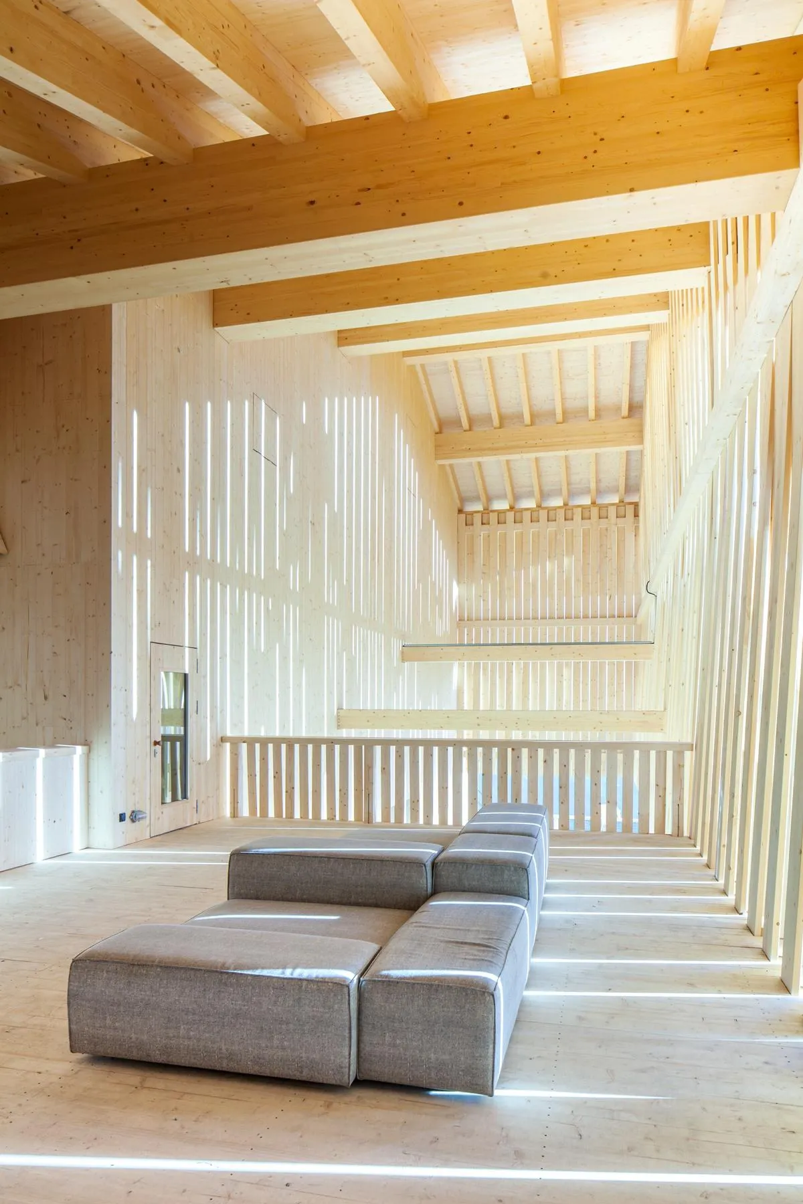
Inside, the restaurant is a long, flexible room shaped by the repeated woodwork of local spruce under a low roof, a place meant to have character in every season, for hurried skiers, groups and walkers alike.
Project Information
- Design studio
- Herzog & de Meuron
- Time
- 2015
- Type
- Hospitality
- Primary materials
- Concrete, Natural timber