
CaixaForum Madrid
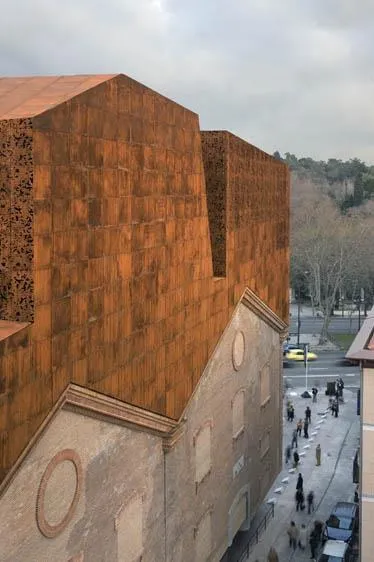
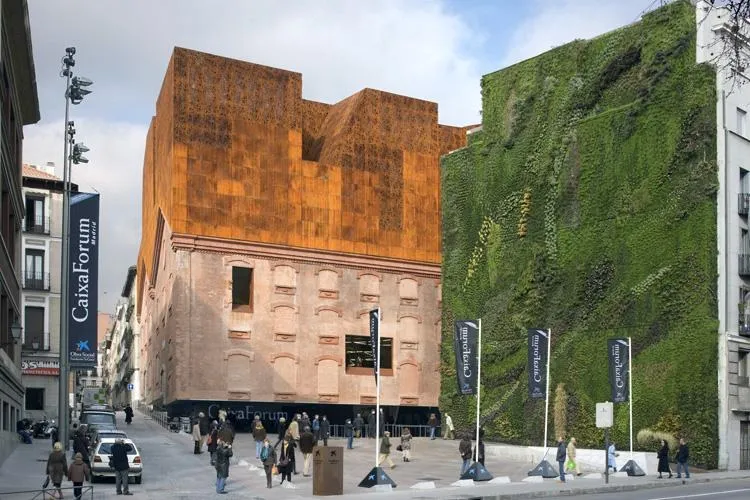
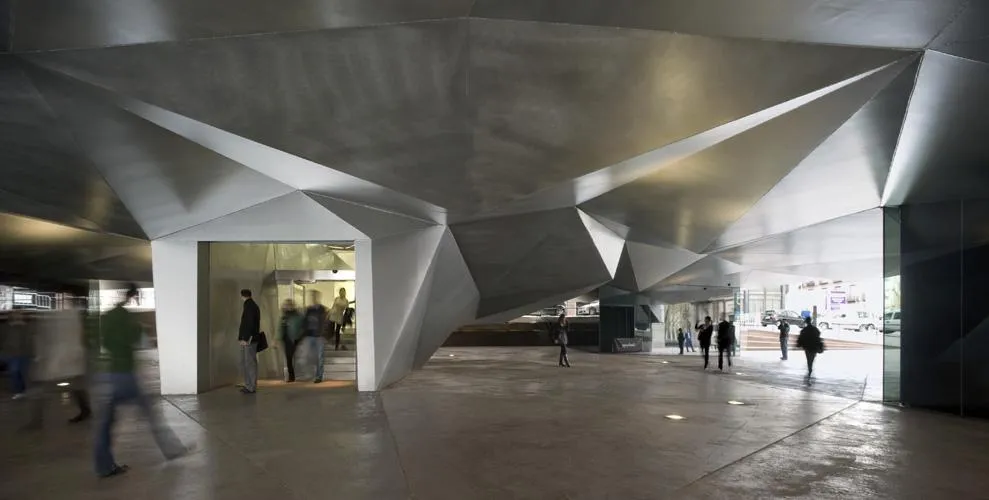
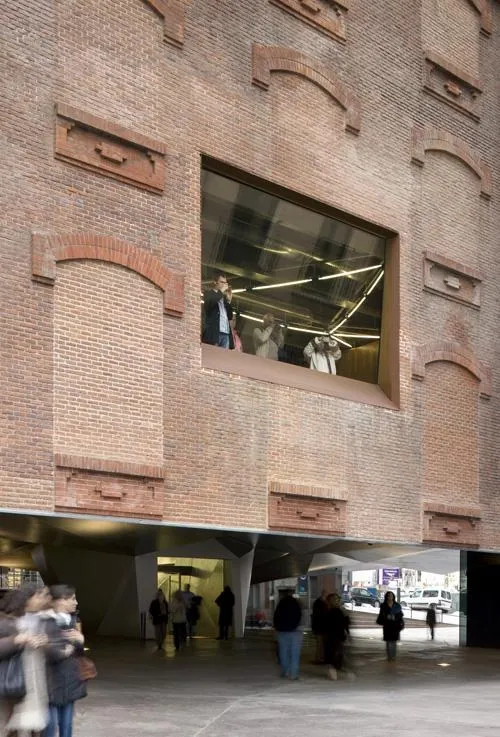
The cultural centre was conceived as an urban magnet, drawing not only art lovers but everyone, through its programme and through the building itself, whose heavy mass appears detached from the ground in defiance of gravity.
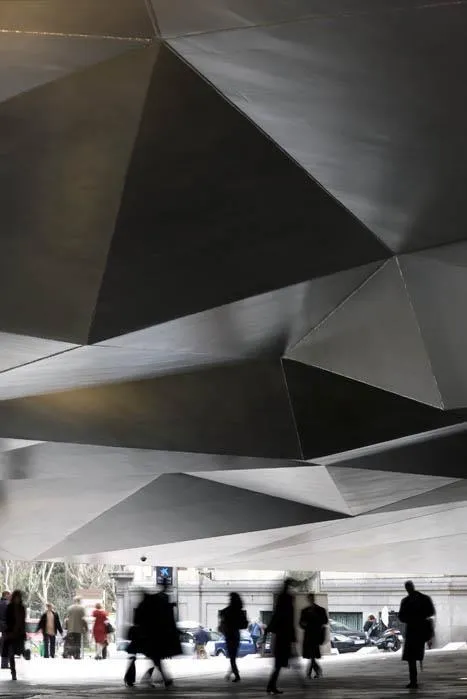
The listed brick walls of a former power station recall the early industrial age of the city, while a petrol station on the site was clearly out of place. The brick shell was the only part of the old building that could be kept. Removing its base left a covered square beneath it, so the brick volume now seems to float above the street.
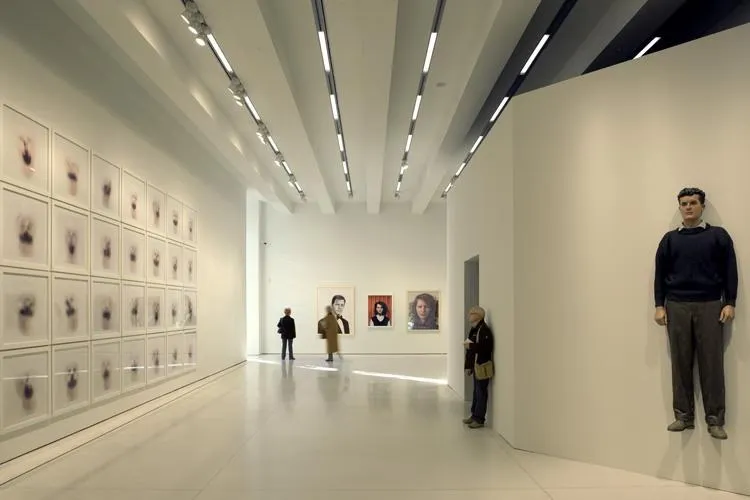
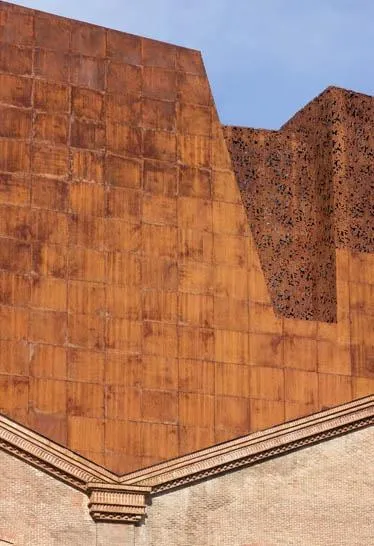
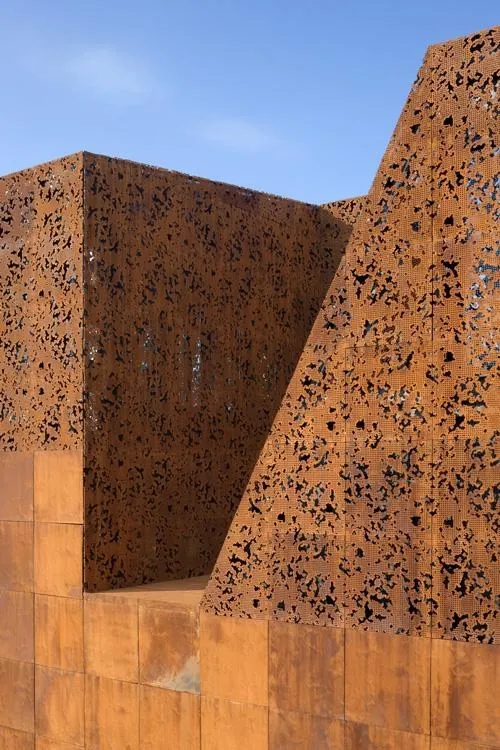
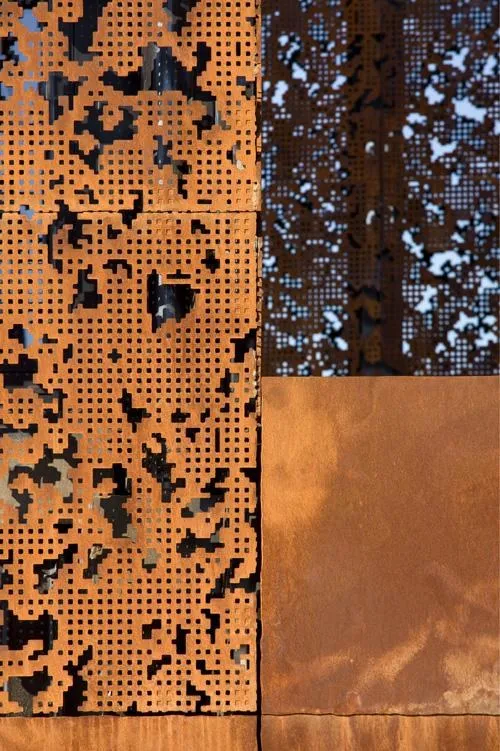
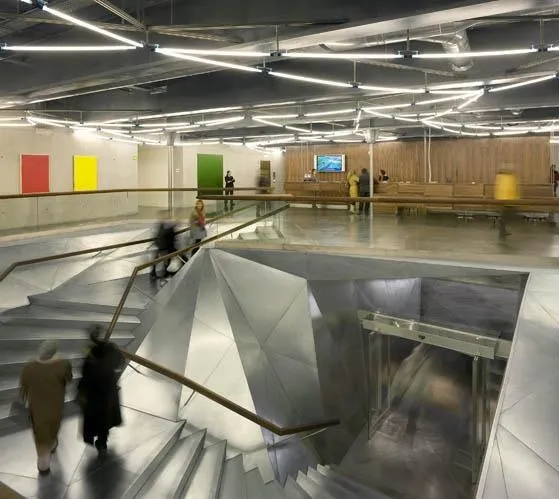
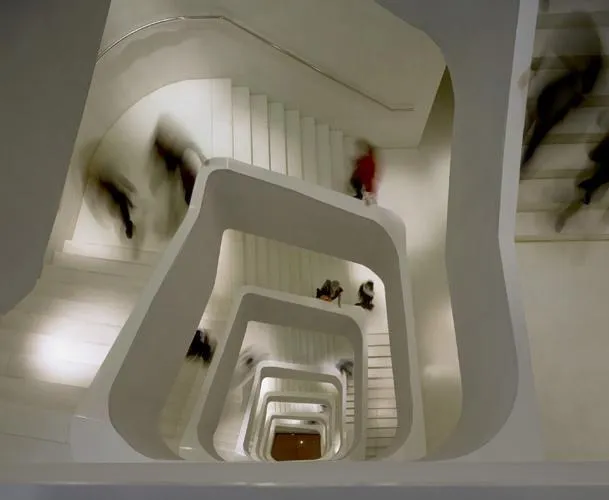
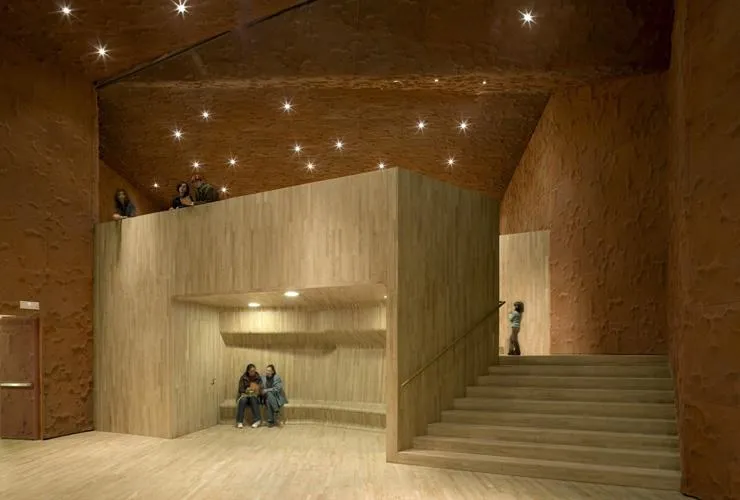
Separating the structure from the ground creates two worlds, one below and one above. The flexible, loft-like exhibition spaces contrast with the spatial complexity of the top floor with its restaurant, bar and offices, and the sculptural silhouette of the new upper floors, clad in perforated rusted metal, echoes the roofs of the neighbouring buildings. Next to the square, a vertical garden covers the wall of the adjacent building.
Project Information
- Design studio
- Herzog & de Meuron
- Time
- 2008
- Type
- Cultural, Renovation












Comments