Dong Trieu, Quang Ninh, Vietnam
Dong Trieu Retreat
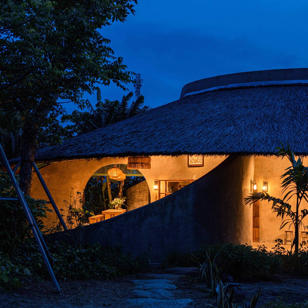
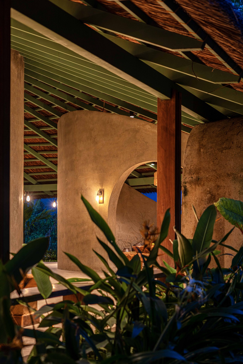
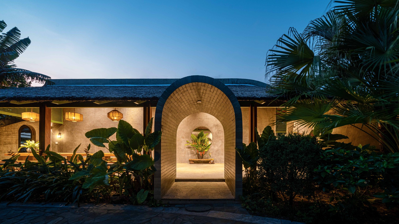
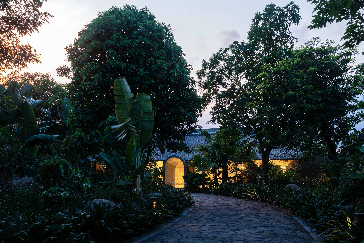
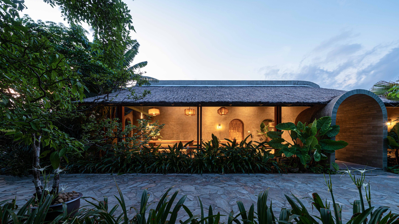
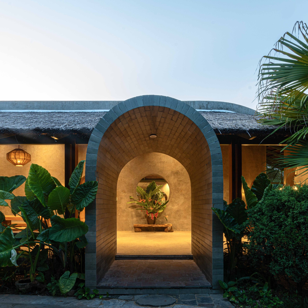
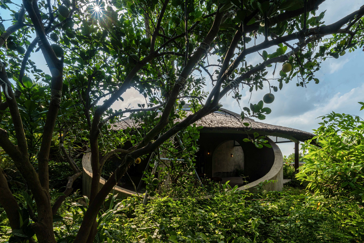
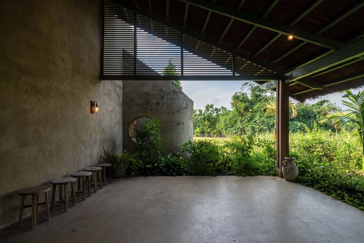
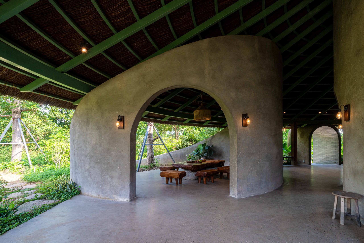
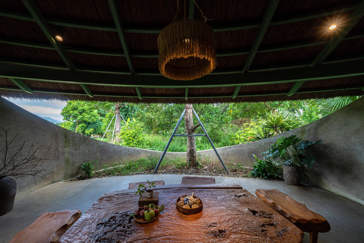
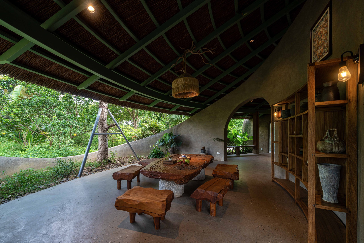
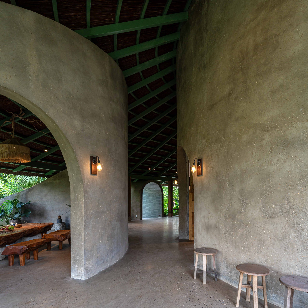
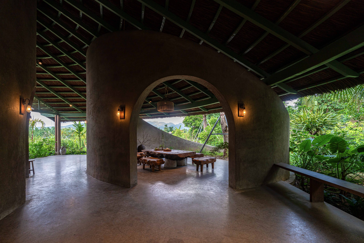
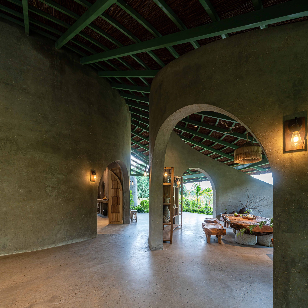
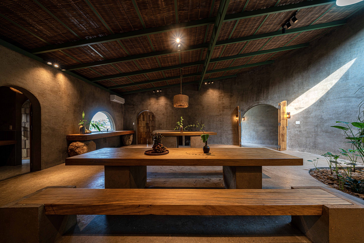
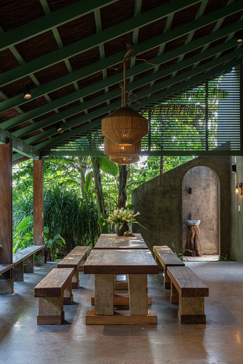
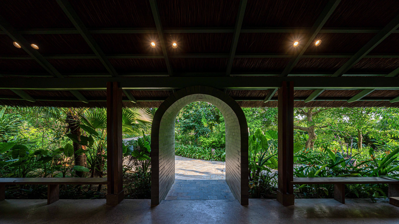
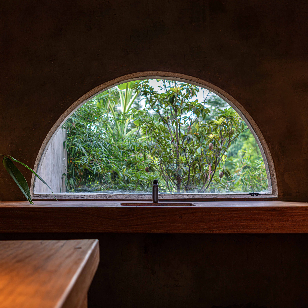
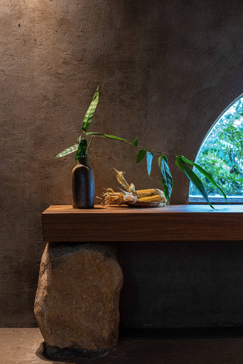
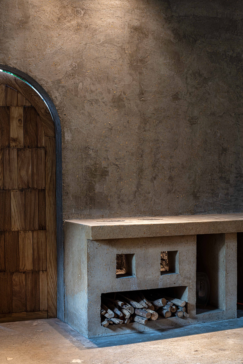
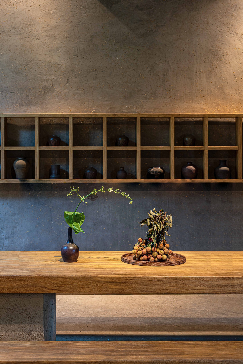
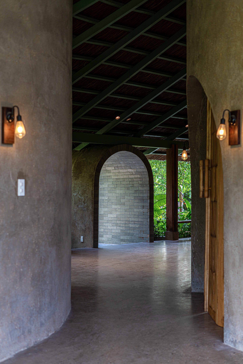
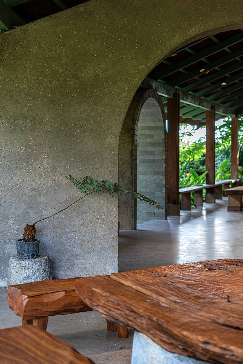
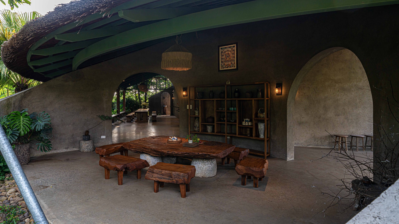
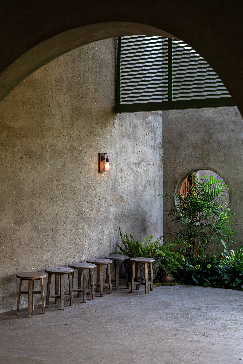
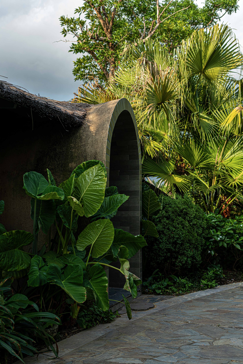
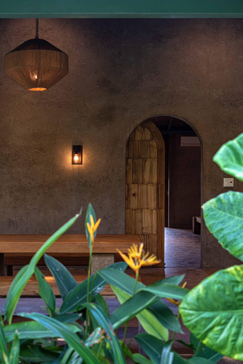
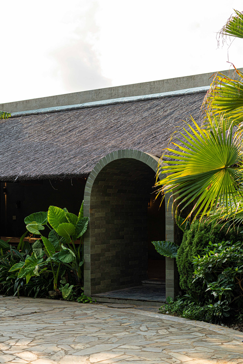
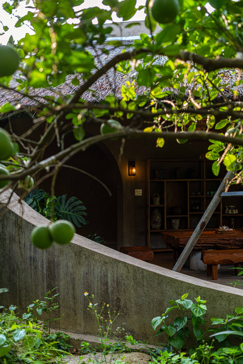
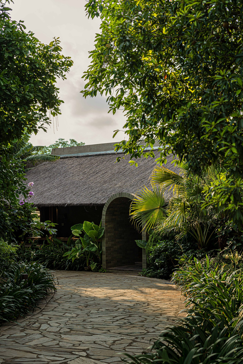
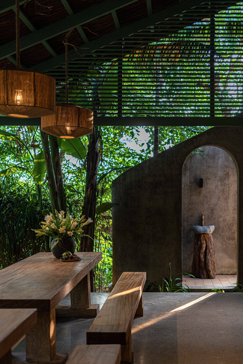
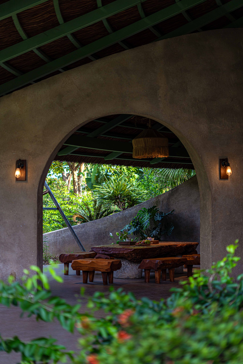
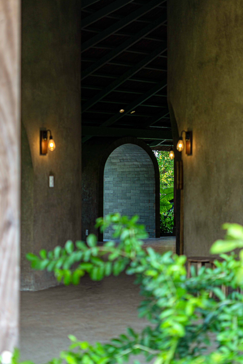
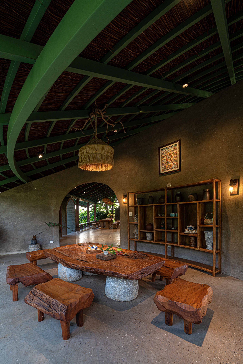
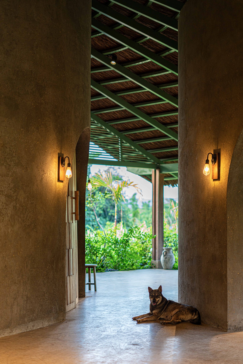
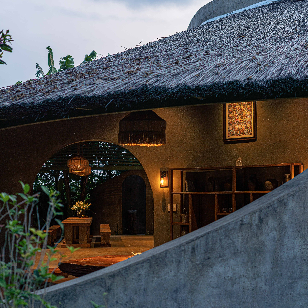
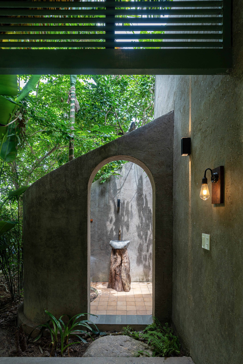
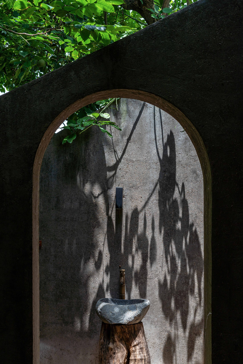
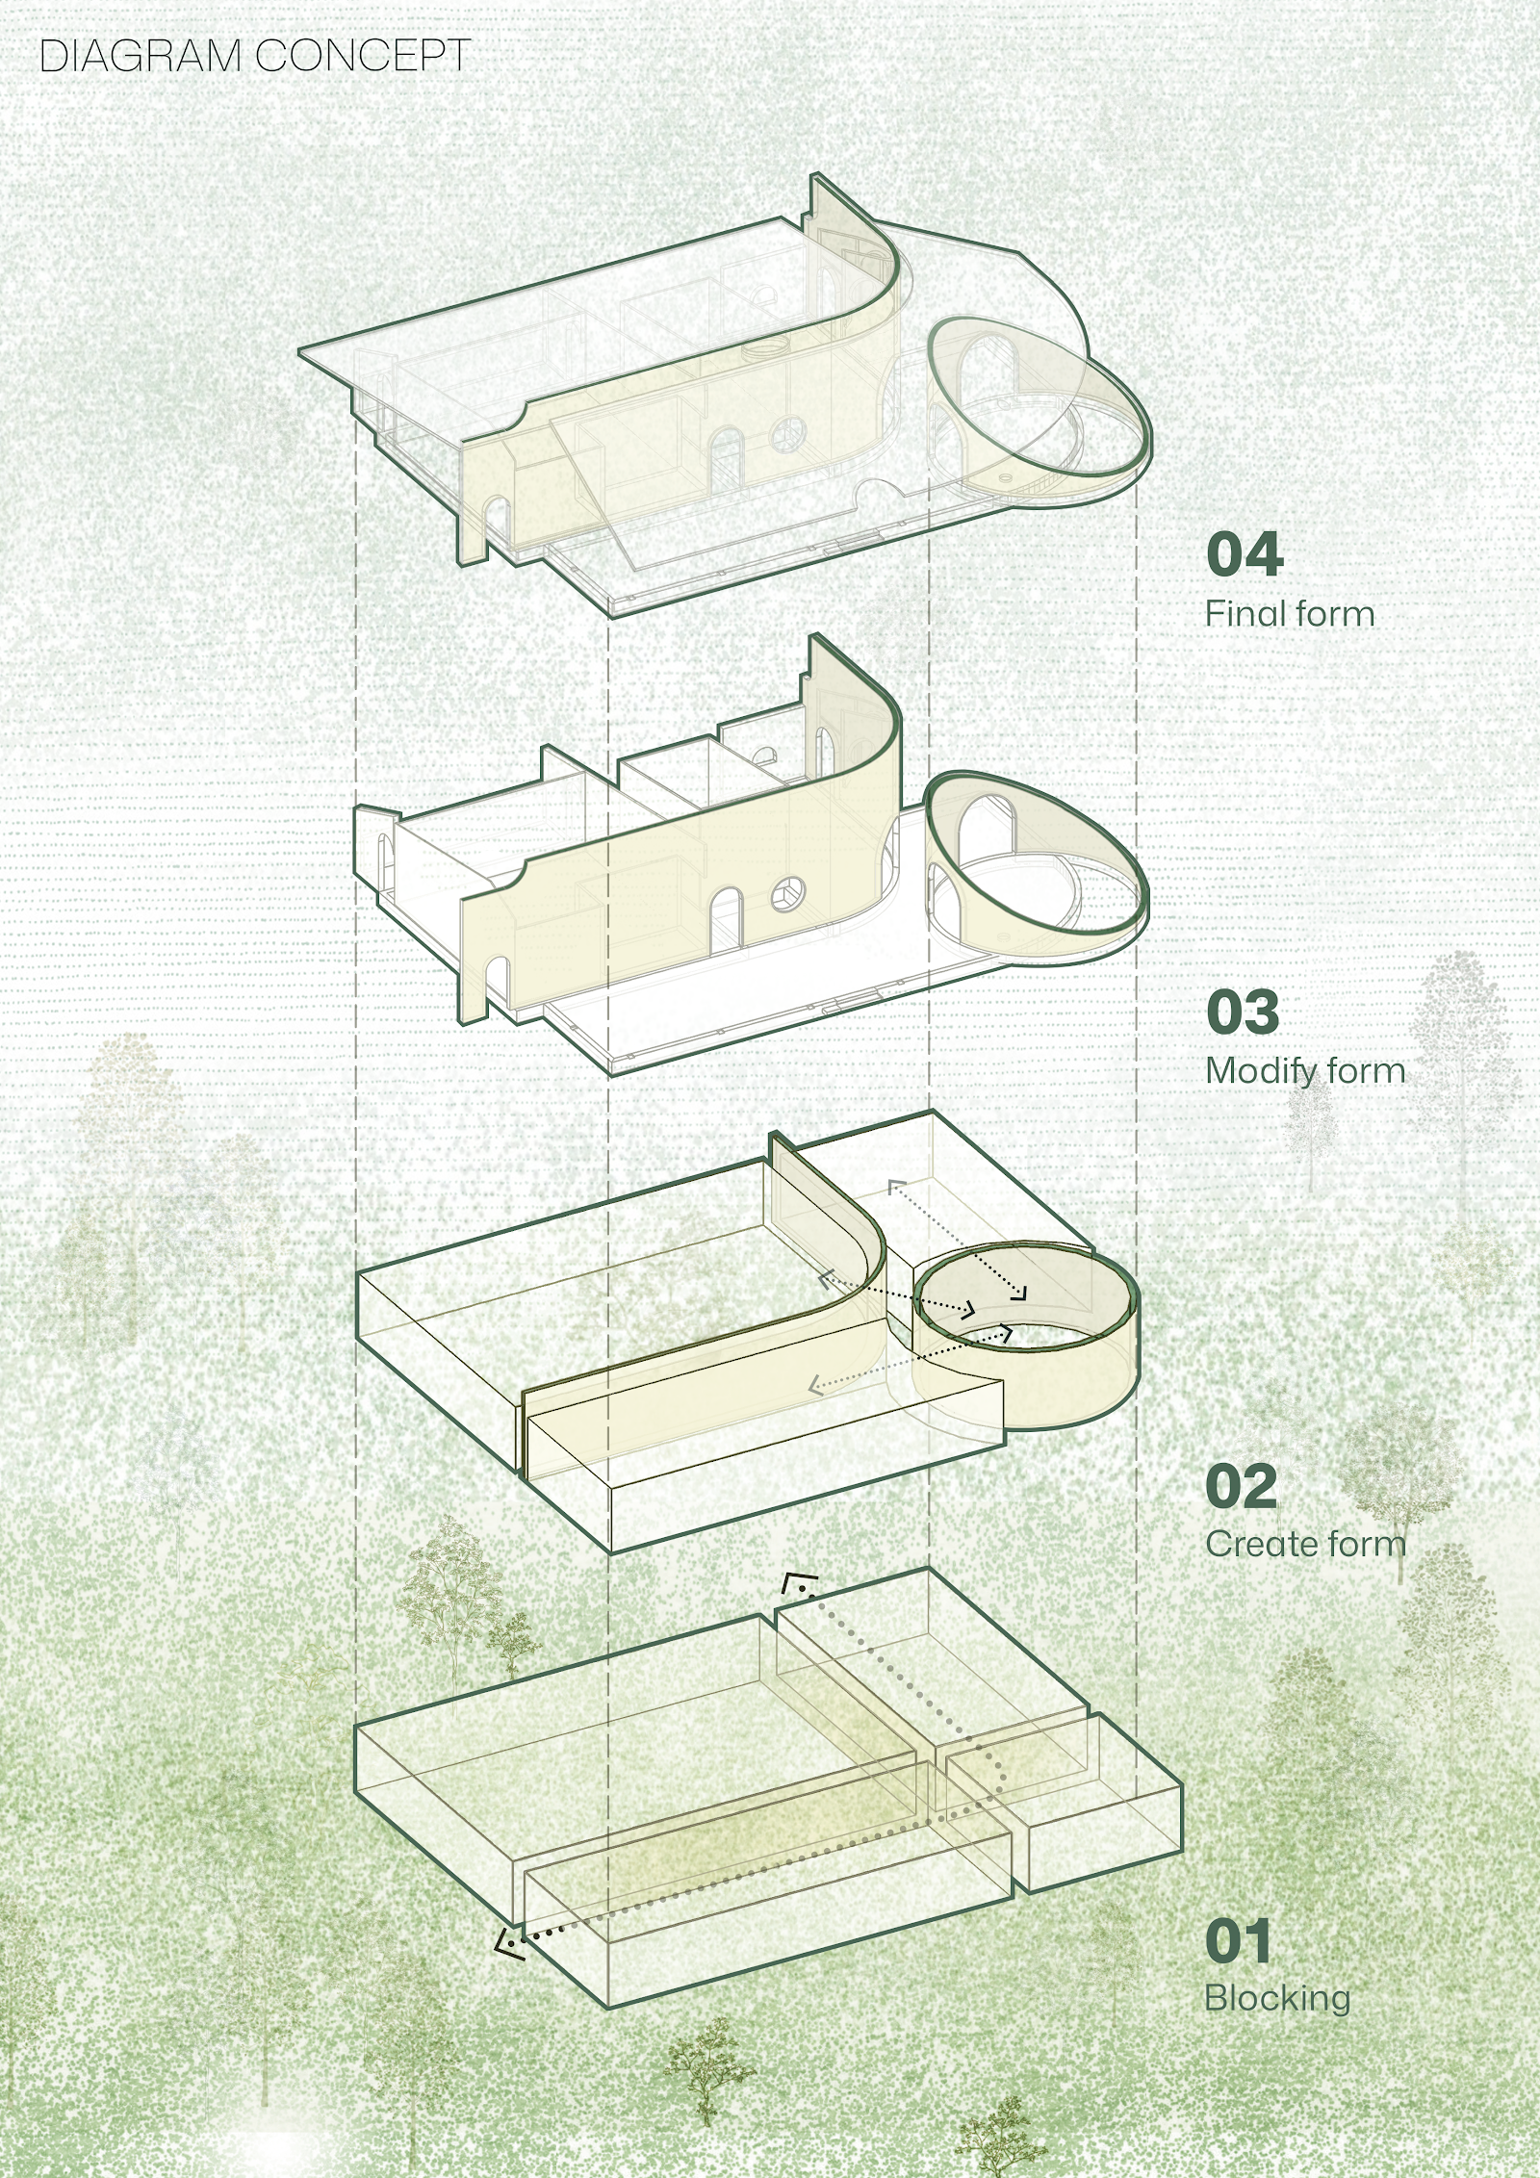
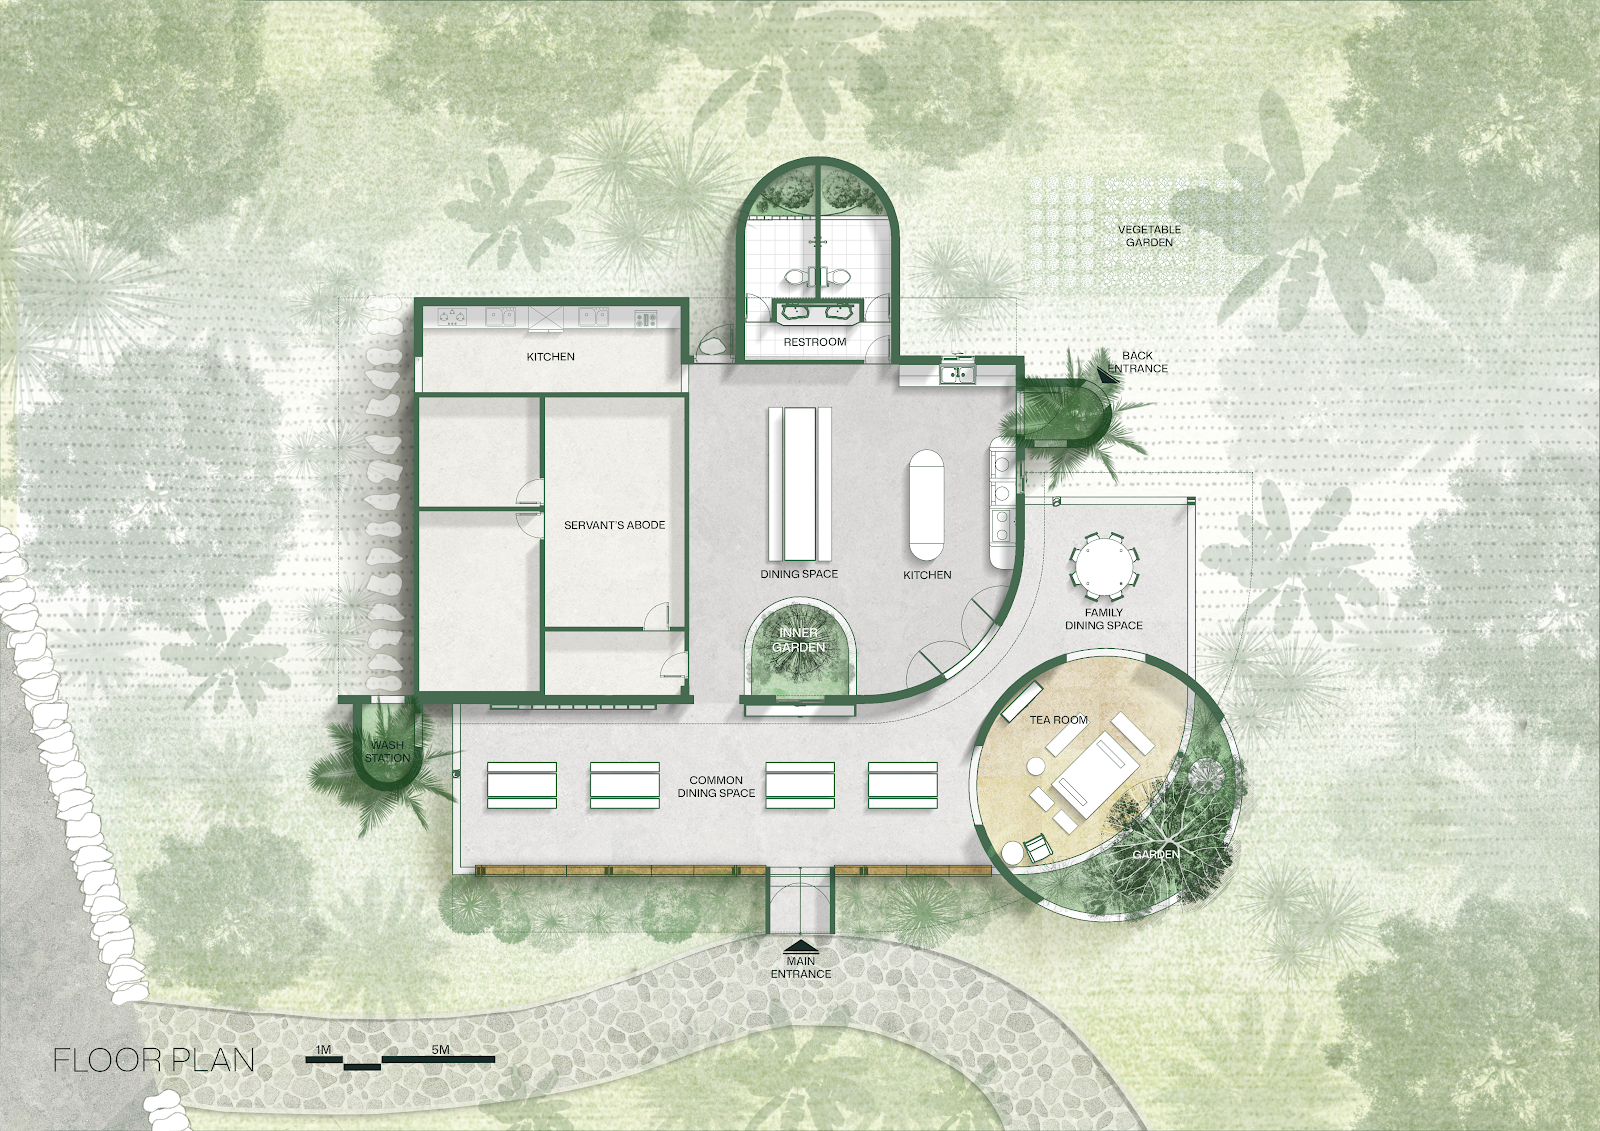
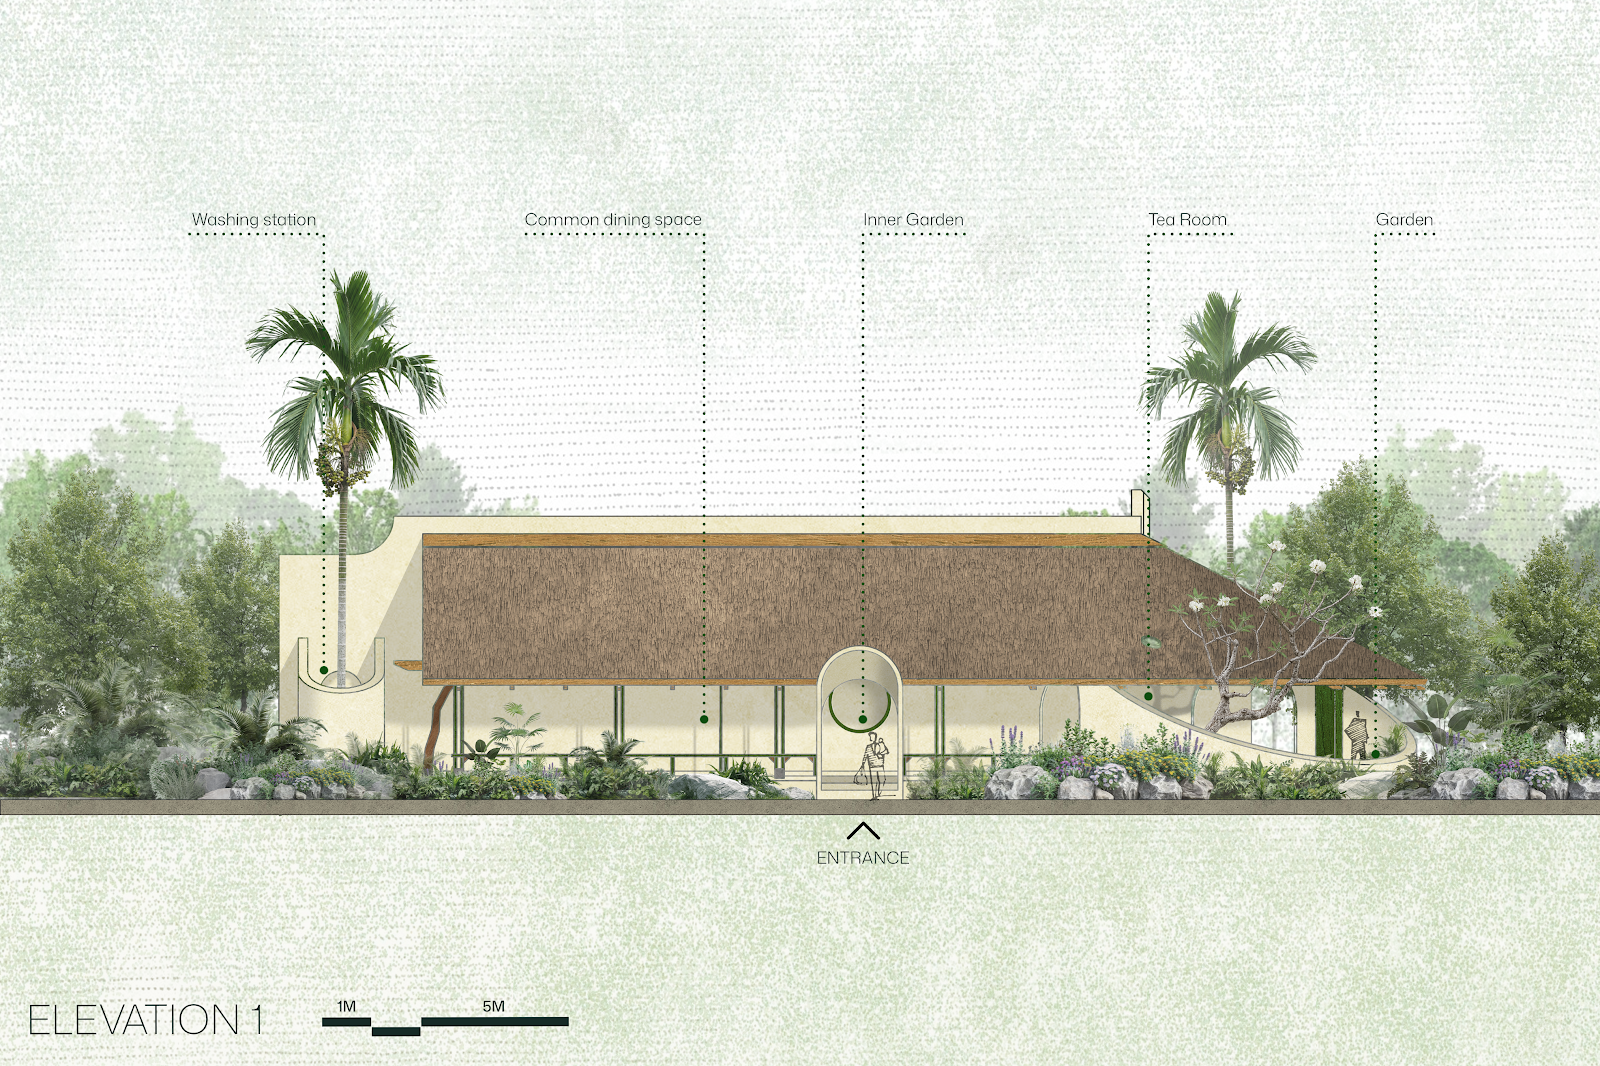
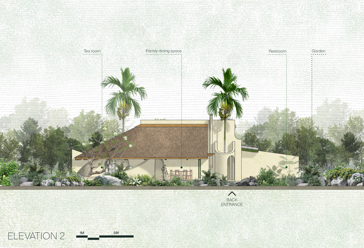
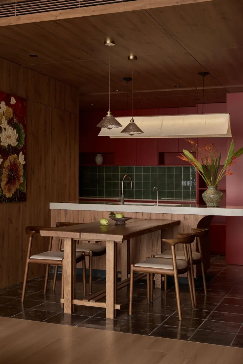
Curved walls gather the kitchen and dining spaces of Dong Trieu Retreat beneath a broad pitched roof. The kitchen leads into two dining rooms and onward to a tea room, connecting the daily uses through changes in enclosure and light.
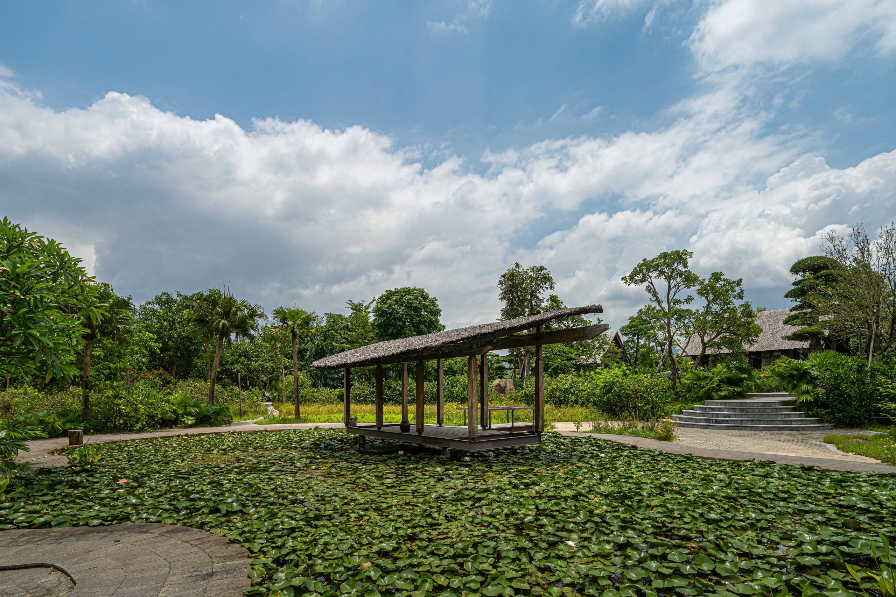
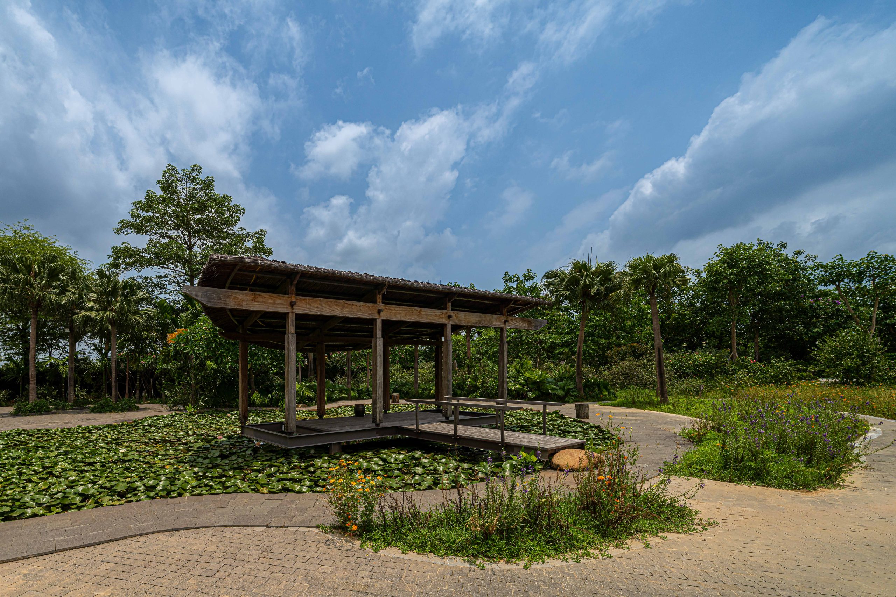
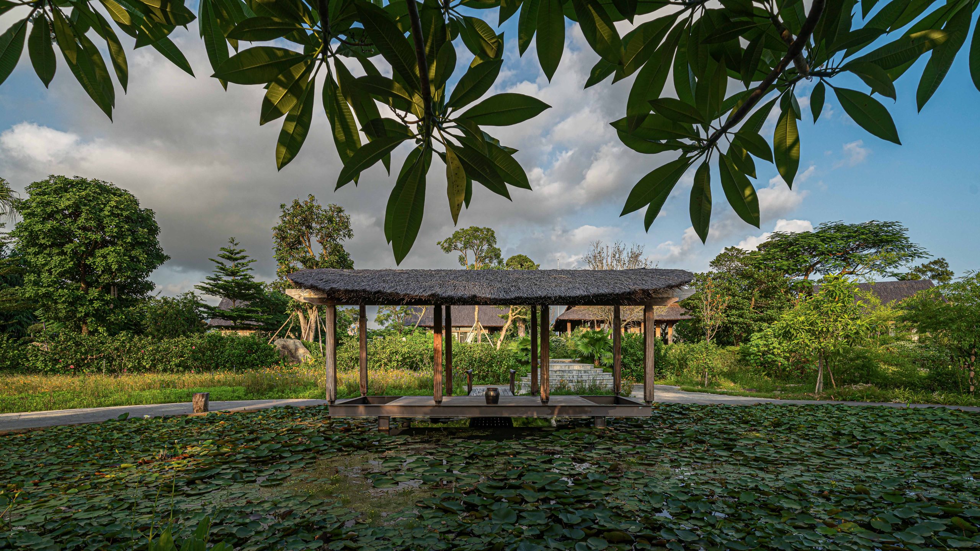
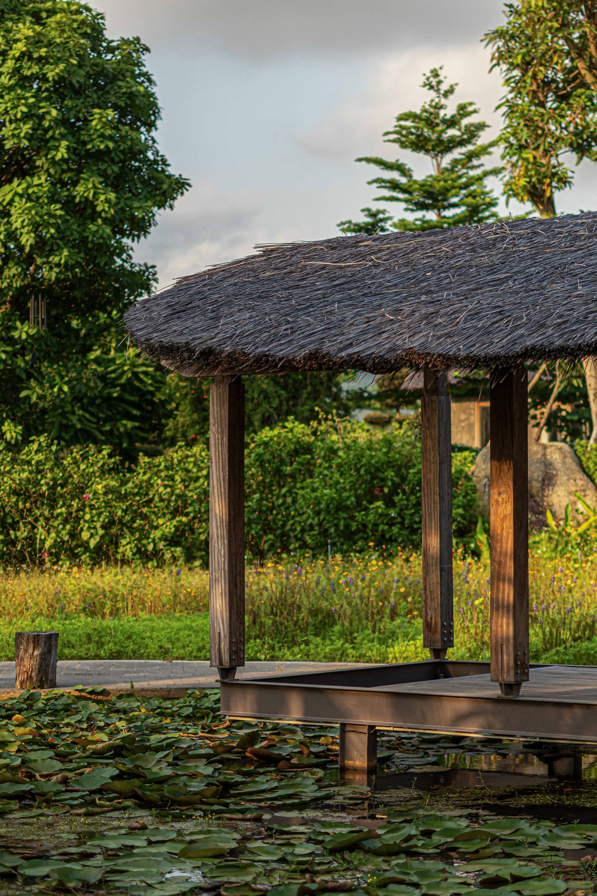
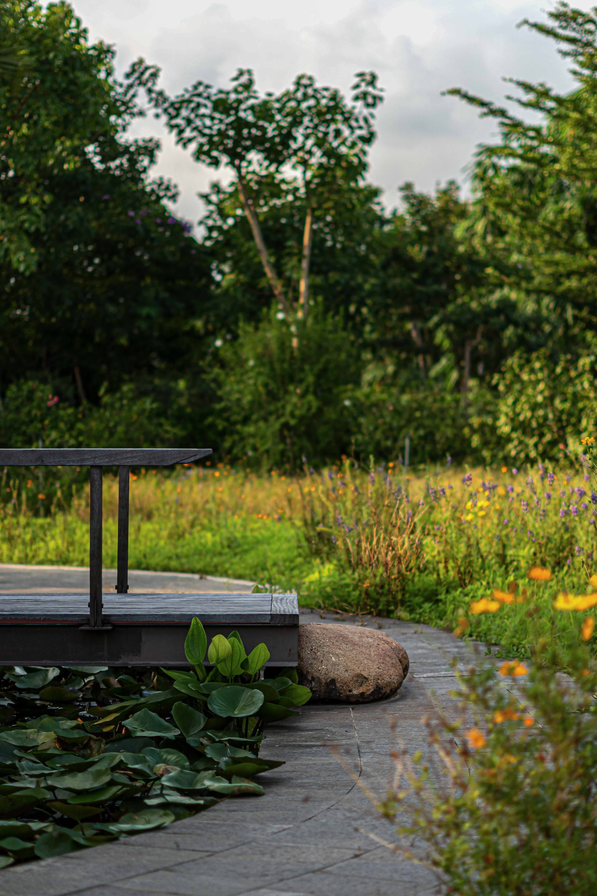
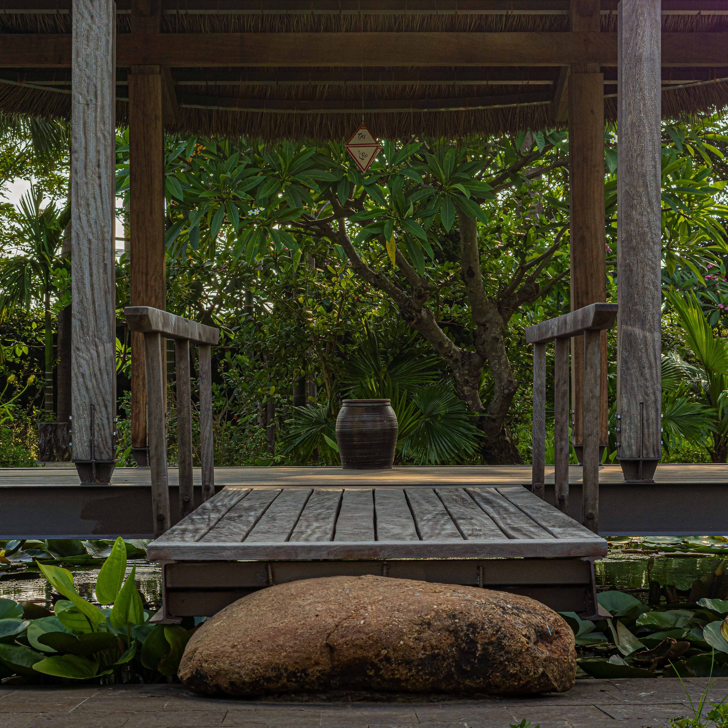
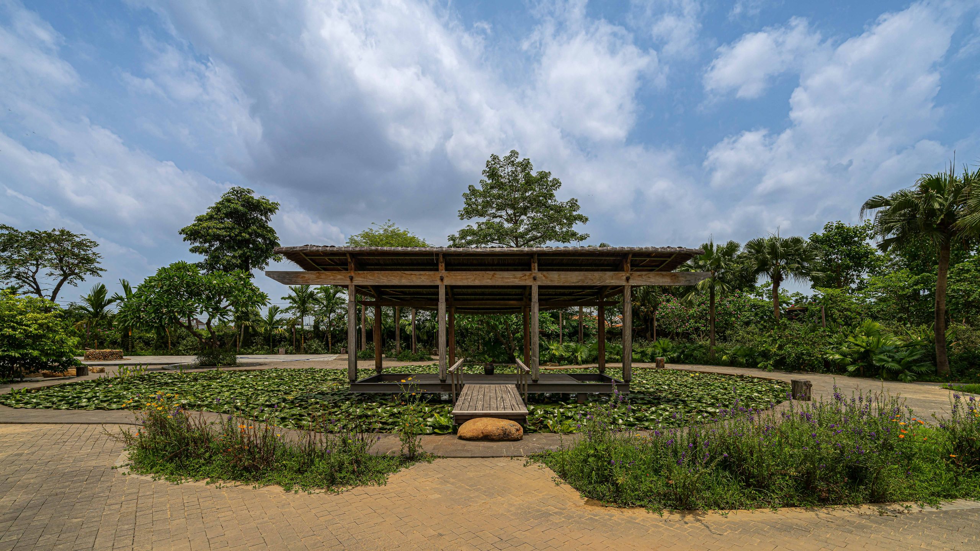
NAQI & Partners designed these spaces within a wider family retreat in Quang Ninh. Initially intended for weekends away from Ha Long, the site became the family’s permanent home. The practice’s work also includes a sauna and a meditation pavilion overlooking a water lily pond.
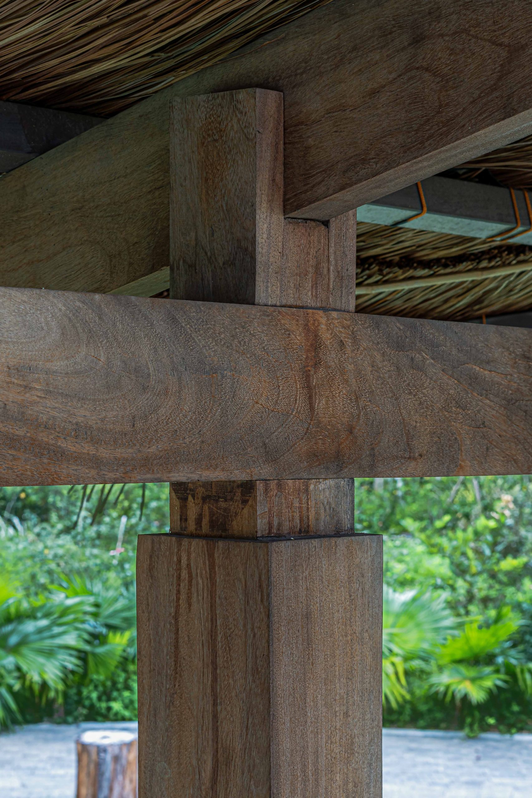
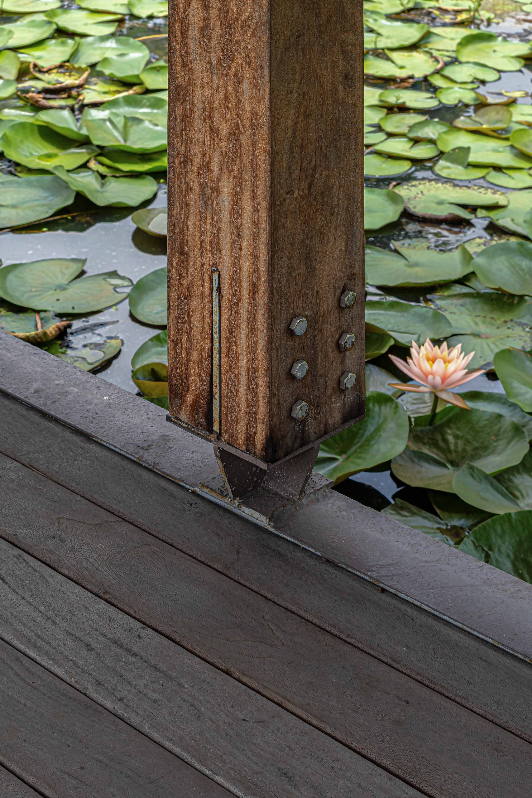
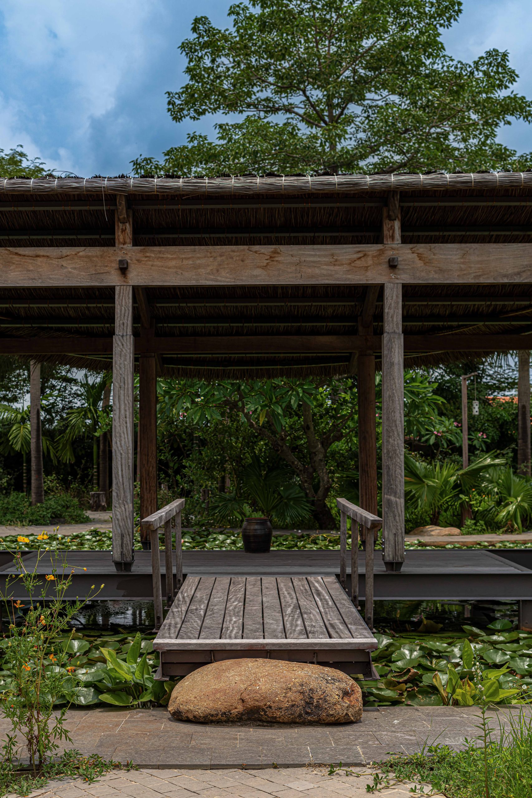
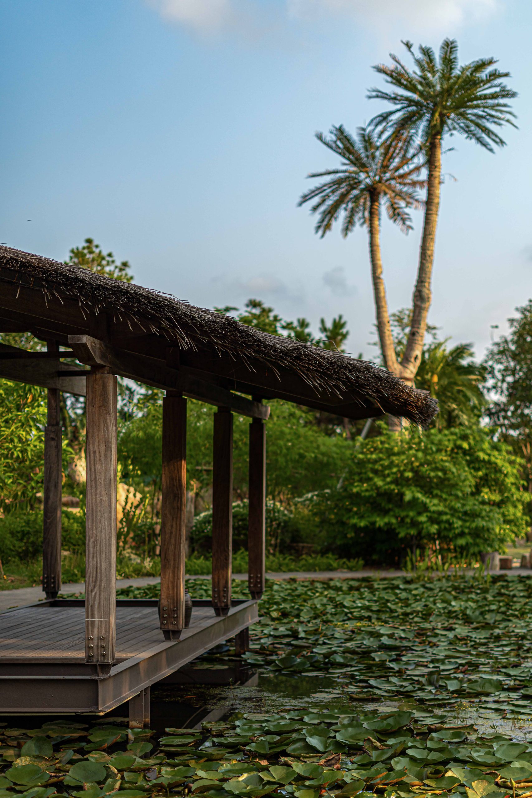
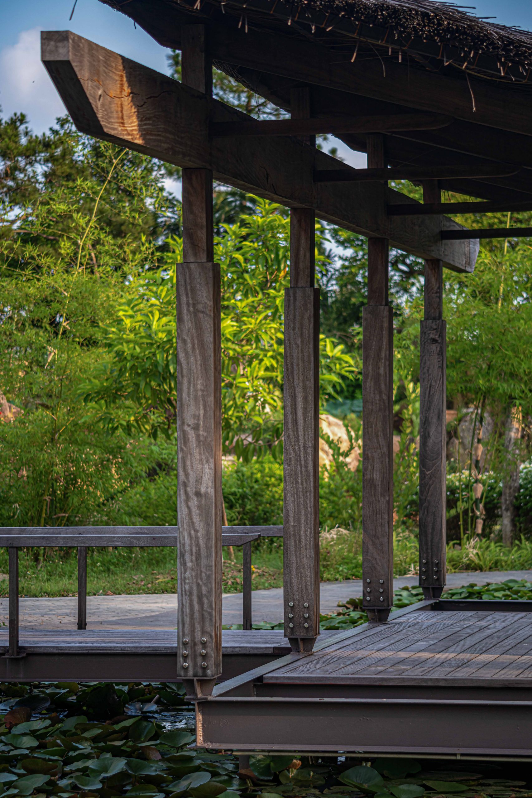
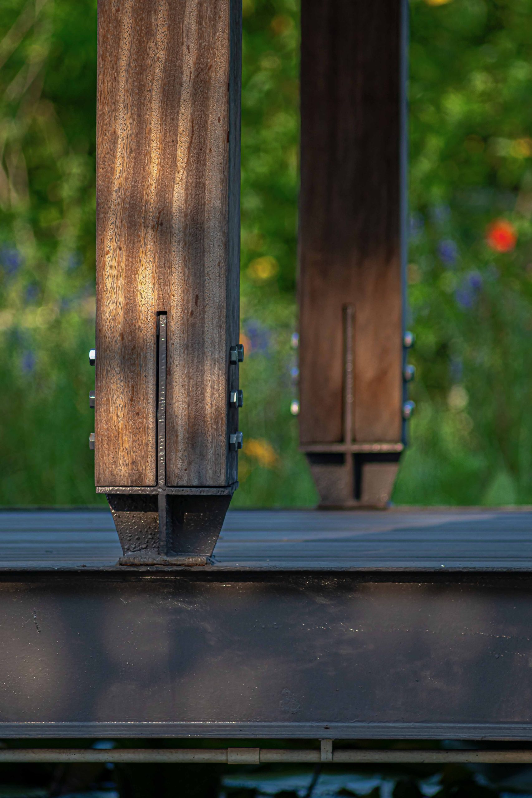
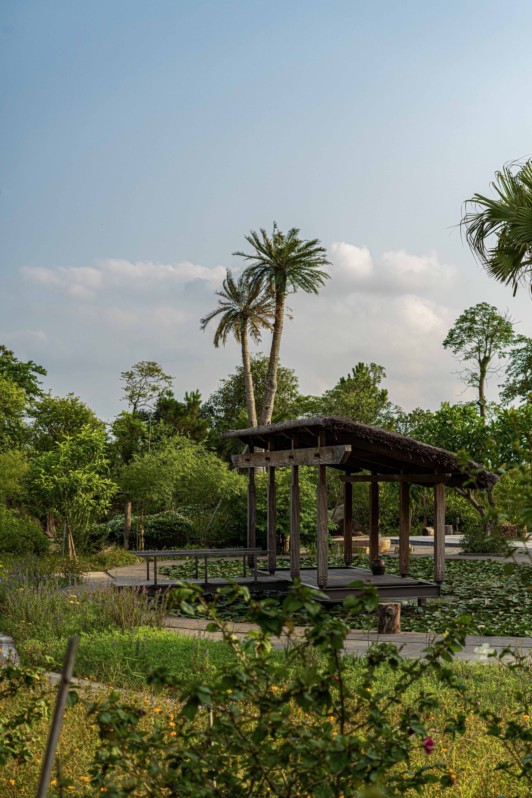
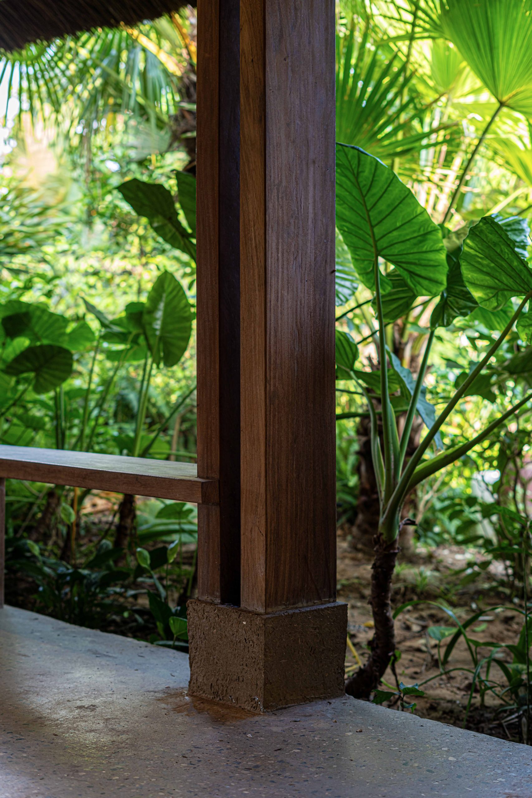
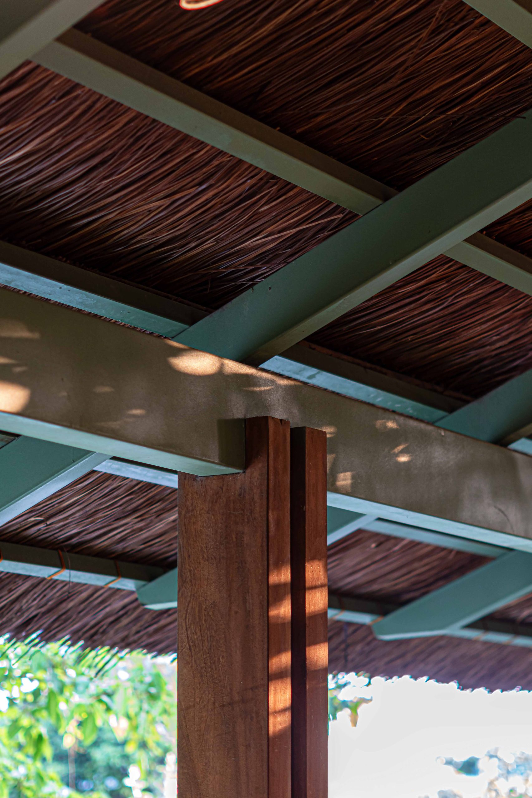
The pavilion stands above the pond, with its structure open toward the water and vegetation. A horizontal timber beam spans the main facade across the vertical members. Its position gives those seated inside an outlook over the pond, apart from the kitchen and dining rooms.
Project Information
- Design studio
- NAQI & Partners
- Area
- 150 m²
- Time
- 2023
- Type
- Residential
- Primary materials
- Natural timber