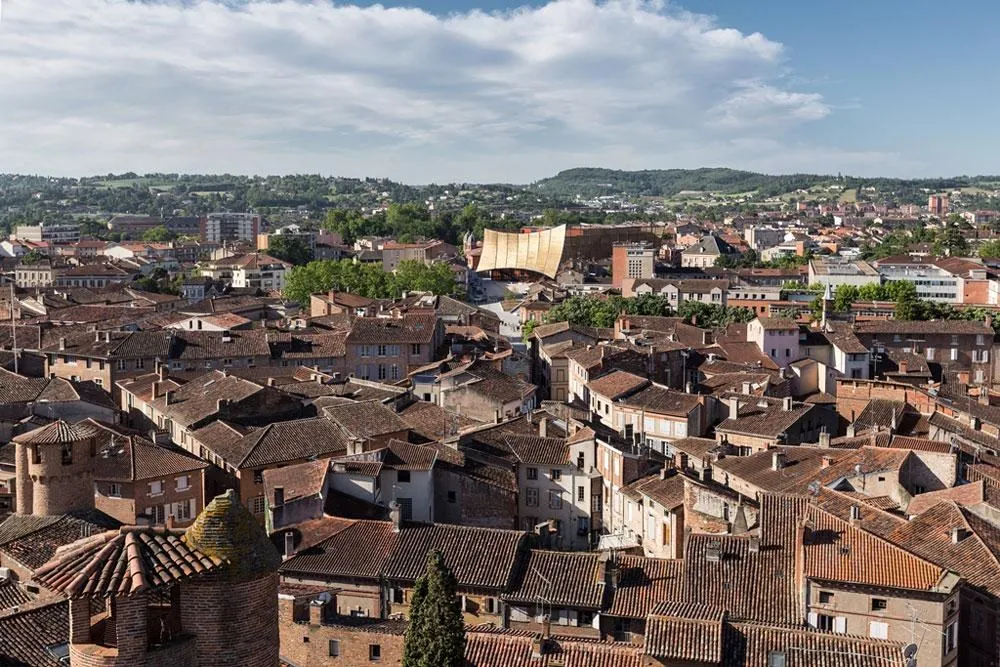
Albi Grand Theatre
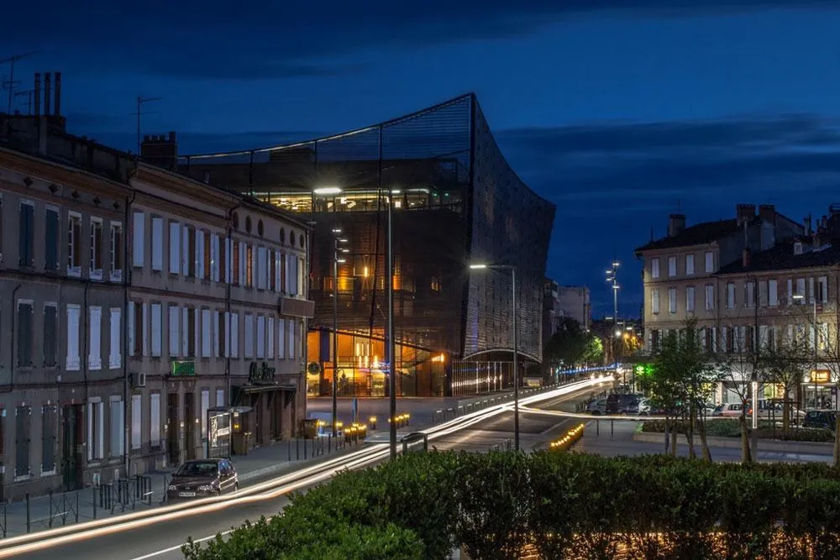
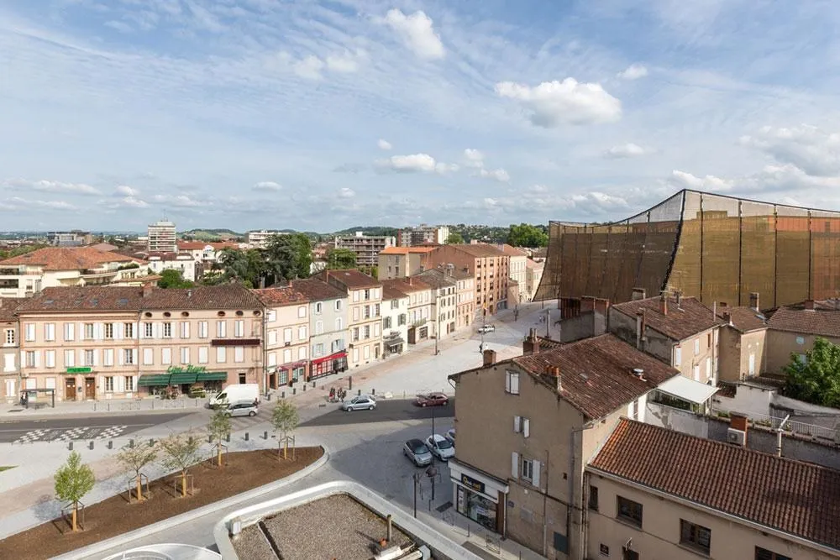
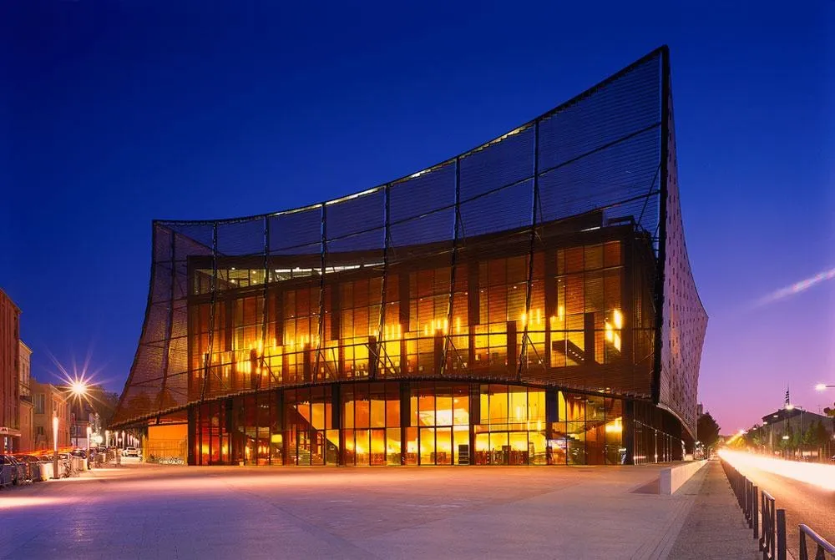
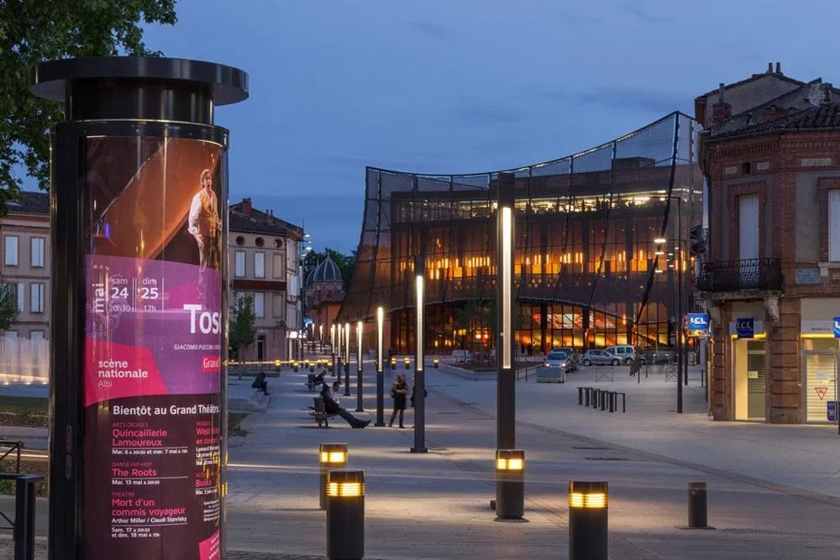
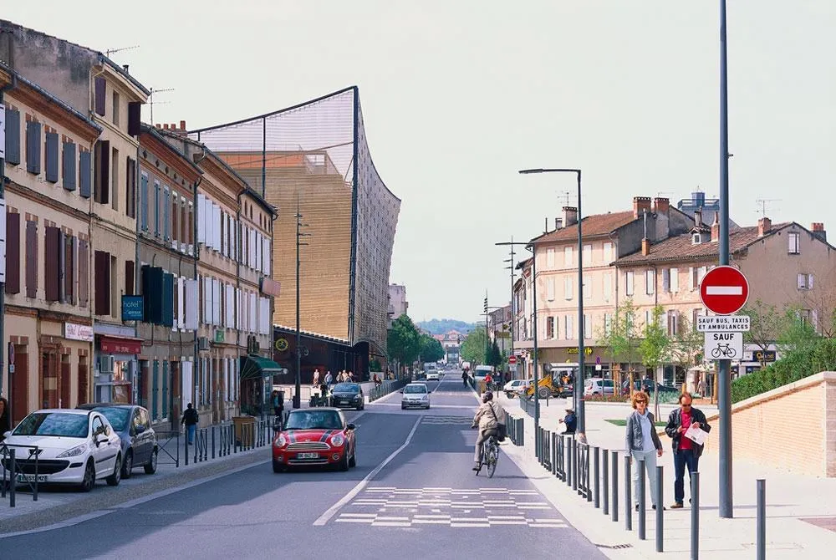
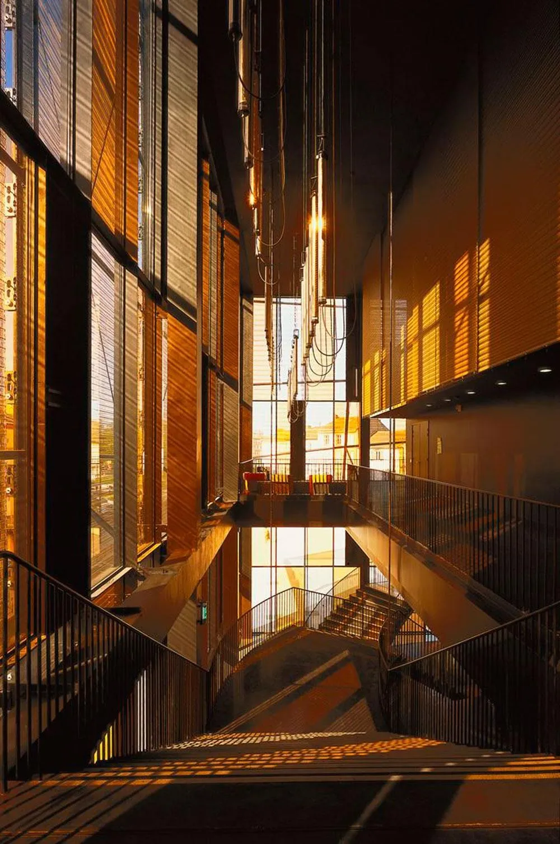
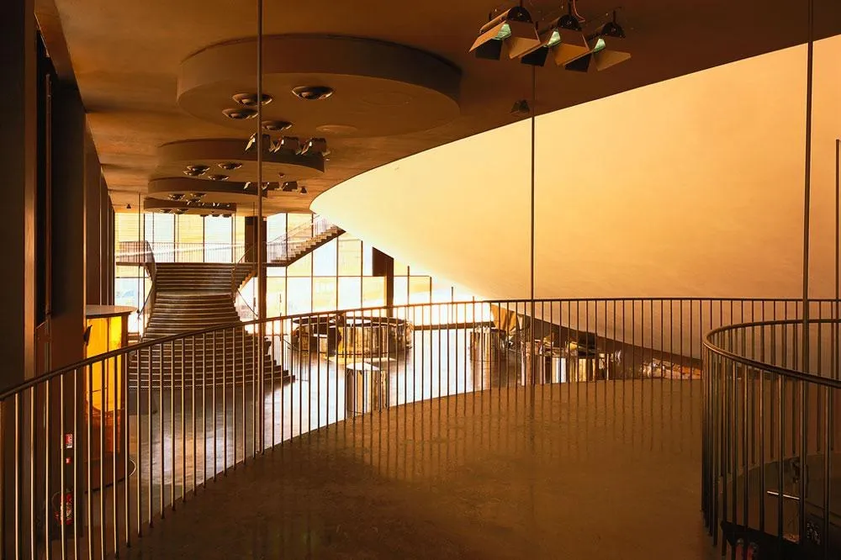
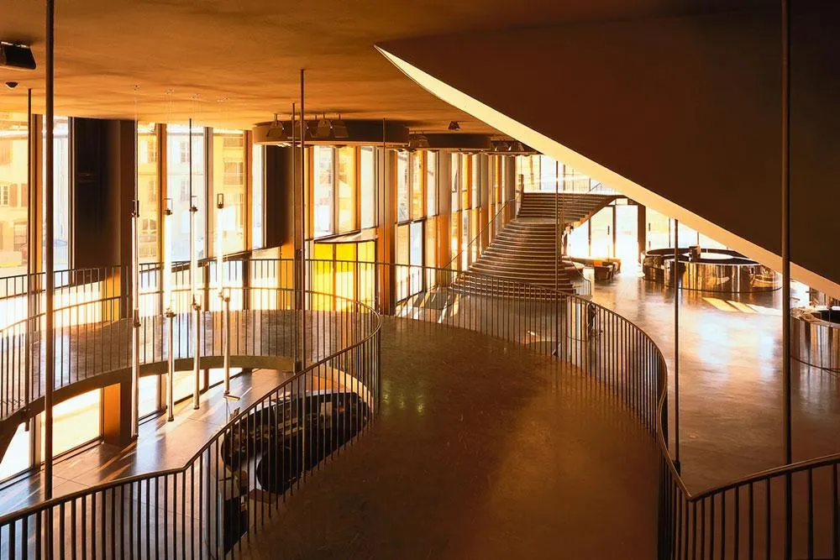
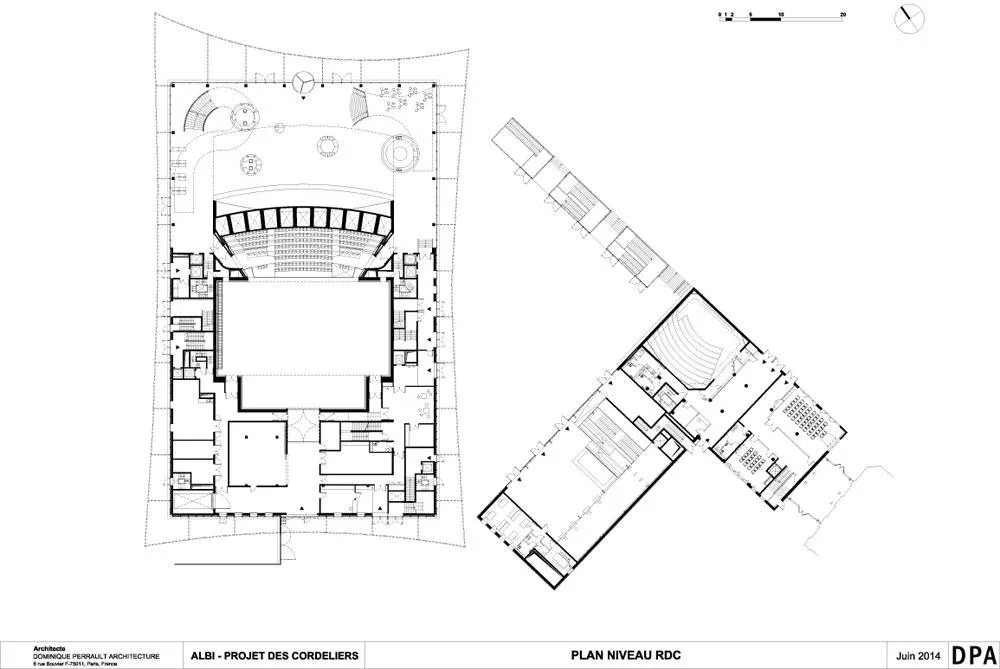
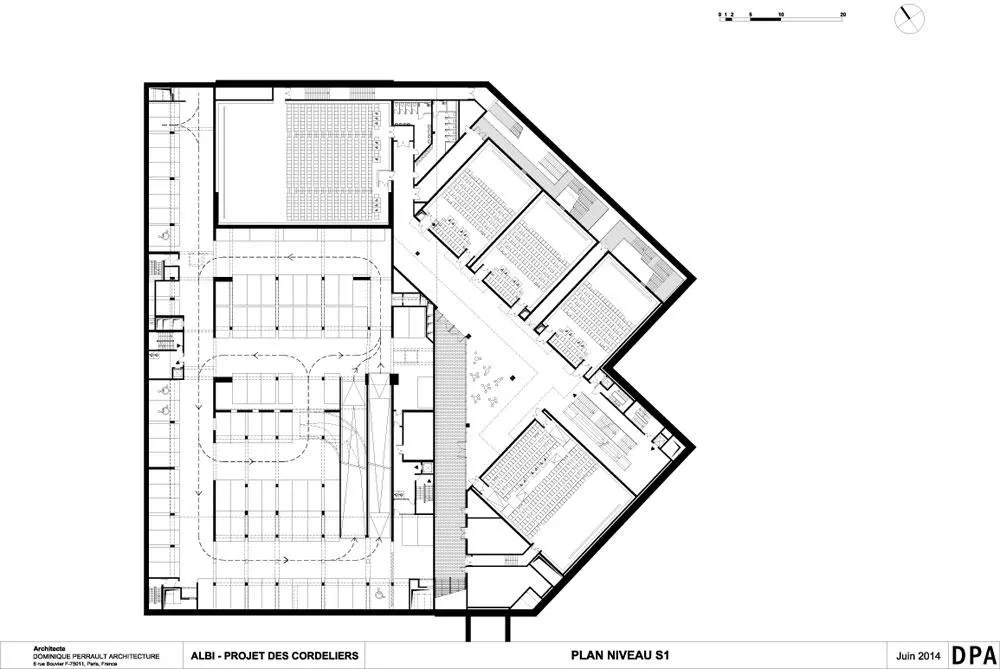
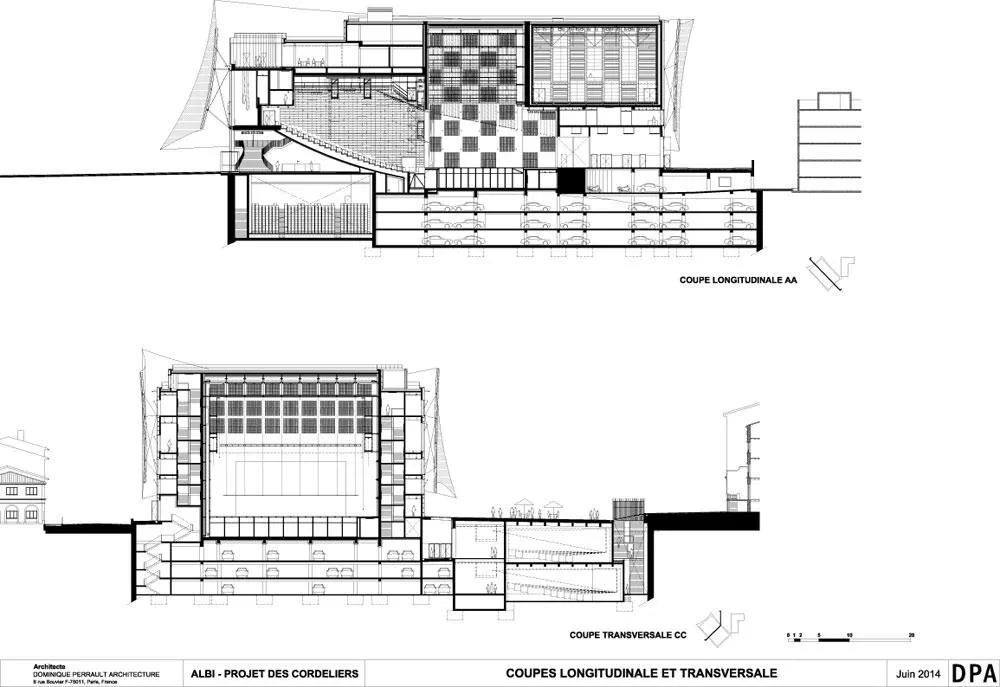
Set on the edge of the historic centre, the theatre is meant to change both the fabric of the town and its cultural reach. A route begins with a new square on the boulevard, reaches the theatre square, continues to a square for the cinemas and finally opens onto the public garden. The building is the visible part of an iceberg, with a large lobby at square level.
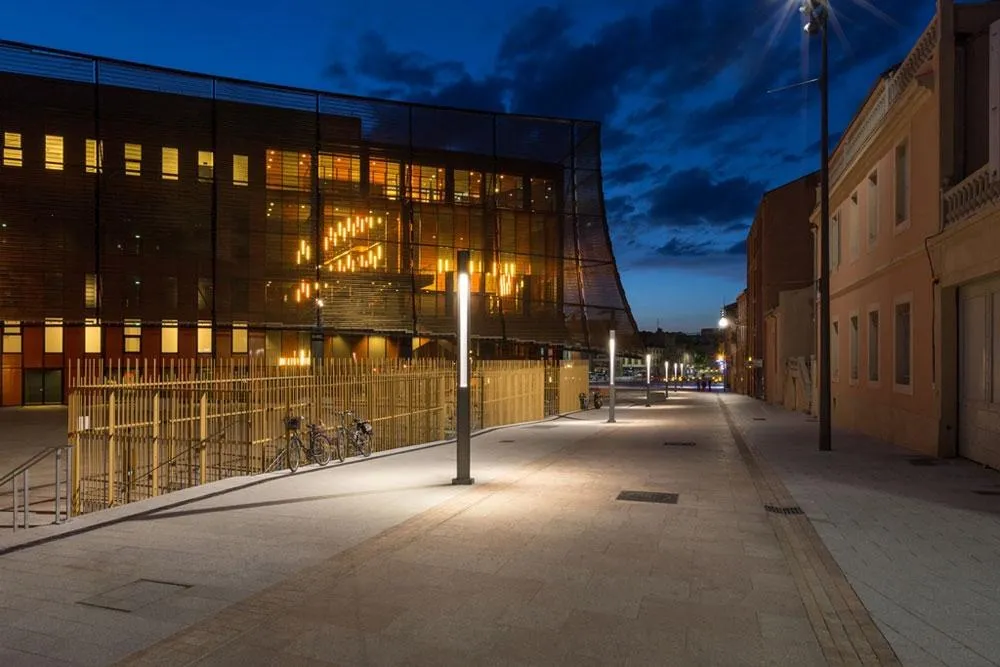
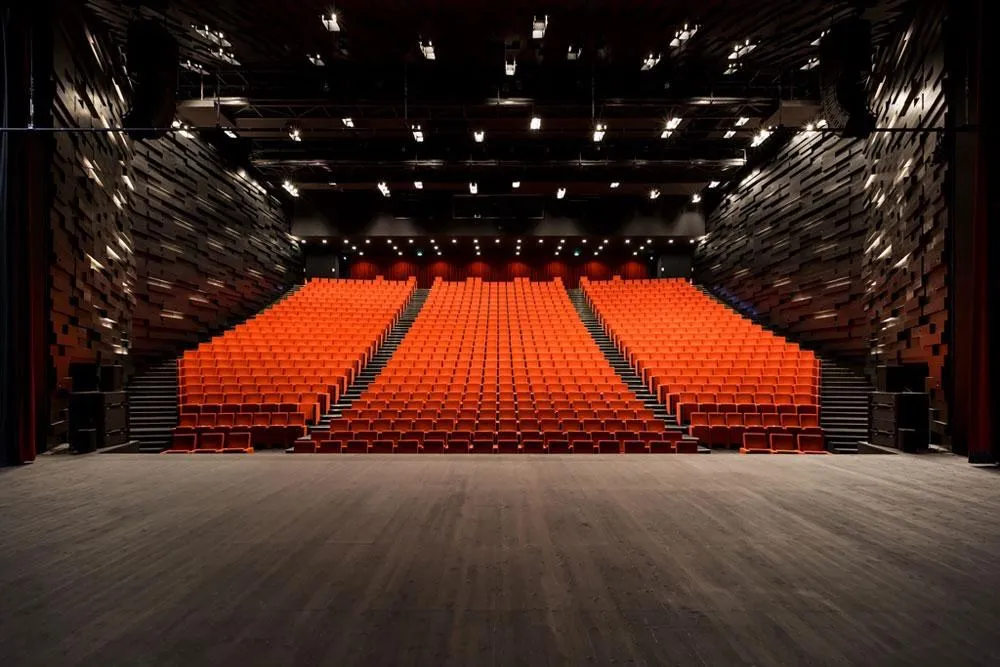
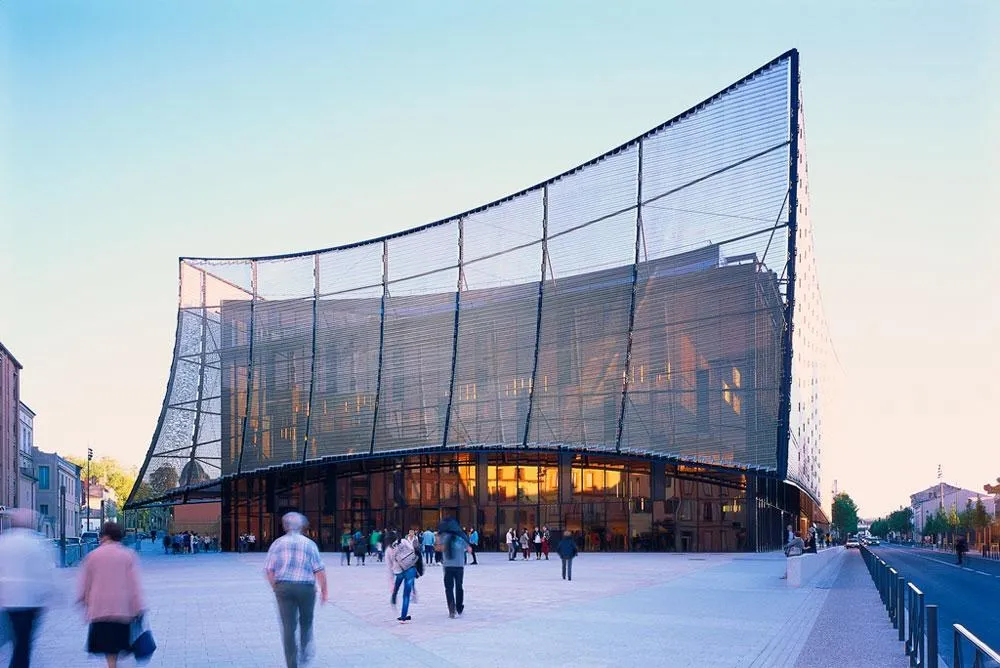
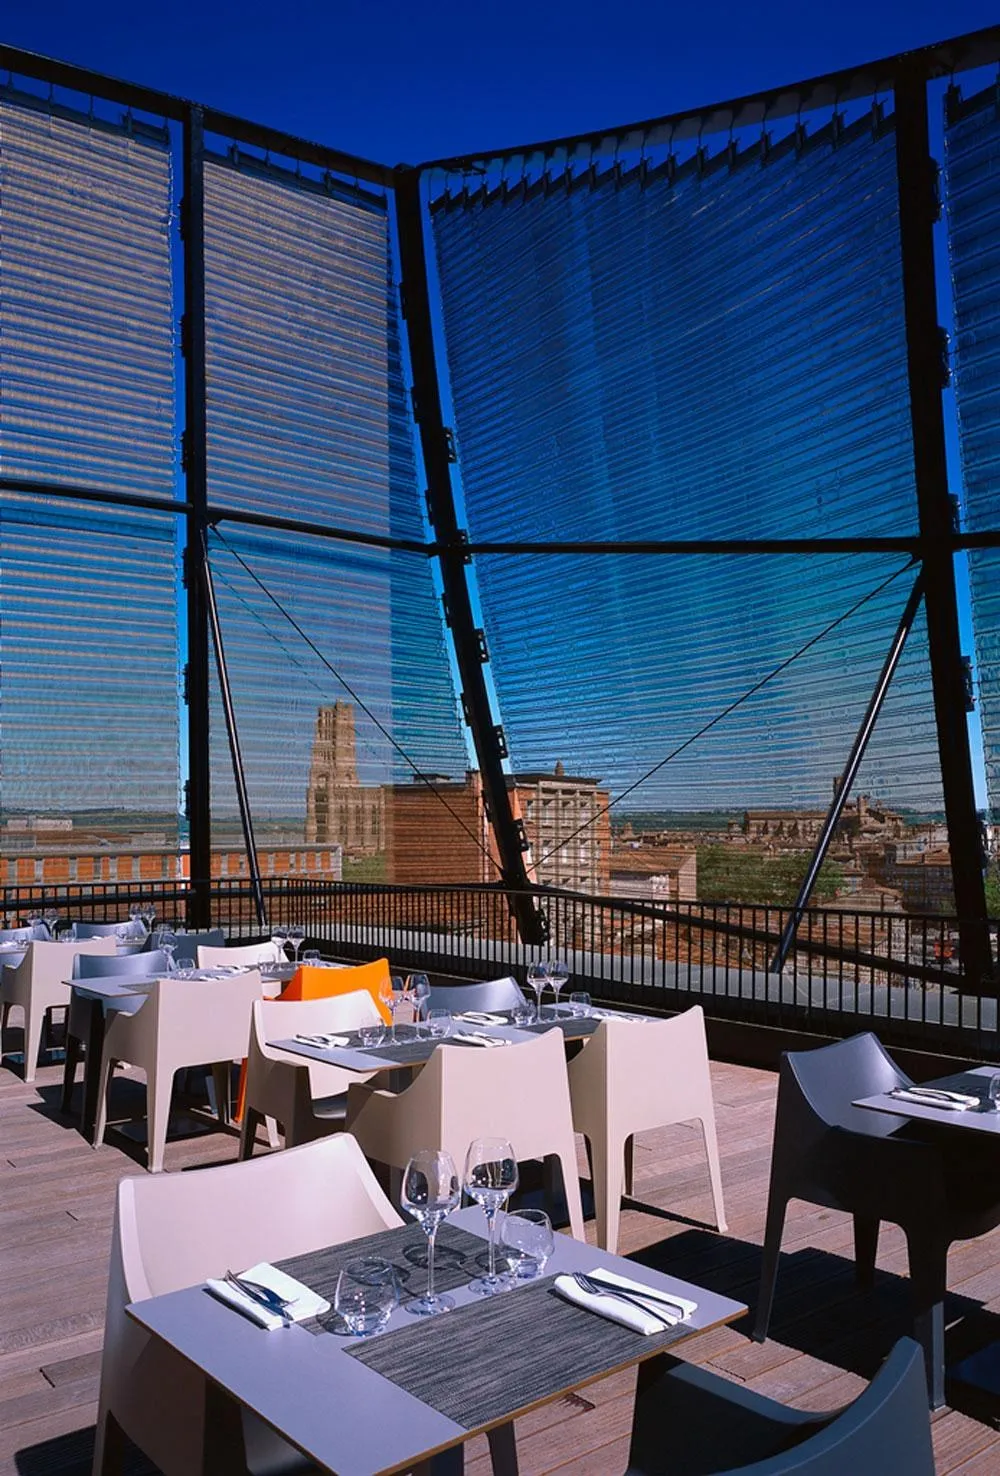
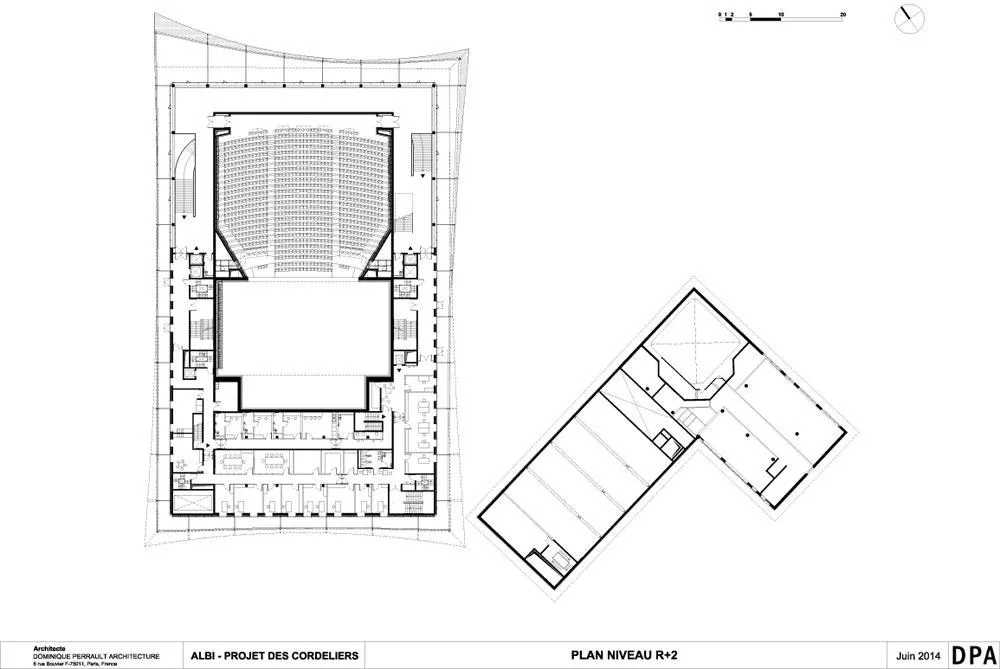
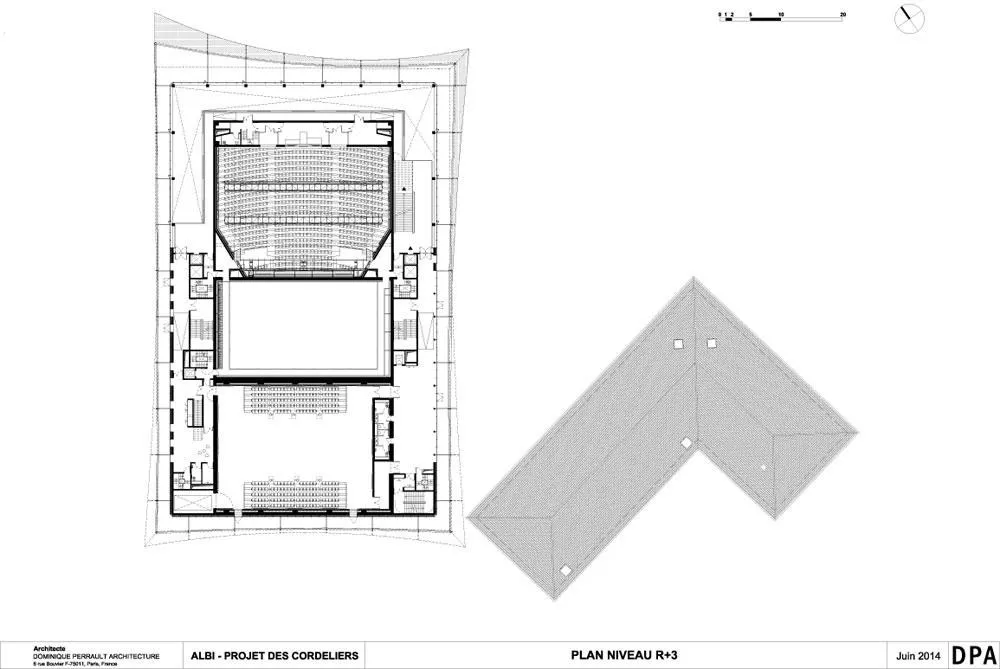
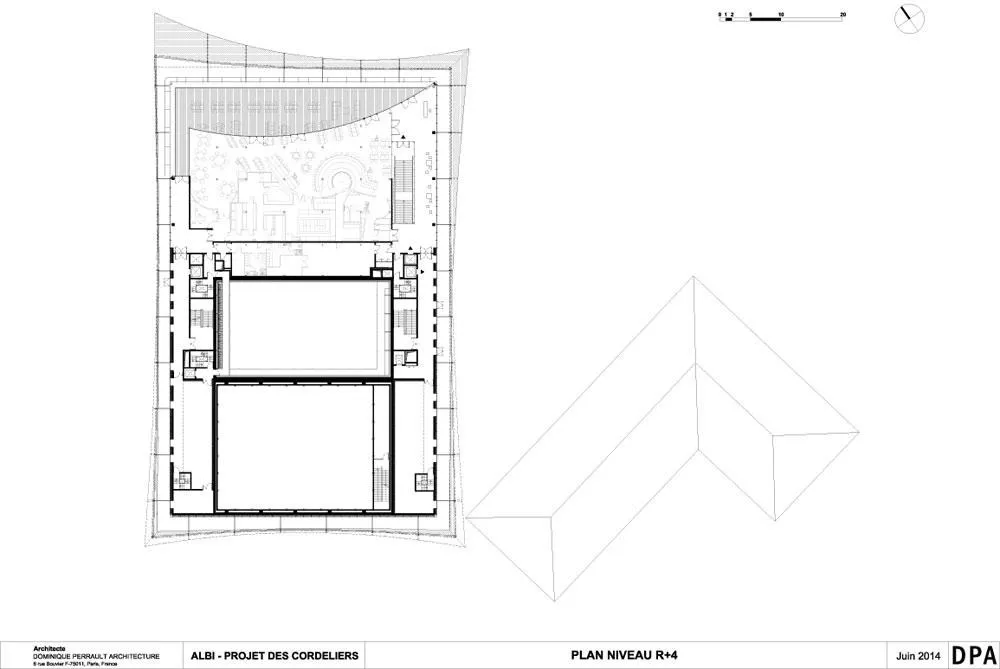
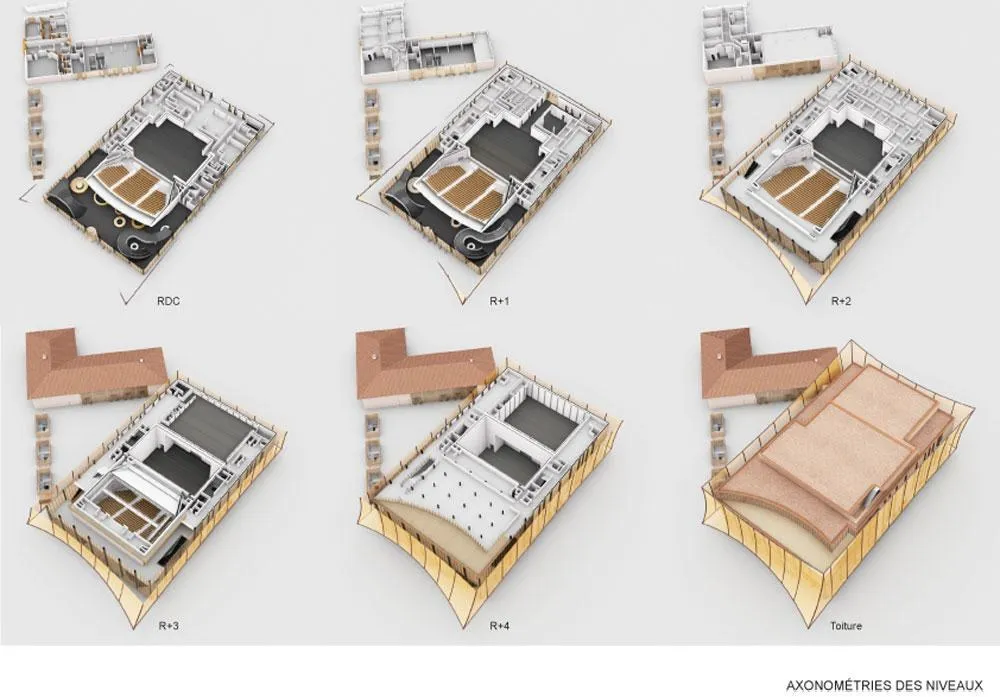
The design team looked for simple, direct principles, especially for access: trucks reach the stage and backstage from the public space on the same level. From the transparent lobby volume, visitors reach the experimental hall on one side and, on the other, the roof terrace with its hanging garden and restaurant.
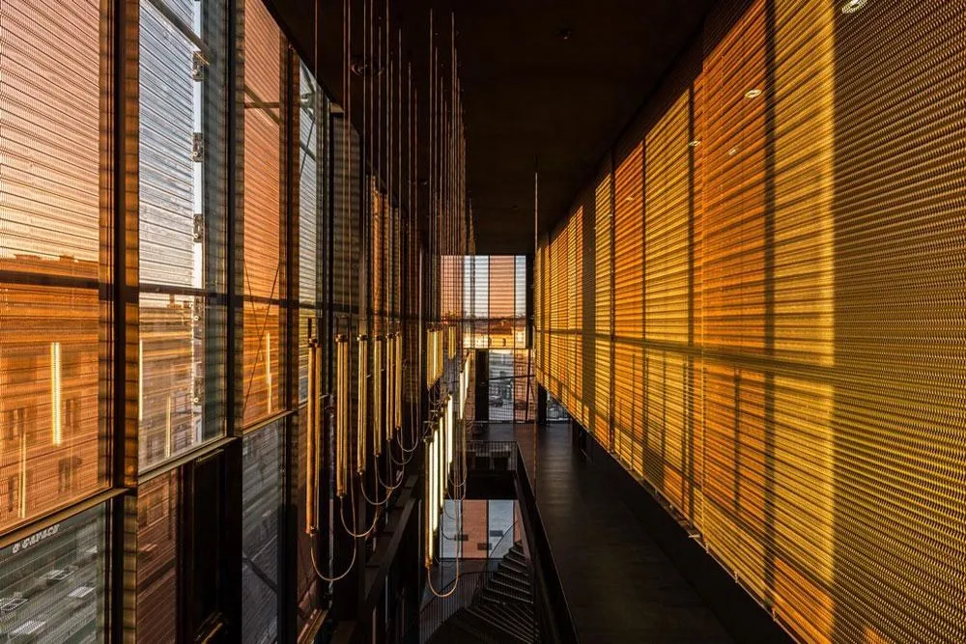
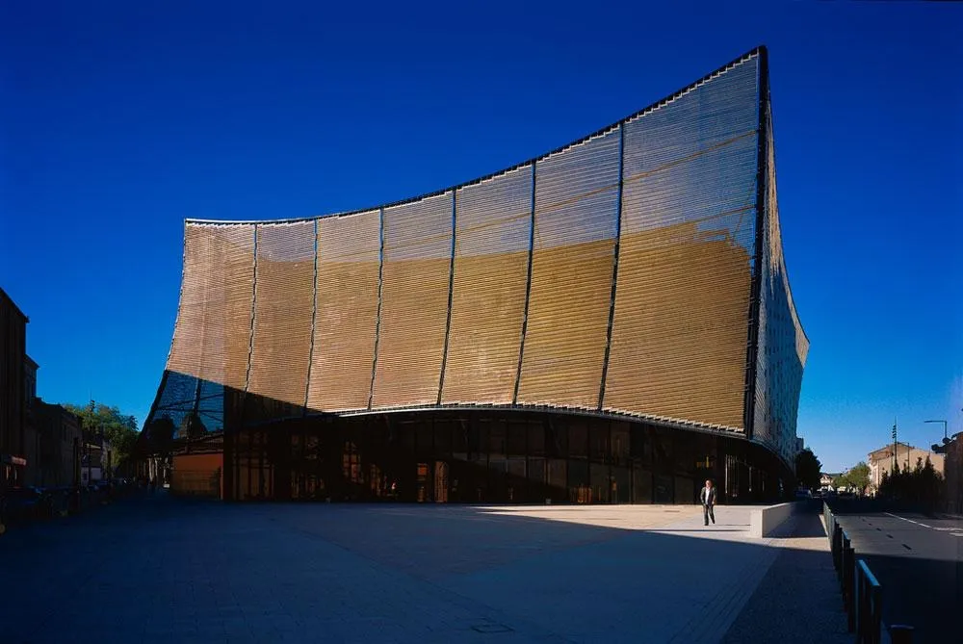
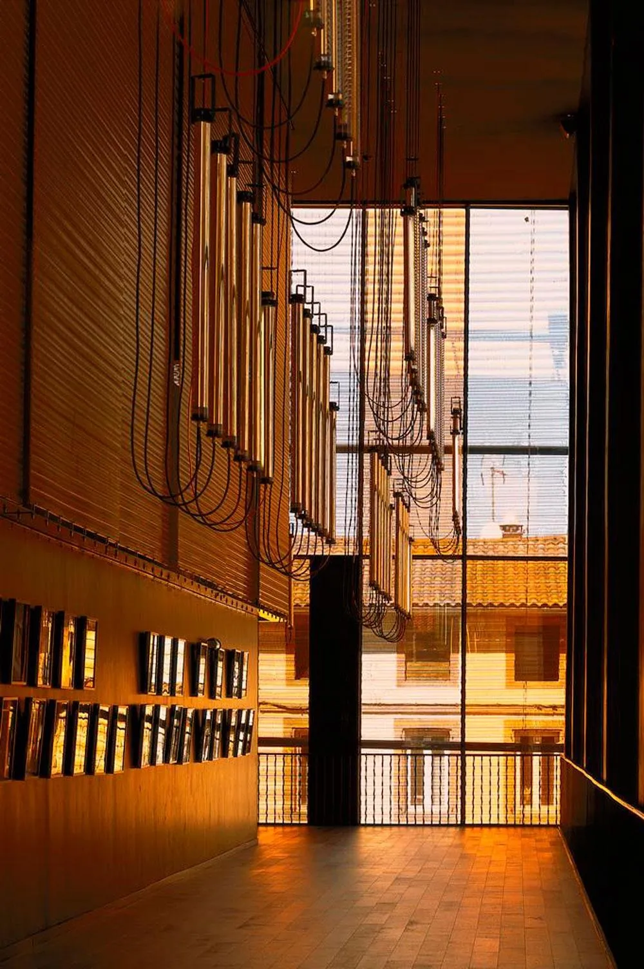
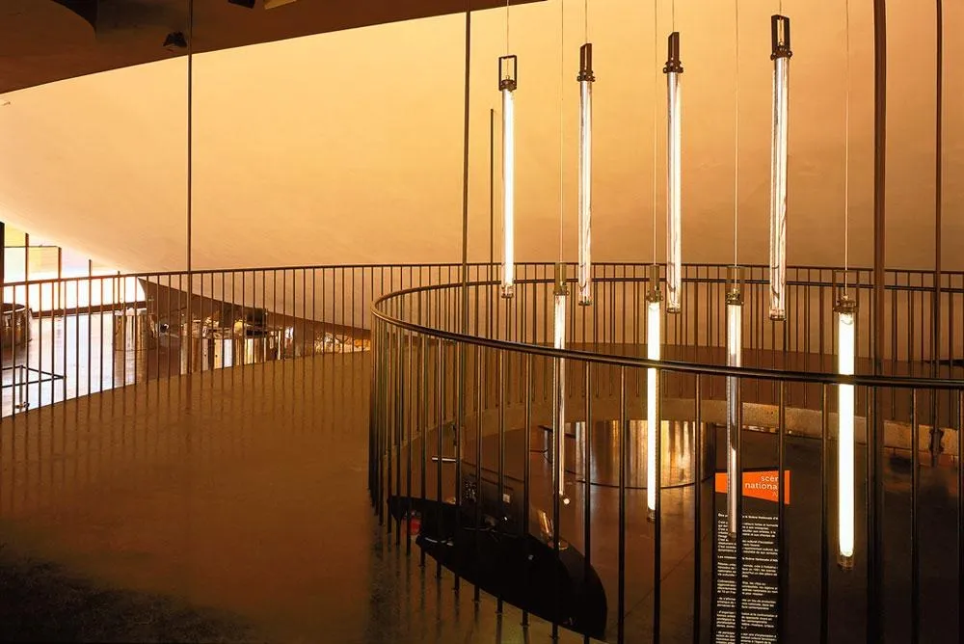
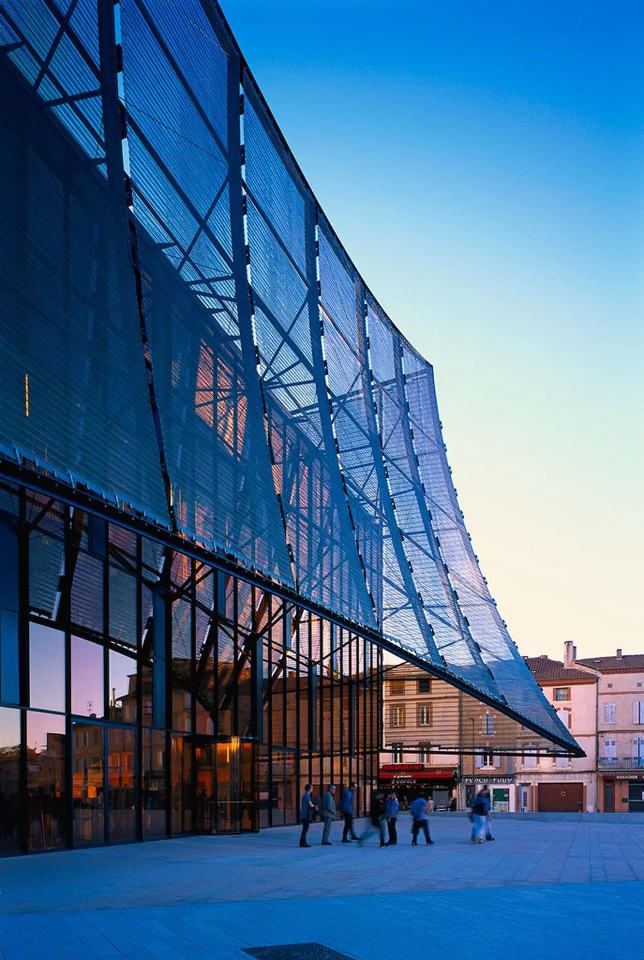
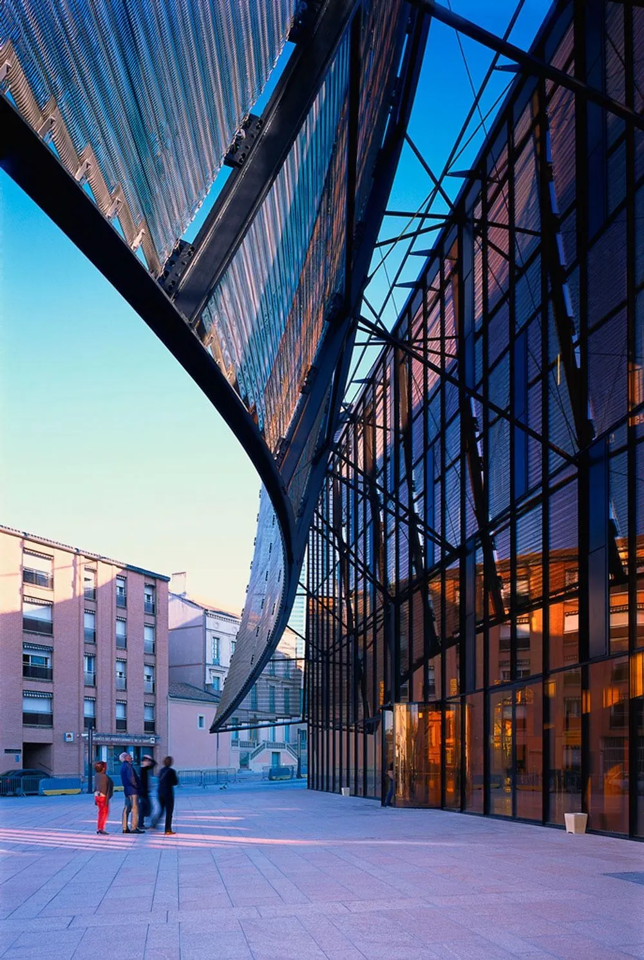
The building is made of concrete covered in brick, used outside and inside, on floors, walls and ceilings, to create an architecture of a single material. Against the solidity of the brick sits a smooth, light covering that dresses the prism of the theatre.
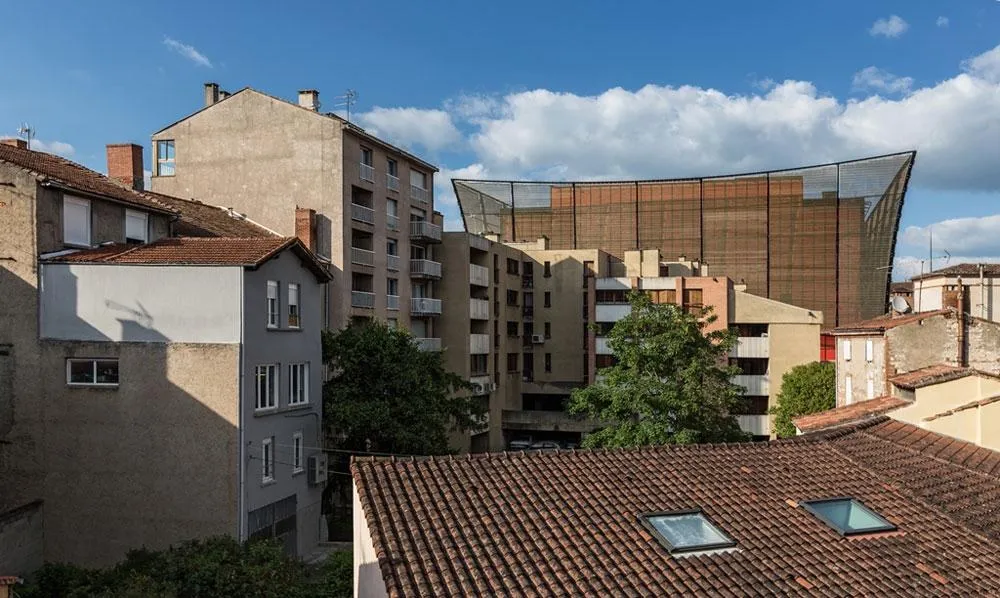
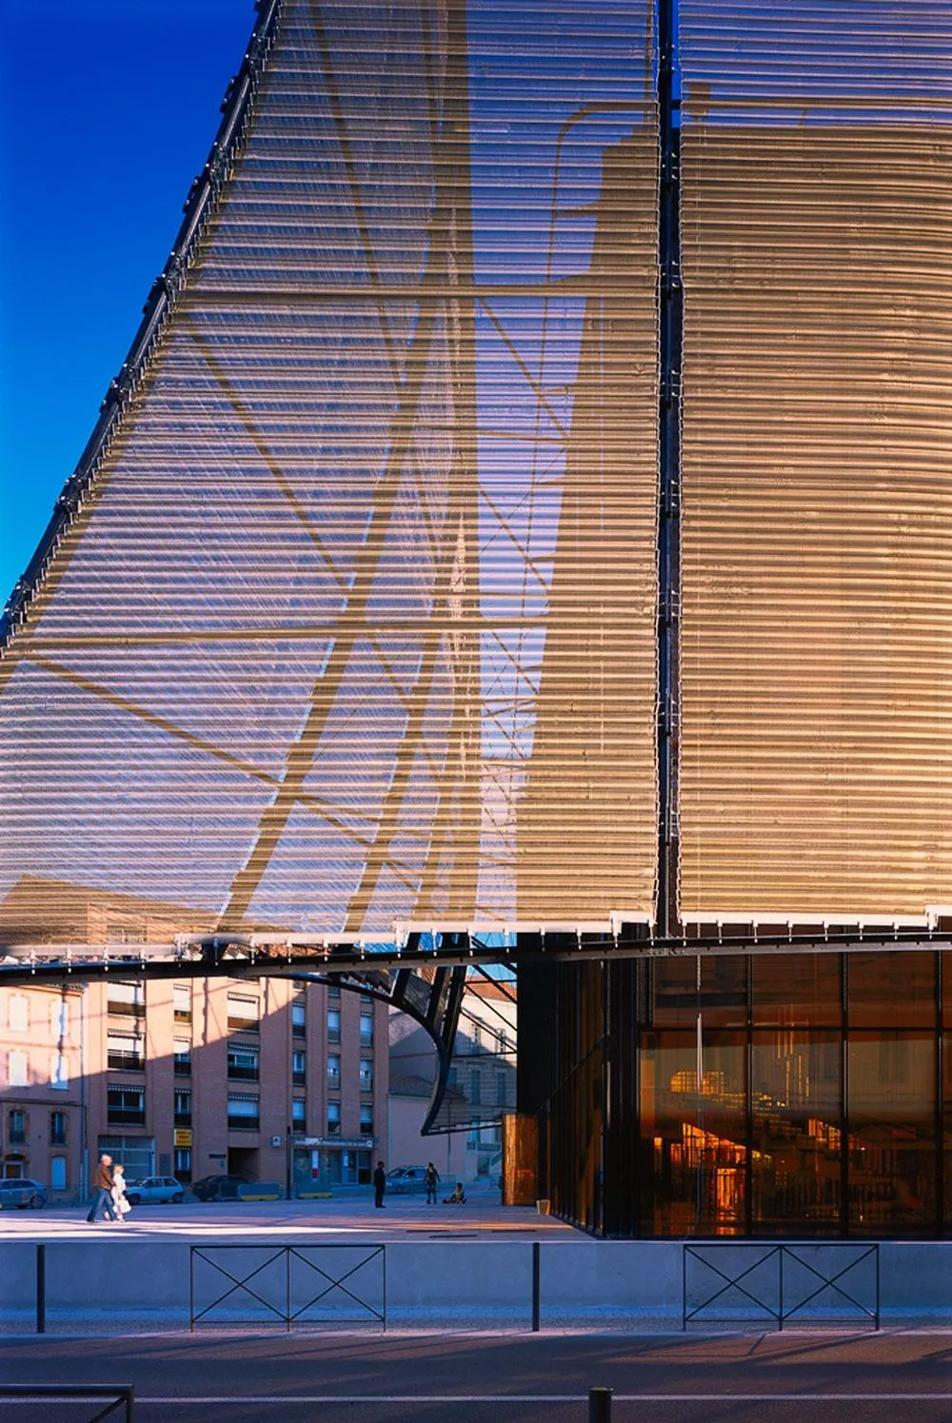
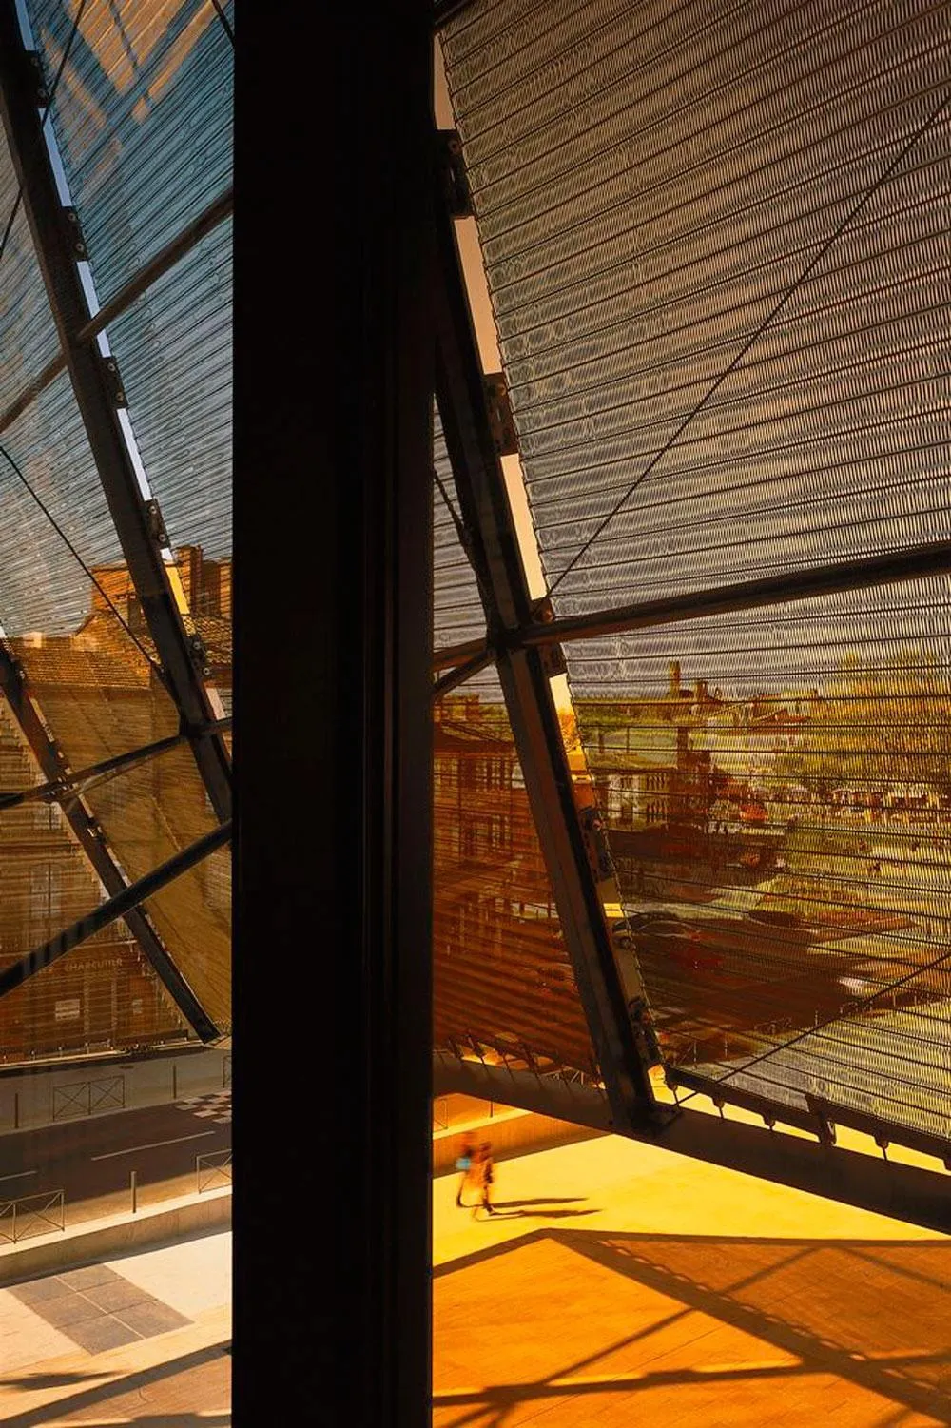
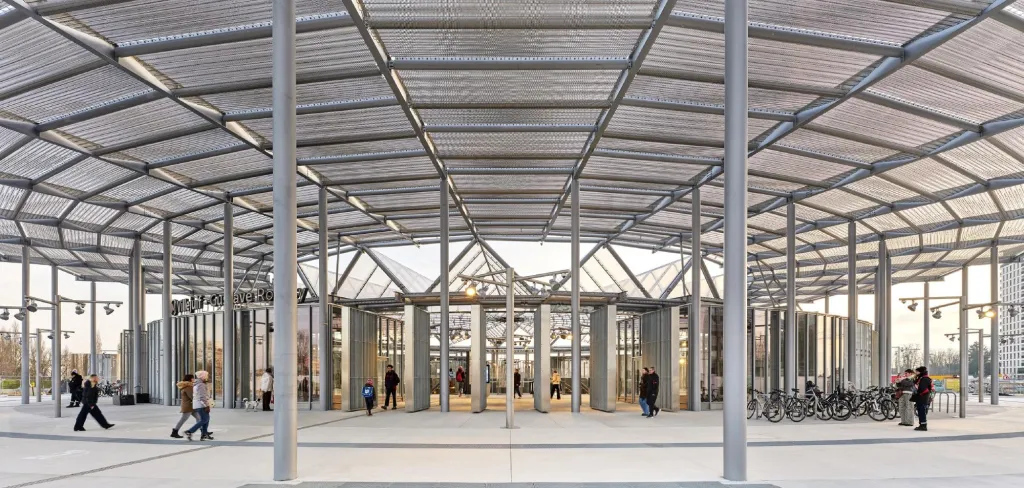
This mesh of copper coloured metal, which does not rust, follows the vertical lines of the building on two sides and pulls away on the others, opening like a great drop cloth over the theatre square and the cinema square. Its curves give the building brilliance, reflection and colour, while it filters light and breaks wind and rain without separating the theatre from the life of the town.
Project Information
- Design studio
- Dominique Perrault Architecture
- Time
- 2014
- Type
- Cultural
- Primary materials
- Brick, Concrete, Metal mesh, Steel