
UC Medical Faculty
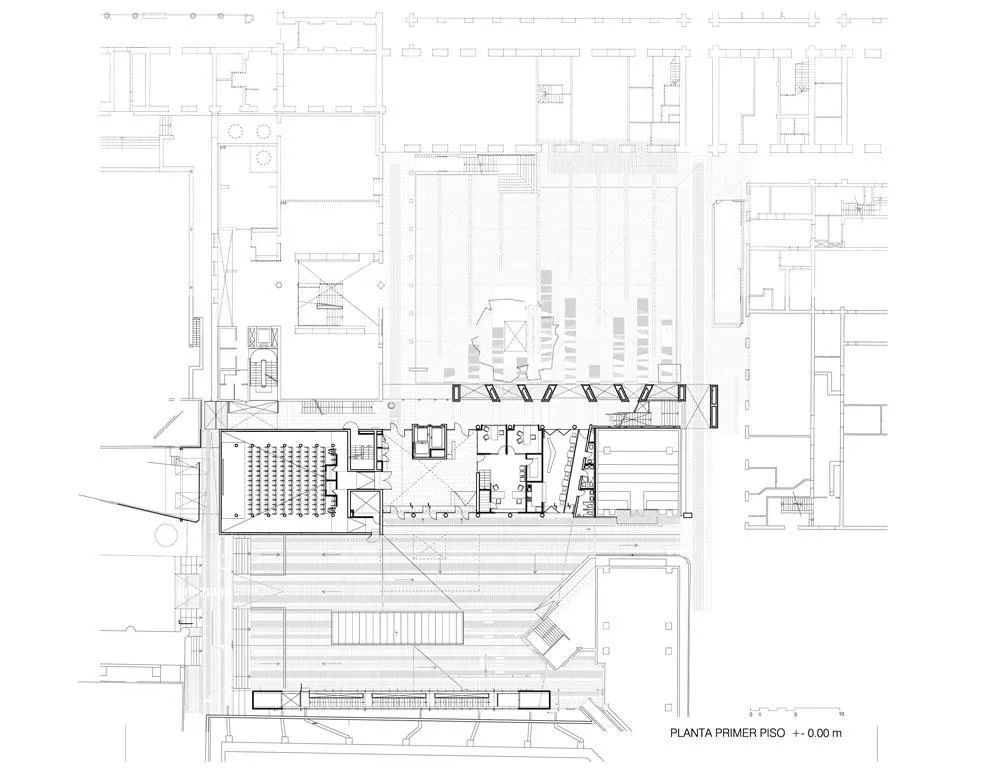
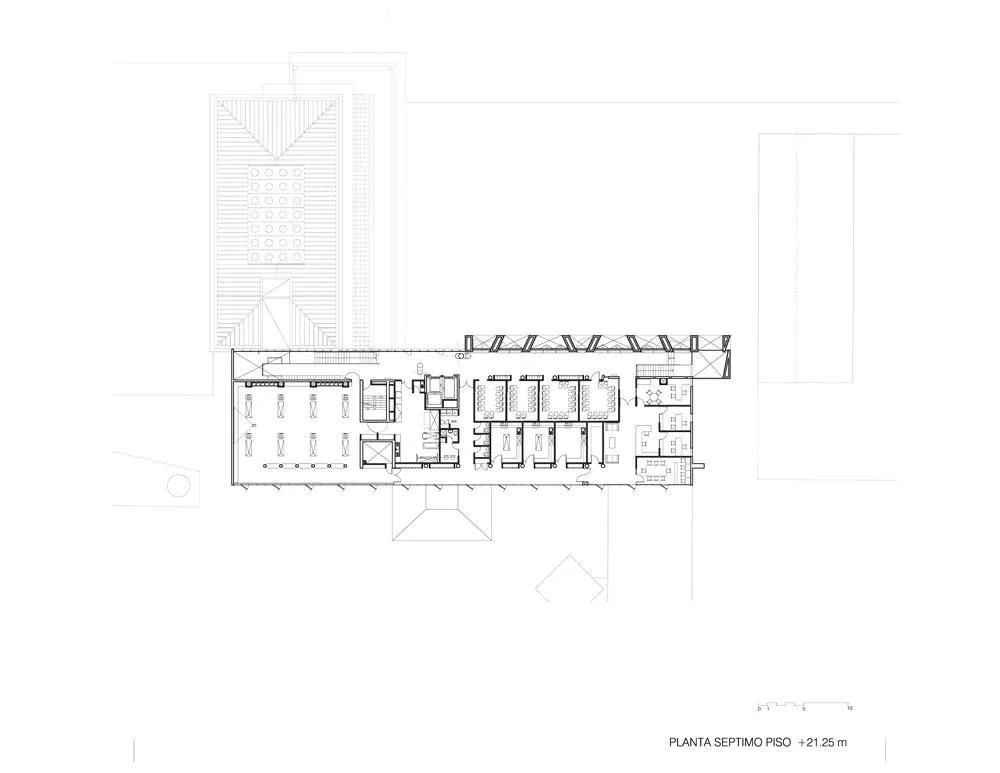
The brief called for every kind of classroom, from auditoriums to small seminar rooms, anatomy labs and computer lounges, plus a new library for a medical school, all within an extremely dense context.
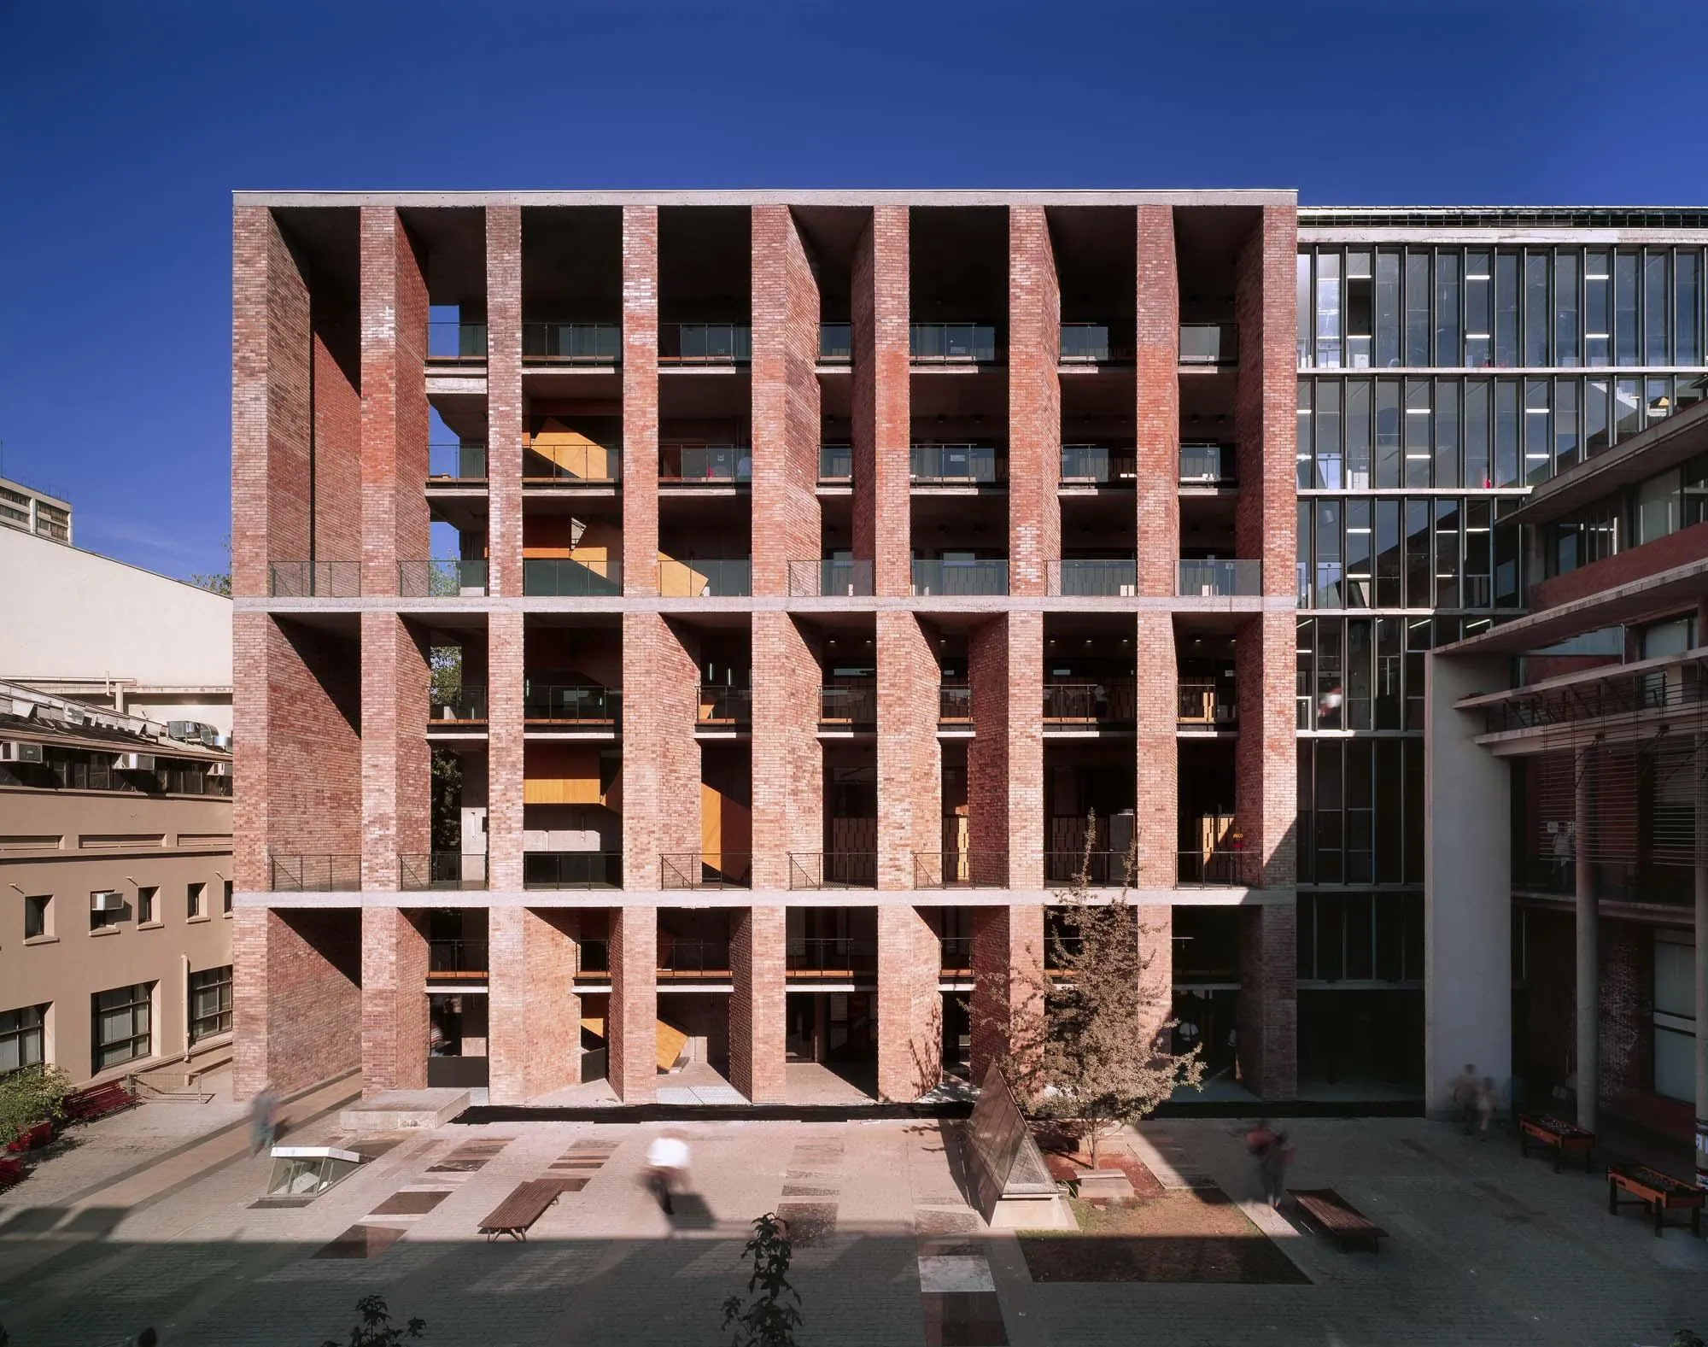
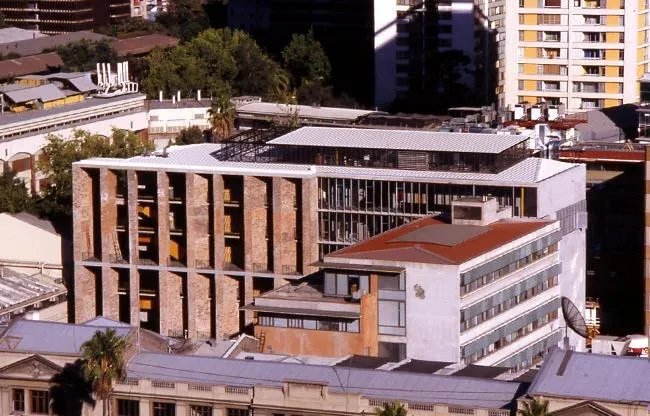
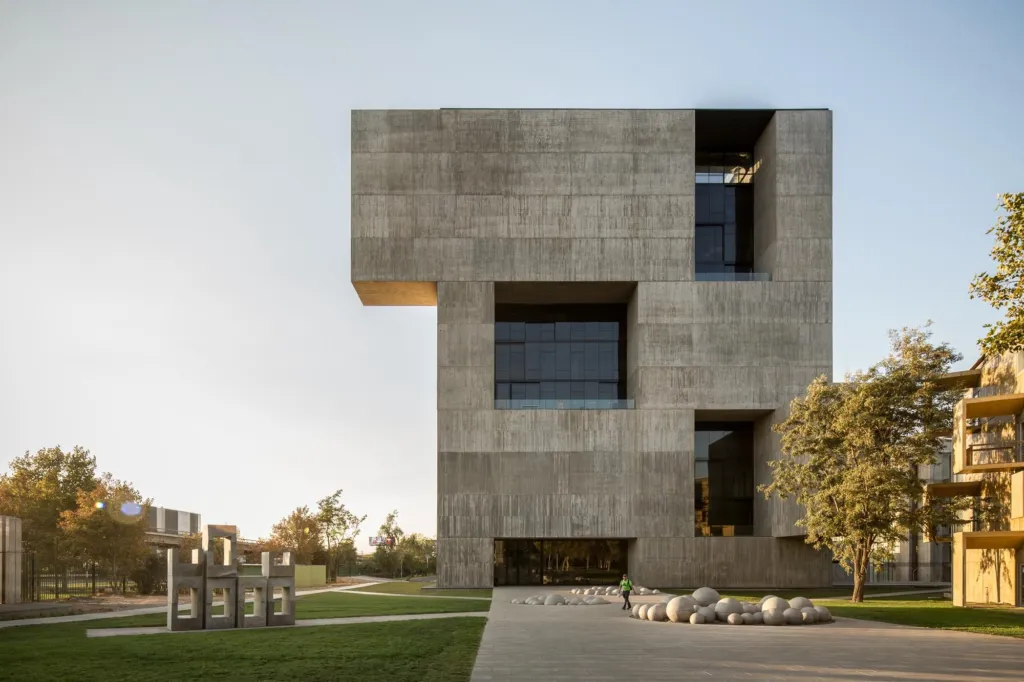
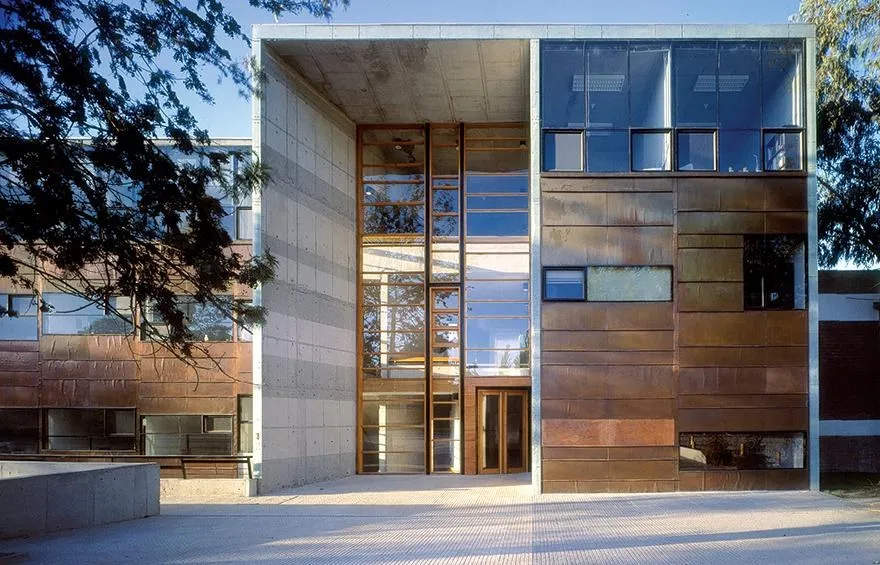
The new building closes the fourth side of an existing courtyard. Instead of hiding its height, the Chilean design team developed a façade that reads as the ground floor repeated upward: a vertical cloister. They studied how people gather in the other cloisters and porticoes and built a structure of elementary situations stacked in height, some turned inward for reading, eating alone or quiet talk, others turned outward for discussion and rest.
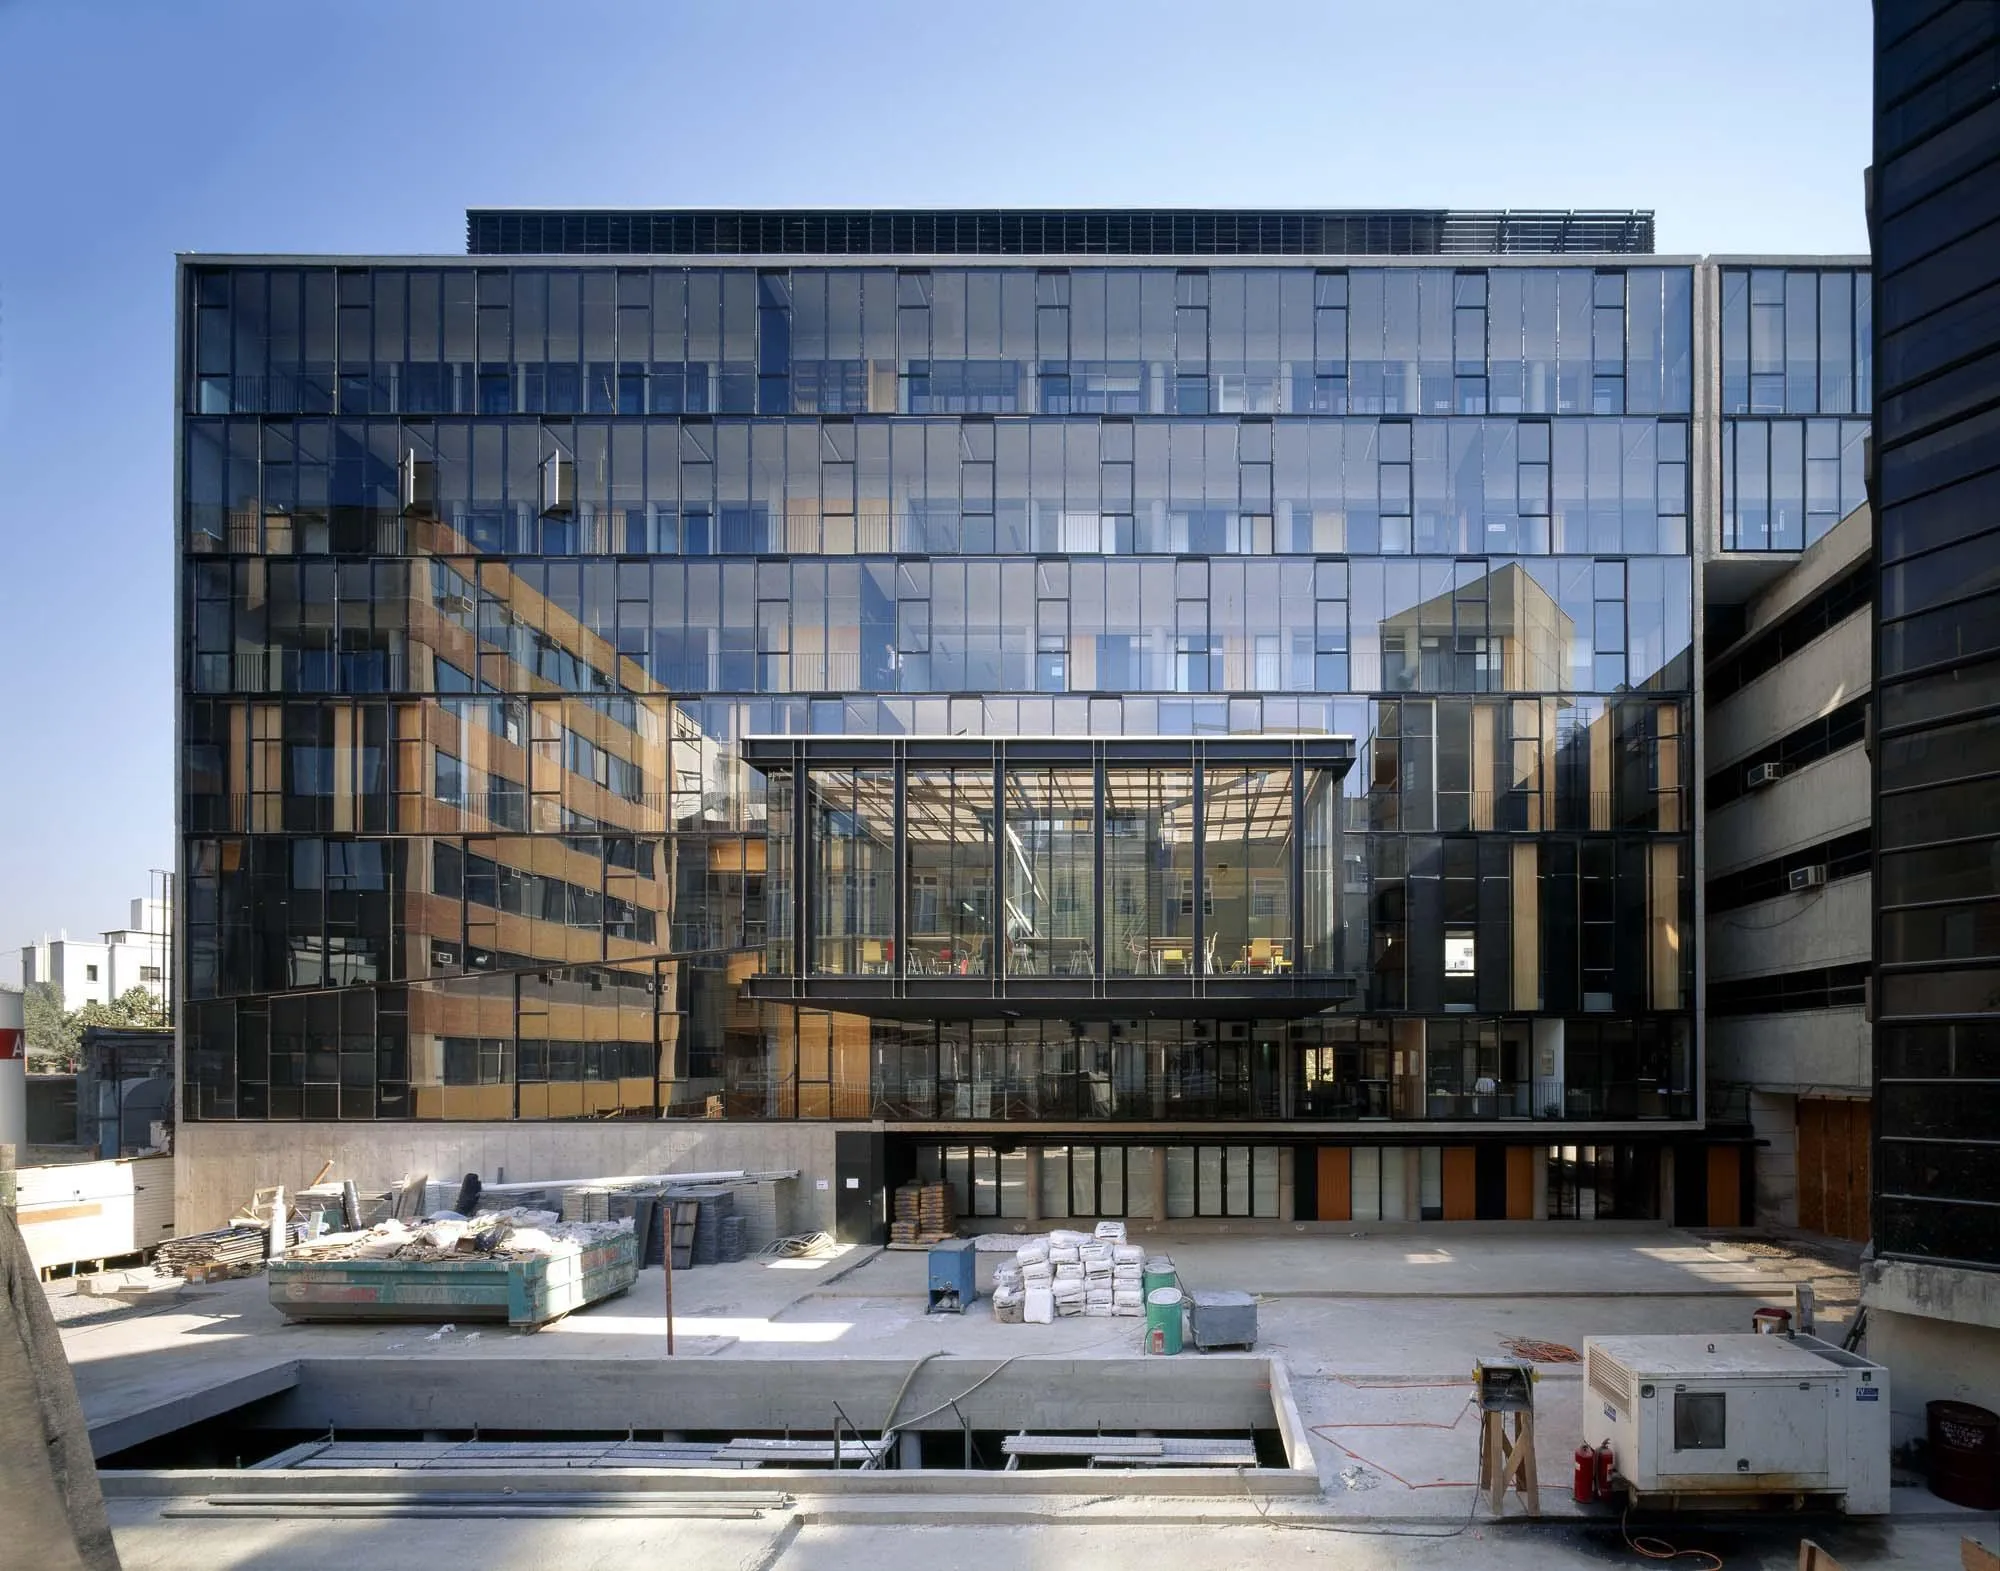
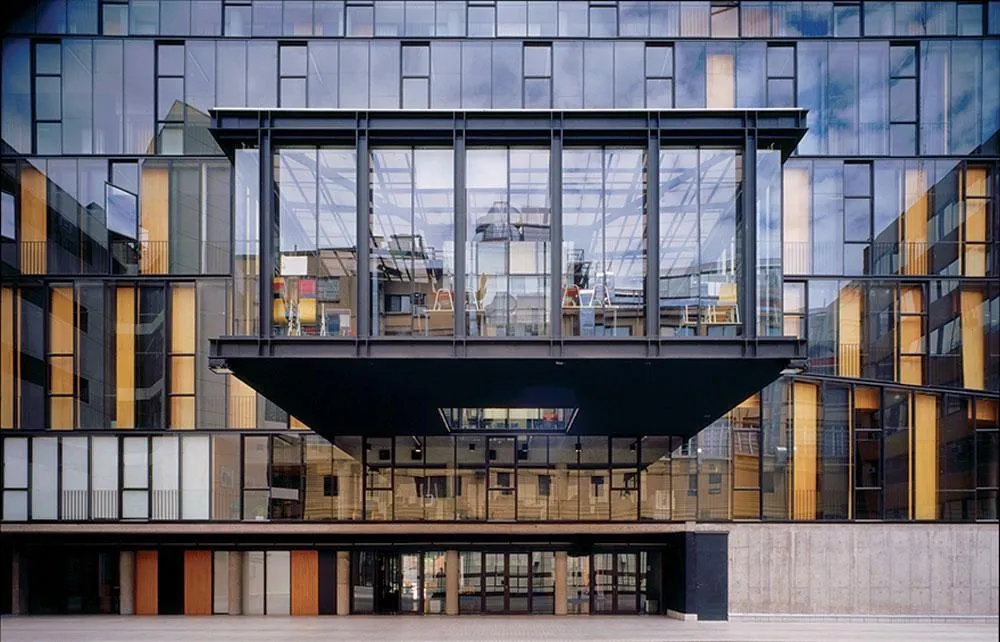
Packing the programme was like fitting too many clothes into a small suitcase. Five auditoriums were stacked like shoes, their slopes alternating in a kind of tower. One piece had to stay outside: the students’ lounge, which hangs over the south entrance as a shelter. With no room for double heights, voids cut through the building in several directions to reveal its internal relationships.
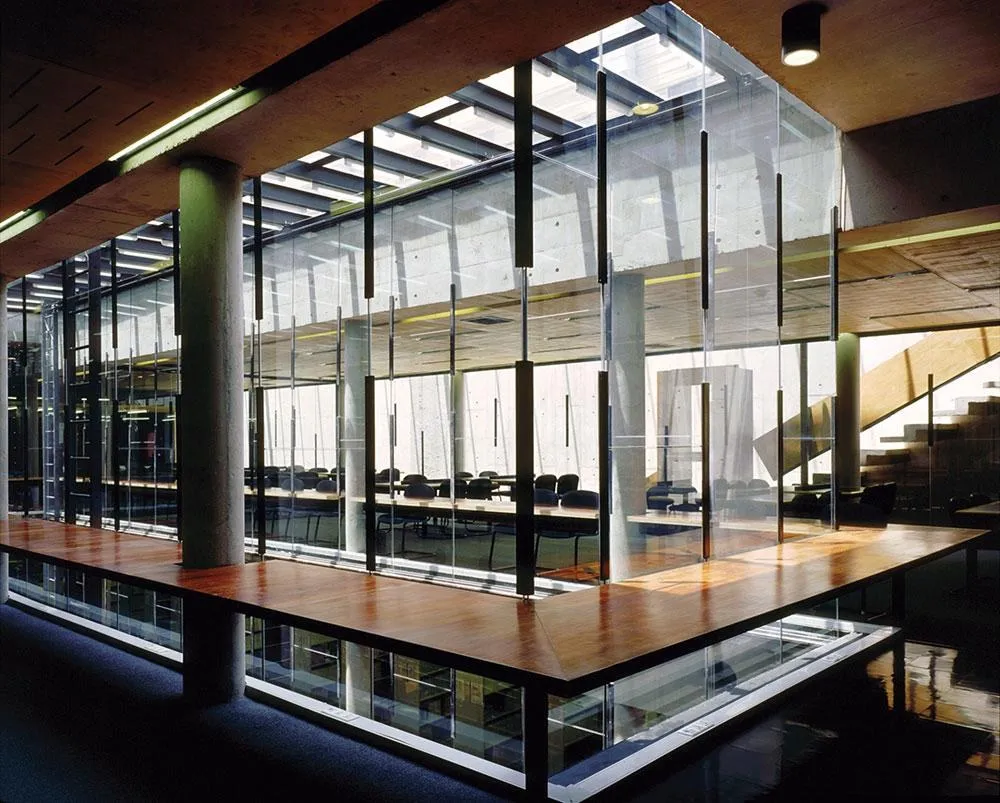
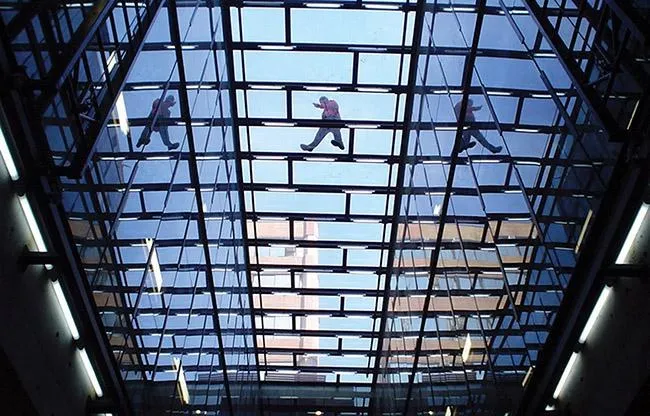
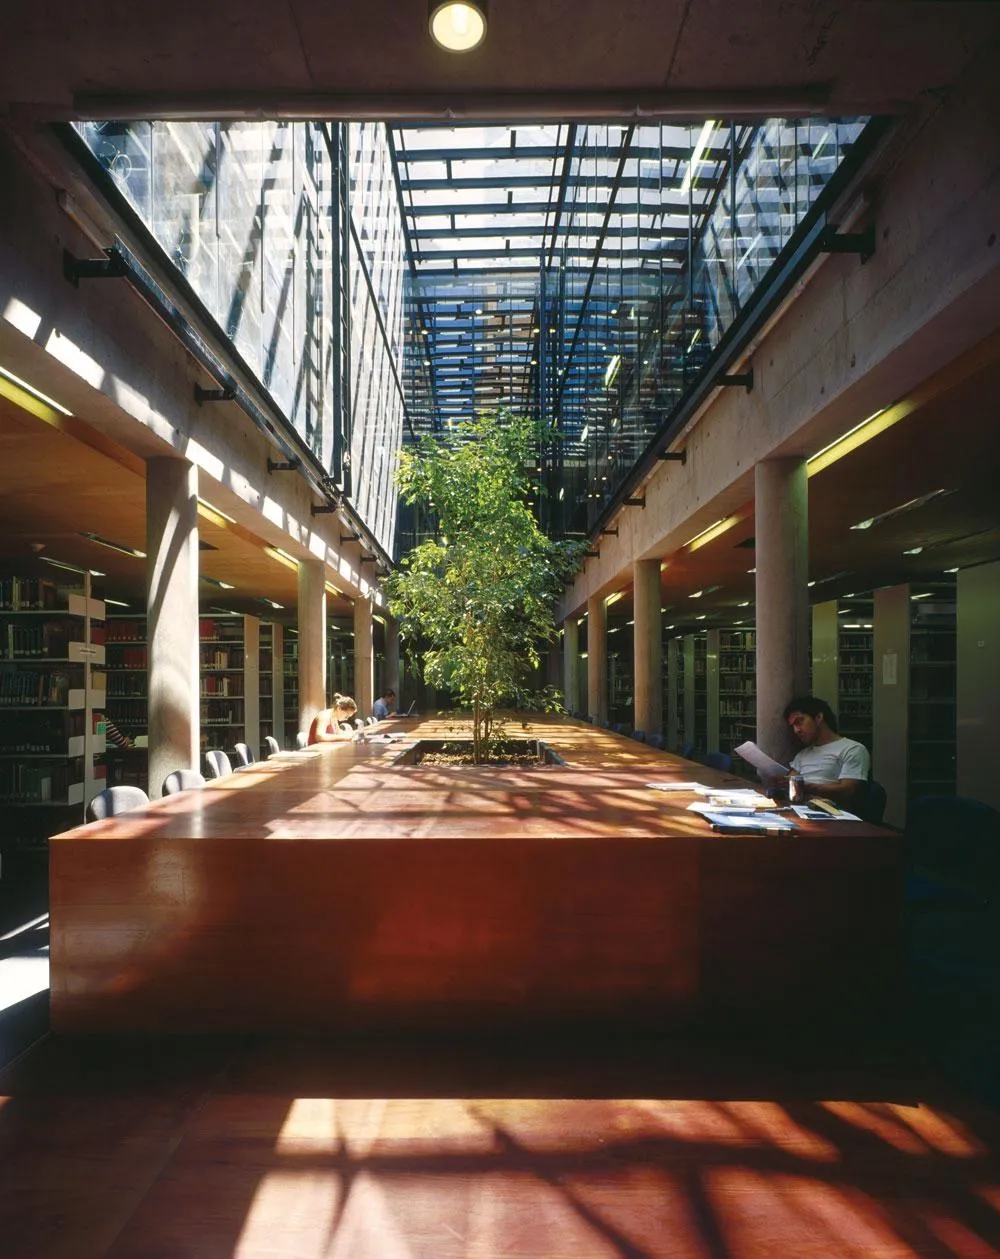
The library had to go underground, and the problem was bringing light down. Voids in the structure act as light boxes where readers sit with a book, and at the bottom, ten metres below ground, a large table surrounds a tree as a final sign that daylight reaches that far.
Project Information
- Design studio
- ELEMENTAL
- Time
- 2004
- Type
- Educational

Comments