
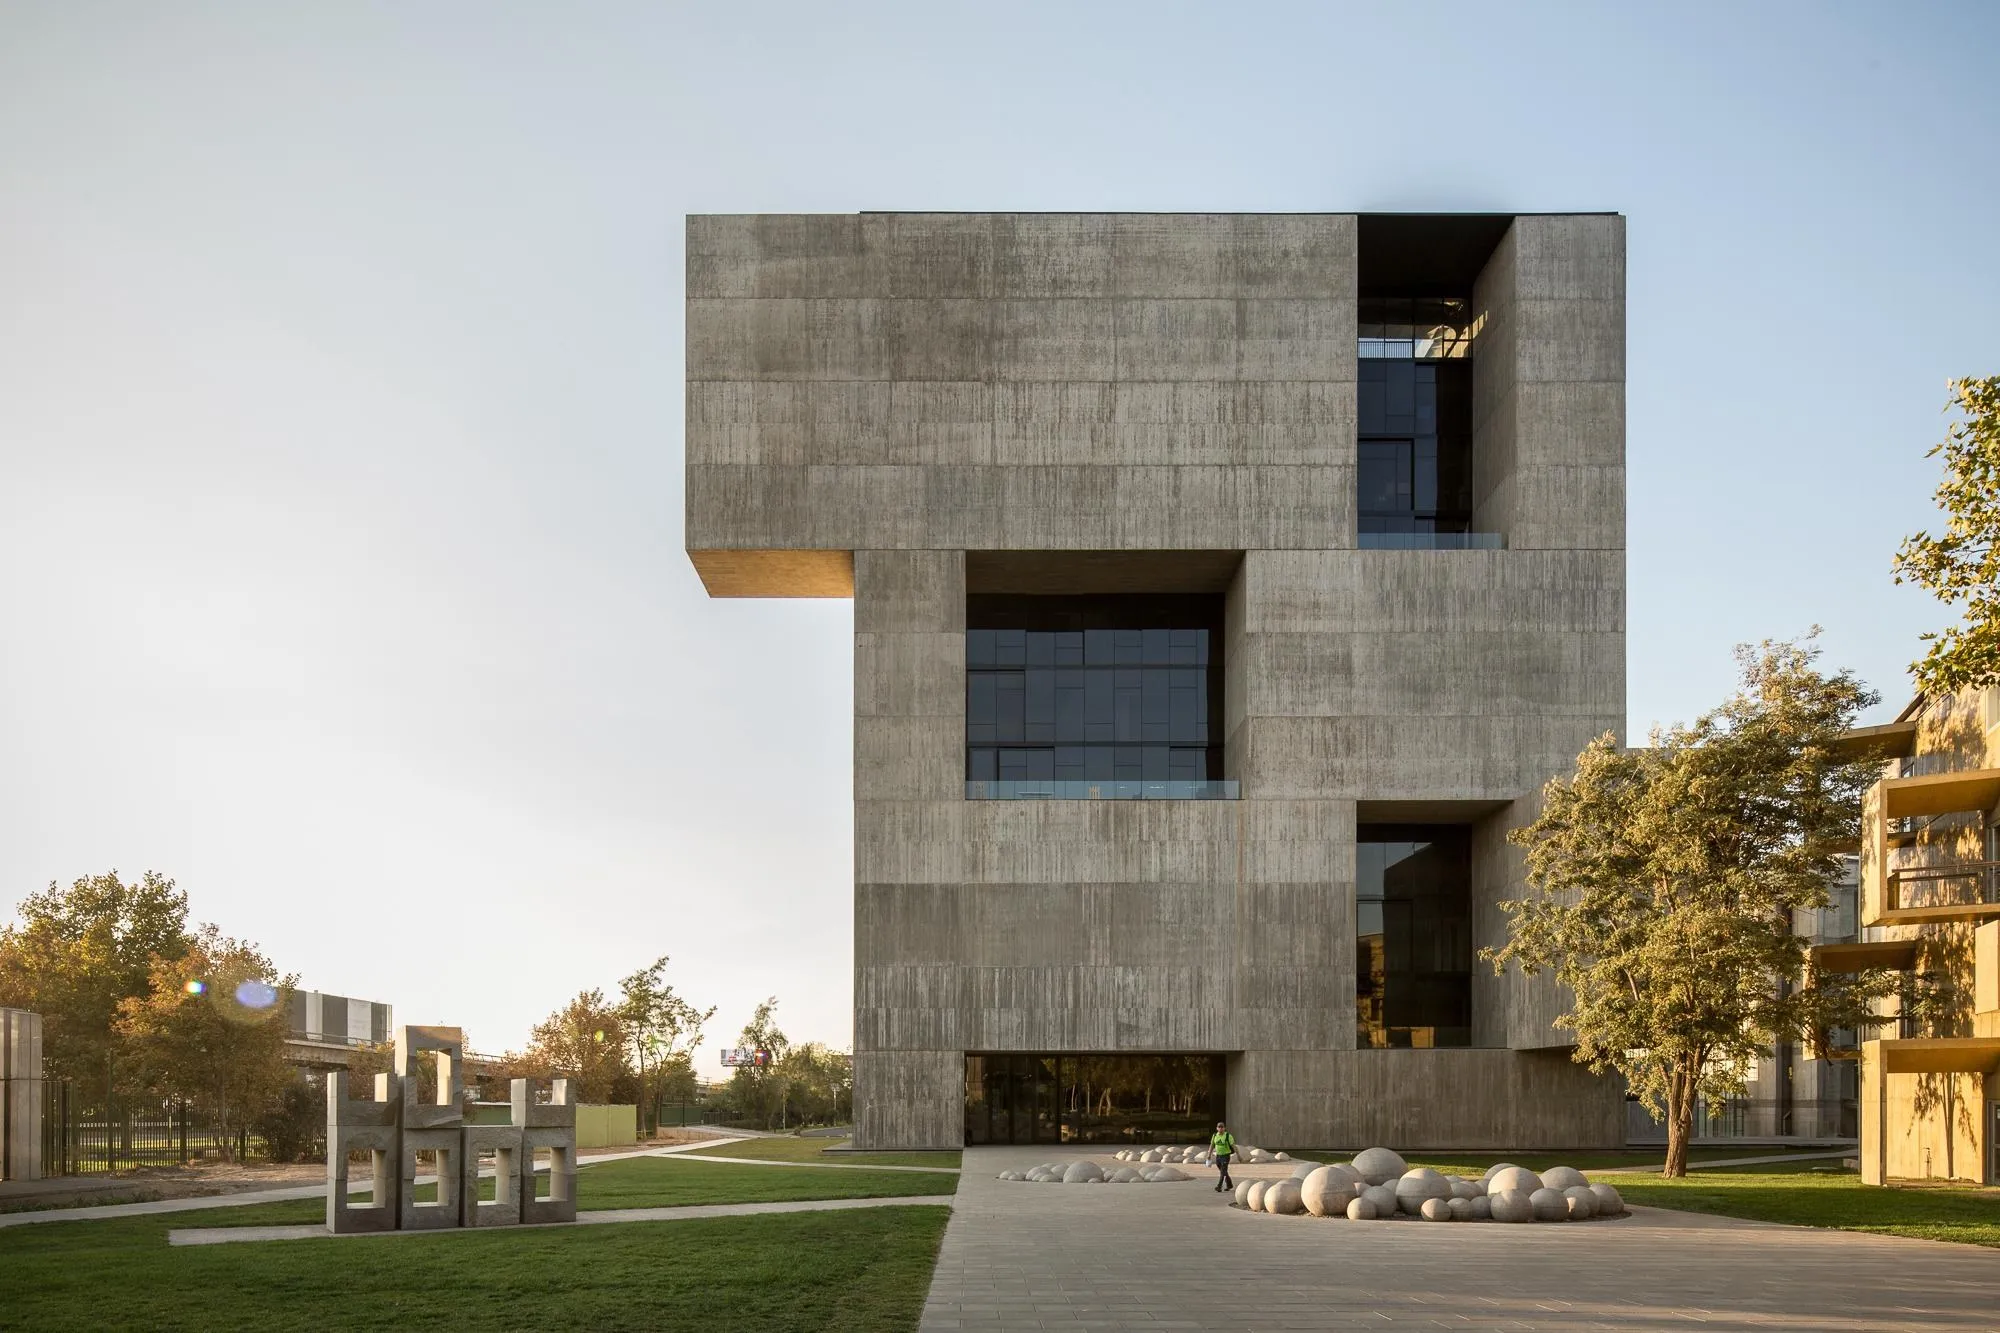
Innovation Center UC Anacleto Angelini
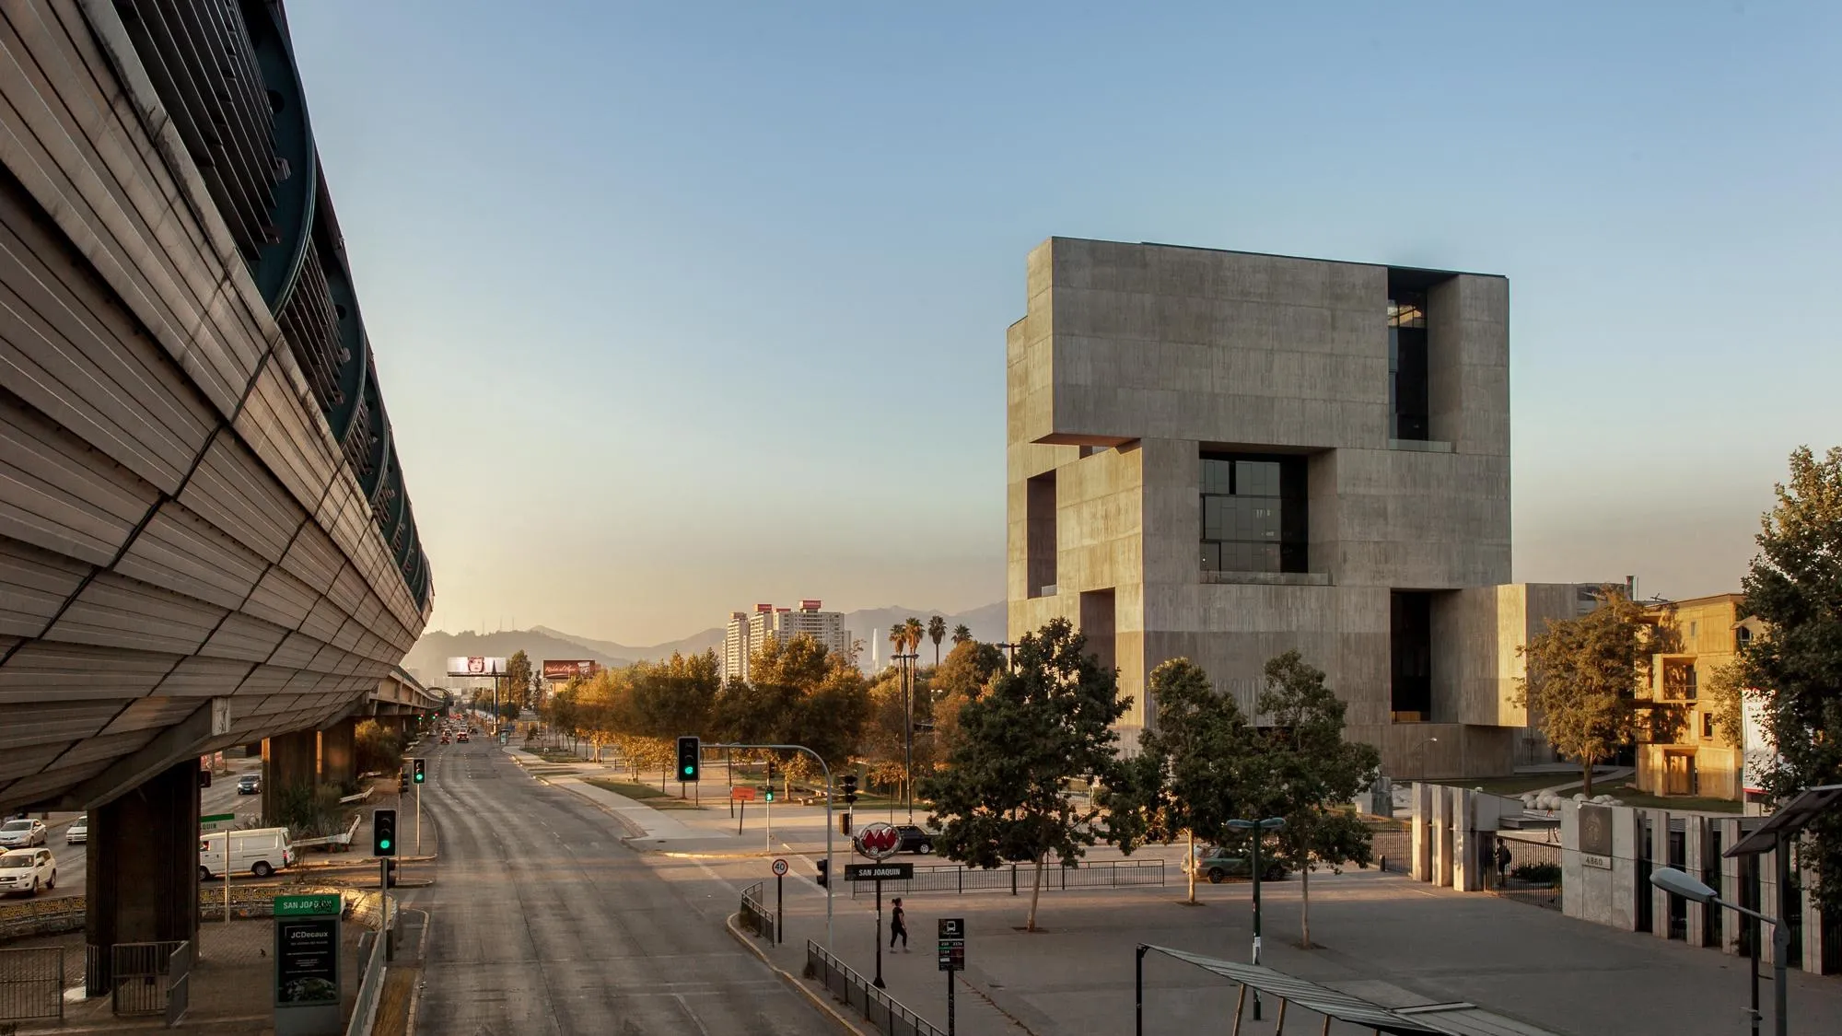
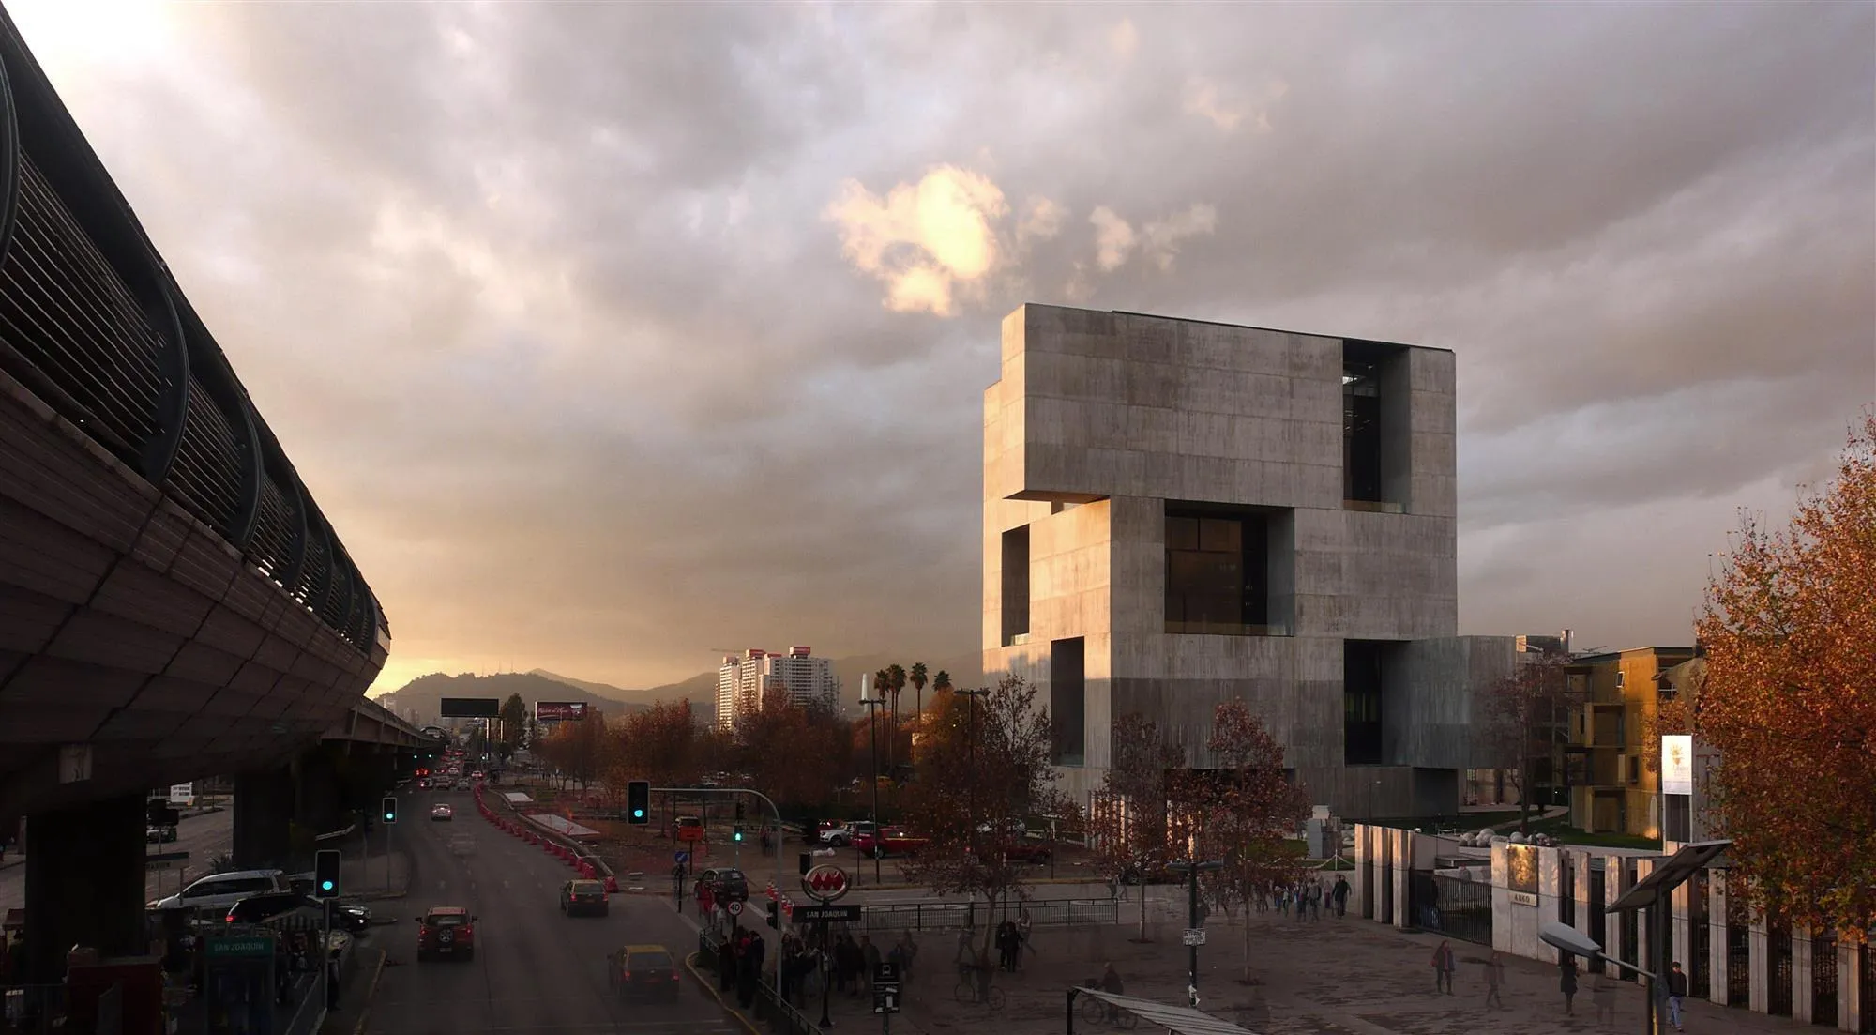
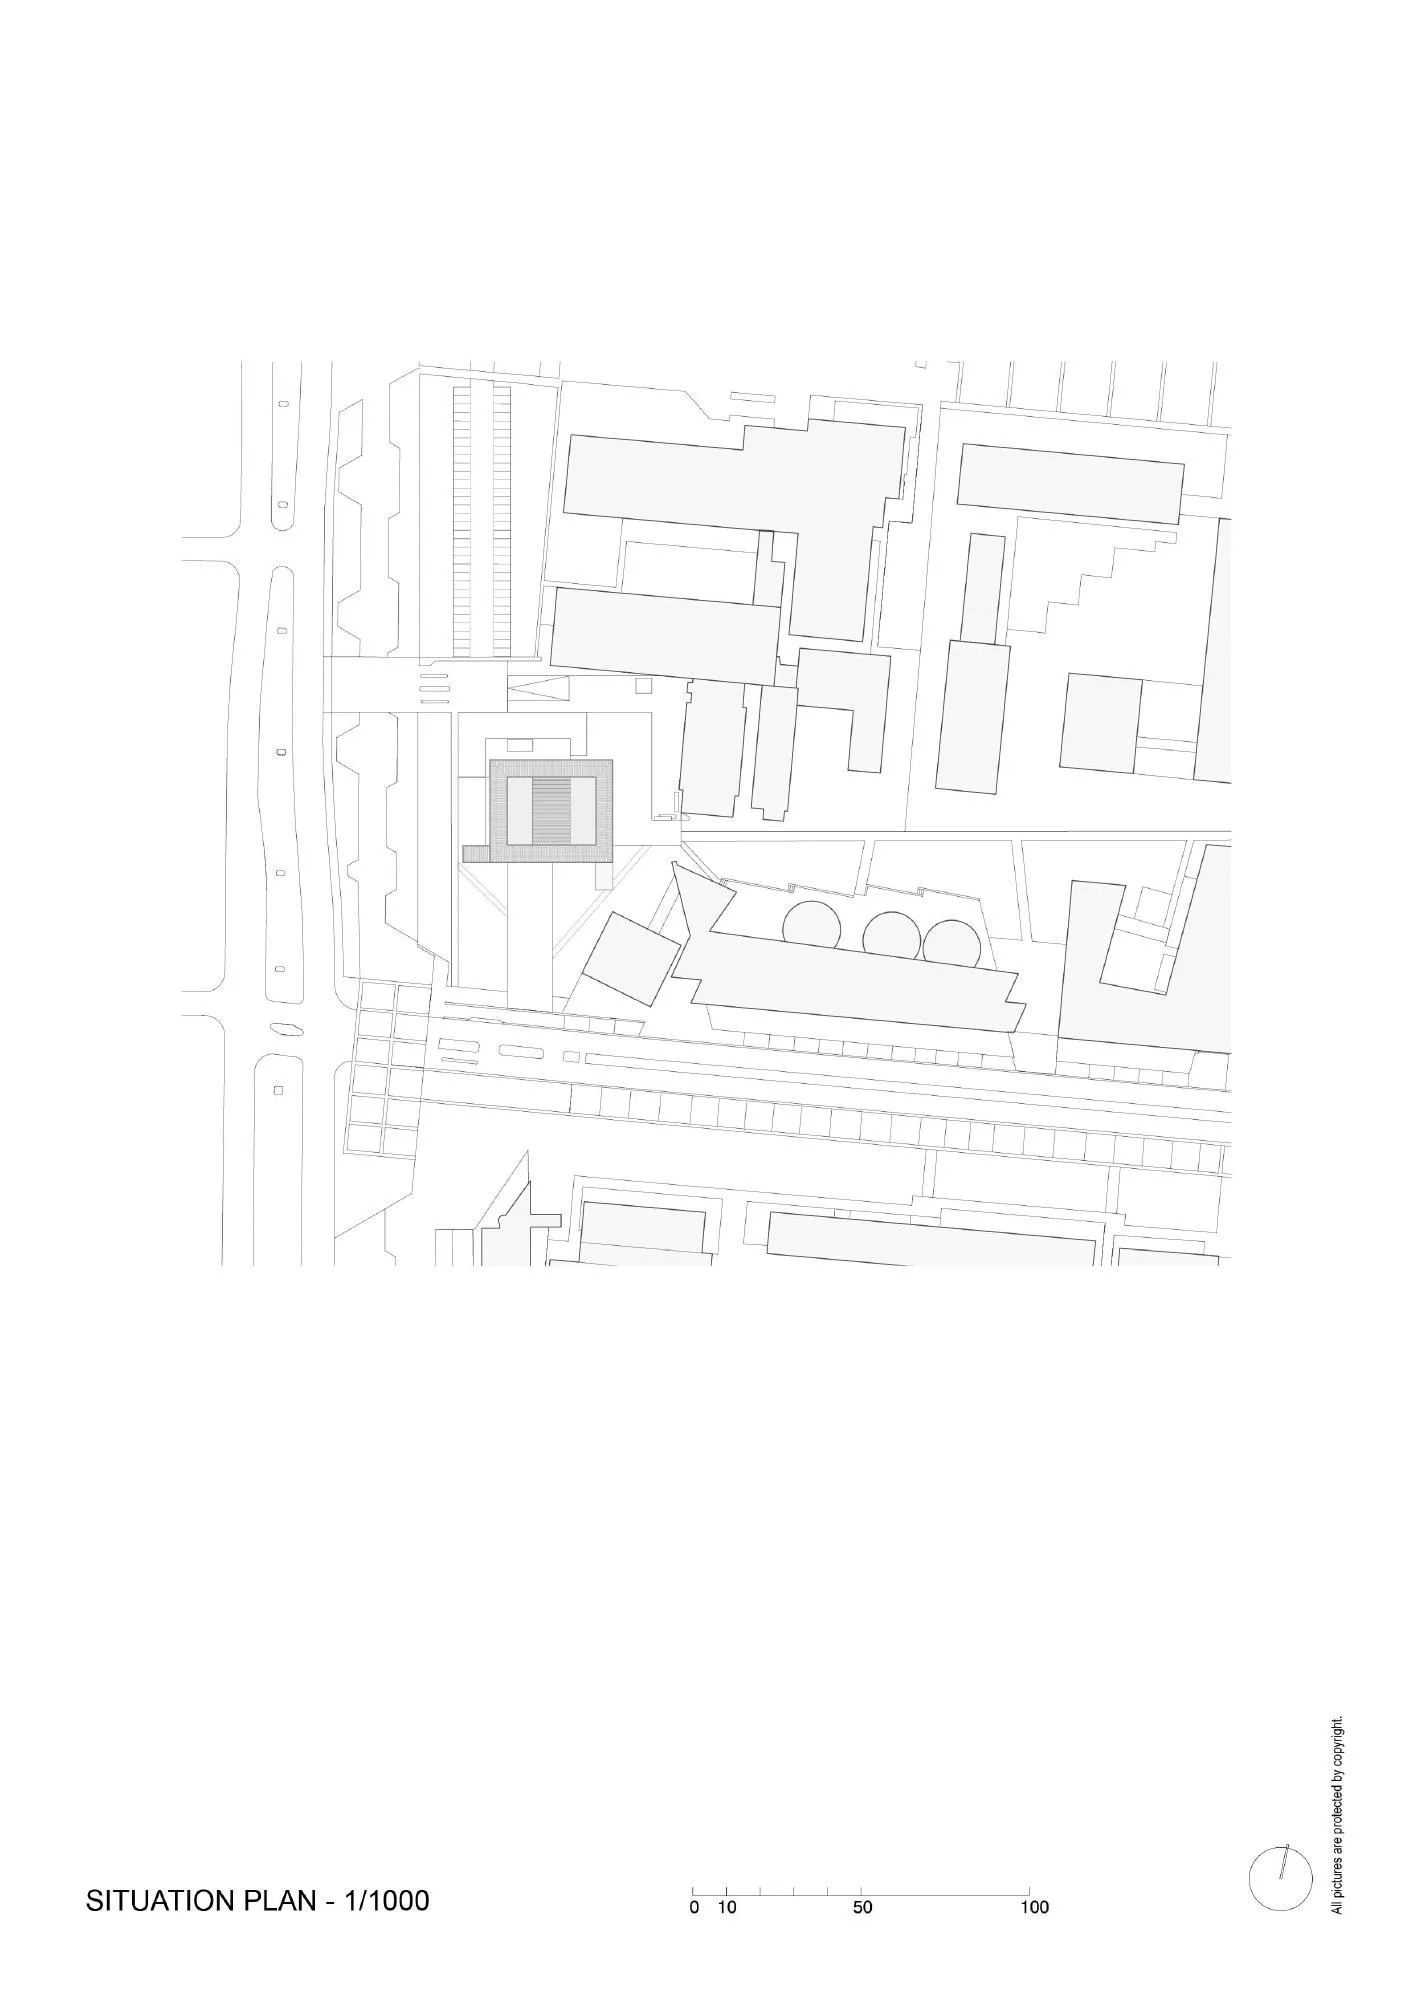
In 2011 a private group funded a centre where companies and businesses could meet university researchers, to help transfer knowledge, spot opportunities and register patents. The university gave a site on its campus for the building.
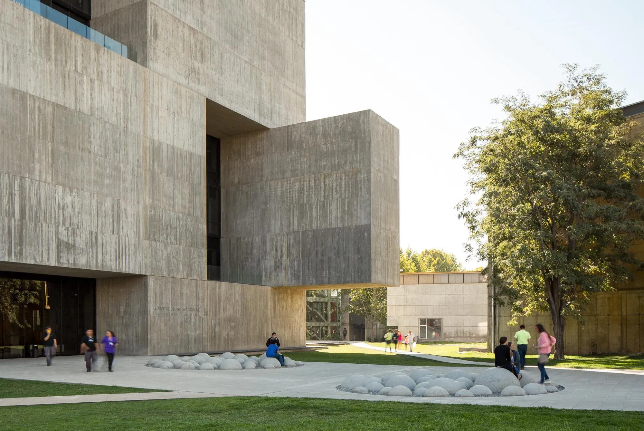
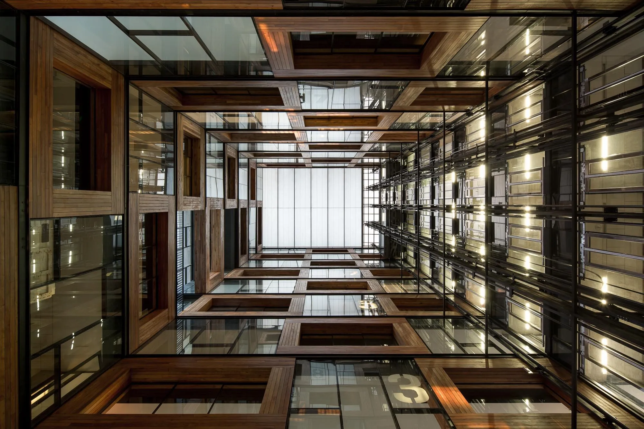
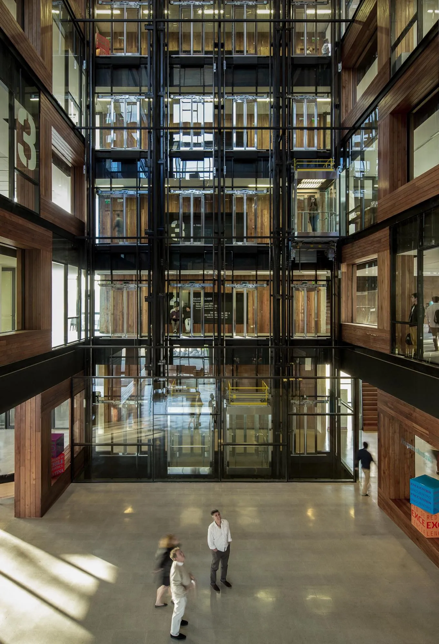
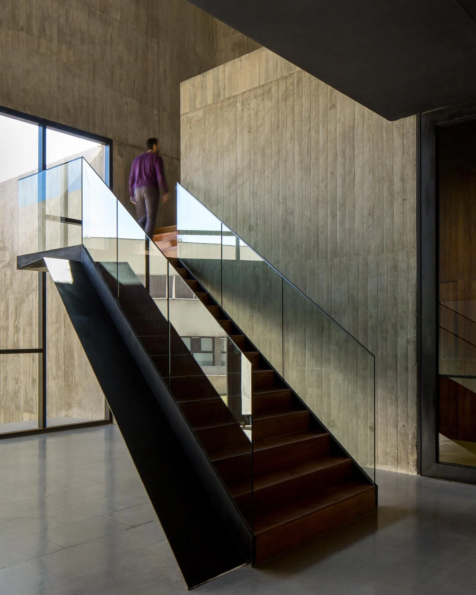
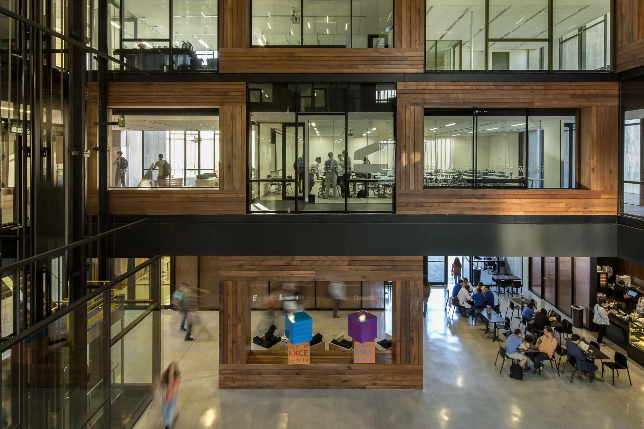
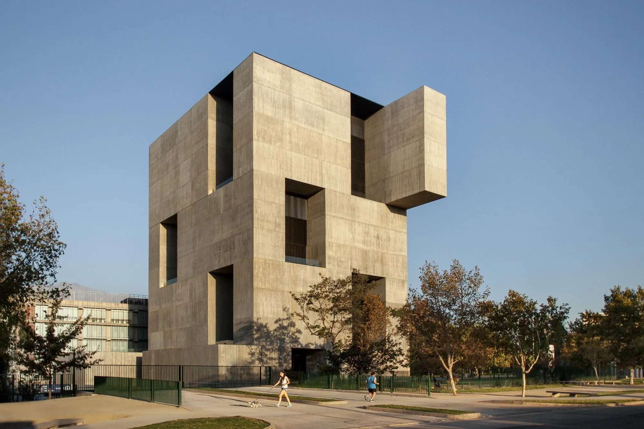
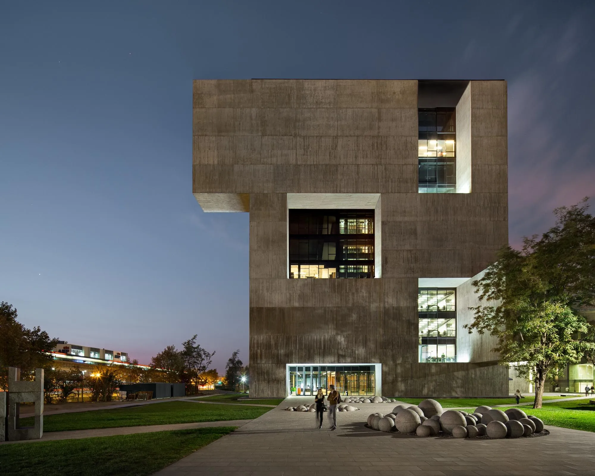
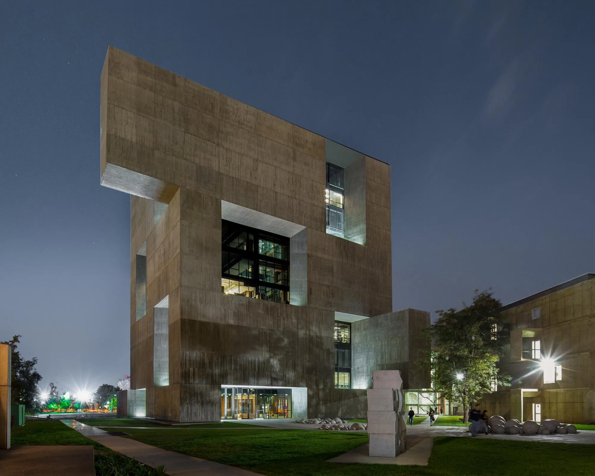
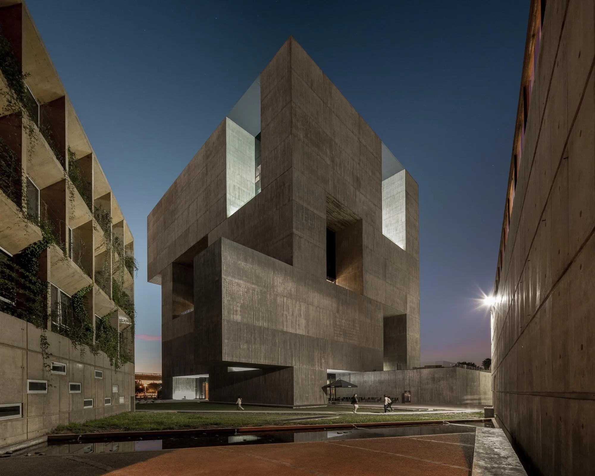
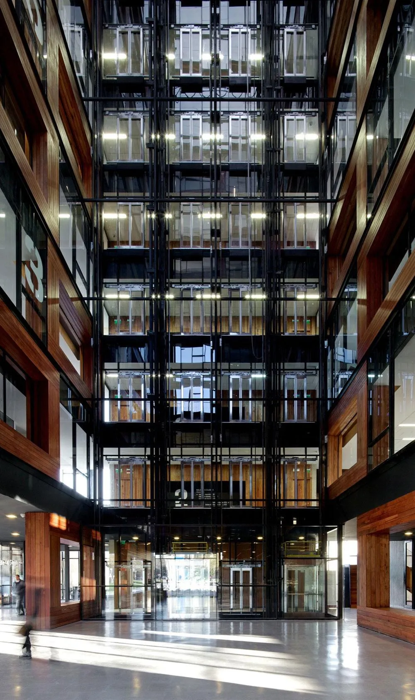
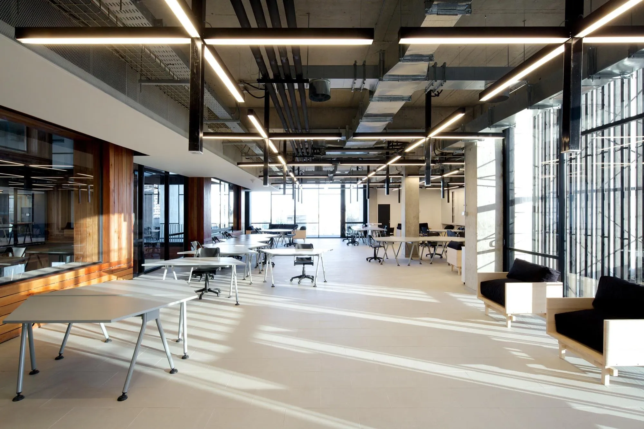
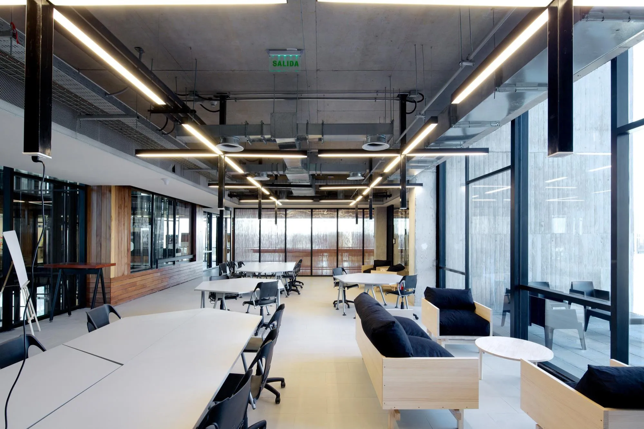
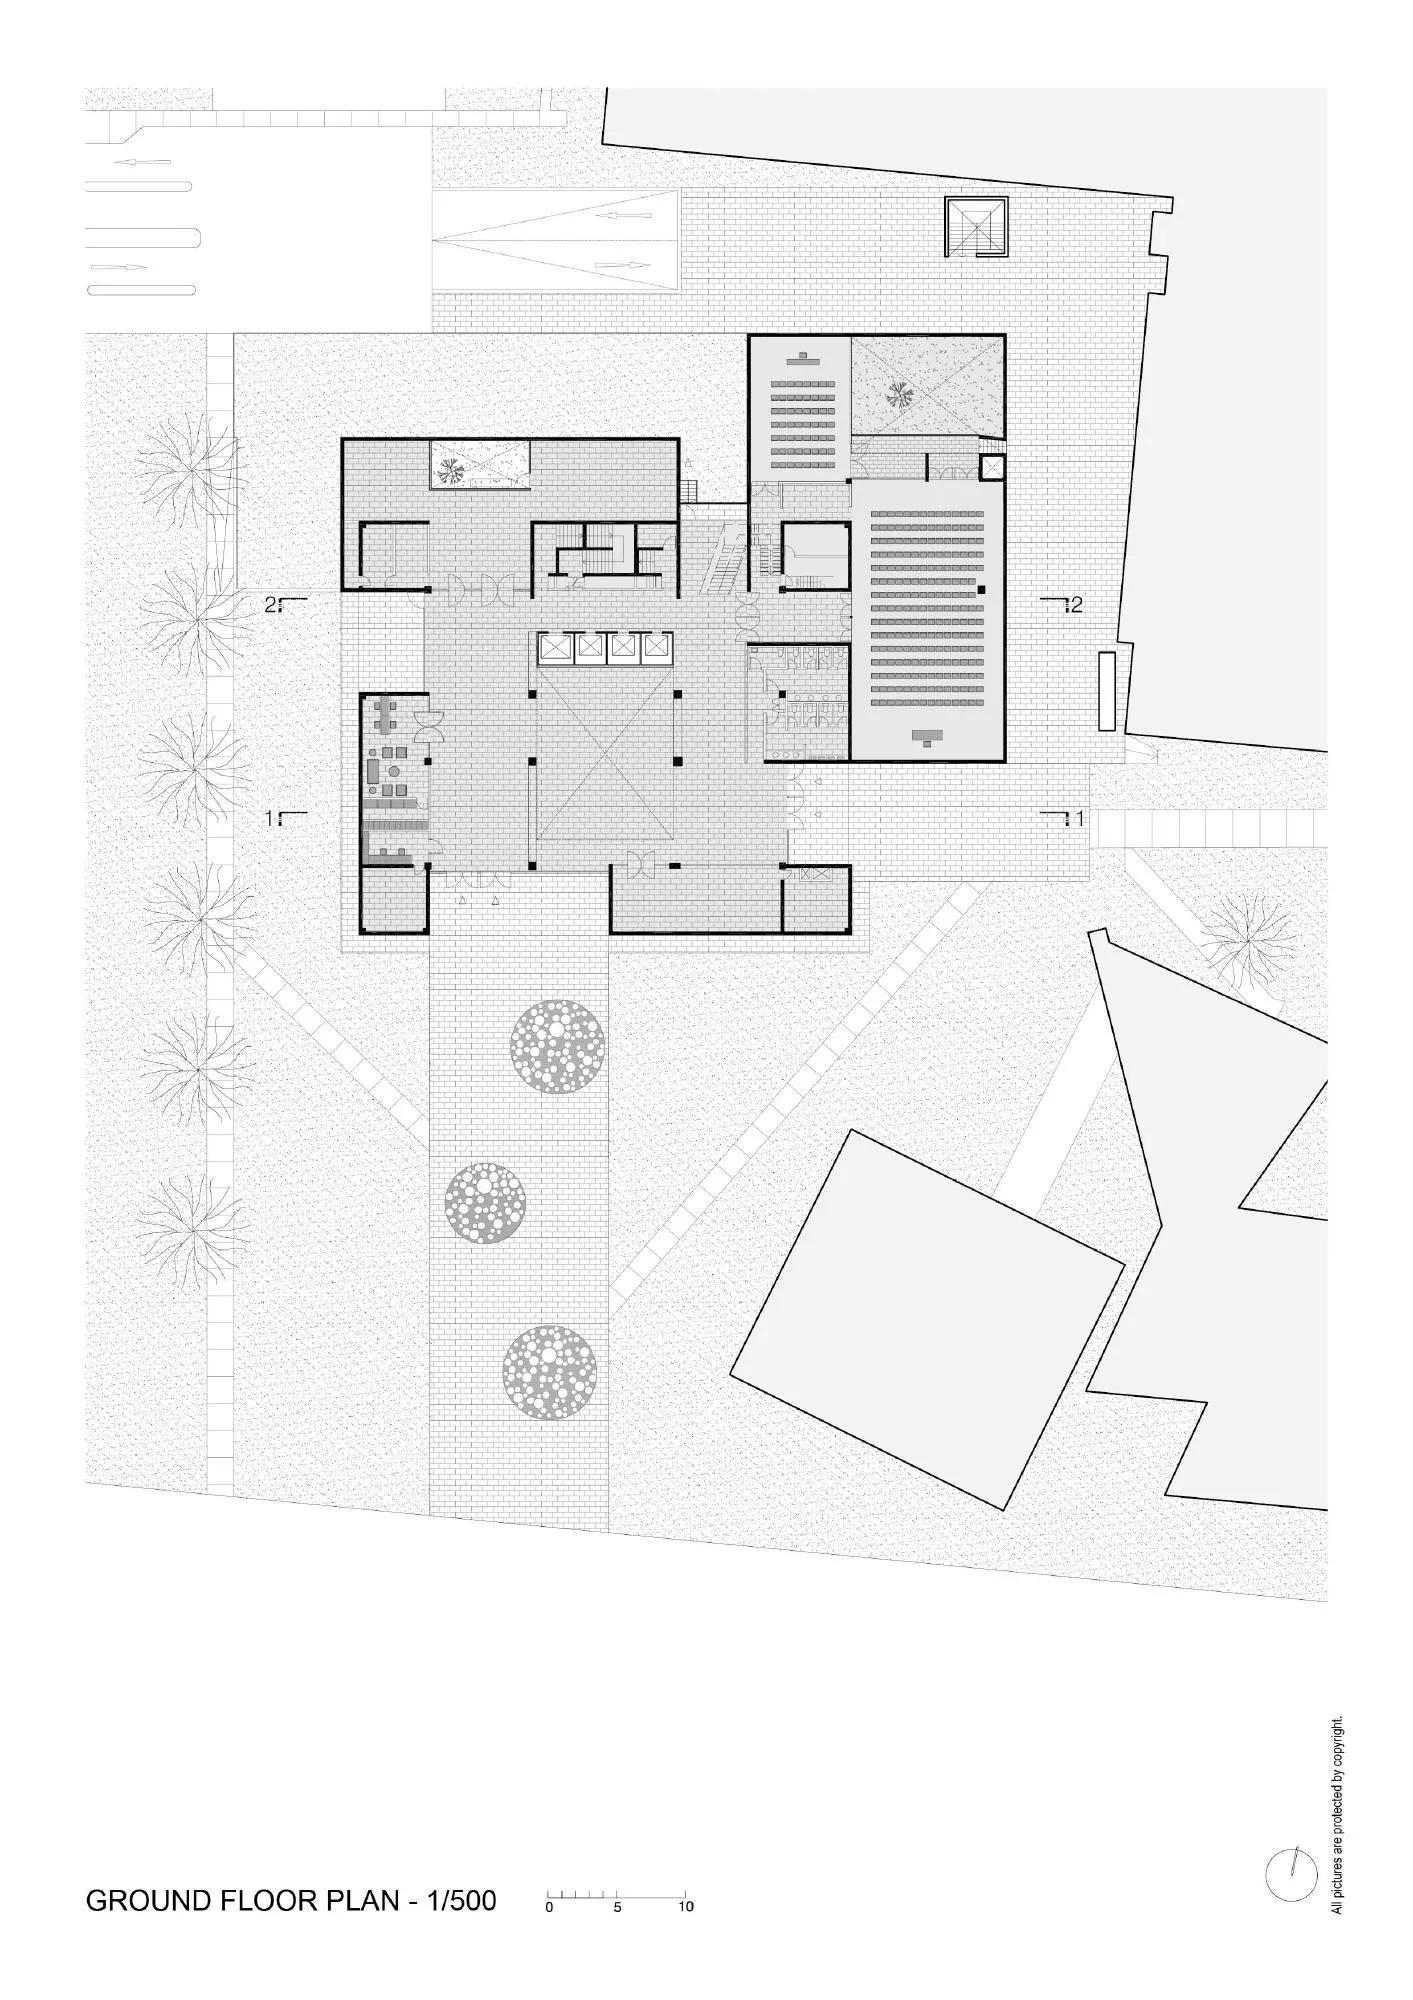
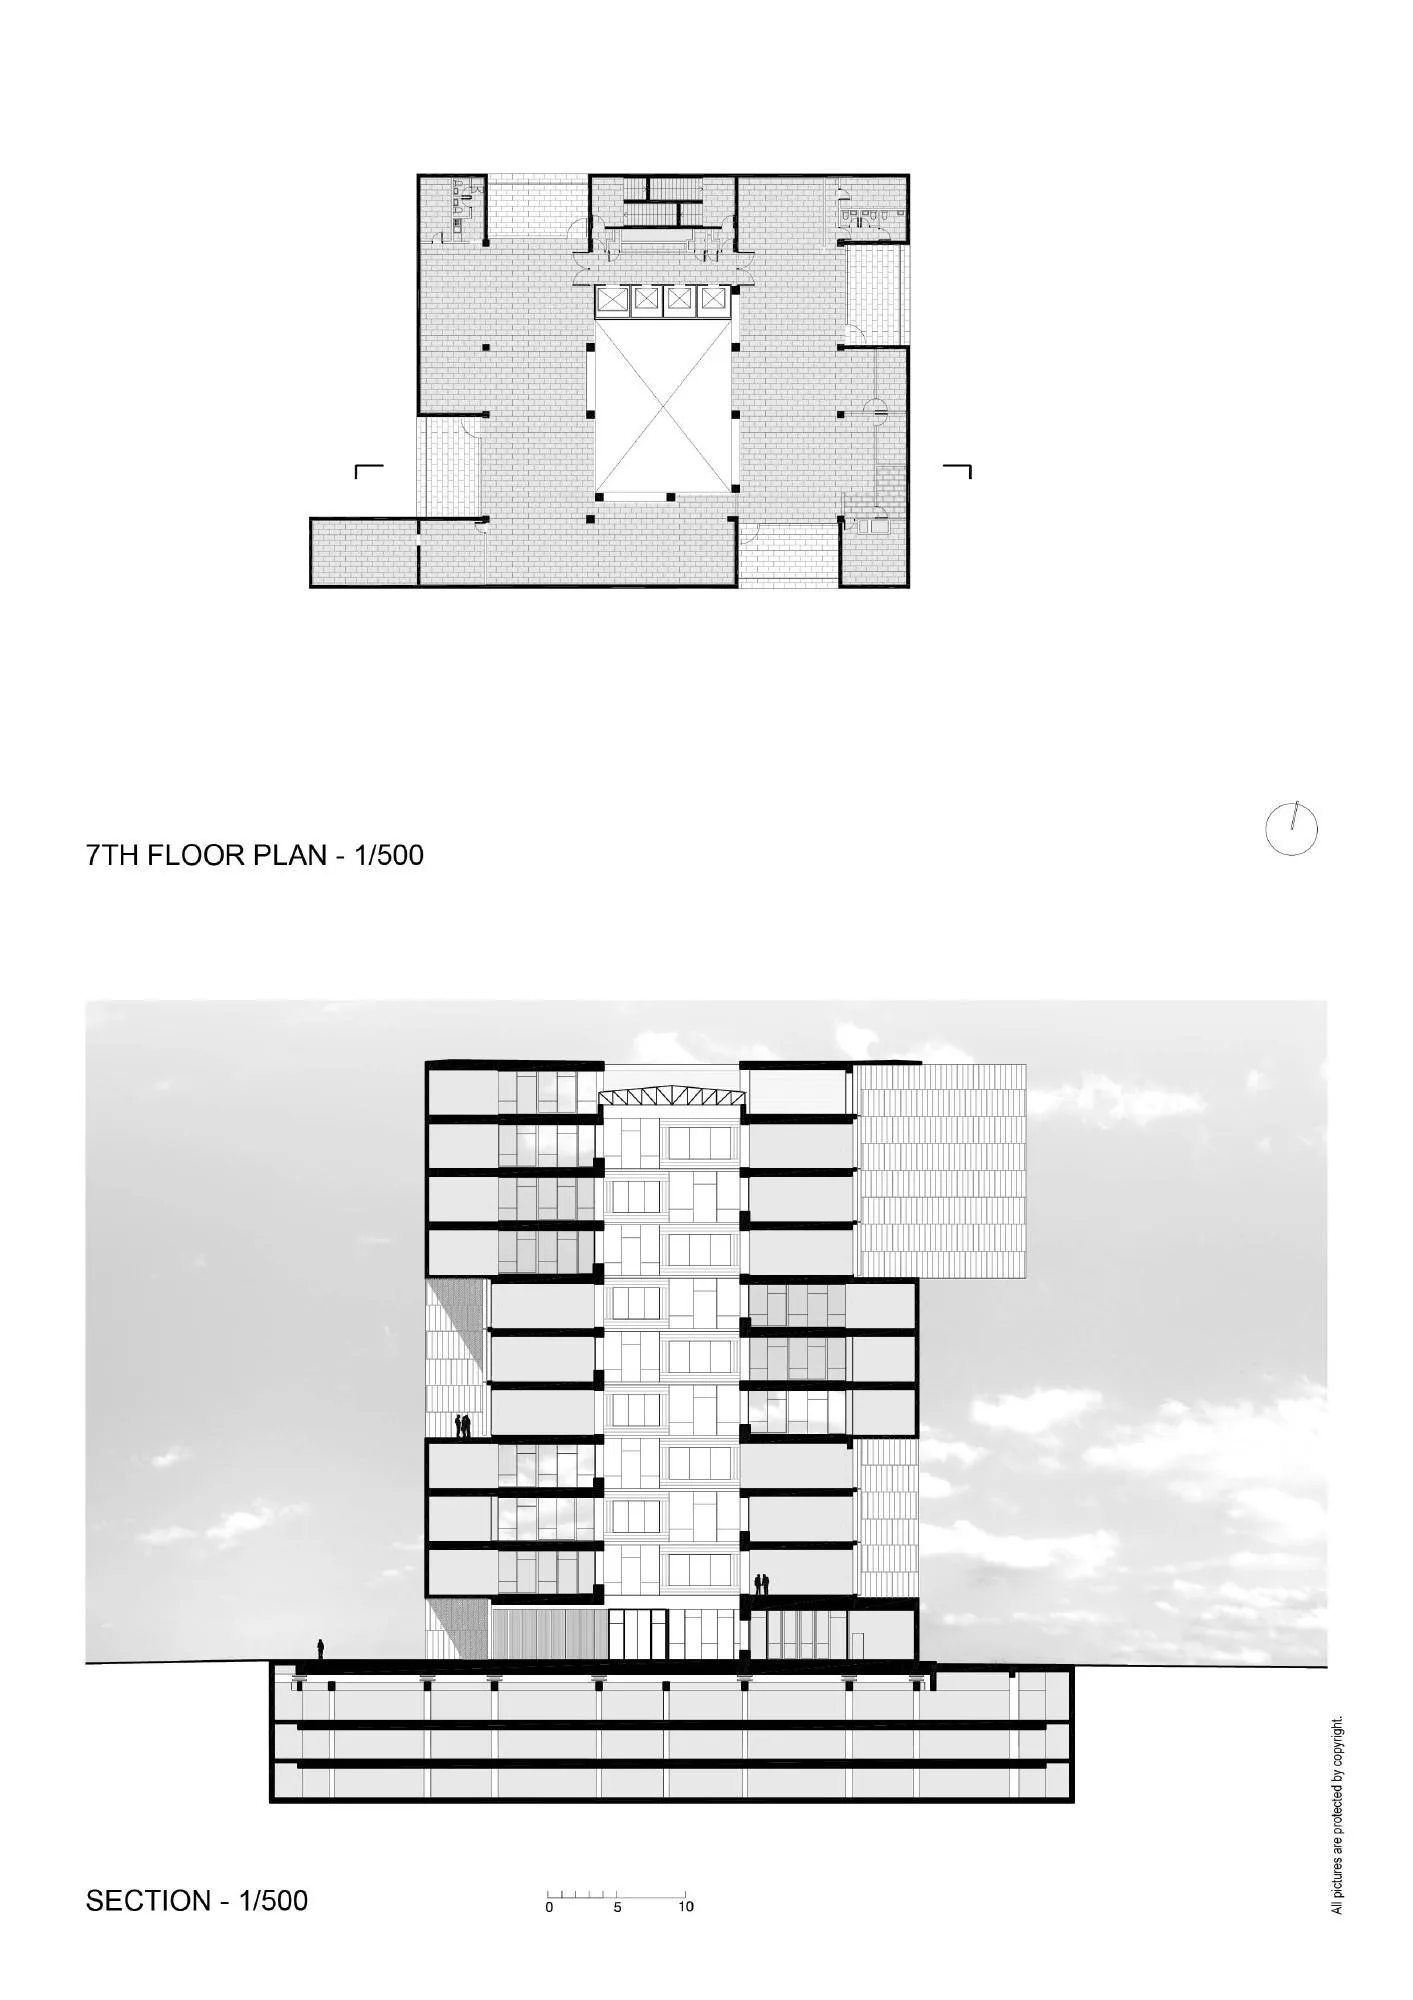
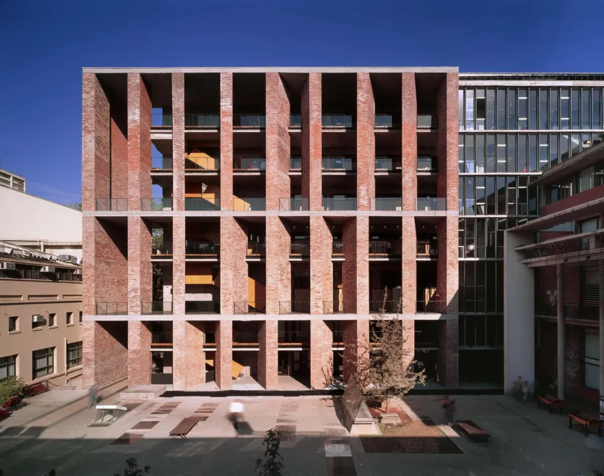
The Chilean design team set out to support at least four ways of working: formal and informal, individual and collective. Believing that face-to-face contact is unbeatable for creating knowledge, they multiplied places to meet, from benches in the lift lobbies to a transparent atrium where people see each other as they move between floors, and elevated squares through the full height of the tower.
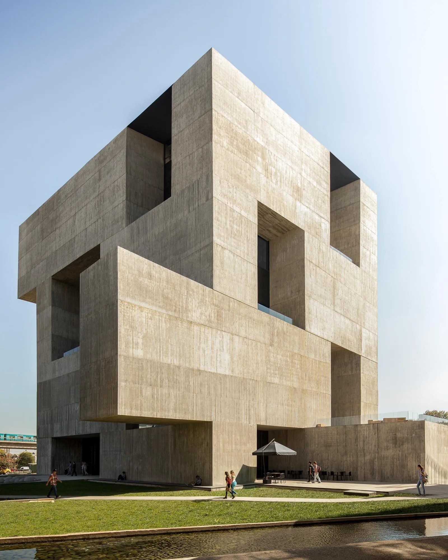
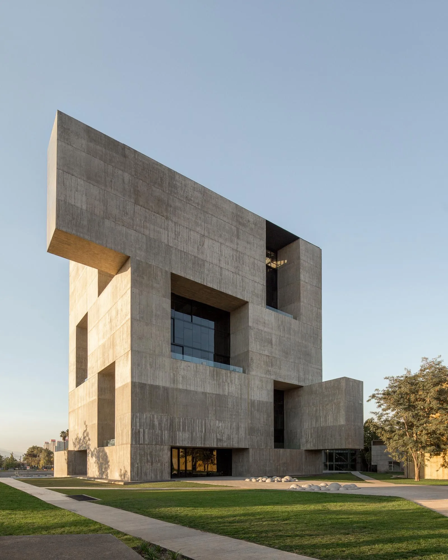
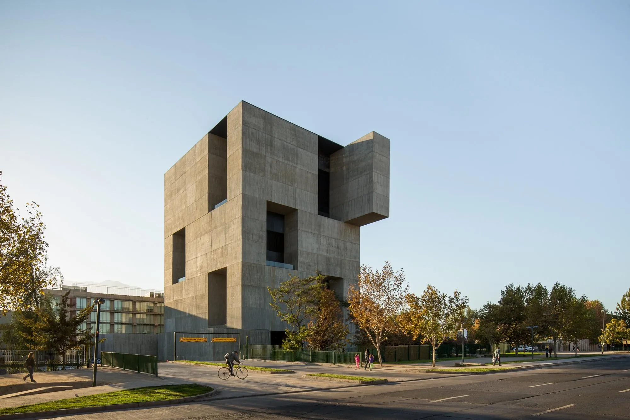
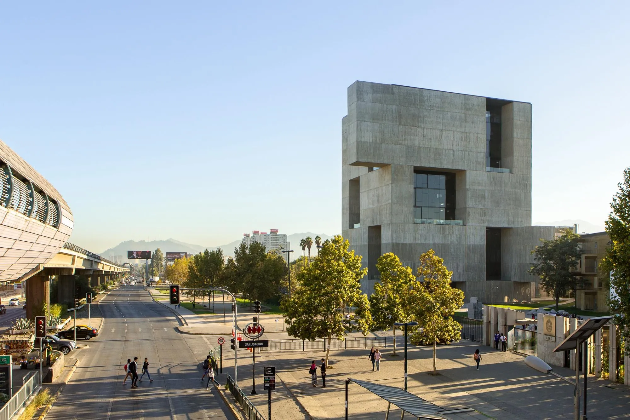
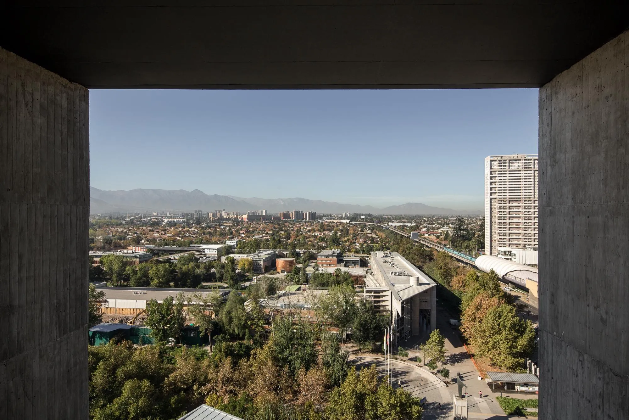
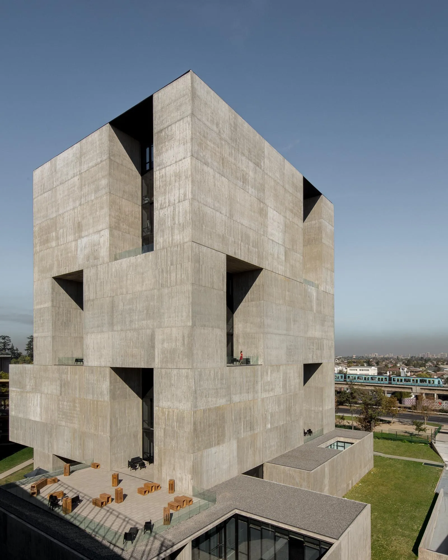
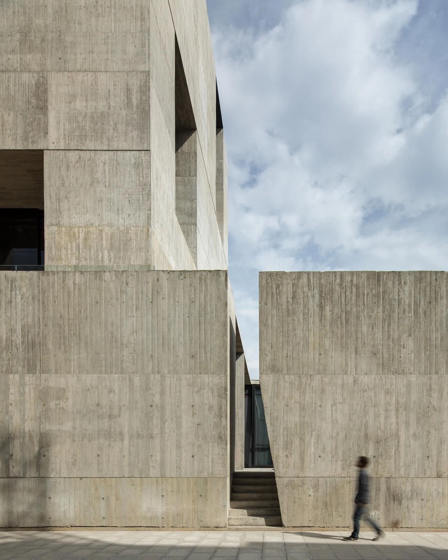
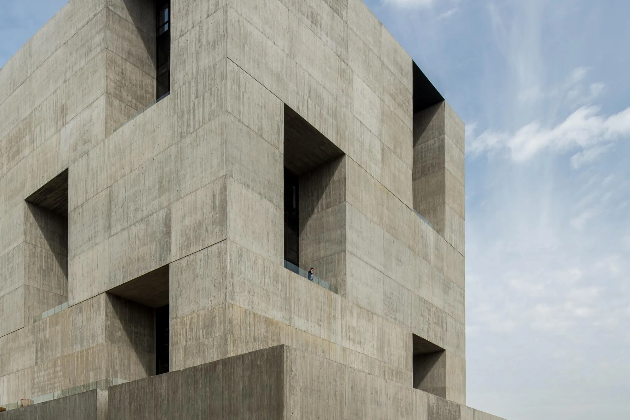
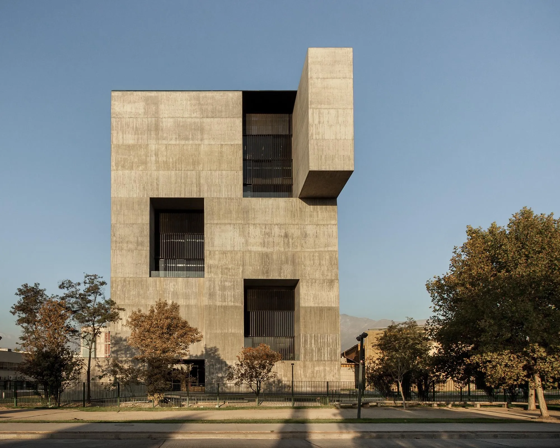
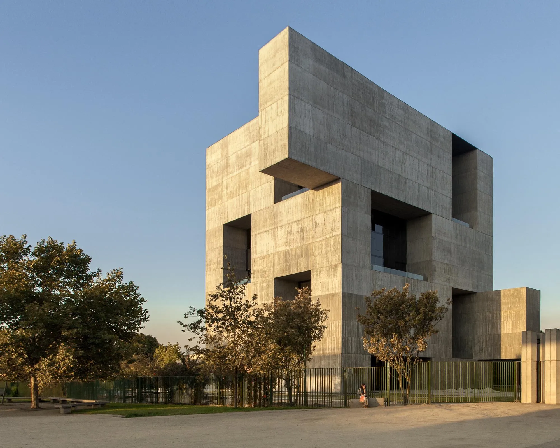
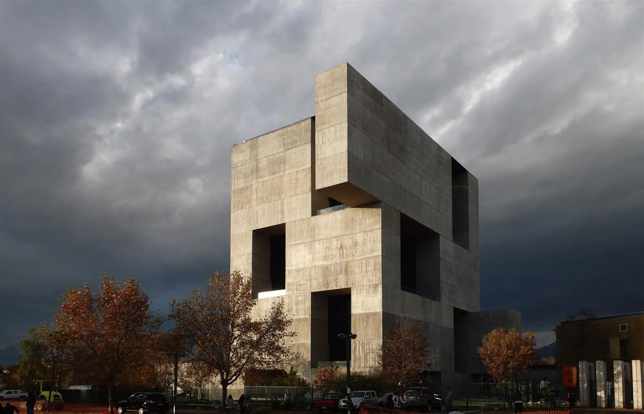
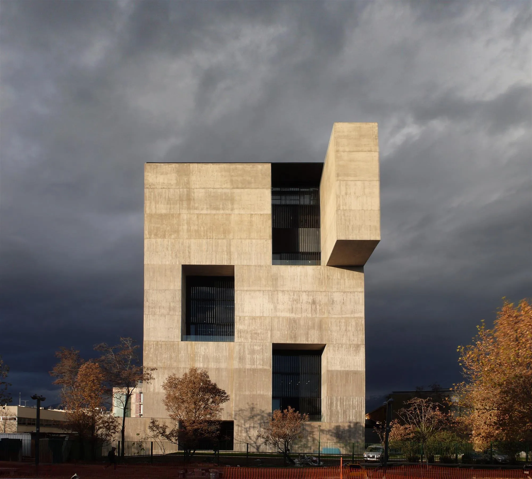
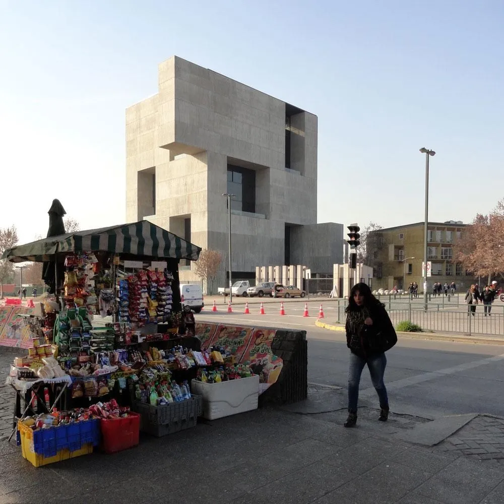
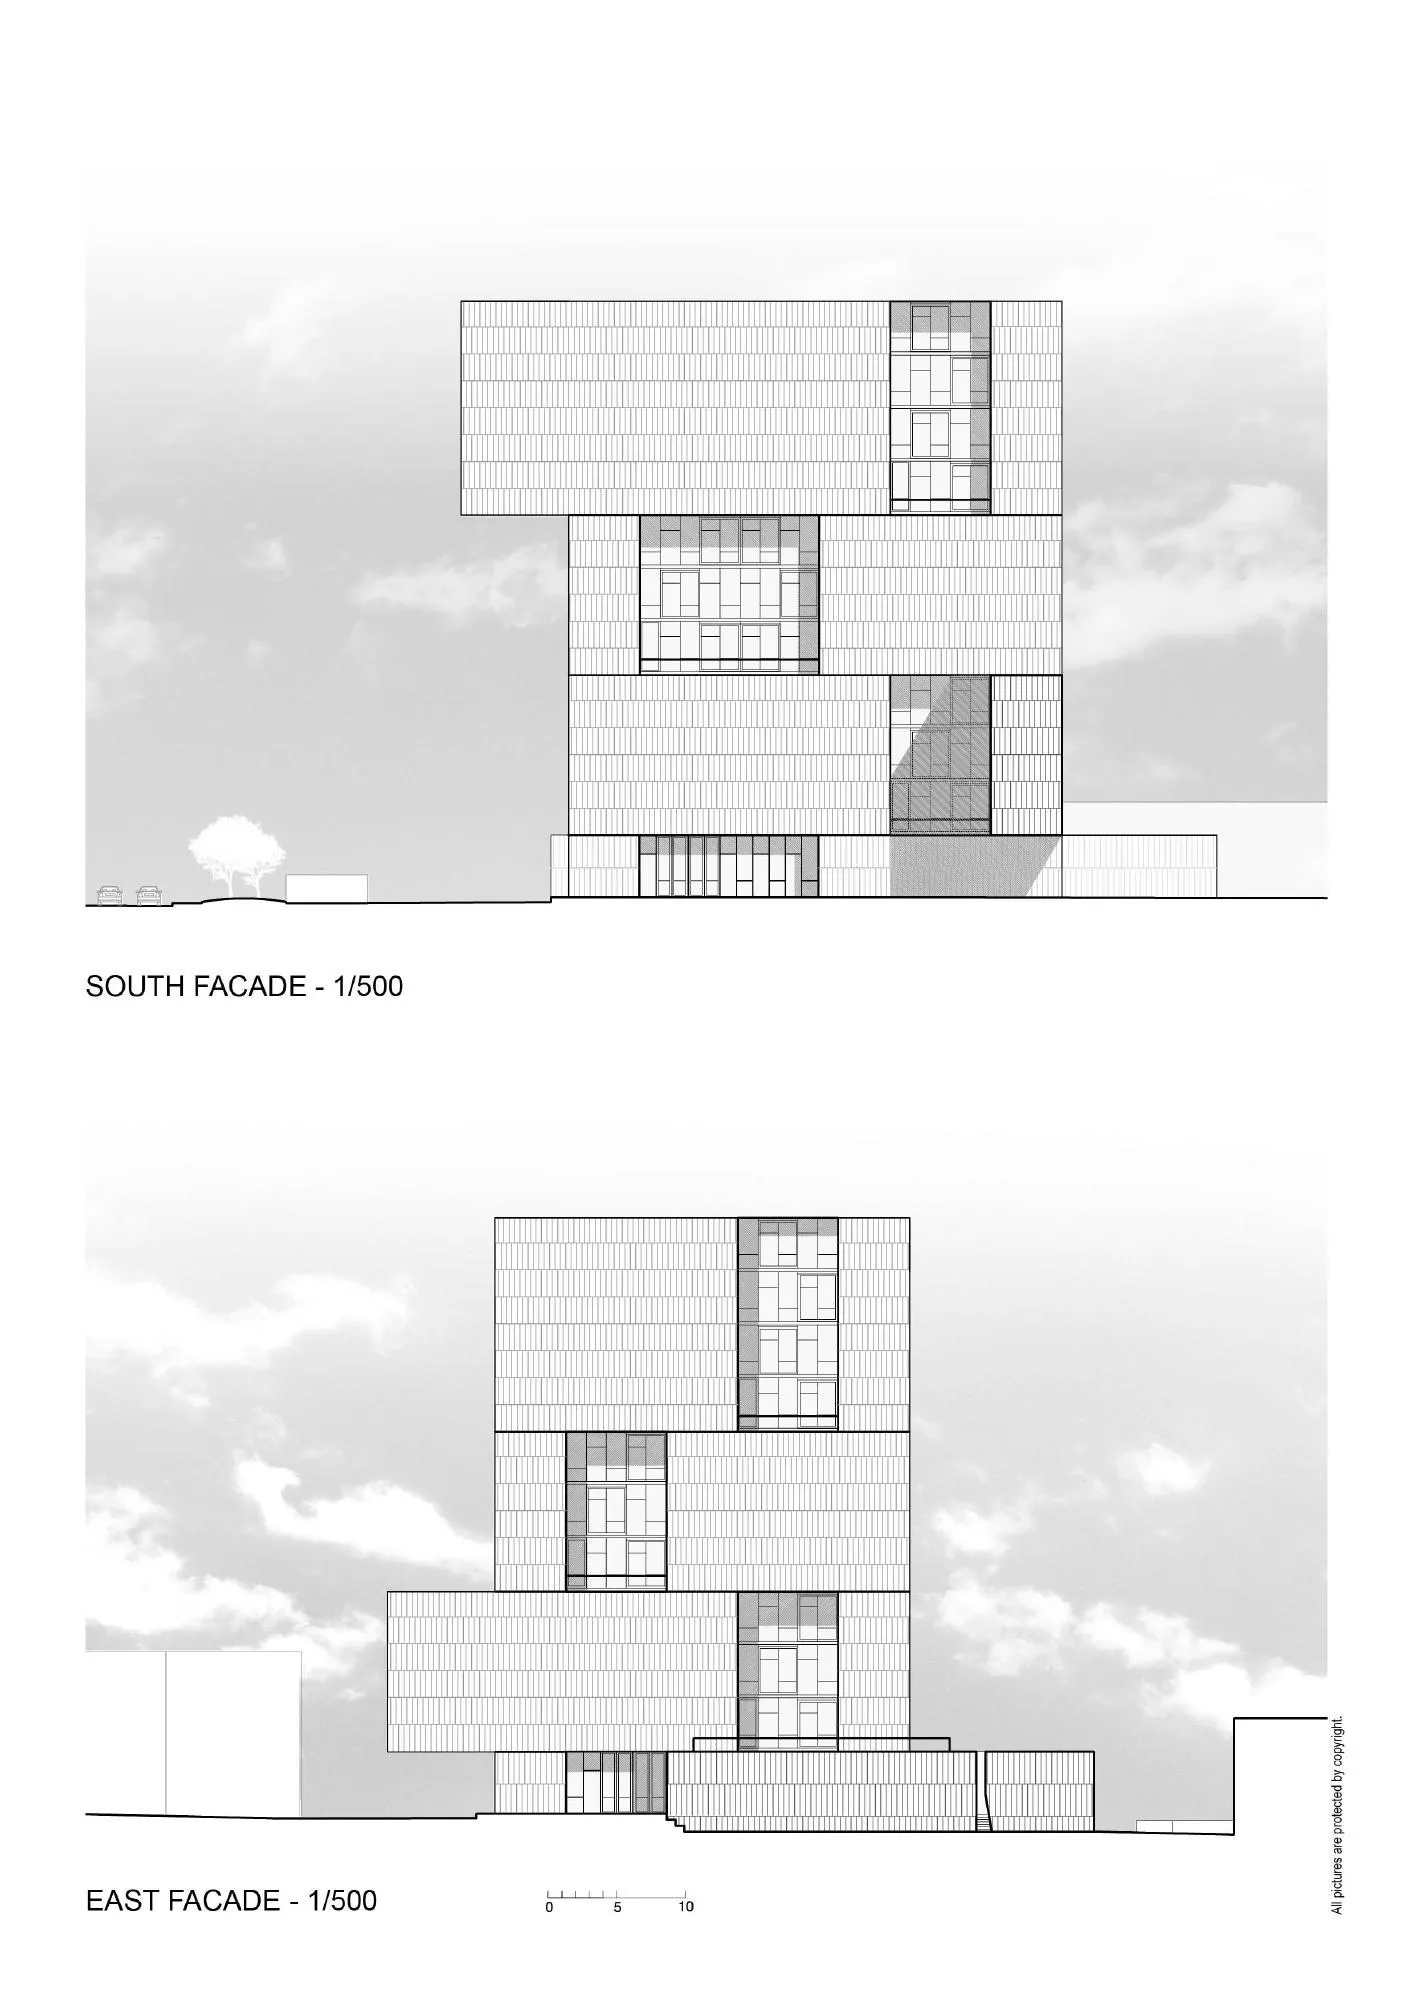
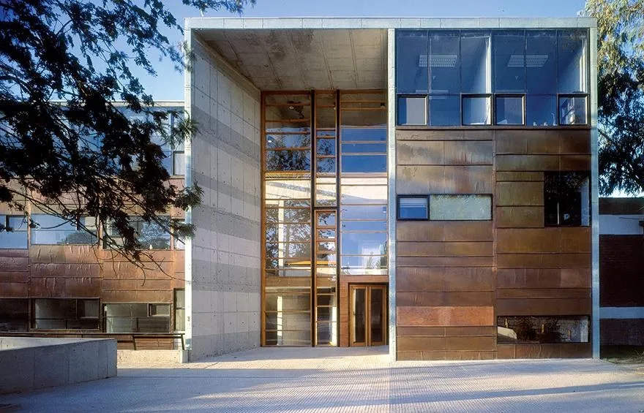
The usual office plan is reversed. Instead of an opaque core wrapped in a glass curtain wall, the core is open and the mass sits on the perimeter, cut with deep, recessed windows. In a desert climate where glass towers overheat and run heavy air conditioning, this shift brings energy use down from about 120 to 45 kWh per square metre a year, allows cross ventilation and softens the harsh light that would otherwise force blinds to stay closed.
The team saw obsolescence as the greatest threat to an innovation centre. They treated the building more as infrastructure than as architecture, with a clear, tough form able to absorb continuous change, and a strict geometry in monolithic concrete meant to replace trendiness with timelessness.
Project Information
- Design studio
- ELEMENTAL
- Time
- 2014
- Type
- Educational, Office

Comments