
Lo Espejo Housing
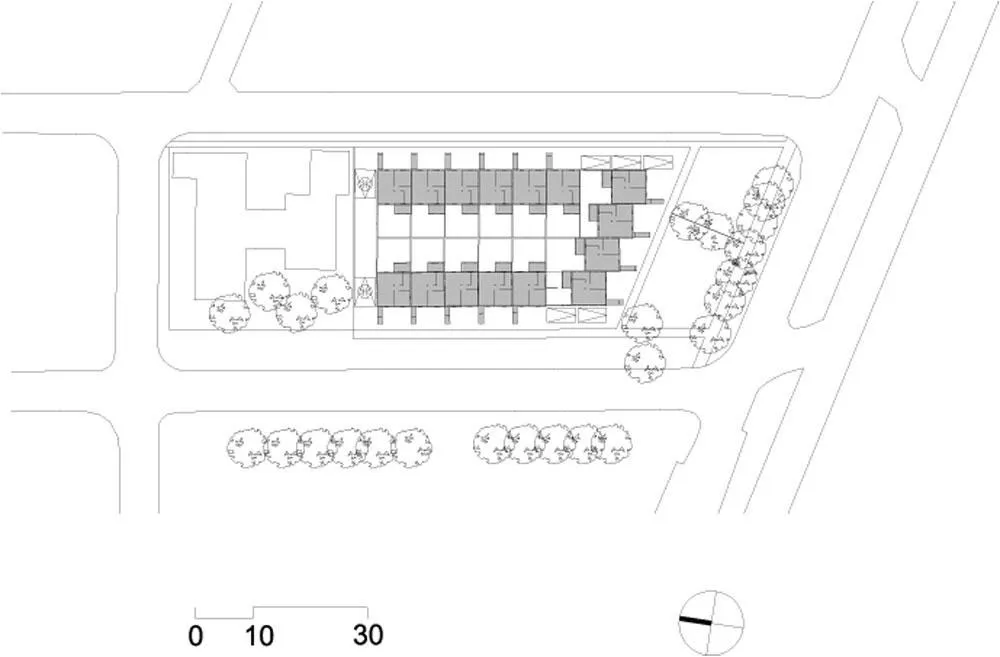
The site was small, just 1,000 square metres, but well placed: at the crossing of a major street and an urban highway, between a police station and an established square, close to services and jobs and fully served by infrastructure. A protected strip along an old canal cut the usable land down to only 24 metres between streets.
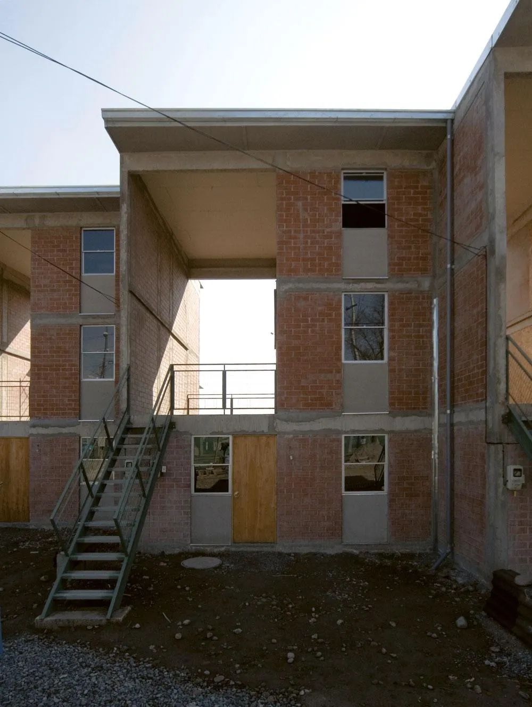
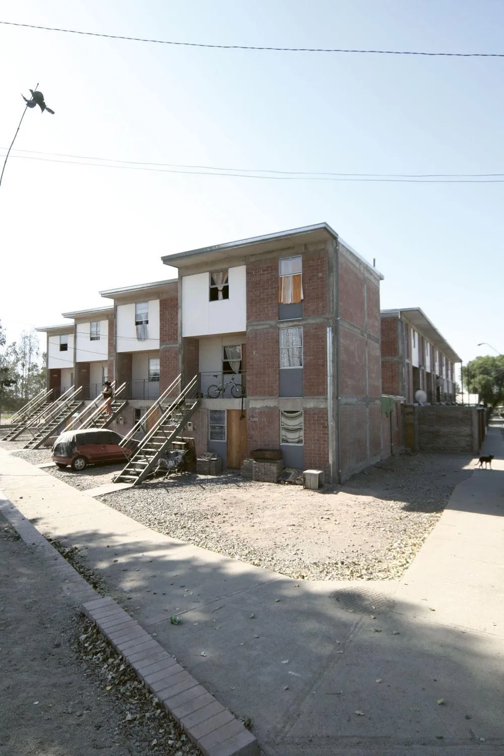
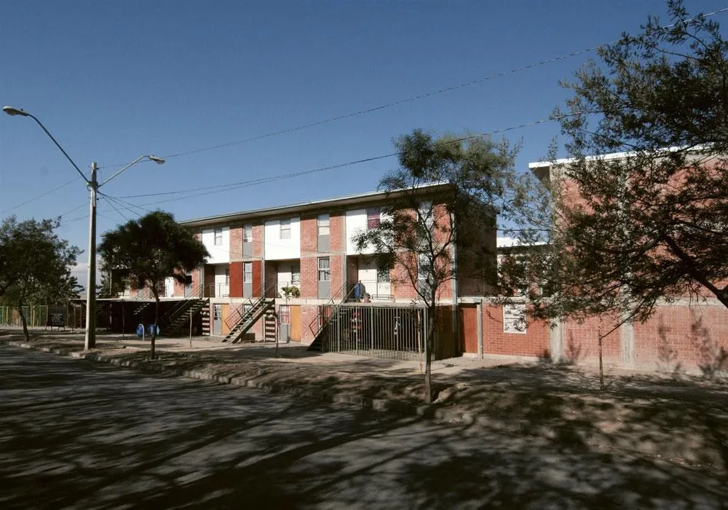
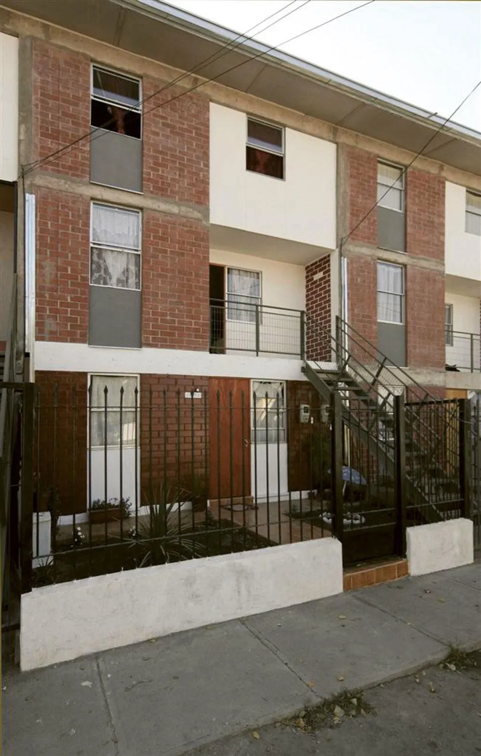
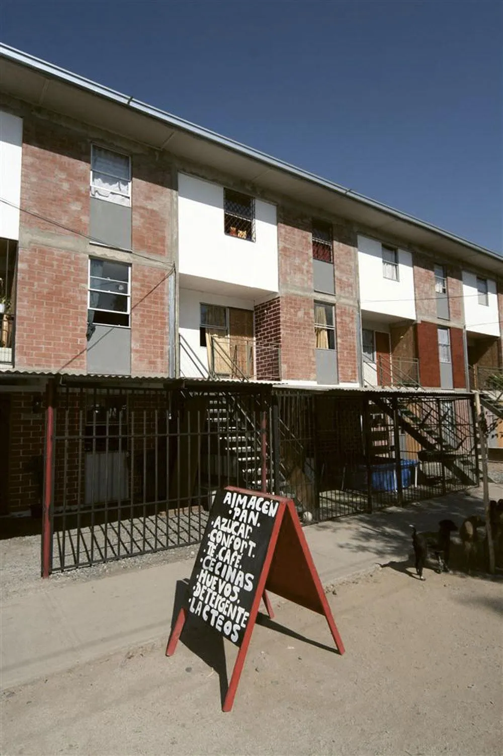
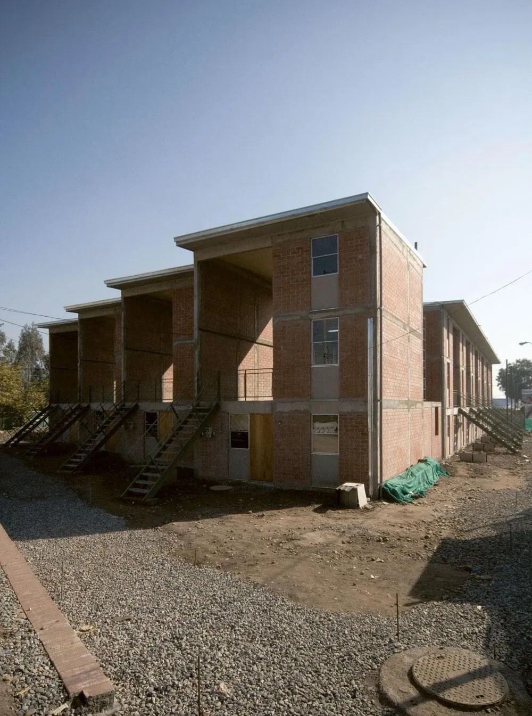
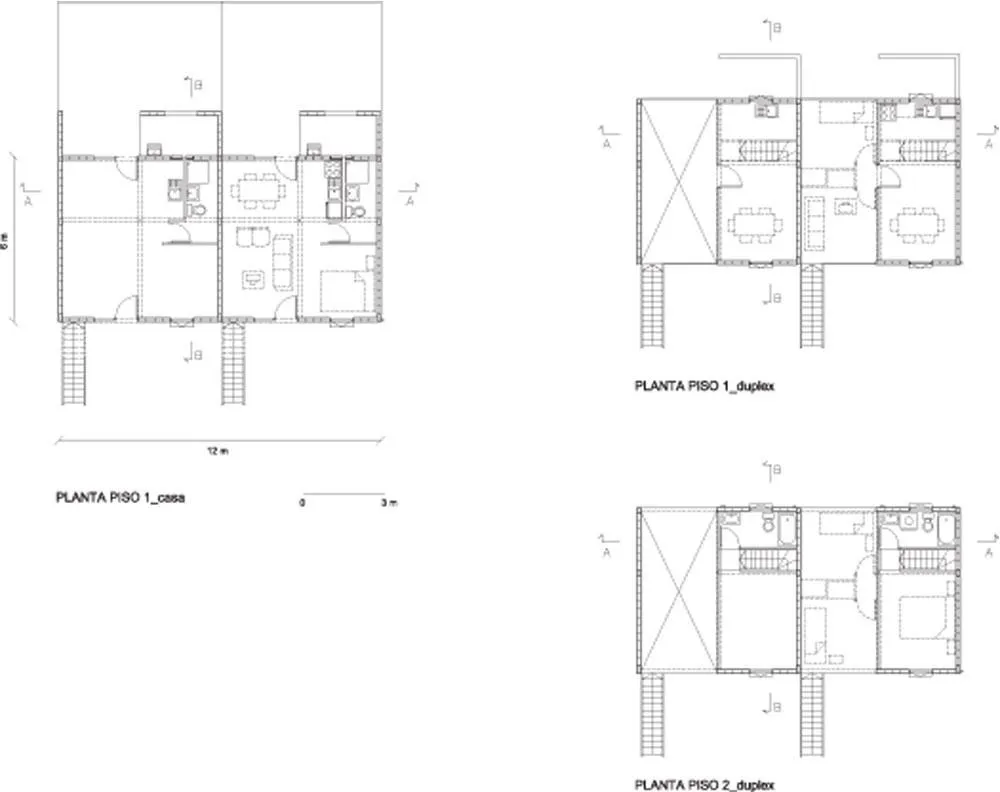
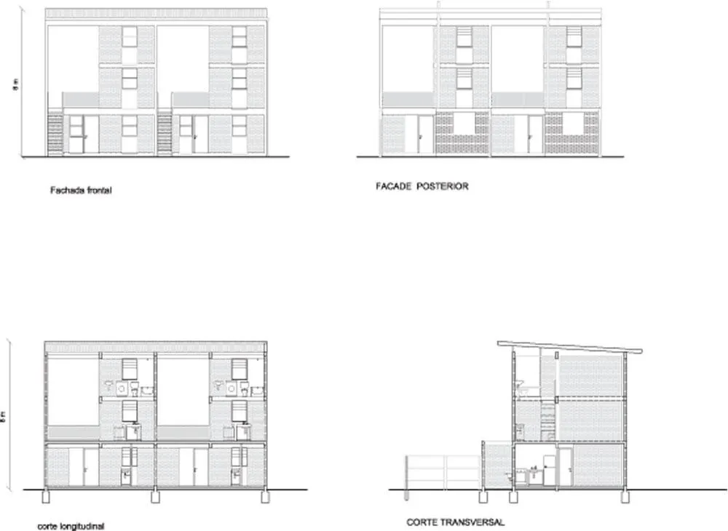
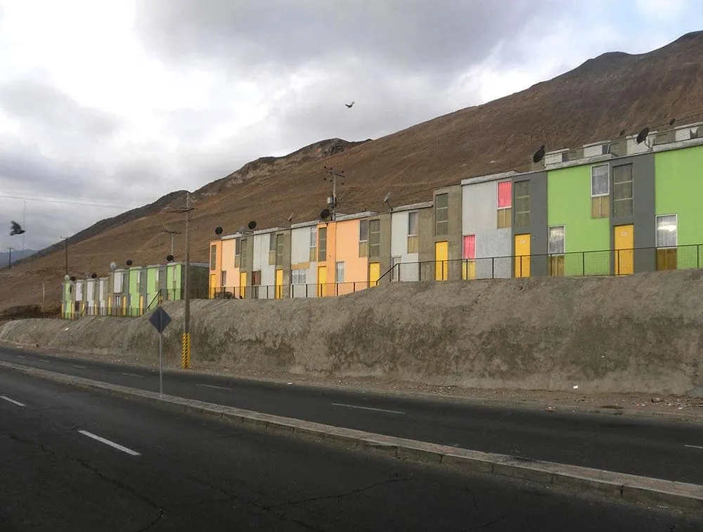
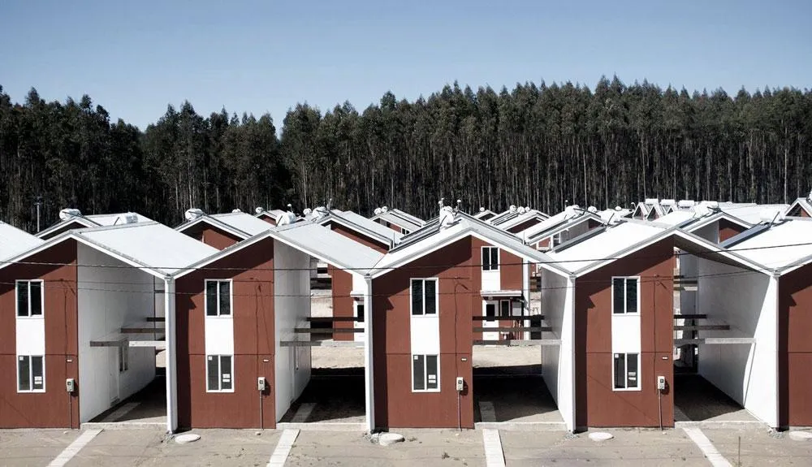
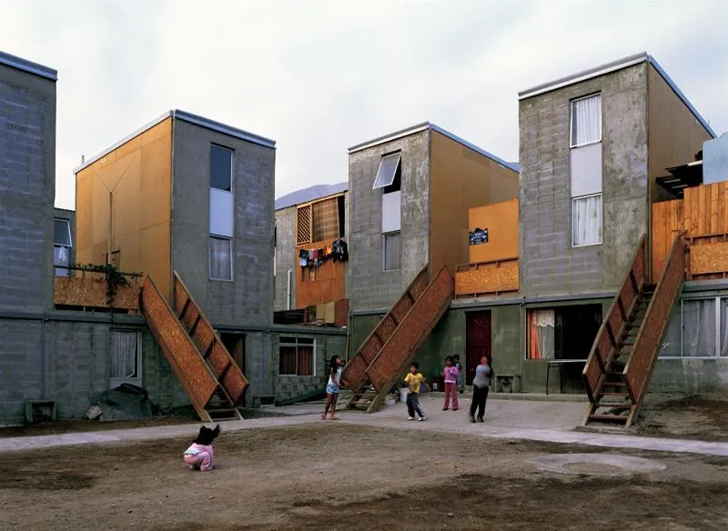
To house 30 families, the Chilean design team adapted their earlier incremental typology. A six-metre-wide house sits on the ground with a twelve-metre-deep patio, and a six-metre-wide duplex apartment sits on top. Each unit has its own entrance, the house from the street and the apartment by an independent stair, with a reinforced concrete slab dividing them.
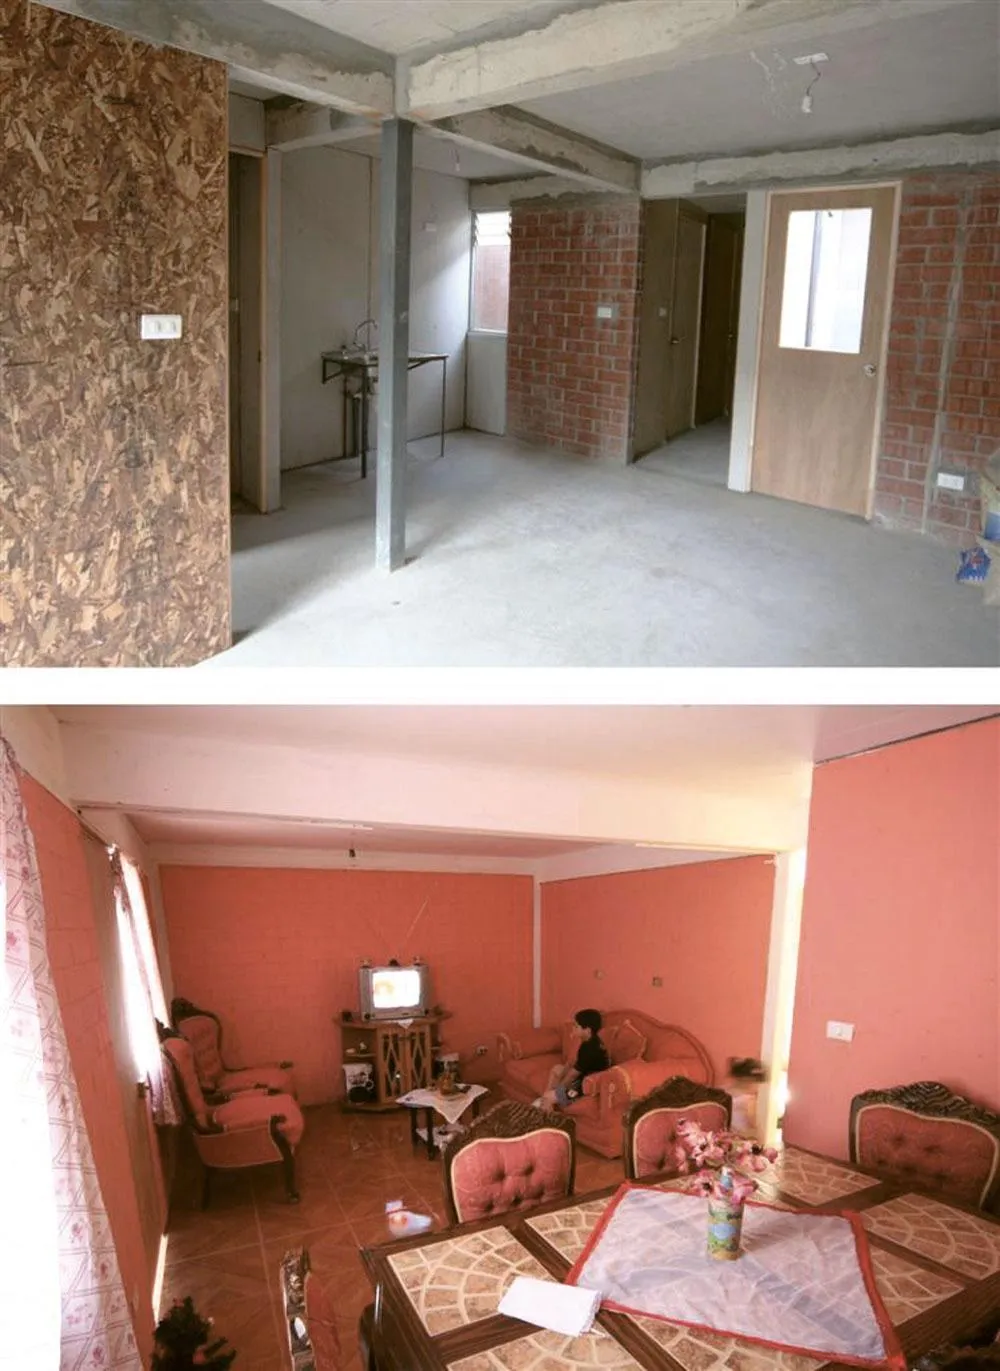
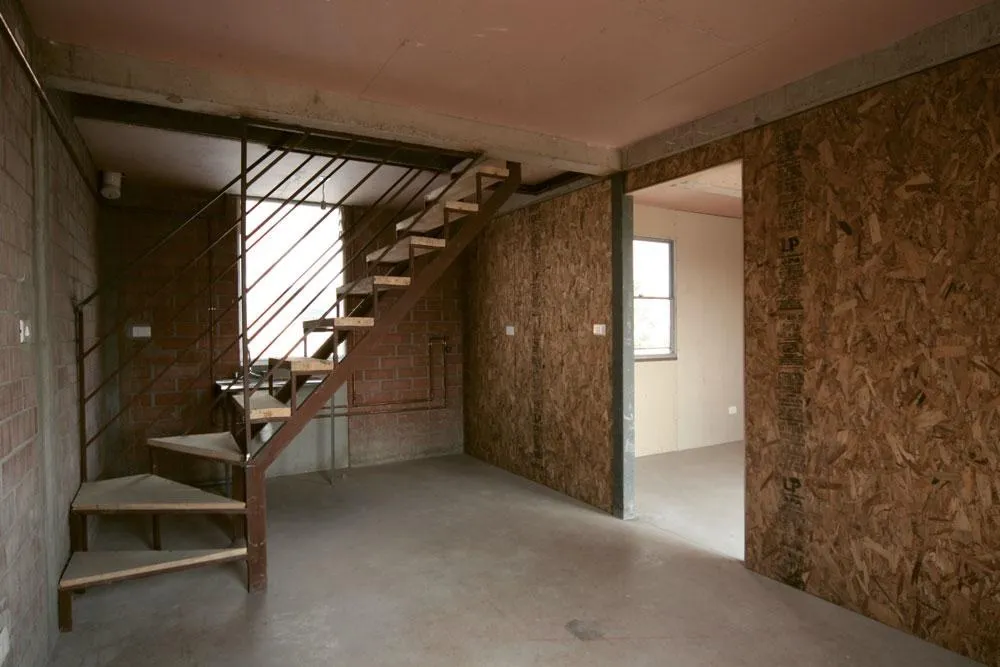
Below the slab, the house can grow into the patio, where a laundry zone secures a future light well. Above it, each apartment starts with three by six metres on two floors next to an equal void left for expansion. A continuous roof covers the whole building against the winter rain.
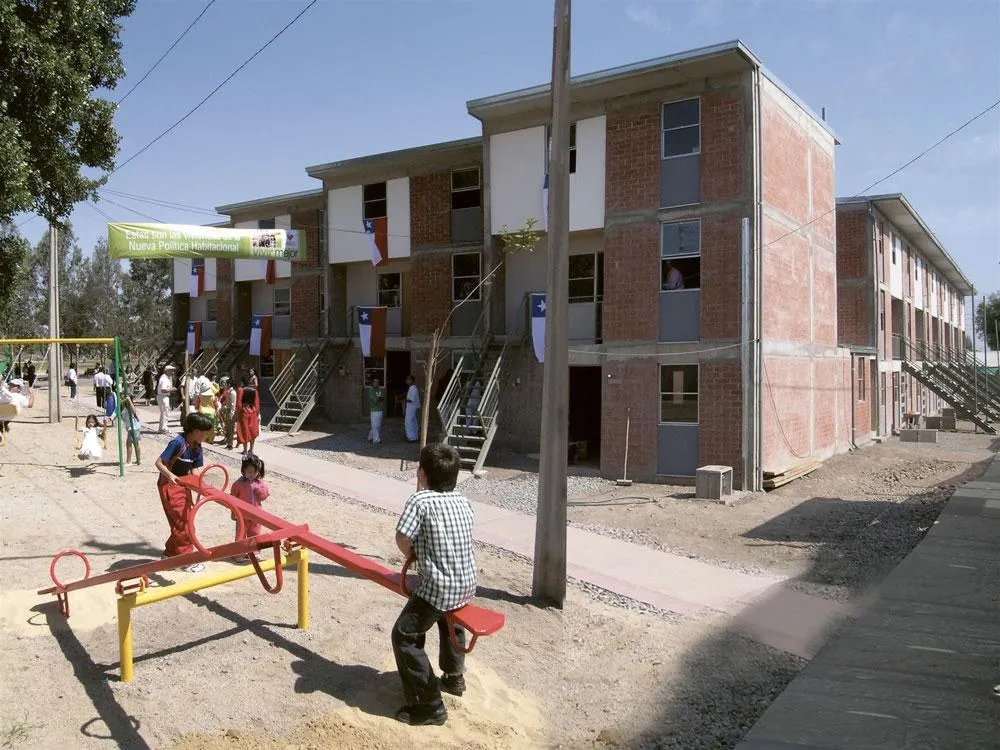
Construction began in November 2006, and a developer known for upper-class housing built it with unusually high standards as part of its social responsibility policy. Families applied for new subsidies for their extensions, and the homes were handed over in December 2007. The project showed that small, narrow urban sites can work, reaching 900 inhabitants per hectare without overcrowding, with homes expandable up to 72 square metres.
Project Information
- Design studio
- ELEMENTAL
- Time
- 2007
- Type
- Residential
Comments