
Antofagasta Housing
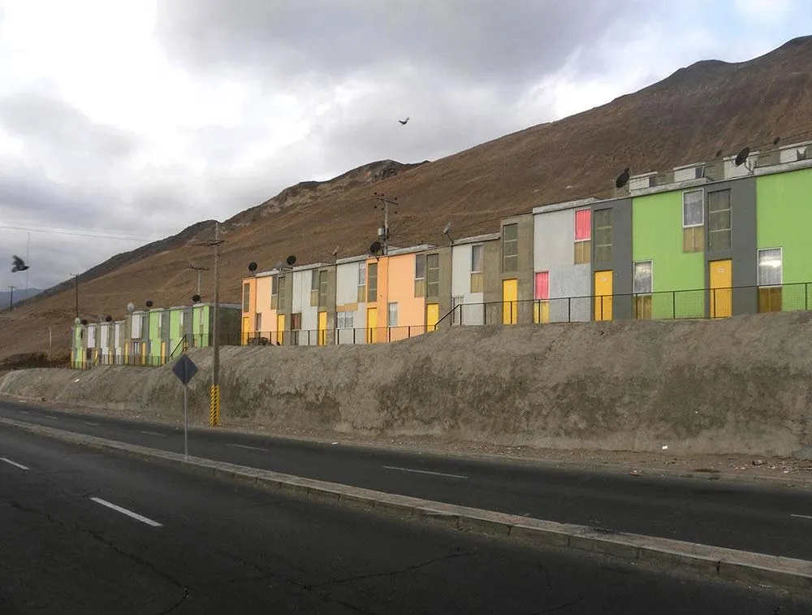
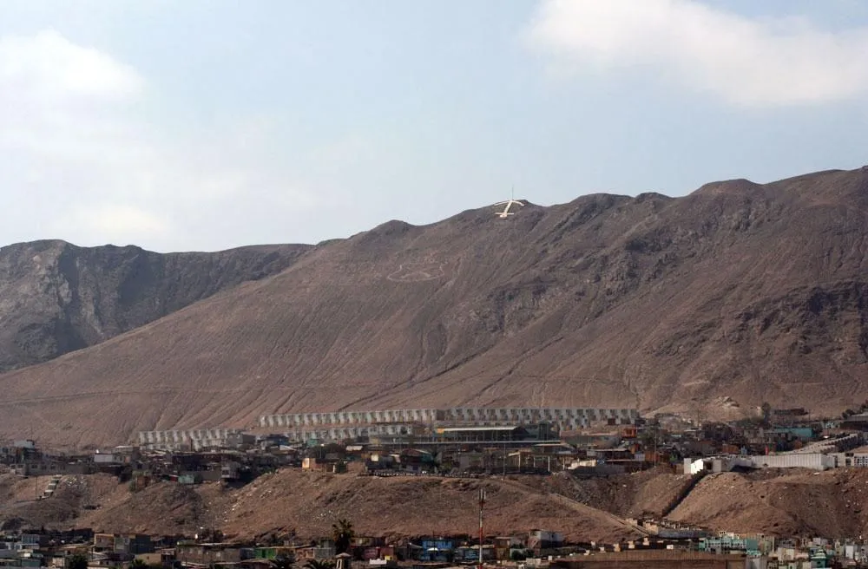
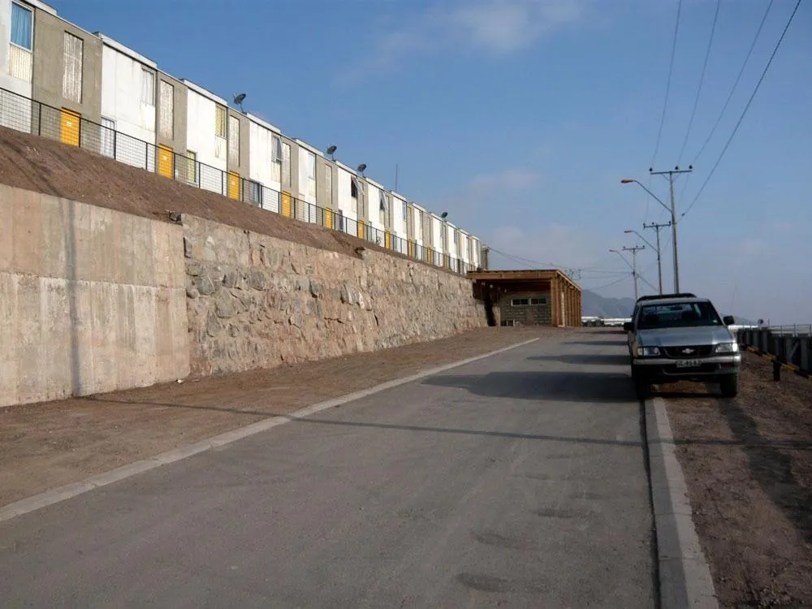
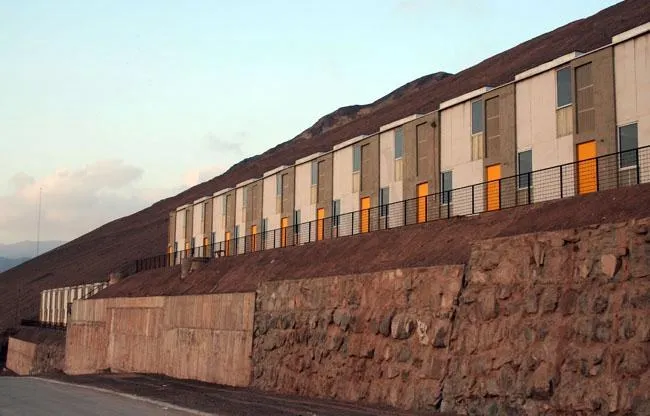
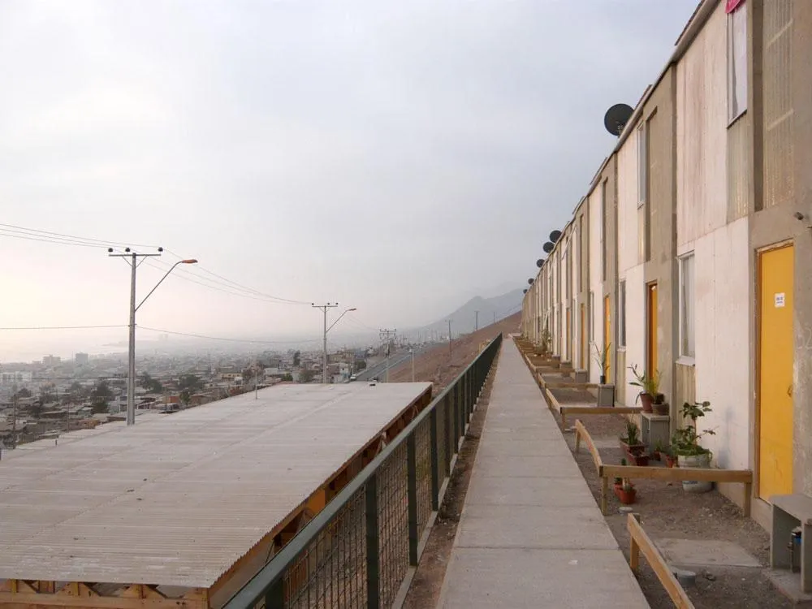
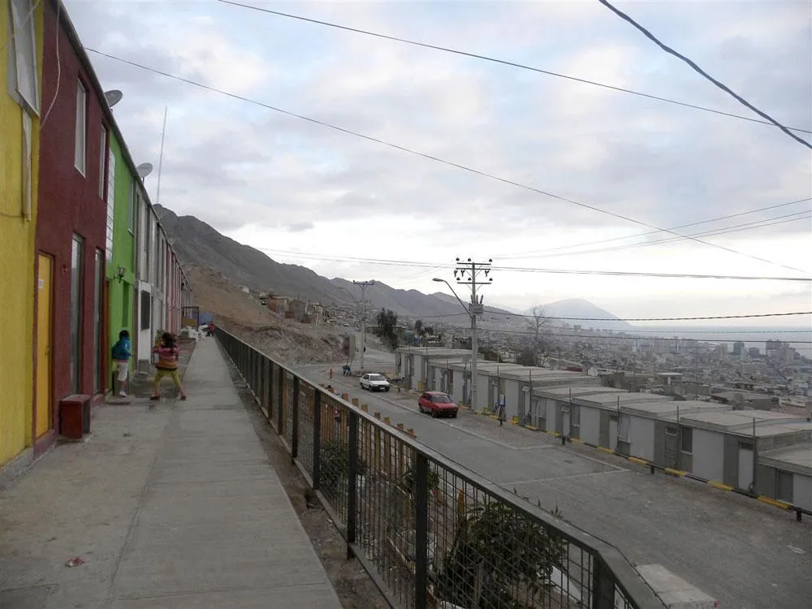
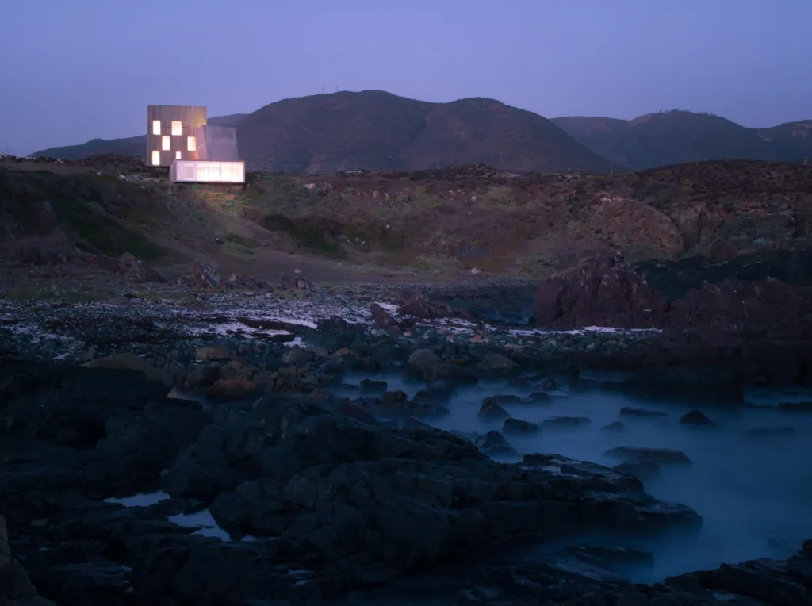
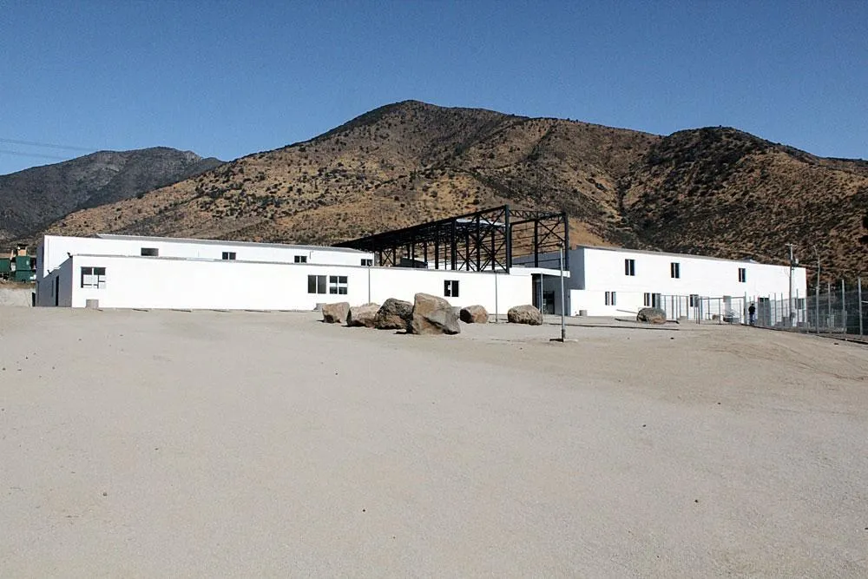
The project provides 95 housing units and a community centre on a steep site between the desert hills and the sea. To use the slope efficiently within its restrictions, the Chilean design team set the homes in strips parallel to the contour lines, the water line and the main avenue.
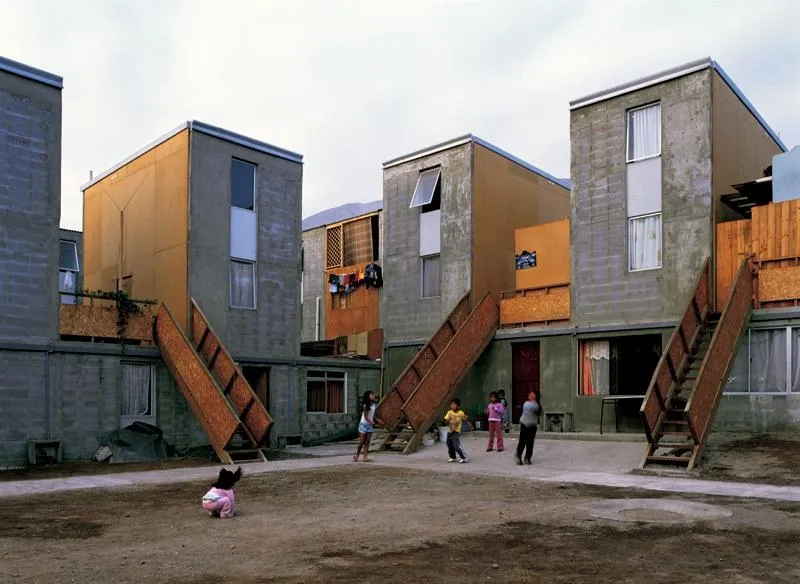
The complex is organised in two rows of houses on two terraces, seven to ten metres apart in height.
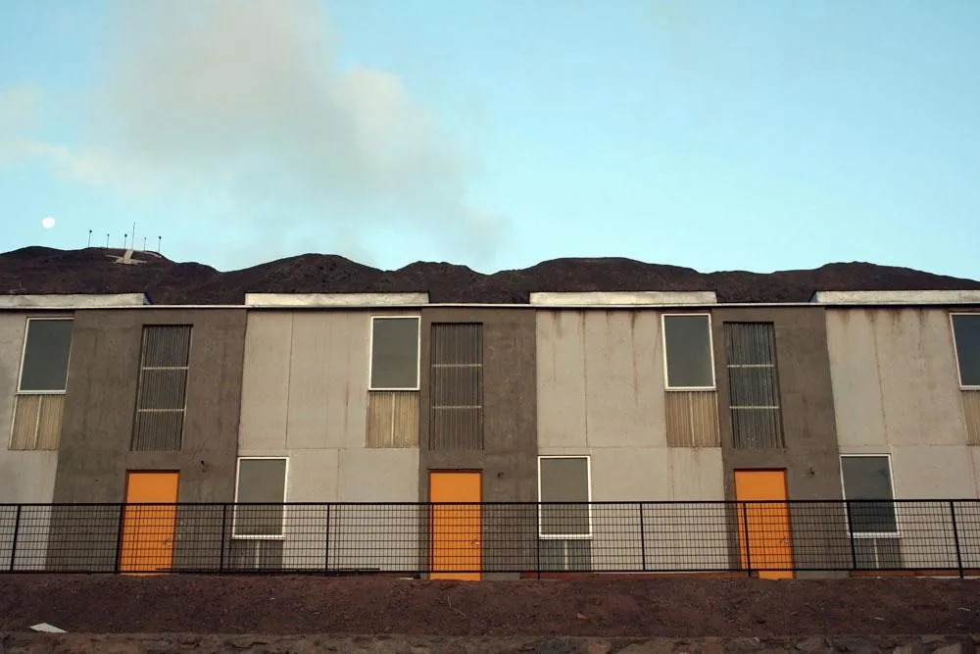
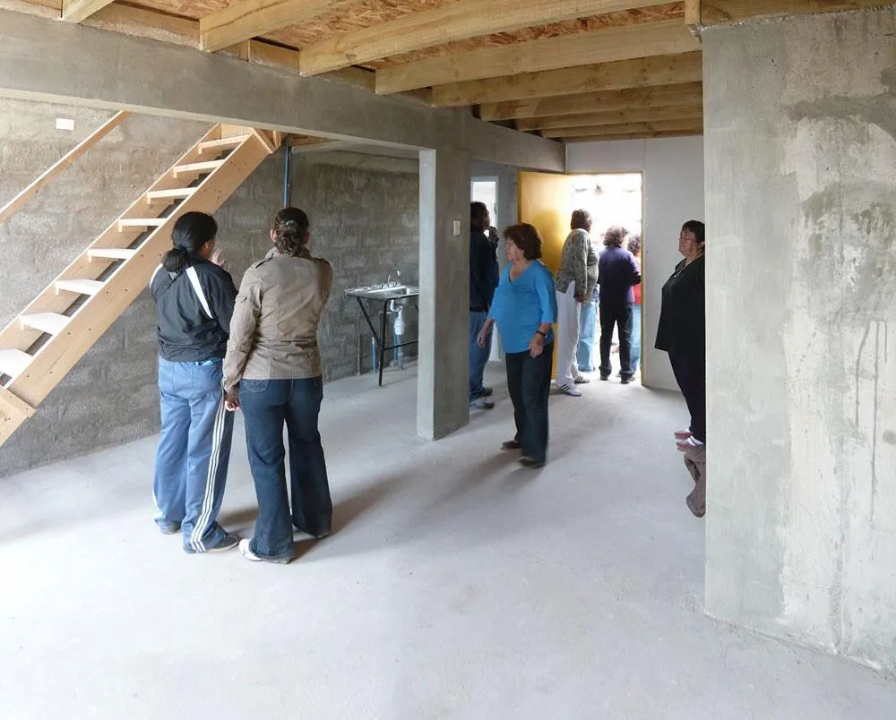
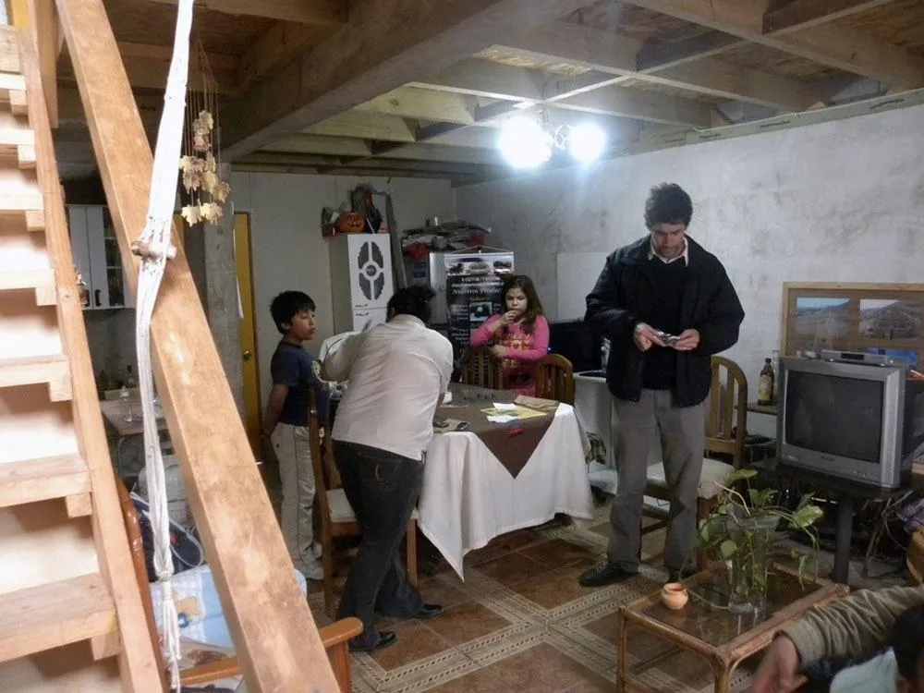
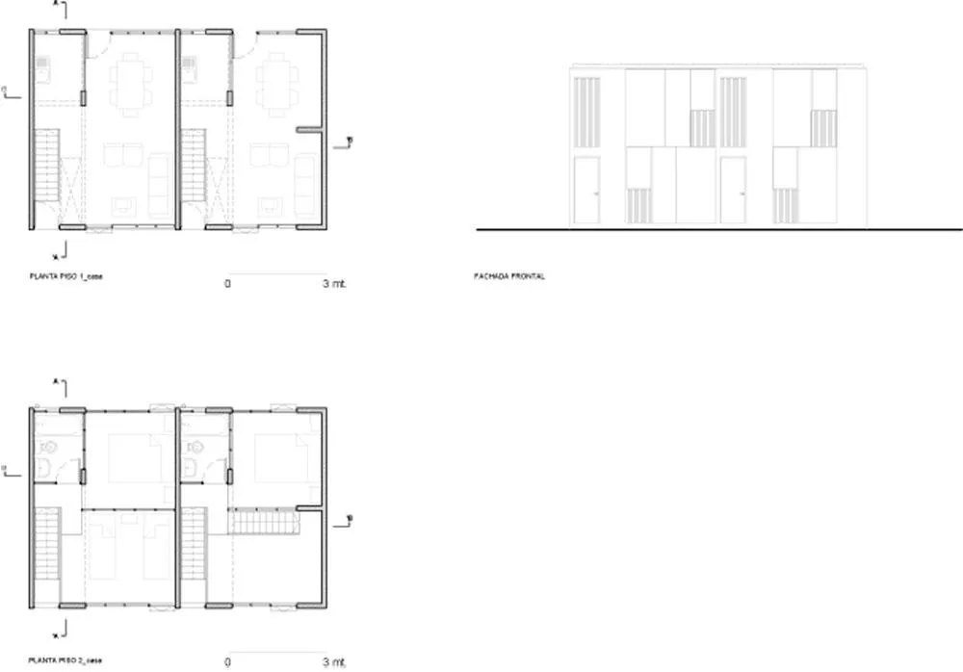
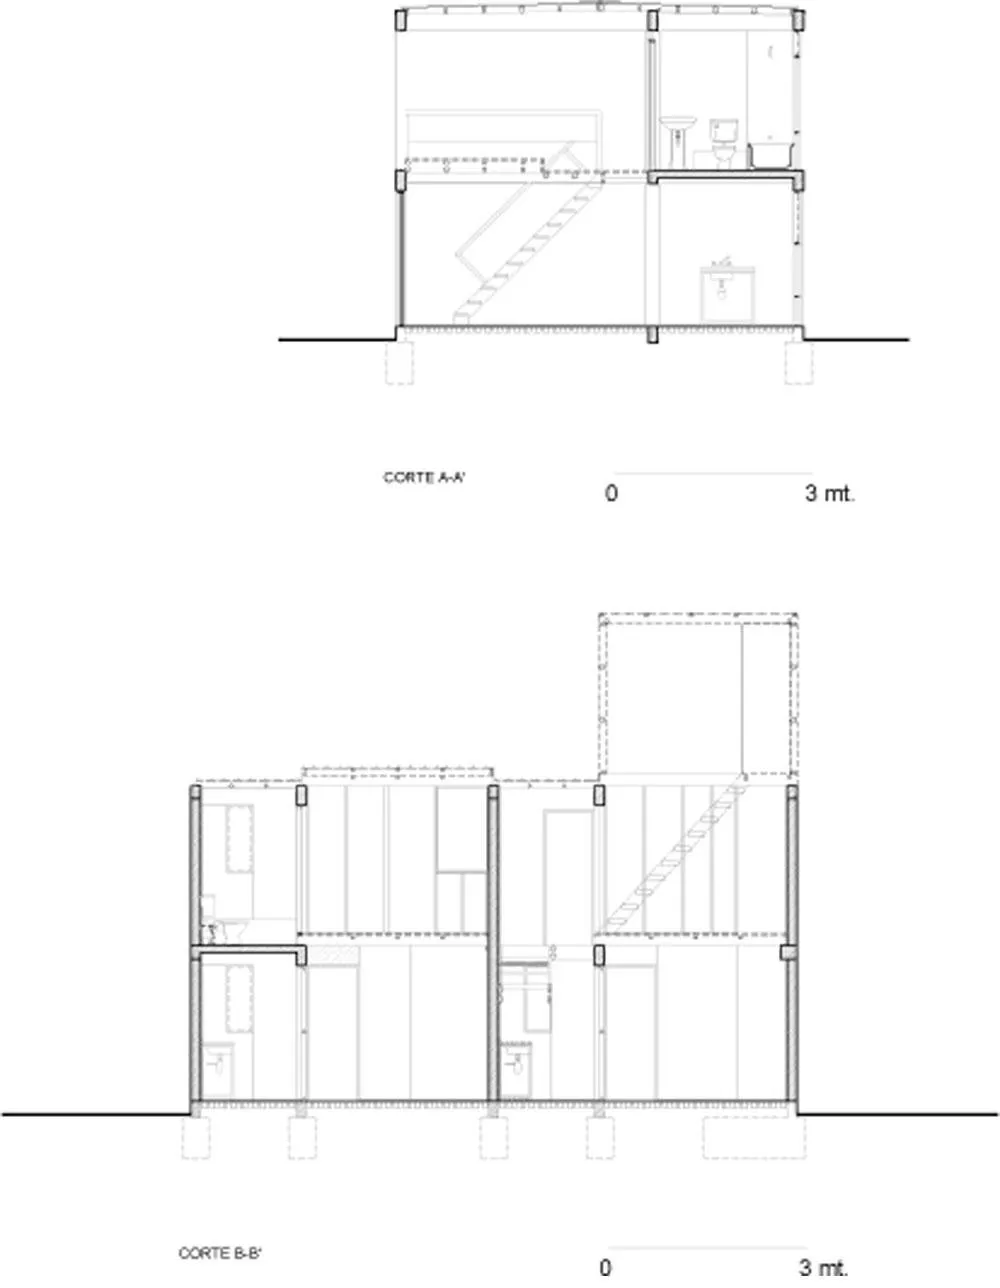
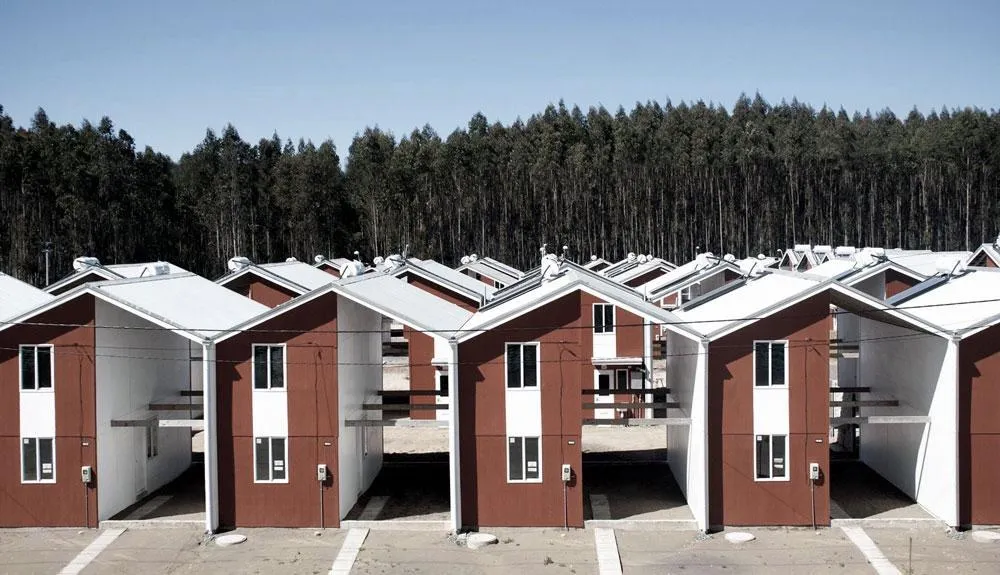
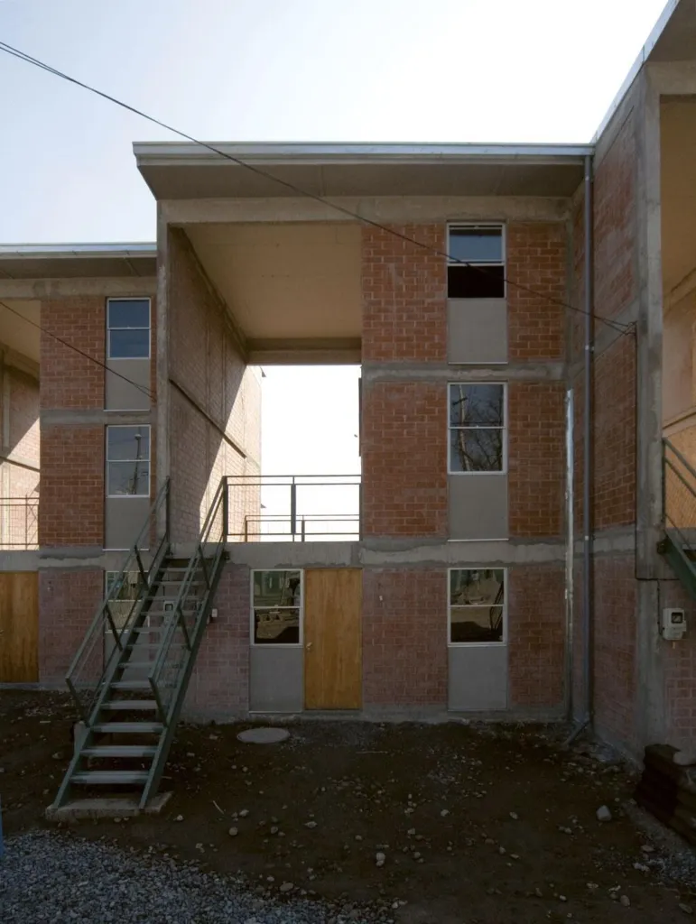
Each unit is defined by structural partition walls three storeys high. All the complex elements, firewalls, services, circulation and structure, are tied to this wall. Between the walls a triple-height void is left open, so families can modify and extend their homes over time. Painted façades in different colours already show the residents’ own choices.
Project Information
- Design studio
- ELEMENTAL
- Time
- 2014
- Type
- Residential
- Primary materials
- Concrete
Comments