
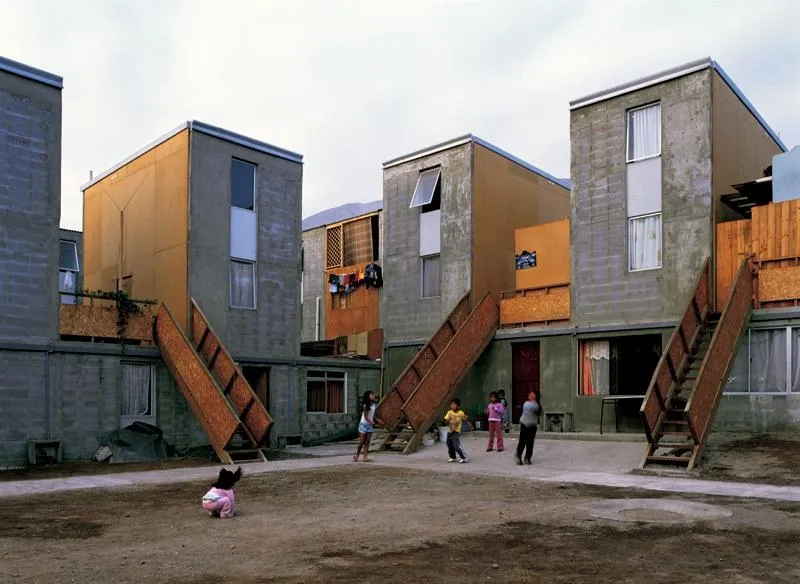
Quinta Monroy
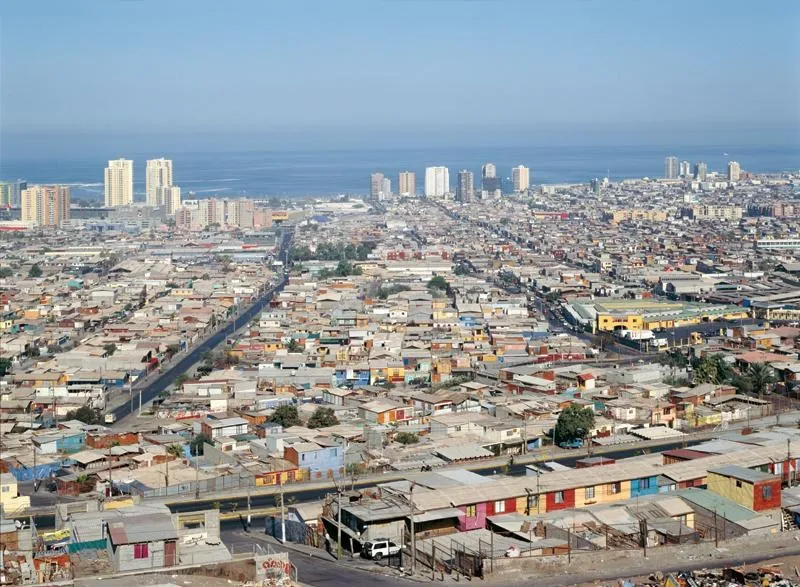
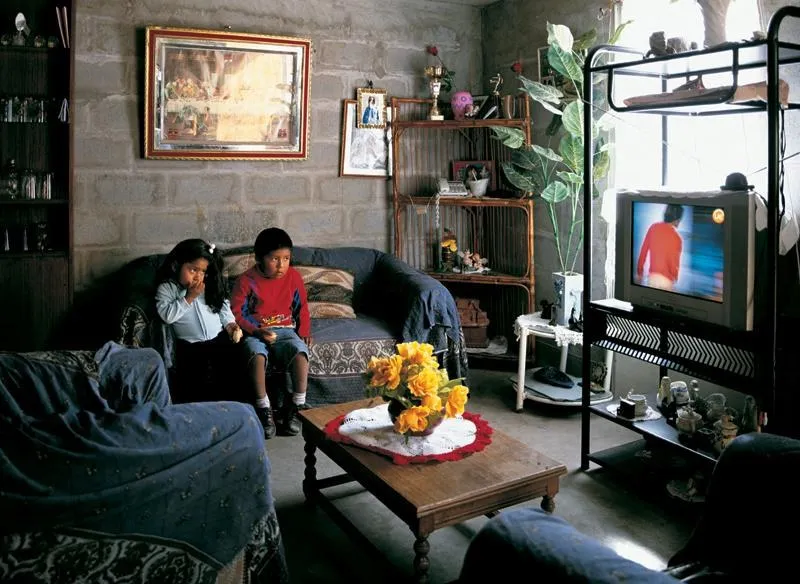
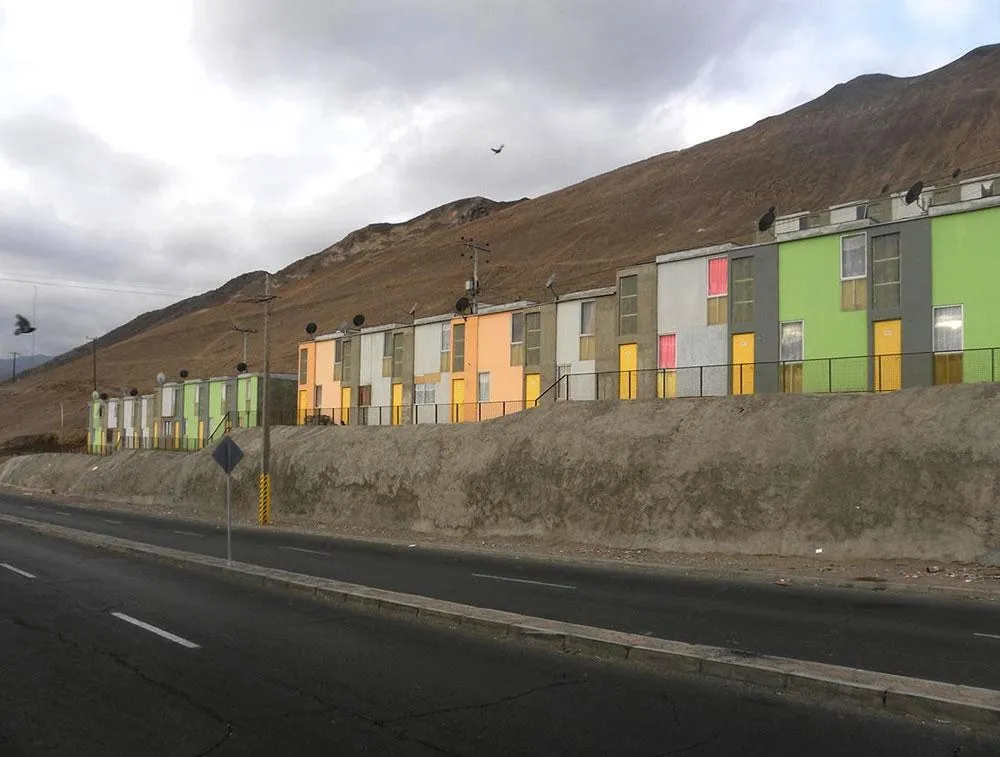
The government asked the Chilean design team to solve a difficult equation: to settle 100 families who had occupied half a hectare in the centre of a desert city for 30 years, without moving them to the periphery, even though the land cost three times what social housing could normally pay.
The programme gave each family a subsidy of 7,500 dollars to cover land, infrastructure and building, which allowed only about 30 square metres. Families would have to turn this basic shelter into a home themselves over time. Detached houses fit only 30 families on the site, smaller plots meant overcrowding, and apartment blocks would not allow the homes to grow.
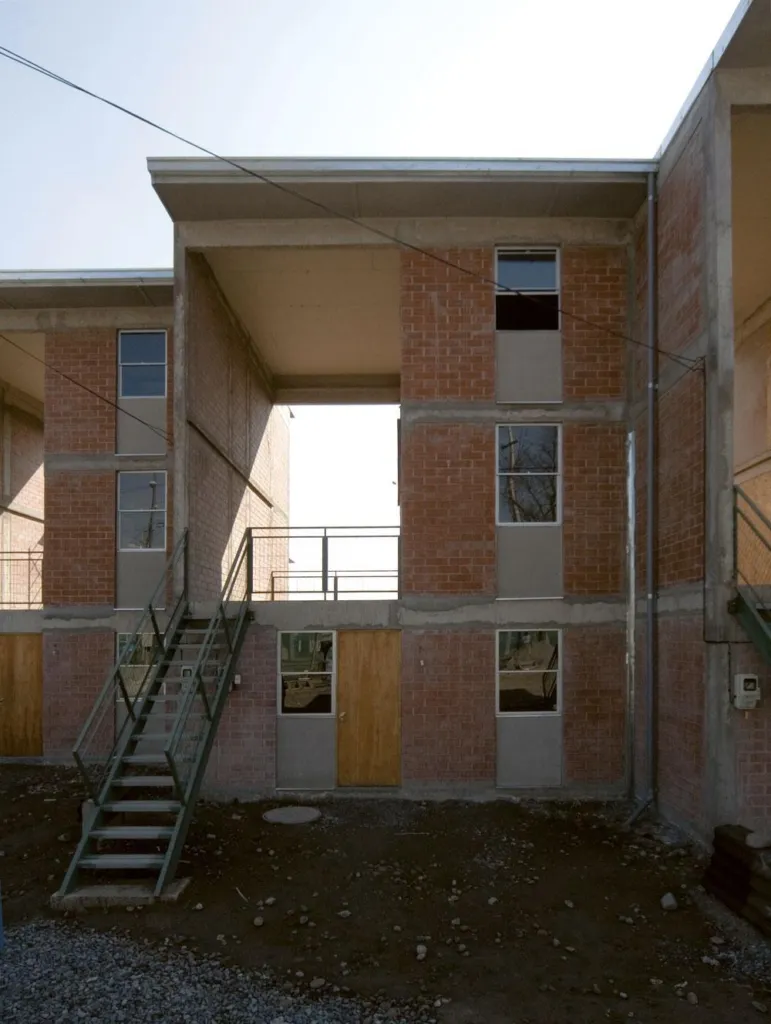
The team changed the question. Rather than design the best 7,500-dollar unit and multiply it, they asked what the best 750,000-dollar building could be for 100 families and their future growth. A building blocks growth except on the ground floor, which can expand outward, and the top floor, which can expand upward. So they built only those two floors.
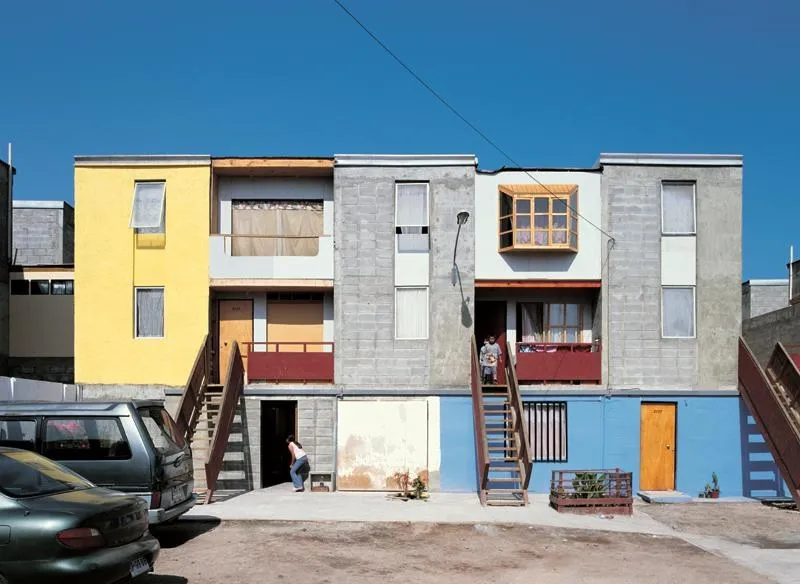
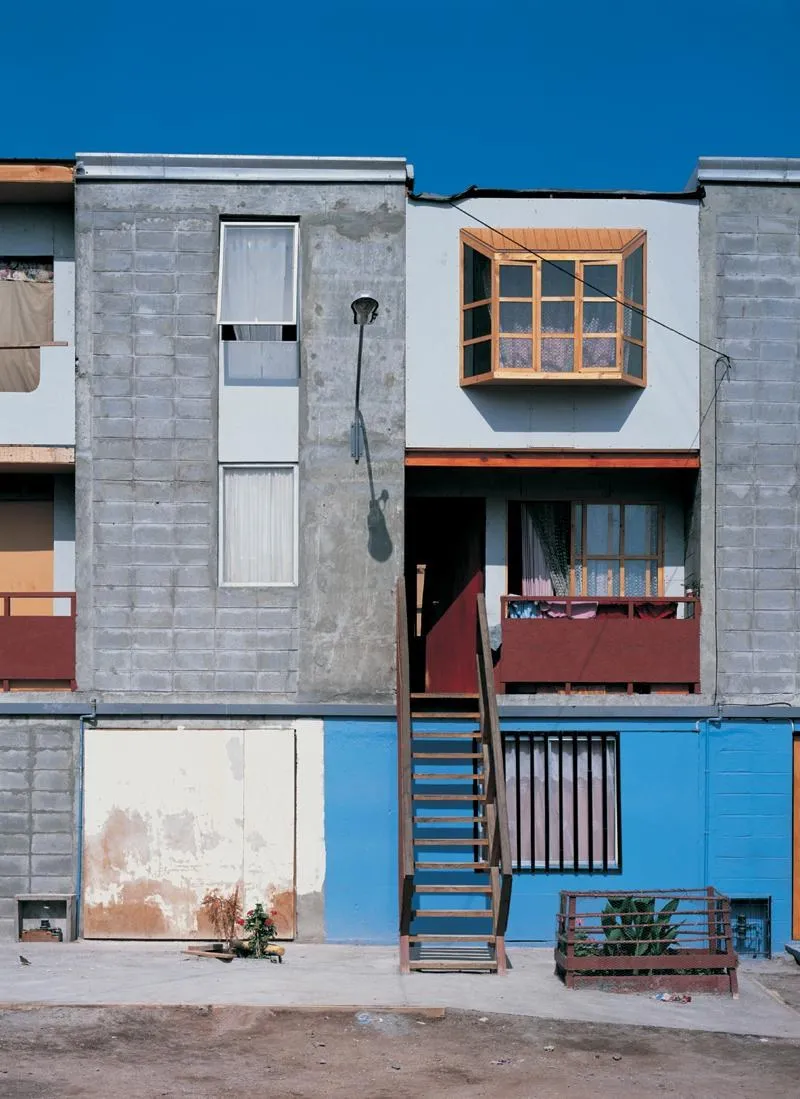
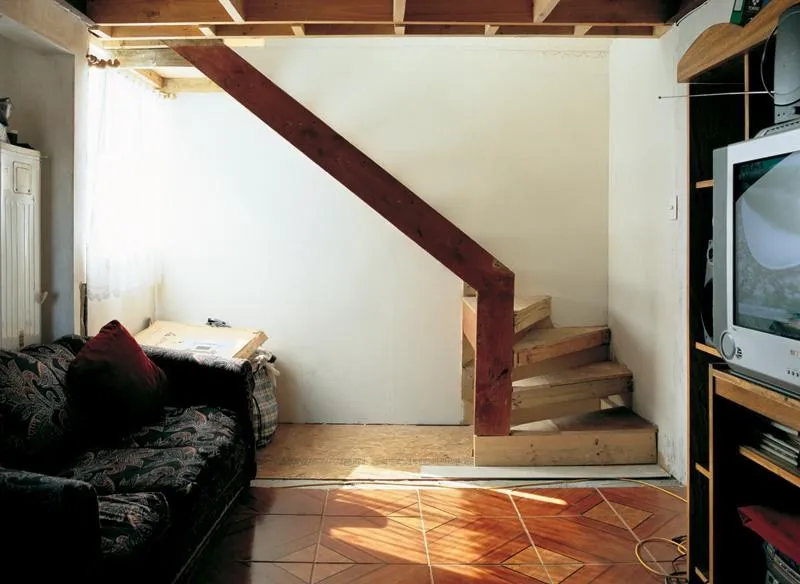
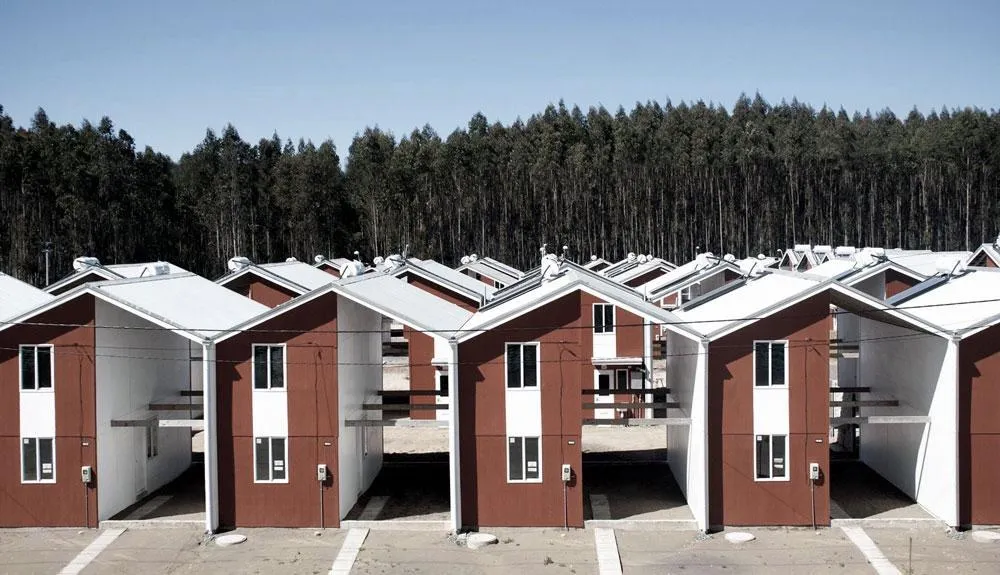
The result was half of a good house. Each family received the hardest parts to build, structure, kitchen, bathroom, stairs and roof, with space left between units to double the floor area. The team argued that social housing should be treated as an investment that gains value over time, not a cost that loses value like a car.
Project Information
- Design studio
- ELEMENTAL
- Time
- 2004
- Type
- Residential
- Primary materials
- Concrete
Comments