
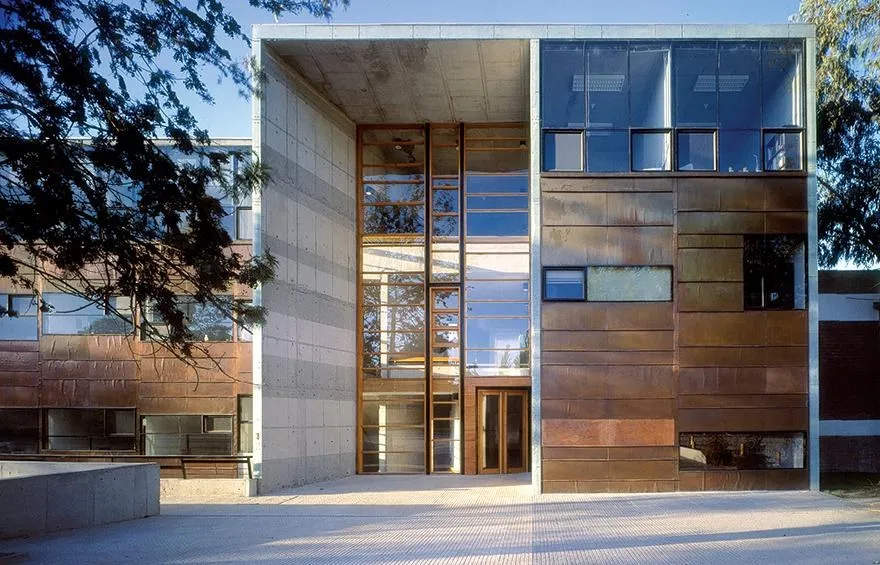
UC Mathematics Faculty
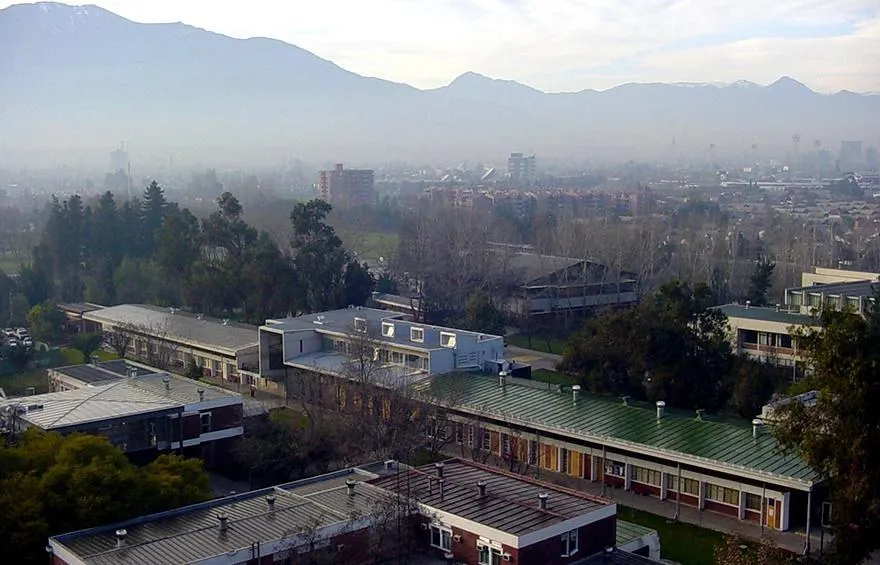
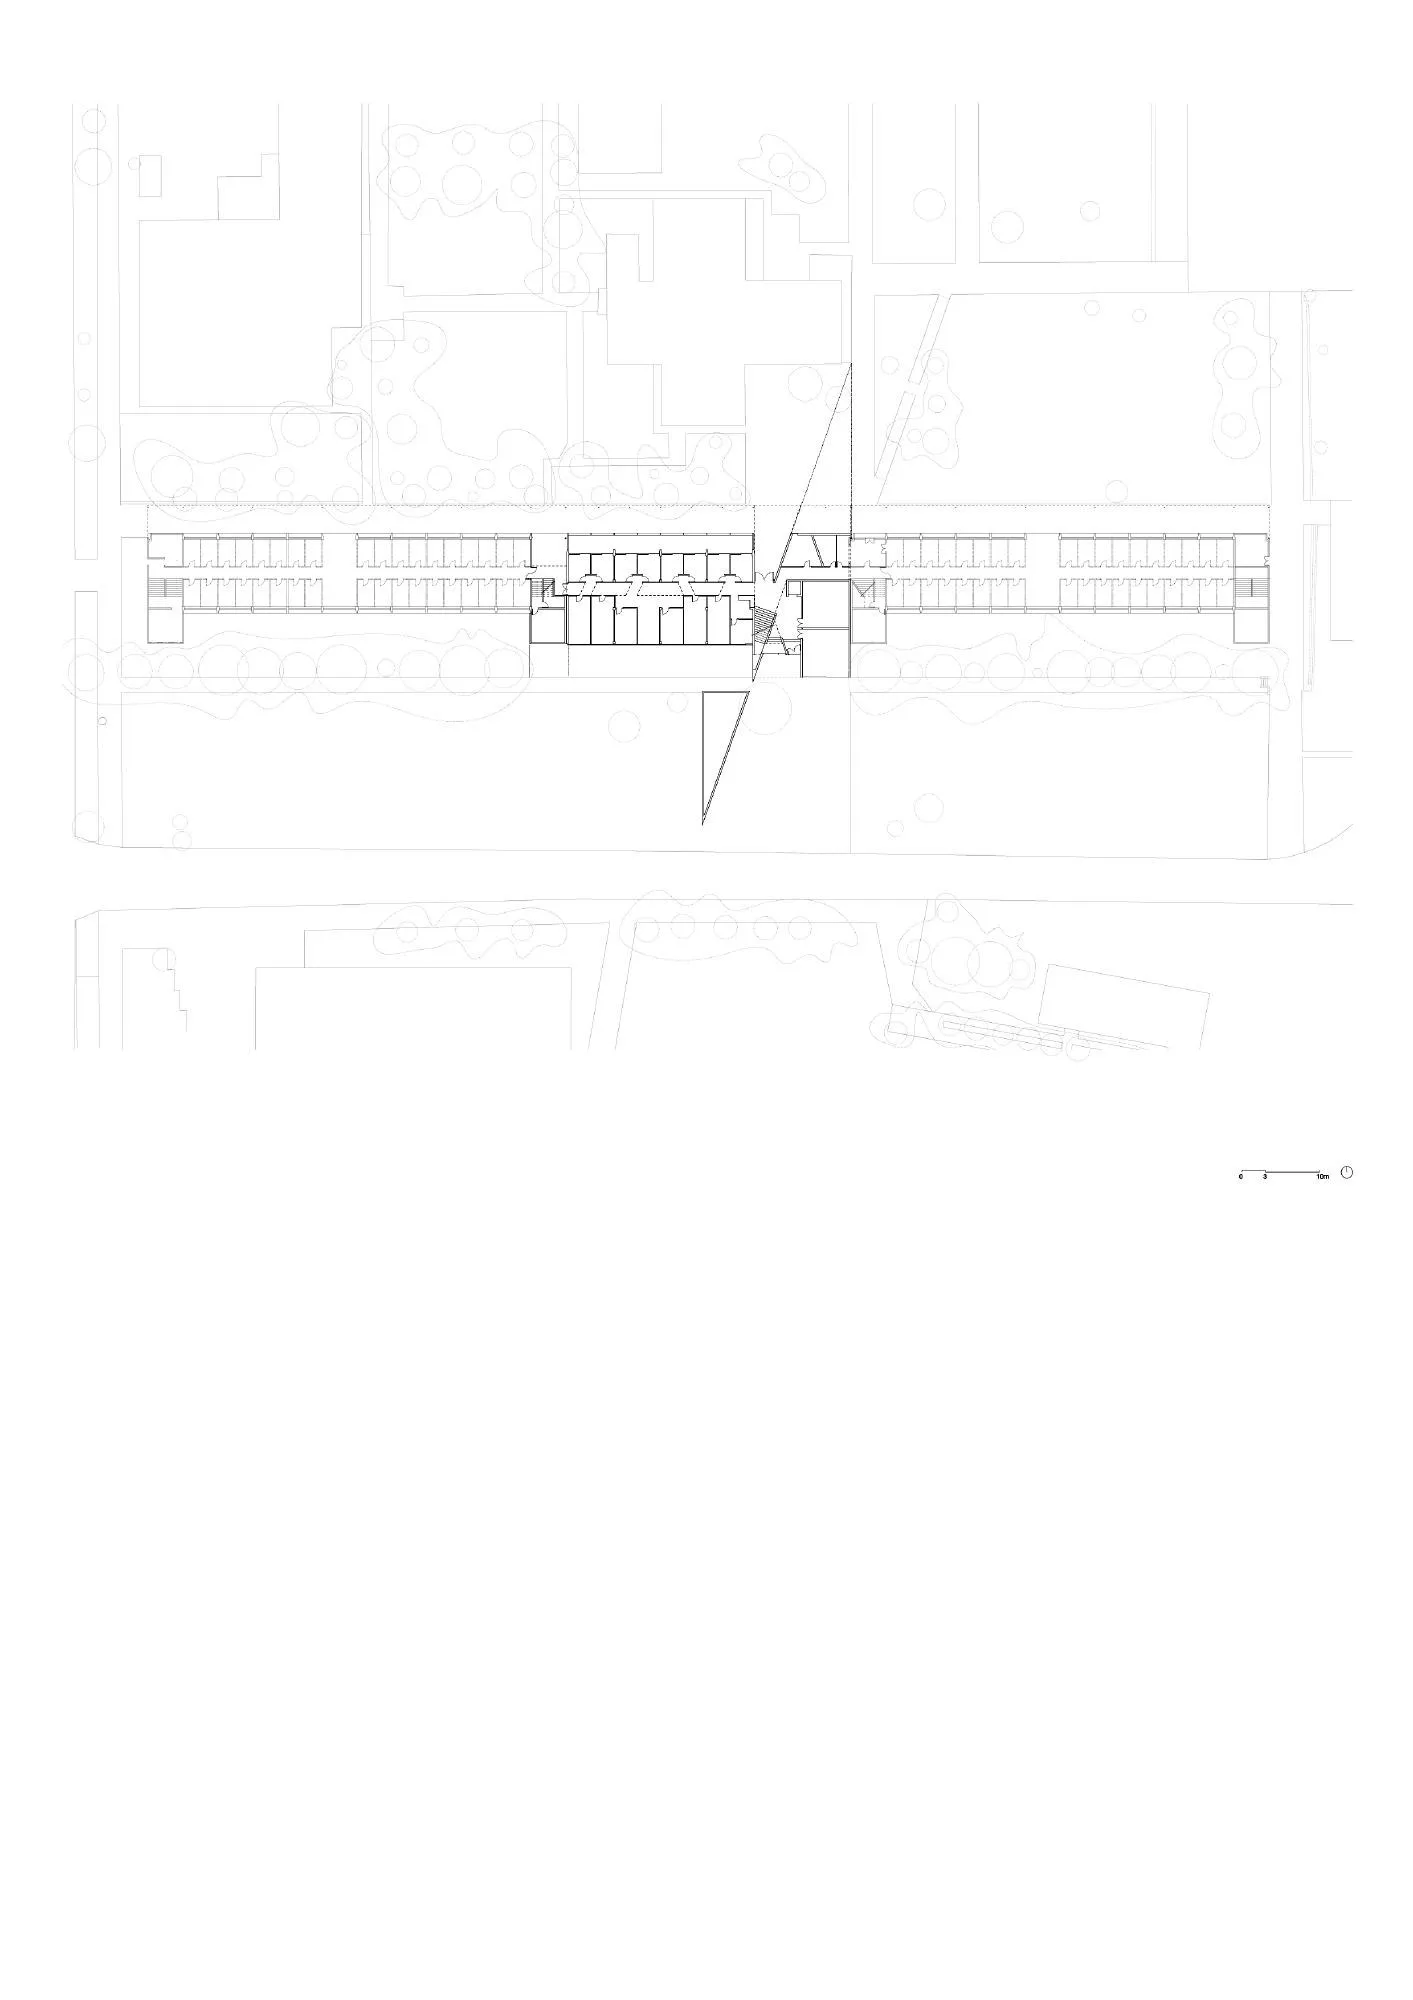
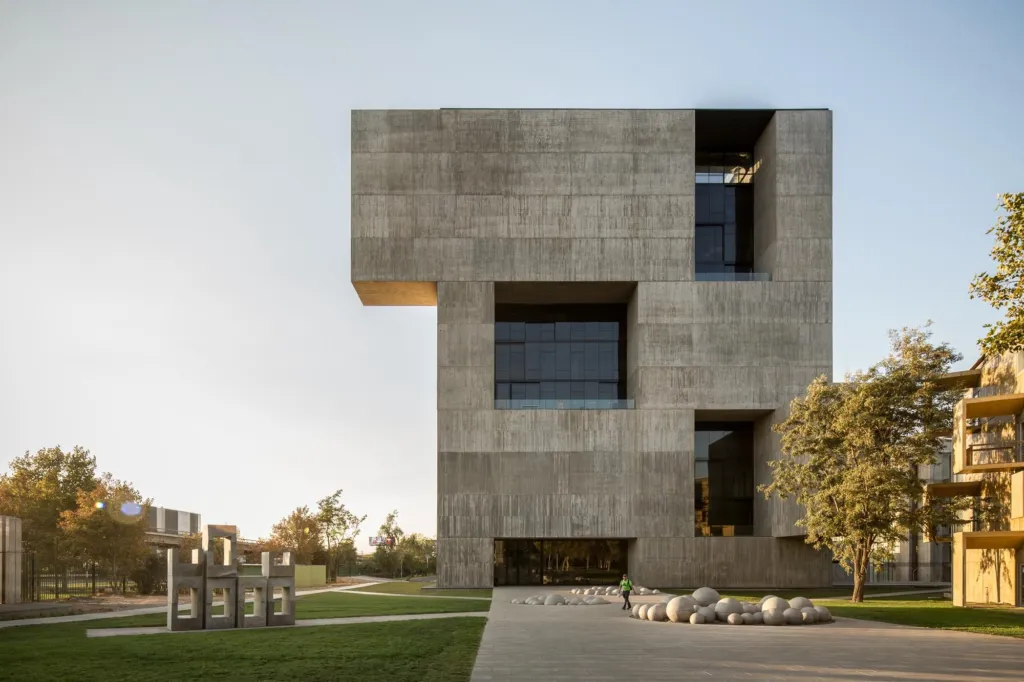
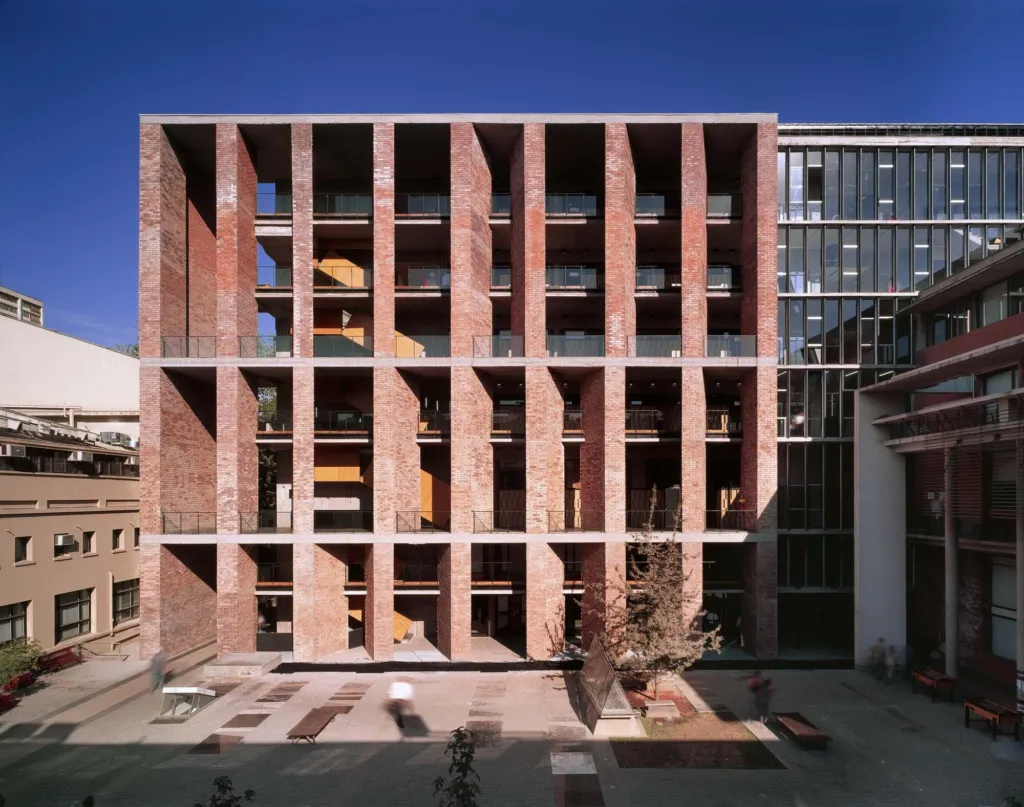
The brief asked for 2,000 square metres of professors’ offices near the old faculty buildings, with no fixed site. Rather than add another small object to a 50-hectare campus, the Chilean design team chose to dissolve the new building into the existing ones, in between them and like them.
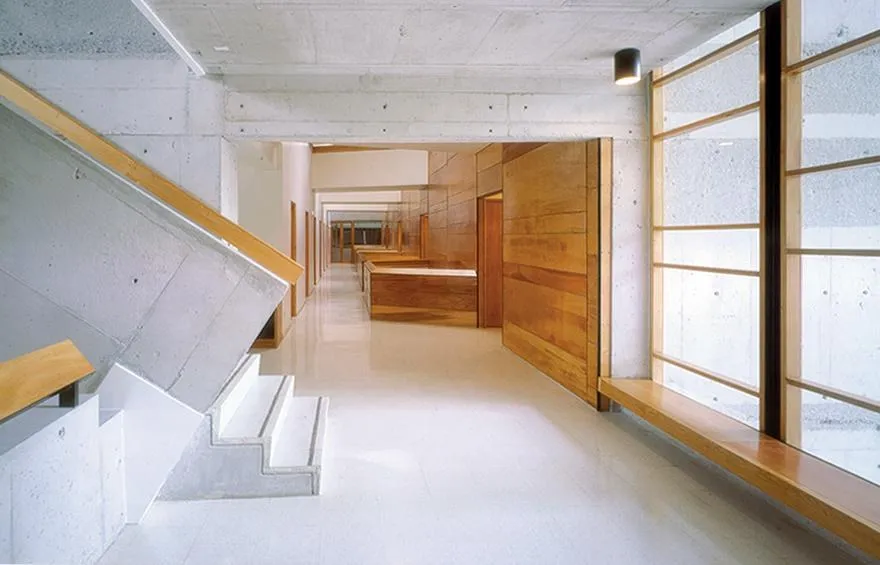
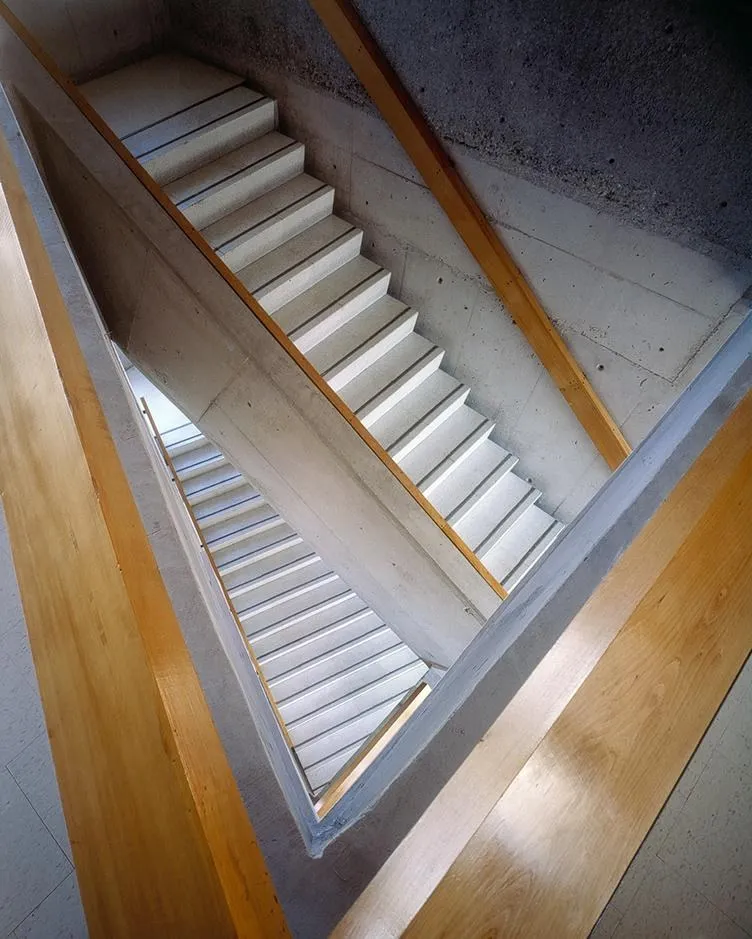
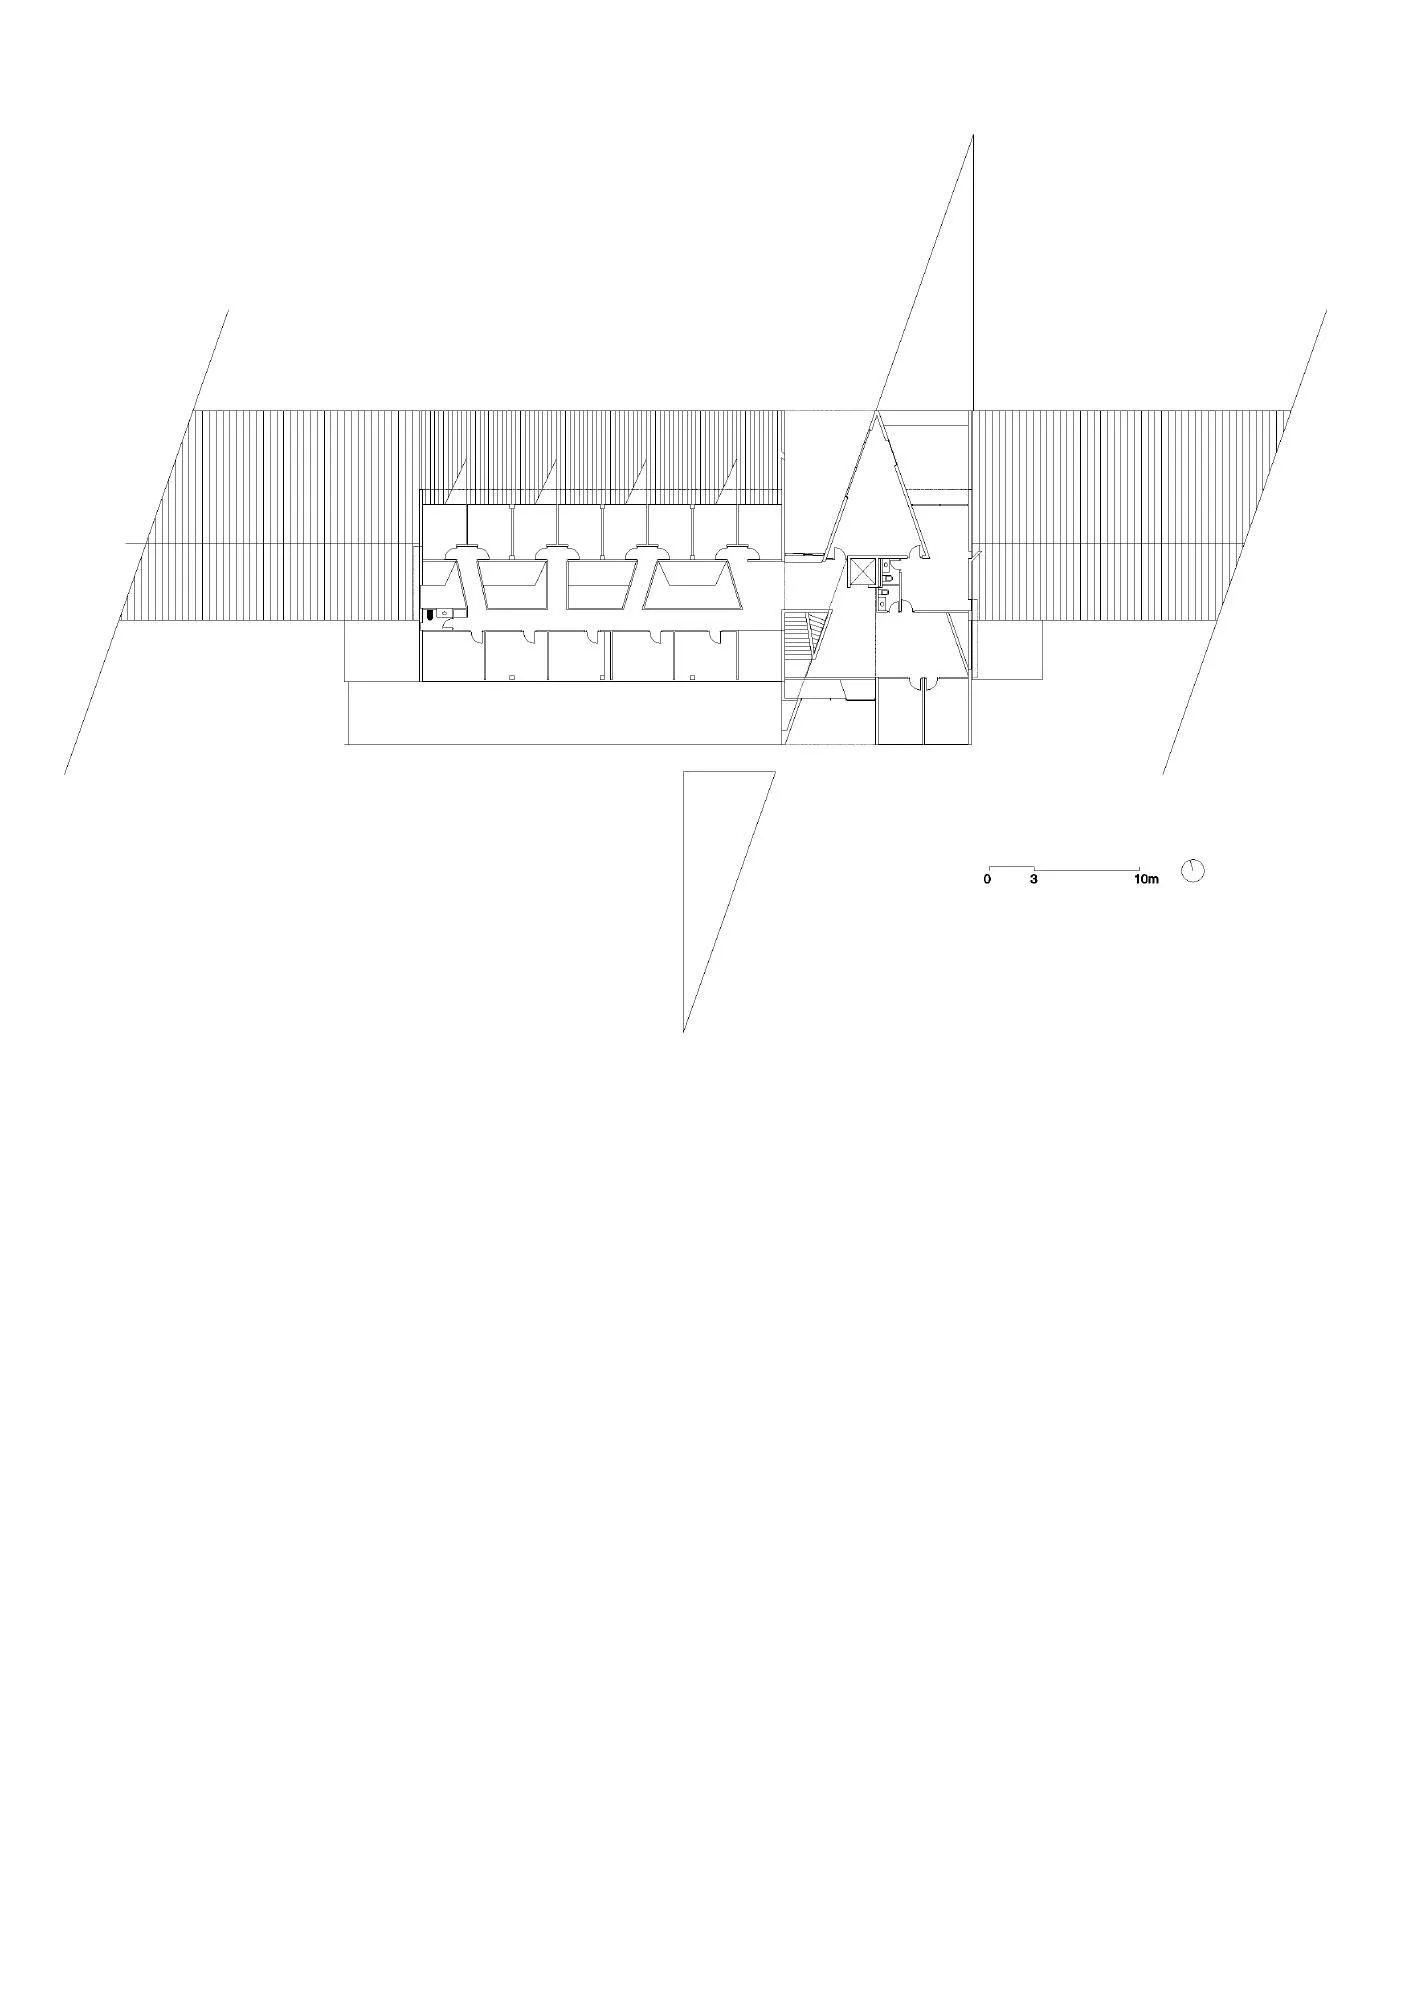
The link created a knot. A natural shortcut ran through the gap between the old structures, and the new entrance had to resolve that path together with stairs, the library entrance and an internal corridor. Diagonals, the simplest way to get three directions in plan, untied it.
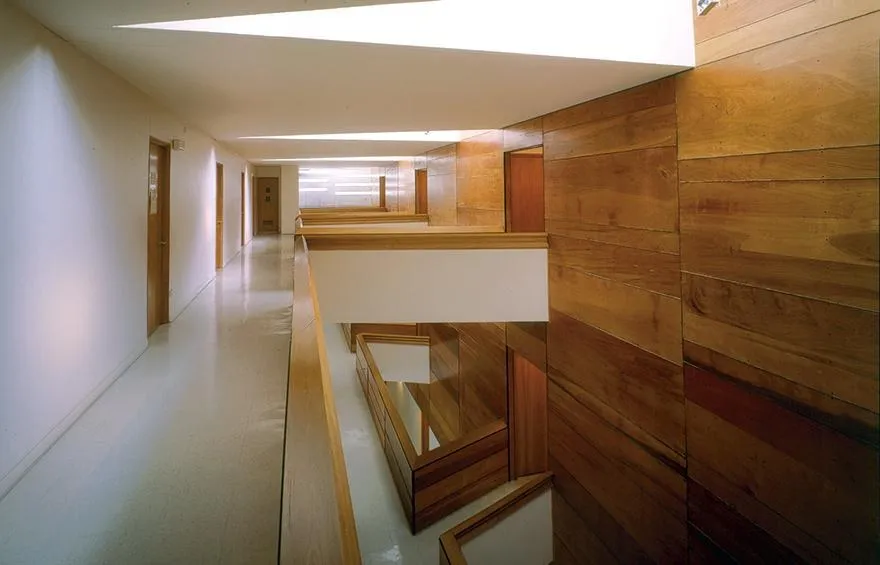
The programme was mostly small cells, good for isolated, concentrated study. The team wanted to build the other side of knowledge too: the casual encounter. The building became a magnification of the corridor conversation.
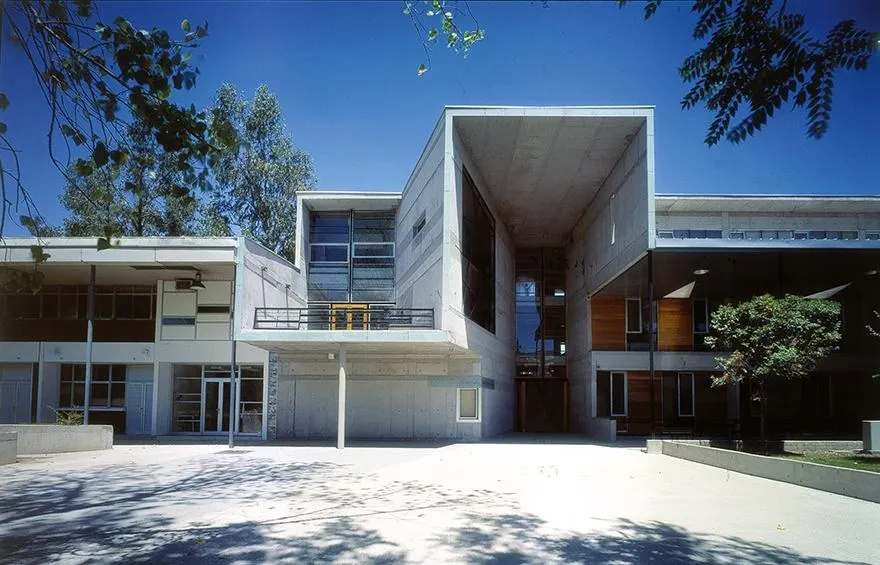
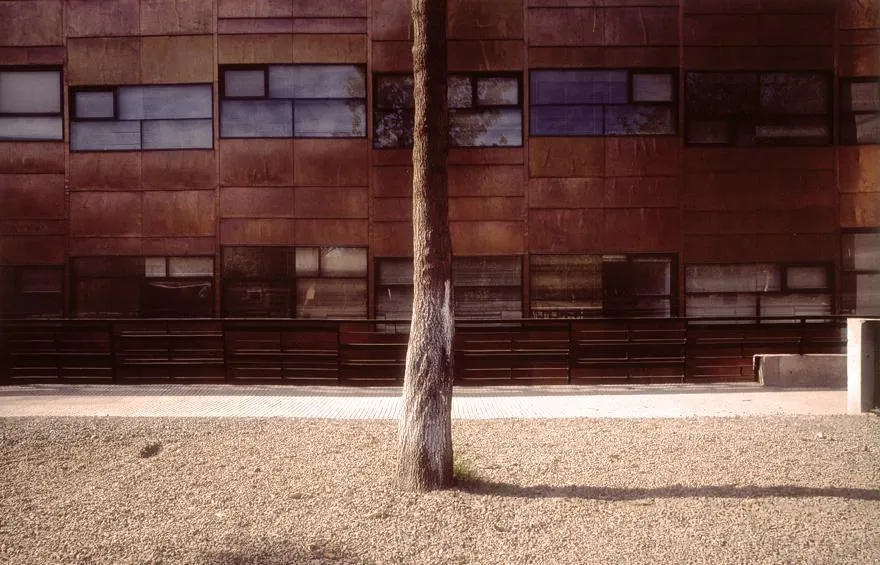
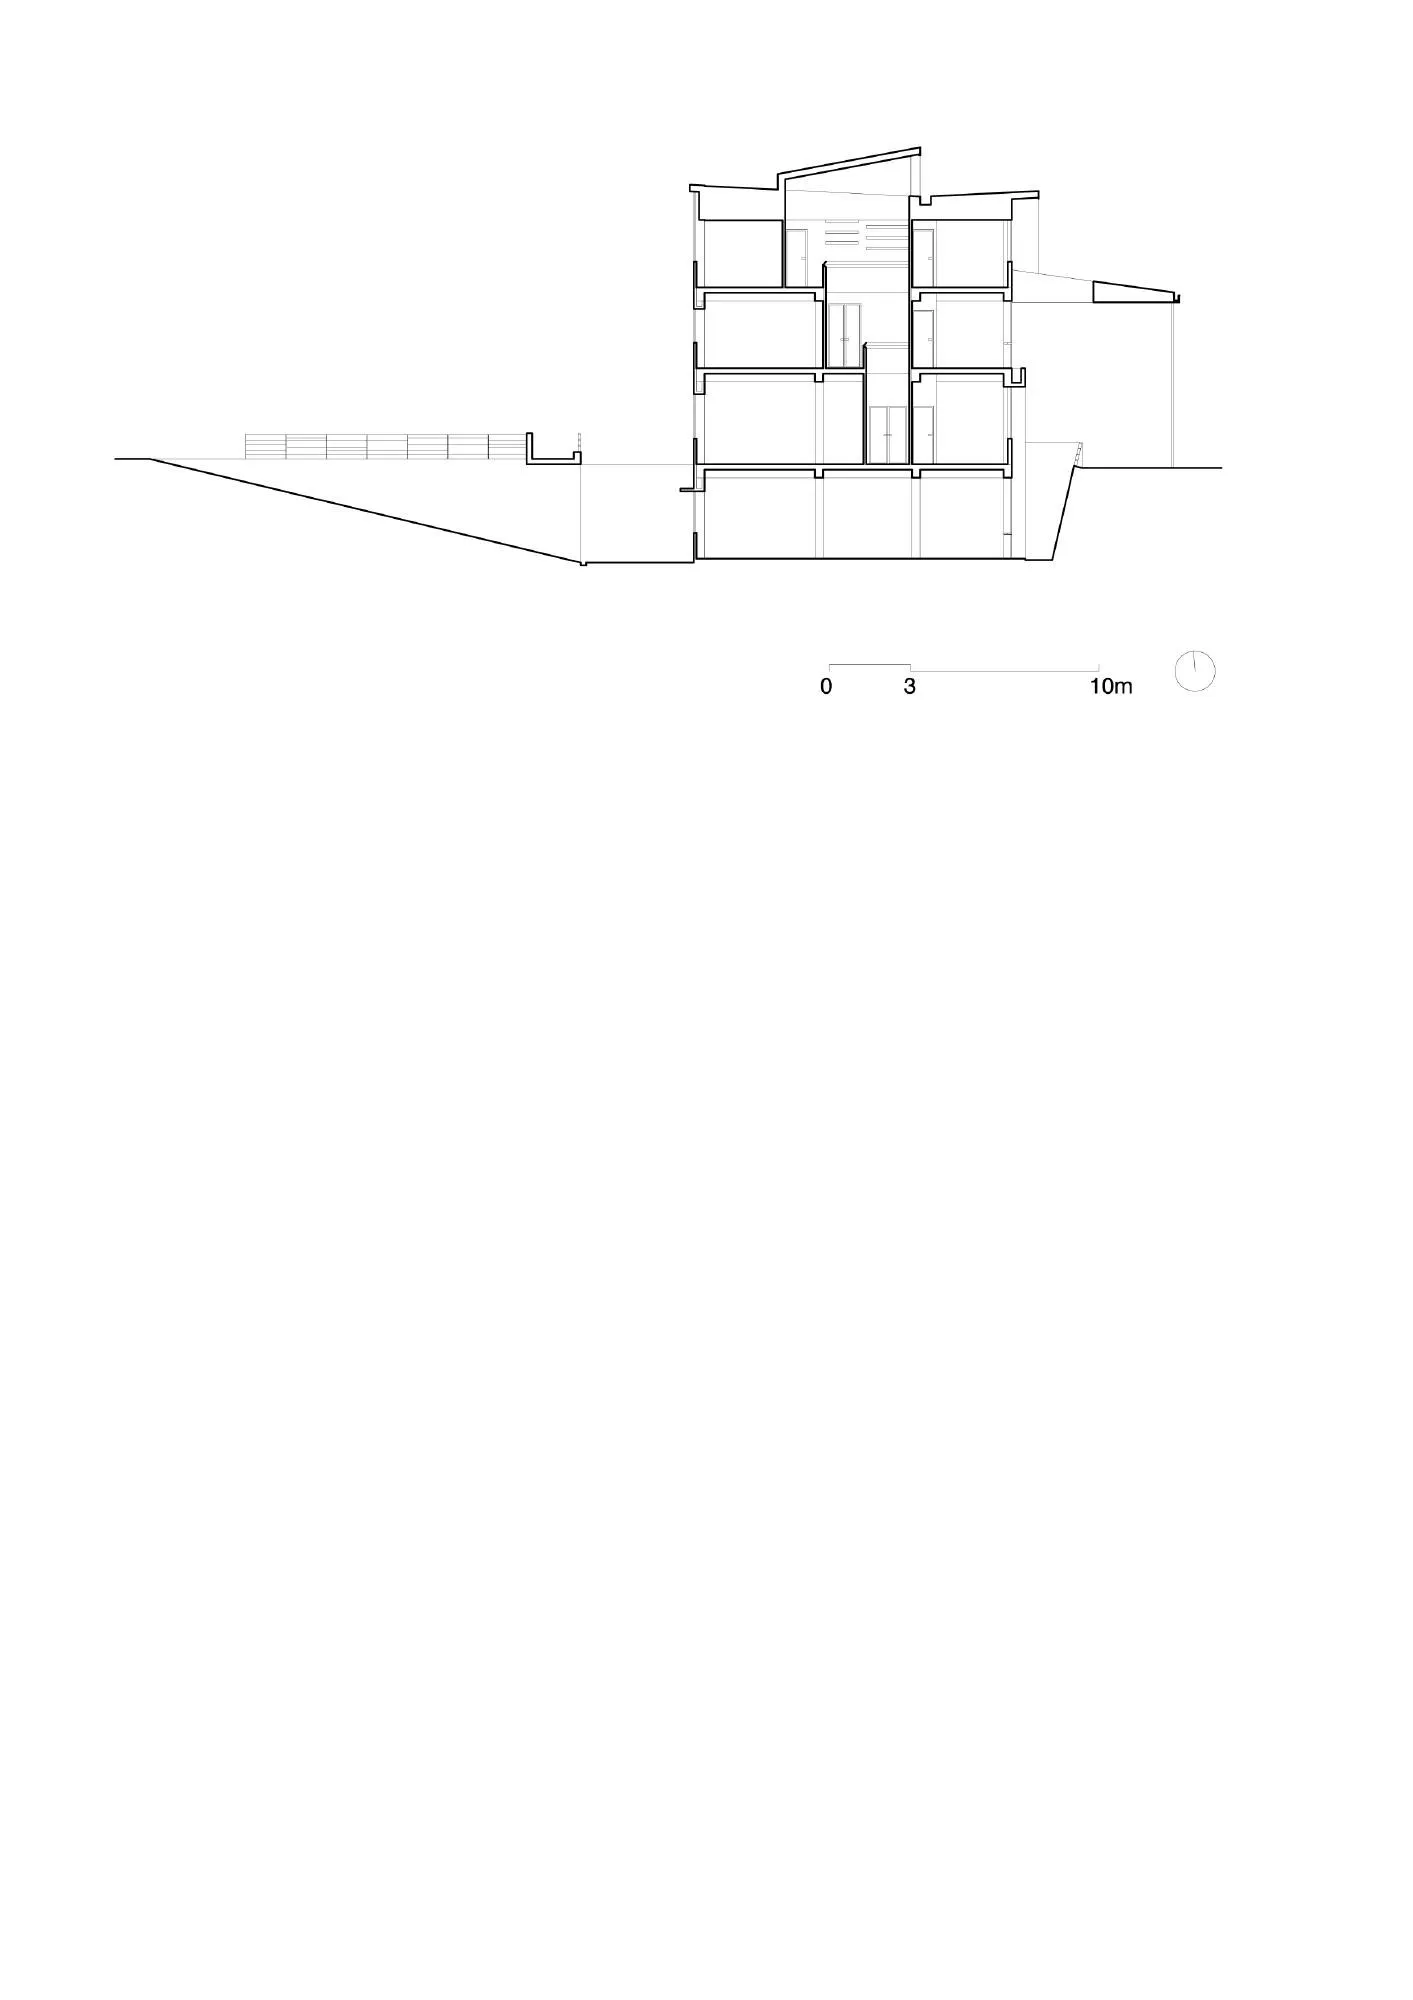
On the north façade, a deep portico shelters people and building from sun and rain. The south side has a flat skin of copper and glass. Facing away from the sun it is always backlit, the glass turning into mirrors and the copper slowly darkening, so the reflections of passing life grow stronger over time. In a building culture where long straight lines are hard to achieve, small discontinuities were accepted to add vitality to a structure that seismic rules tend to make monotonous.
Project Information
- Design studio
- ELEMENTAL
- Time
- 1999
- Type
- Educational
- Primary materials
- Copper, Glass, Natural timber

Comments