Thong House
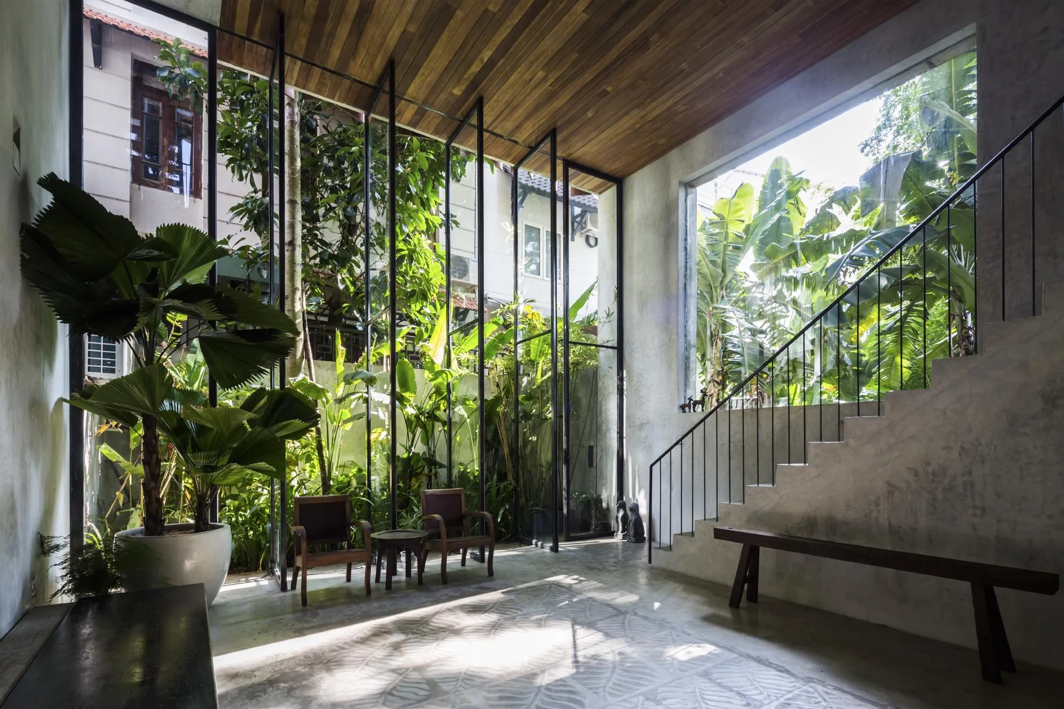
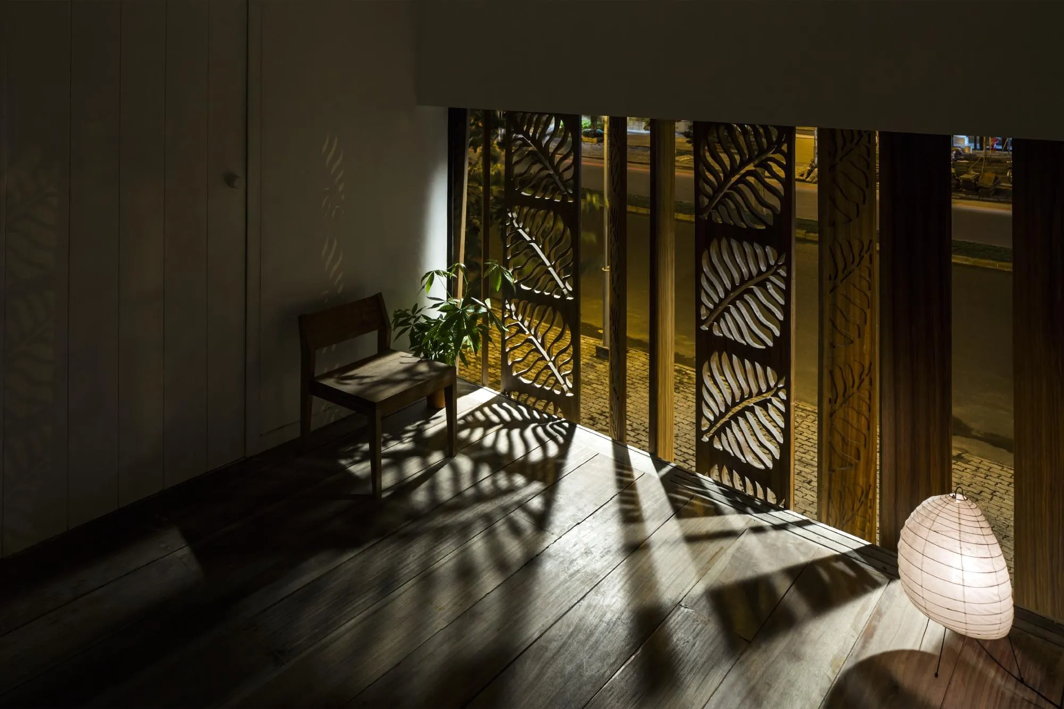
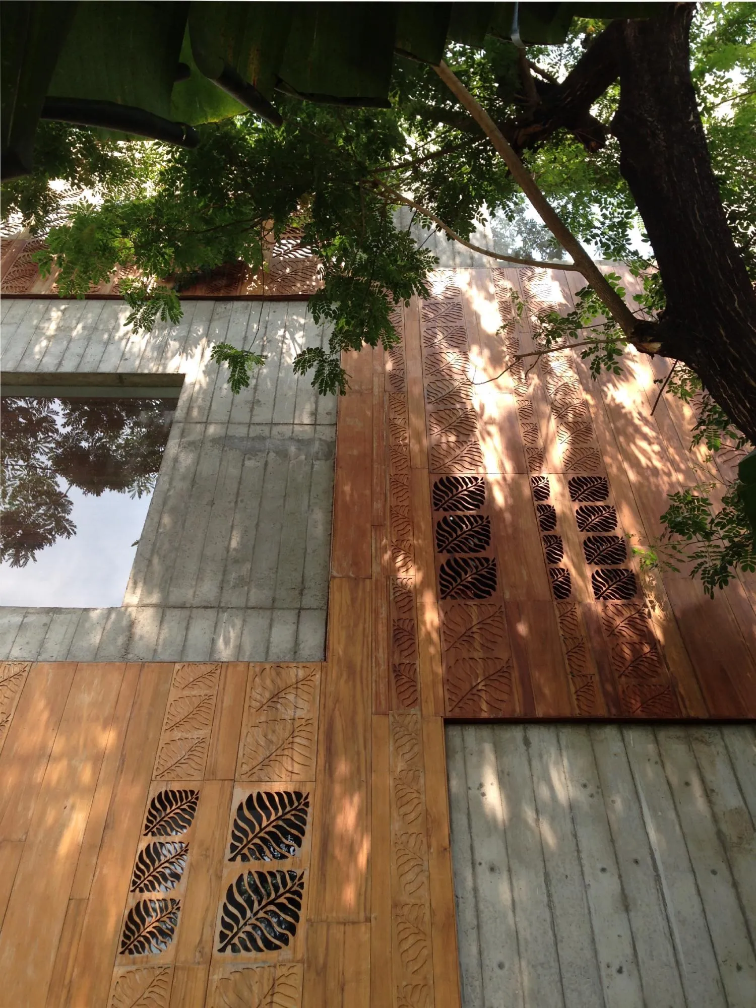
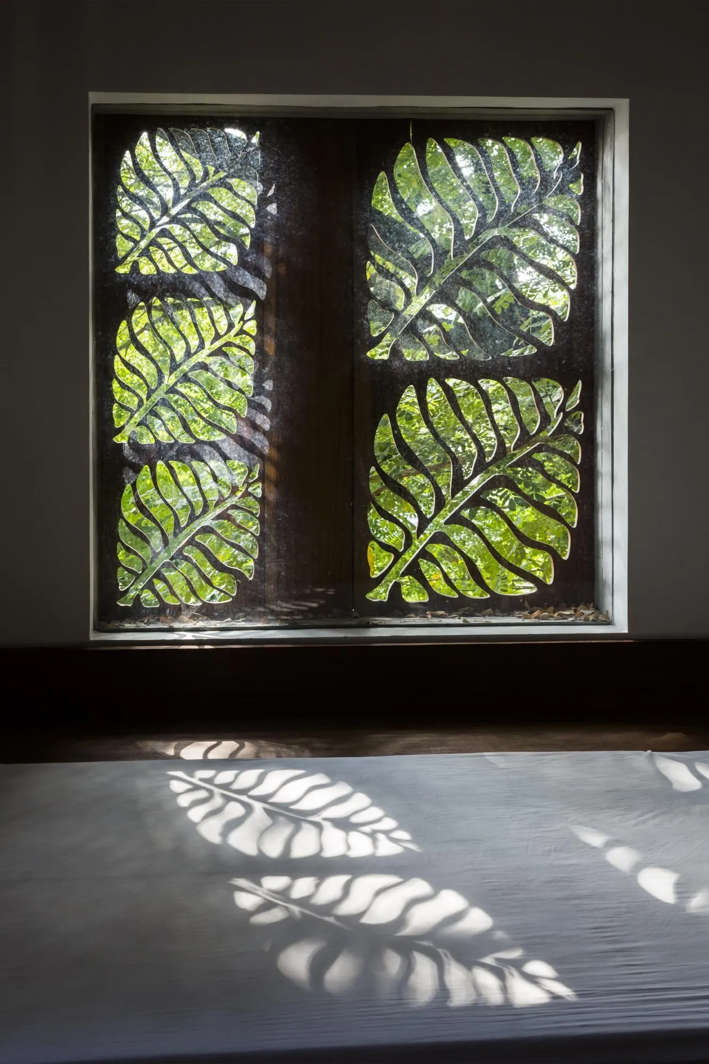
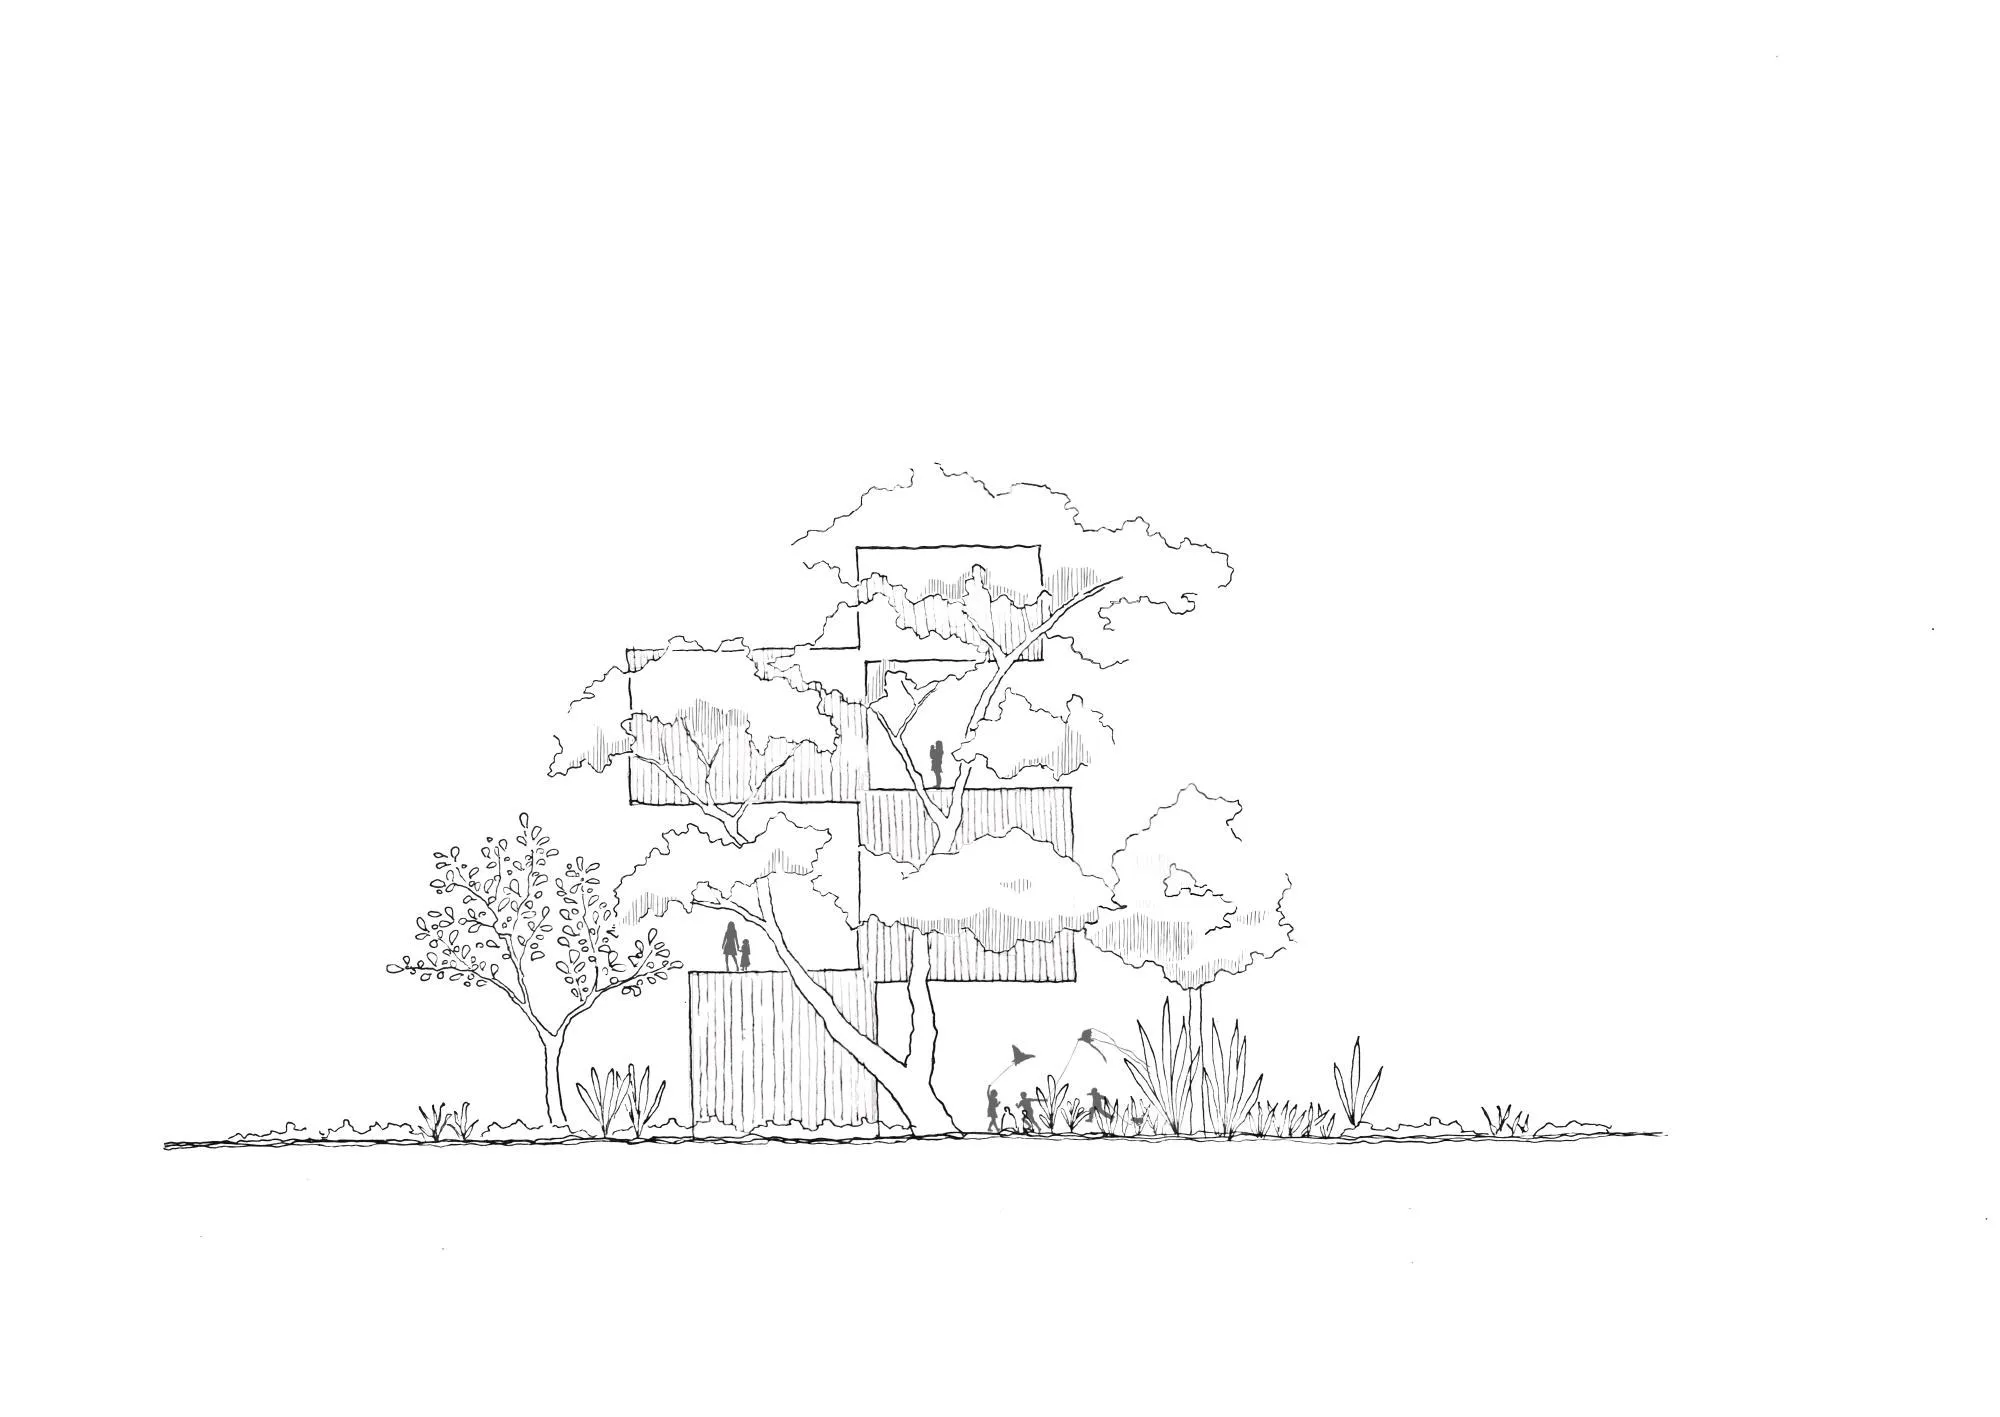
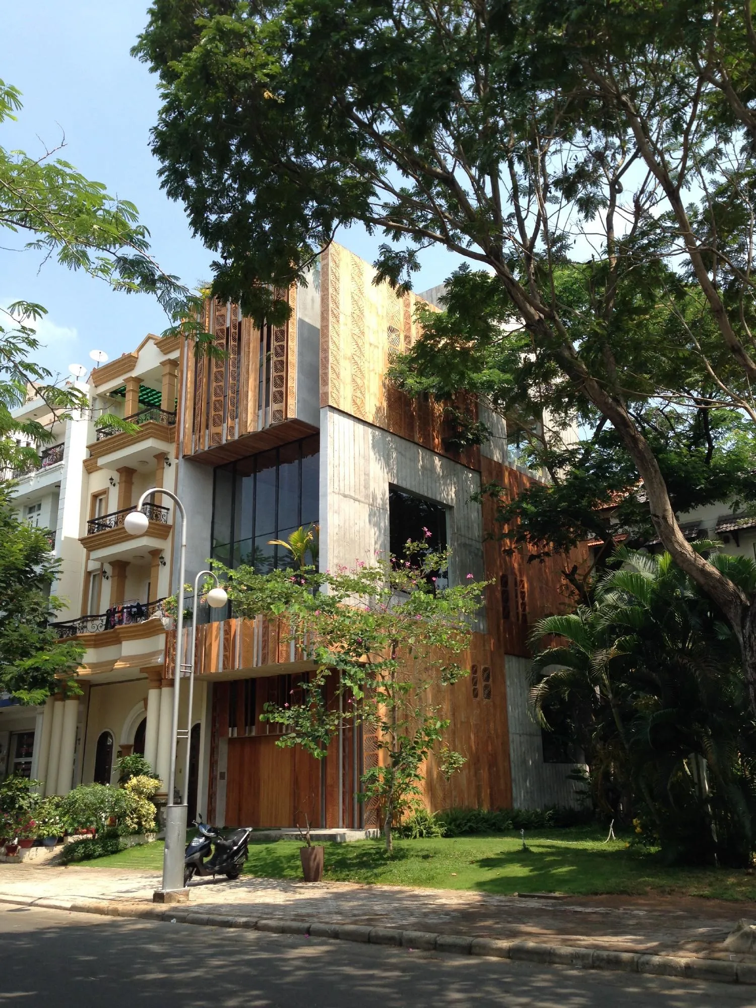
The 325 square metre row house in a new urban district tries a new way of living in the townhouse type, away from the usual central stair and corridors that shut each person inside four walls. The family, parents and two children, wanted a home full of natural elements that strengthens the bonds between them. The design team is a Vietnam-based practice led by a Japanese architect.
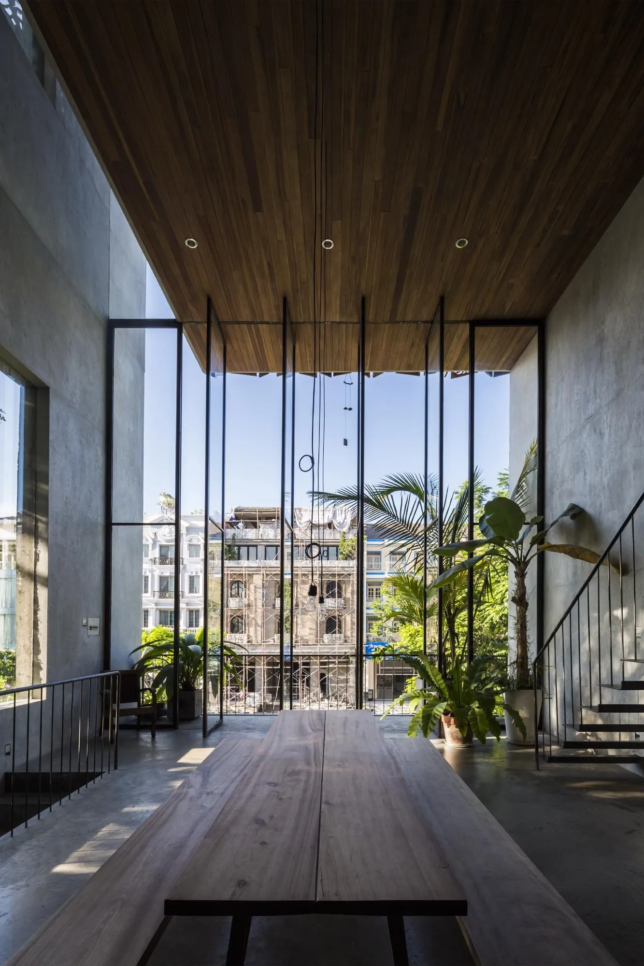
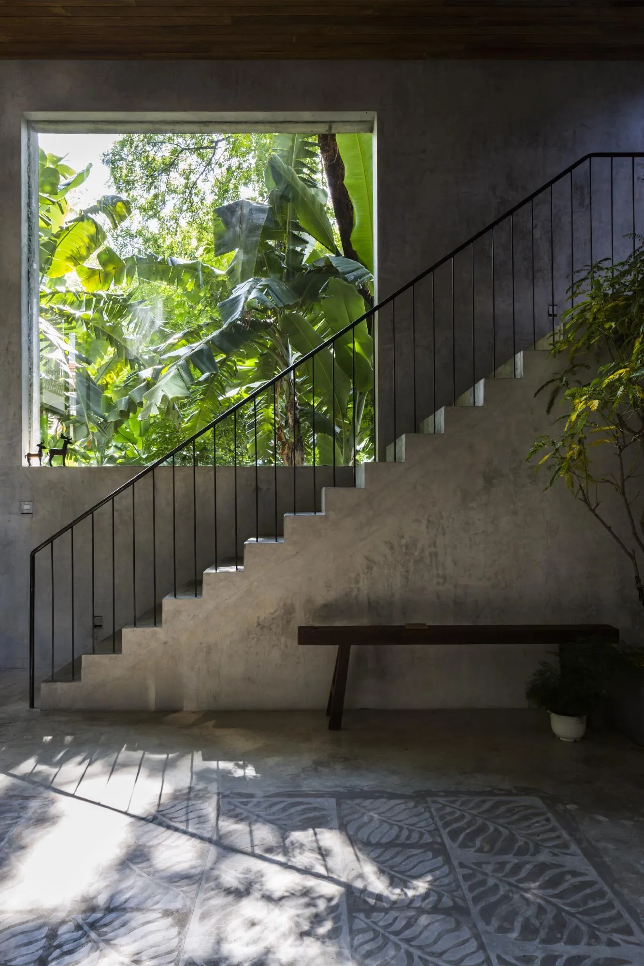
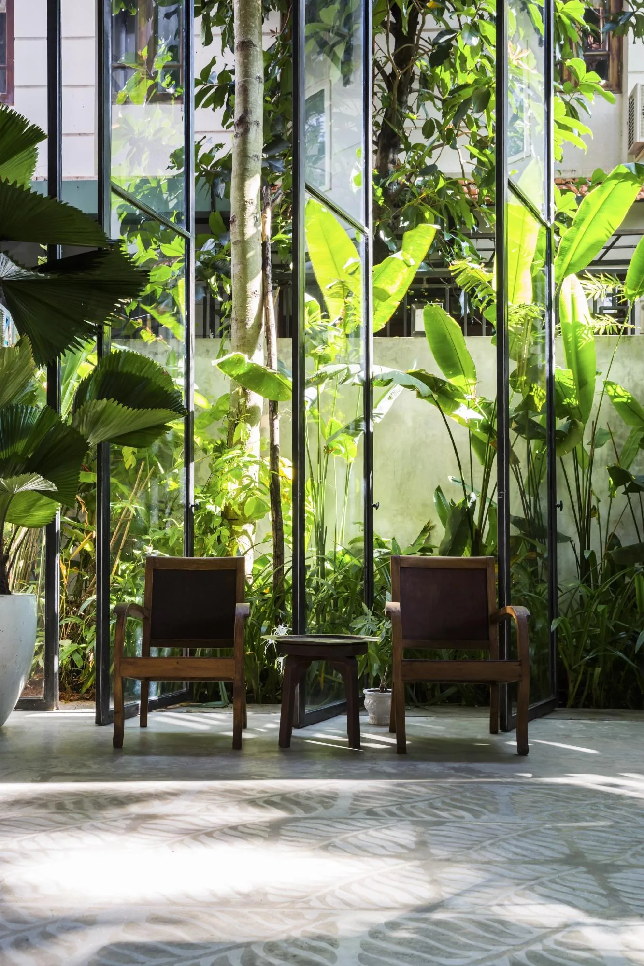
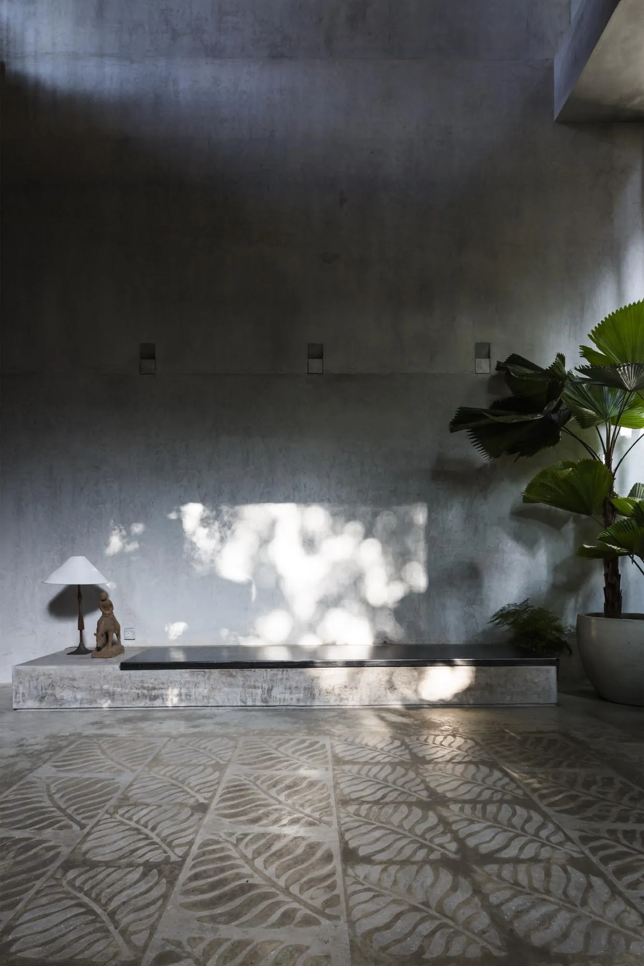
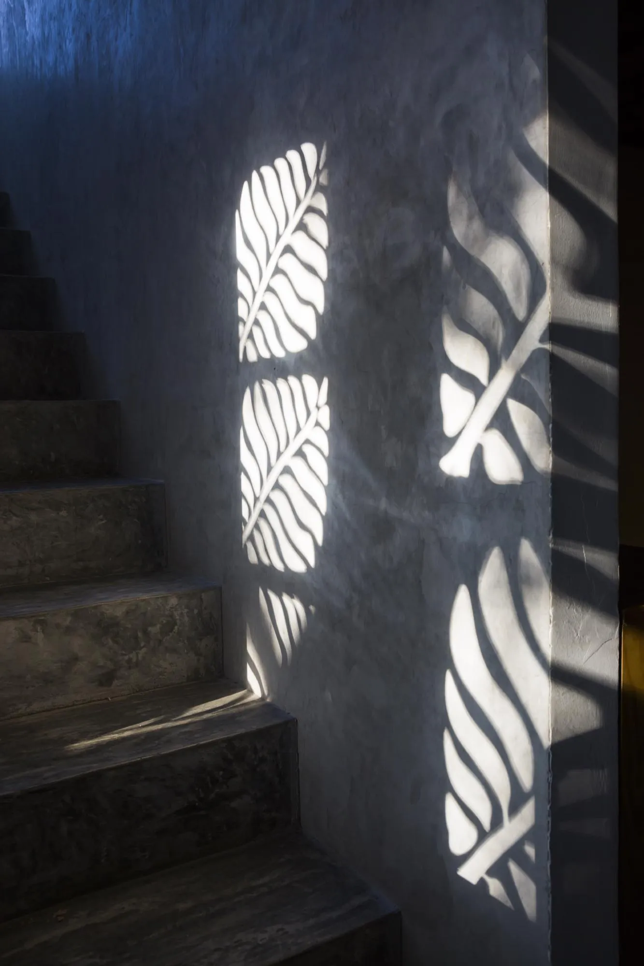
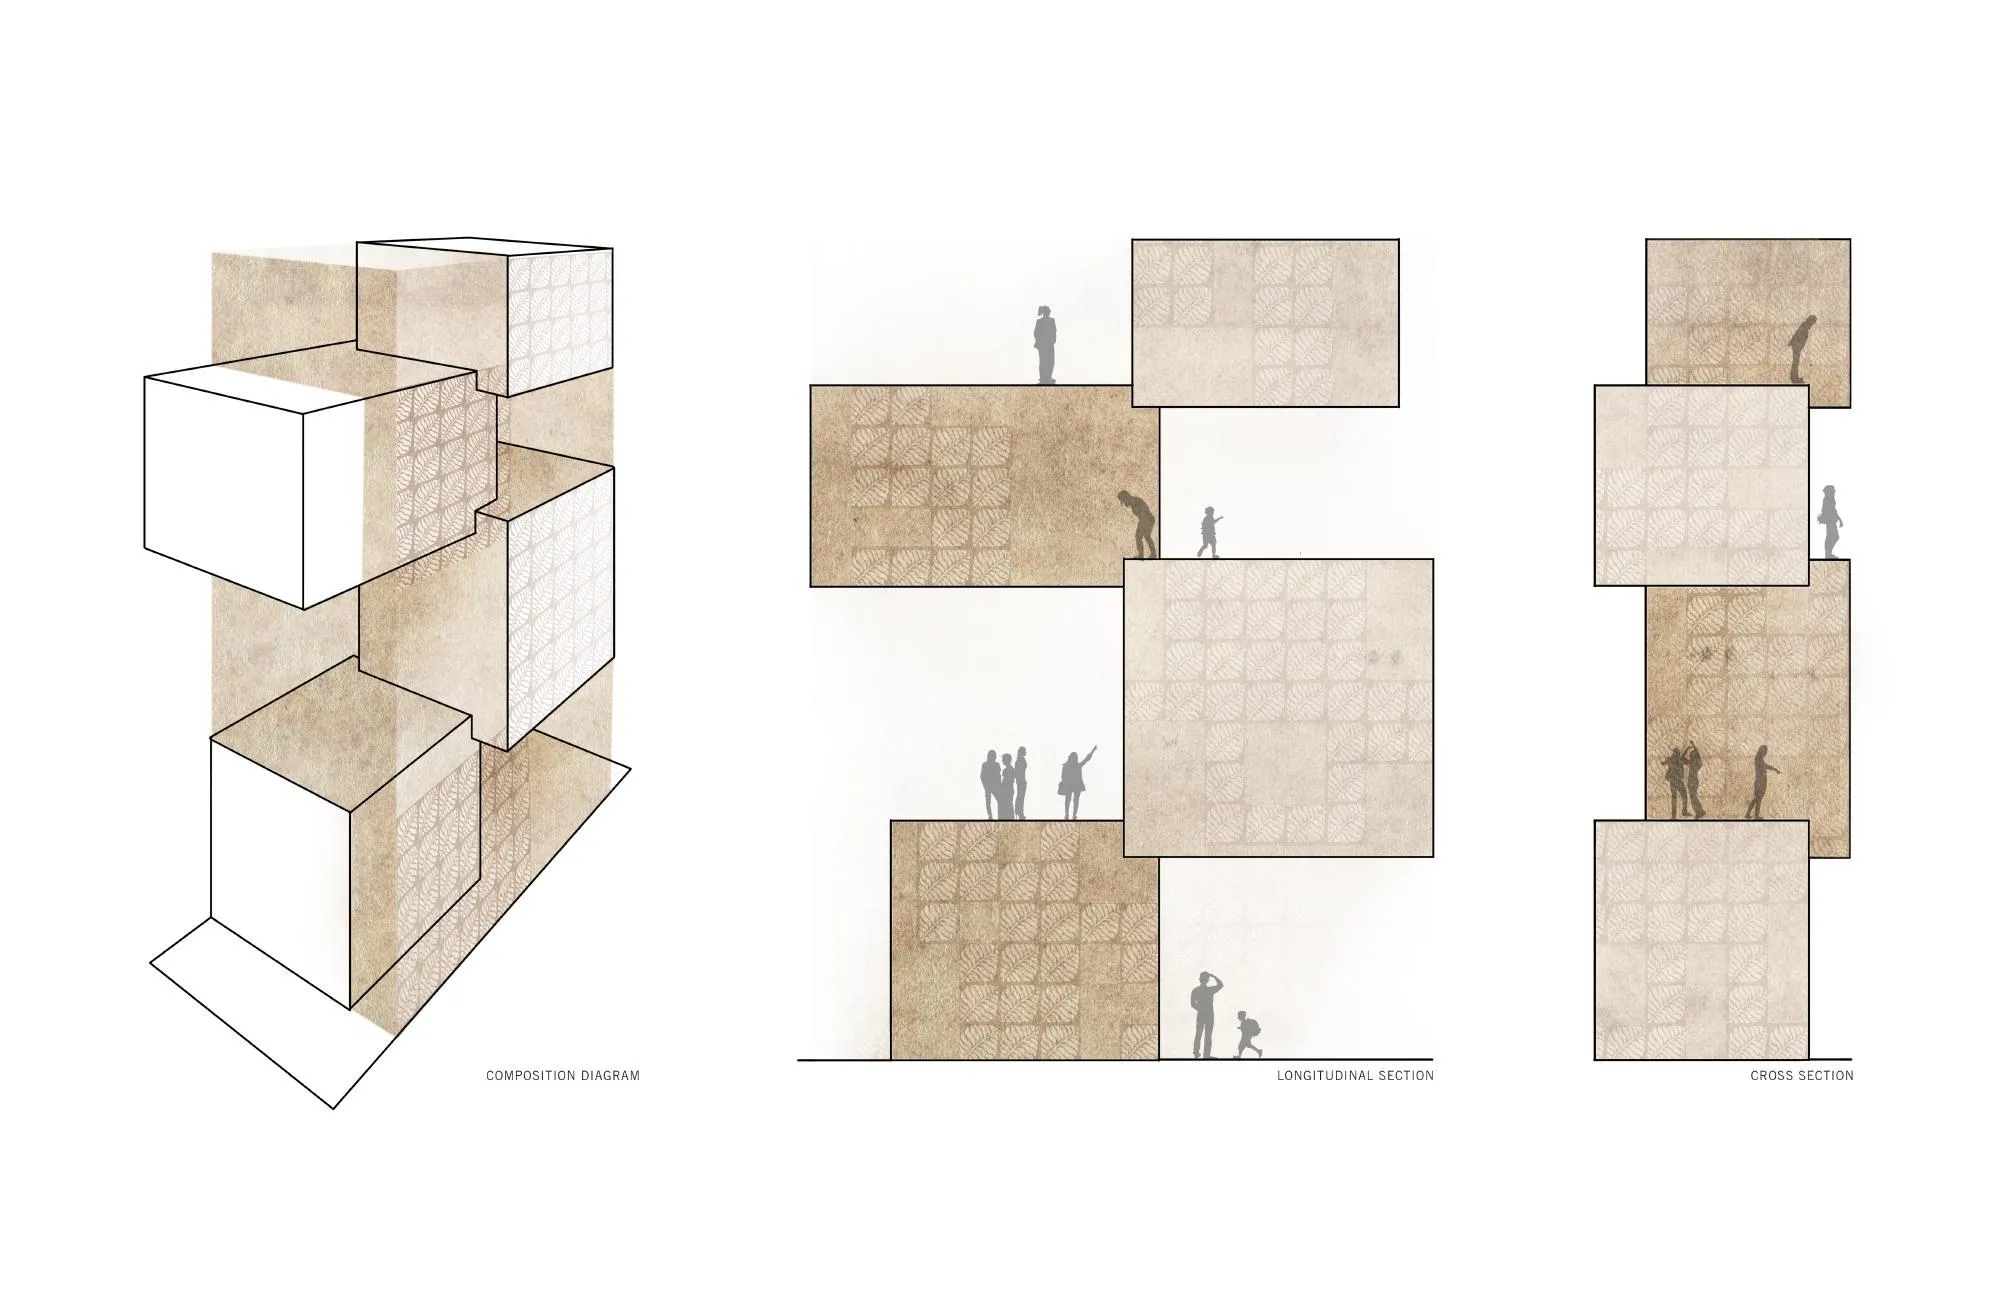
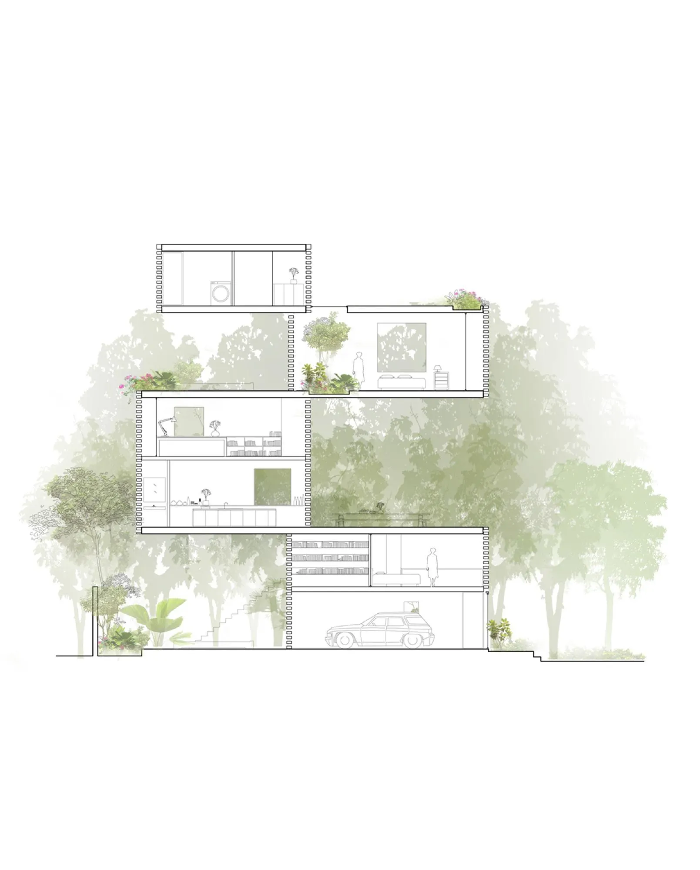
The house reads as a composition of cubes for the private rooms, while the spaces beneath the shifting volumes become shared family areas. A route like a silk ribbon ties everything together: a narrow covered passage leads to a five-metre-high living space ending in pivoting doors that open to the back garden and draw wind through the house.
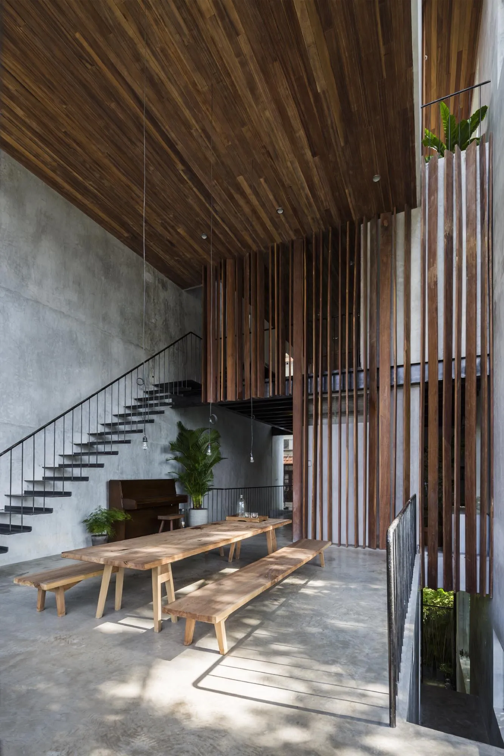
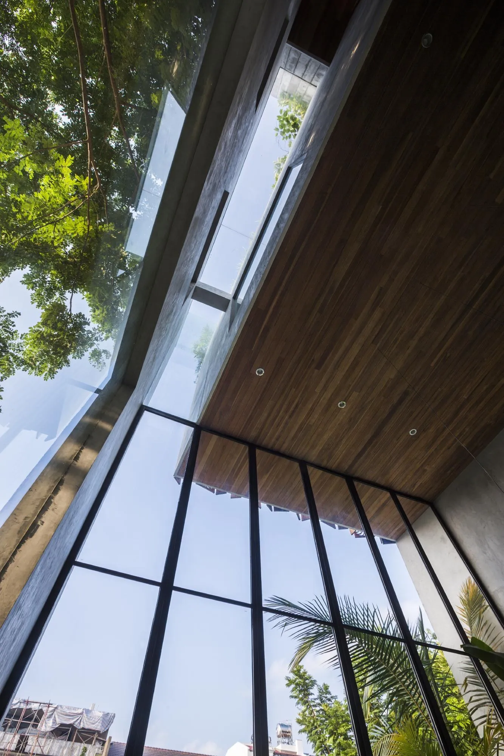
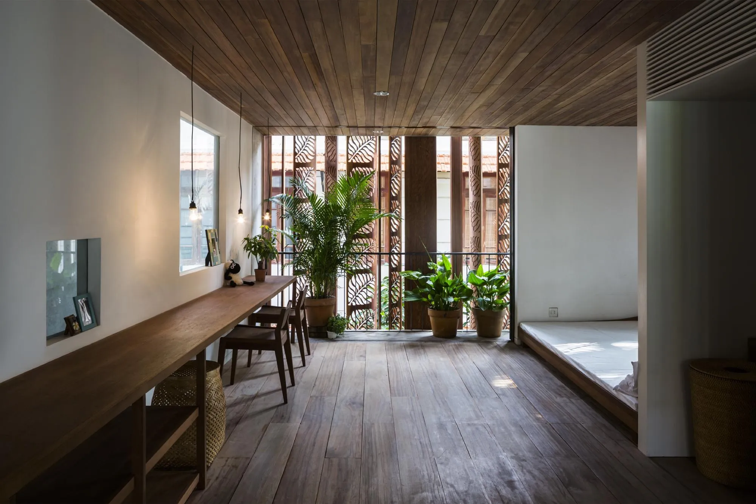
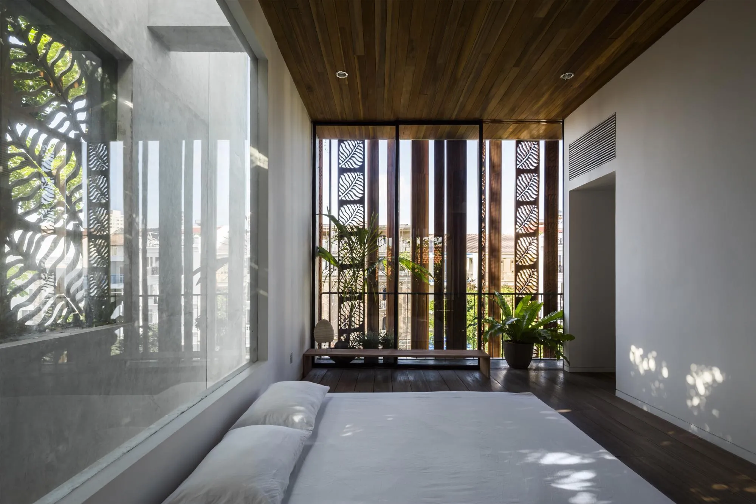
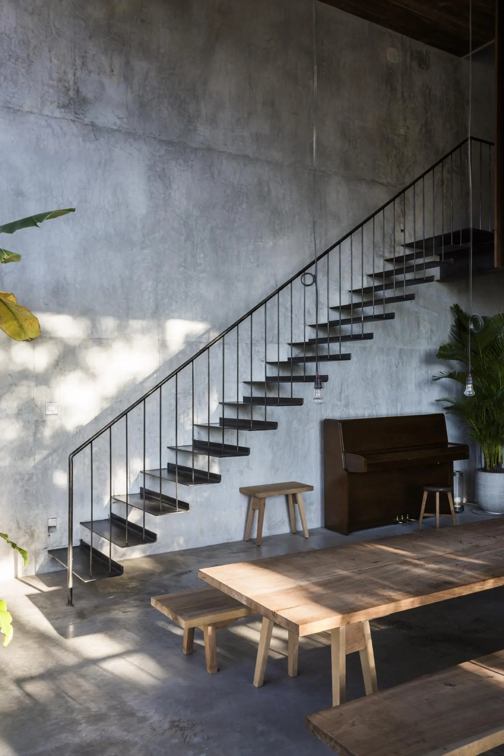
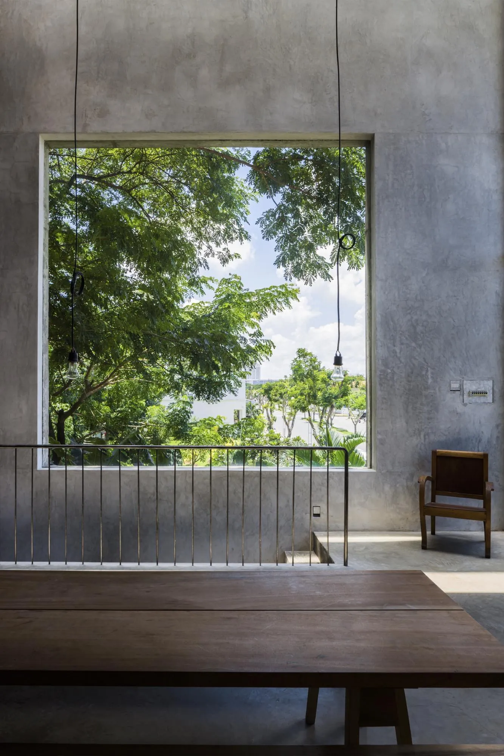
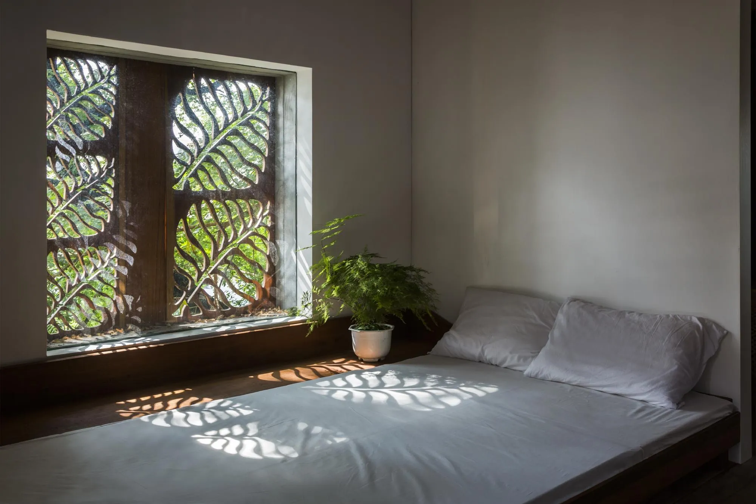
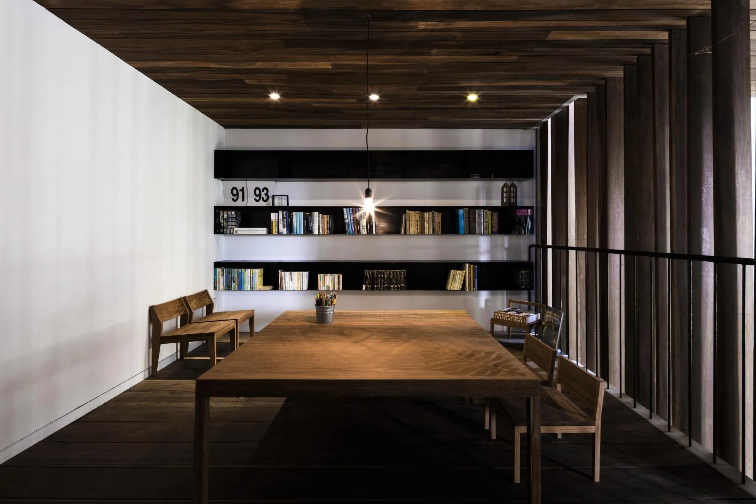
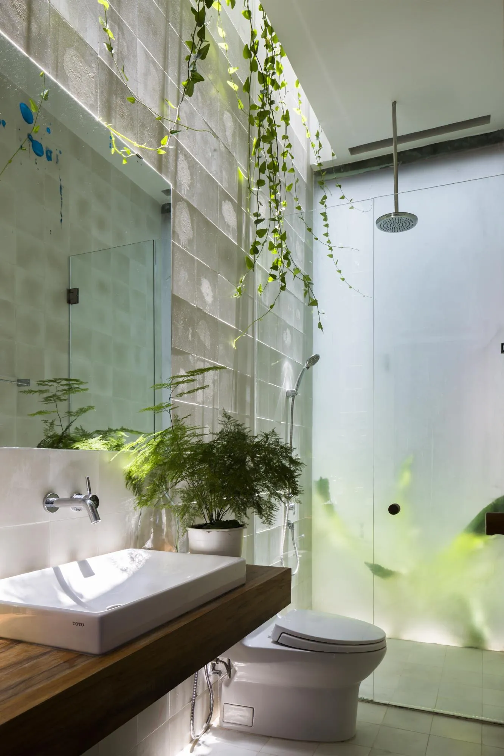
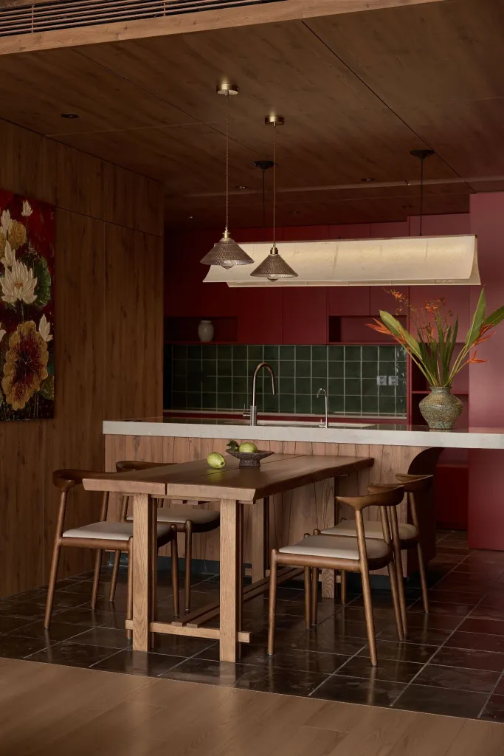
Living and dining spaces rise through double heights, and floating private volumes, a library, guest room and children’s space, appear along a straight steel stair. On the fourth floor the main bedroom and a private family room are linked by stone paving across a garden of native plants under a skylight.
Project Information
- Design studio
- Nishizawa Architects
- Time
- 2014
- Type
- Residential
- Primary materials
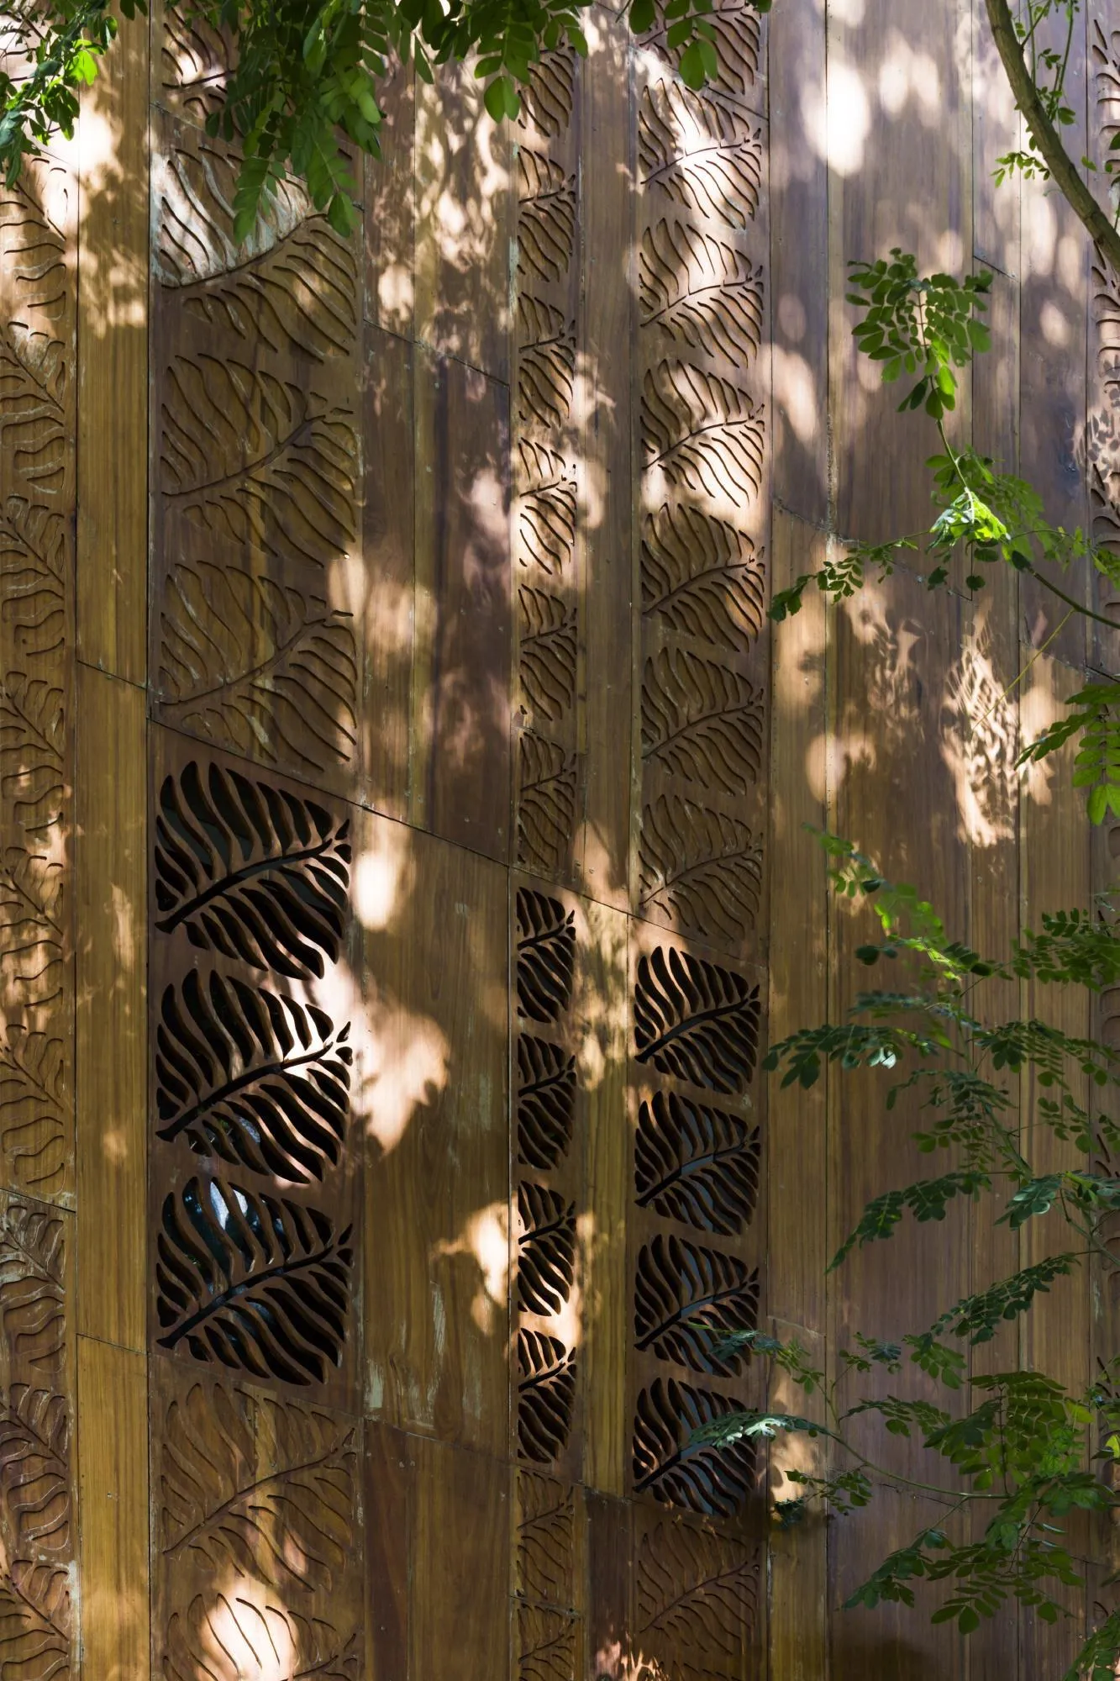
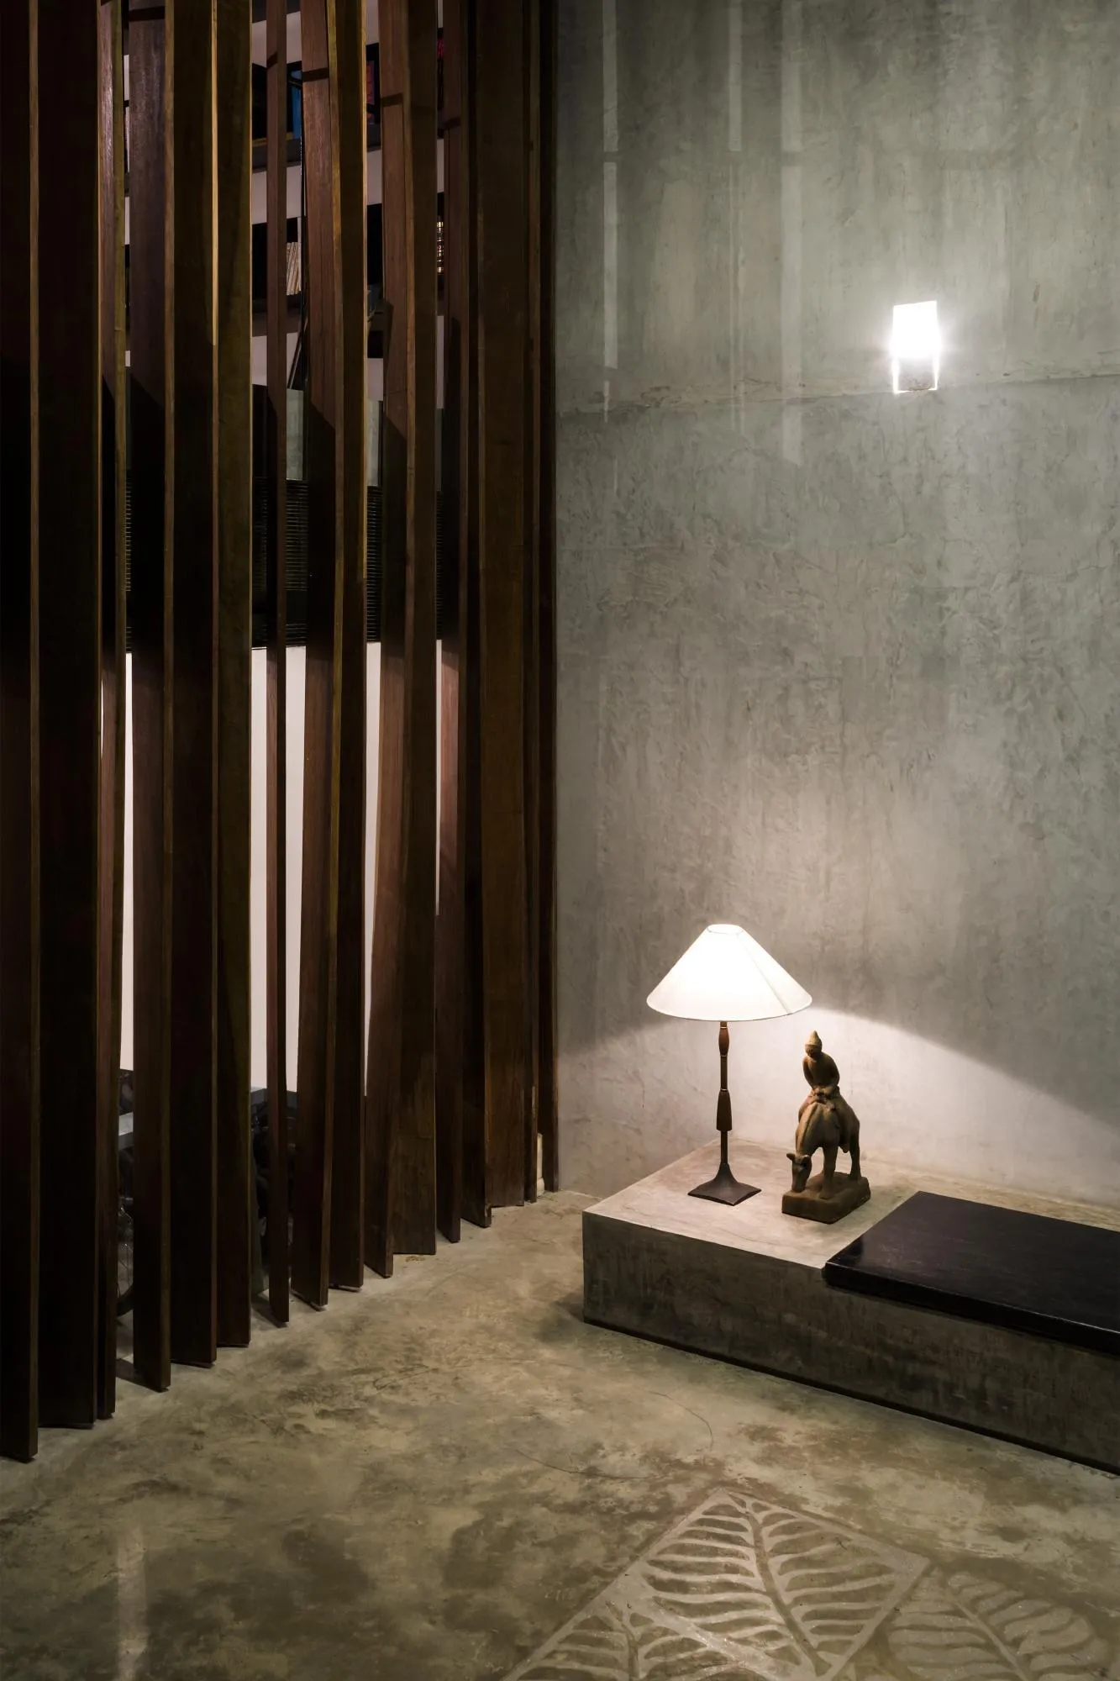
- Concrete, Natural timber, Steel