
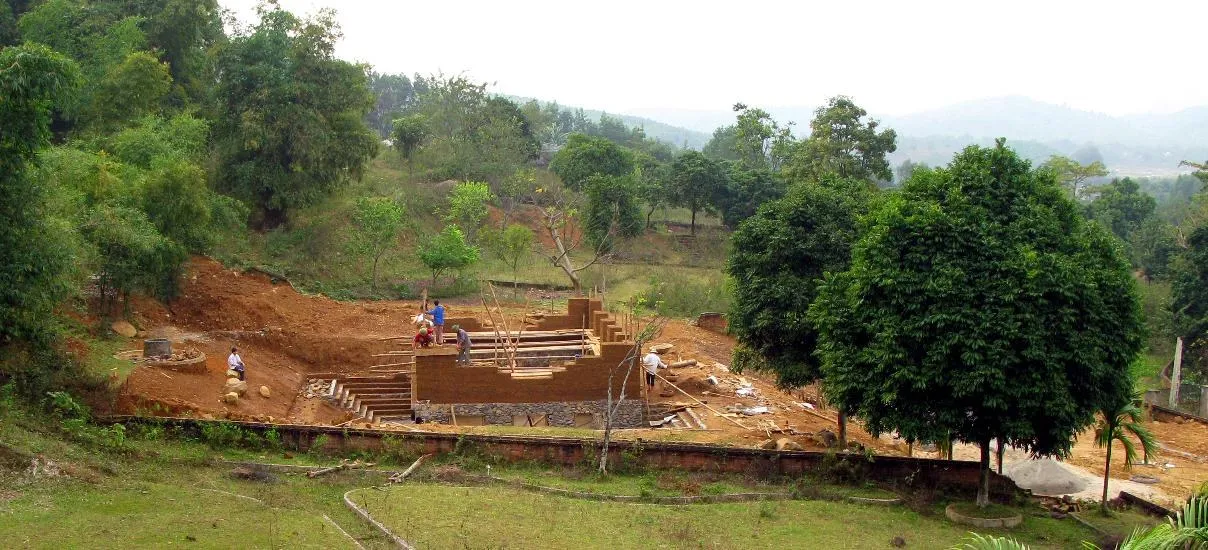
Suoi Re Community House
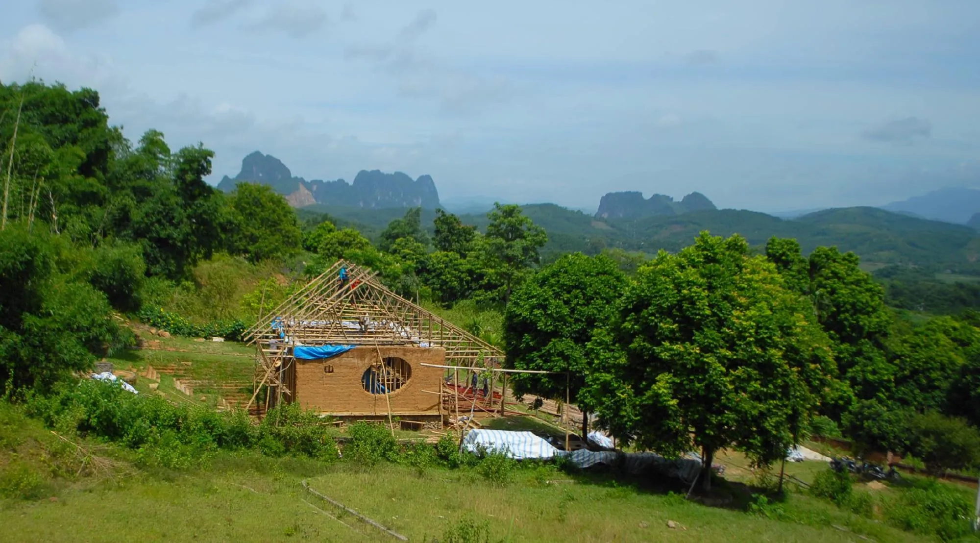
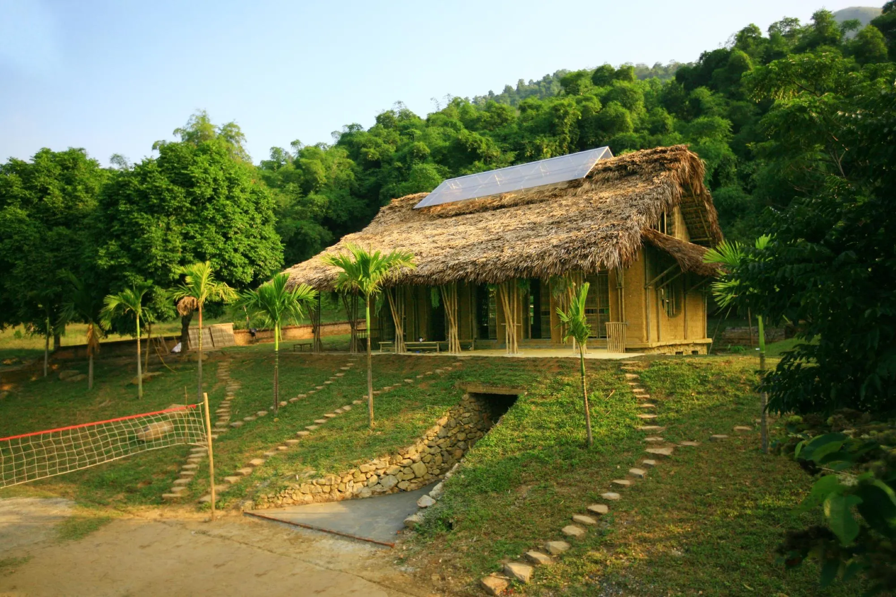
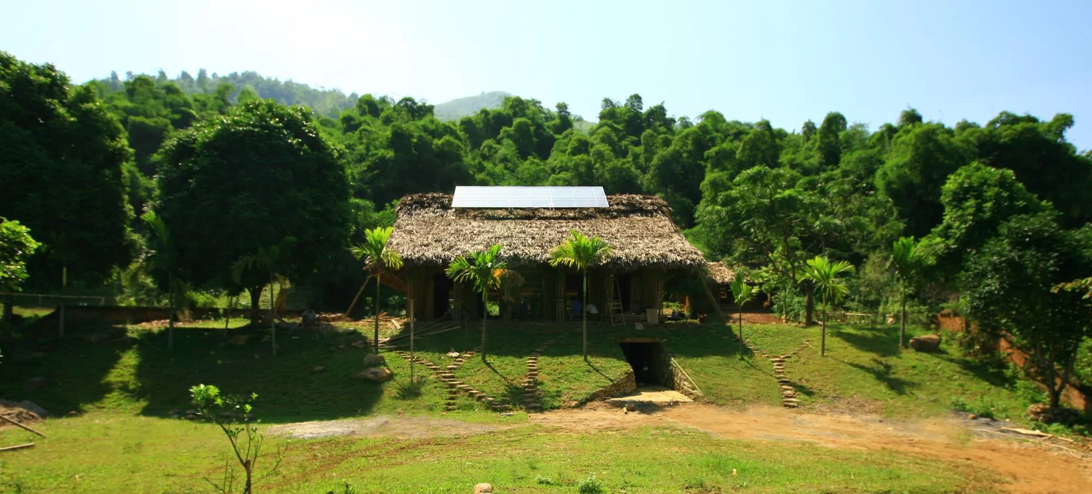
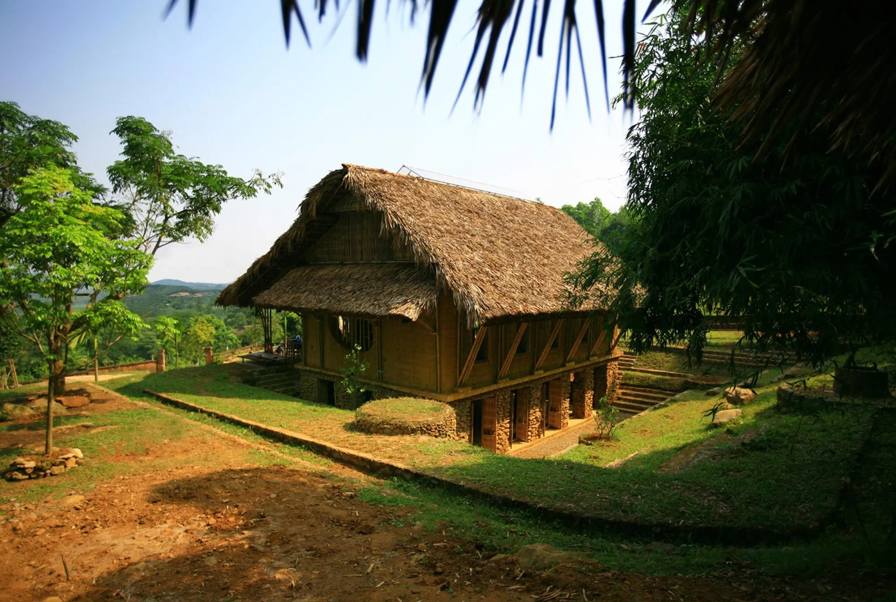
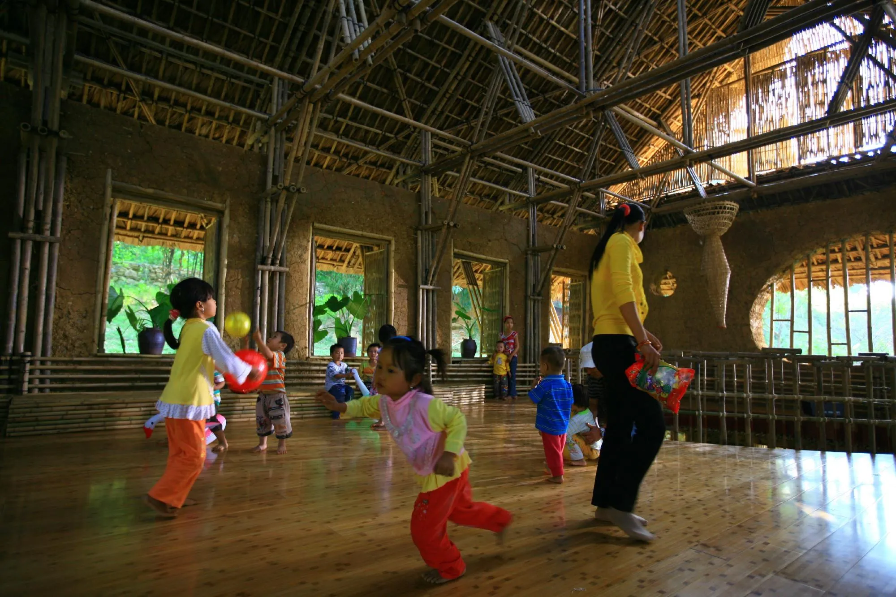
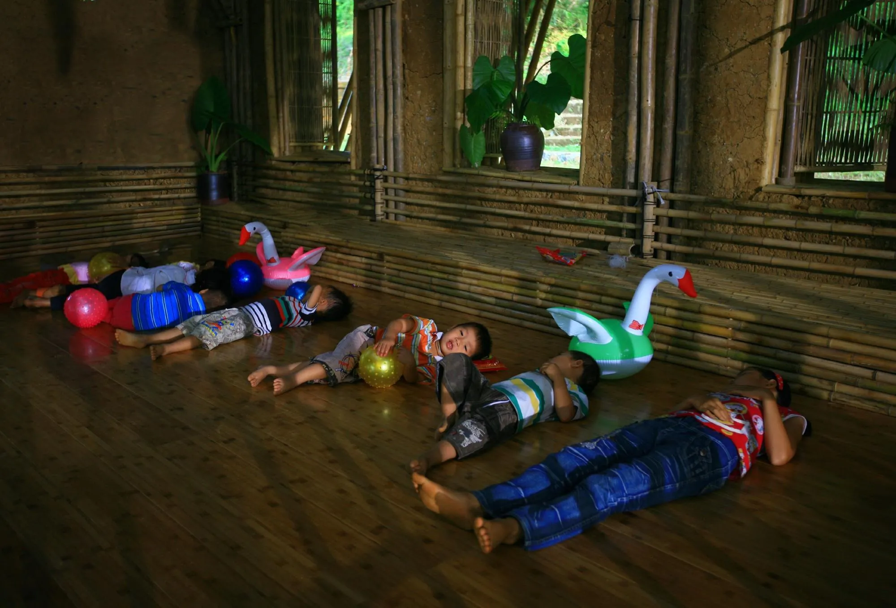
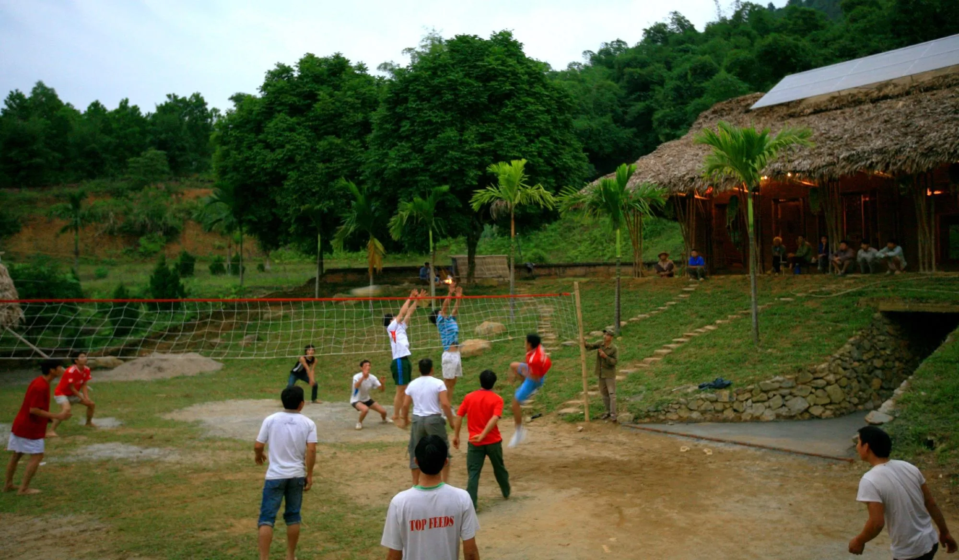
In remote villages, spaces for shared life, kindergartens, clinics or libraries are rare, and many adults leave to work in the cities while those who stay farm rice with little time for their children’s education. The multipurpose community house was built in this context, set against the mountain, sheltered from storms and flash floods and facing the valley.
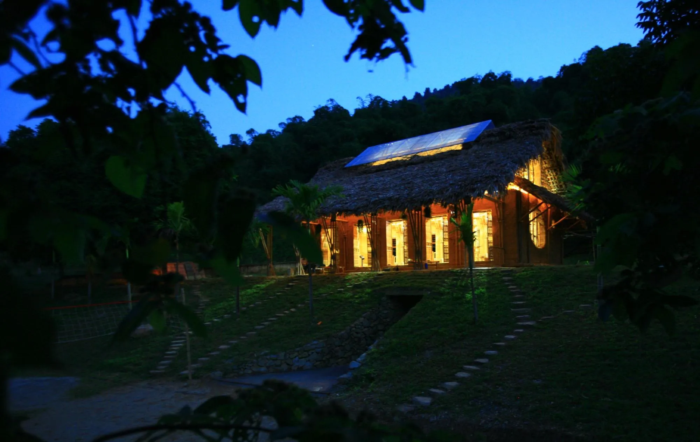
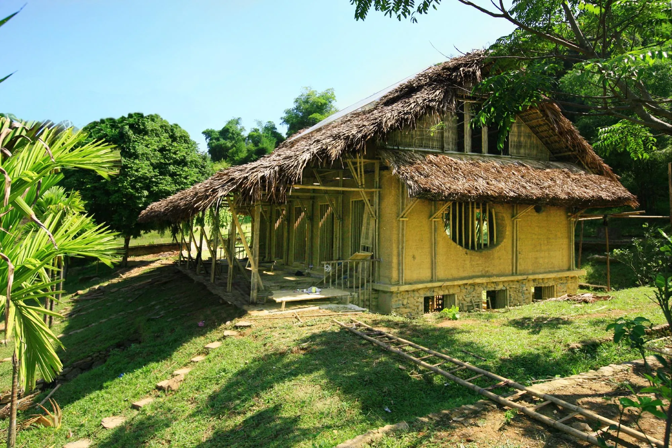
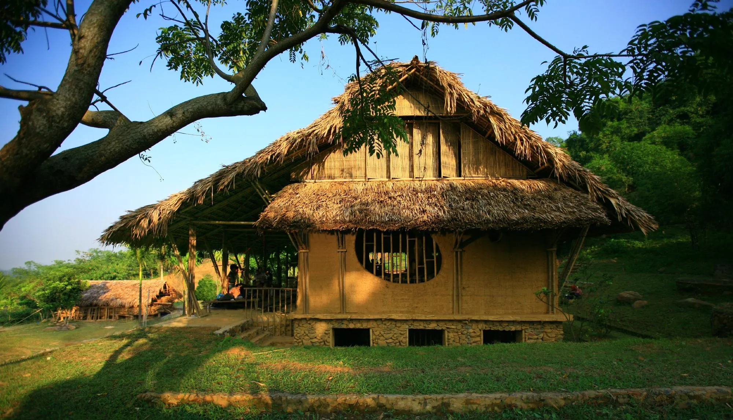
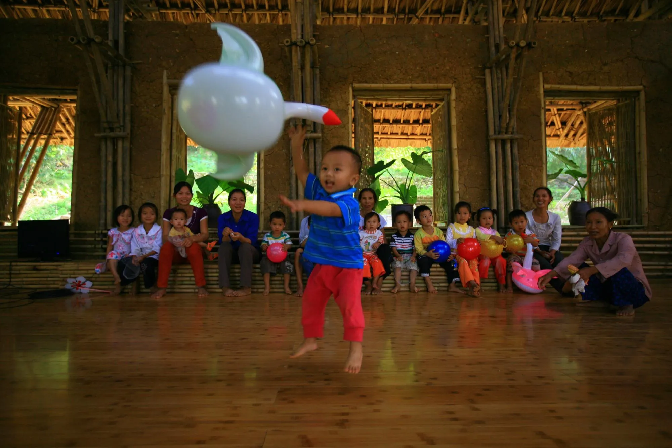
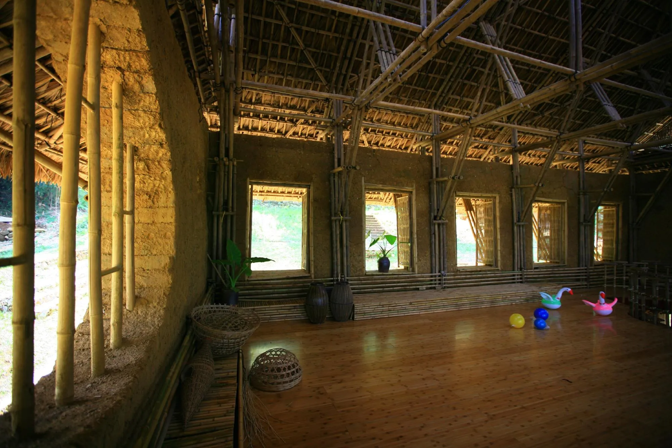
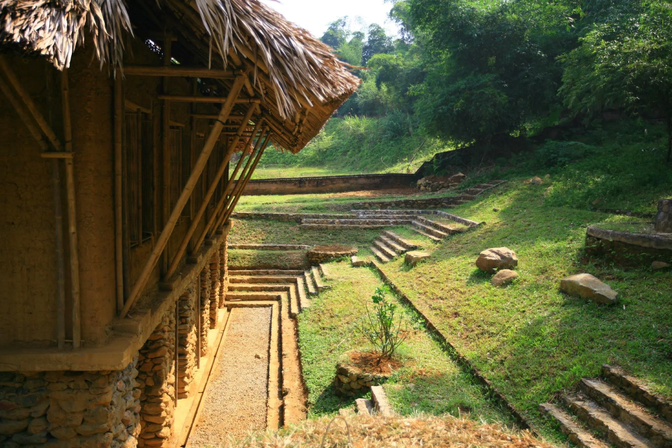
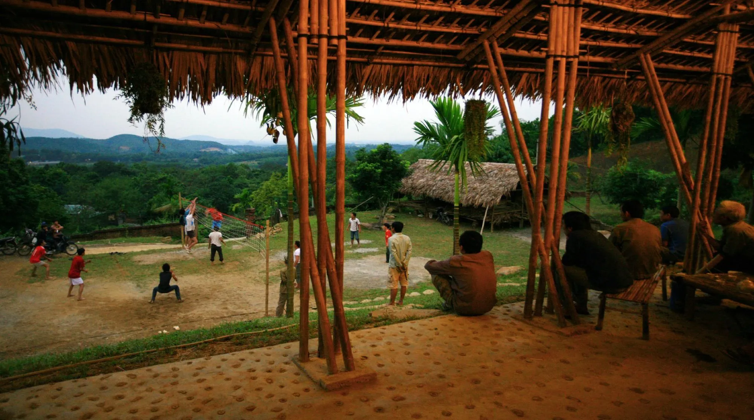
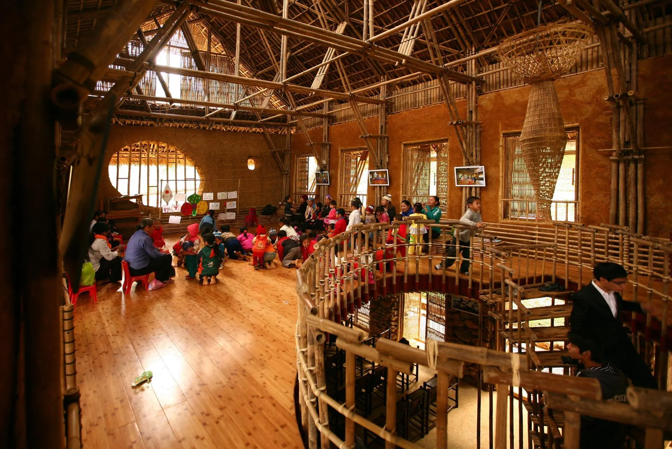
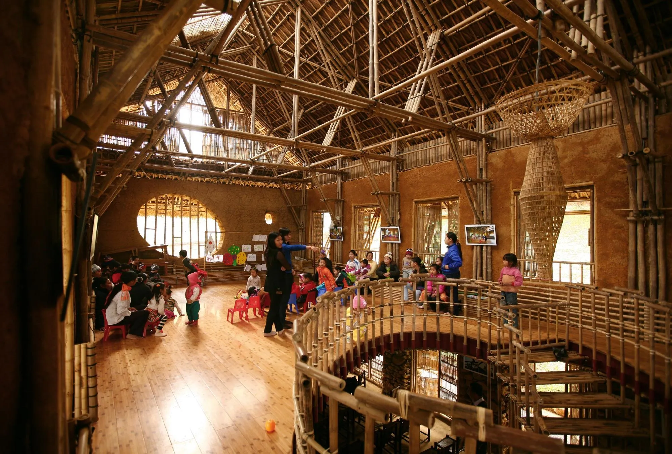
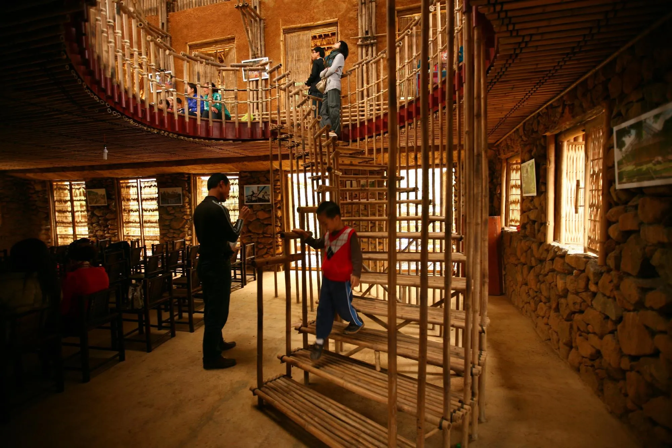
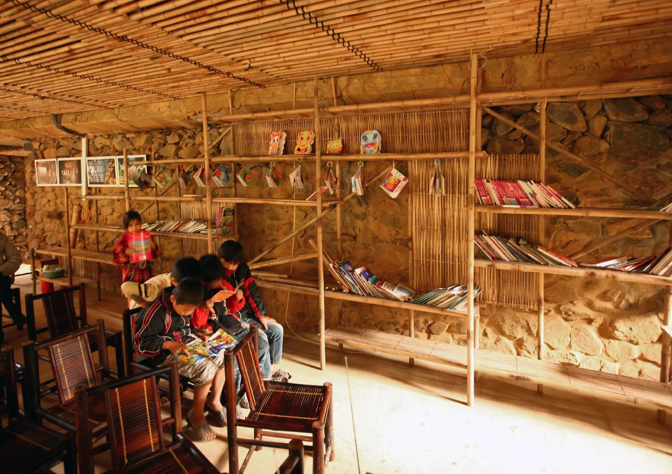
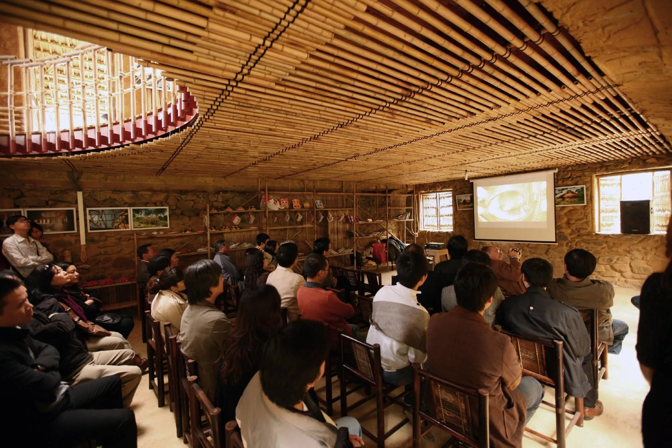
The Vietnamese design team arranged it in layers. An open courtyard holds outdoor activities; the middle layer, on two floors, contains a kindergarten, library and meeting area upstairs, with a wide veranda and lawns. The ground floor follows the concave slope and uses the earth’s mass to block the cold north-east monsoon while welcoming the south-east wind, before opening to the mountains and bamboo forest behind.
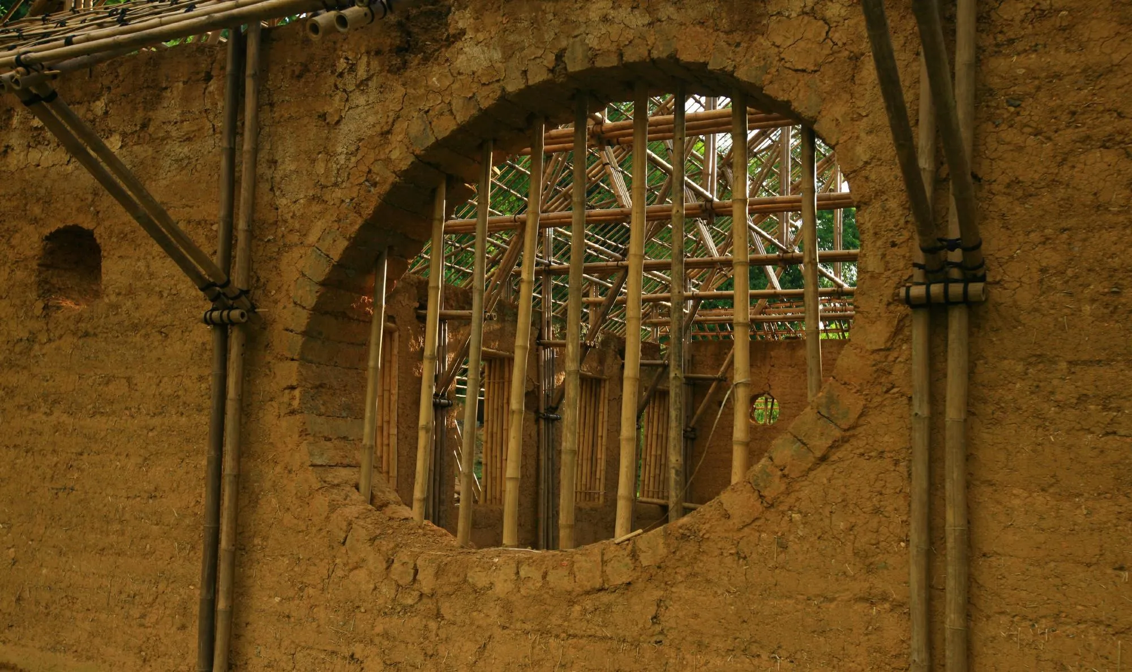
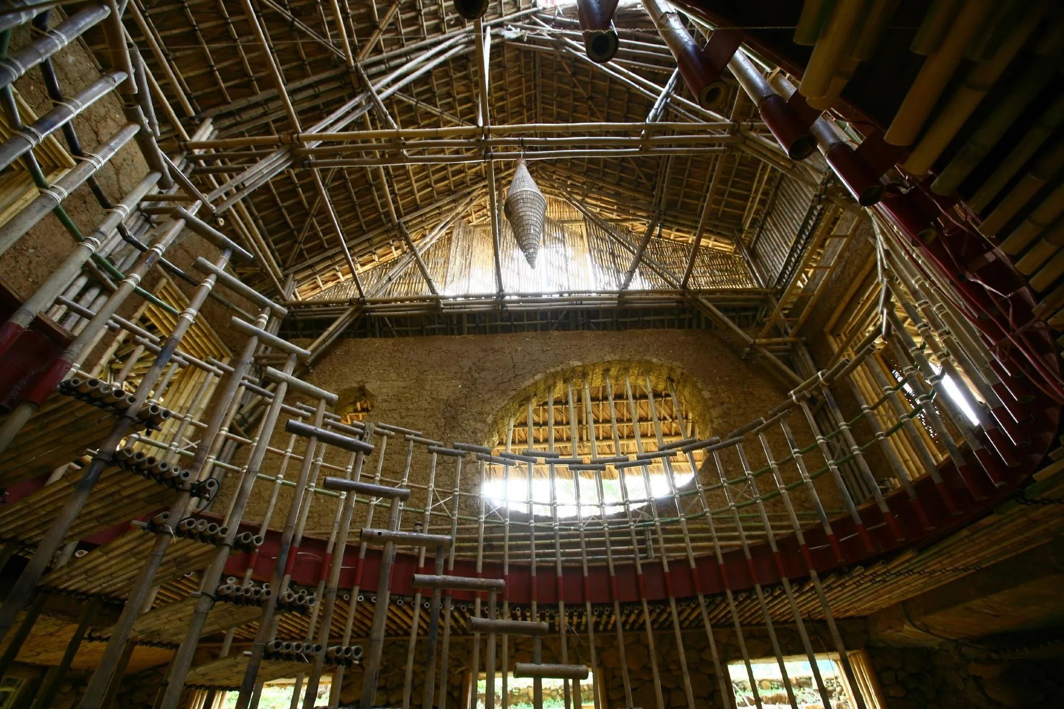
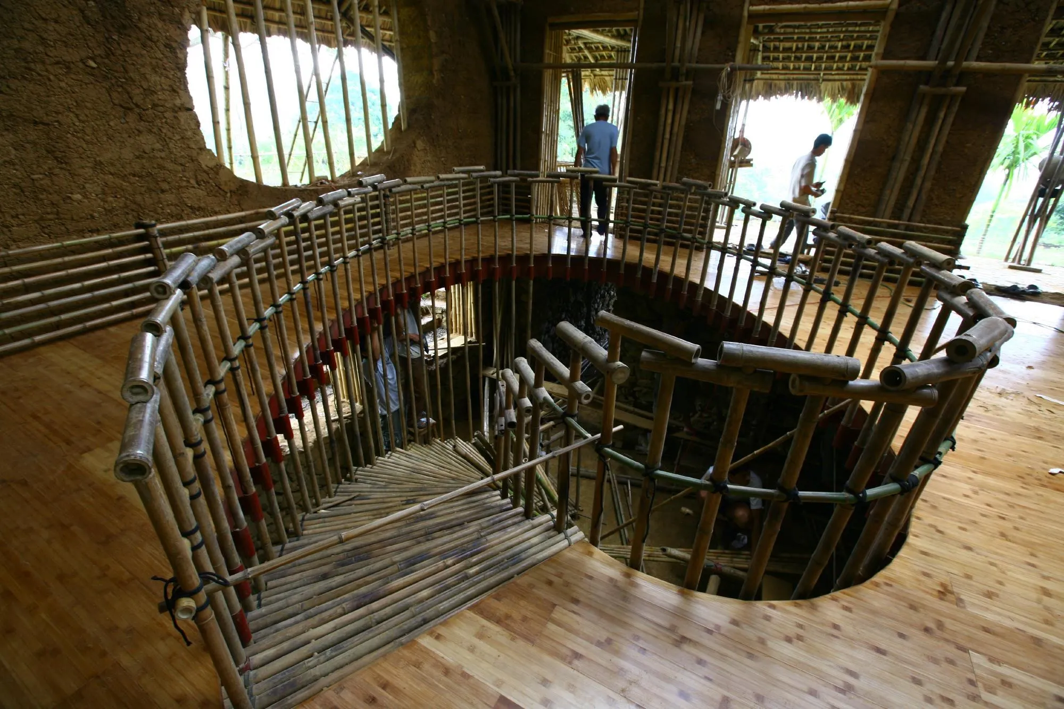
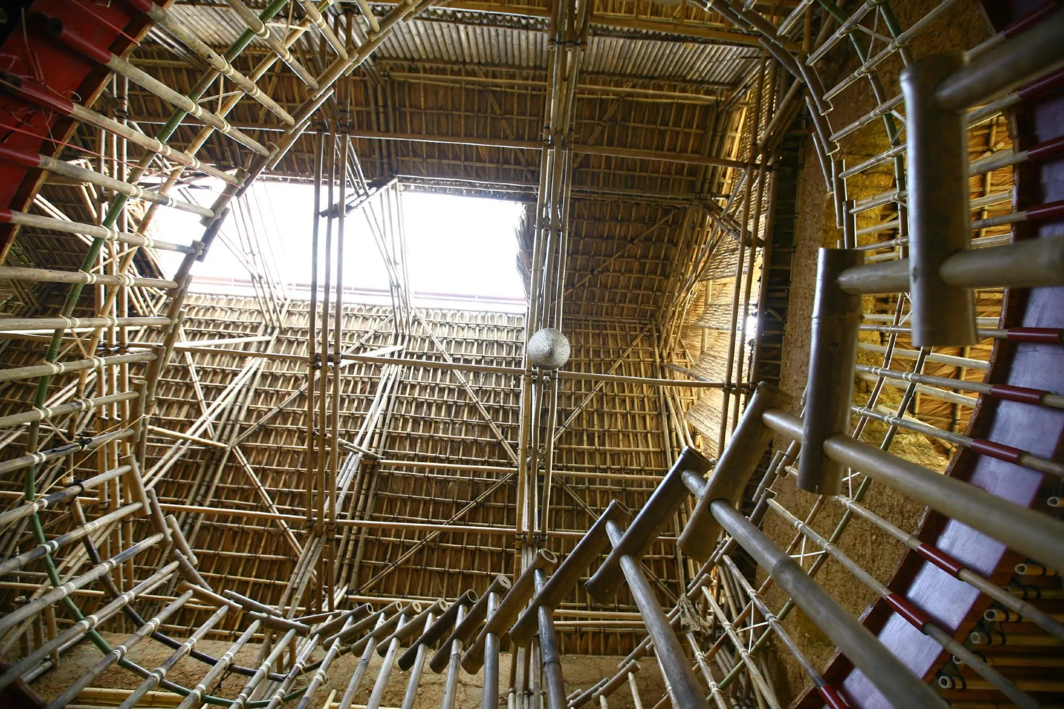
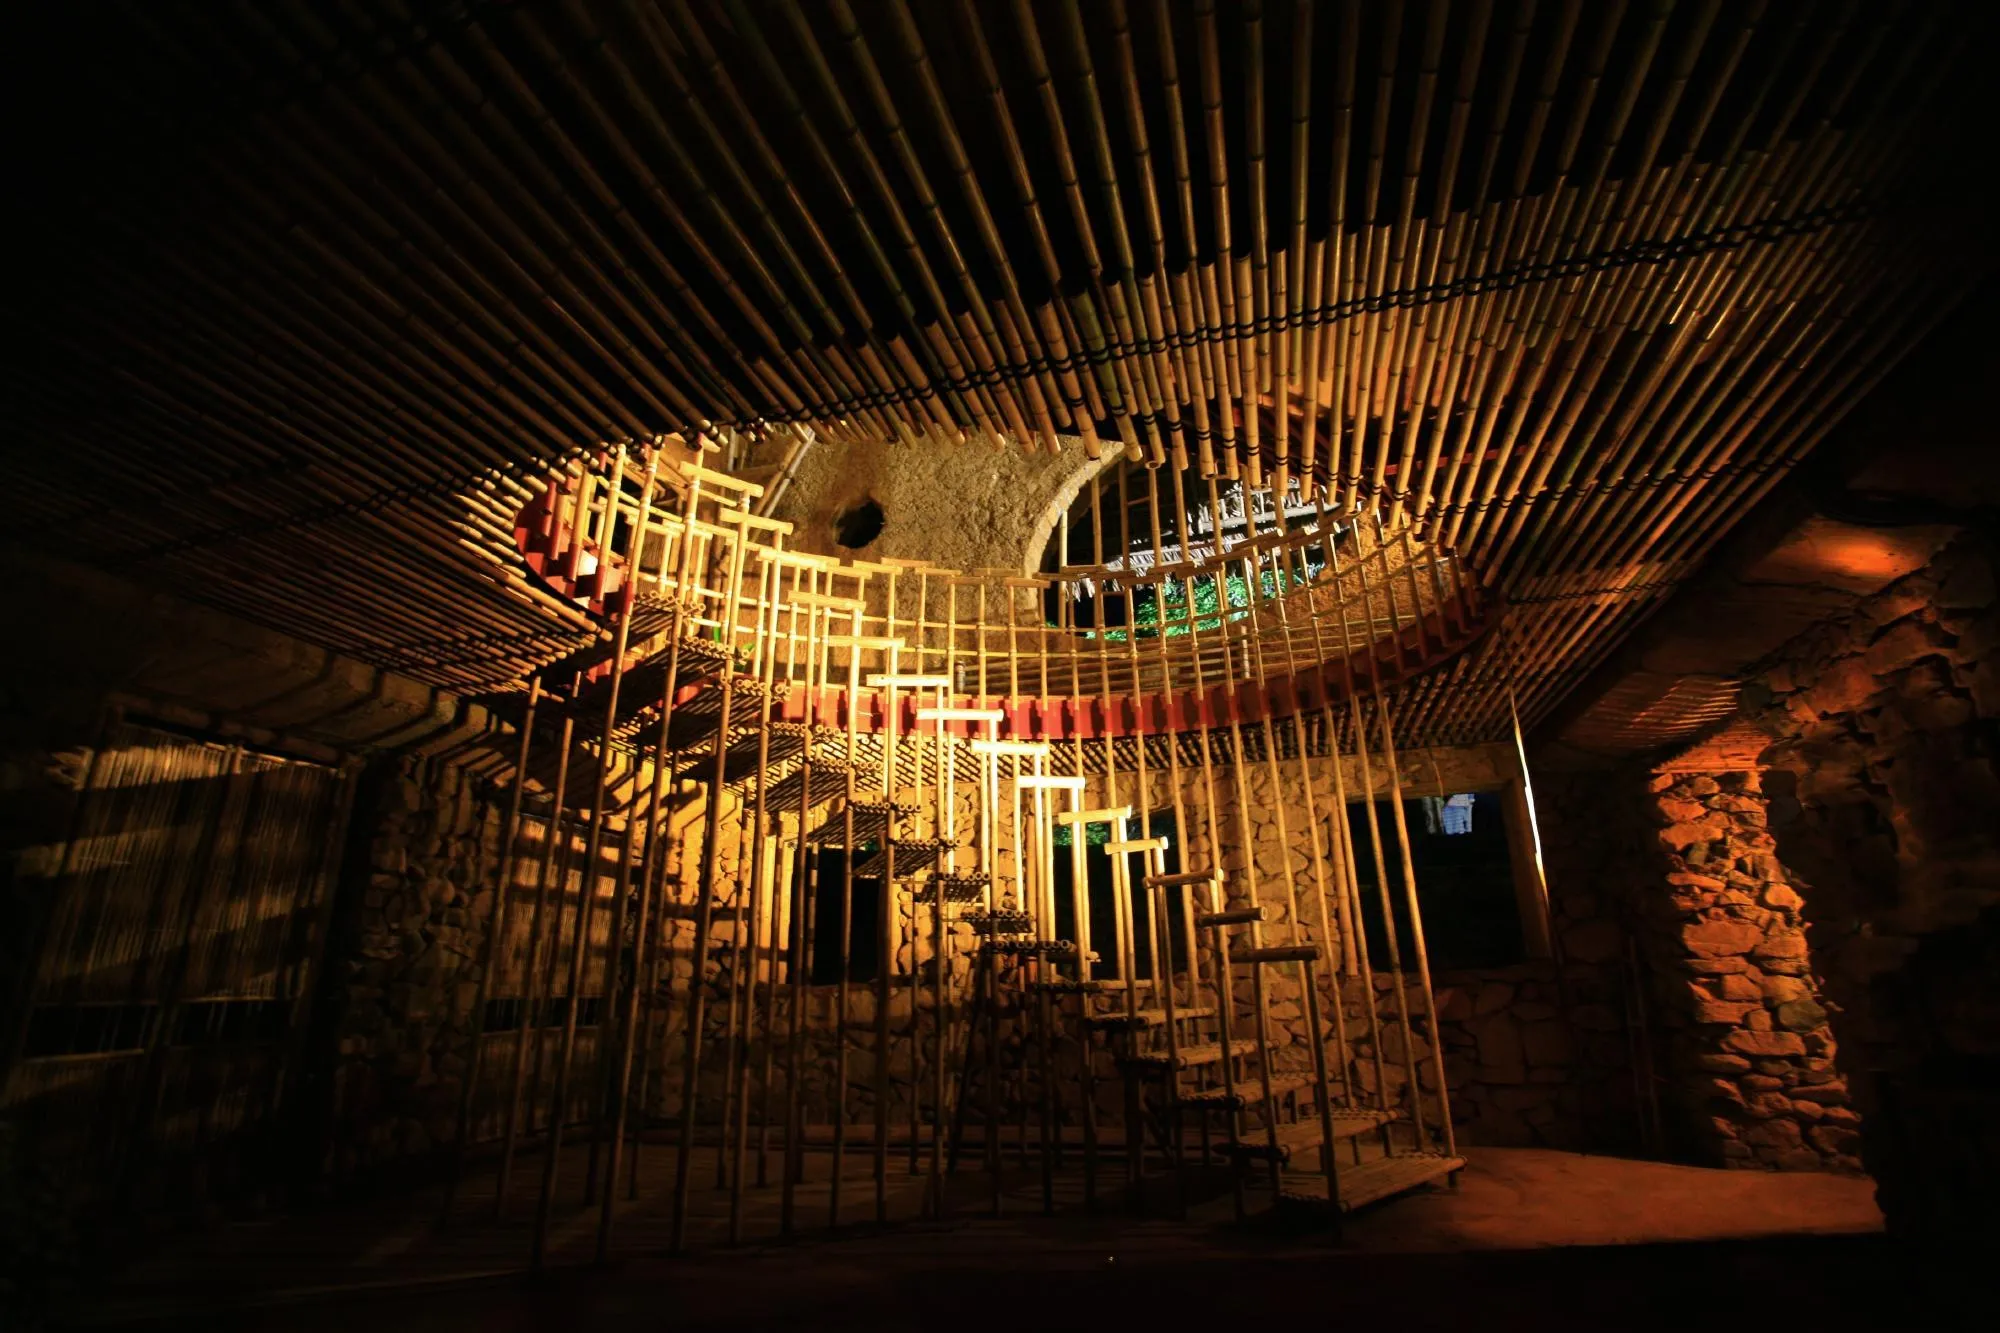
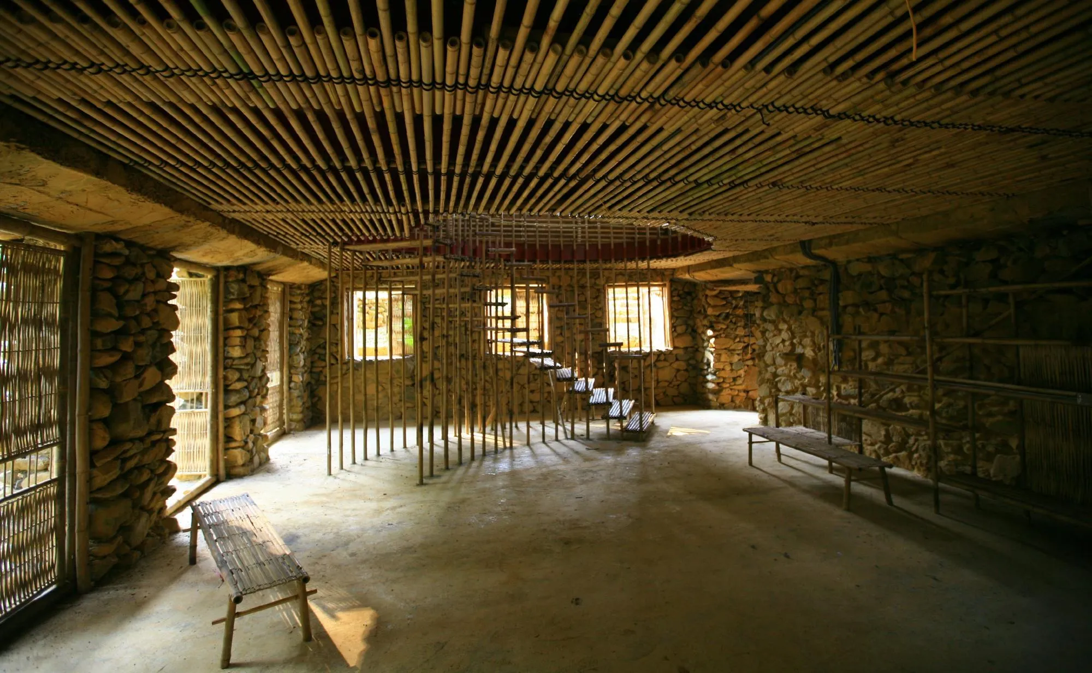
A wind tunnel, an elliptical void through the floors, grass strips and tapering slopes link front and back, inside and out, upstairs and down. The building draws on the shared culture of the Kinh and Muong peoples, with walls of earth and stone and a timber and bamboo structure.
Project Information
- Design studio
- 1+1>2 Architects
- Time
- 2010
- Type
- Cultural, Educational
- Primary materials
- Earth, Natural stone, Natural timber
Comments