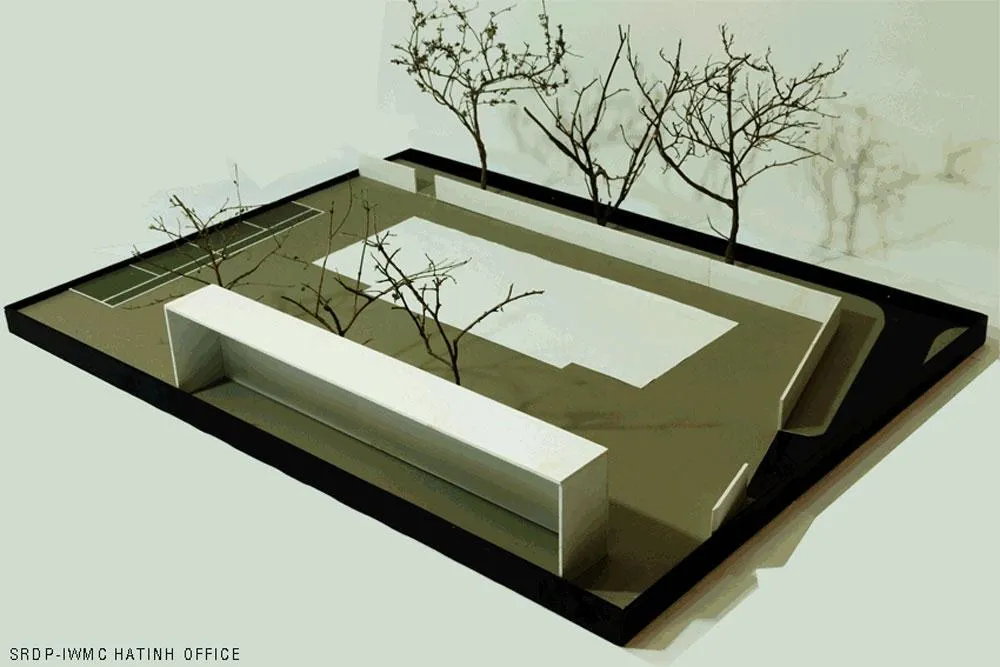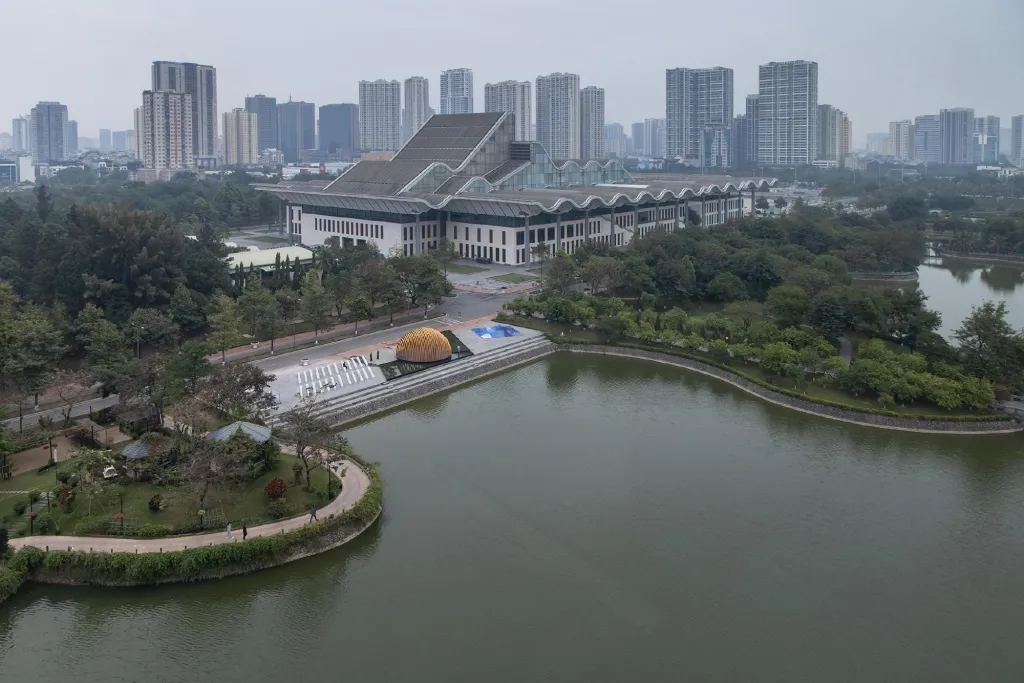
SRDP-IWMC Ha Tinh Office
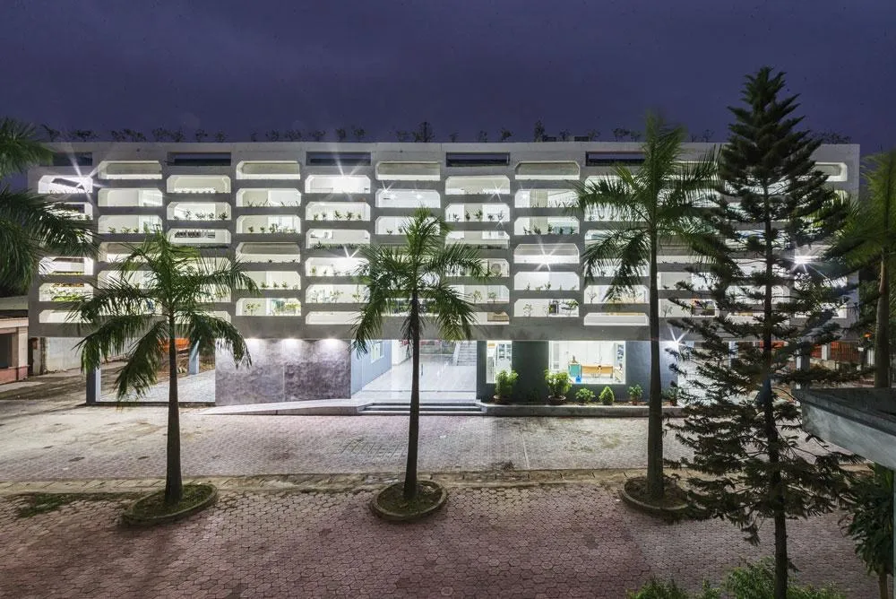
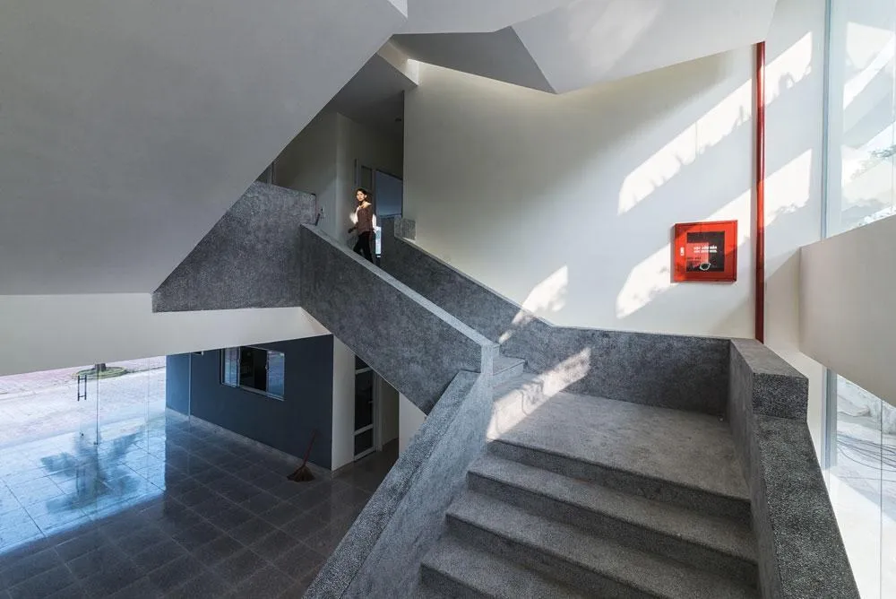
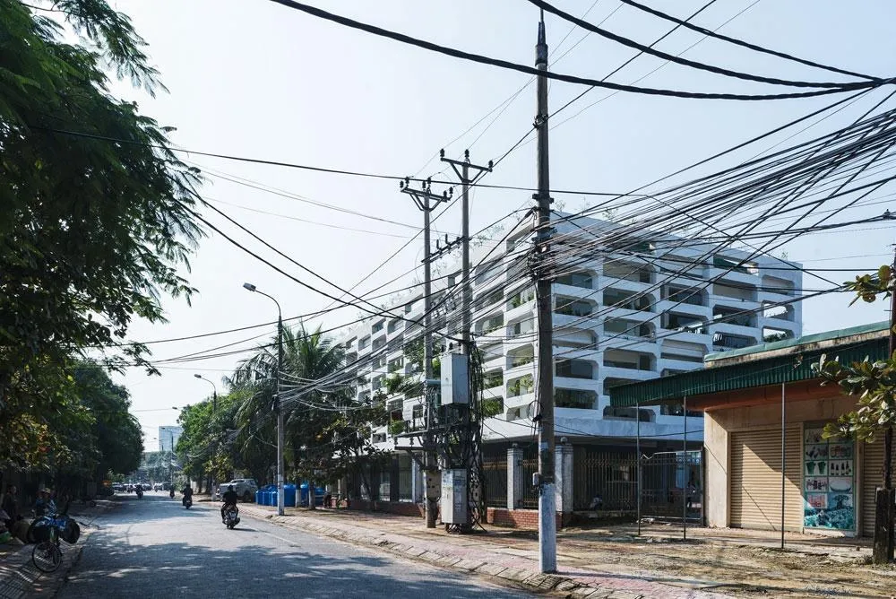
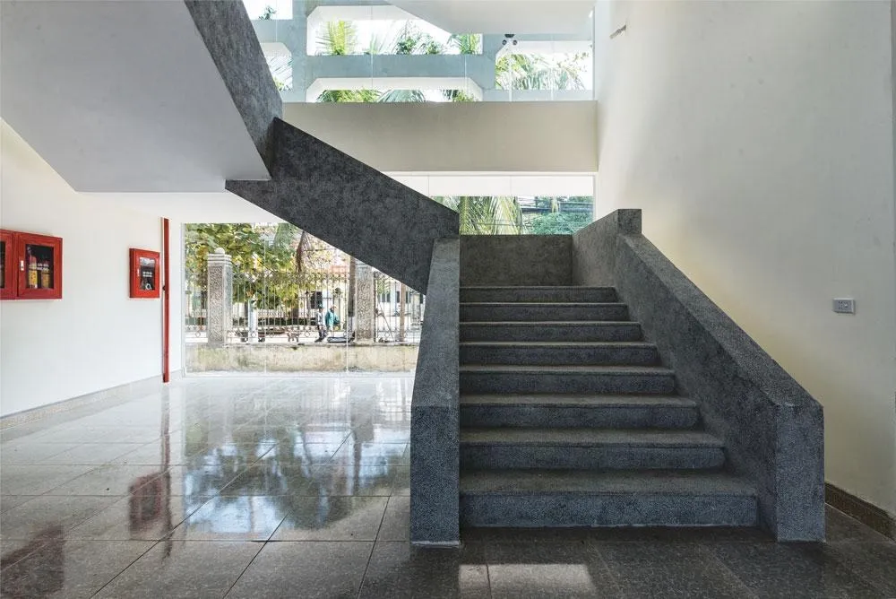
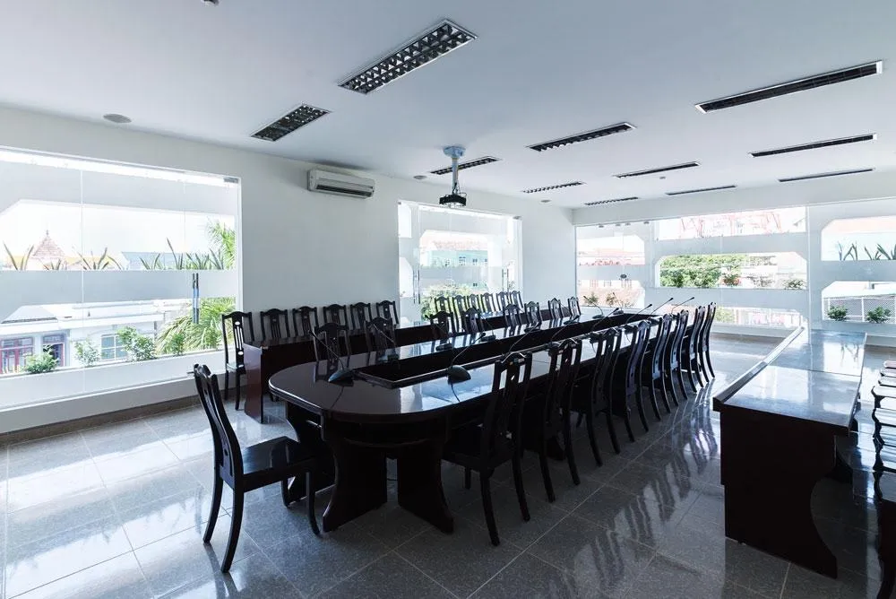
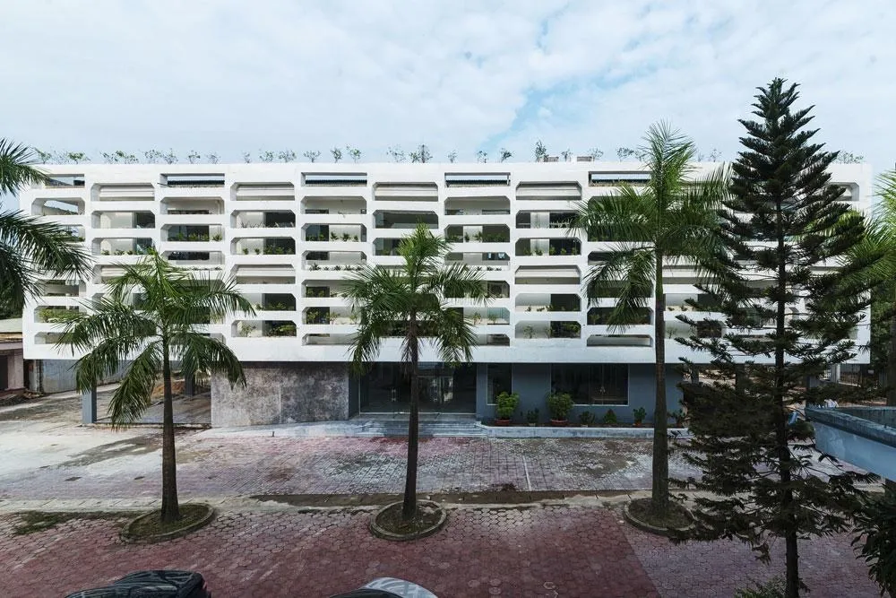
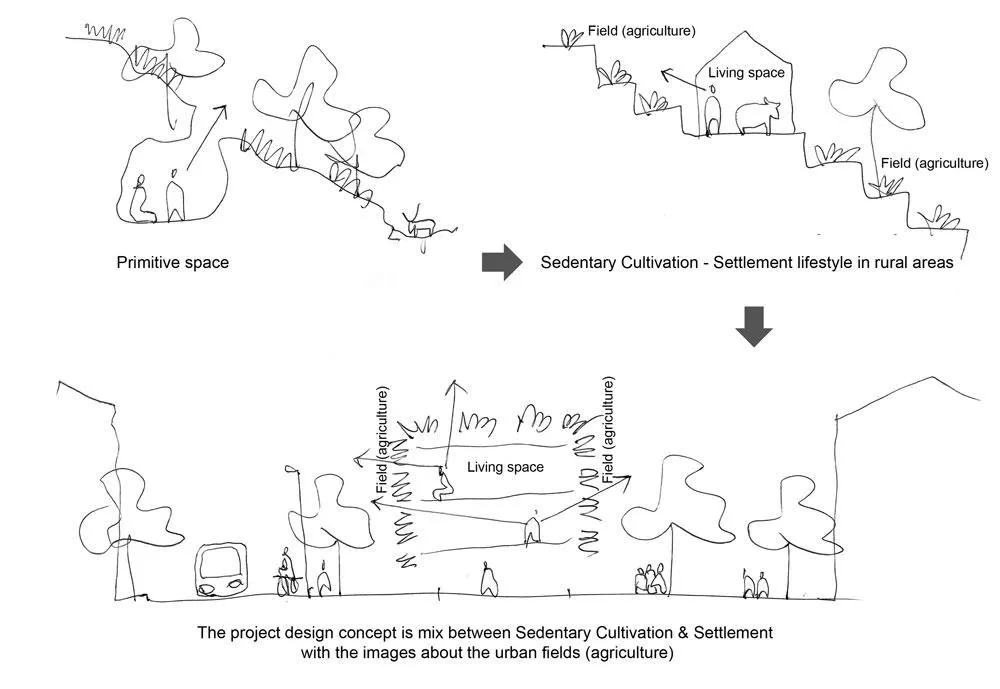
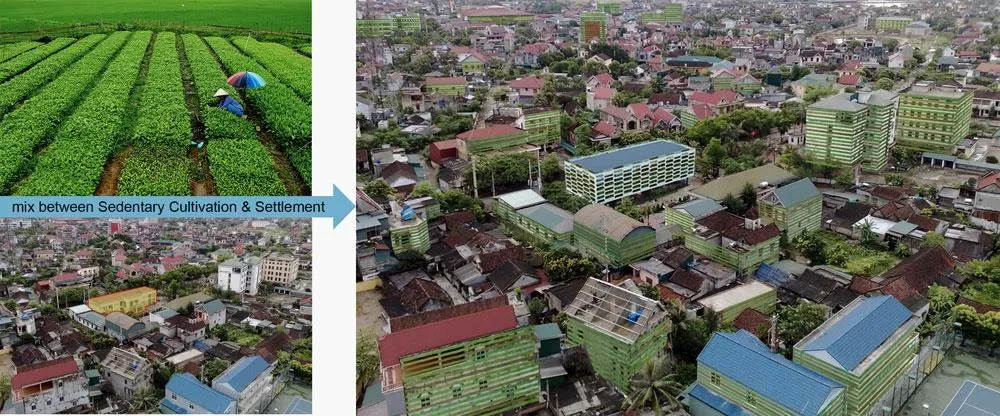
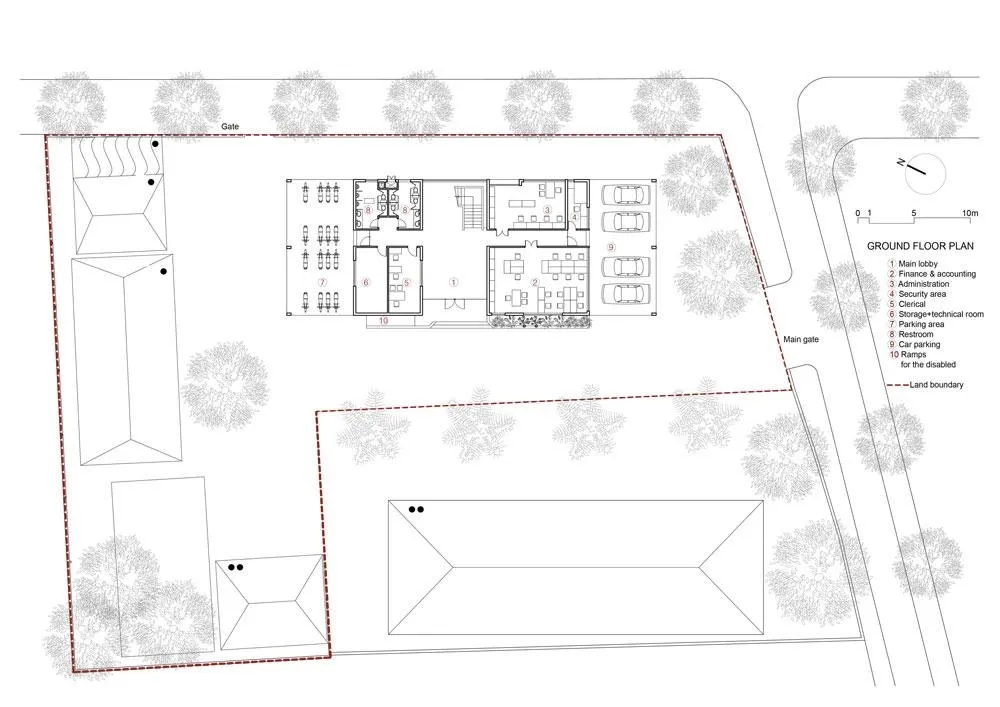
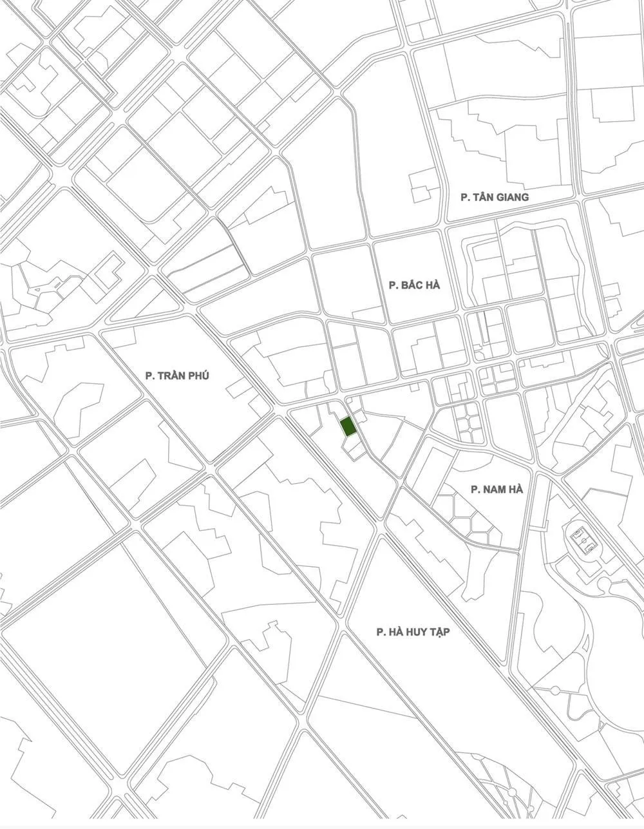
The office houses the coordination committee of two development programmes in the city centre, on a street of government buildings, with a tight budget and existing furniture to be reused. Climate change and rapid urbanisation are shrinking farmland across the province, and the Vietnamese design team built the concept on settled farming, aiming for a strong image, low cost and quick construction.
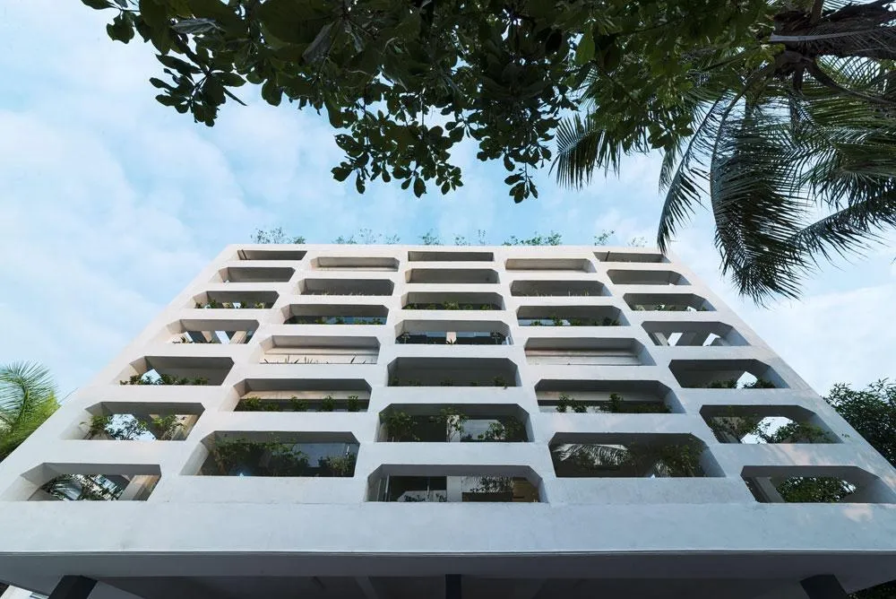
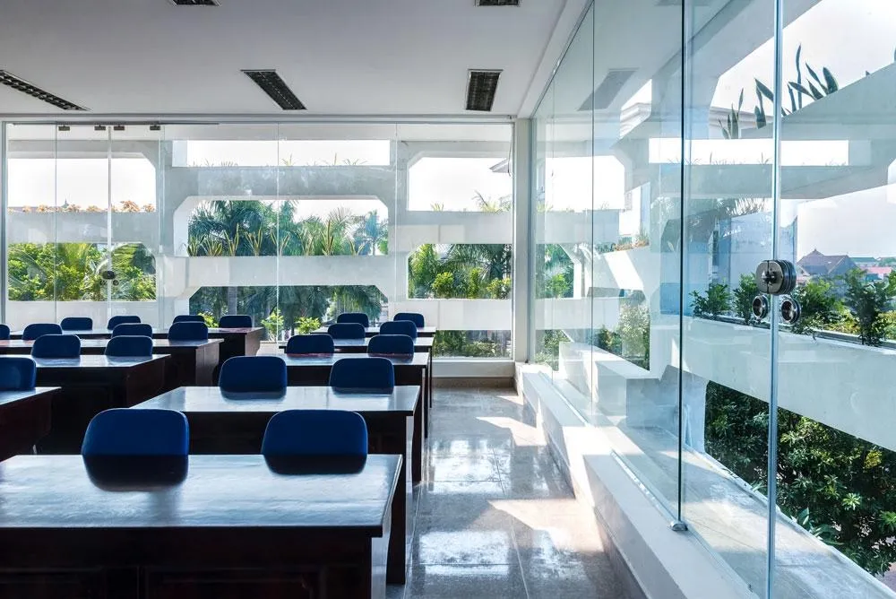
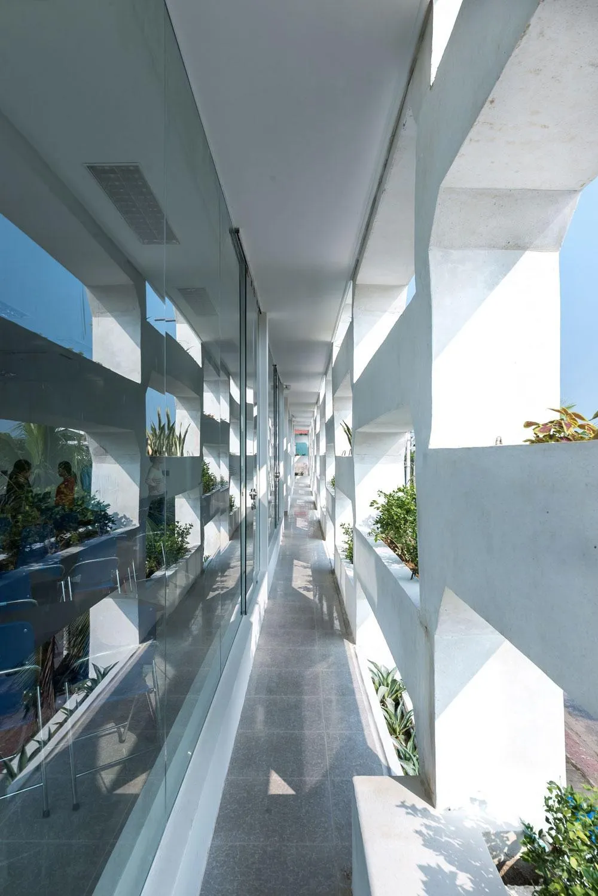
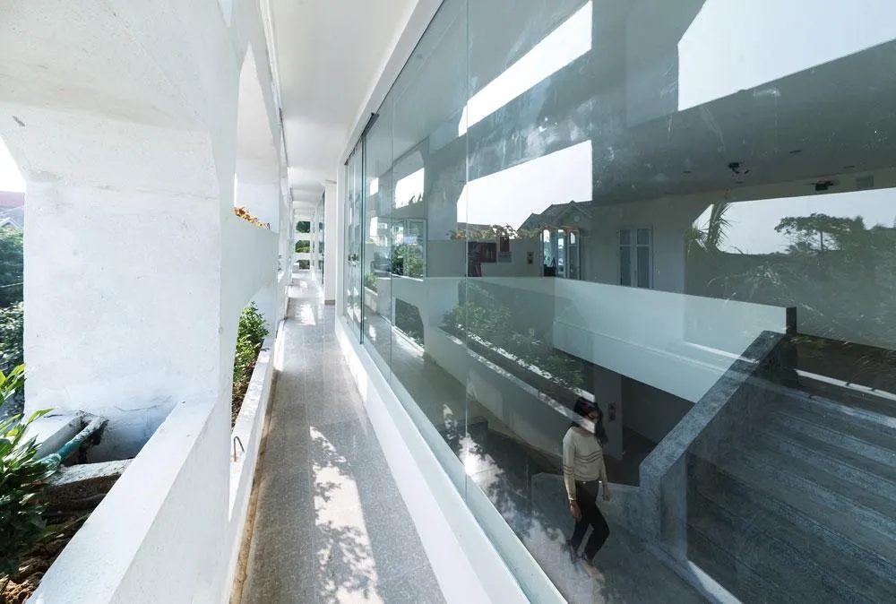
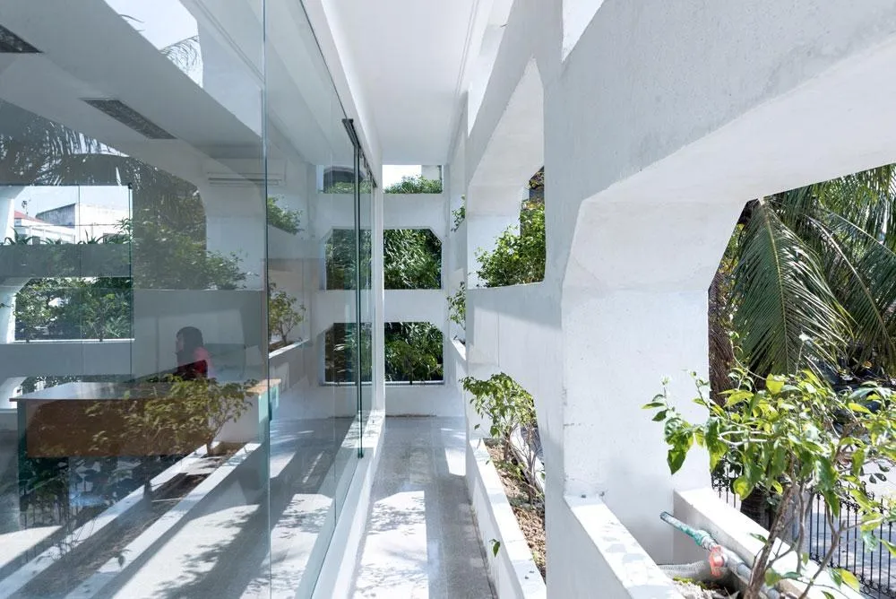
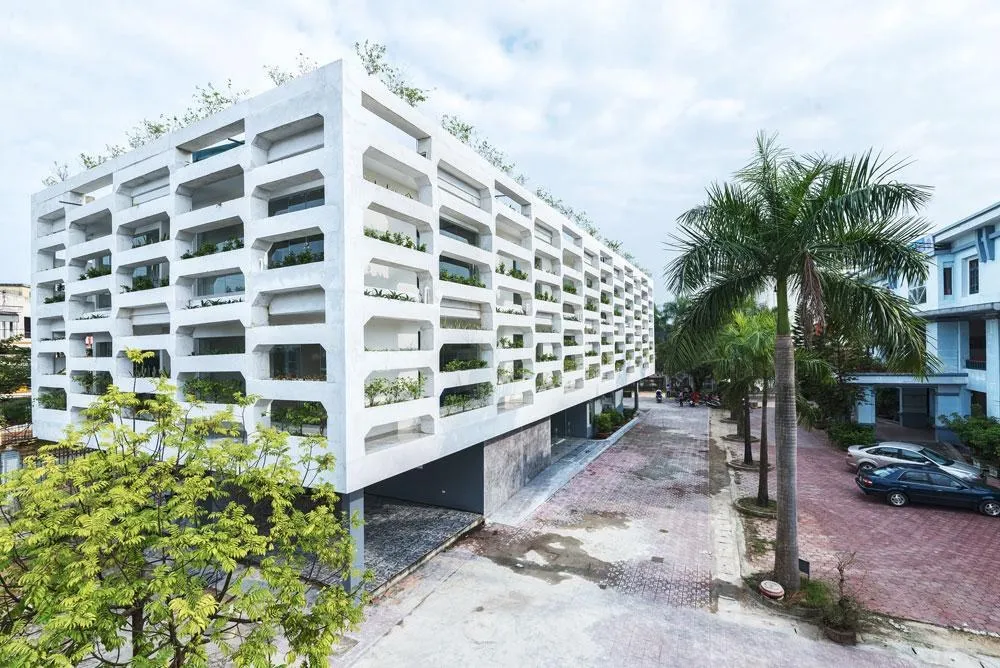
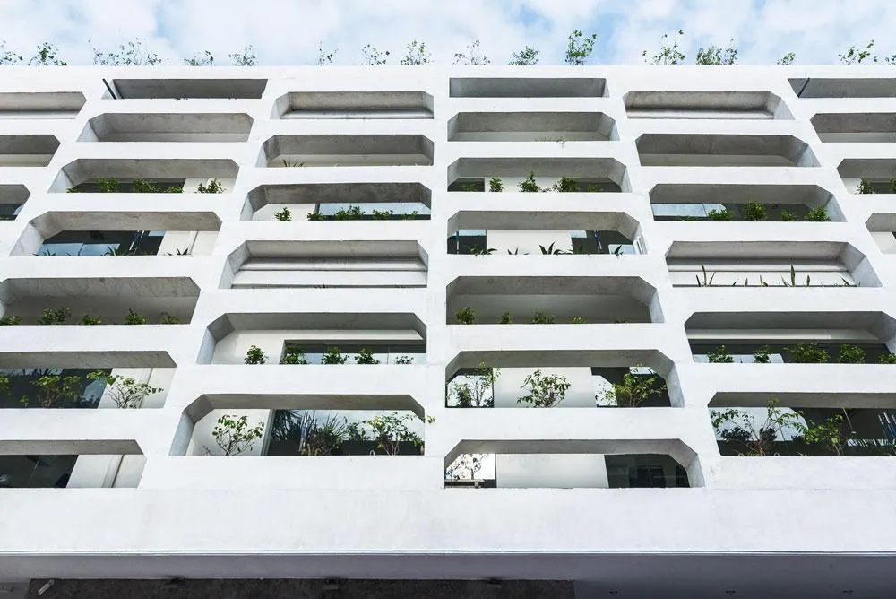
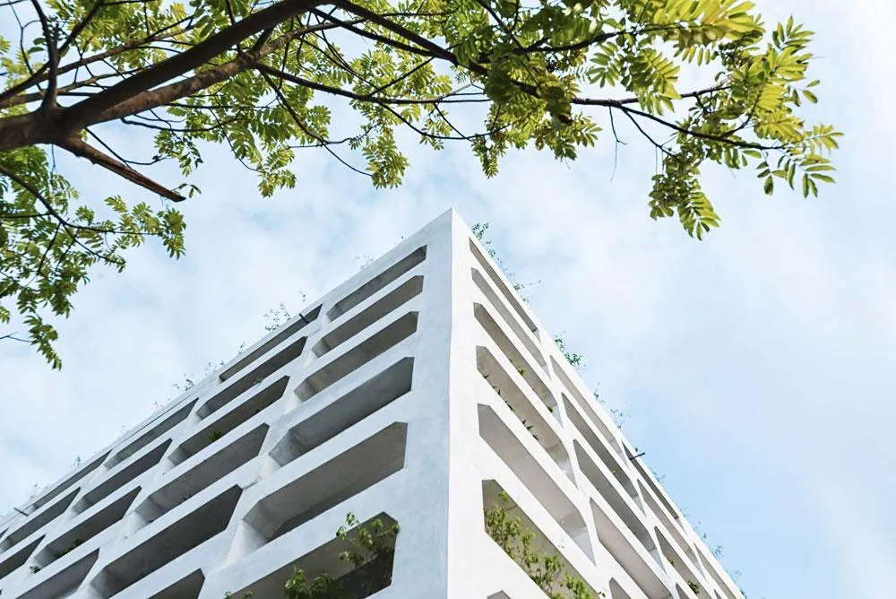
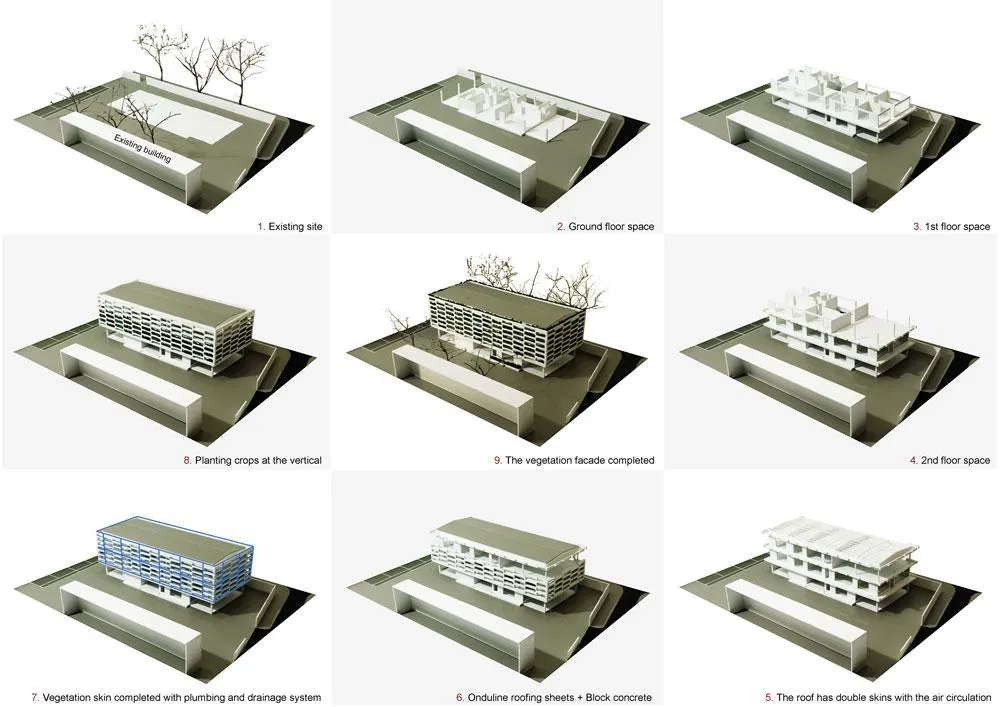
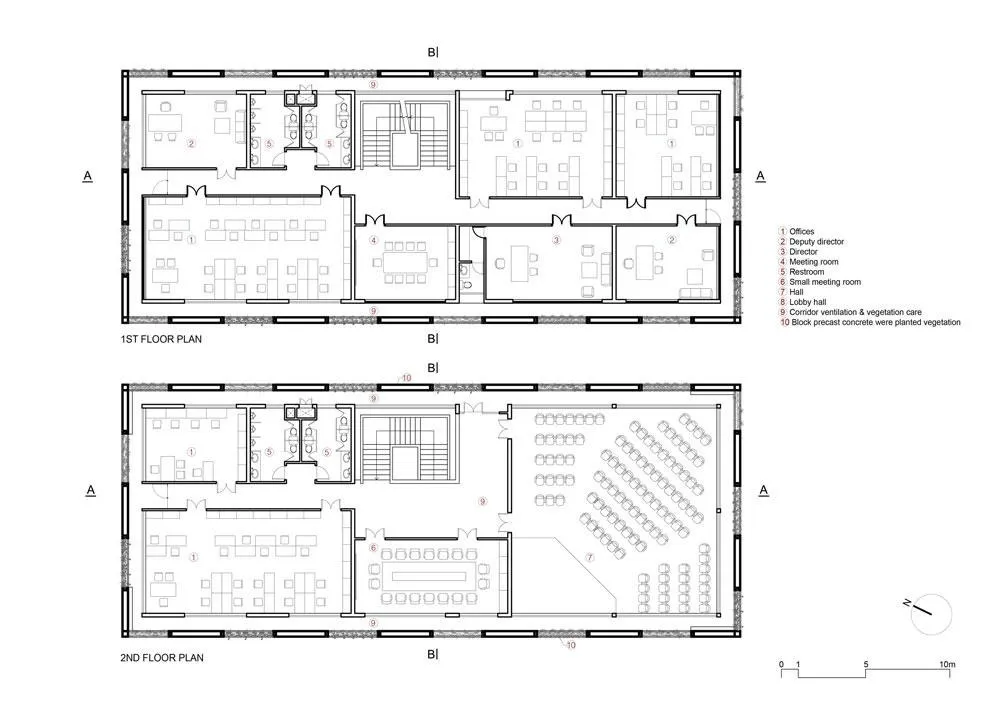
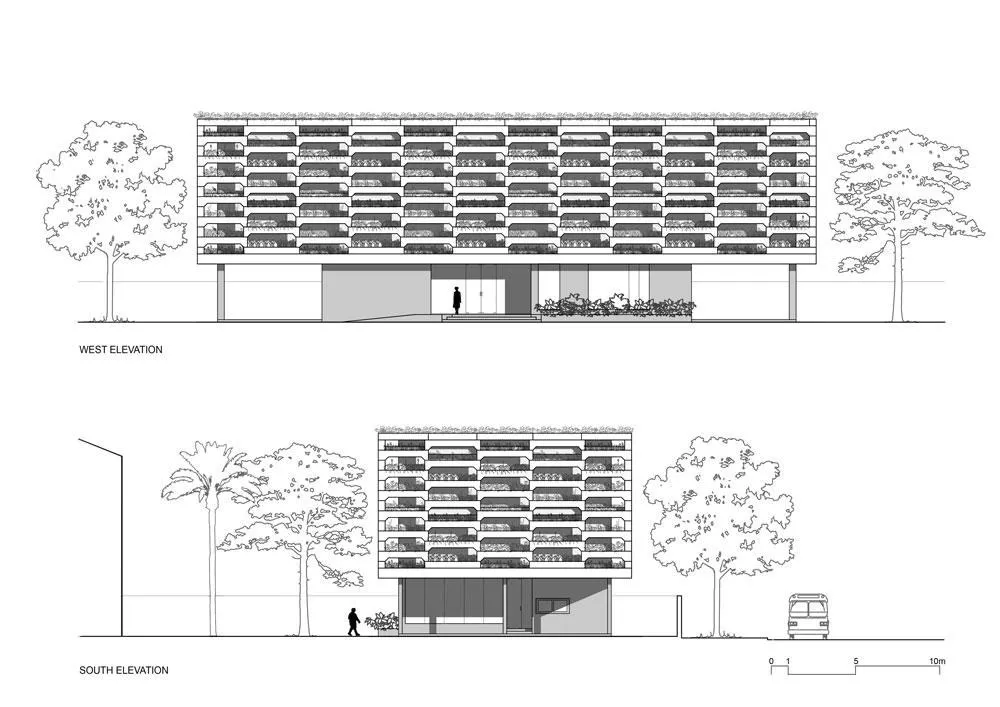
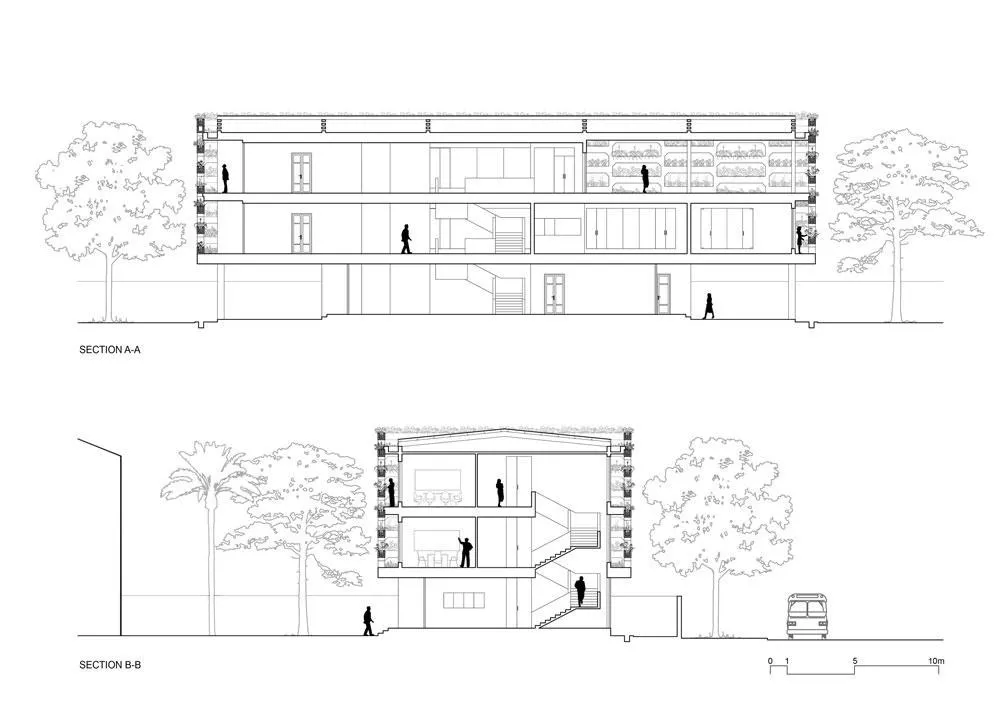
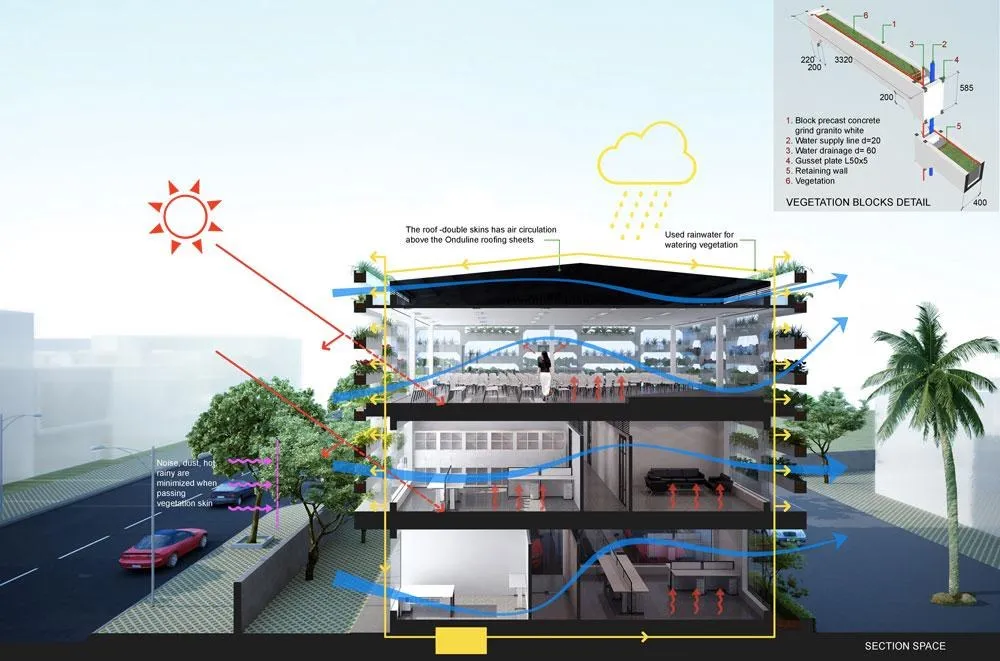
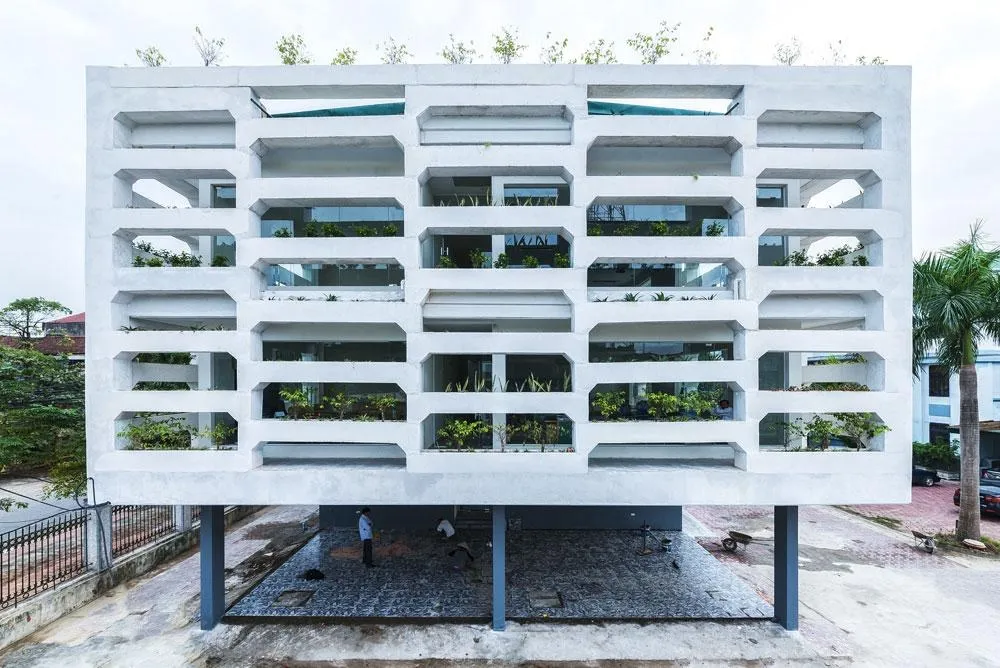
The three-storey block runs east to west. Its two upper floors are wrapped in a lattice of 40 by 40 cm concrete blocks stacked vertically and filled with plants and crops, a vertical field with irrigation built into the joints.
The lattice reduces noise, air pollution, overheating and typhoon effects, and lets staff grow their own vegetables at work, joining agriculture and architecture.
Project Information
- Design studio
- H&P Architects
- Time
- 2014
- Type
- Office