
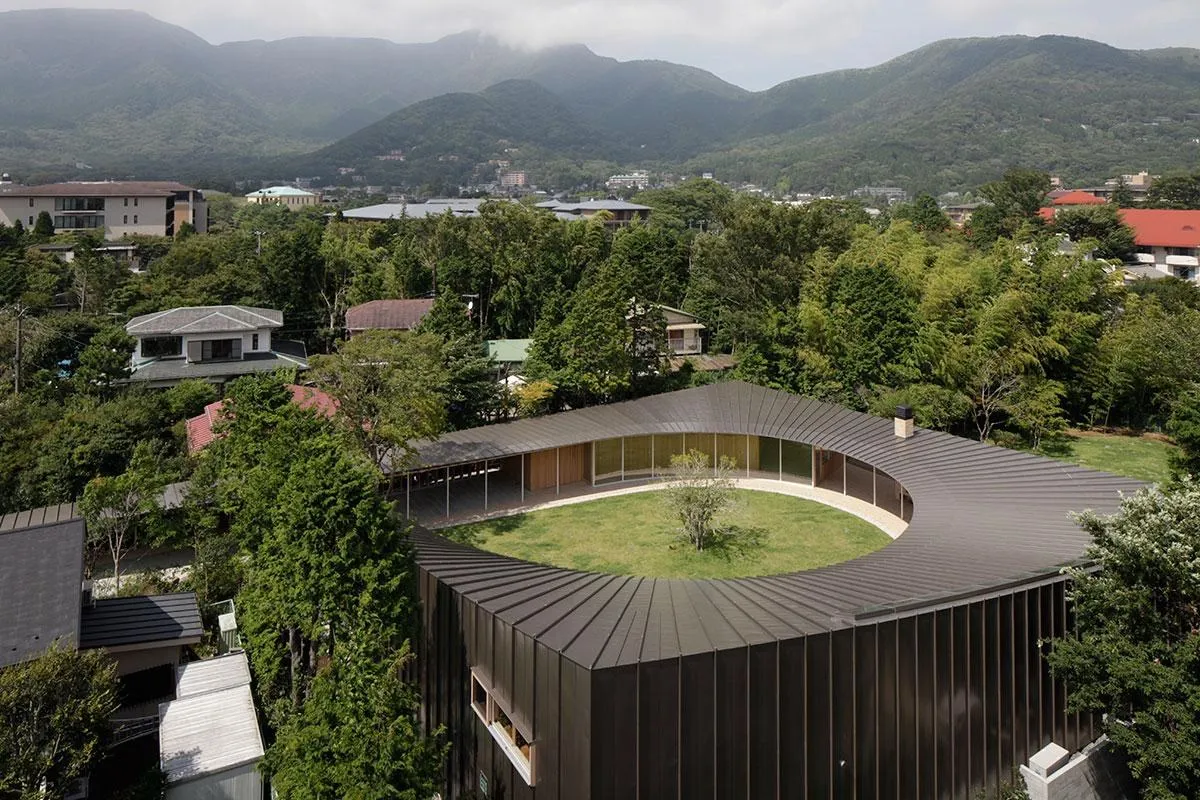
Sengokubara Residence
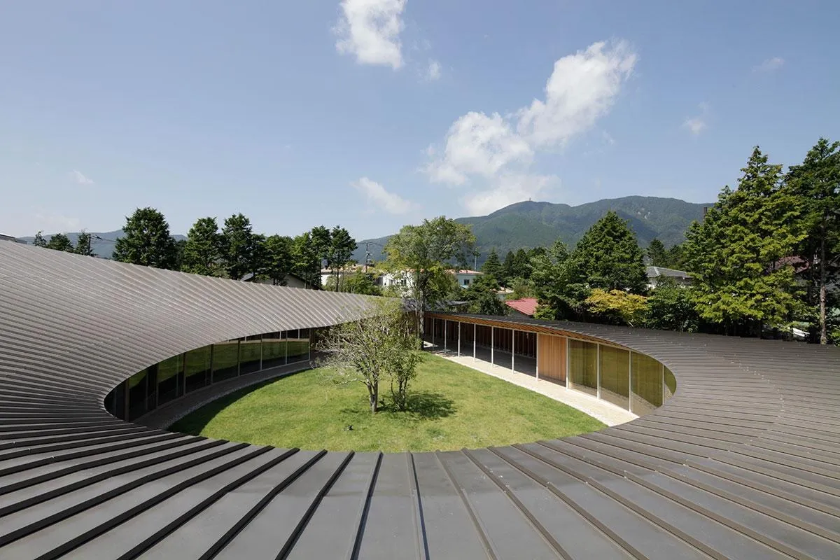
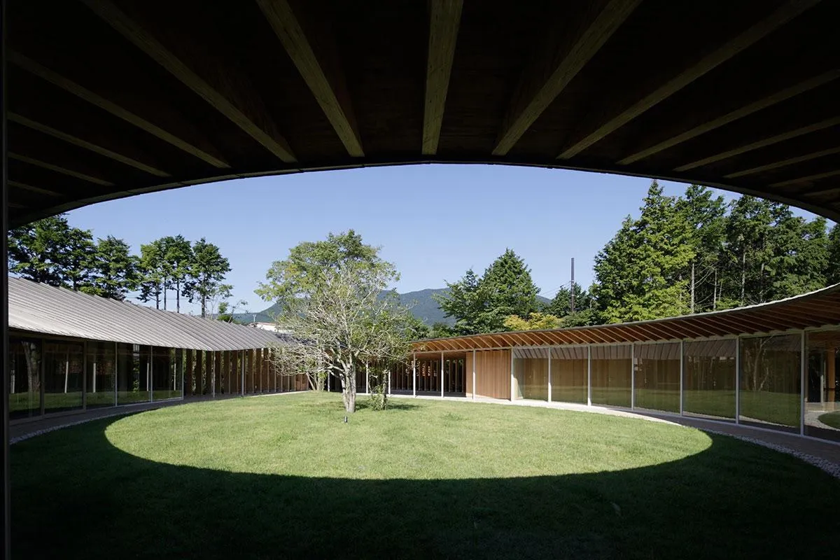
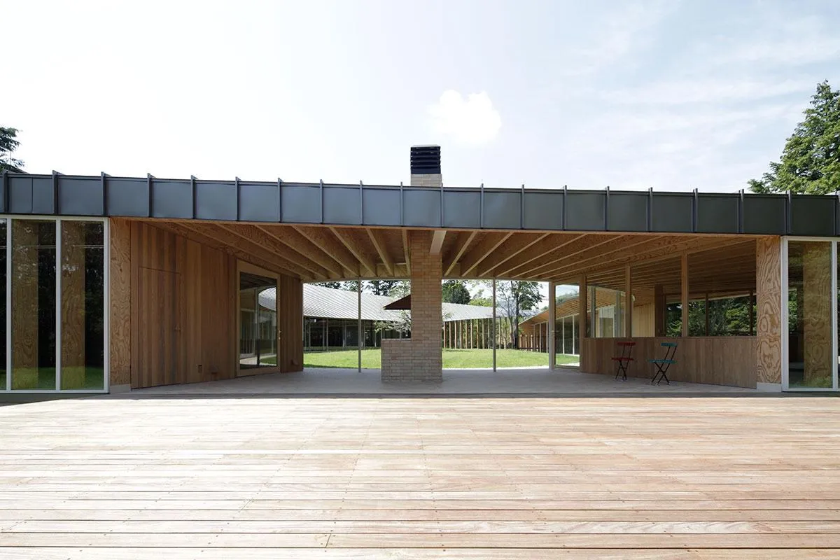
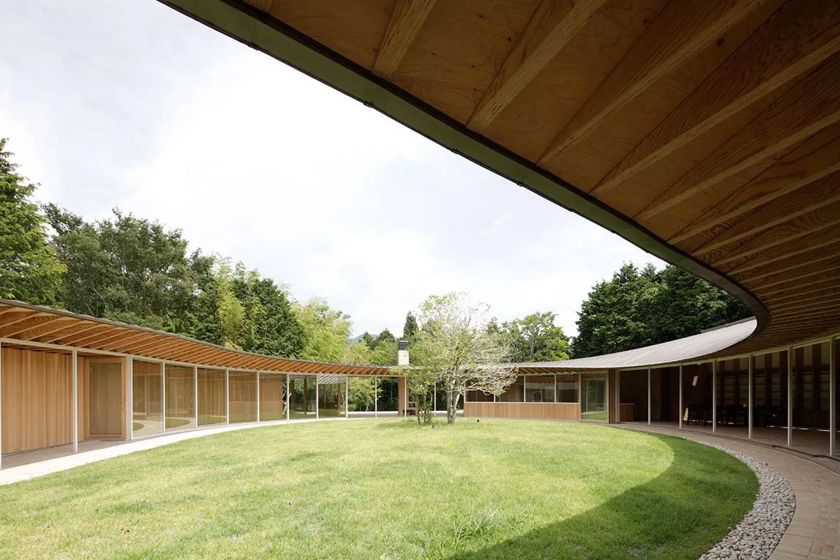
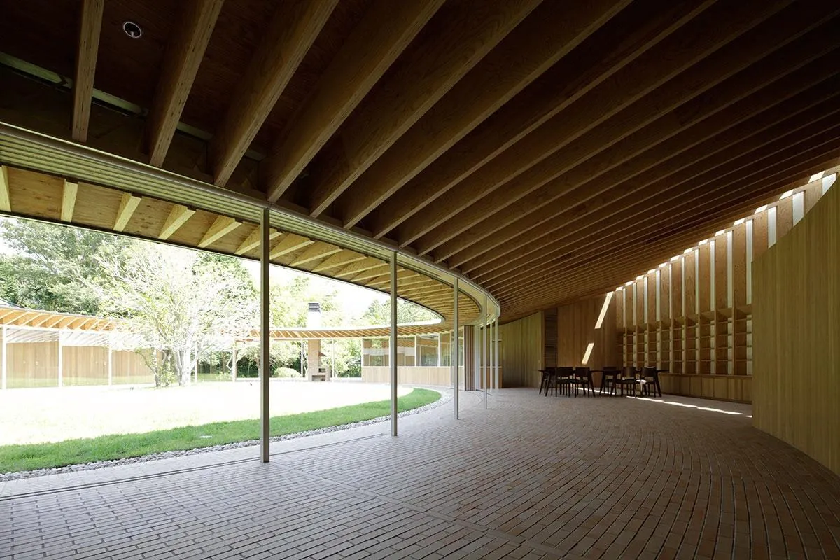
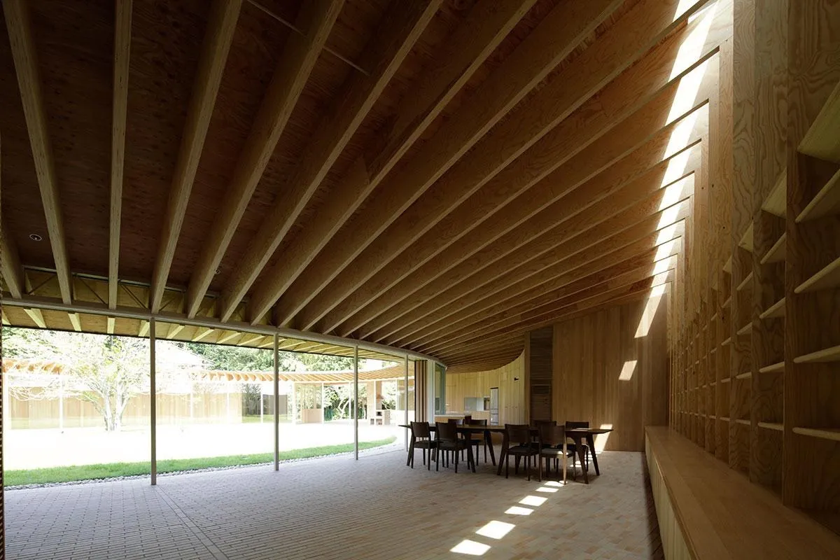
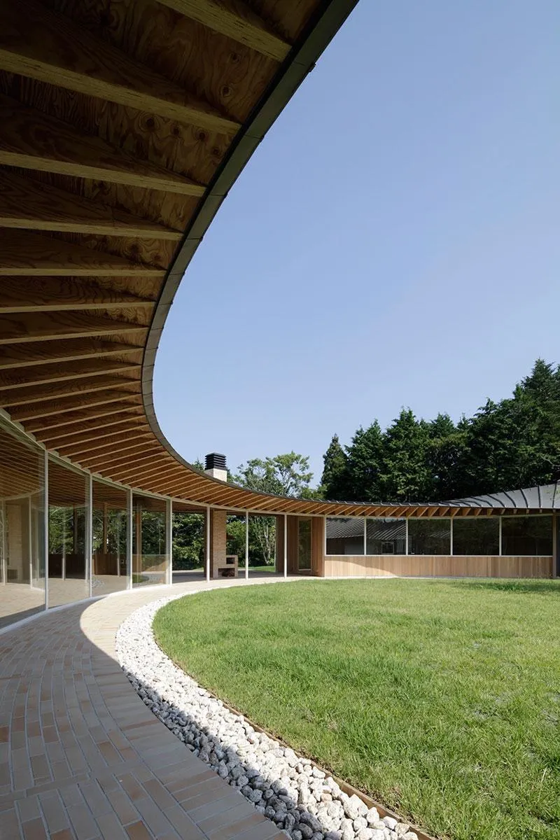
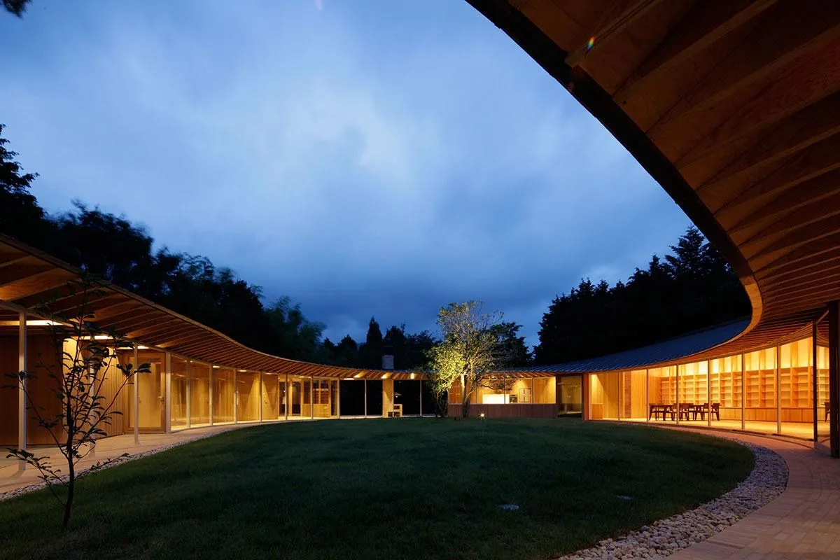
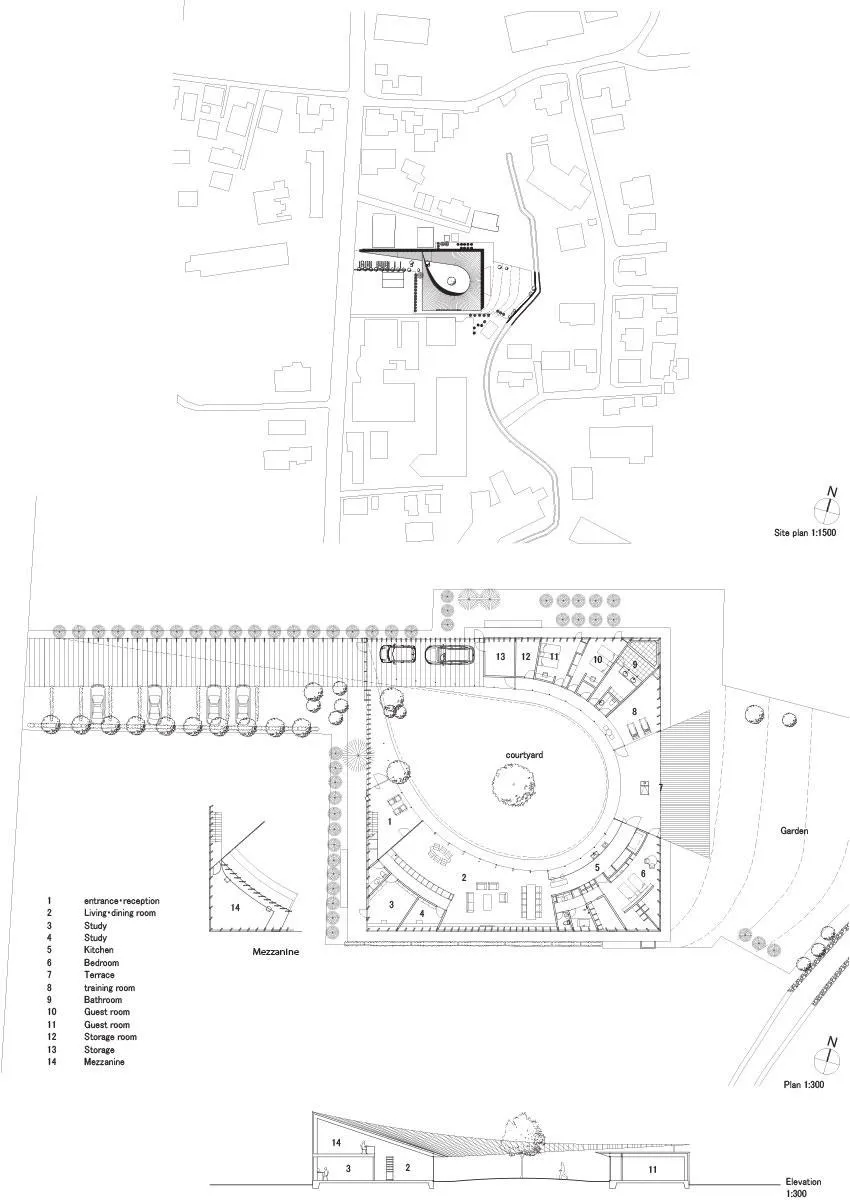
The two-storey timber house sits on a flag-shaped site. It is 30 metres square in plan with a round courtyard 15 metres in diameter at its centre.
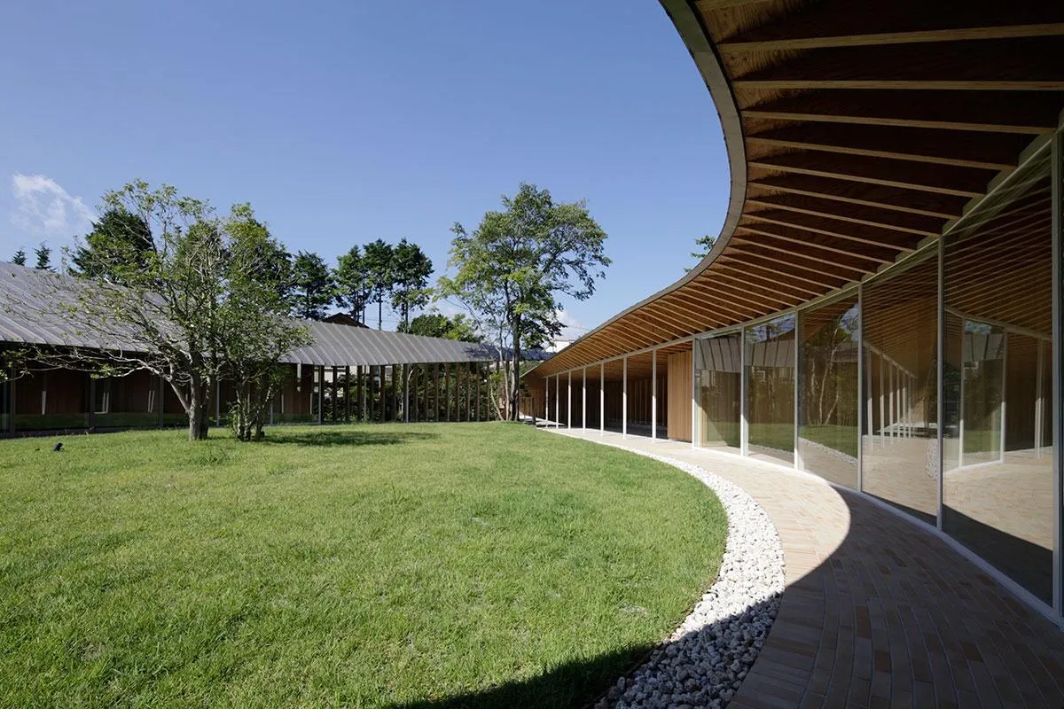
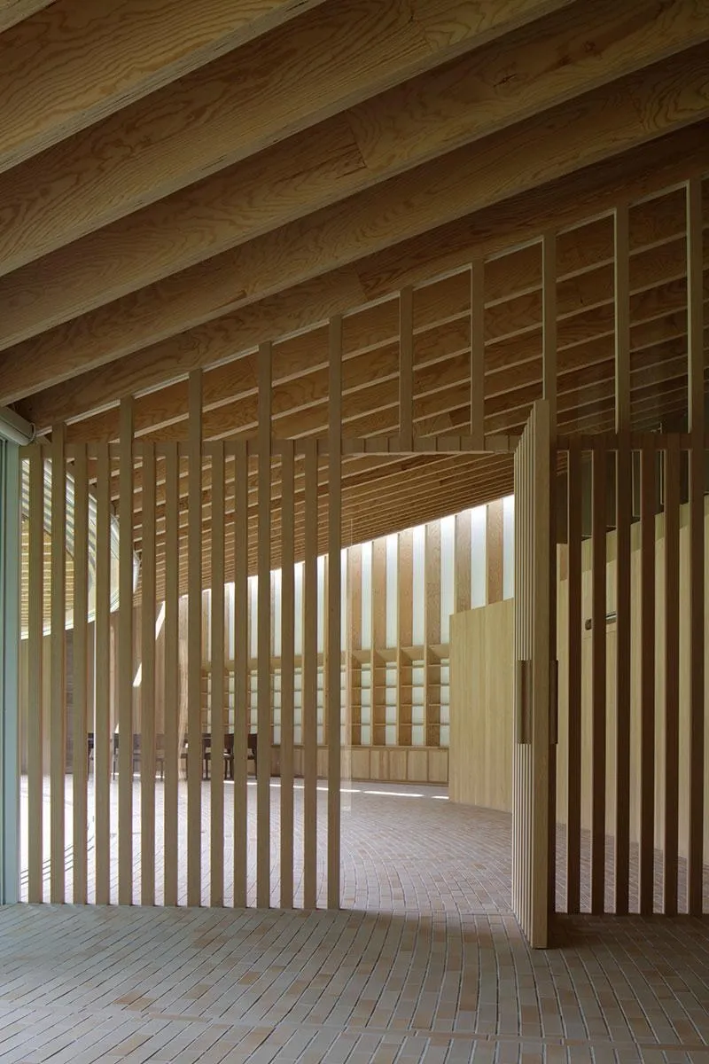
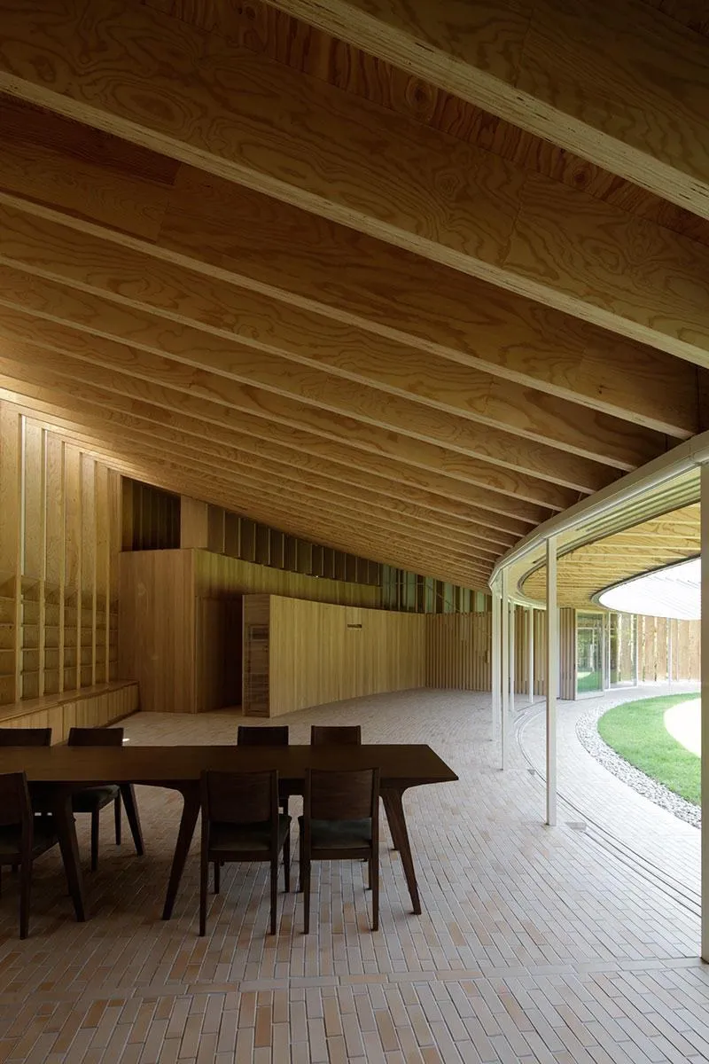
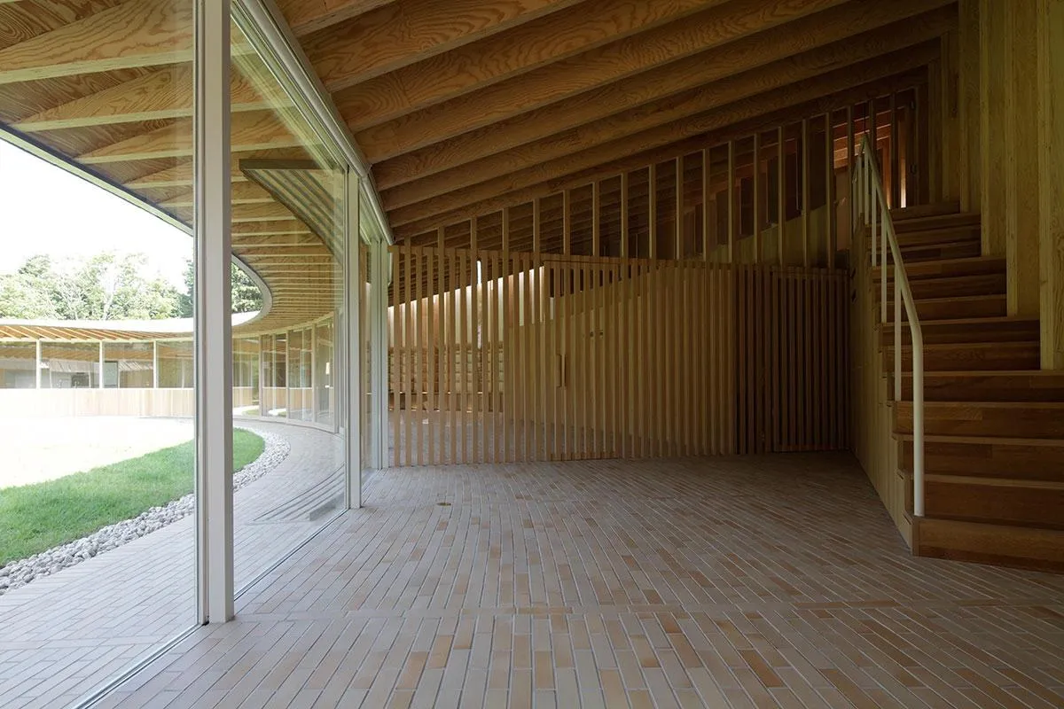
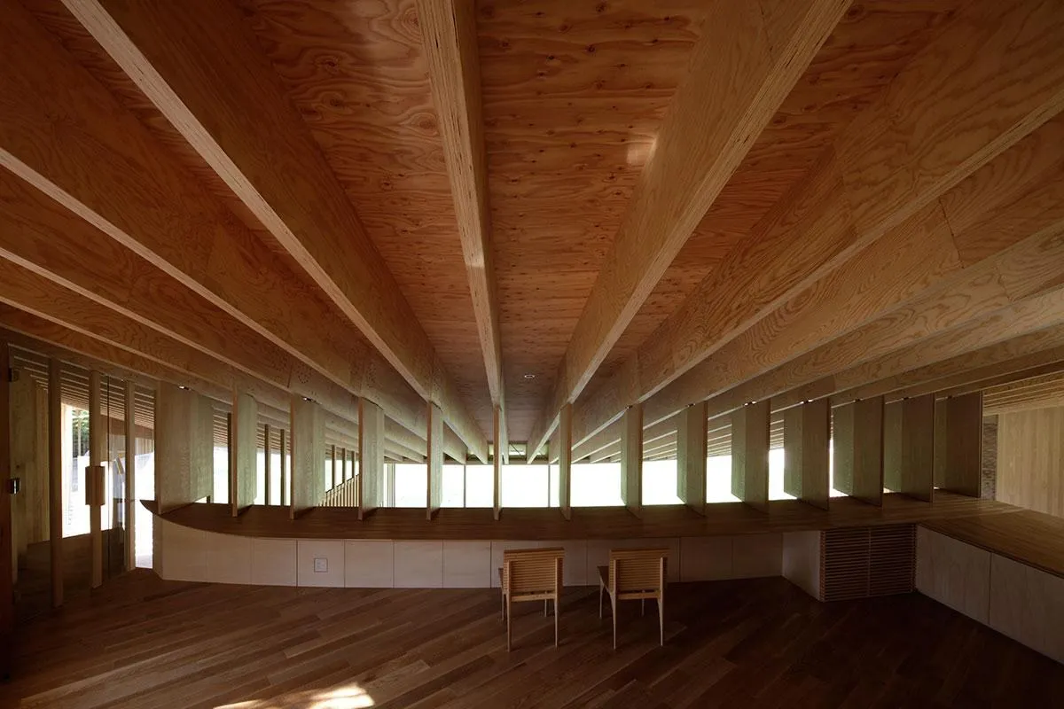
The Japanese design team centred the main living room on the courtyard and arranged every space radially from the entrance. Eight sliding doors between the living room and the courtyard can open at any time, joining them into one space.
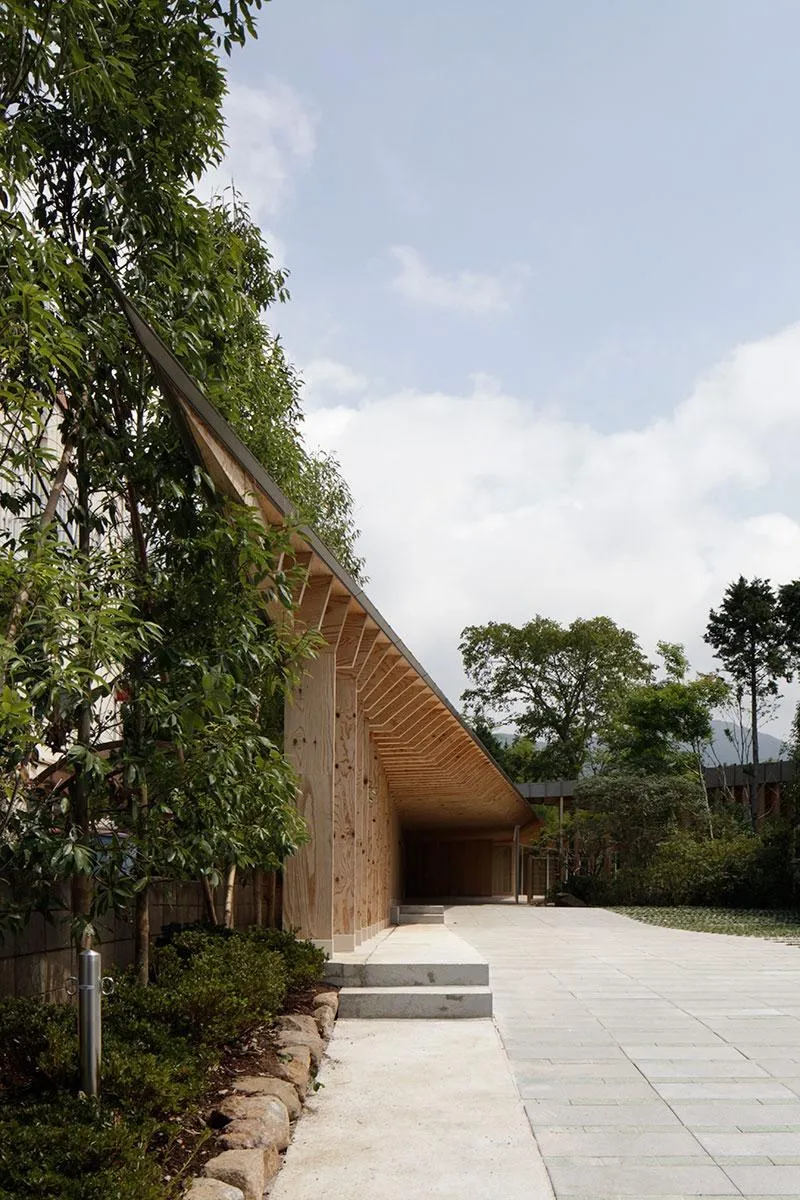
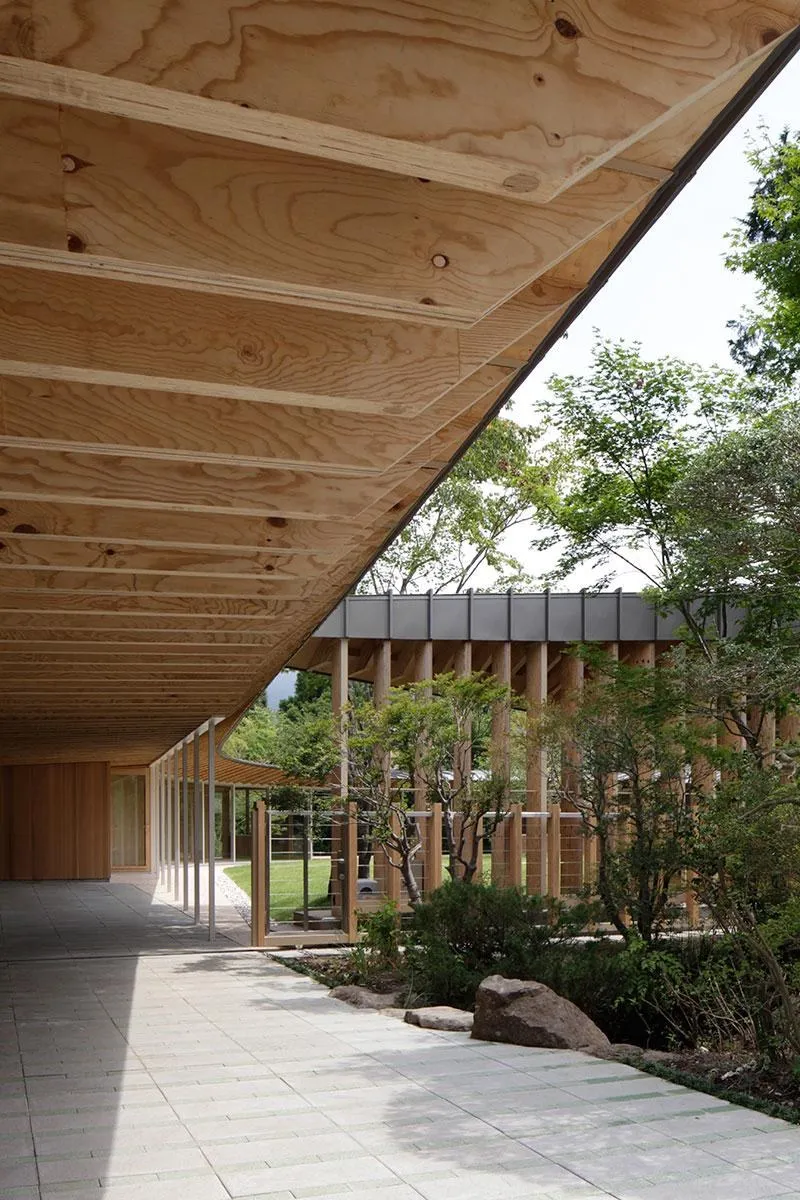
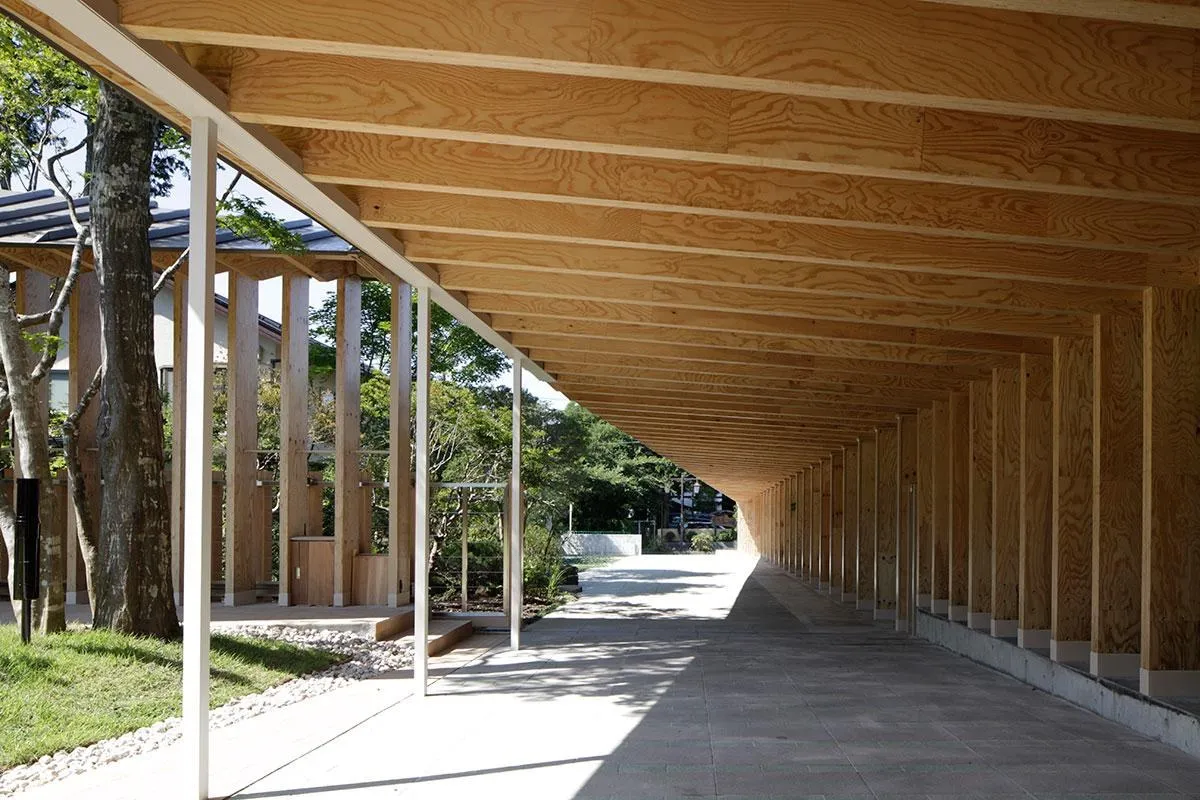
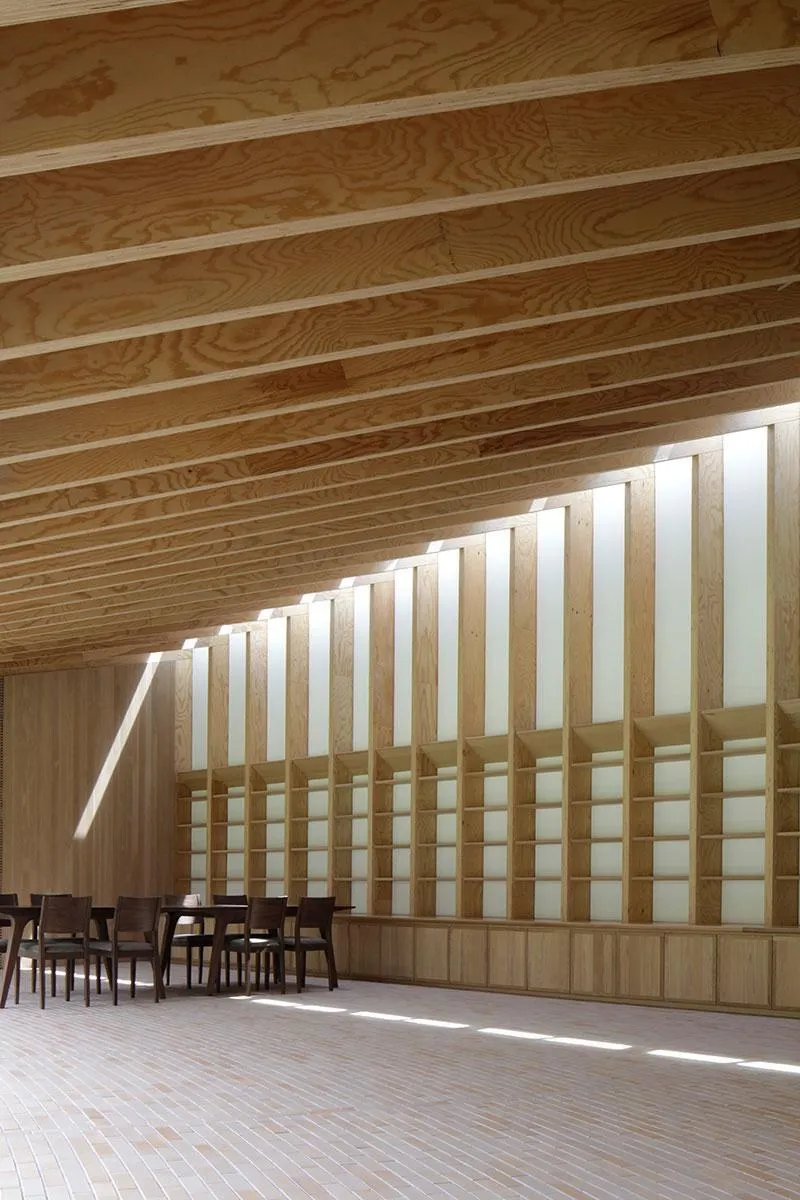
The structure is made of timber columns and beams, L-shaped pieces of 75 by 350 millimetres, also set out radially to form a large single-pitched roof. The roof varies in height, giving ceilings from 2.4 to 7.5 metres. The house was completed in 2013.
Project Information
- Design studio
- Shigeru Ban Architects
- Area
- 452.60 m²
- Time
- 2013
- Type
- Residential
- Primary materials
- Glass, Natural timber
Comments