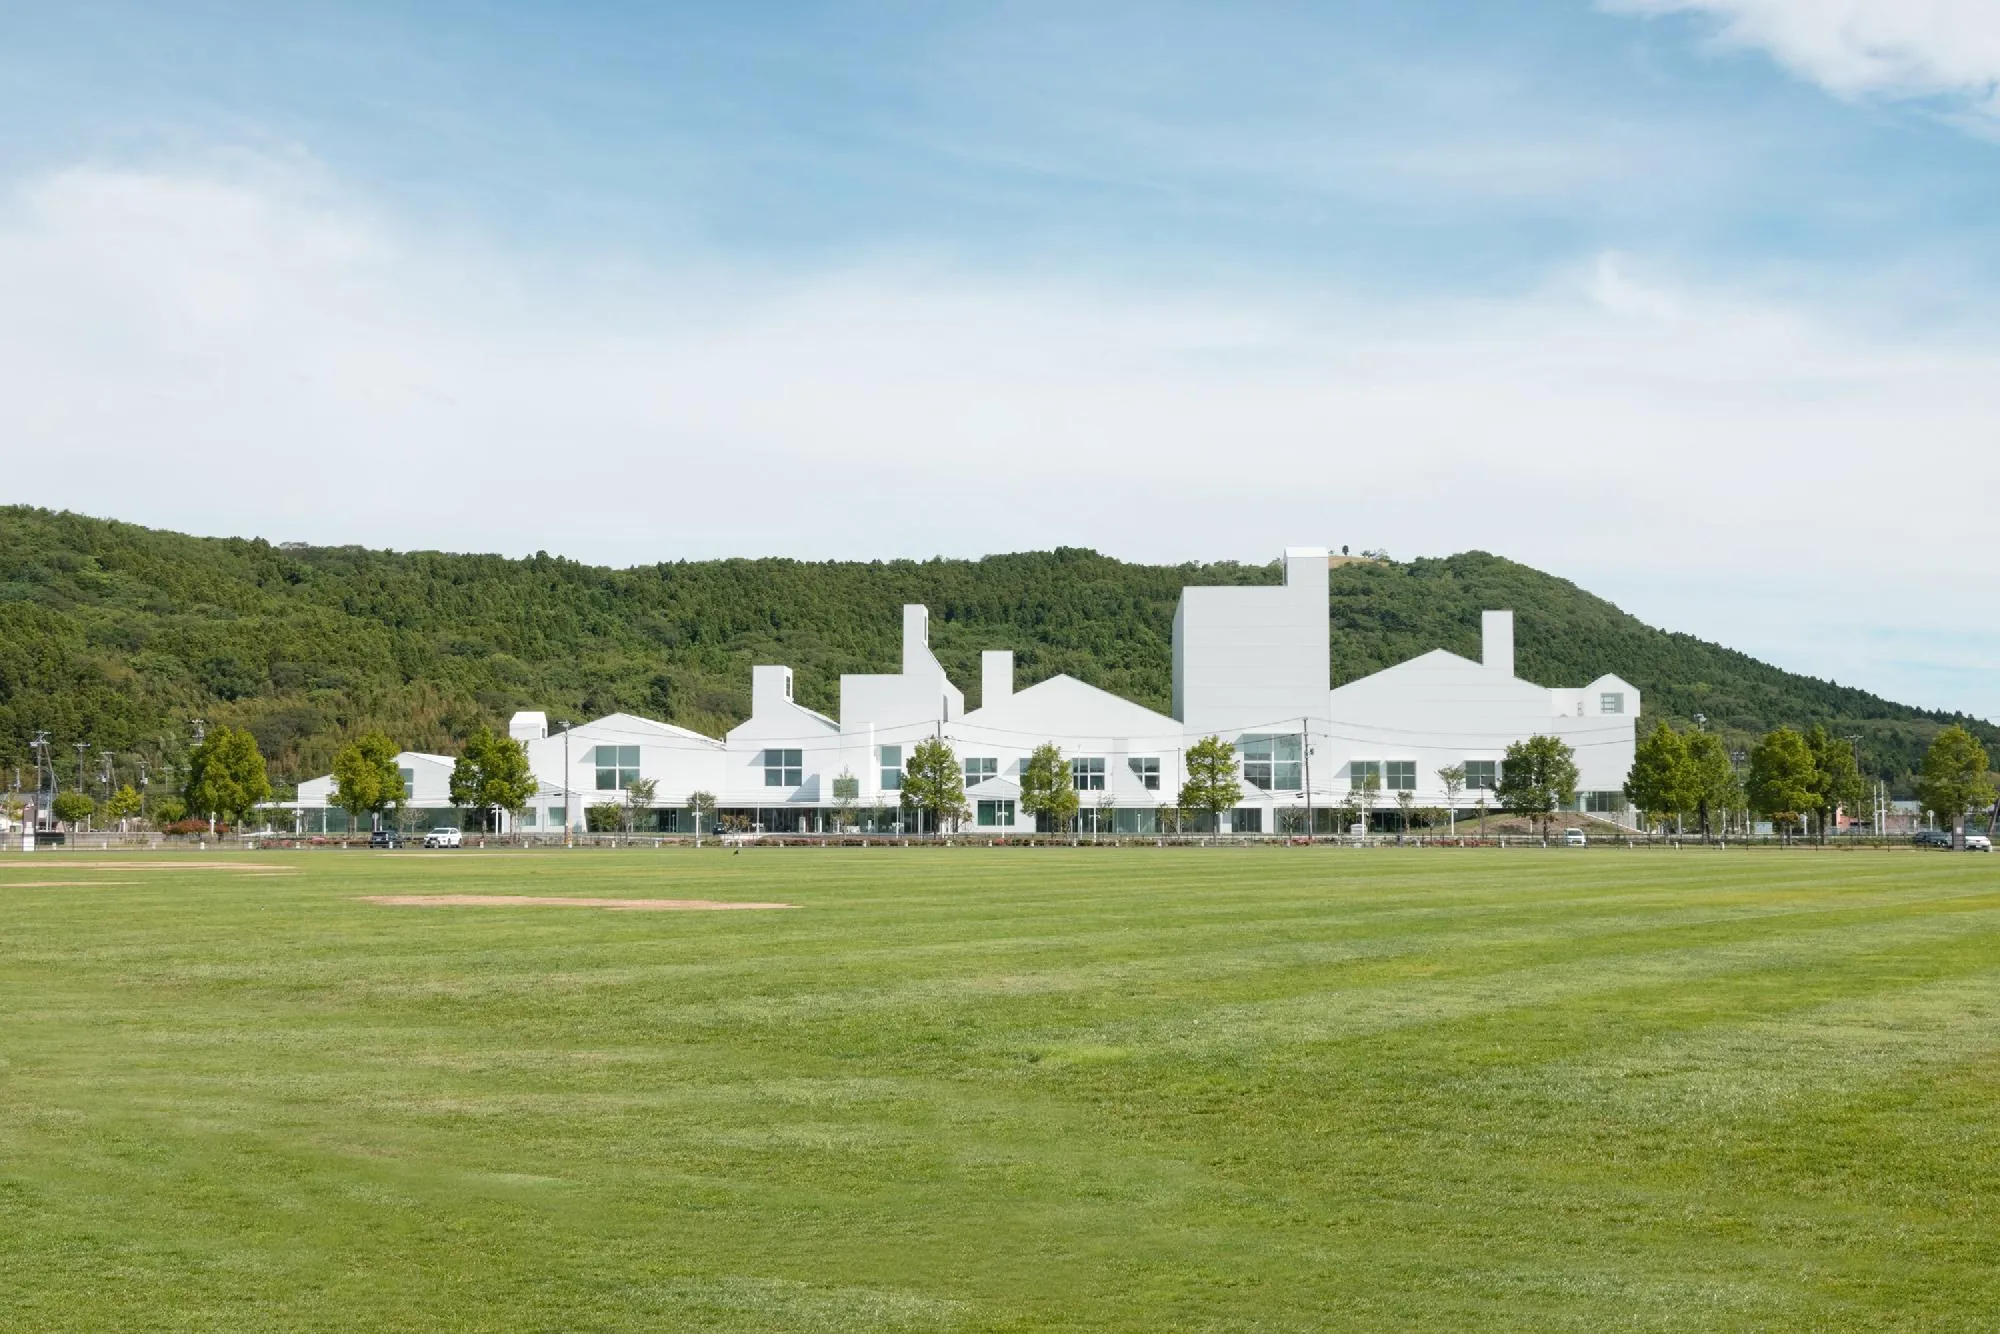
MARUHON makiart terrace
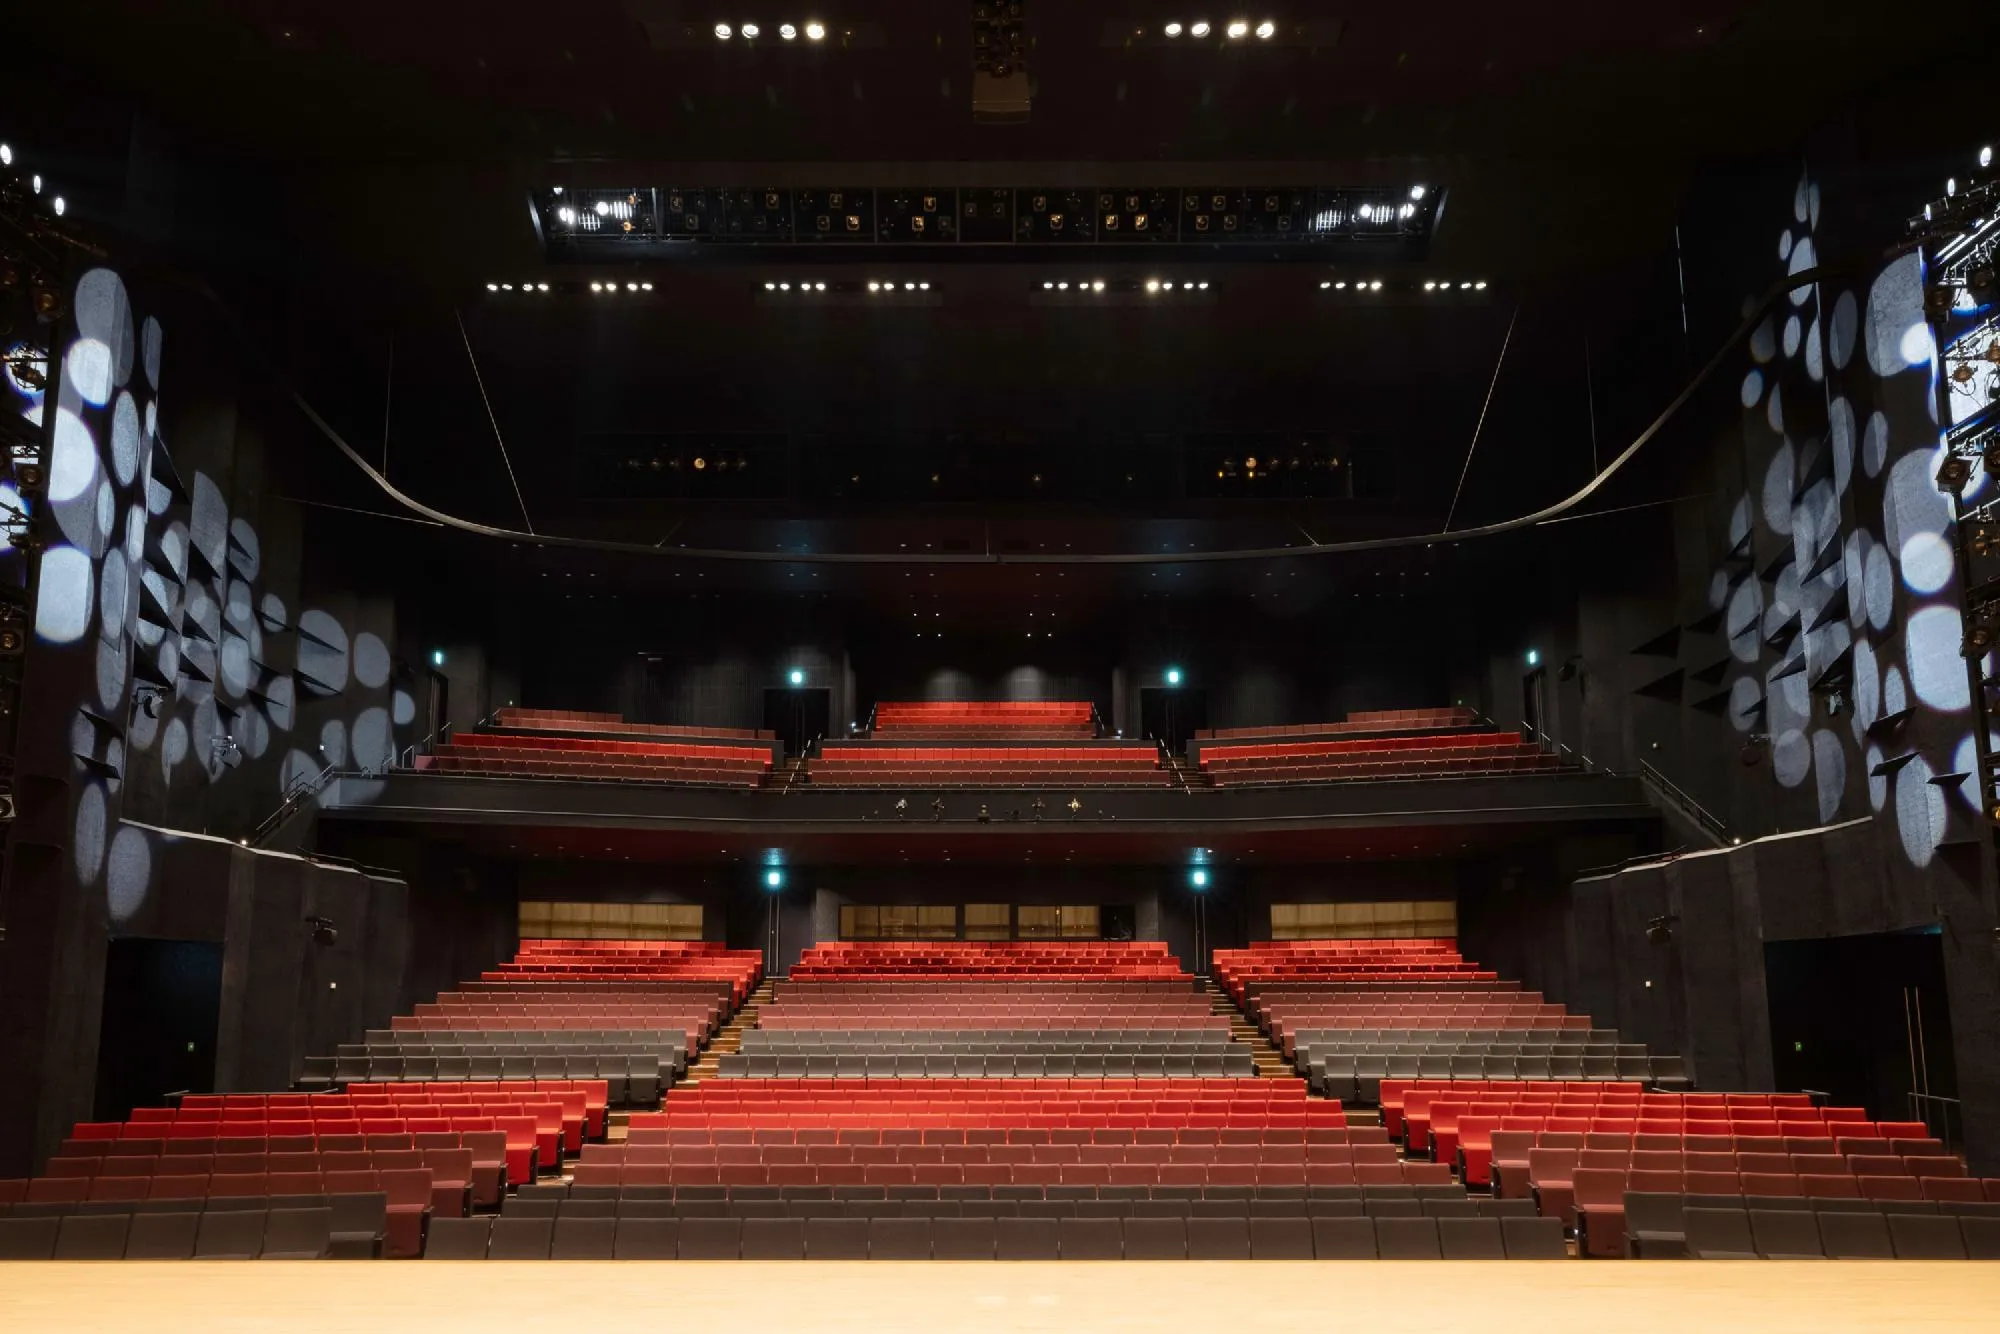
The 2011 earthquake and tsunami damaged the city’s civic centre and cultural centre beyond repair. This new cultural complex, designed by the Japanese architect and his office, replaces them as a symbol of recovery, with a large hall of 1,254 seats, a small hall of 300 seats, exhibition space, a public gallery and learning rooms.
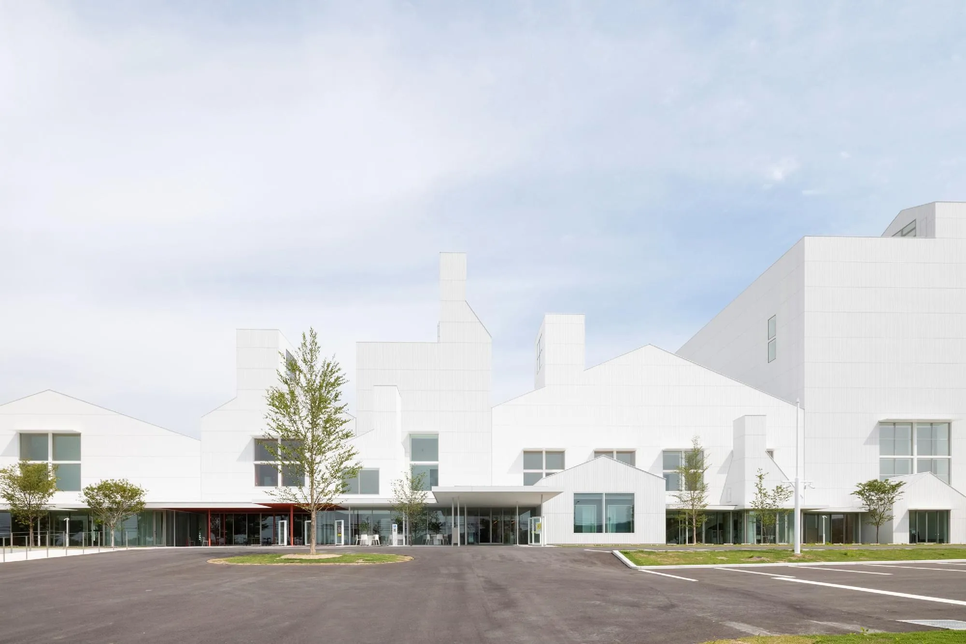
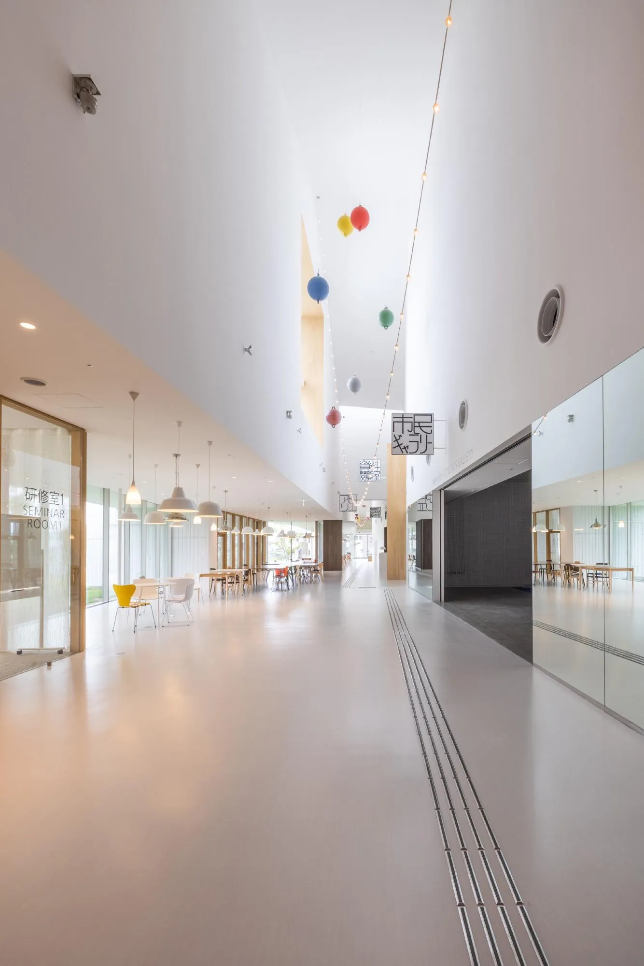
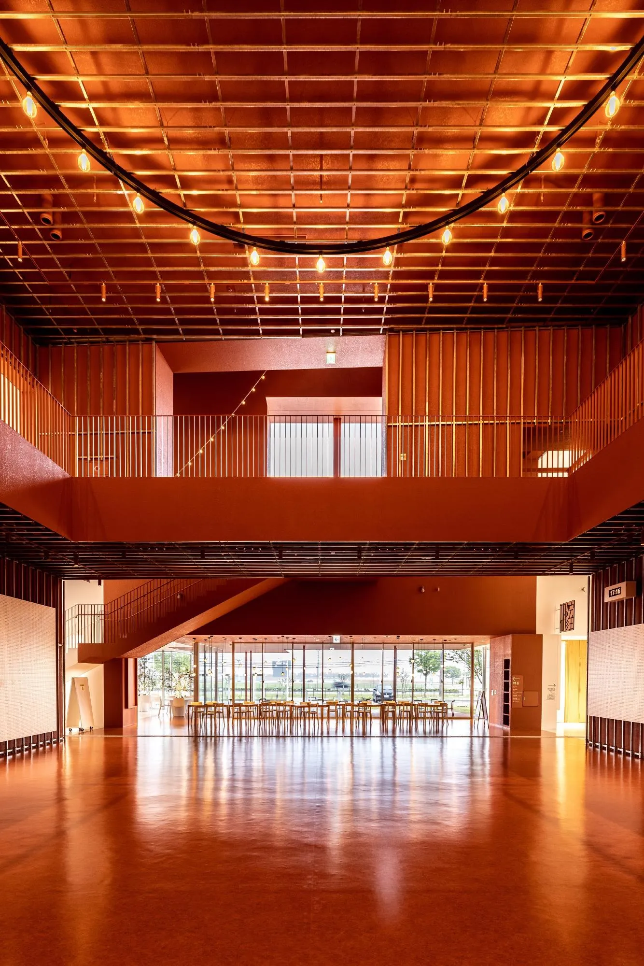
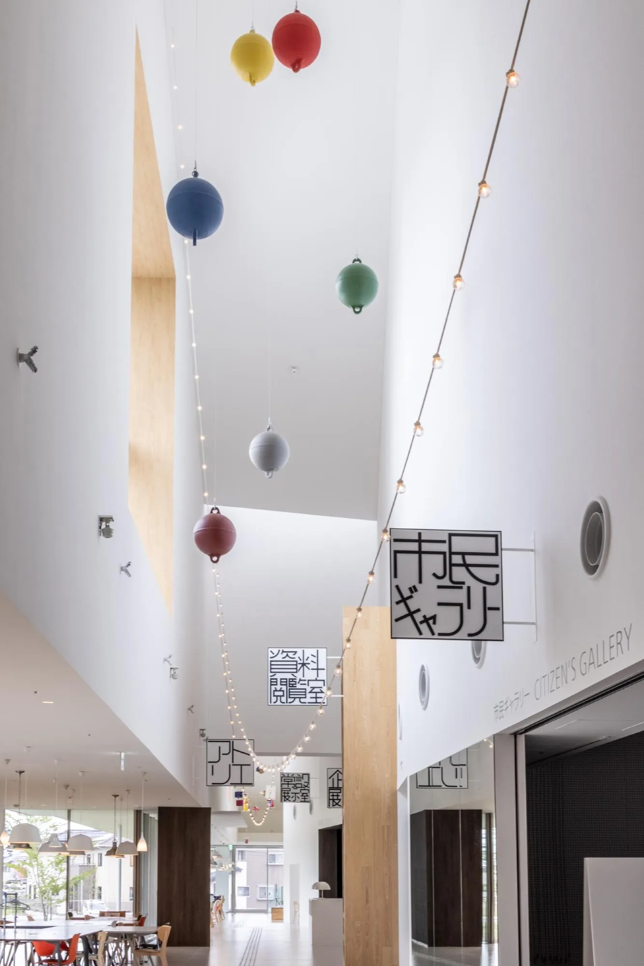
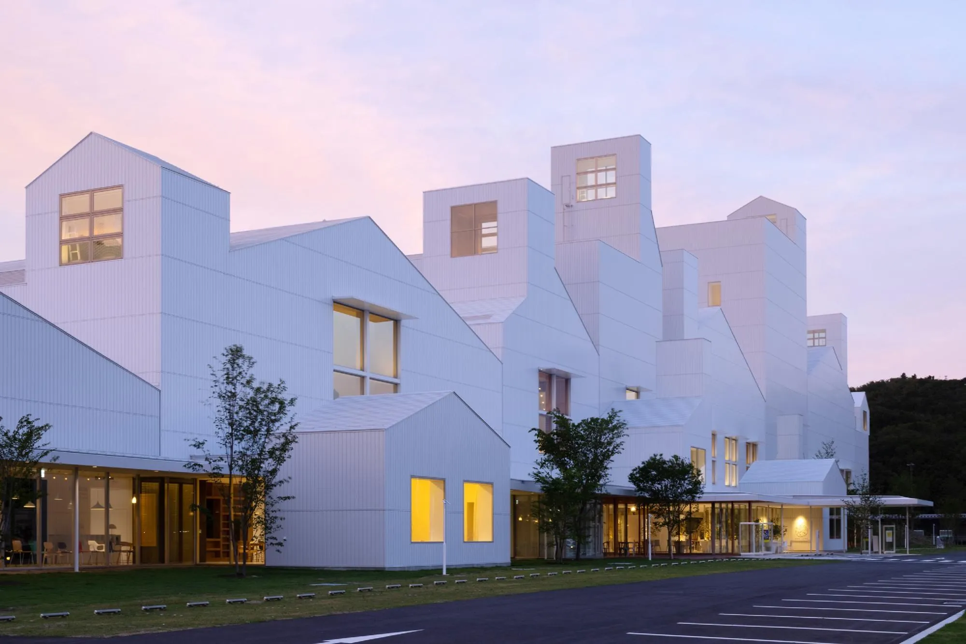
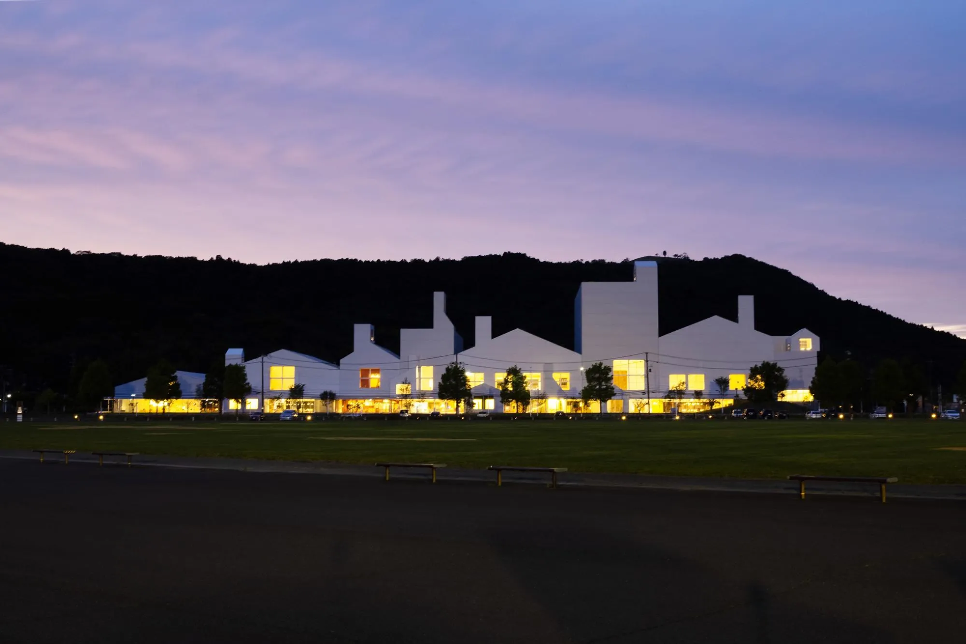
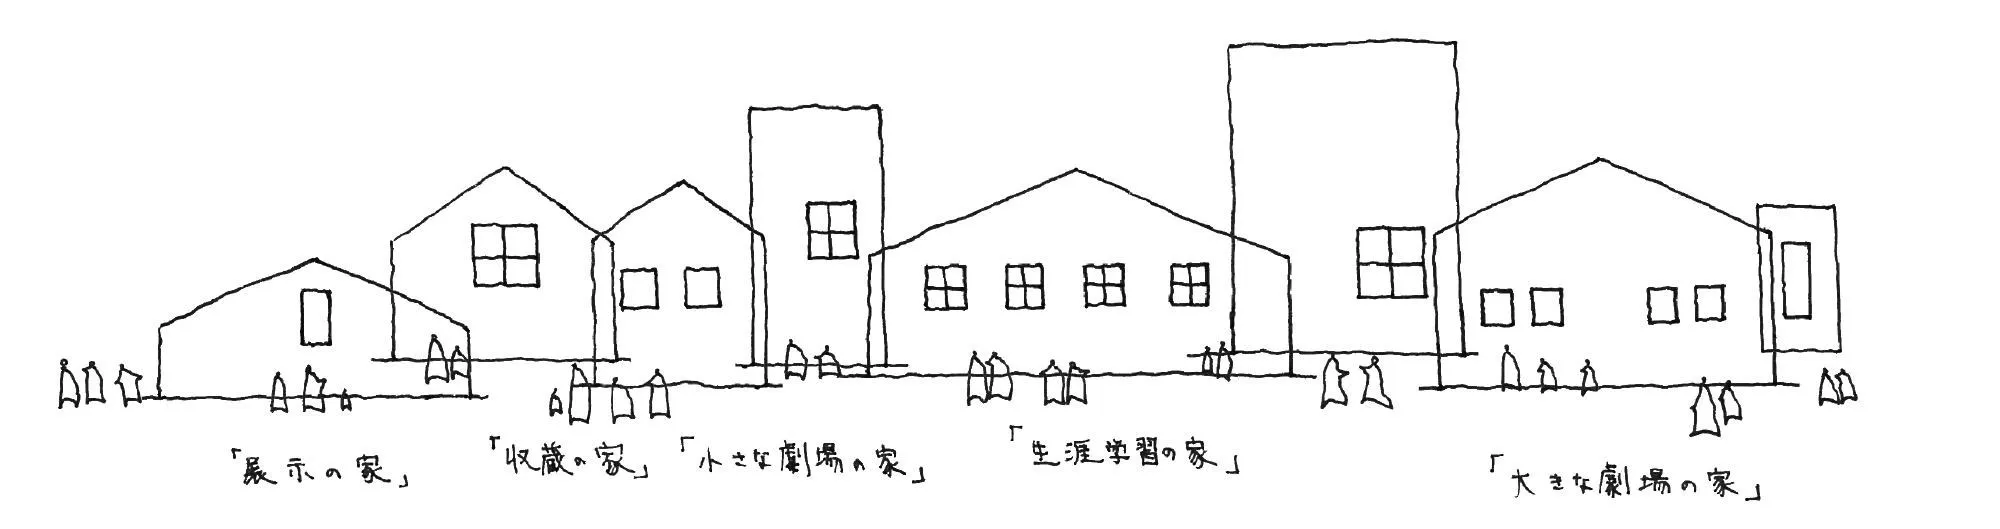
The program is set in a line along a slender lobby about 170 metres long. Gabled roofs and box-like volumes break the line into a series of spaces like a small town. Rooms that residents use most, such as practice studios and workshops, push out into the lobby like huts, giving places where students study after school and neighbours sit and talk.
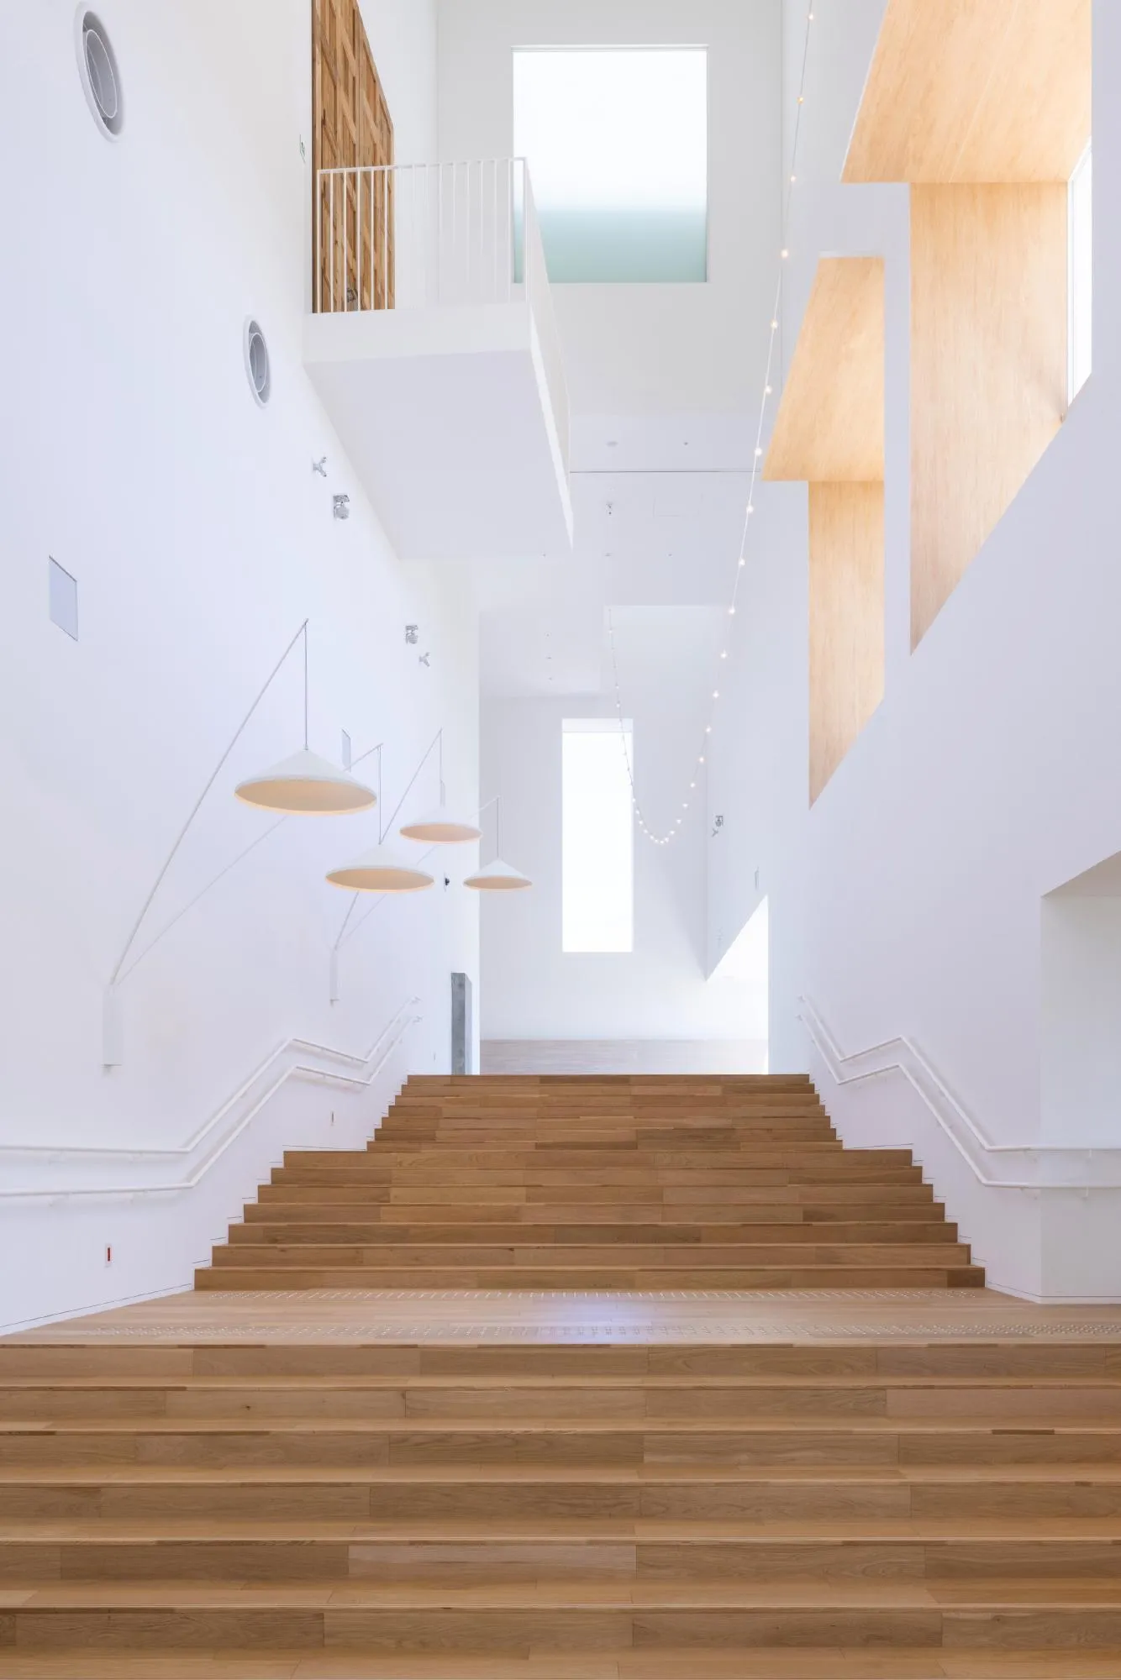
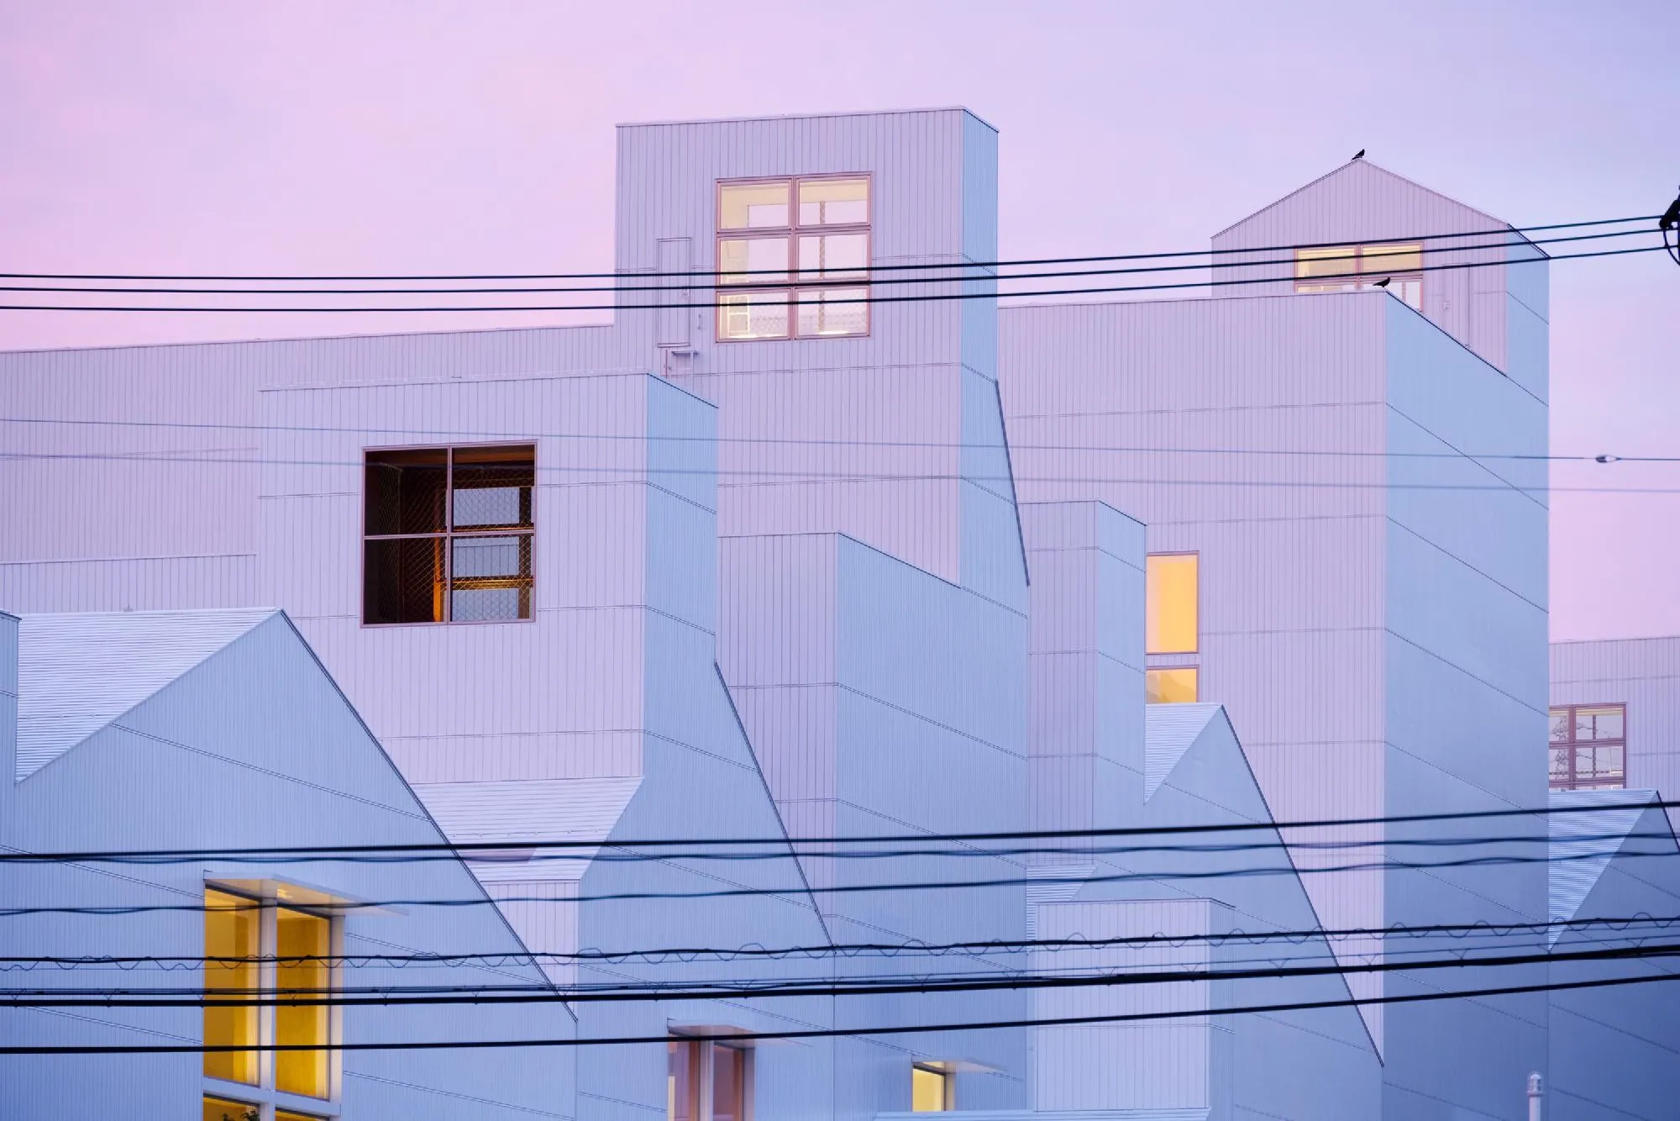
House-shaped and chimney-shaped volumes on the lobby roof bring in light and vent smoke. Together they let a 13,000 m² building with a 30-metre fly tower feel at once large and human in scale. The rows of house shapes recall the buildings that once lined the river.
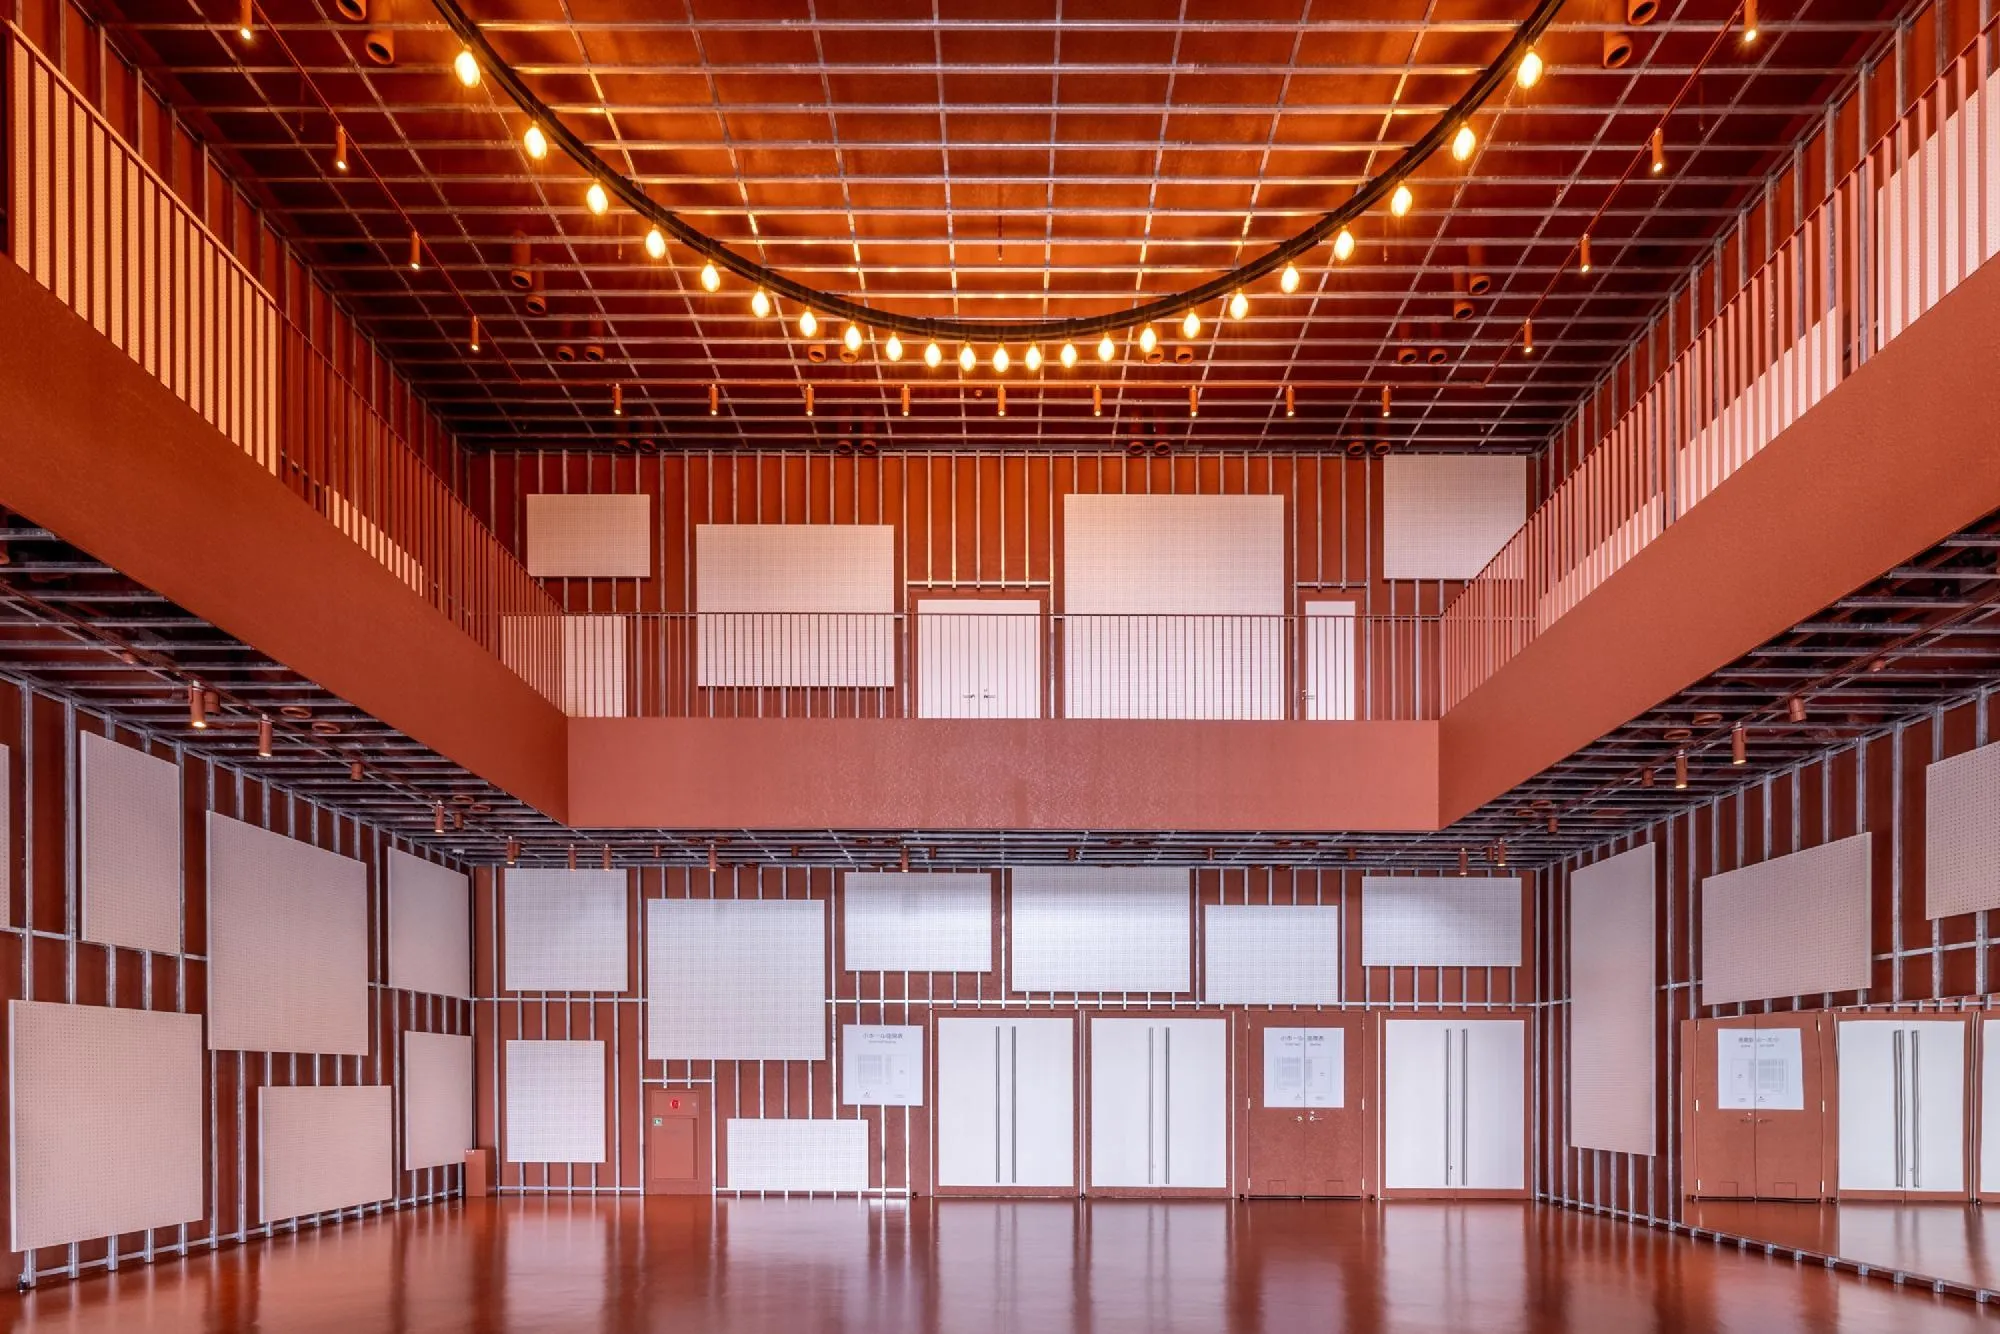
Inside the large hall, black surfaces form the background so the stage and the audience come to the fore and feel close. The small hall has a flat floor with retractable seats, for theatre and music as well as exhibitions.
Project Information
- Design studio
- Sou Fujimoto Architects
- Area
- 13,000 m²
- Time
- 2021
- Type
- Cultural