Casa Nueva Esperanza Community Center
The rehabilitation of an abandoned school was the fifth project in a civic programme that finds libraries and municipal buildings in poor condition and renews them through citizen participation.
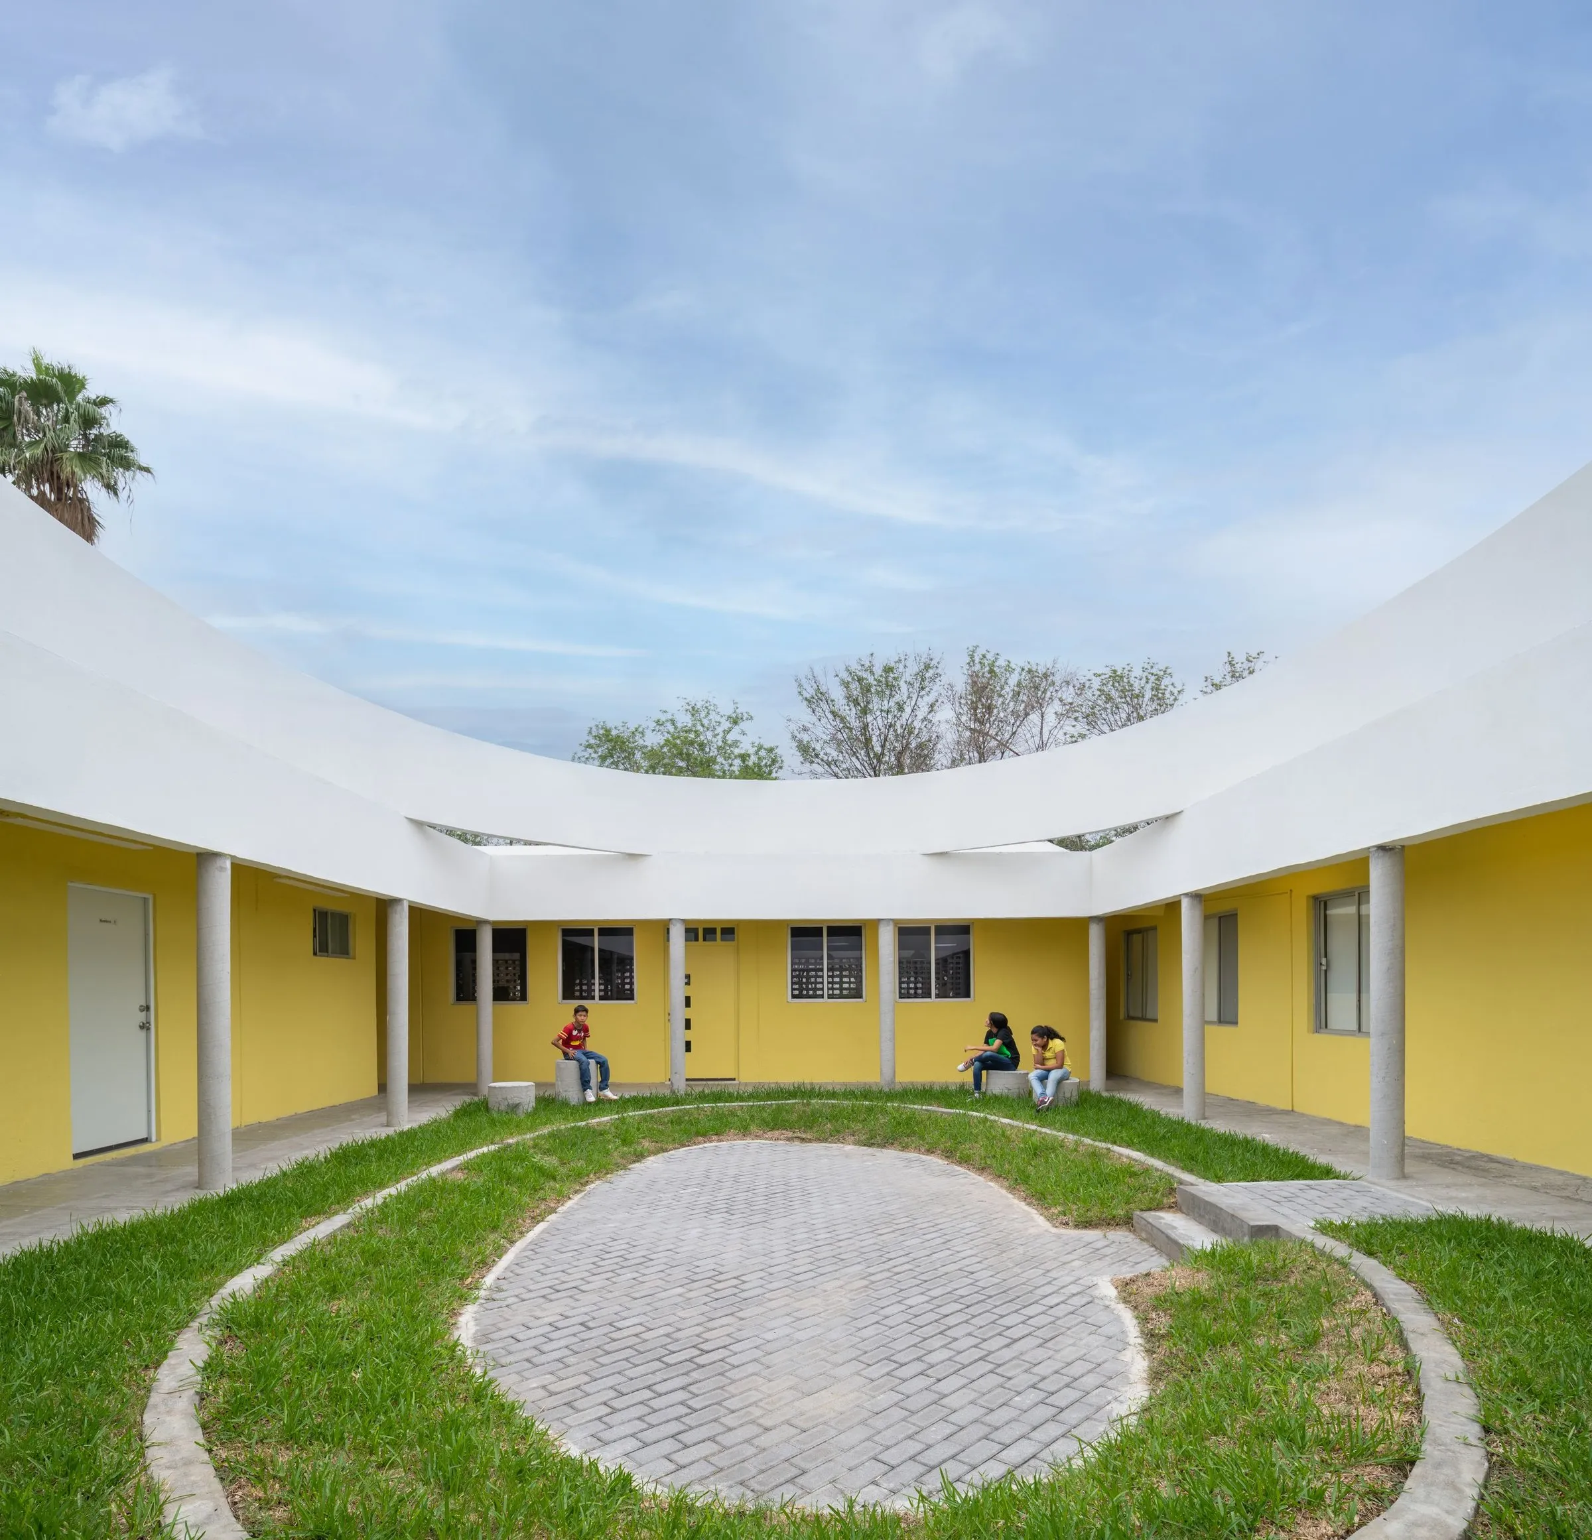
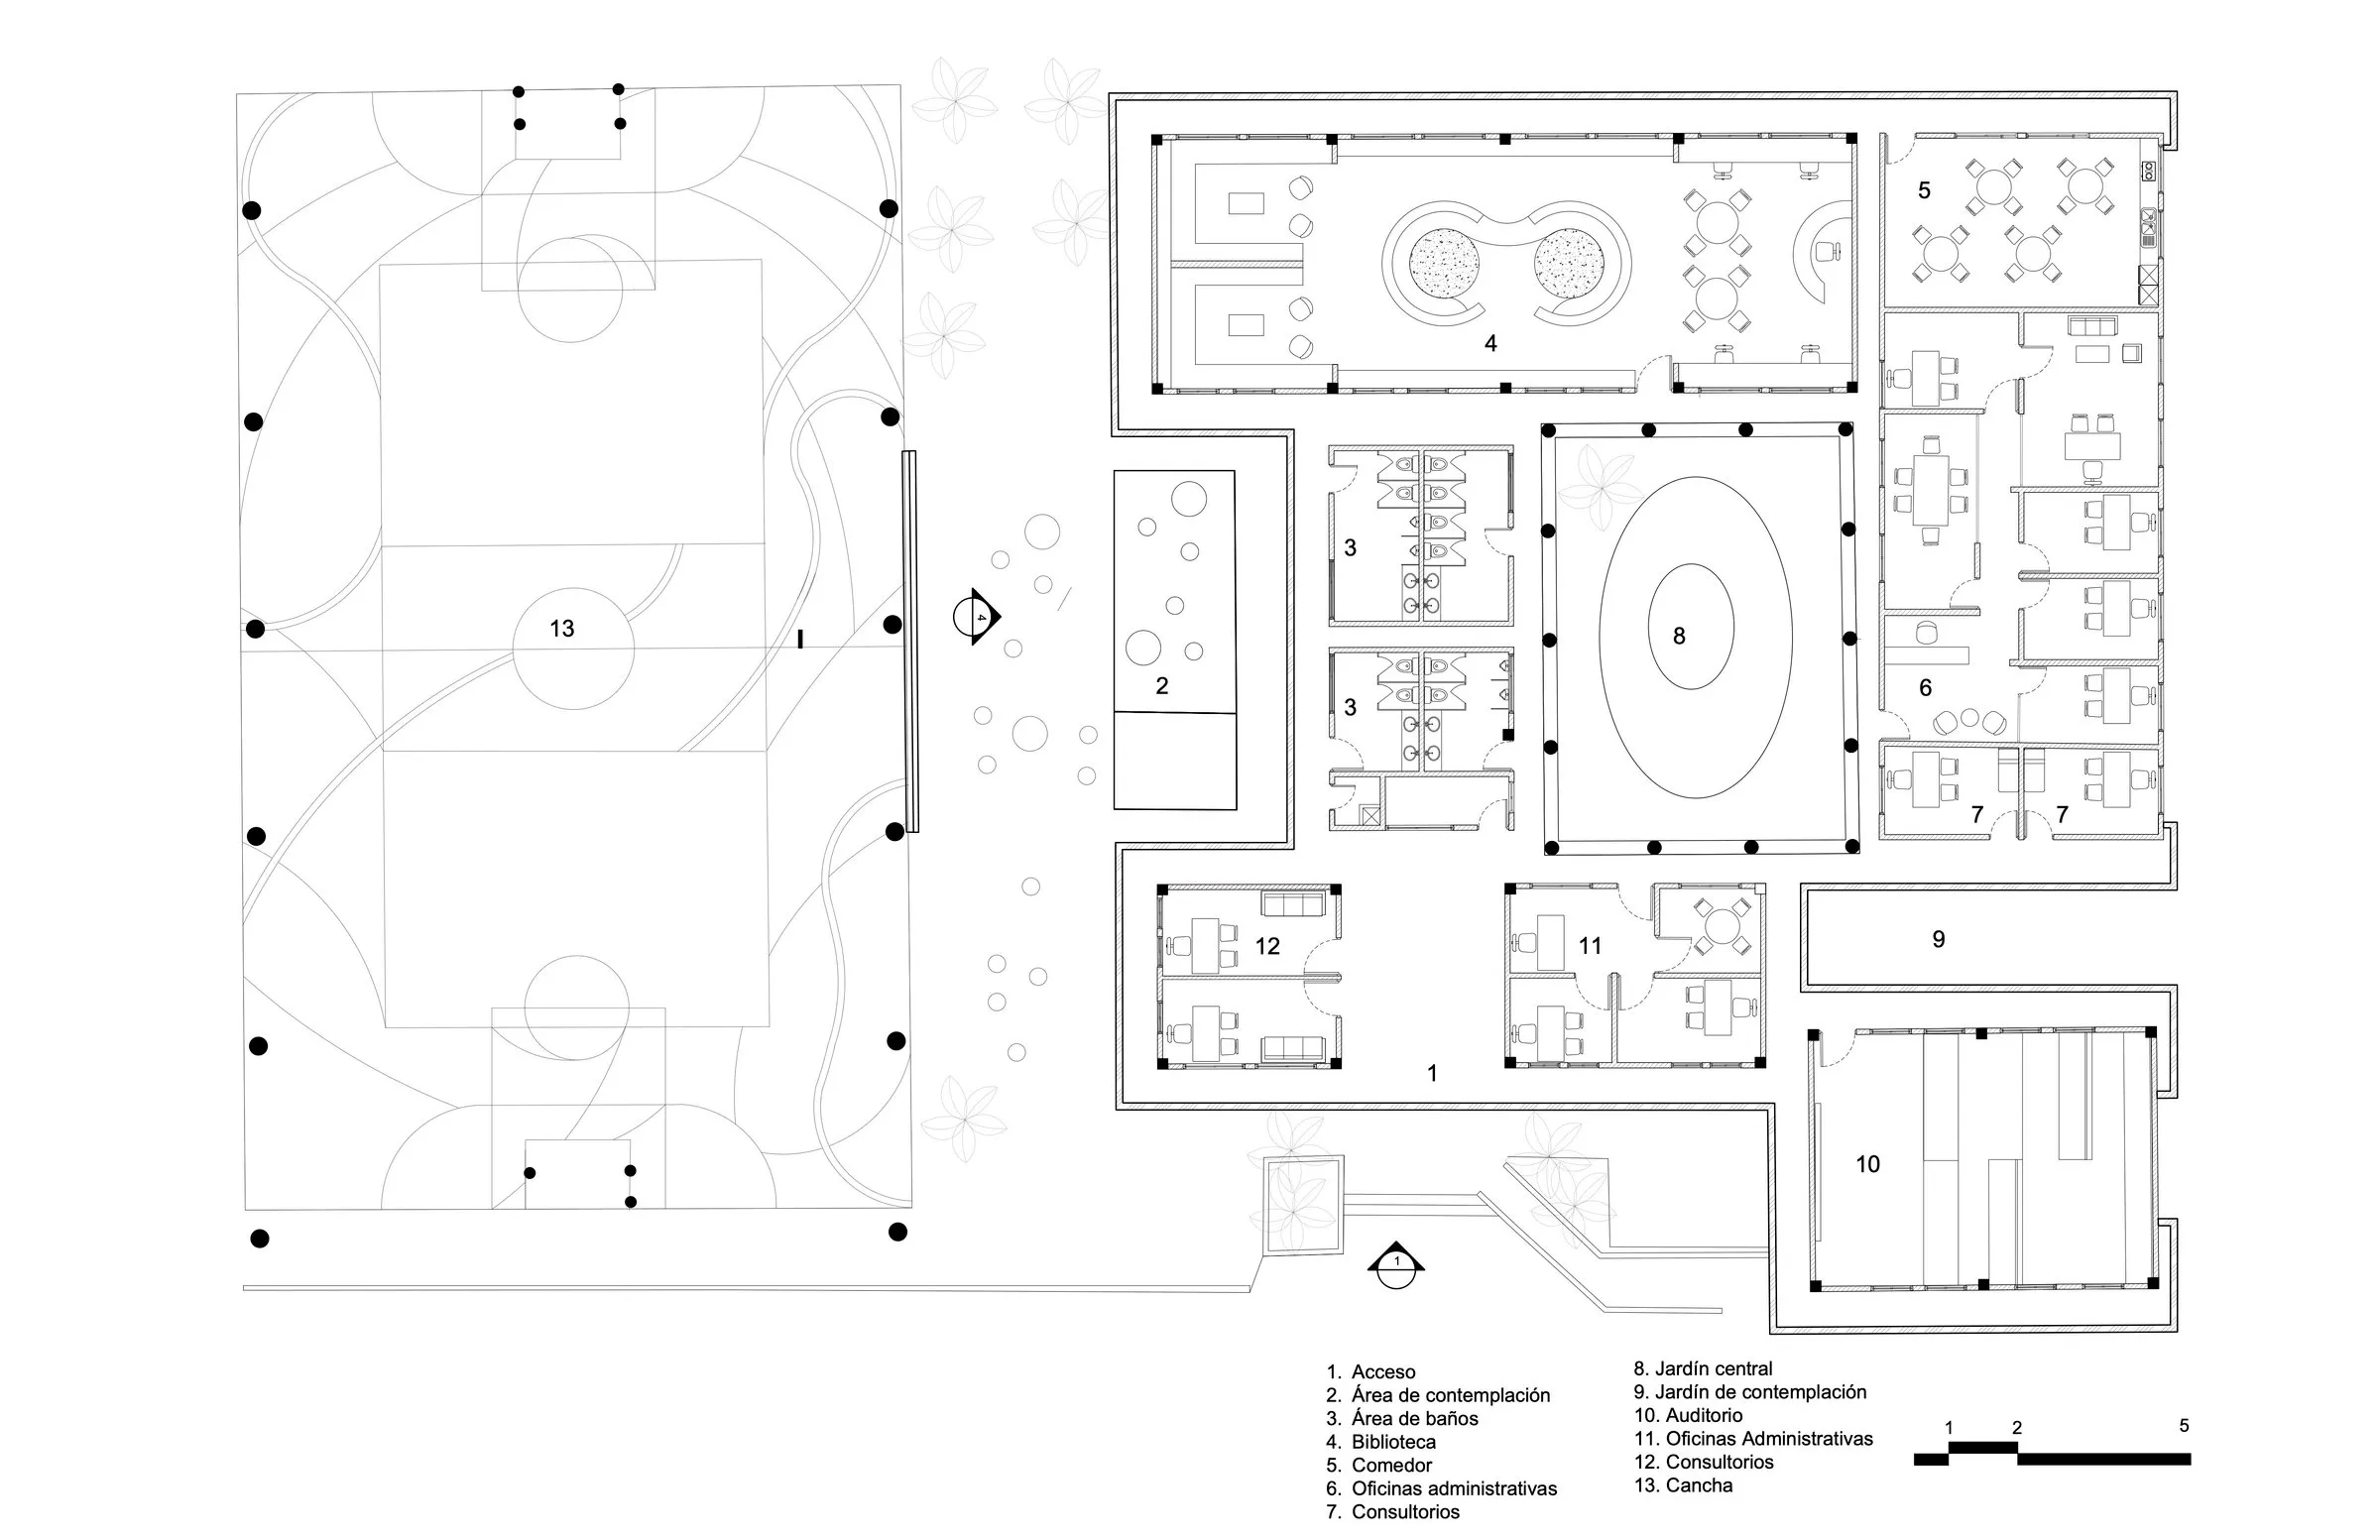
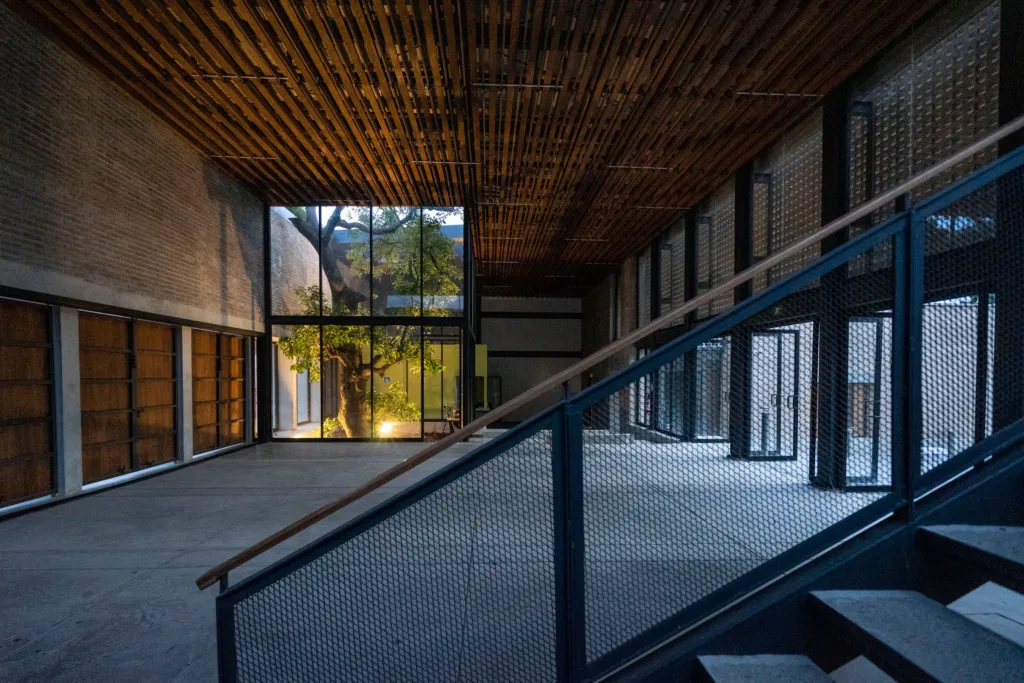
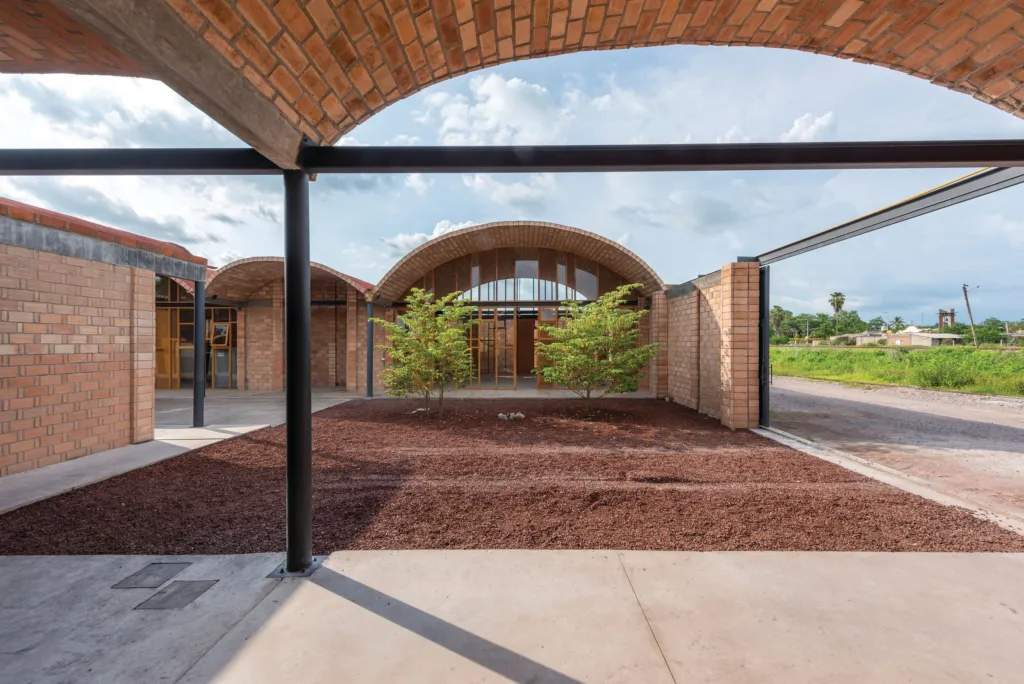
The old school, now run by the municipality, became the home of a new local crime prevention office. The campus has five roofed blocks divided by a central courtyard, with a sports field on one side. The aim was a quality public space that would be a positive meeting point for the community while housing the office’s daily work.
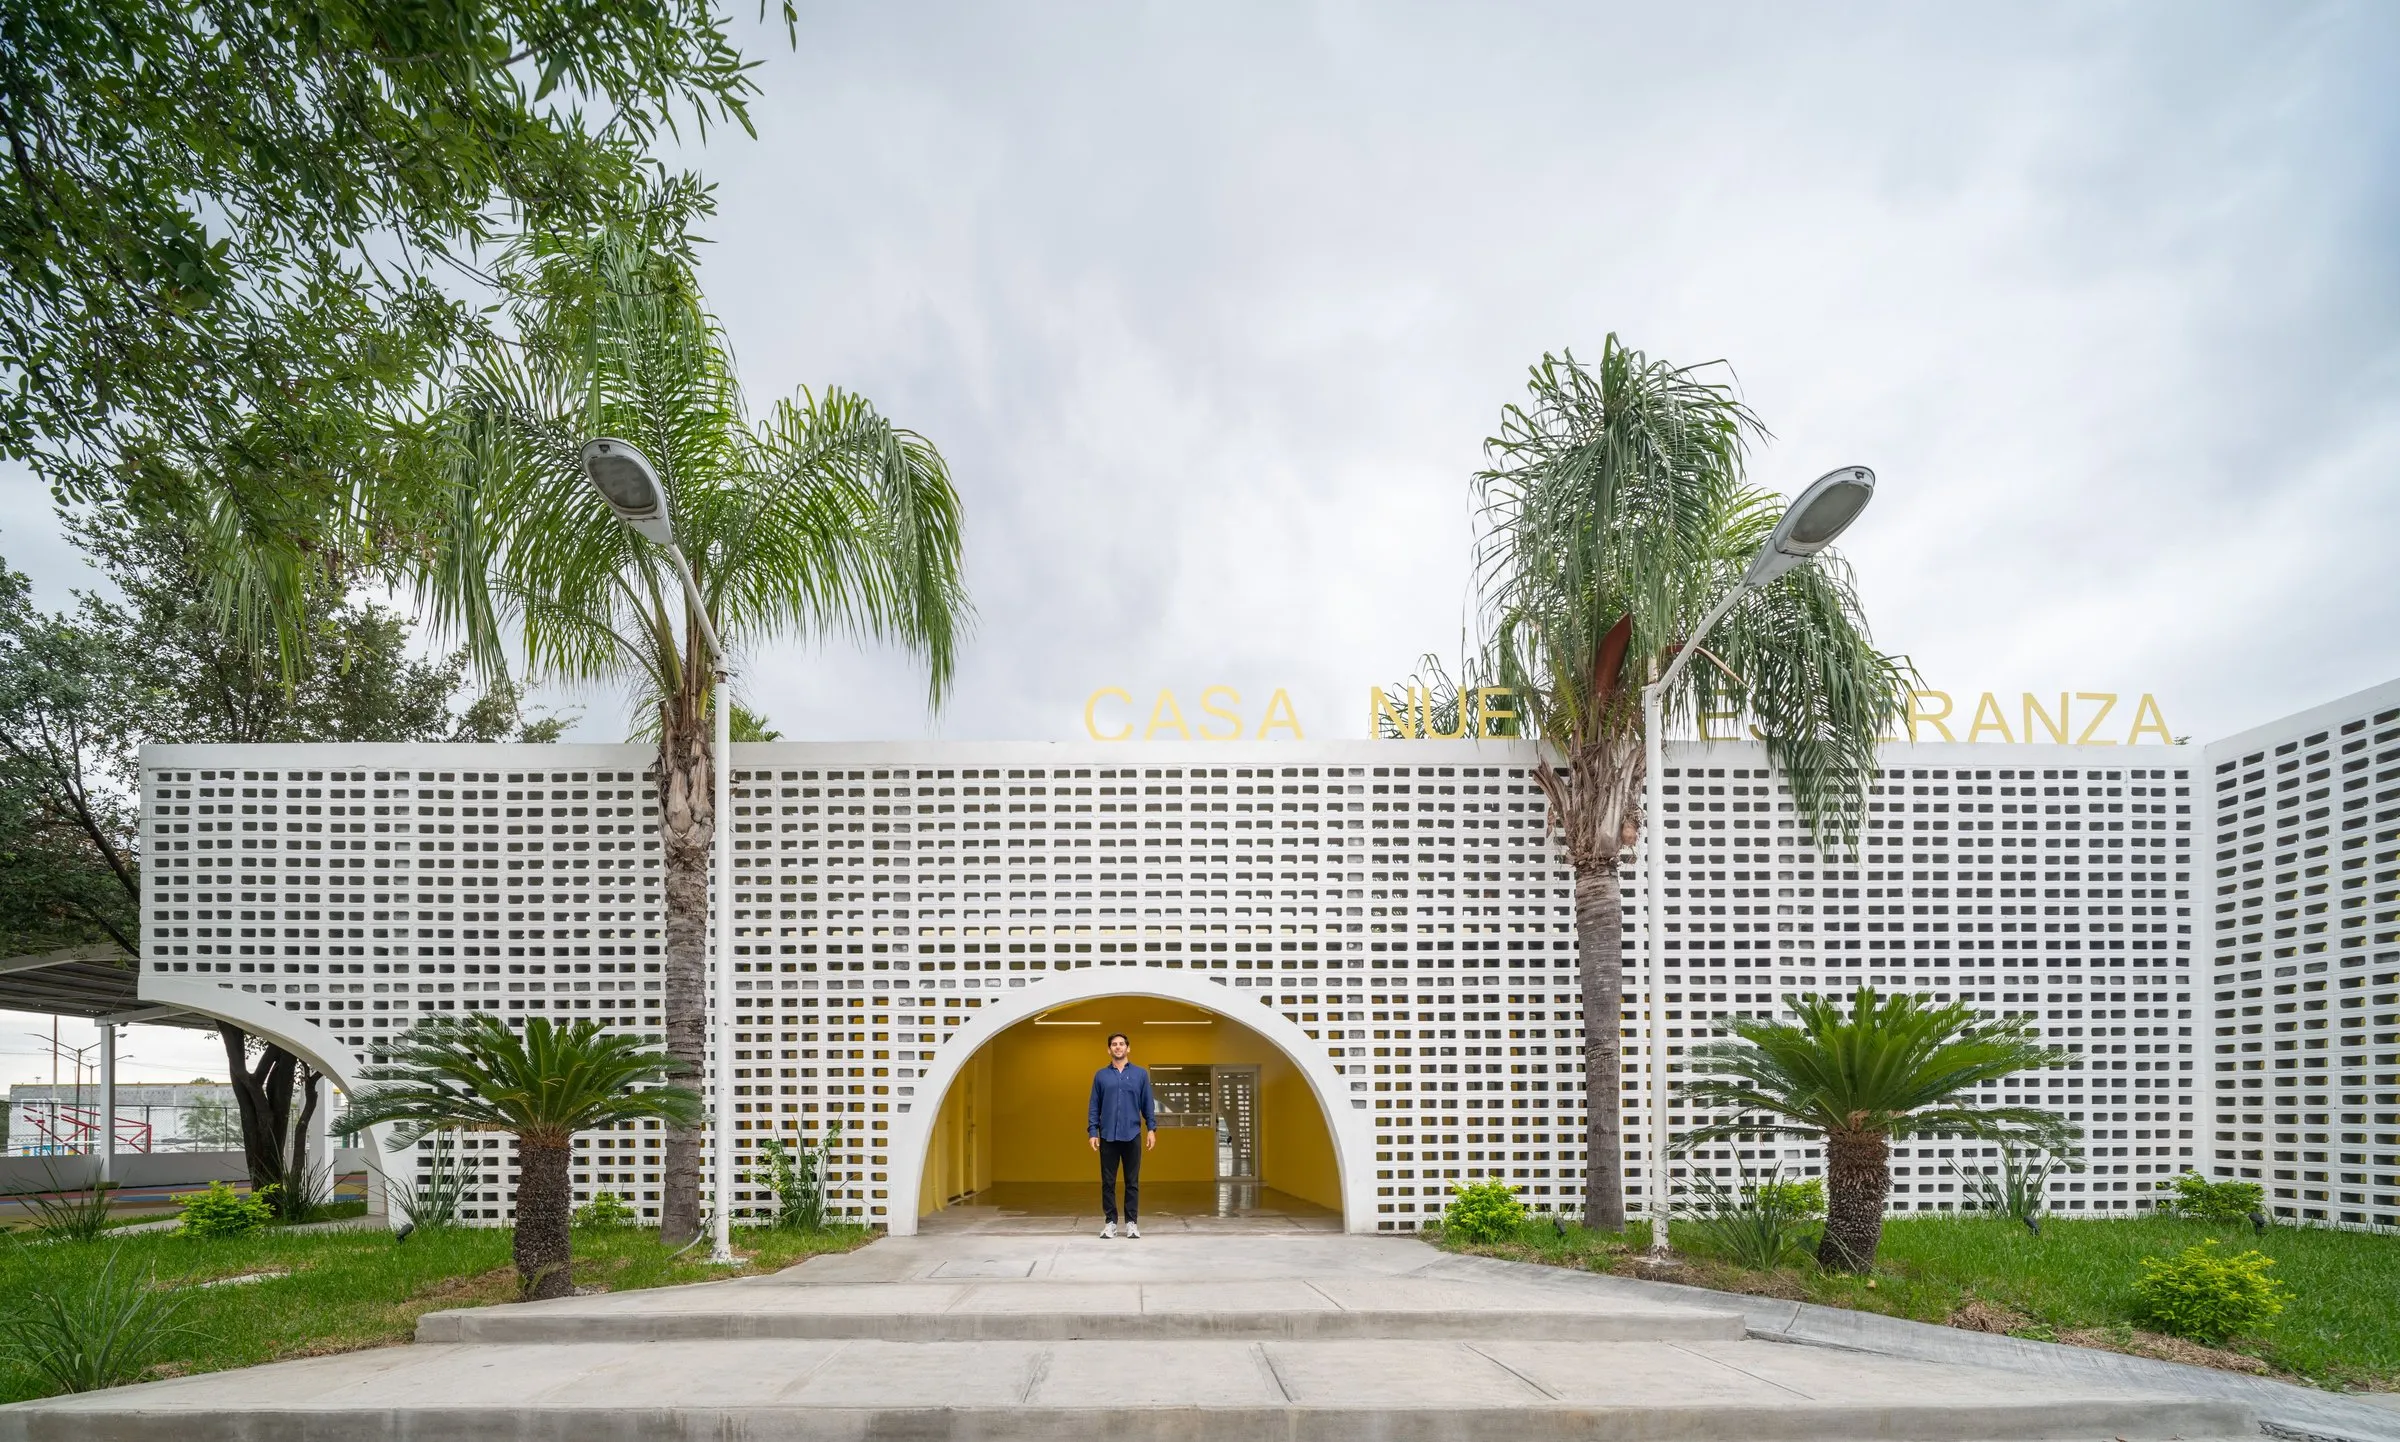
The Mexican design team identified three problems: the site lacked a unified façade and any link between its parts; the interiors were obsolete and needed reorganising; and the community’s sense of ownership had to be strengthened.
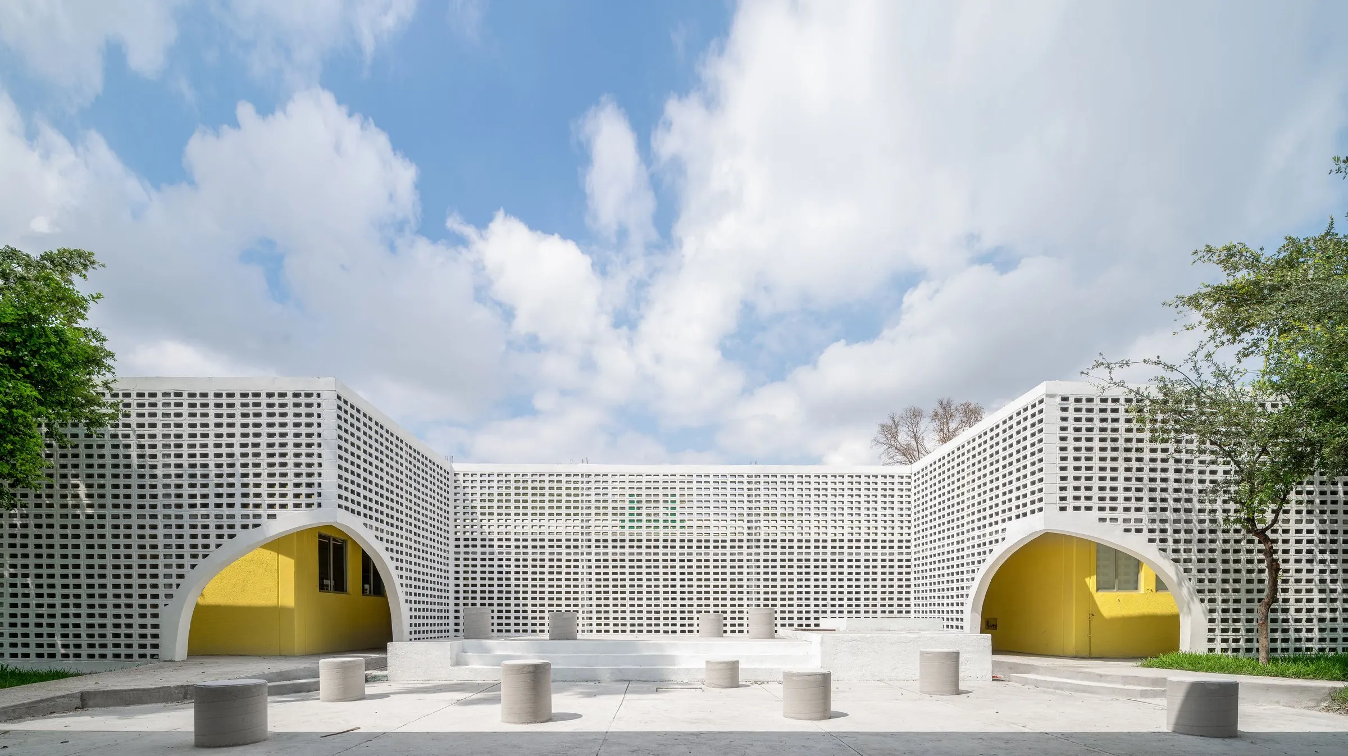
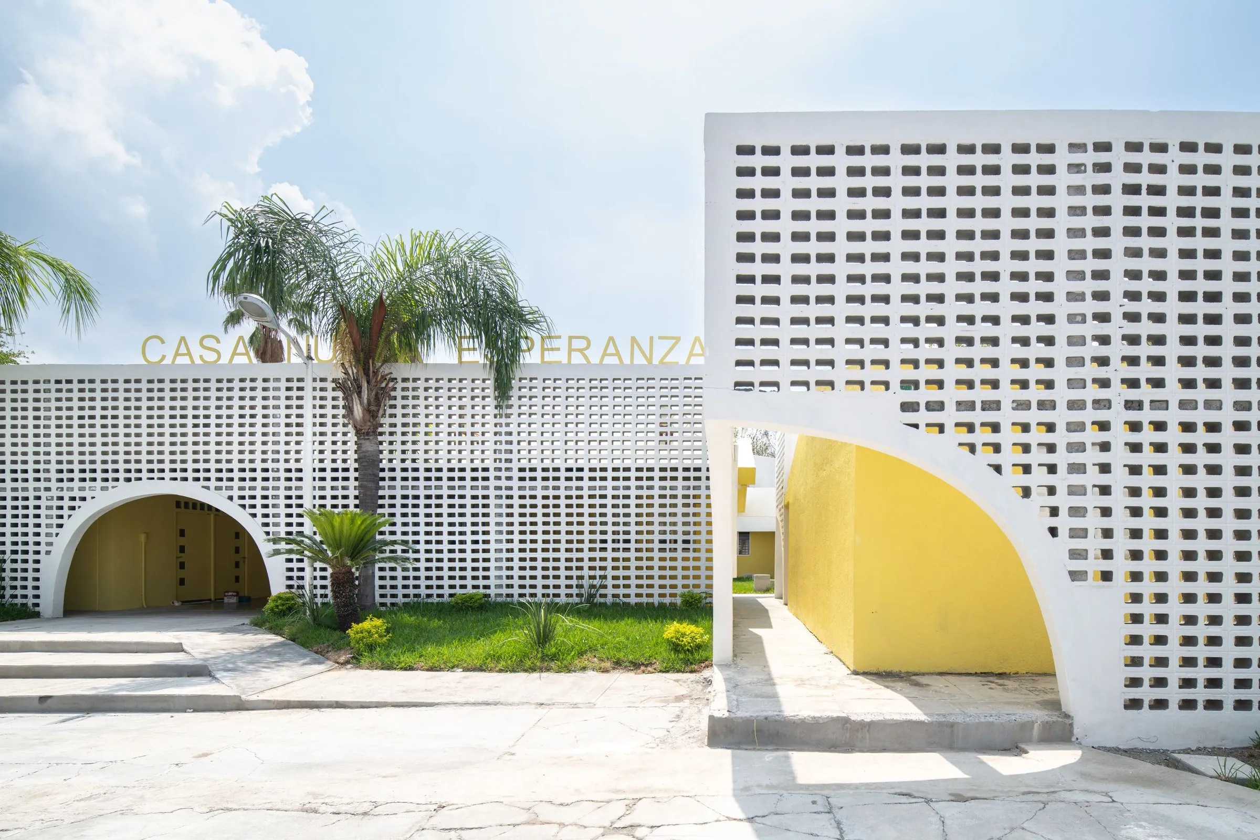
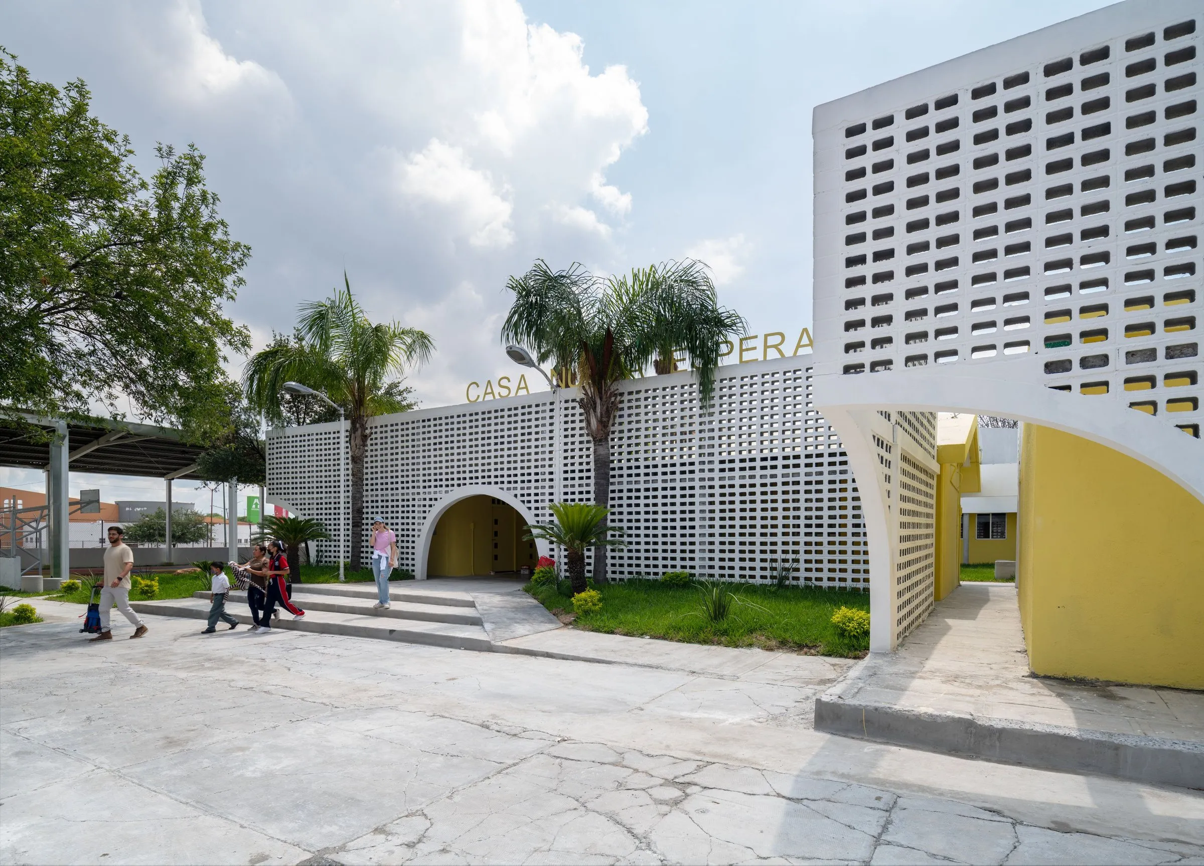
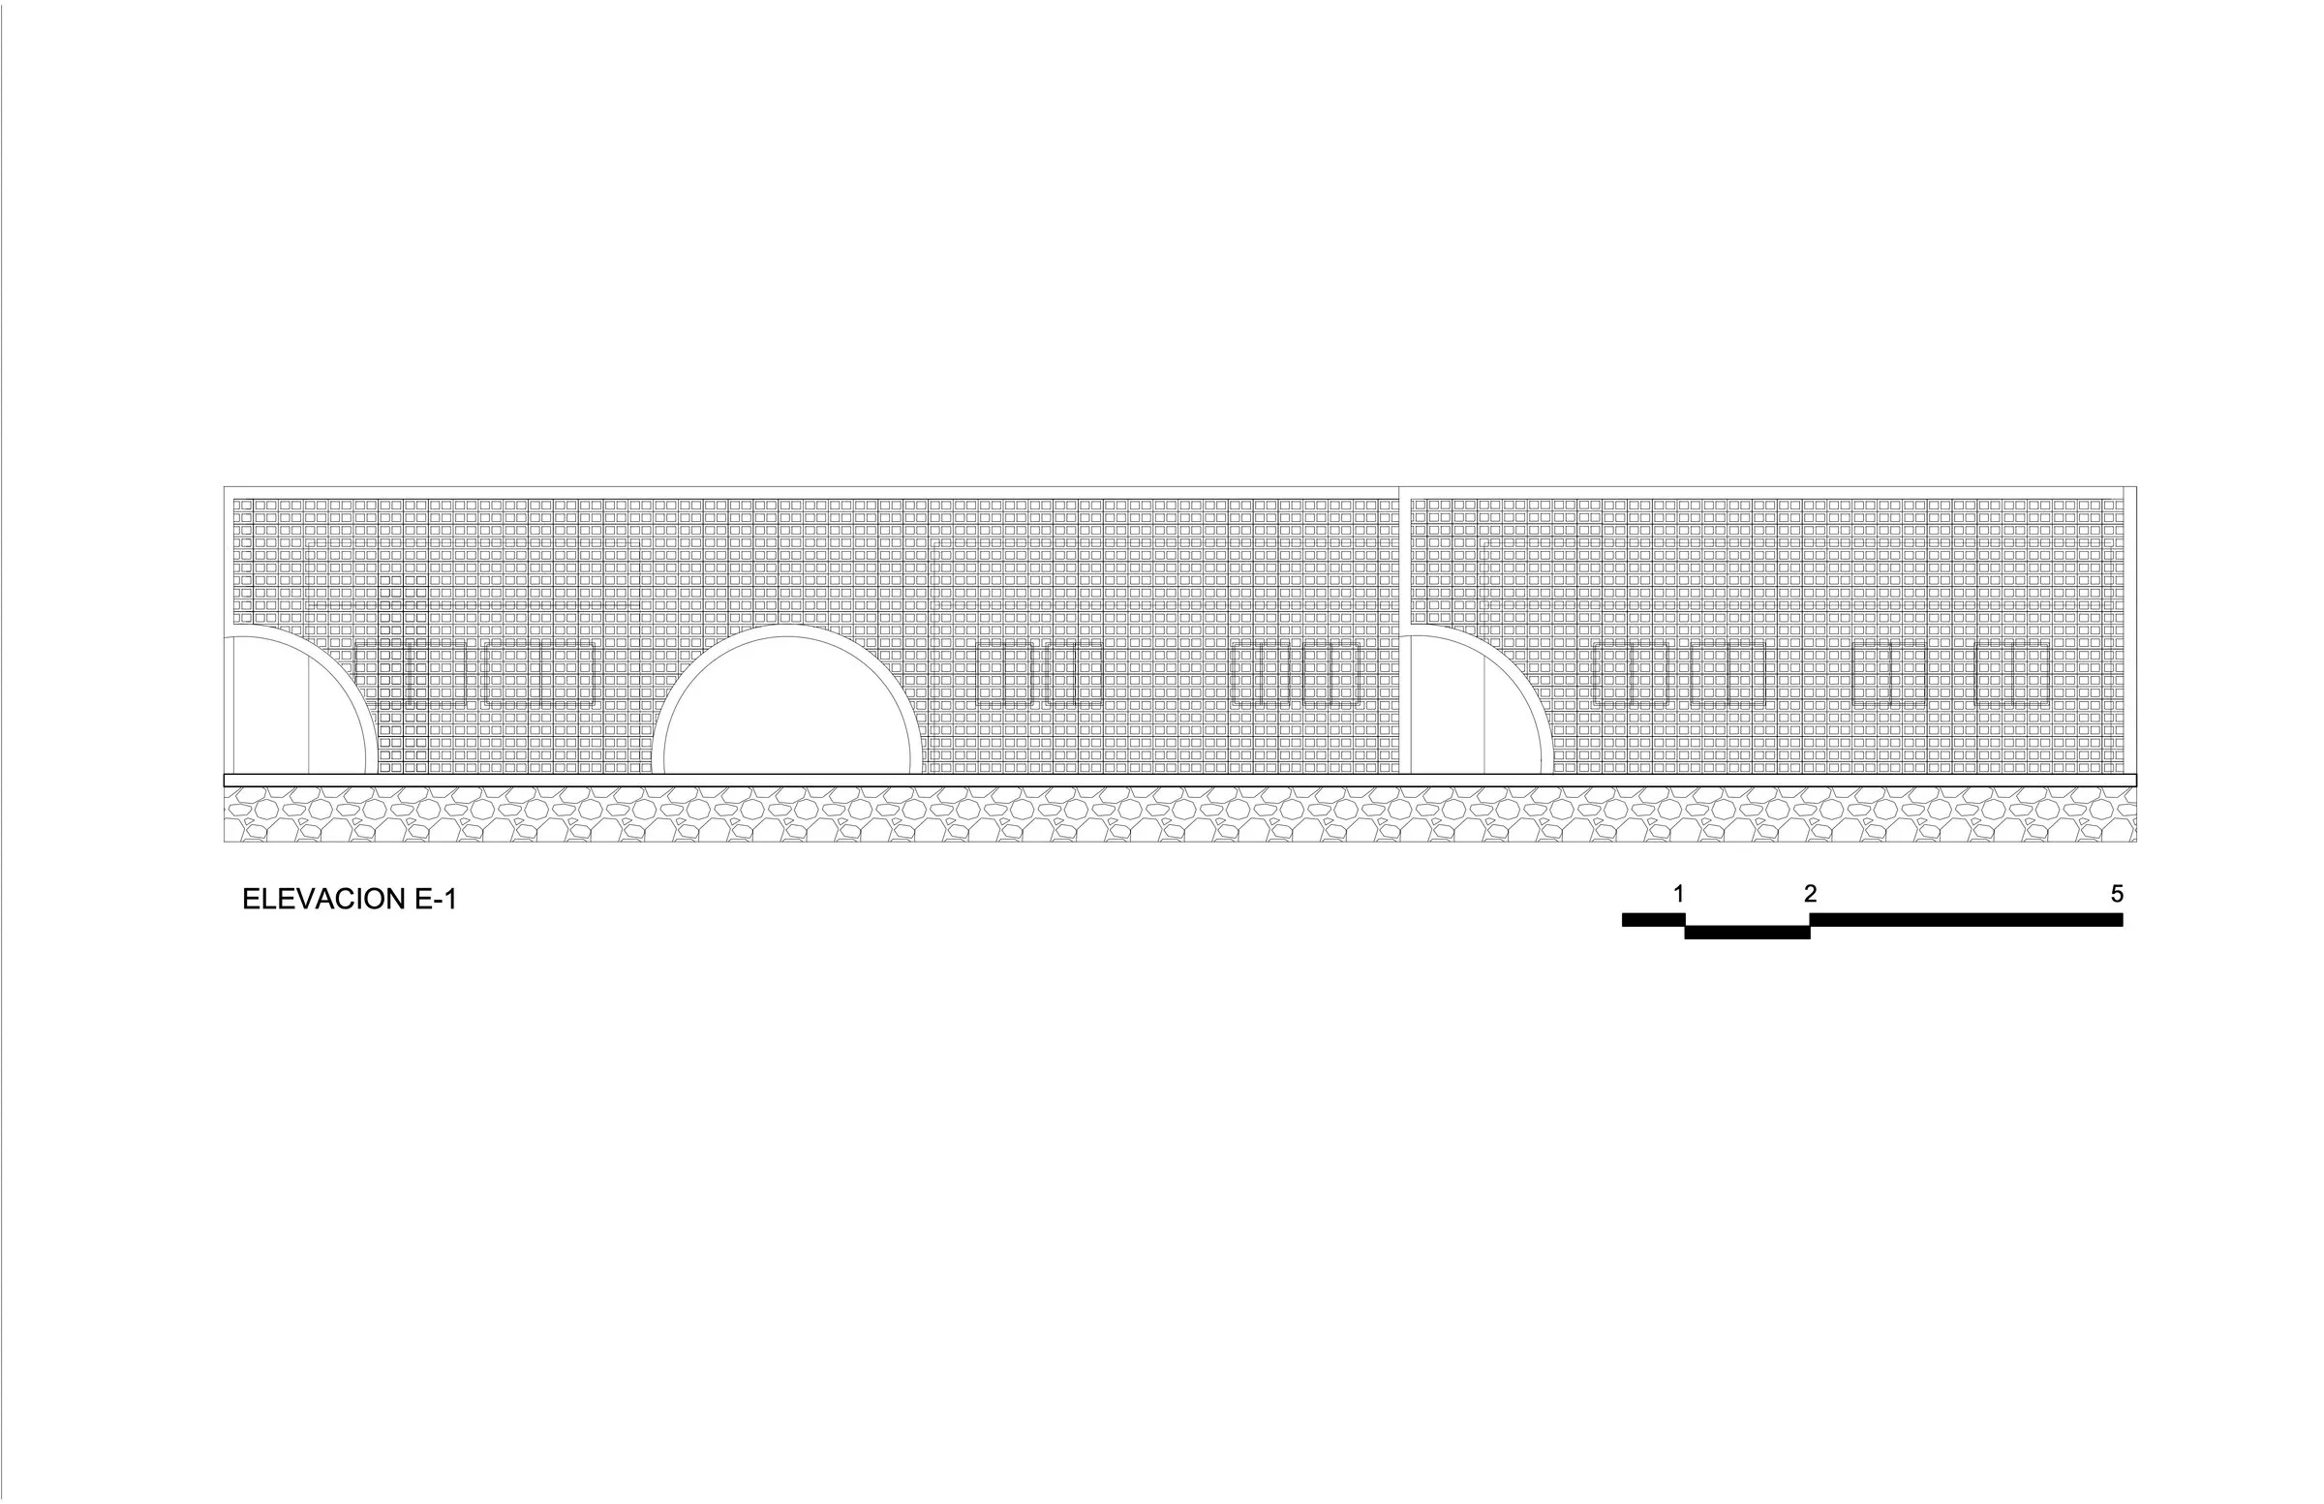
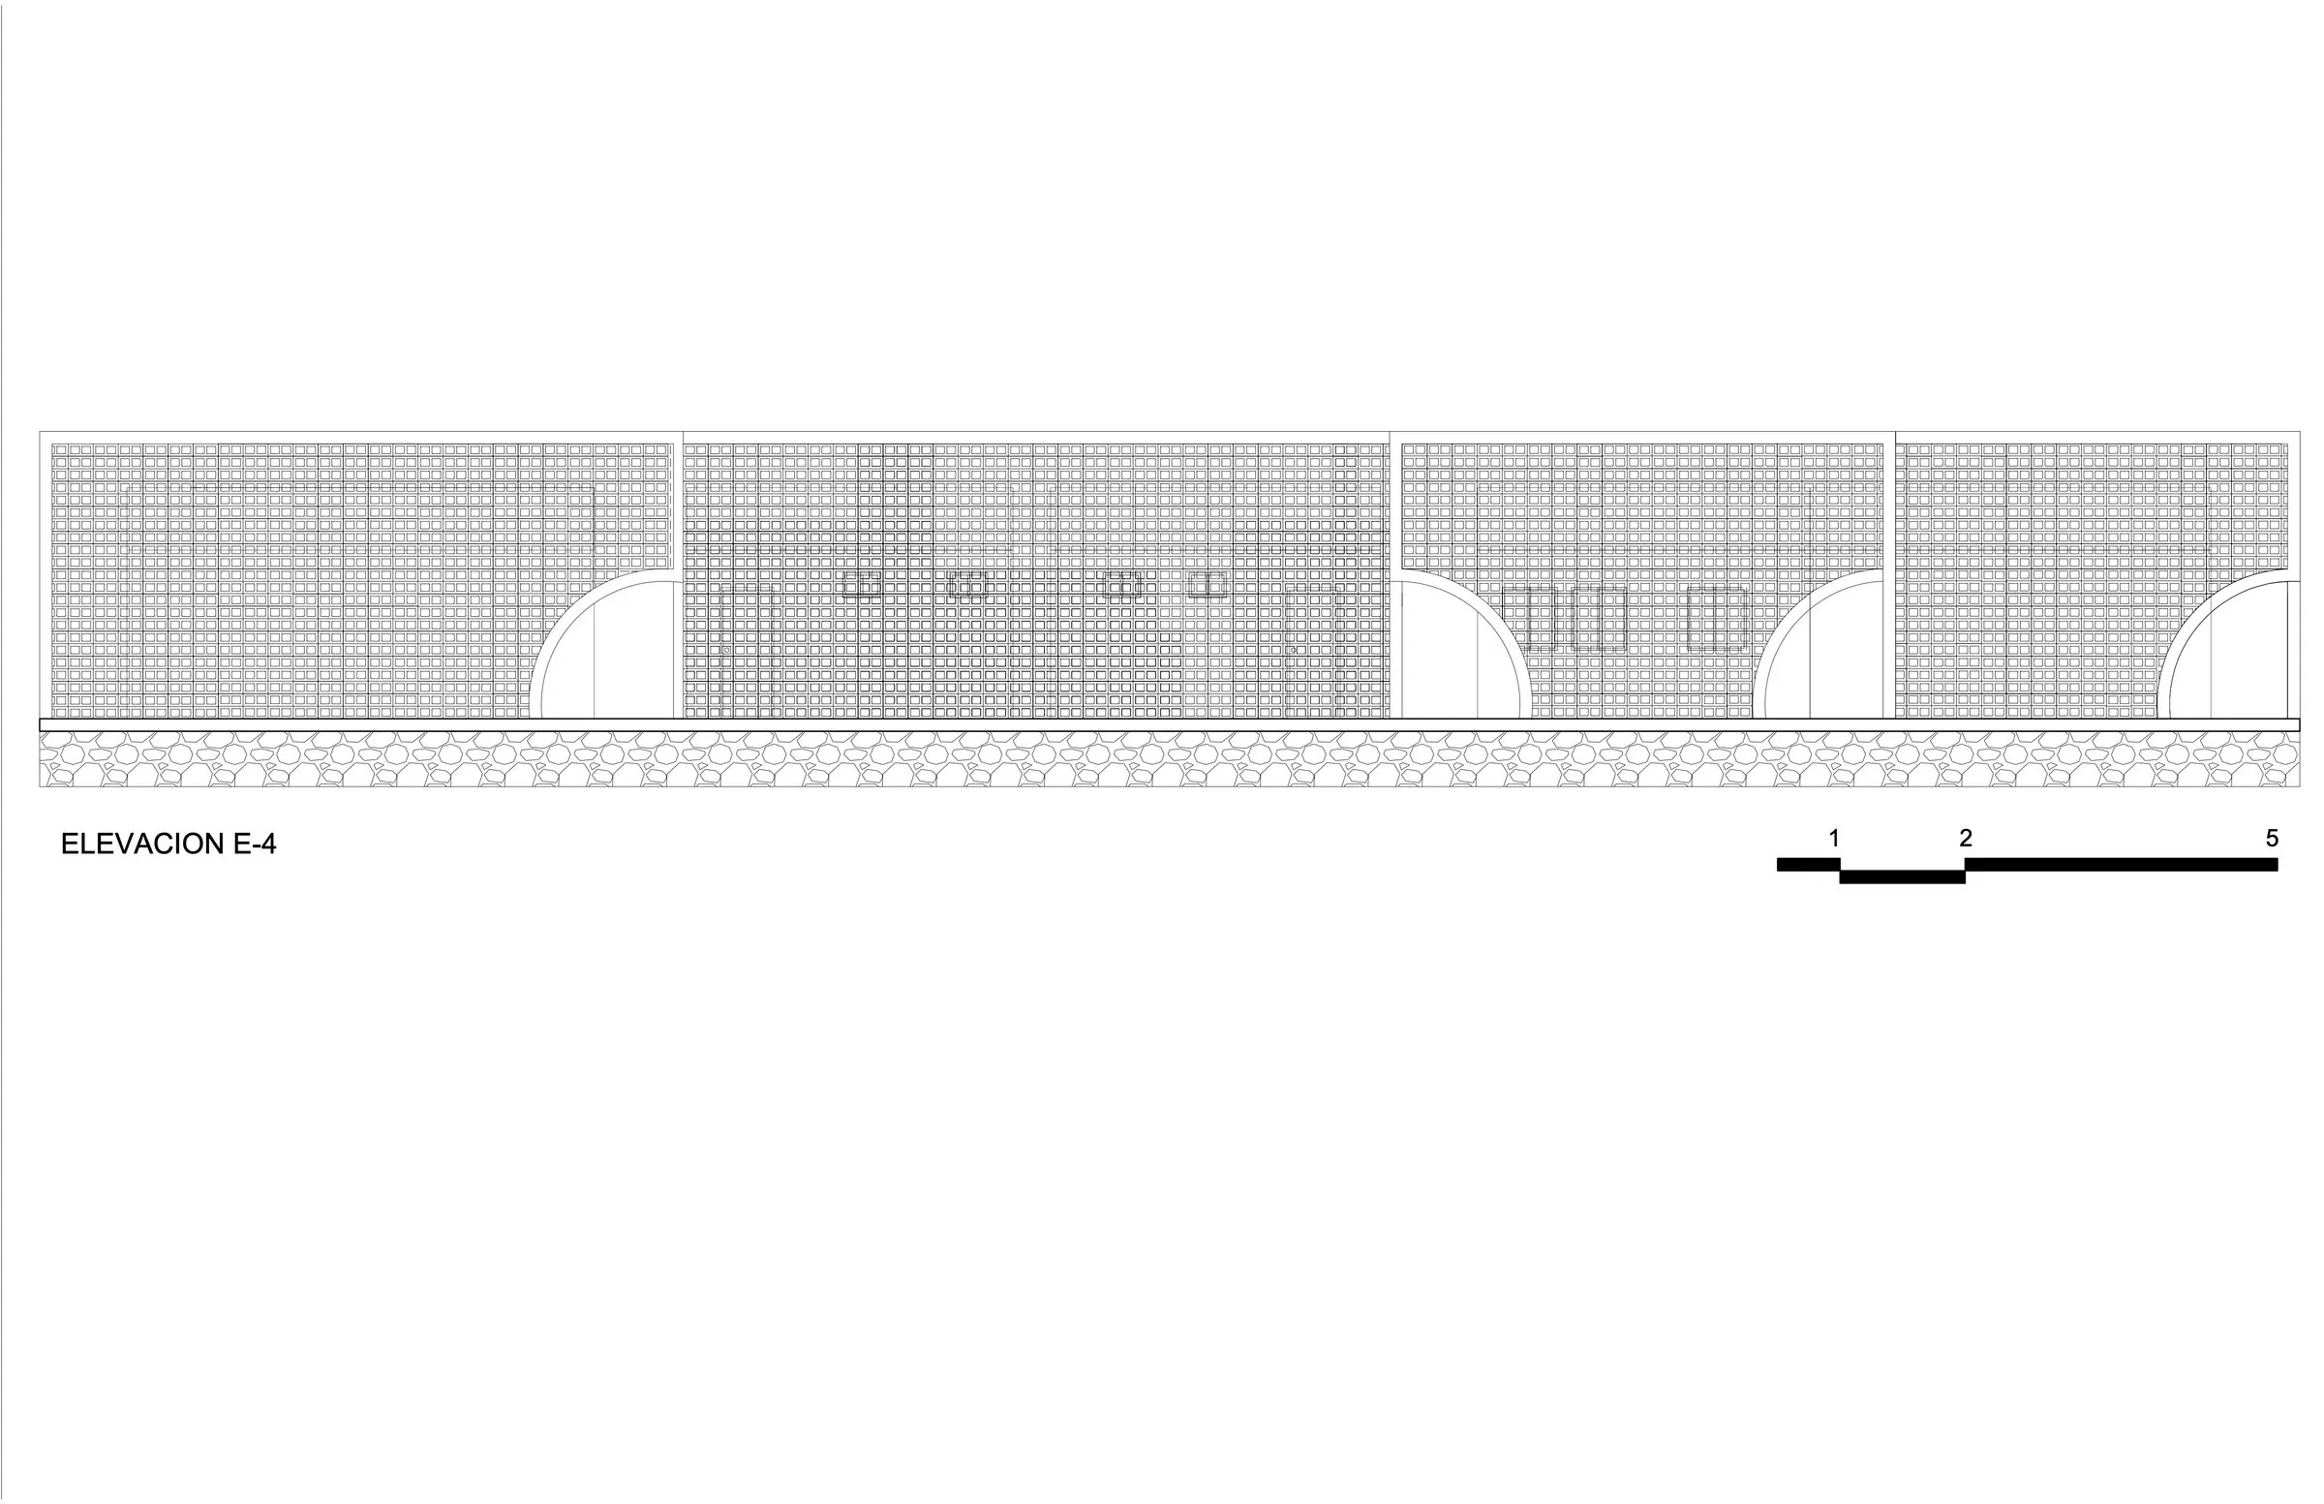
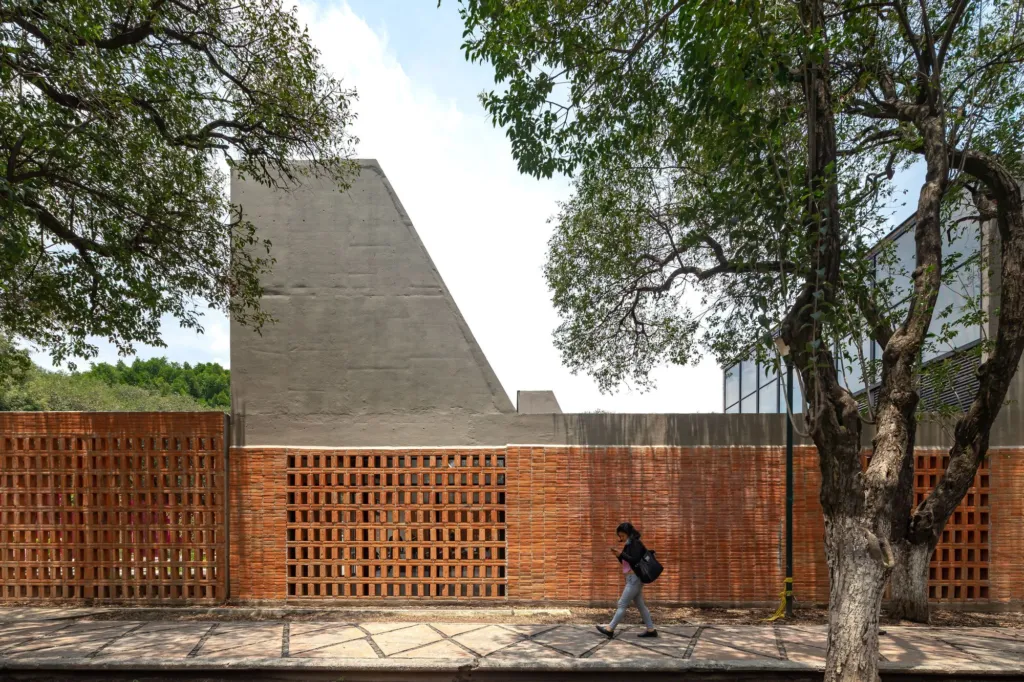
To address the first, a second façade now wraps the five blocks. Built of concrete block with its hollows turned outward, it stands out from its surroundings in height and outline. The old buildings were painted entirely yellow, a colour visible through the openings of the block screen, tying the two layers together.
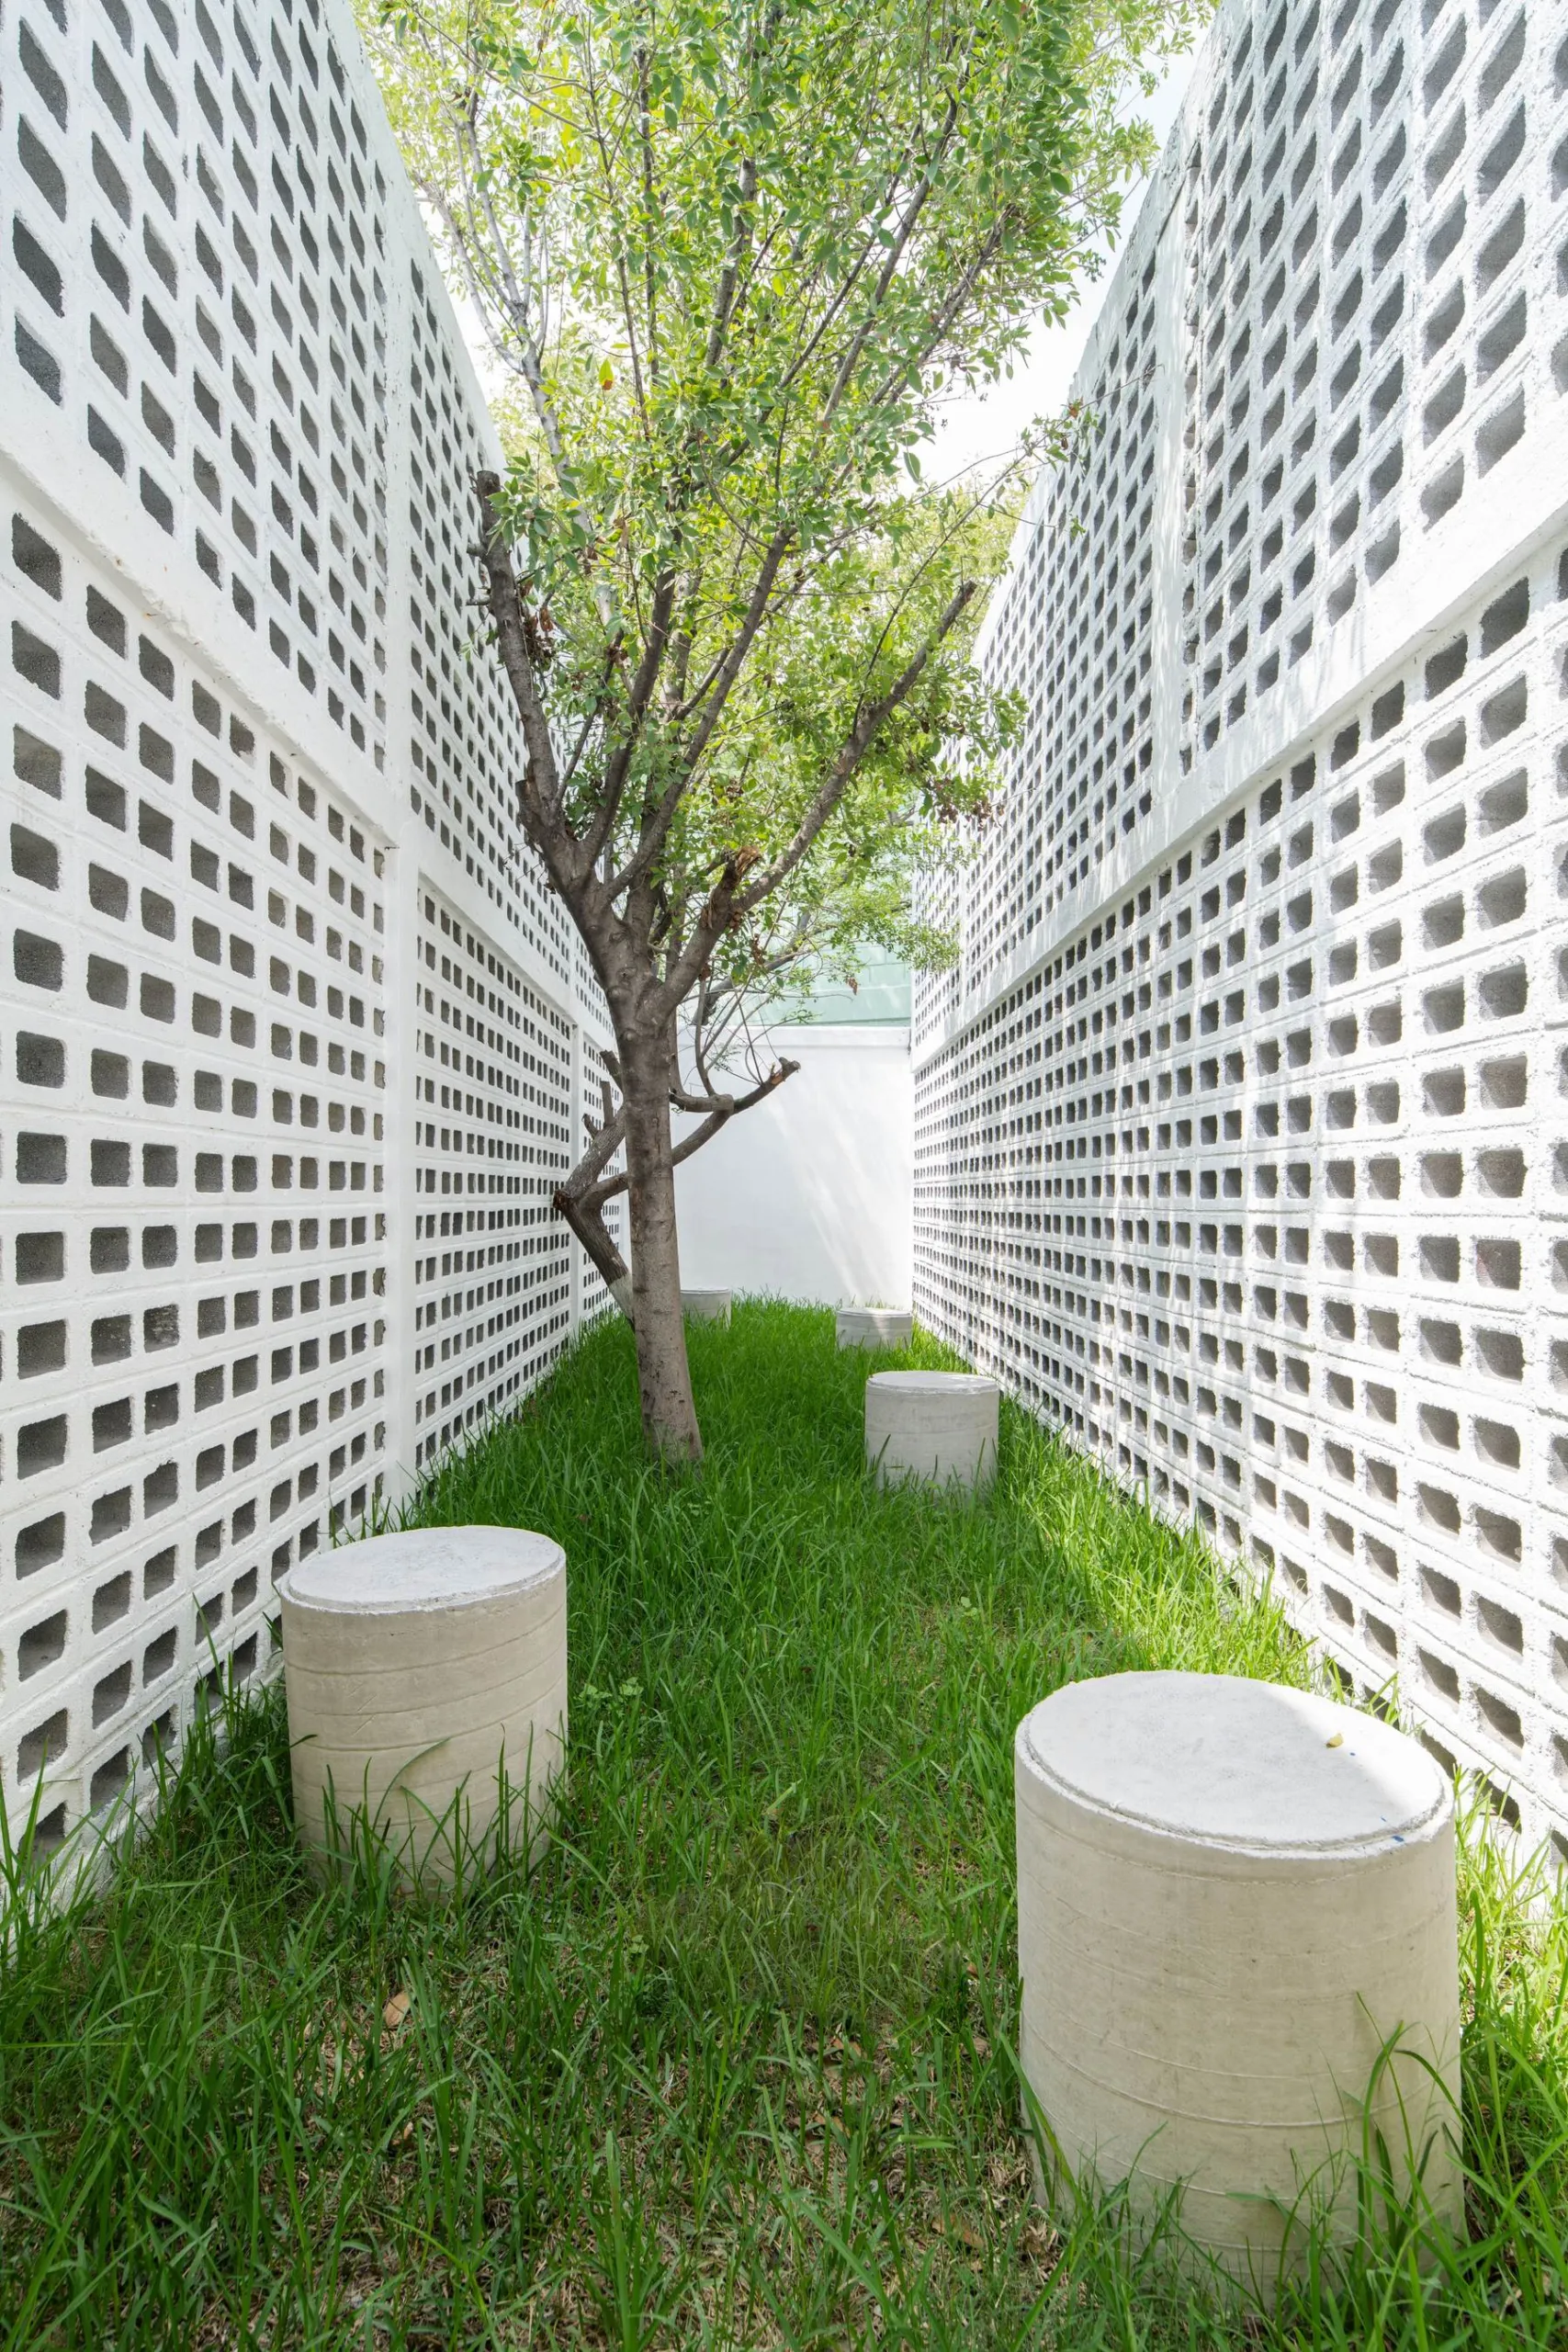
The long wall is cut away at most corners, linking outside and in. Cylindrical benches around the site create places to pause, and a central garden gives each room a quiet space at its door.
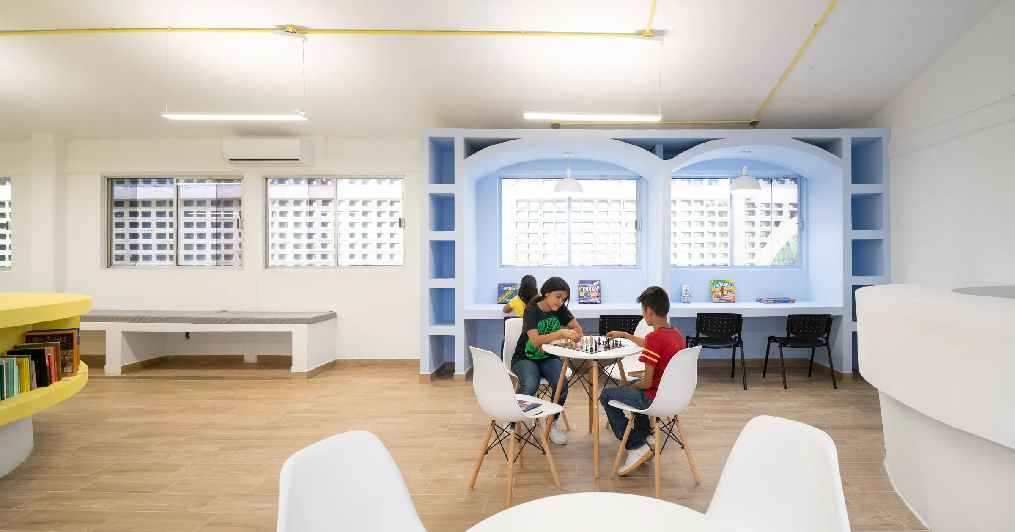
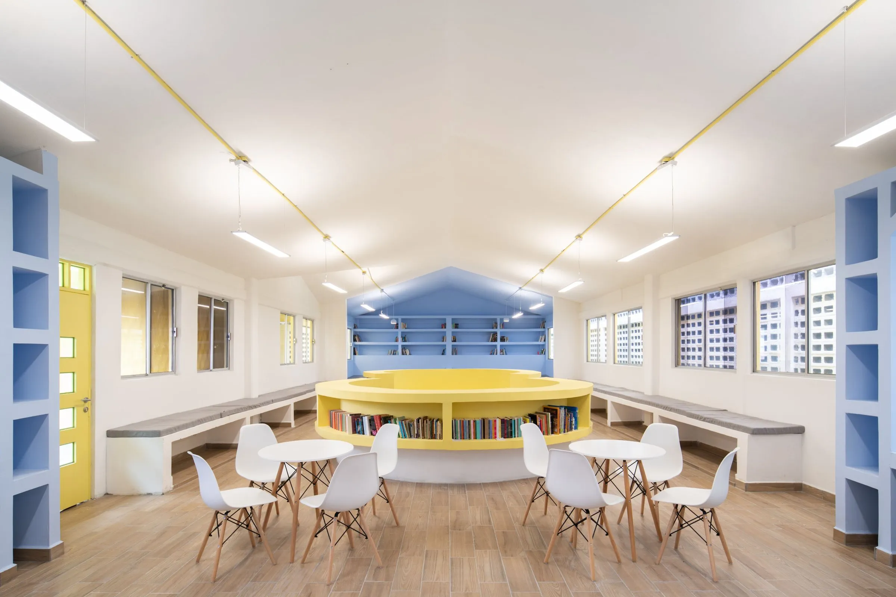
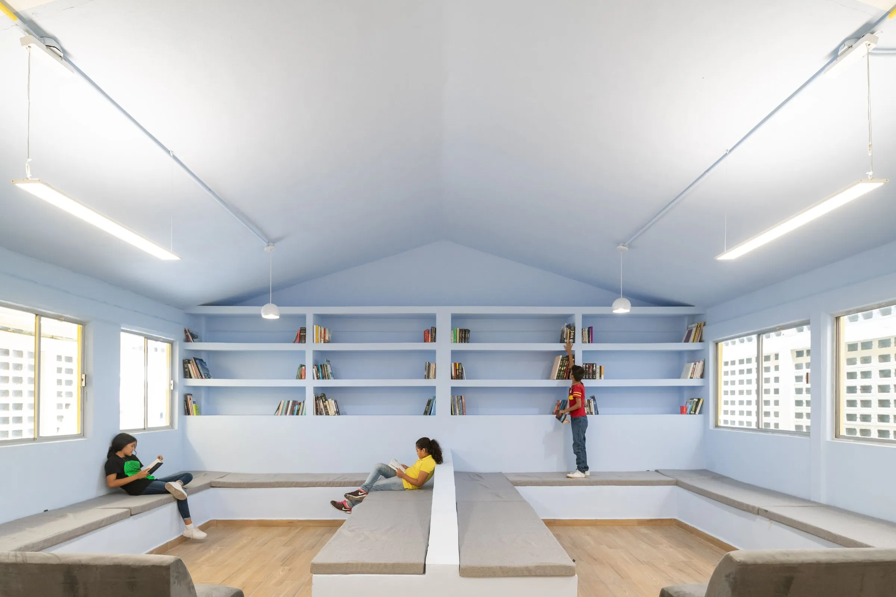
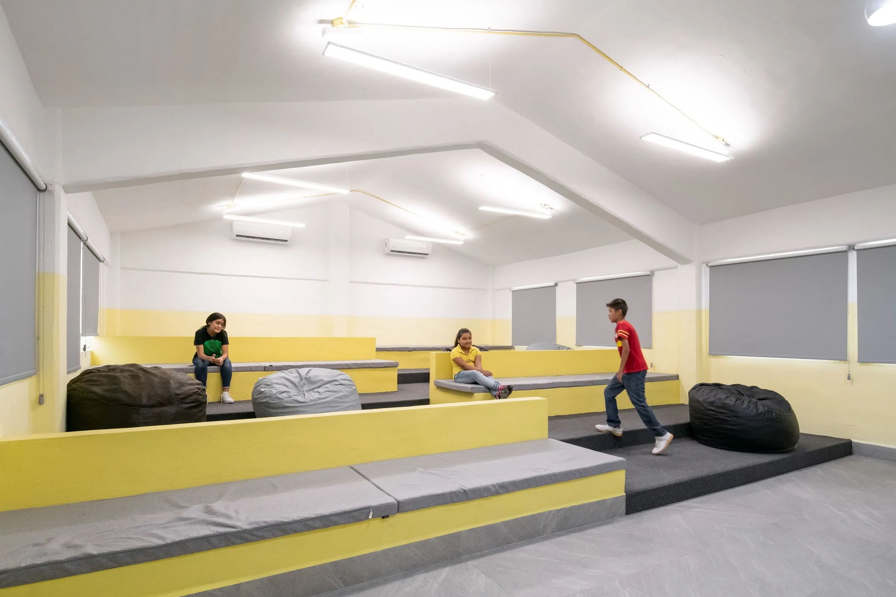
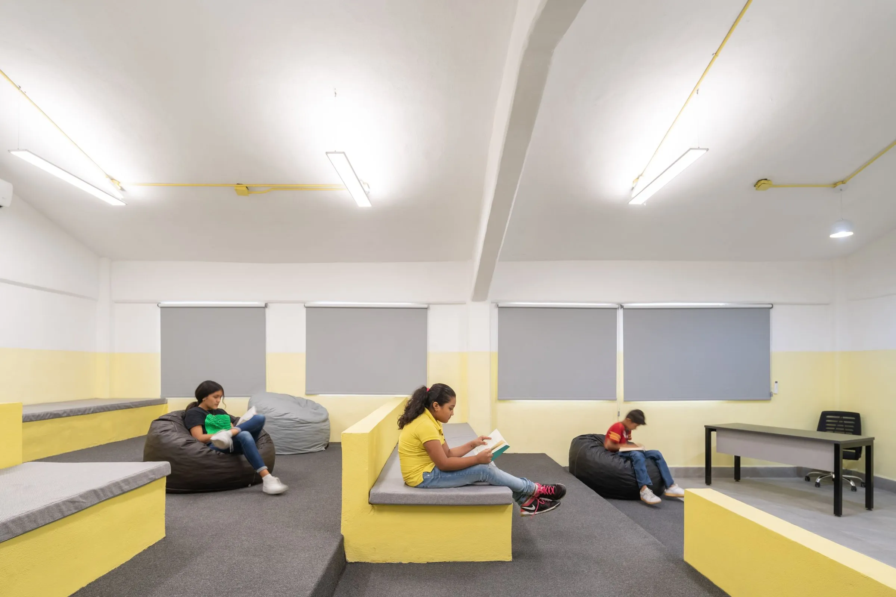
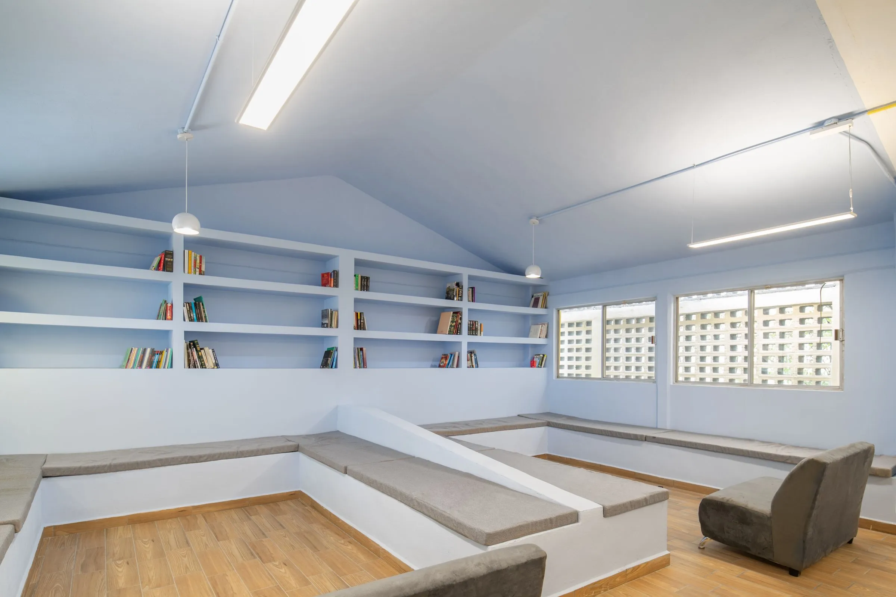
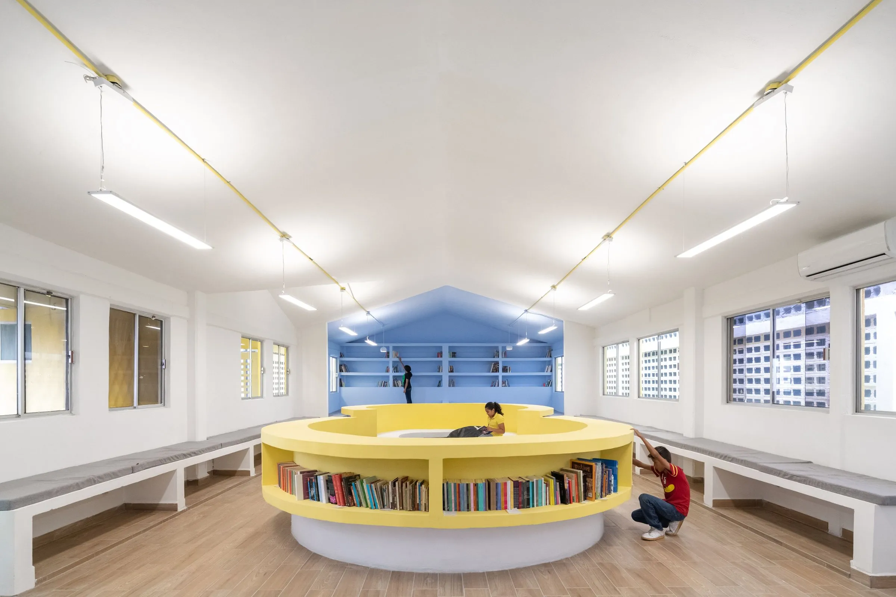
The office needed administrative areas, rooms for psychological consultations and a hall for talks to large groups. Residents asked for a place to study after school and to watch films and documentaries. Varied shapes and colours give the spaces a flexible, lively character suited to many activities.
Project Information
- Design studio
- Antonio Garza Ferrigno
- Area
- 840
- Time
- 2022
- Type
- Cultural, Renovation
- Primary materials
- Concrete
Comments