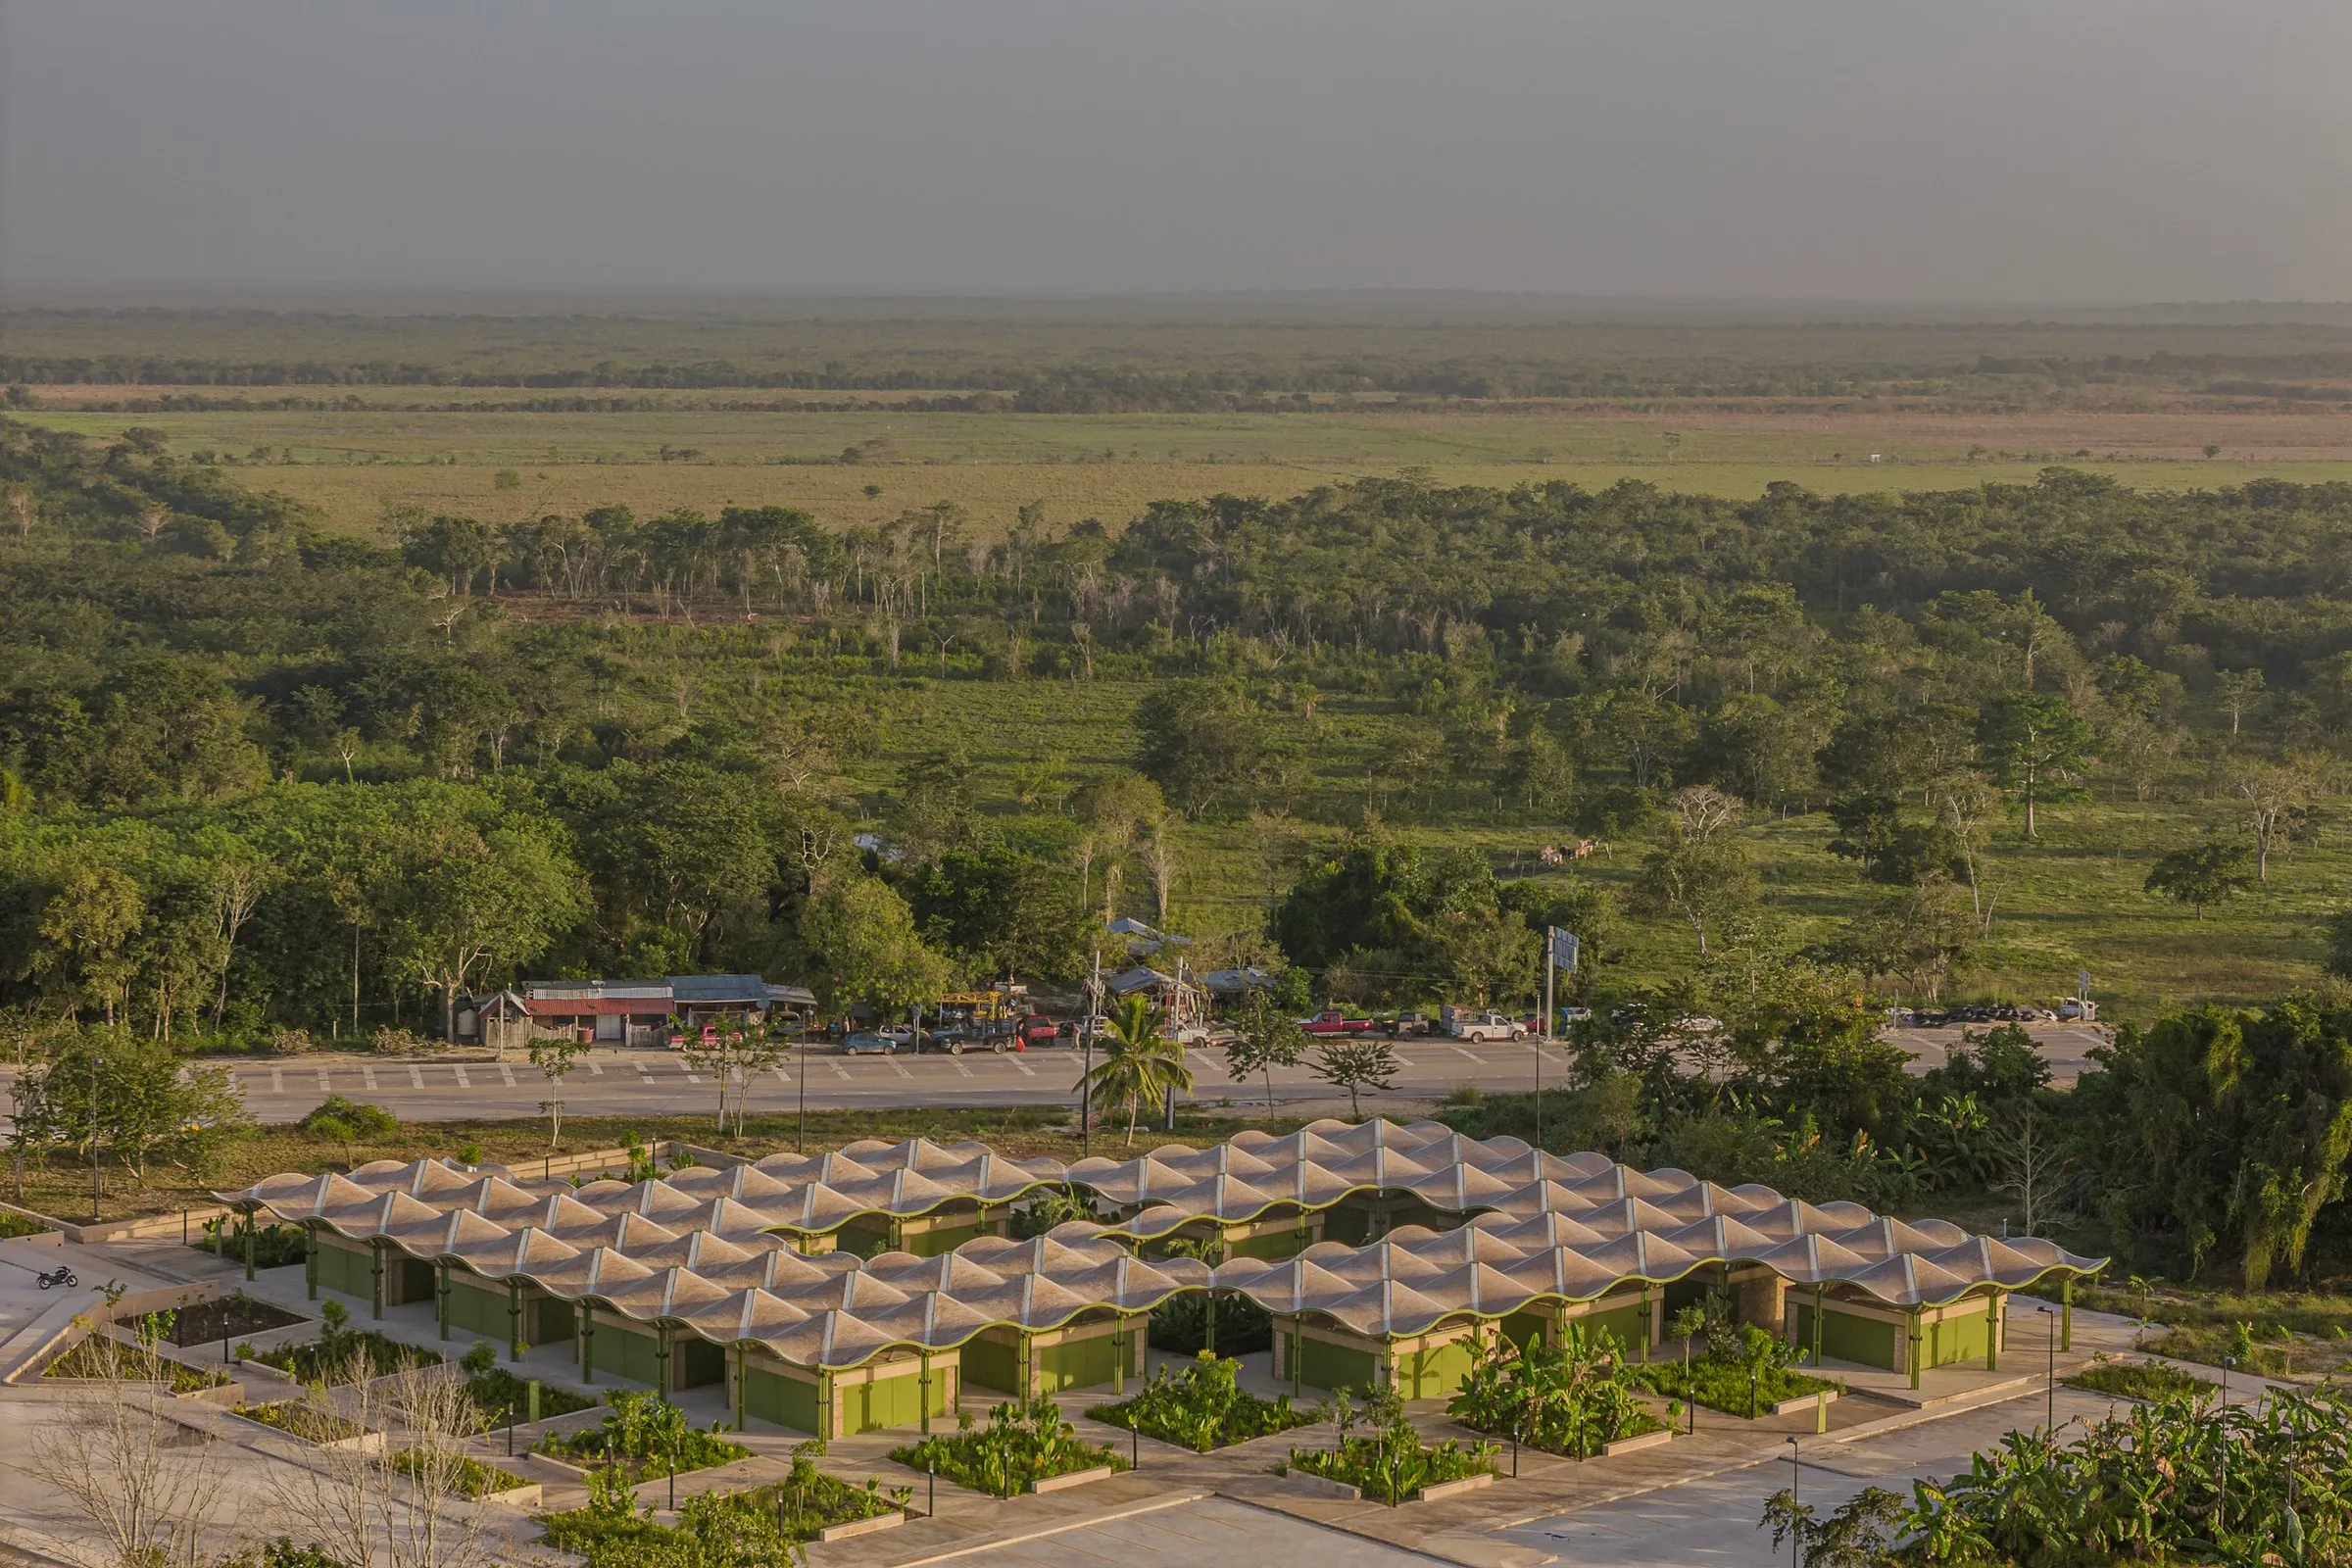
Nicolás Bravo, Quintana Roo, Mexico
Nicolas Bravo Market
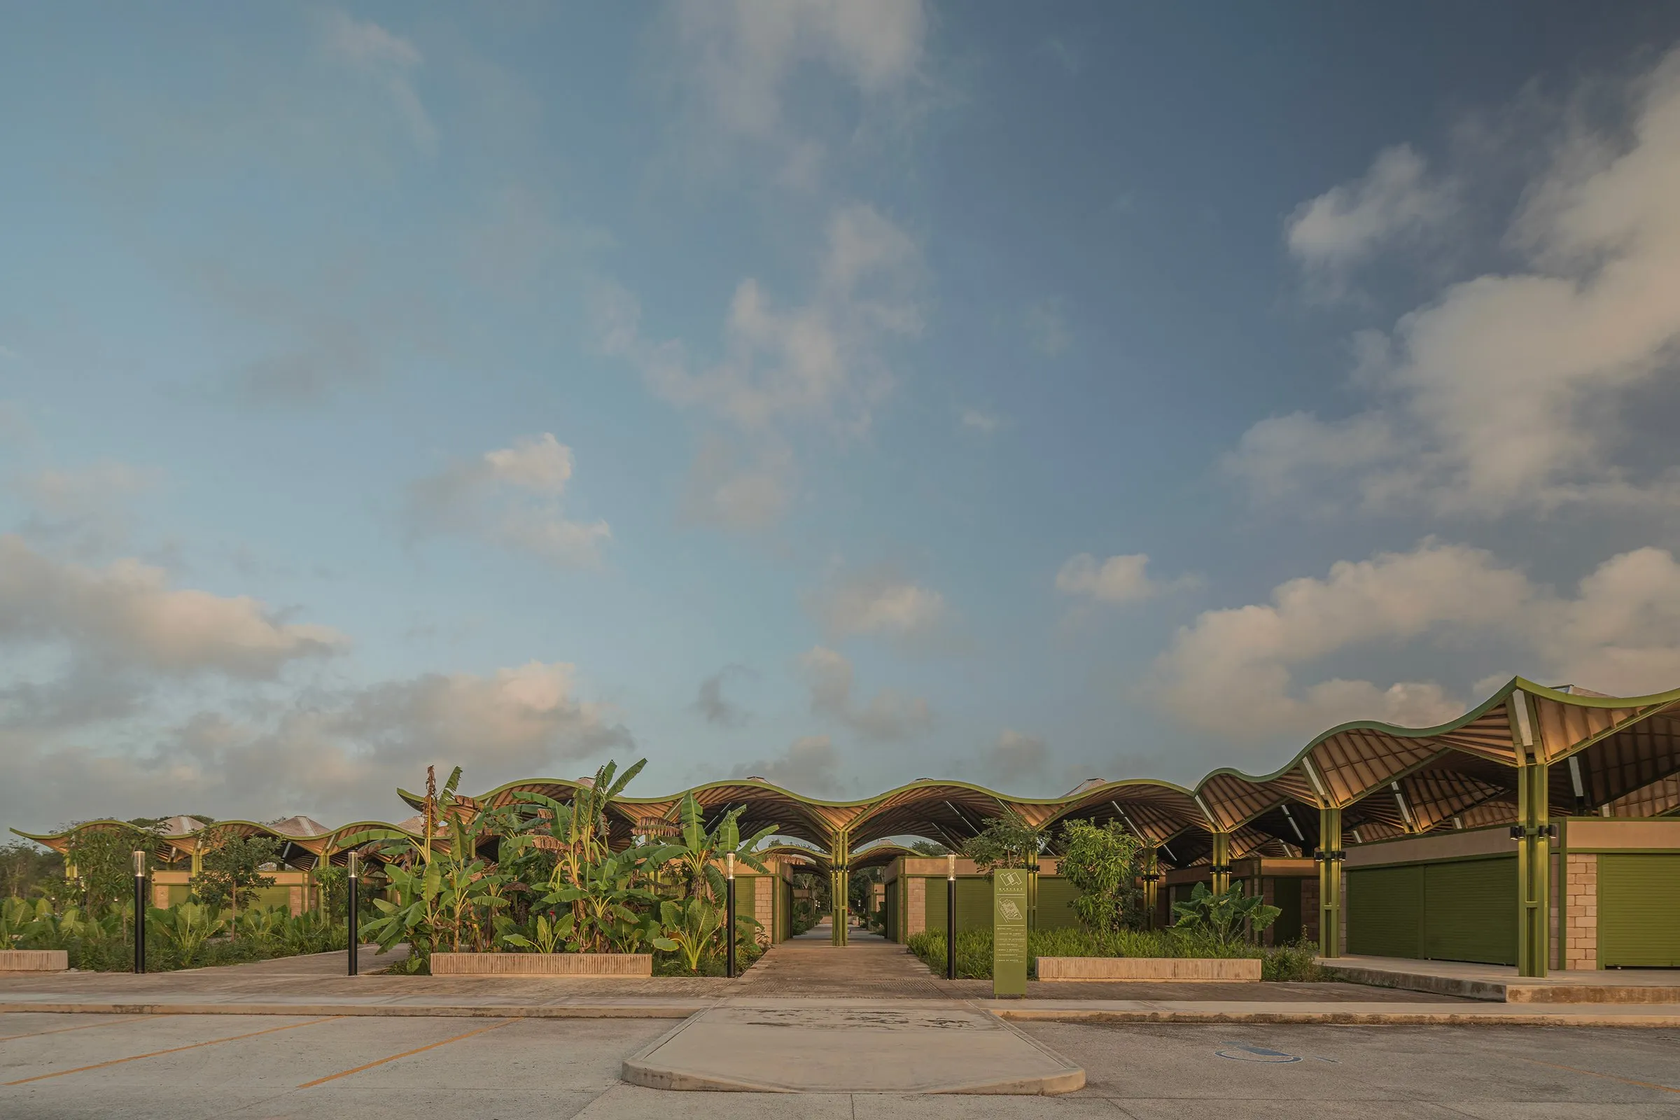
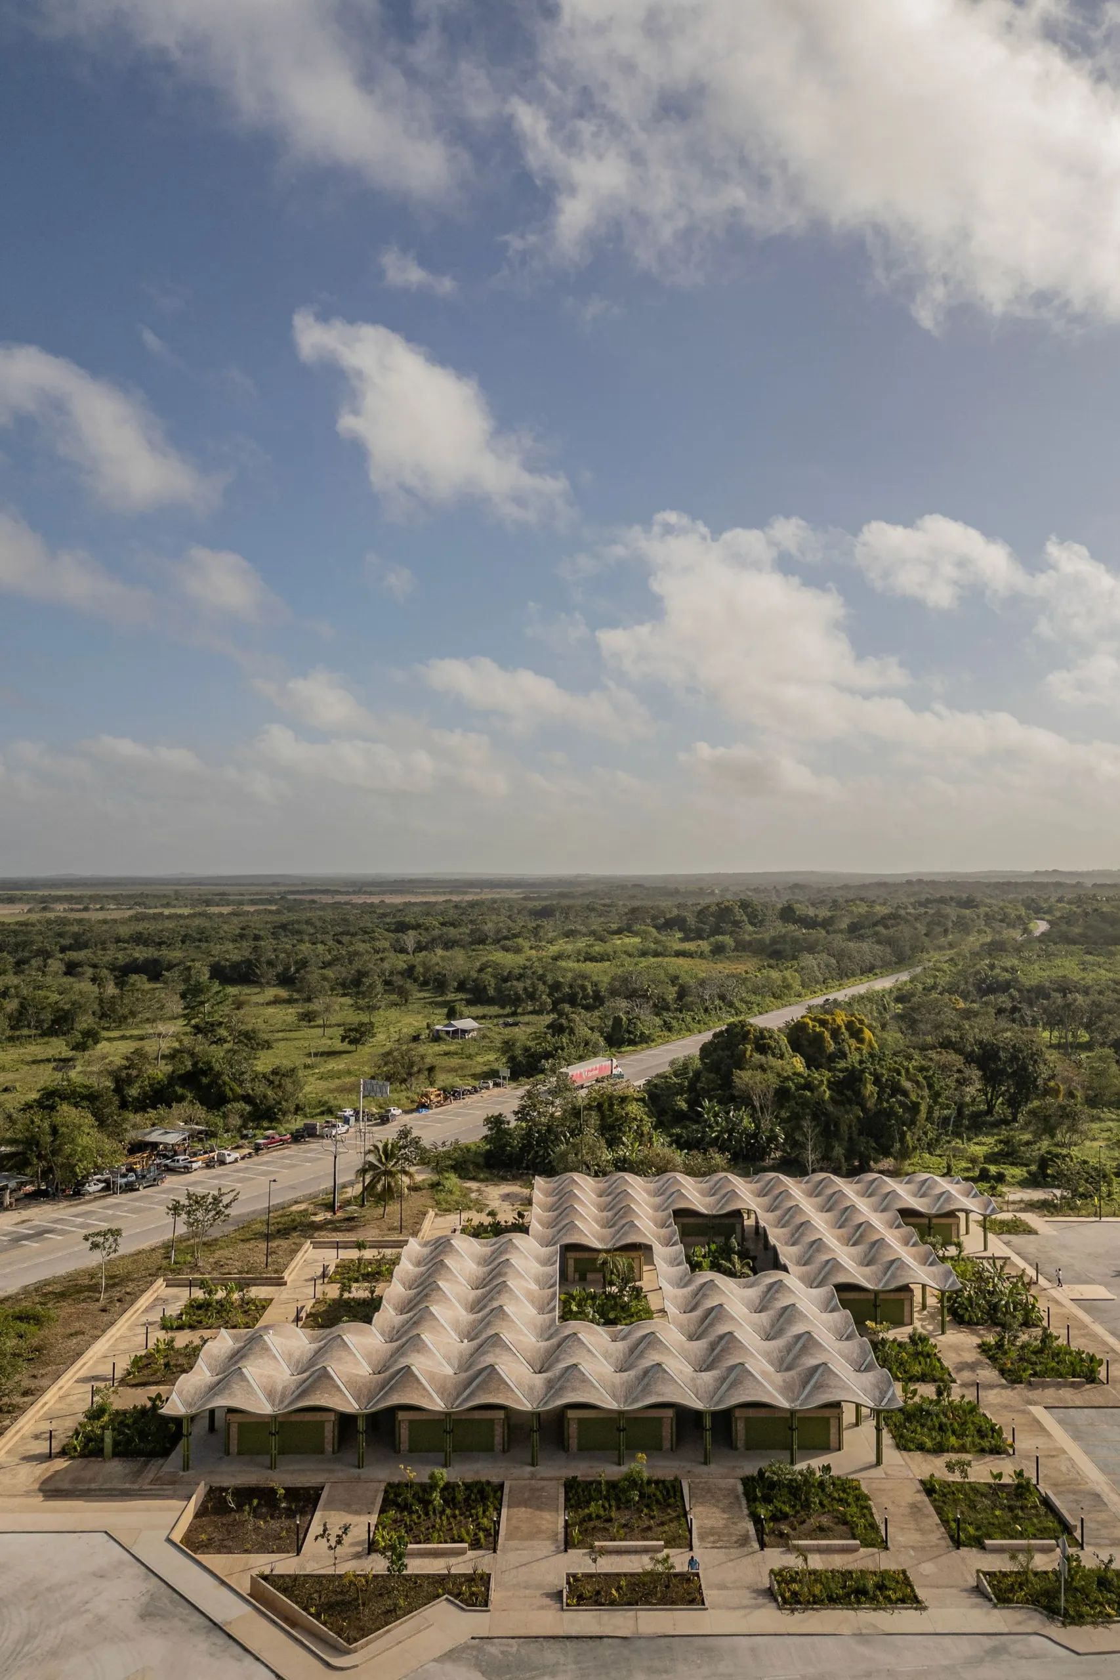
The market gives a small rural community a place to sell crafts and fresh produce to visitors on their way to nearby archaeological sites. It was built under a government programme for the urban improvement of underserved municipalities, here linking a growing tourism industry with local needs.
Its stalls promote the identity and heritage of a town of fewer than 5,000 people. The building also works as a community centre, hosting cultural events and workshops for education and wellbeing.
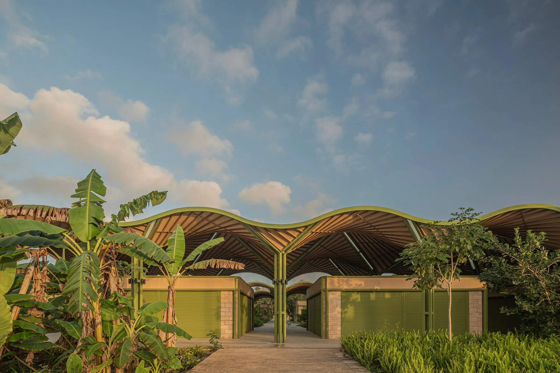
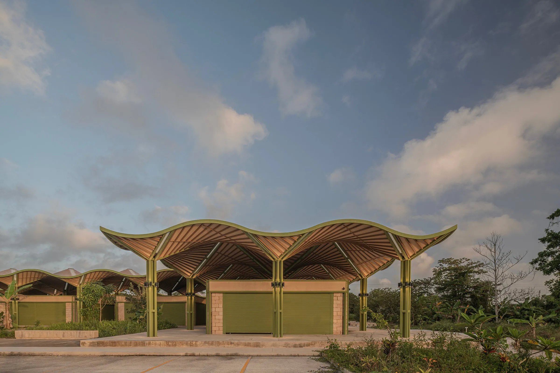
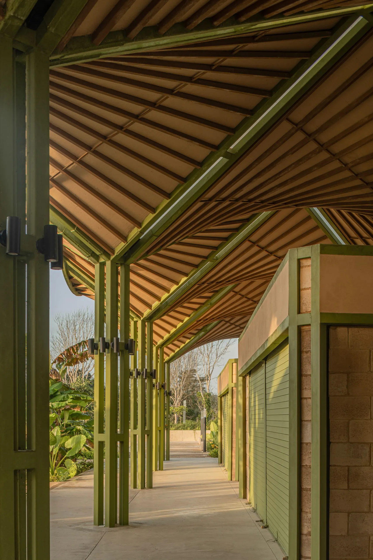
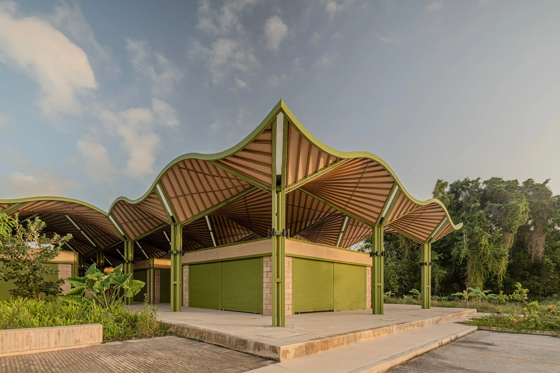
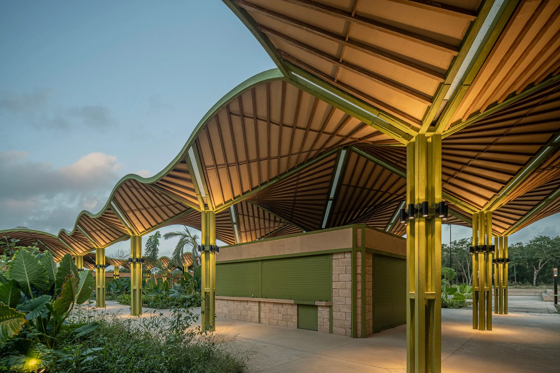
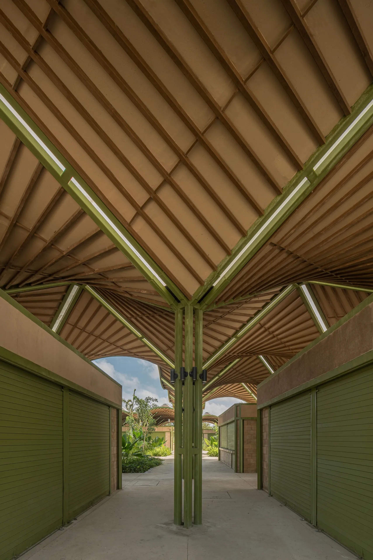
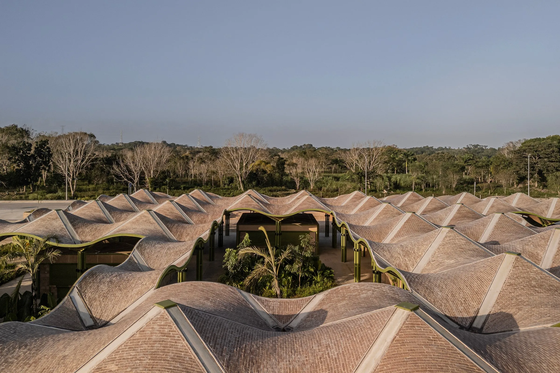
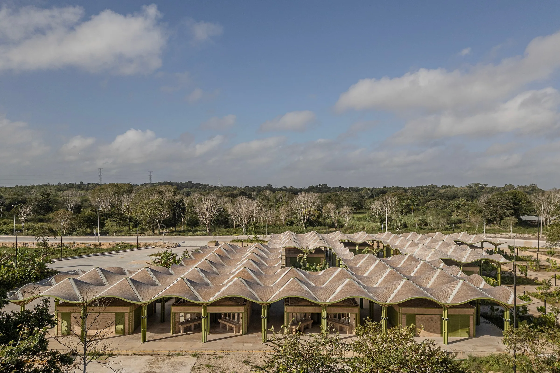
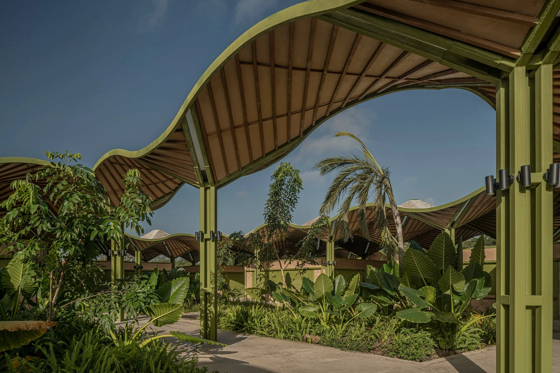
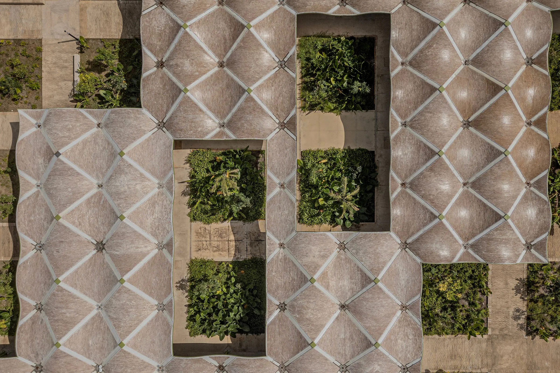
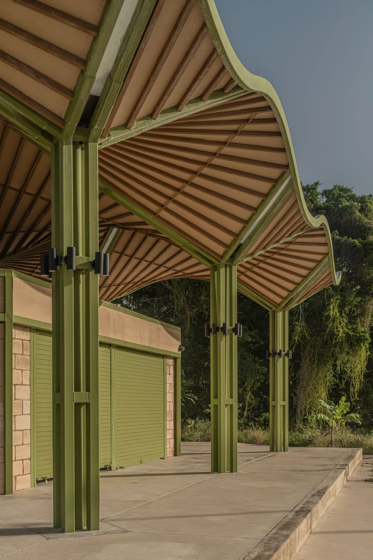
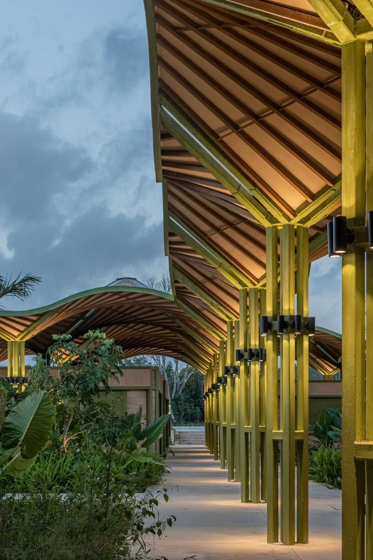
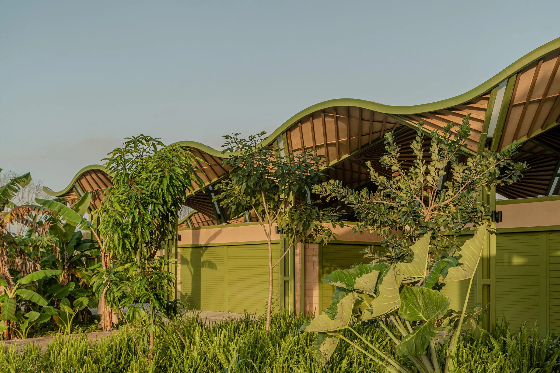
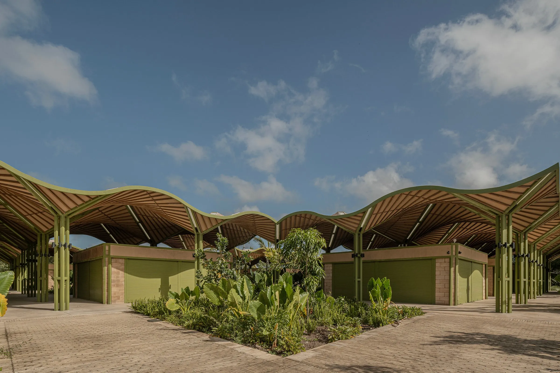
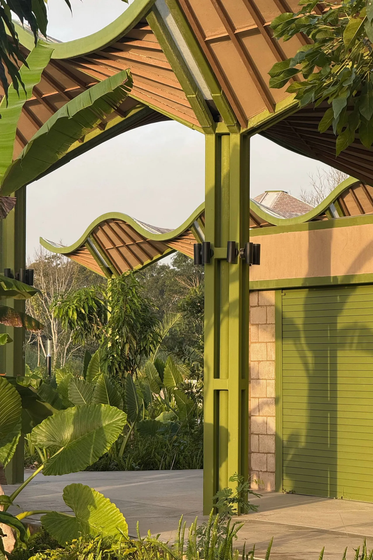
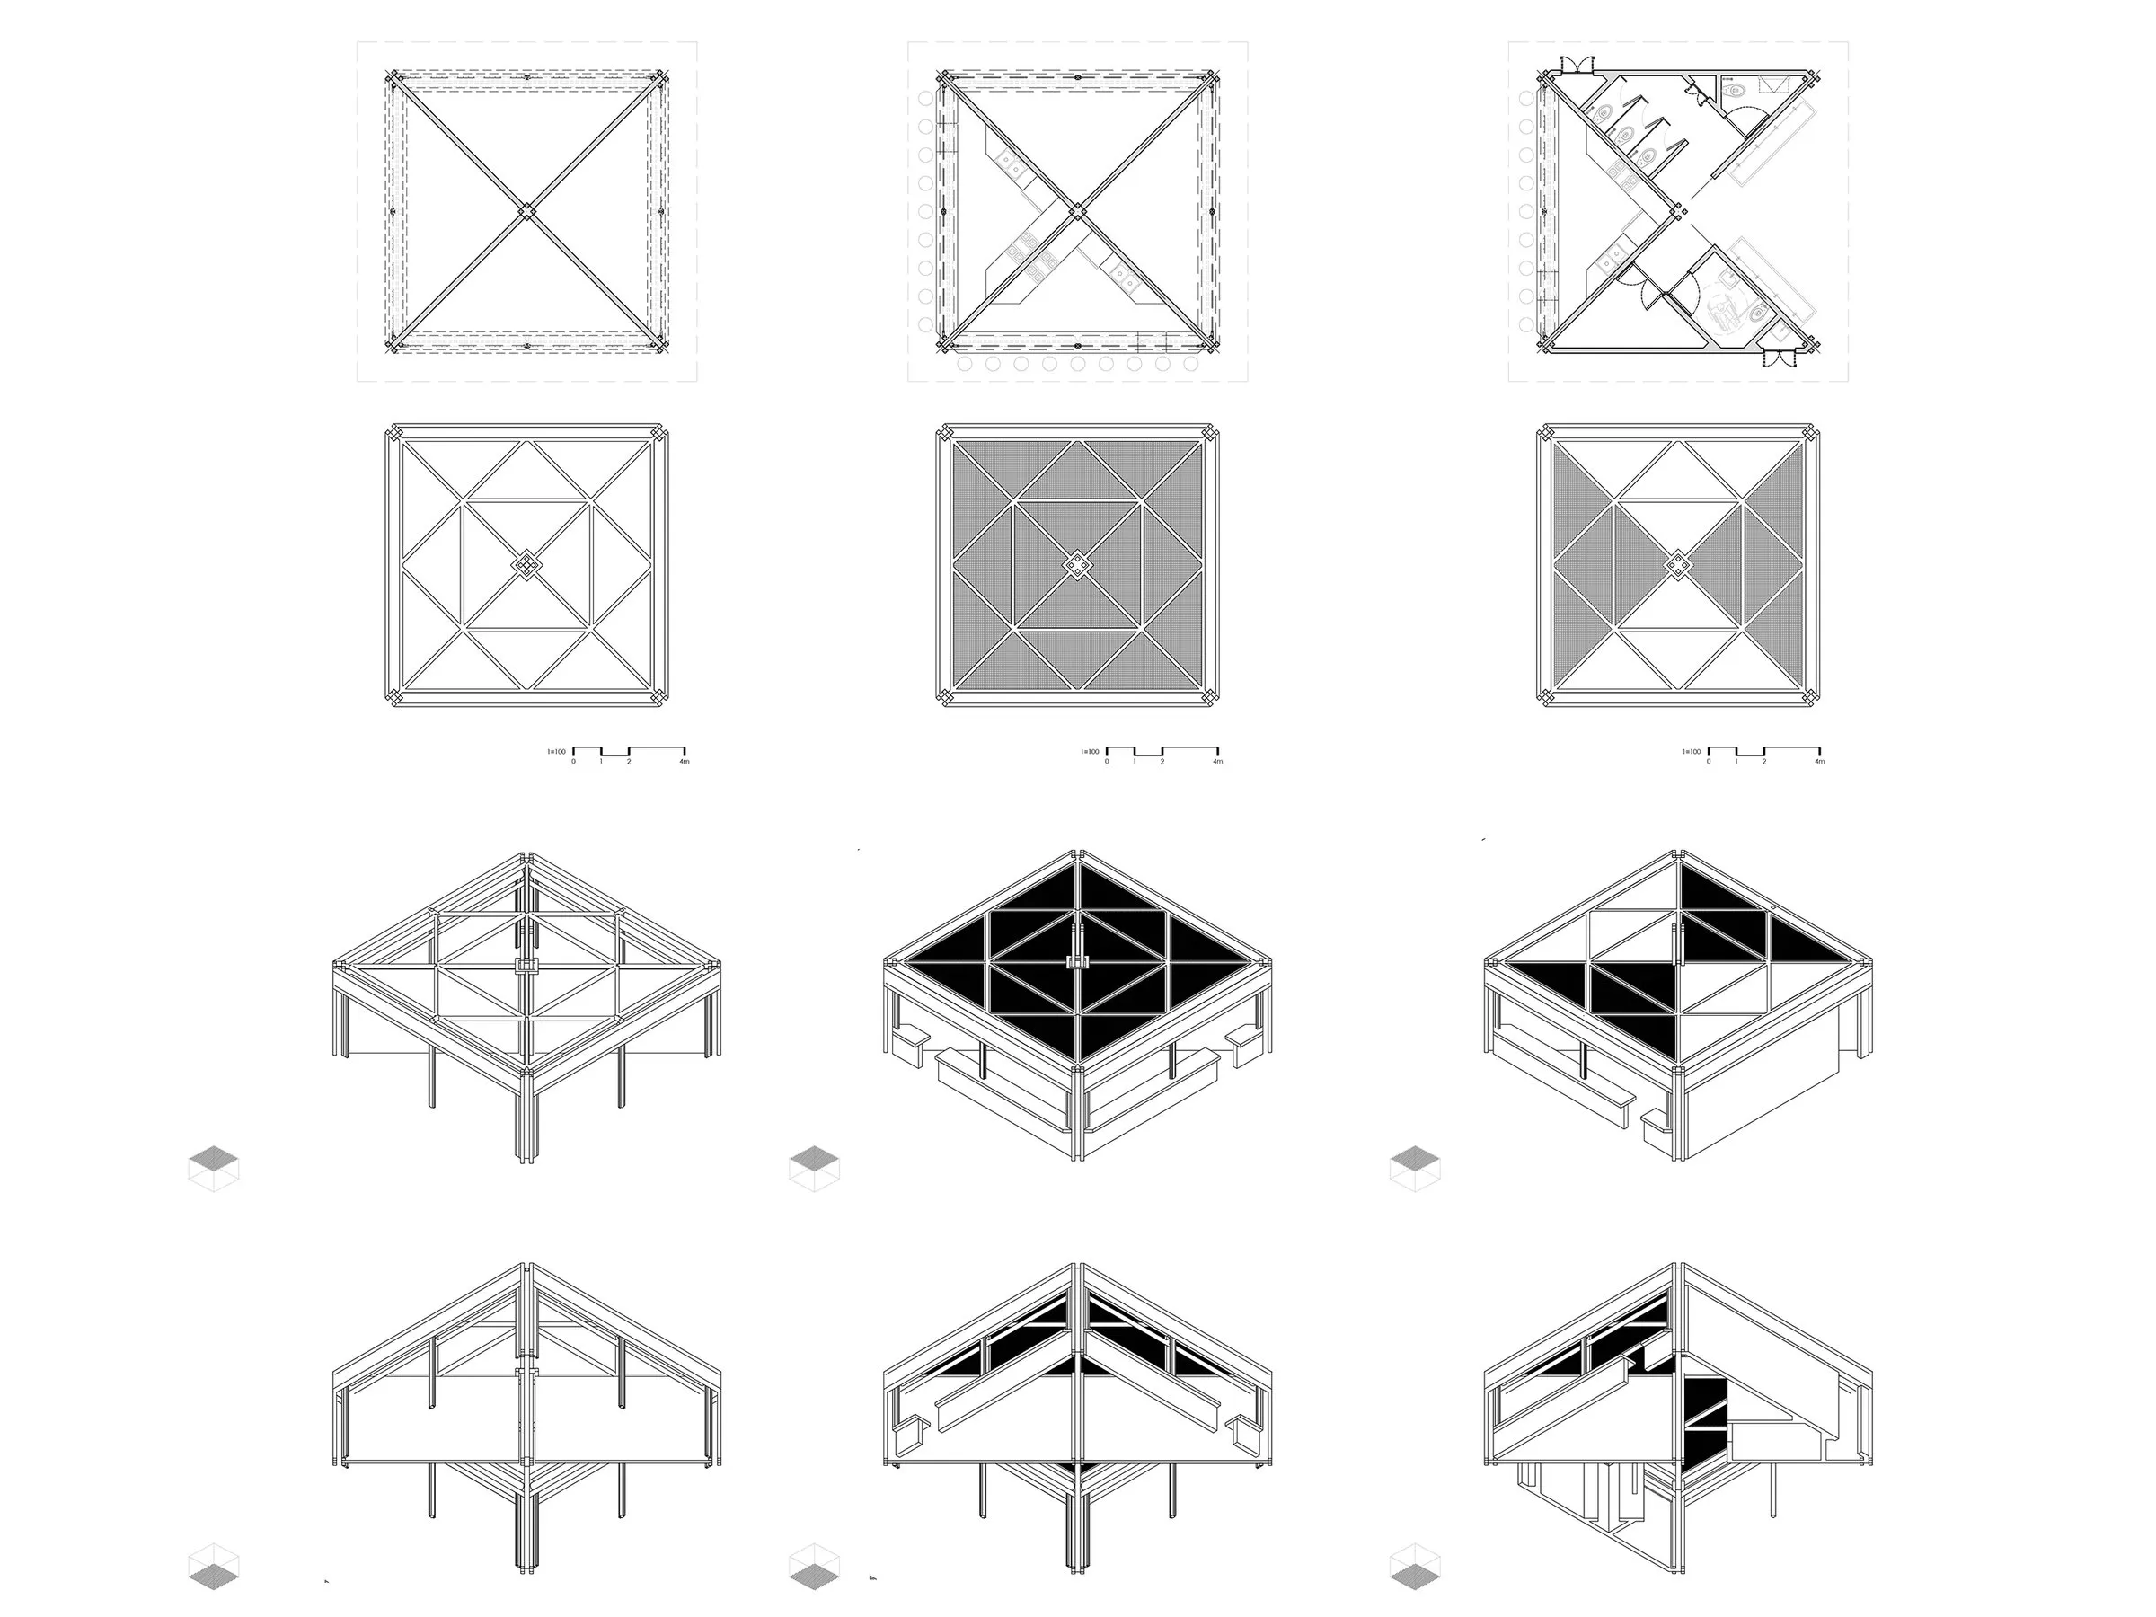
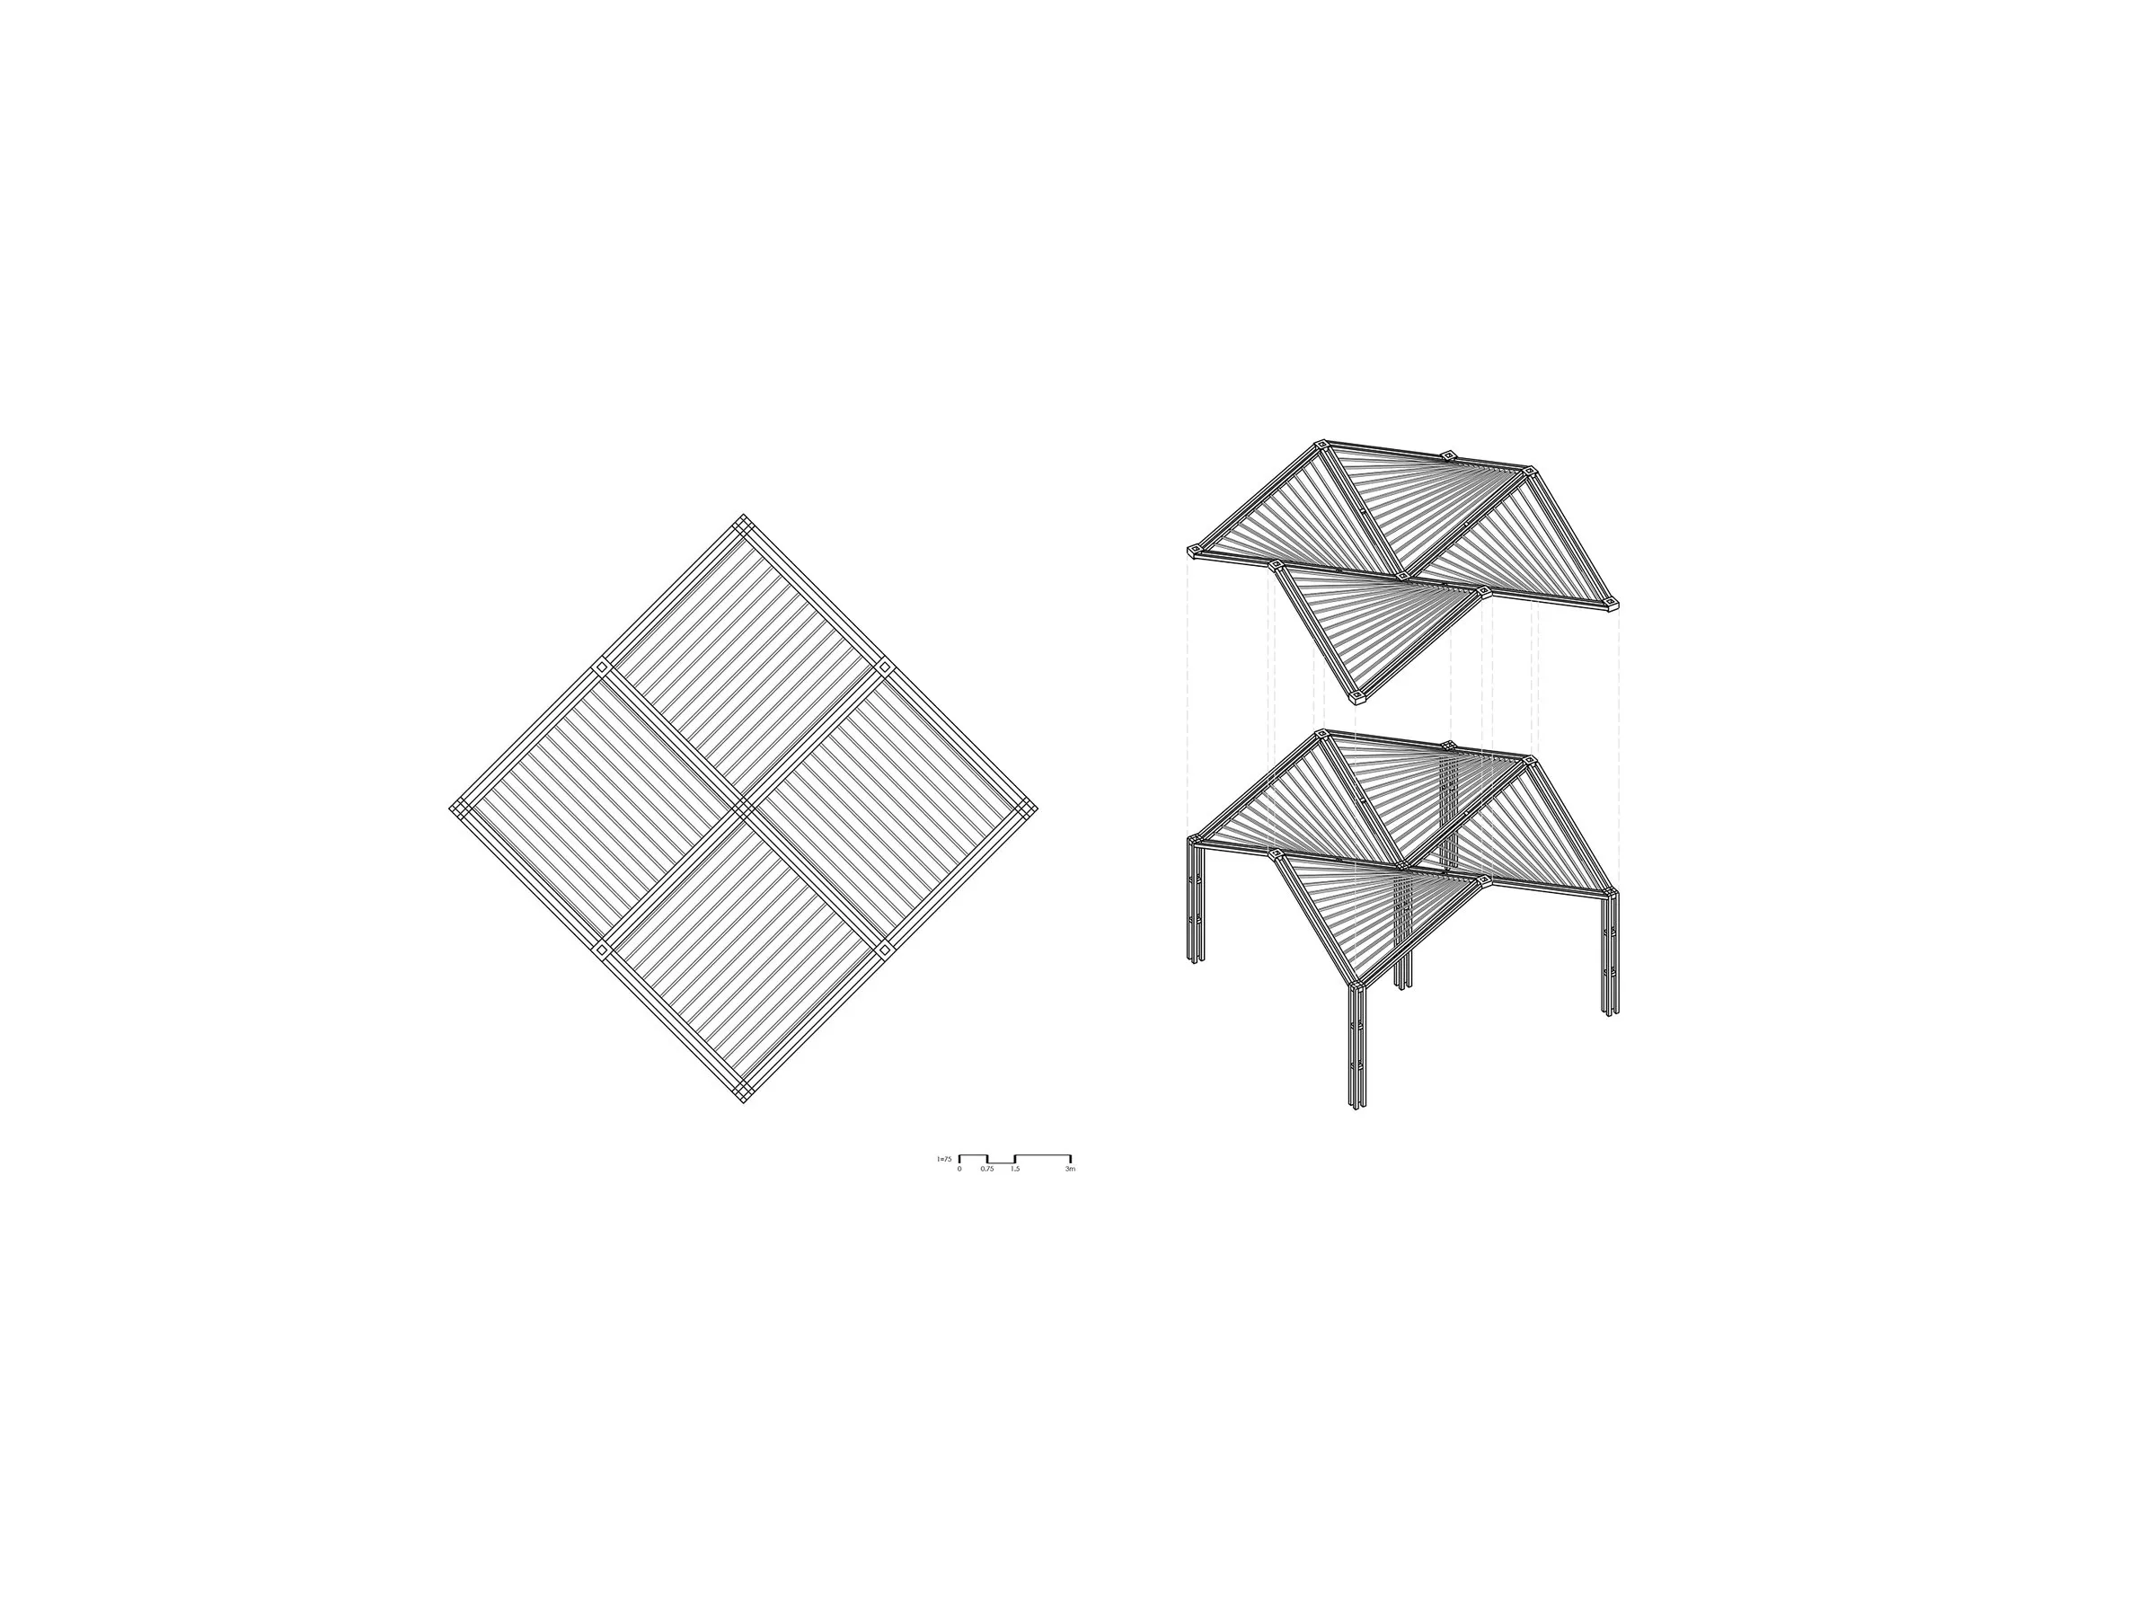
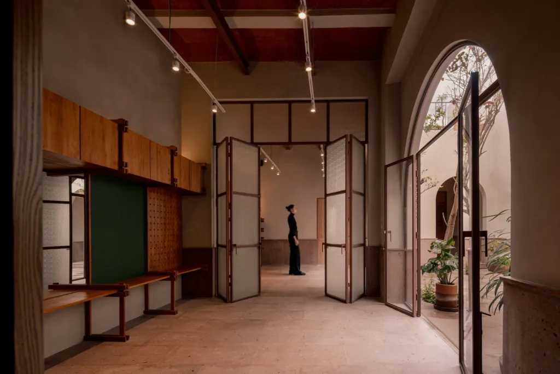
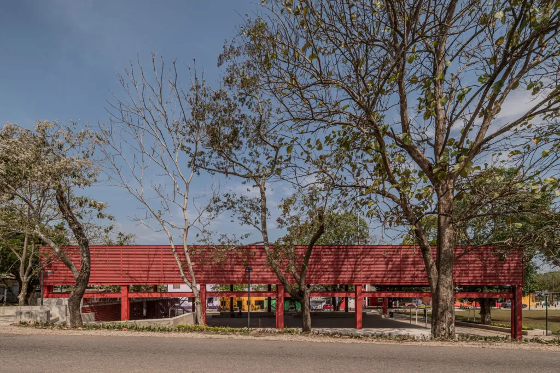
The Mexican design team chose techniques and materials that keep upkeep low over the building’s life. It is made of four elements: a light steel structure, pigmented reinforced concrete slabs and parapets, coloured concrete blocks, and clay brick cladding on the roof and floor.
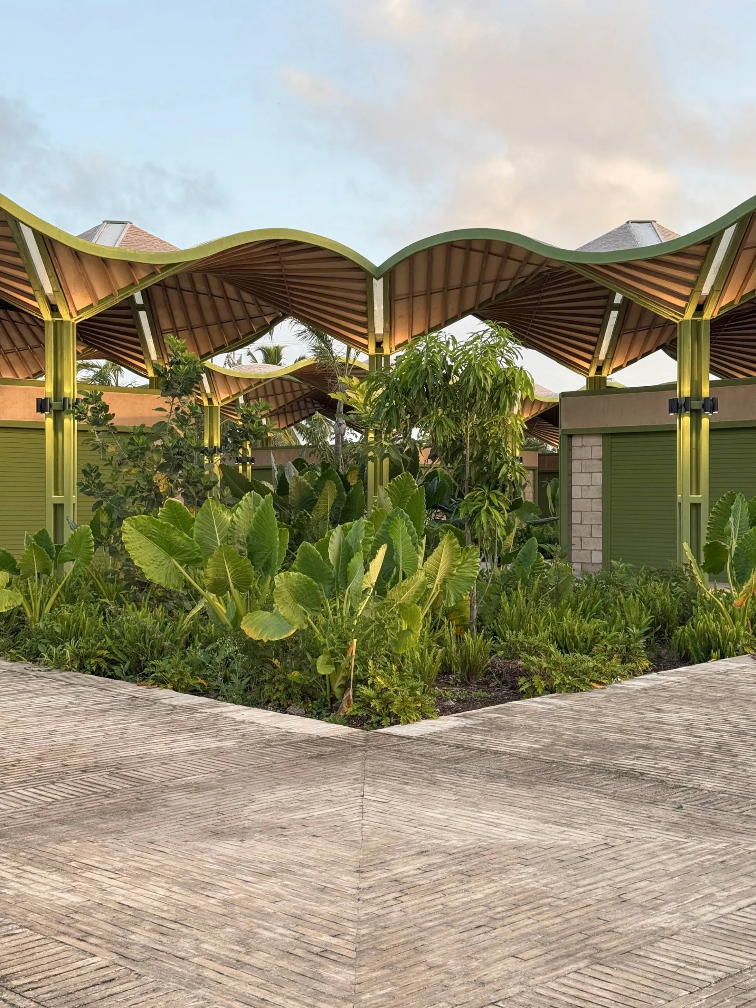
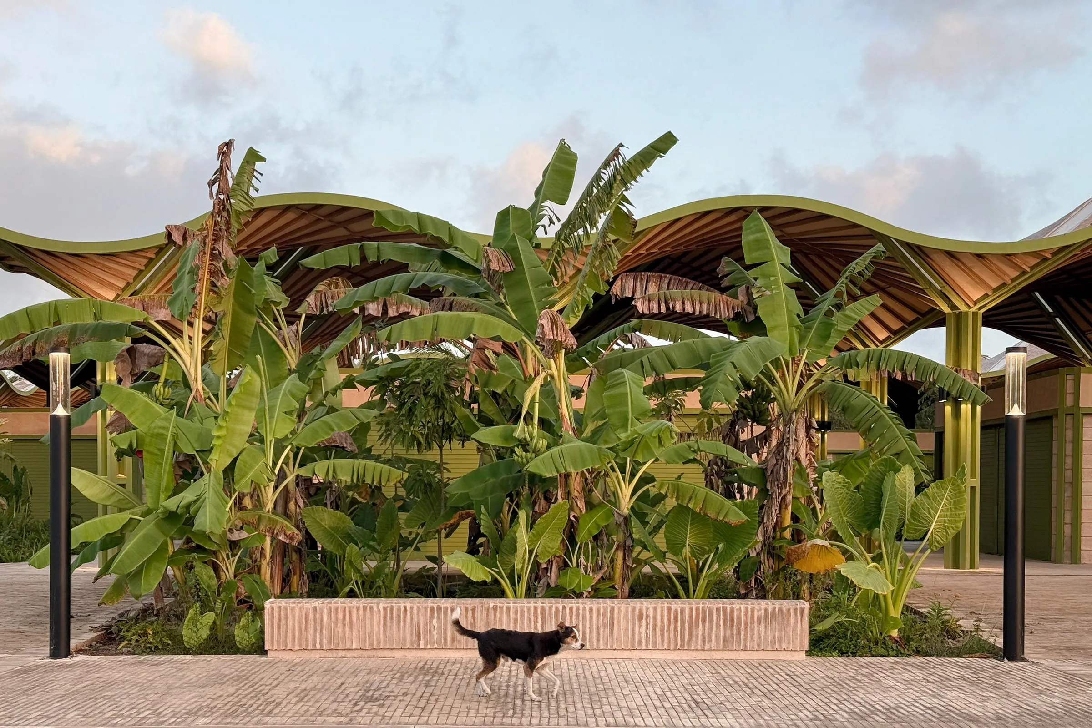
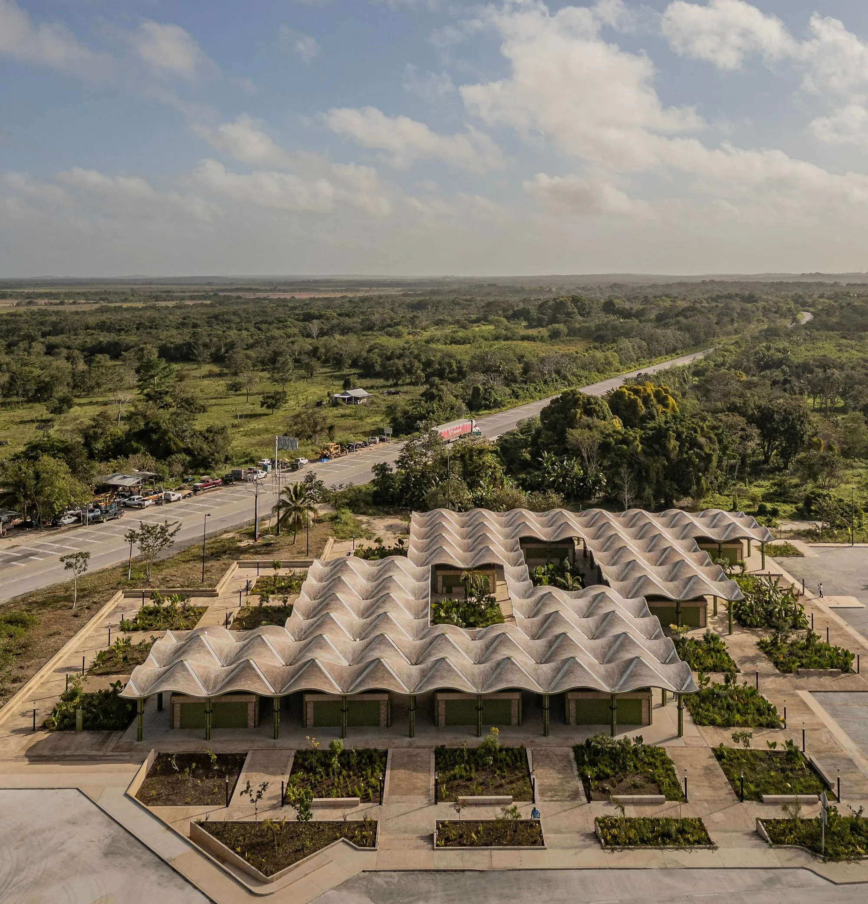
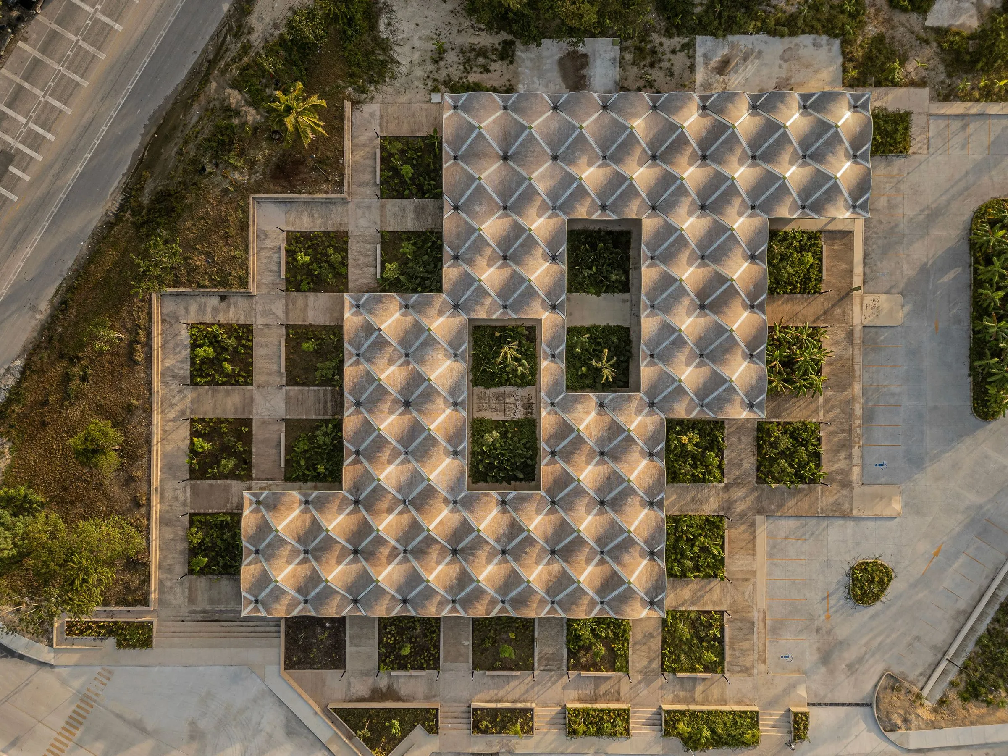
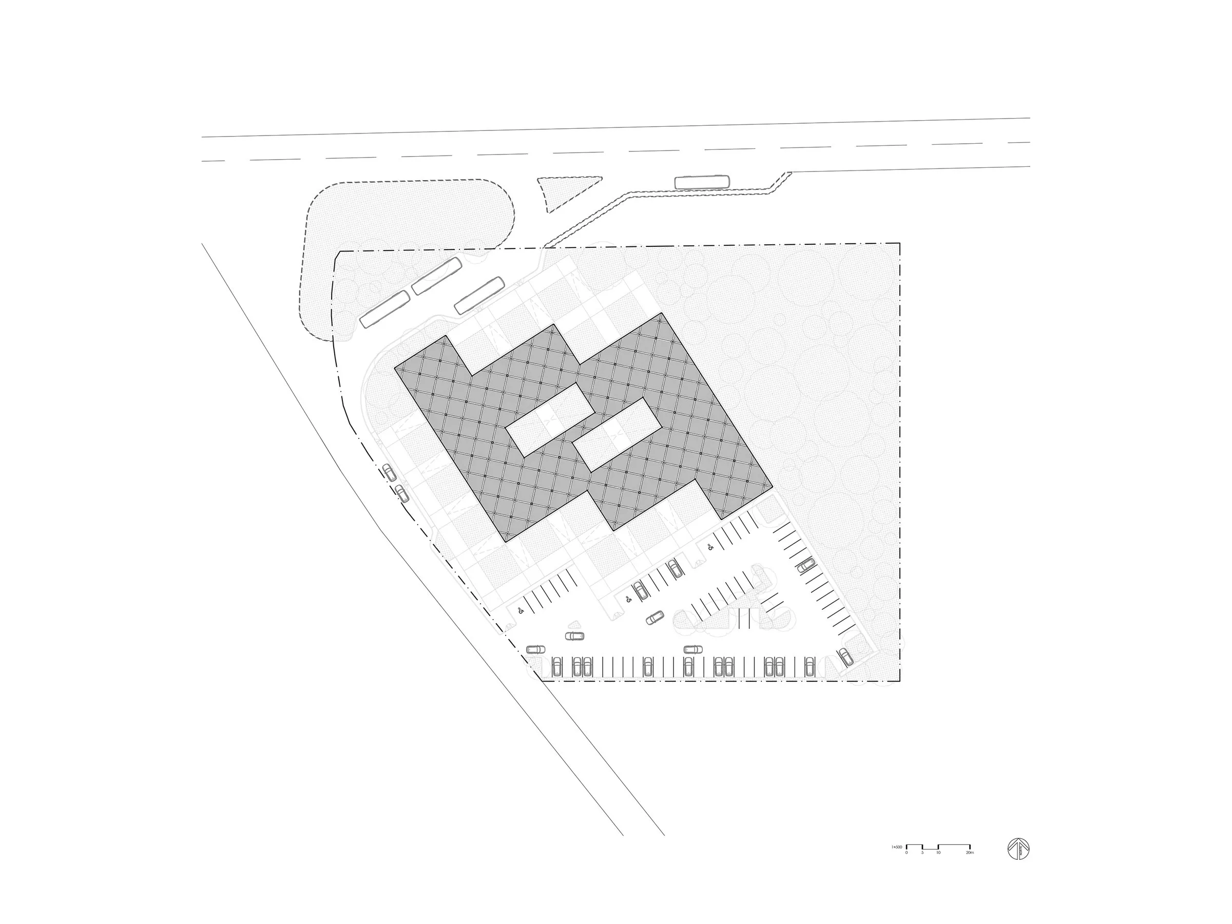
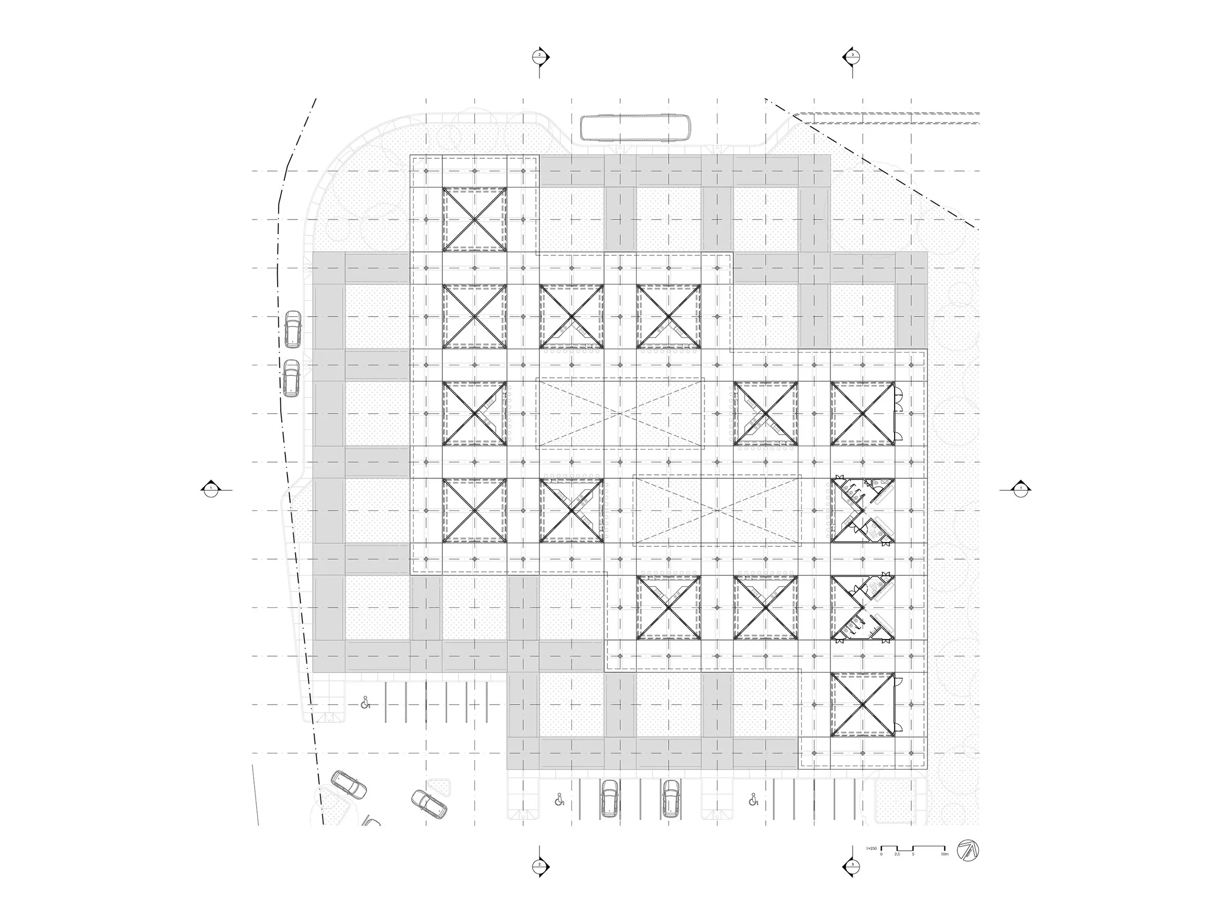
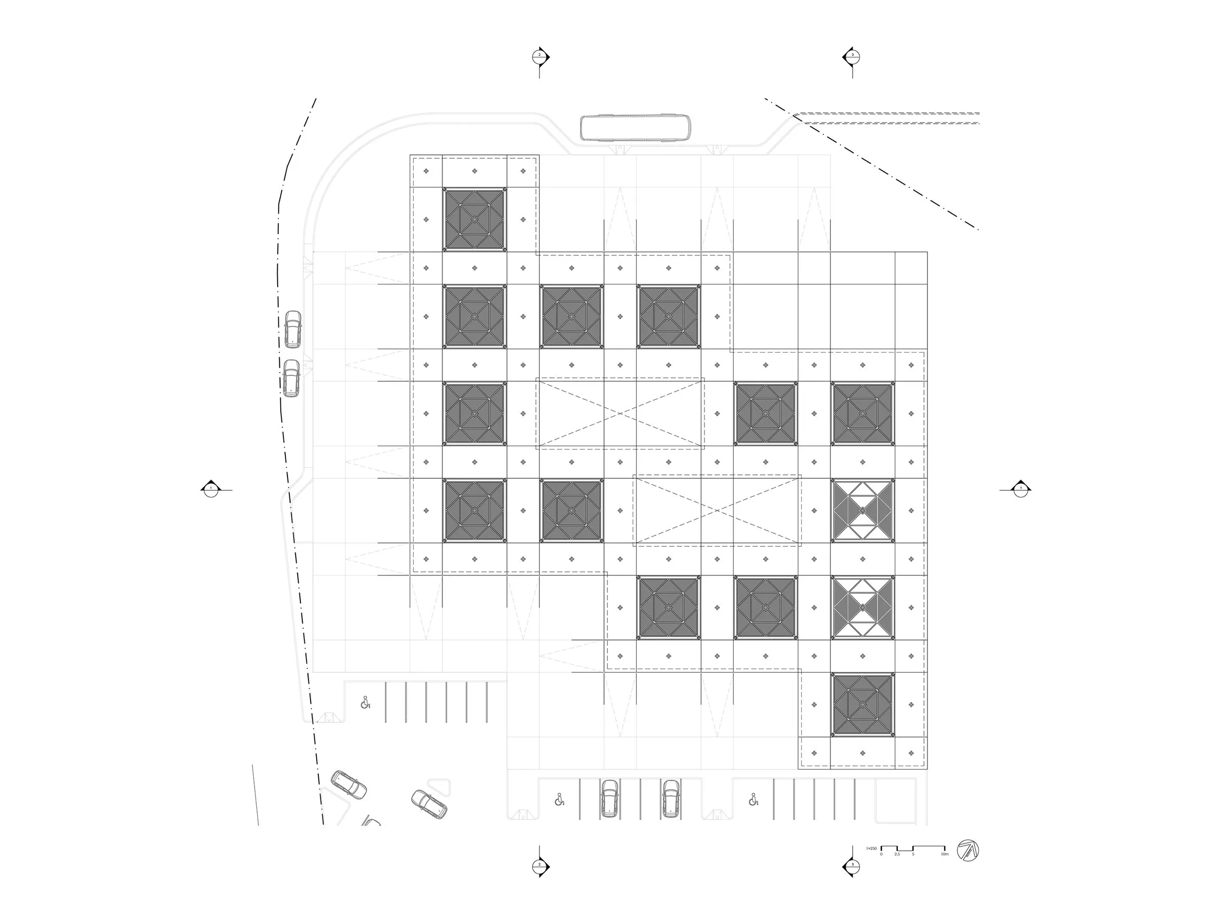
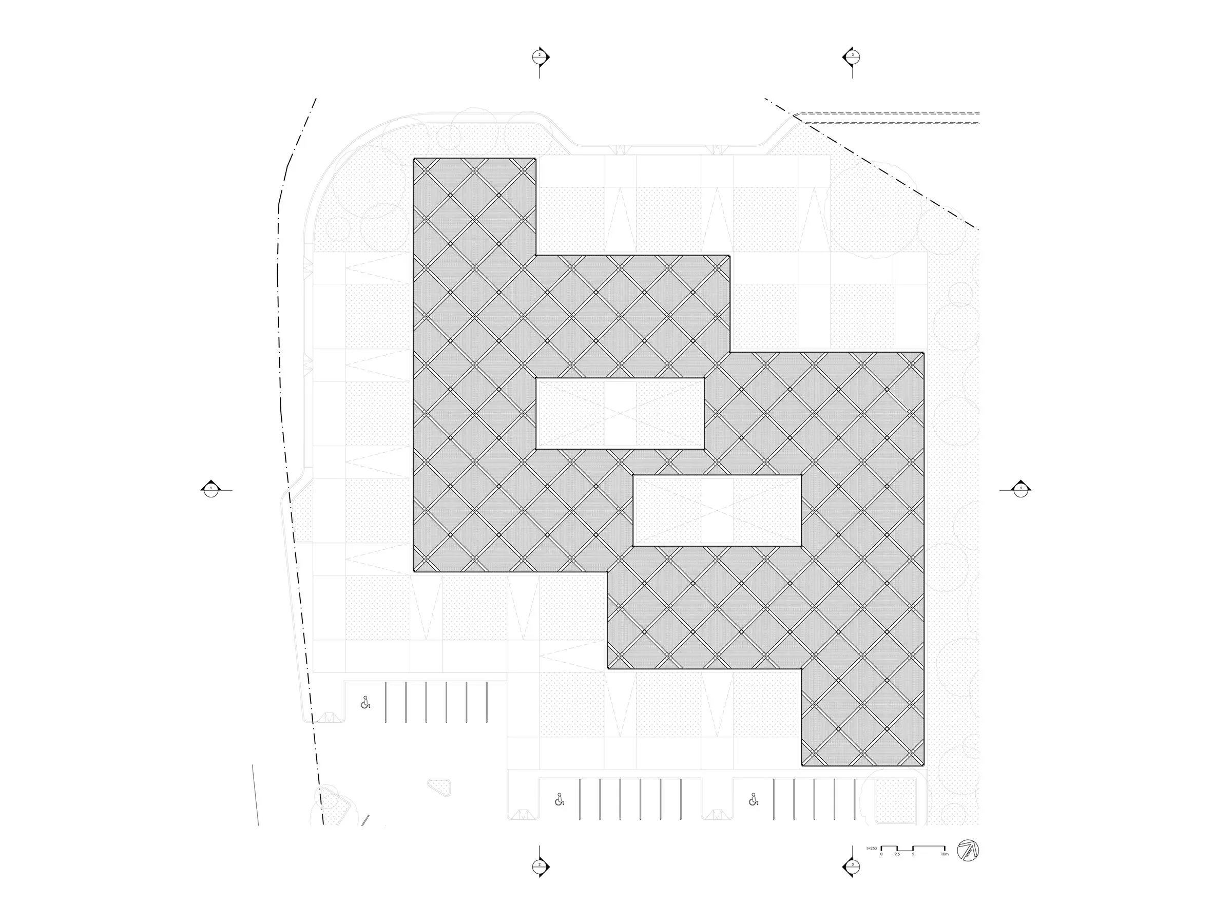
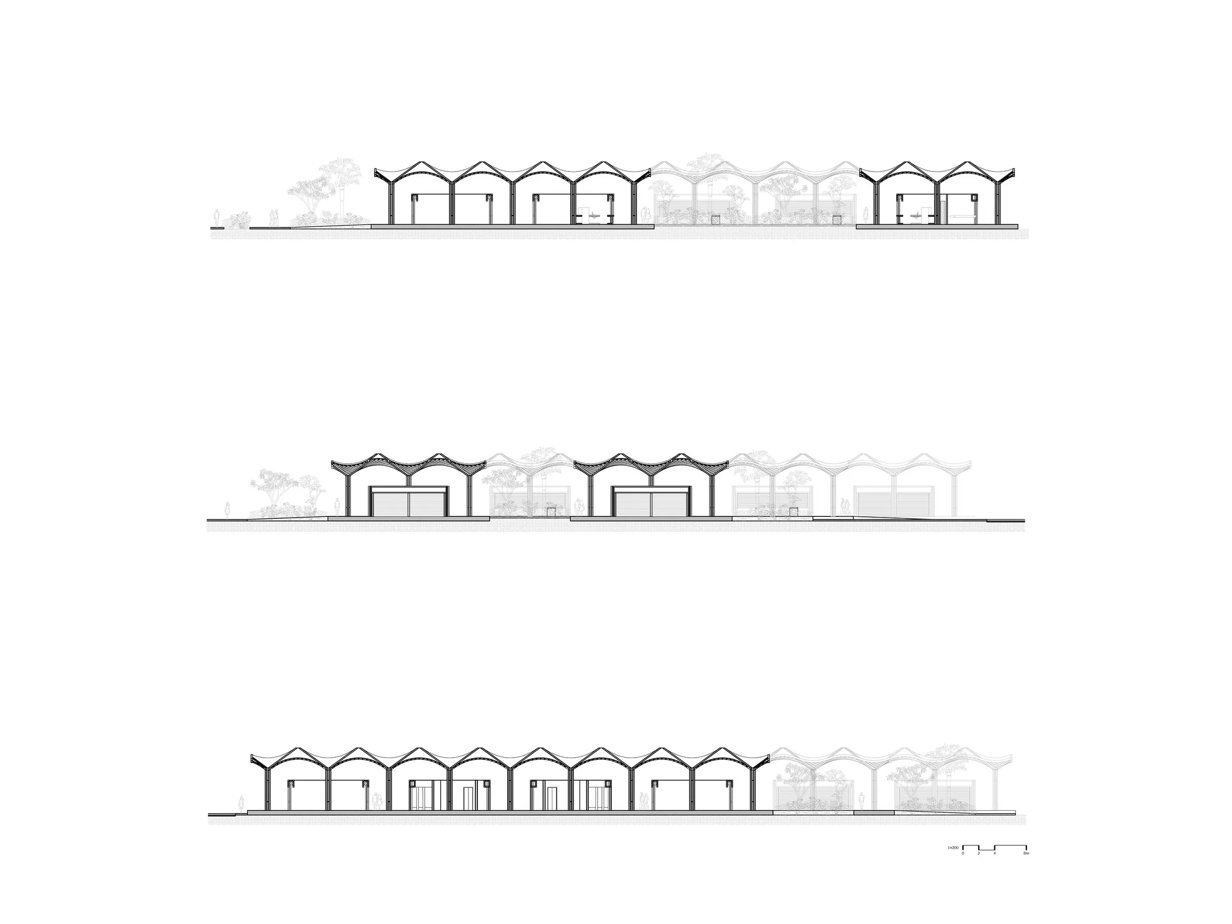
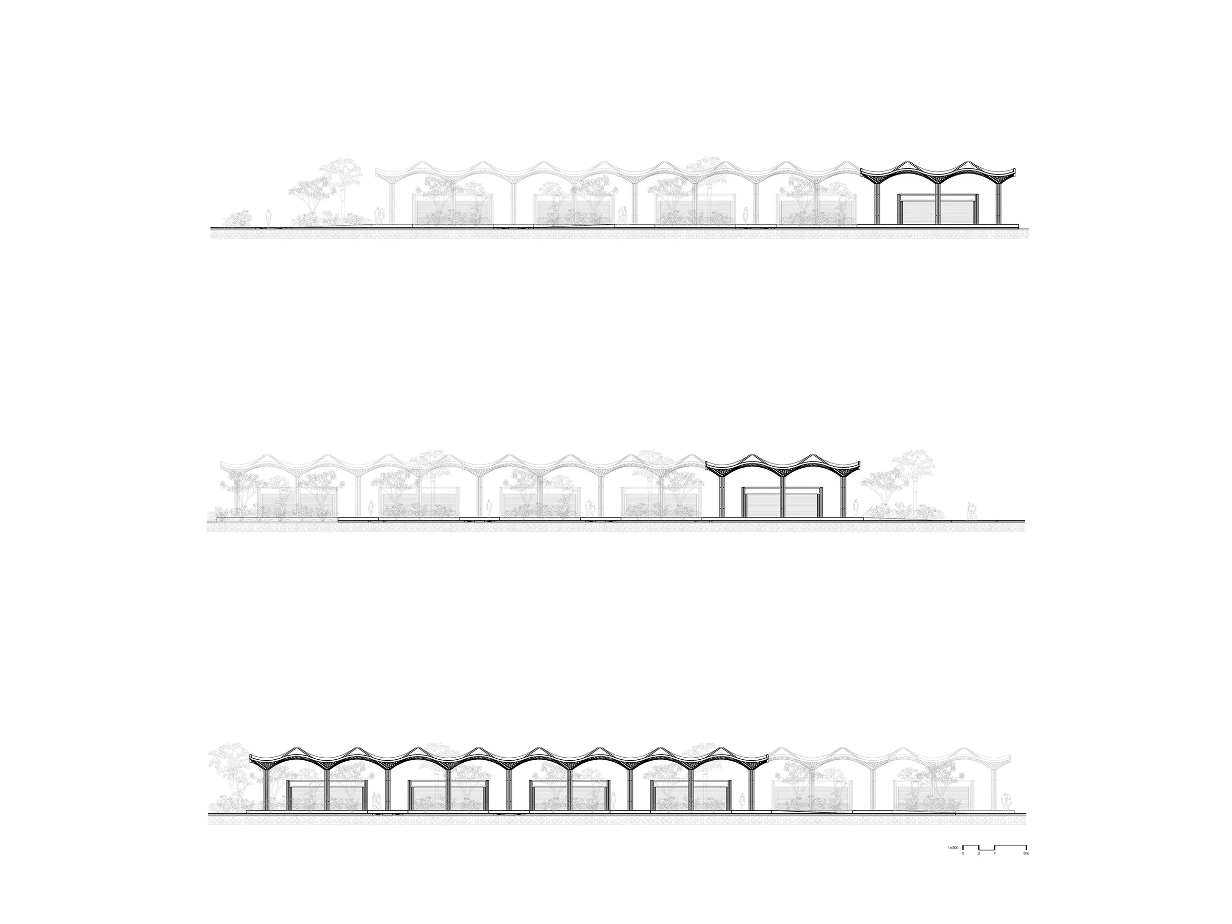
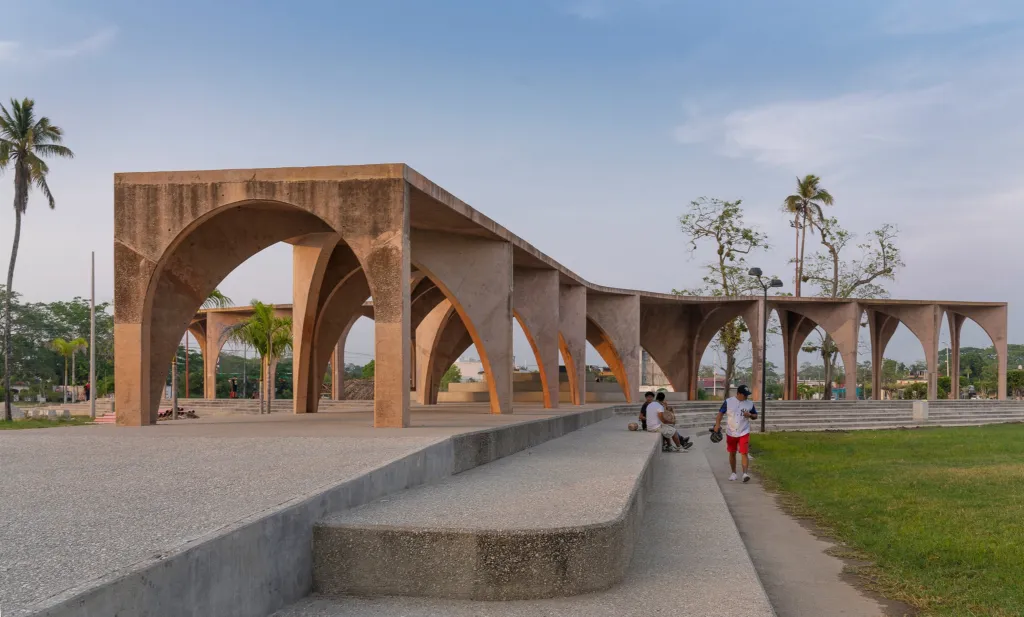
The building sits on an 8 by 8 metre grid across a 7,700 m² footprint with 50 stalls. A vaulted roof spans the whole market, broken only by two green courtyards at its centre. Inverted umbrellas form a hyperbolic paraboloid roof, a result of form-finding that pairs structural efficiency with a close tie to the surrounding landscape.
Project Information
- Design studio
- AIDIA STUDIO
- Area
- 7700
- Time
- 2024
Comments