San Pedro Comitancillo, Oaxaca, Mexico
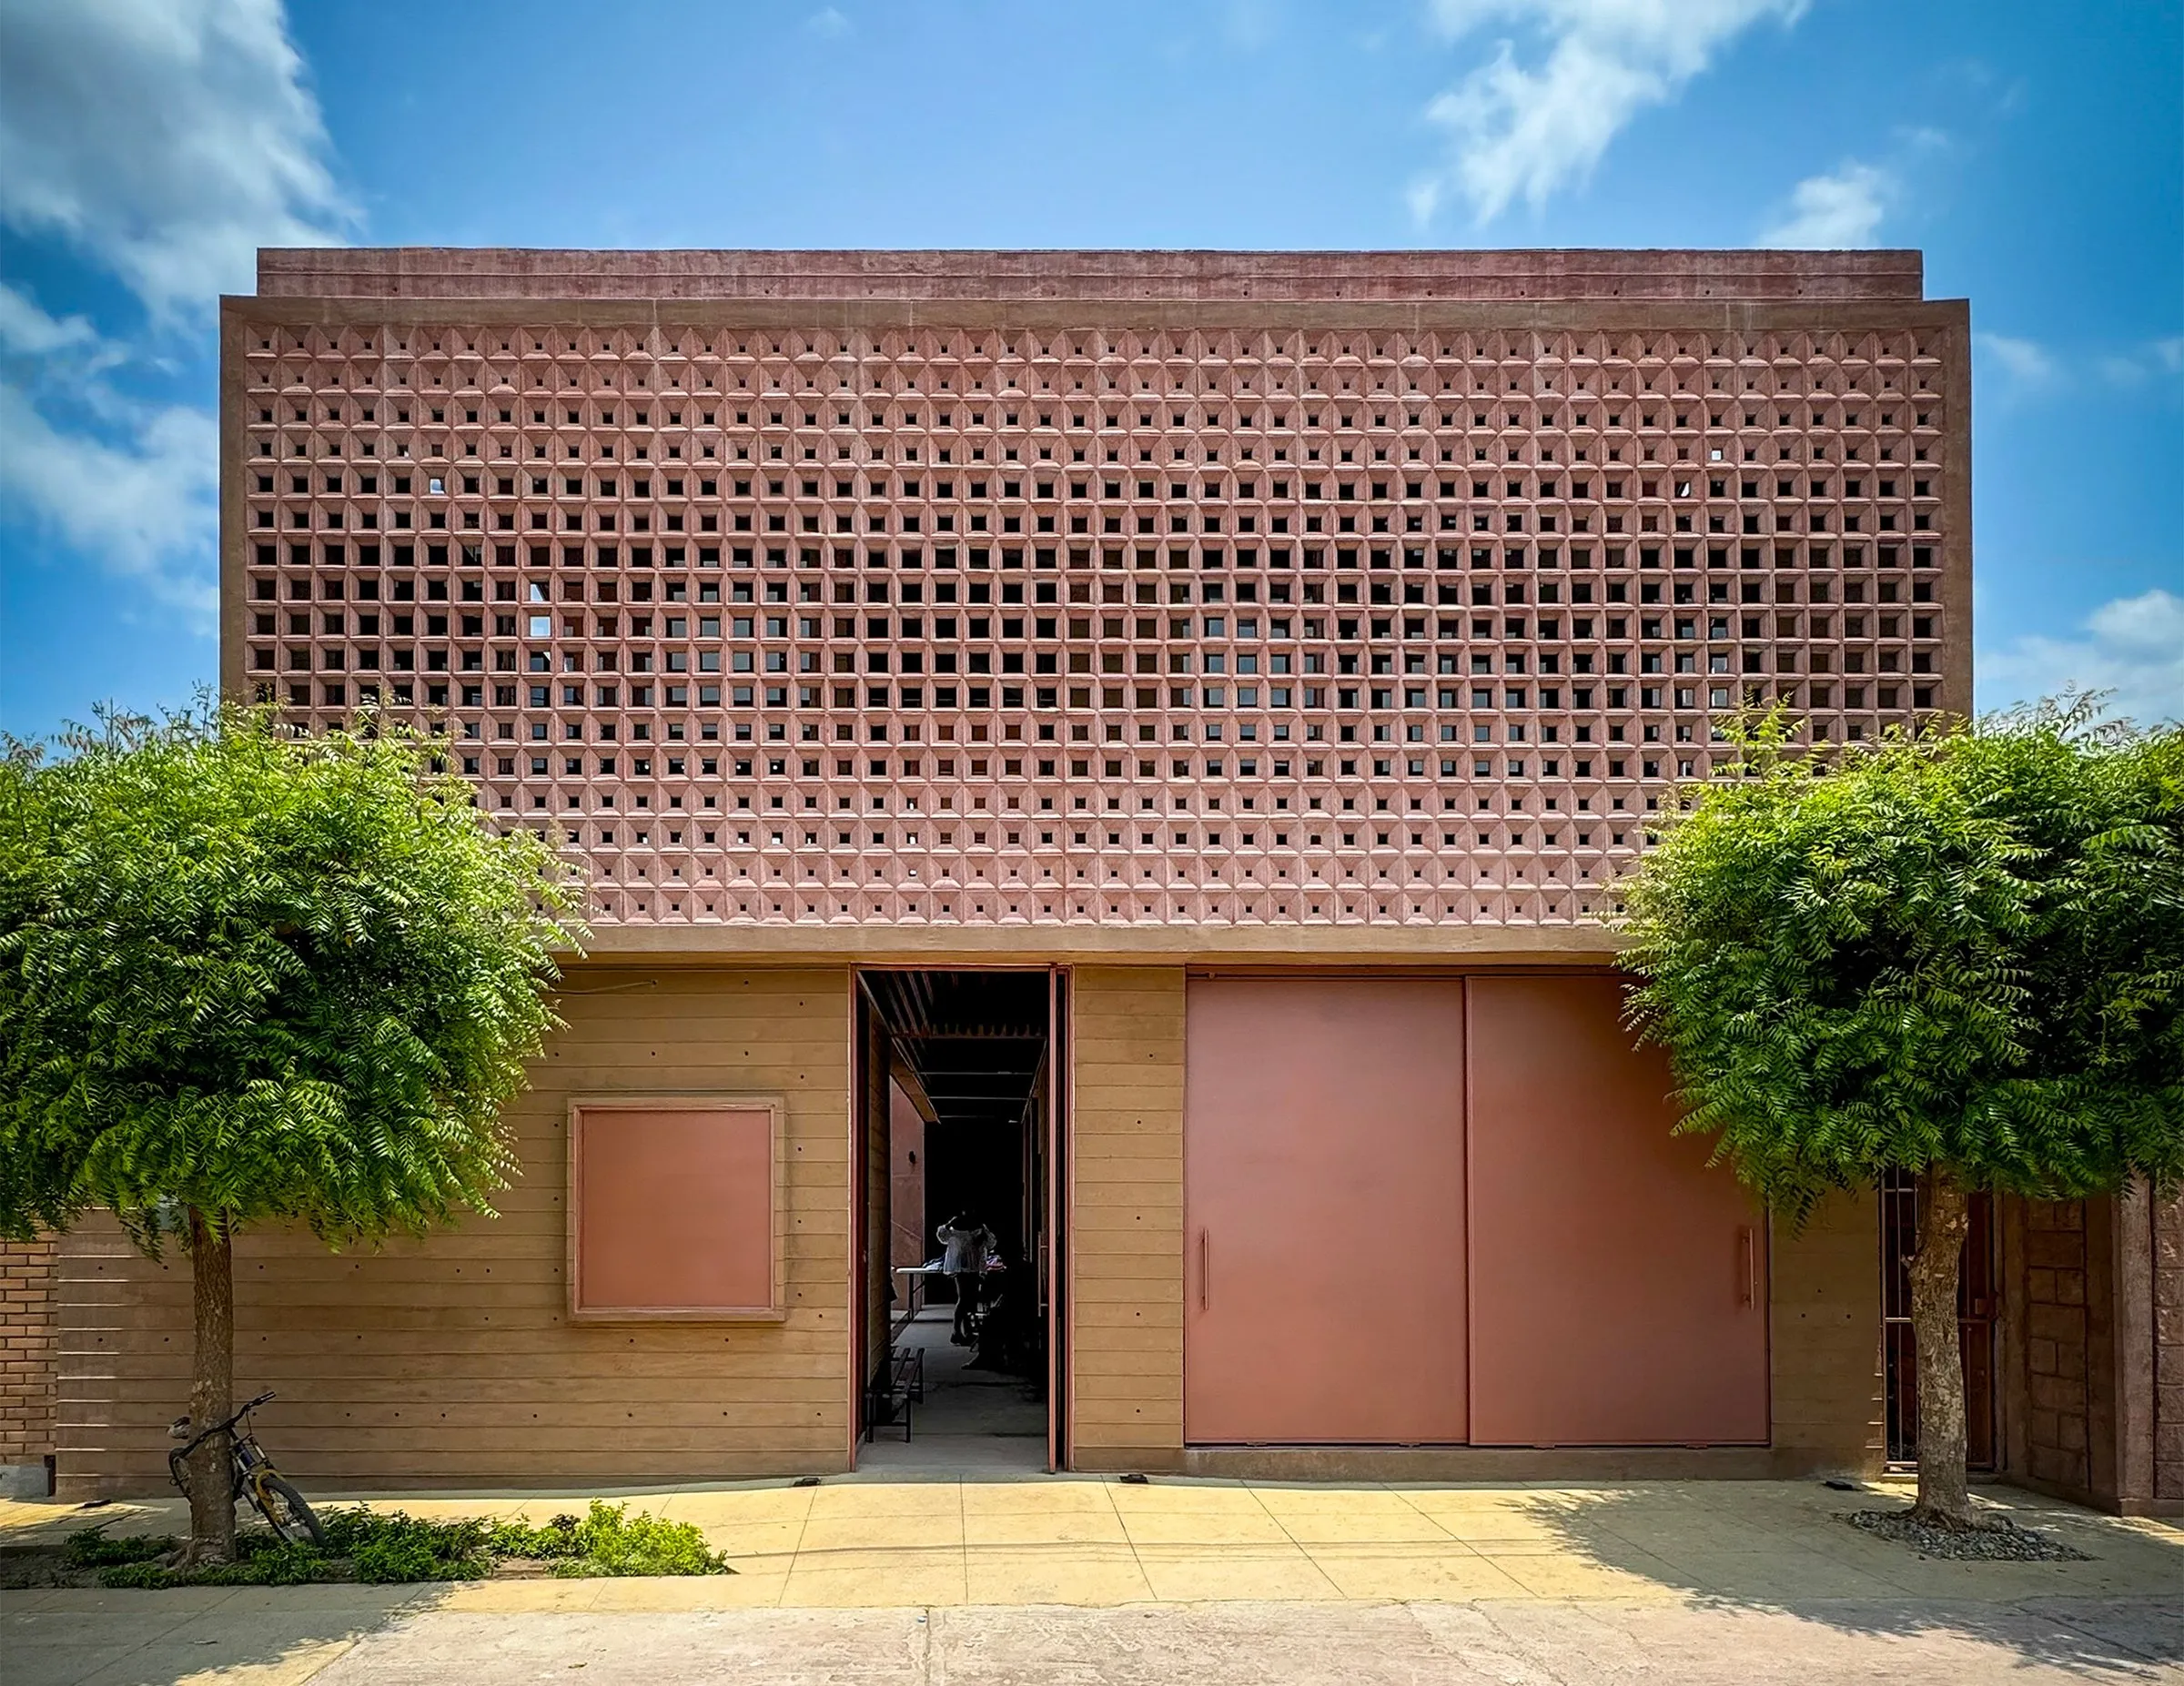
DIF Comitancillo Center
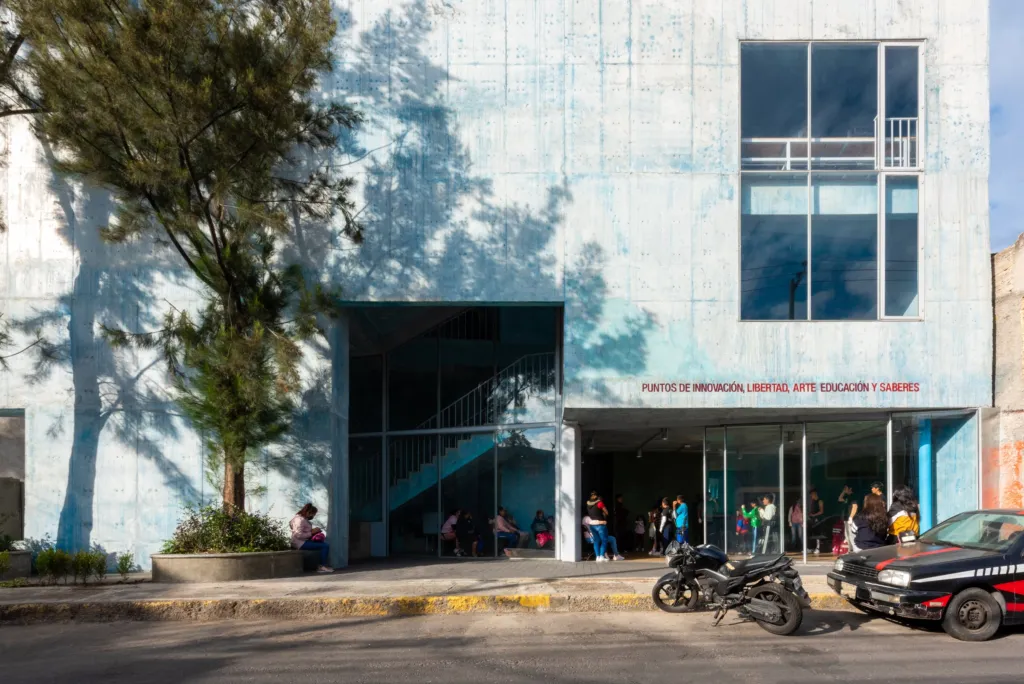
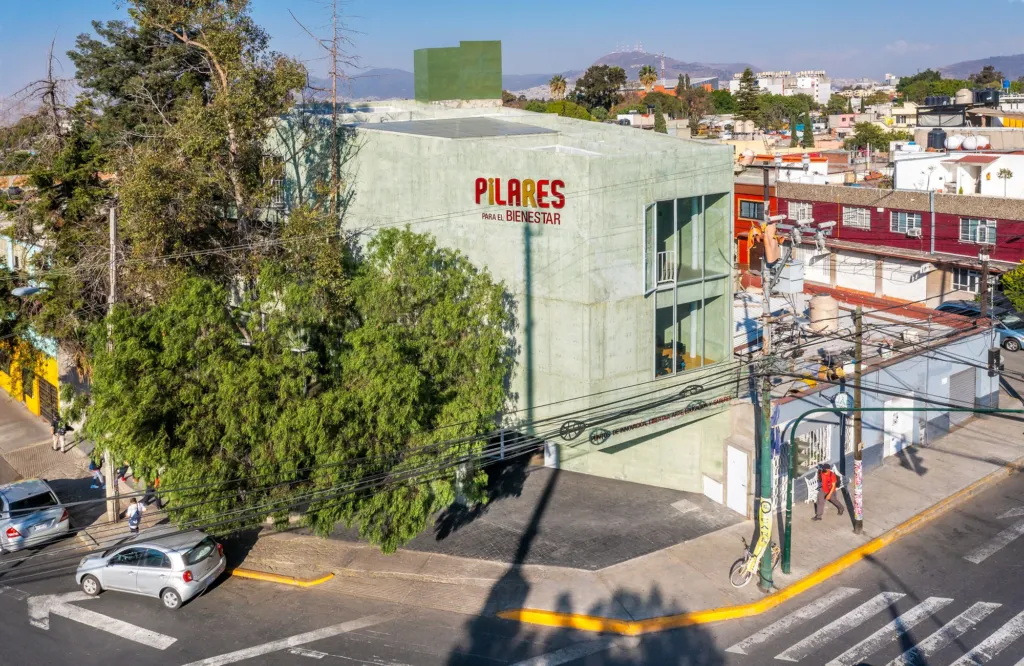
This community centre stands in the heart of a small town in the isthmus region. It replaces a run-down single-storey building where care was given in crowded, unsanitary conditions.
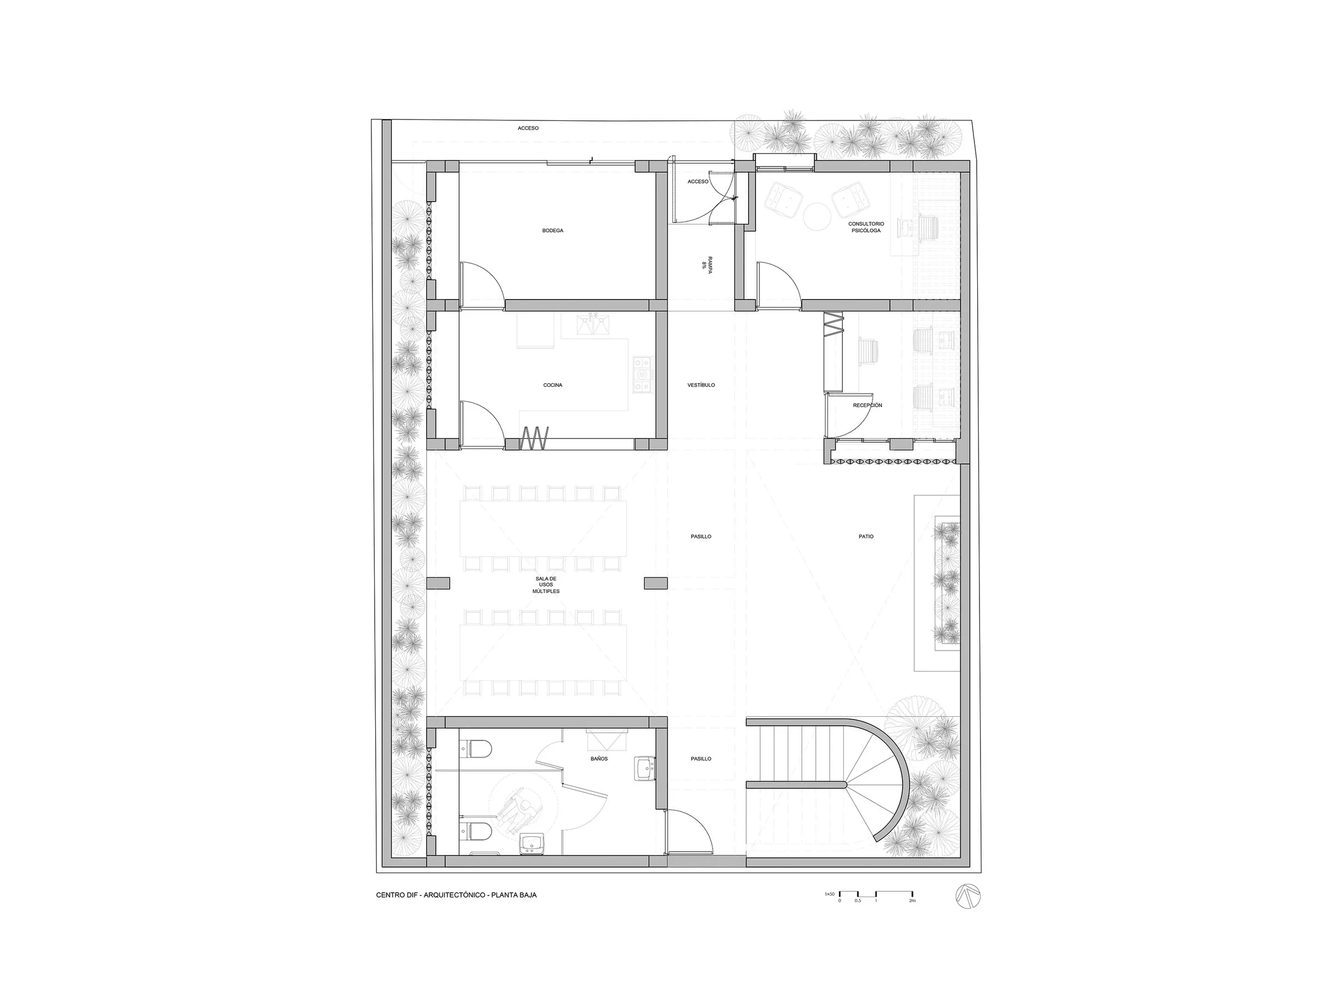
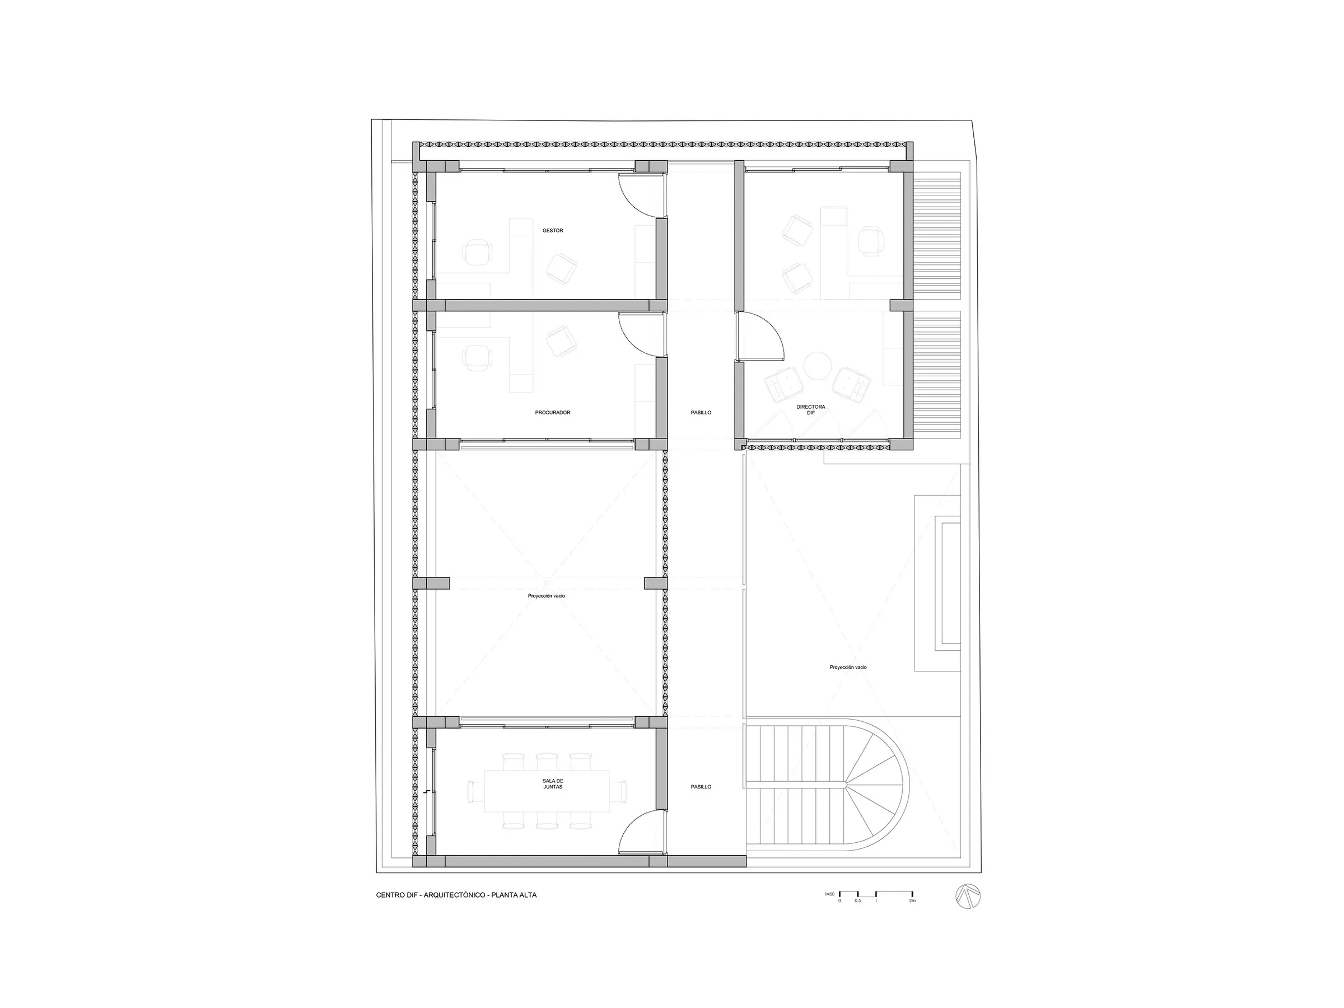
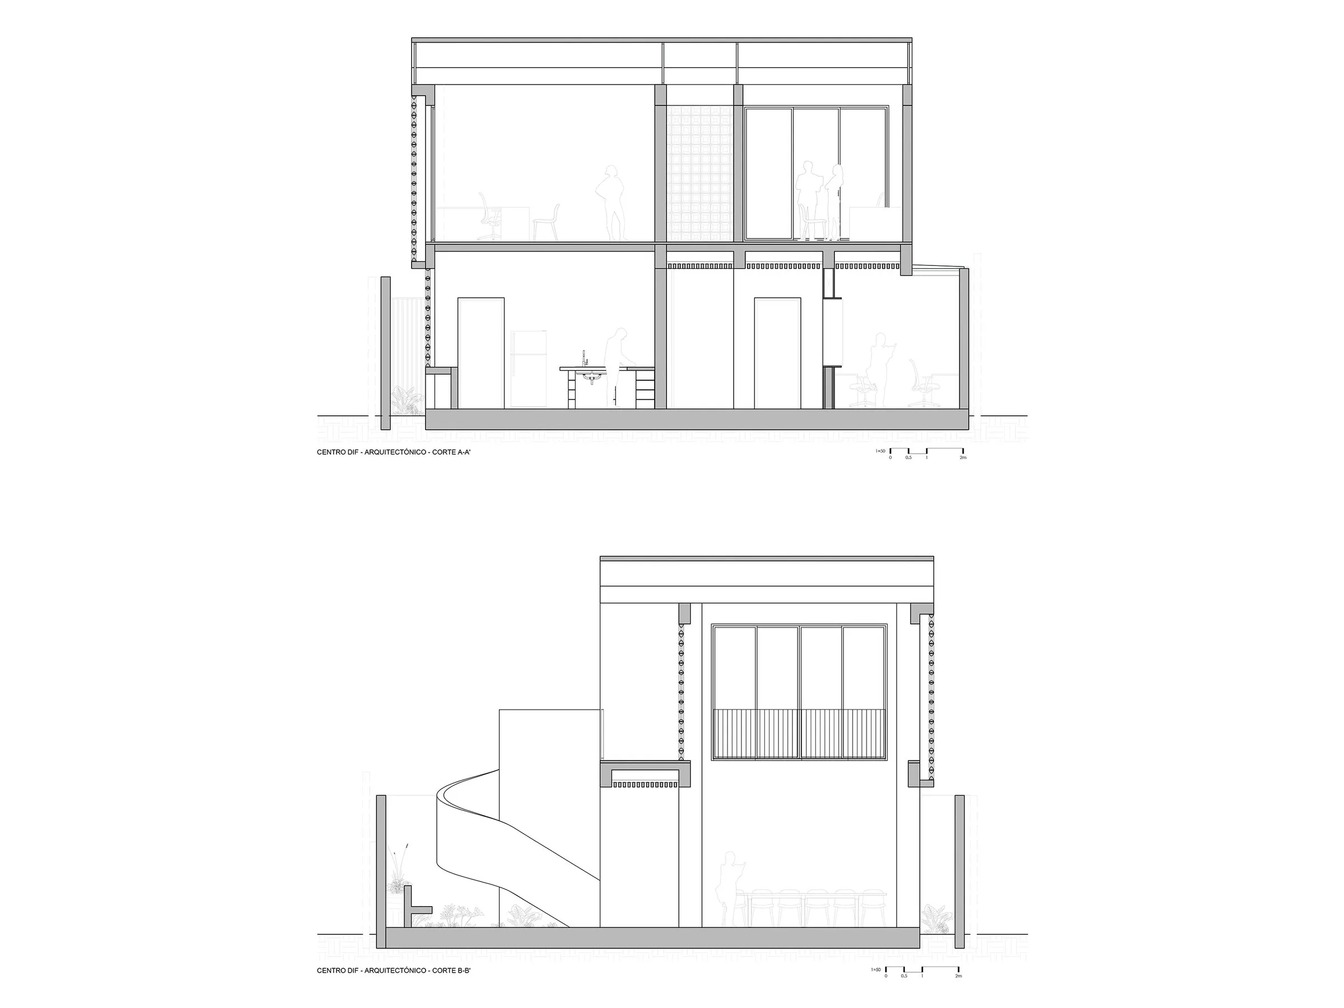
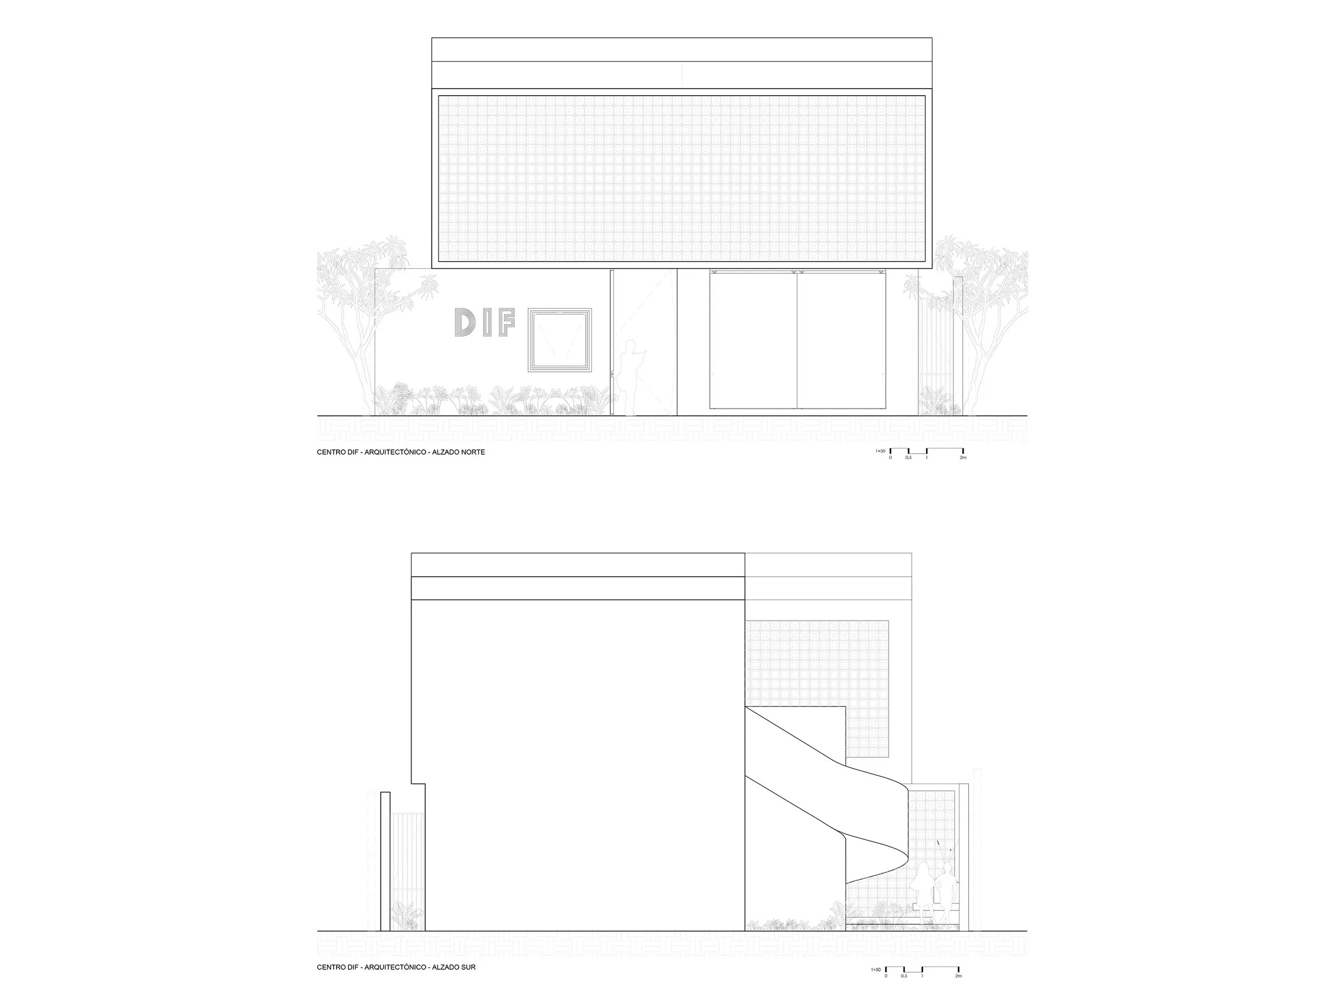
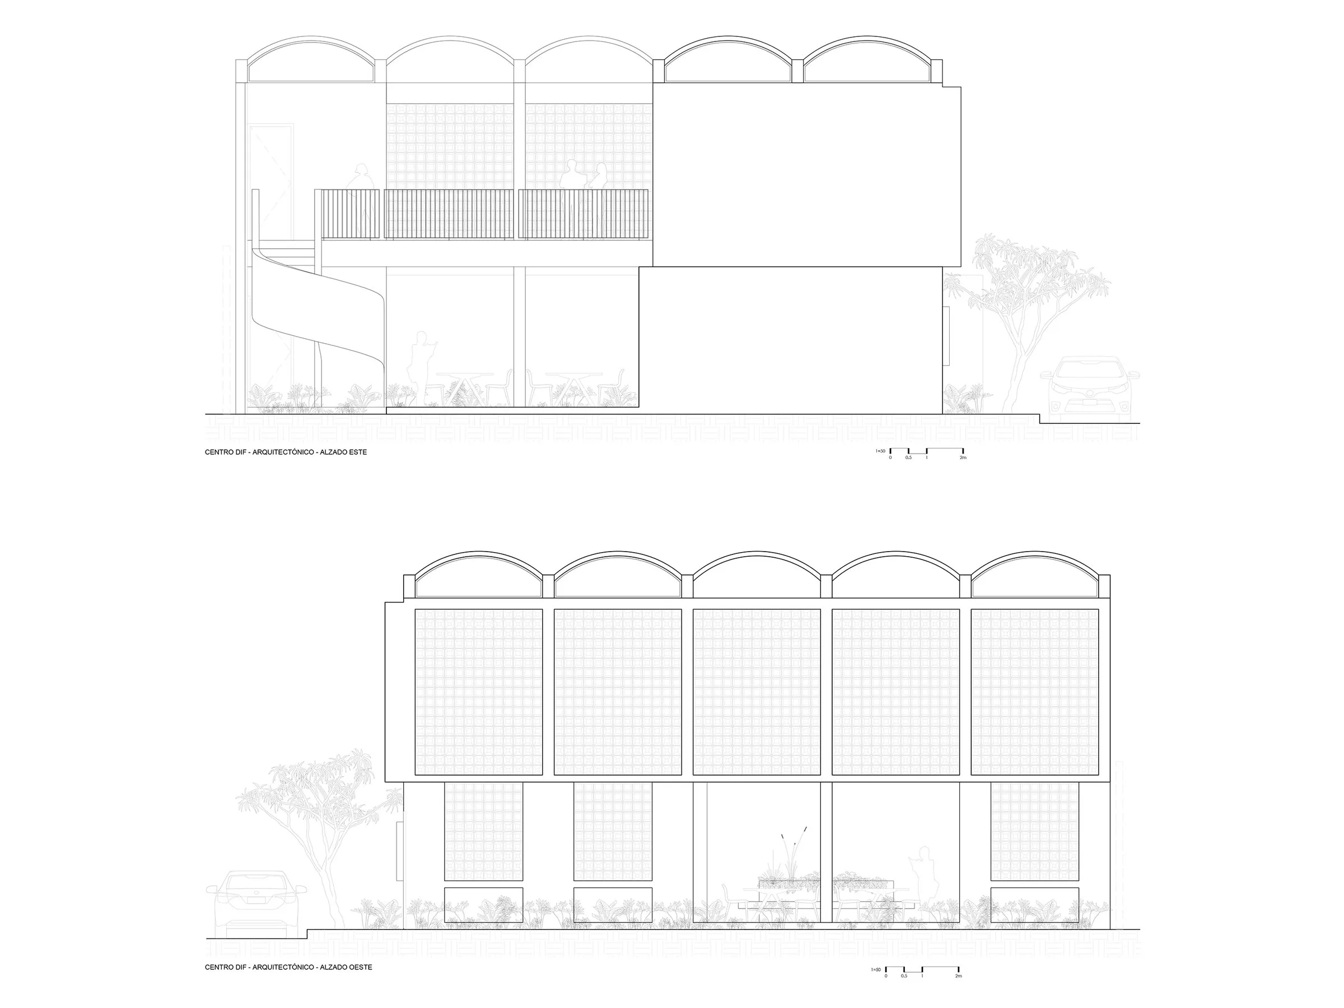
Fitting the programme onto a 212 m² plot was the main challenge. The Mexican design team split it over two levels in an L-shaped layout, freeing ground-floor space to organise the rest.
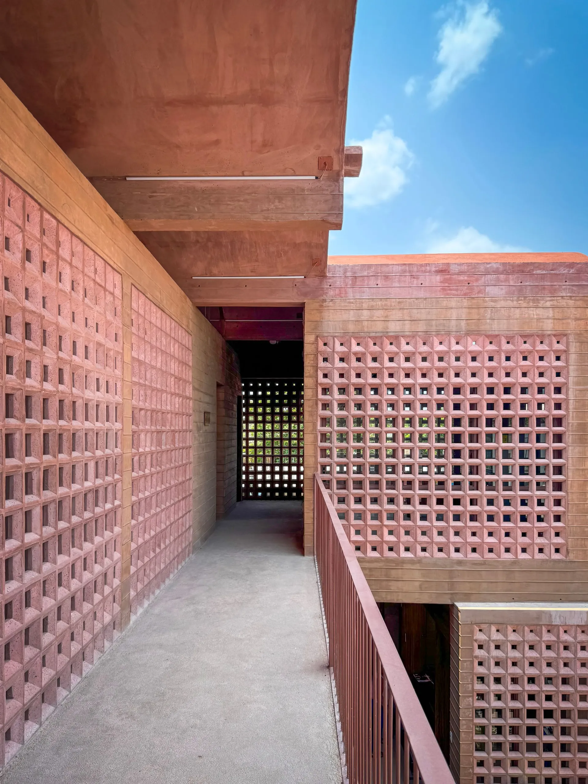
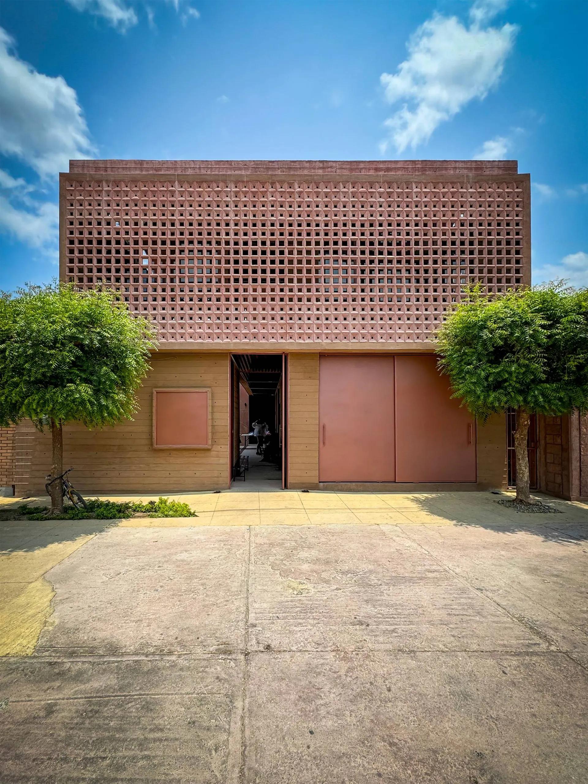
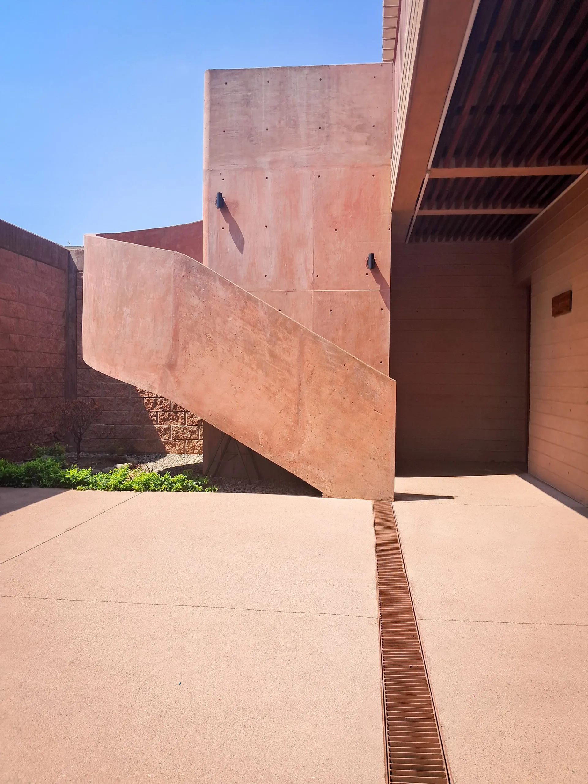
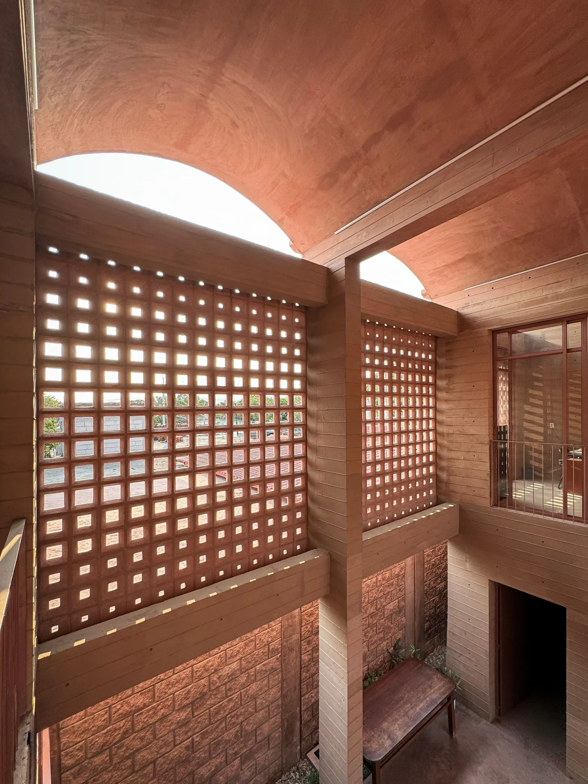
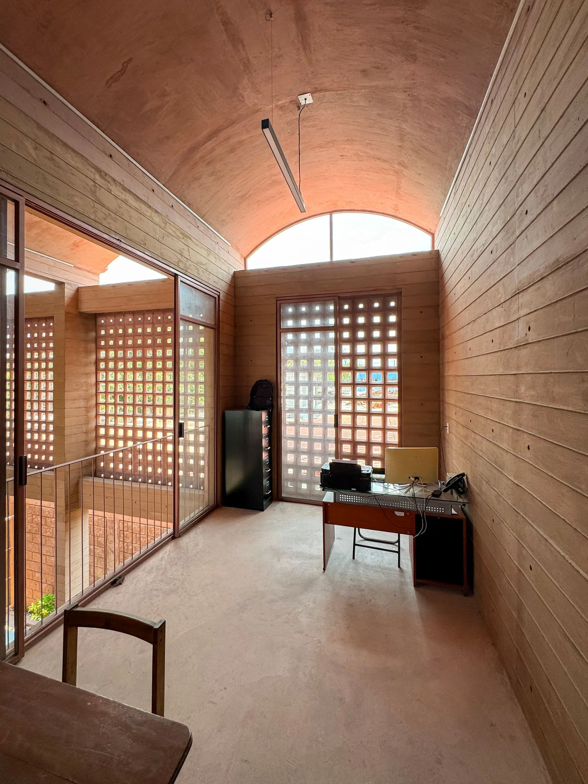
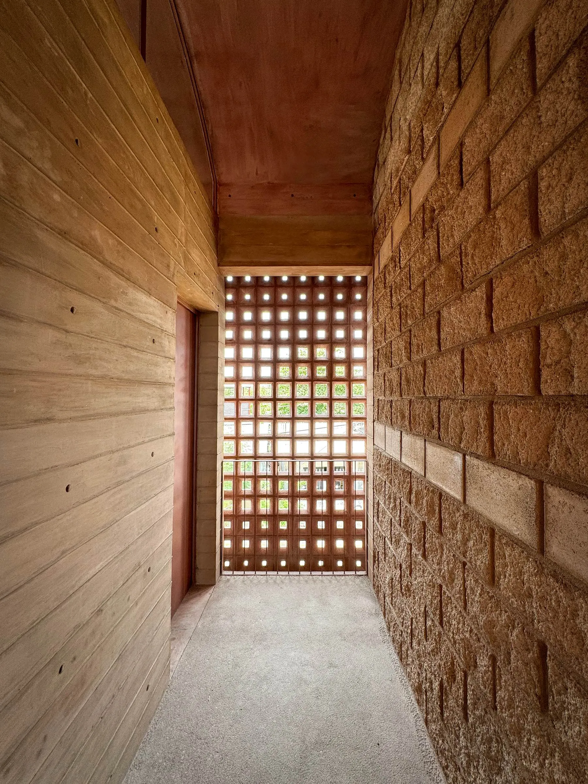
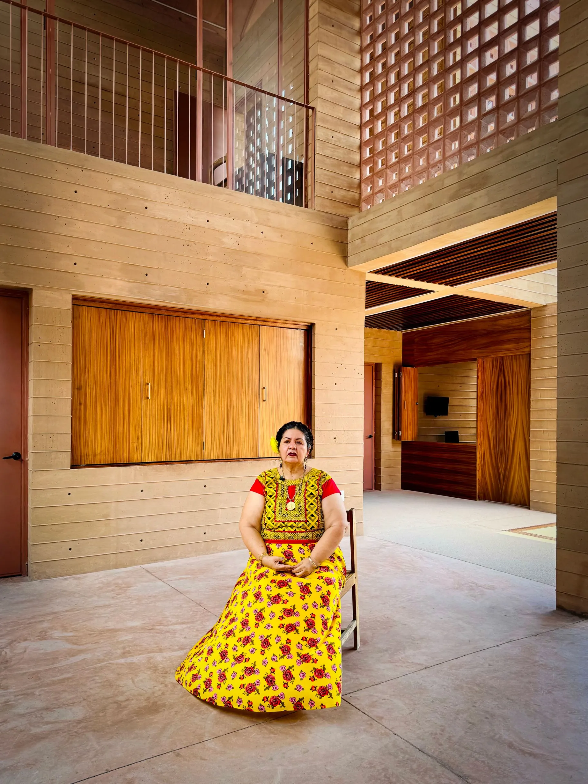
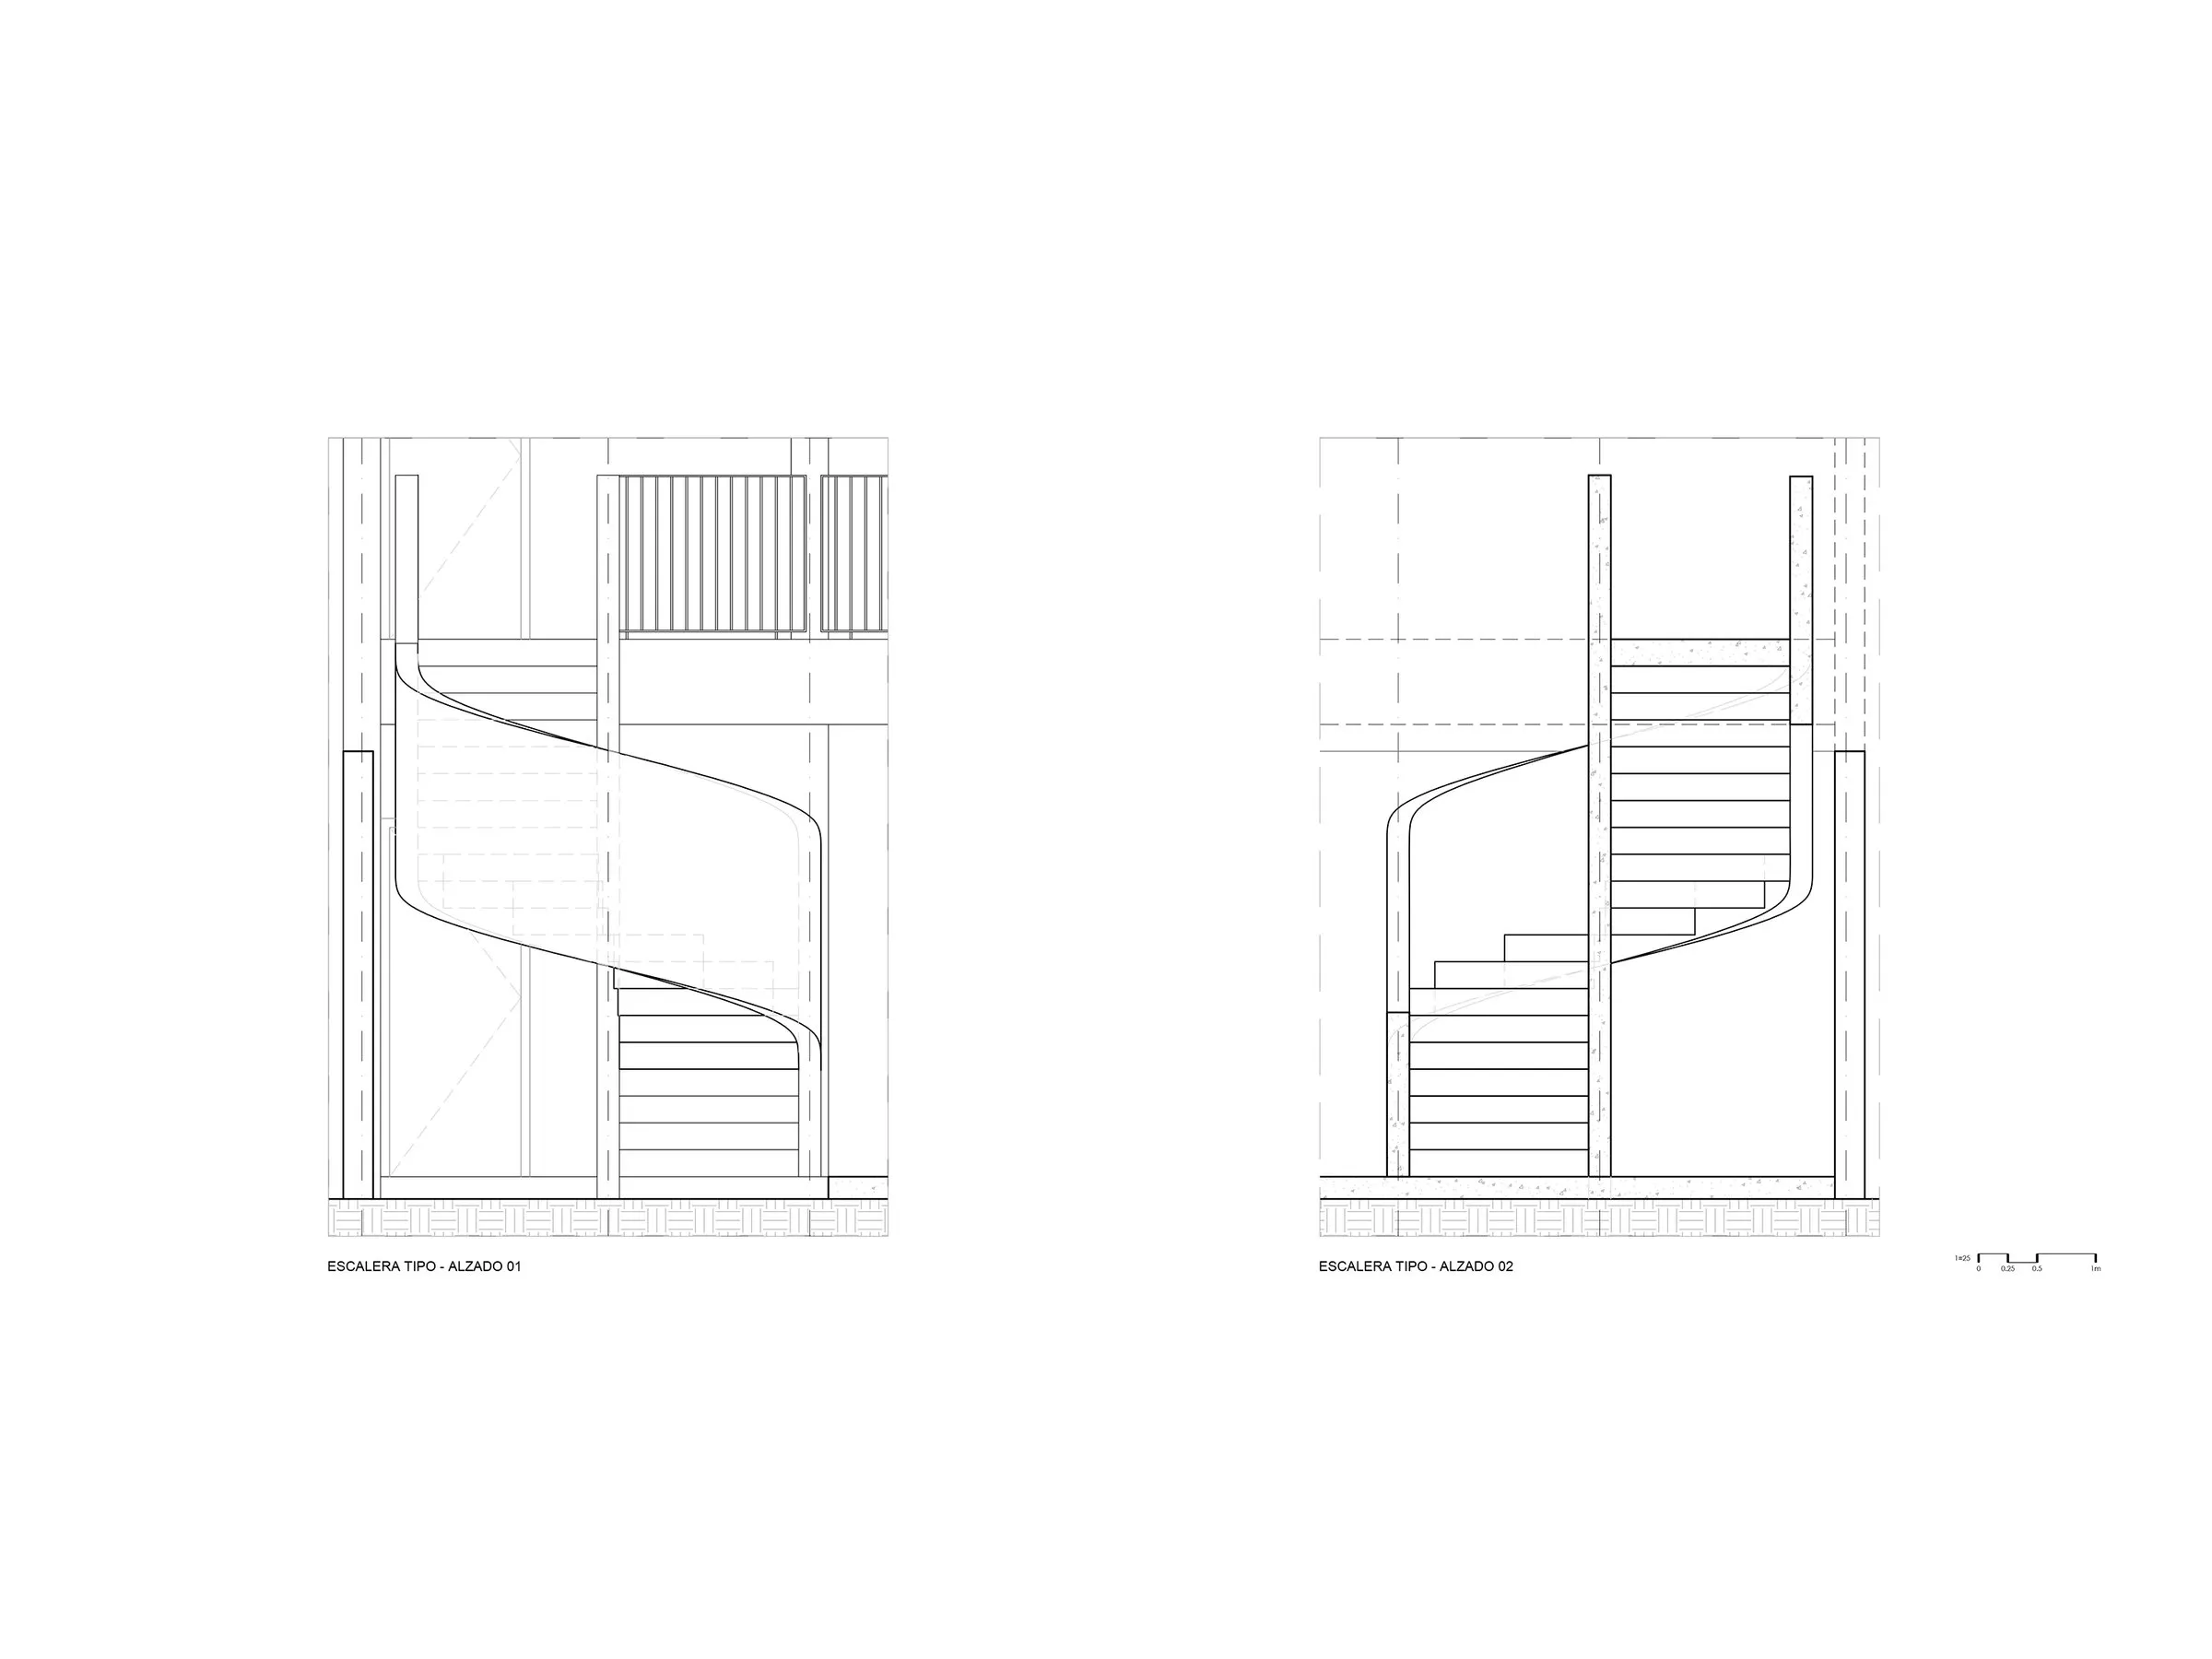
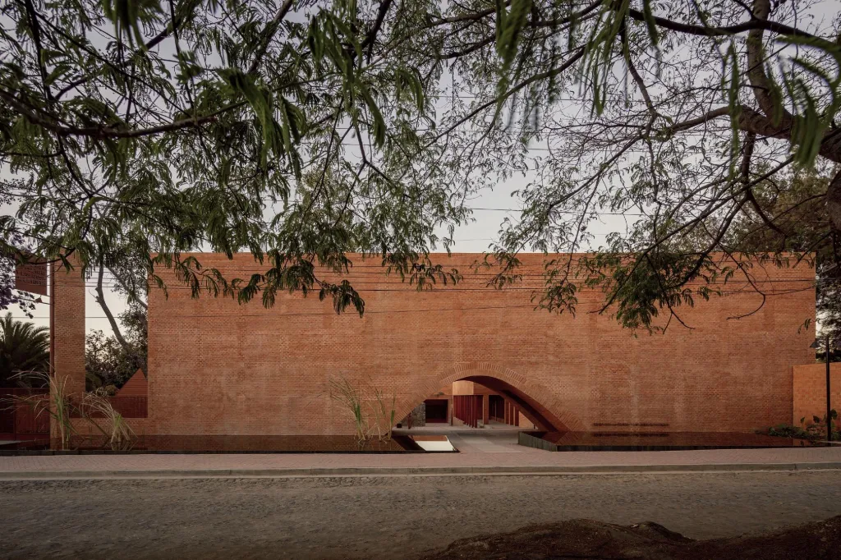
A discreet door on the street opens to a narrow passage and then a central patio beside the stair. Next to it, a double-height, semi-open covered space serves events, workshops and meetings, though it works mainly as a public dining hall. The kitchen opens onto it, with a food store and pantry used to distribute supplies in emergencies. Upstairs are a meeting room, two offices and the director’s office.
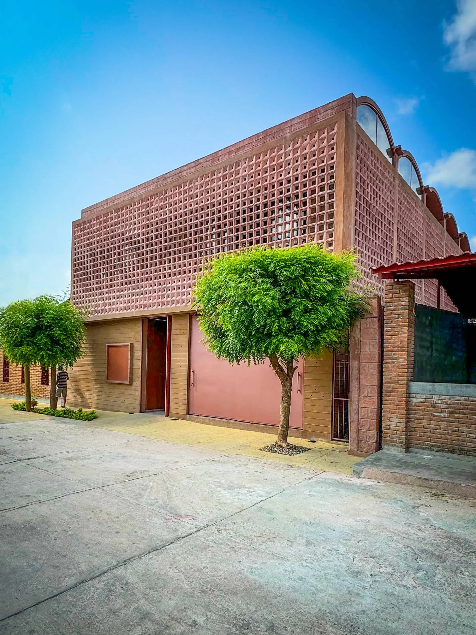
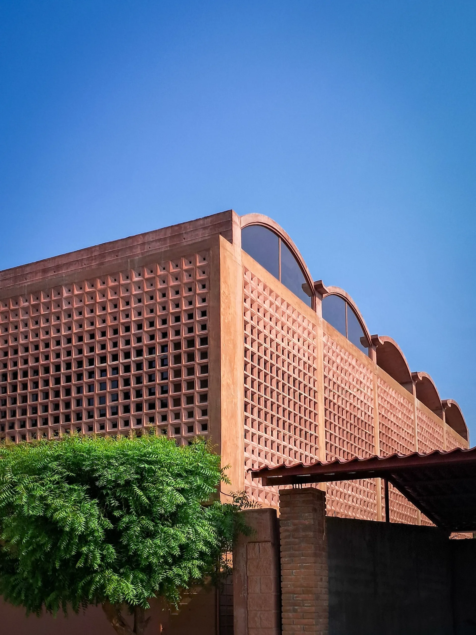
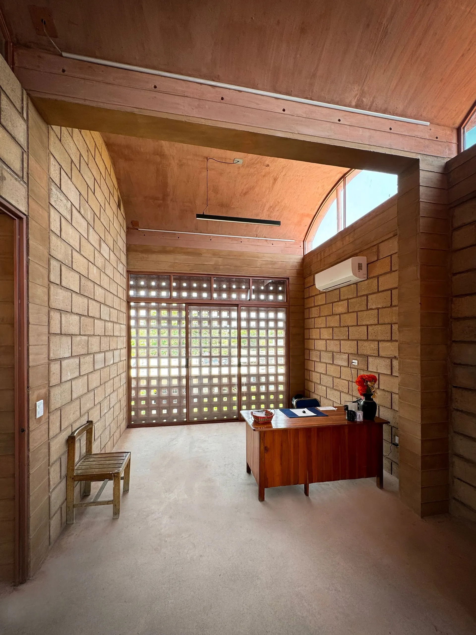
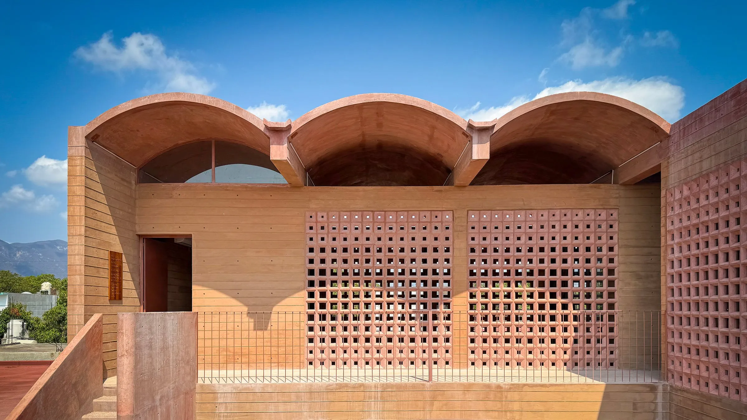
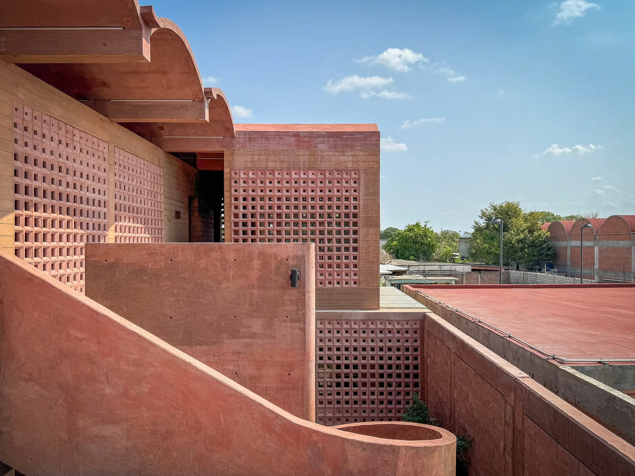
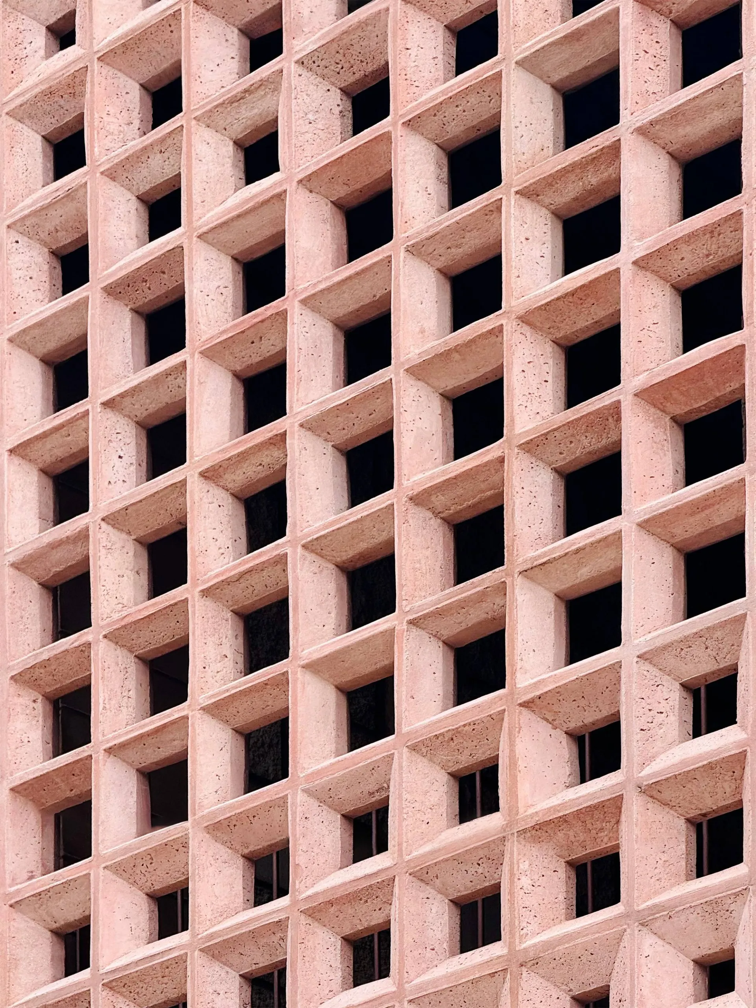
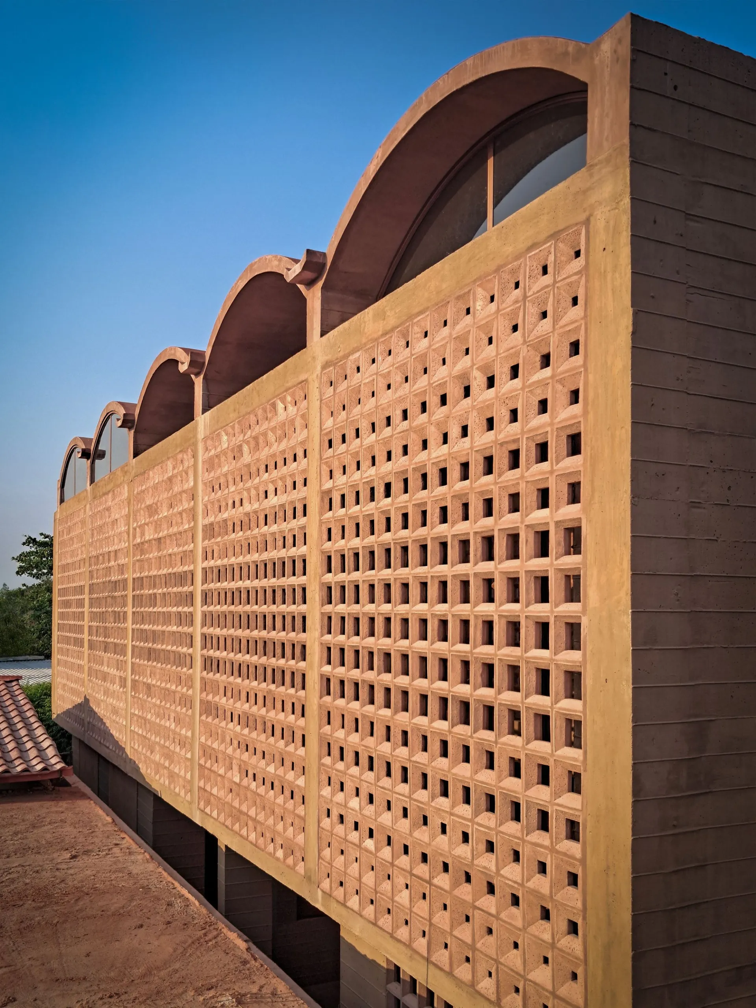
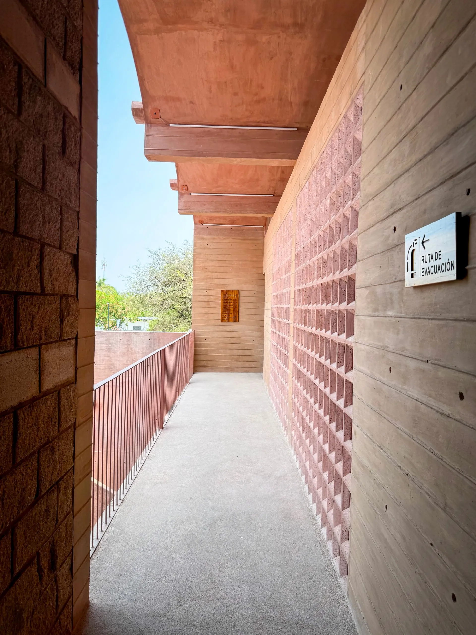
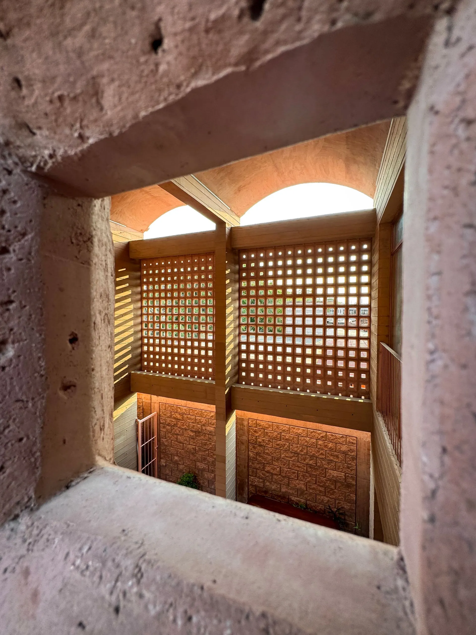
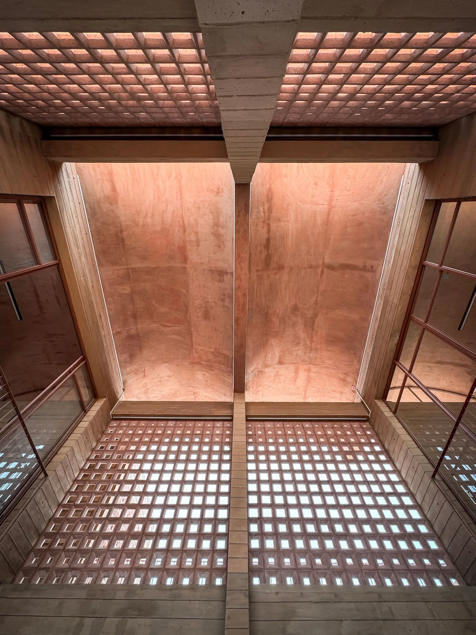
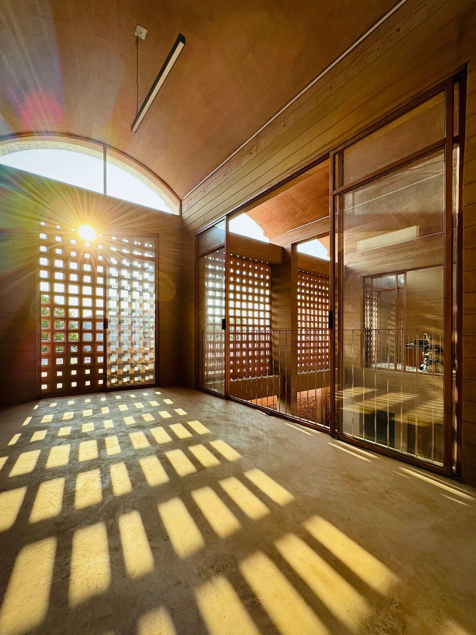
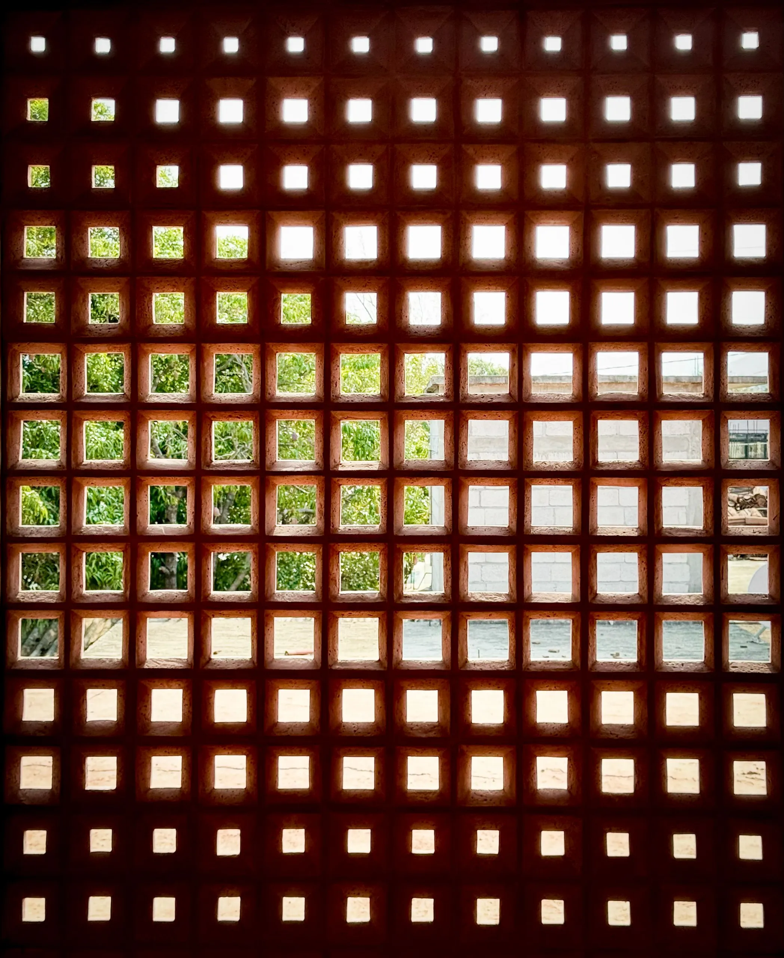
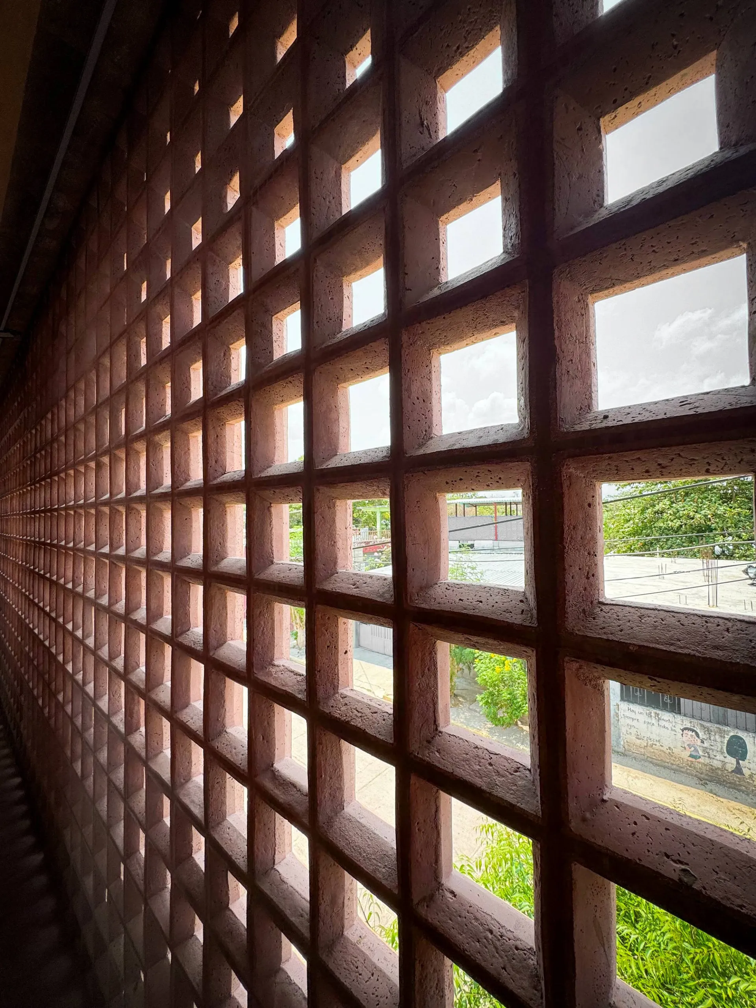
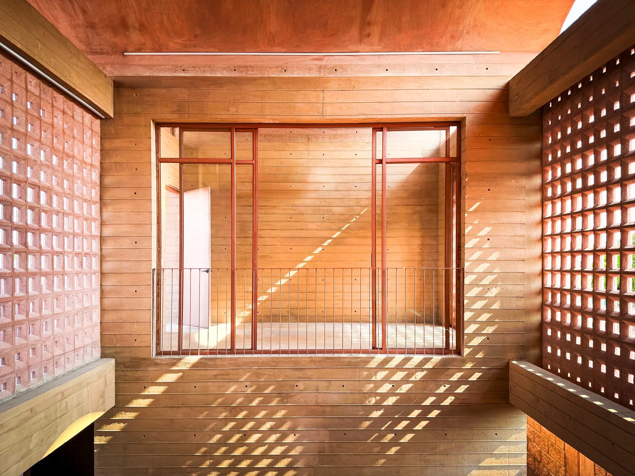
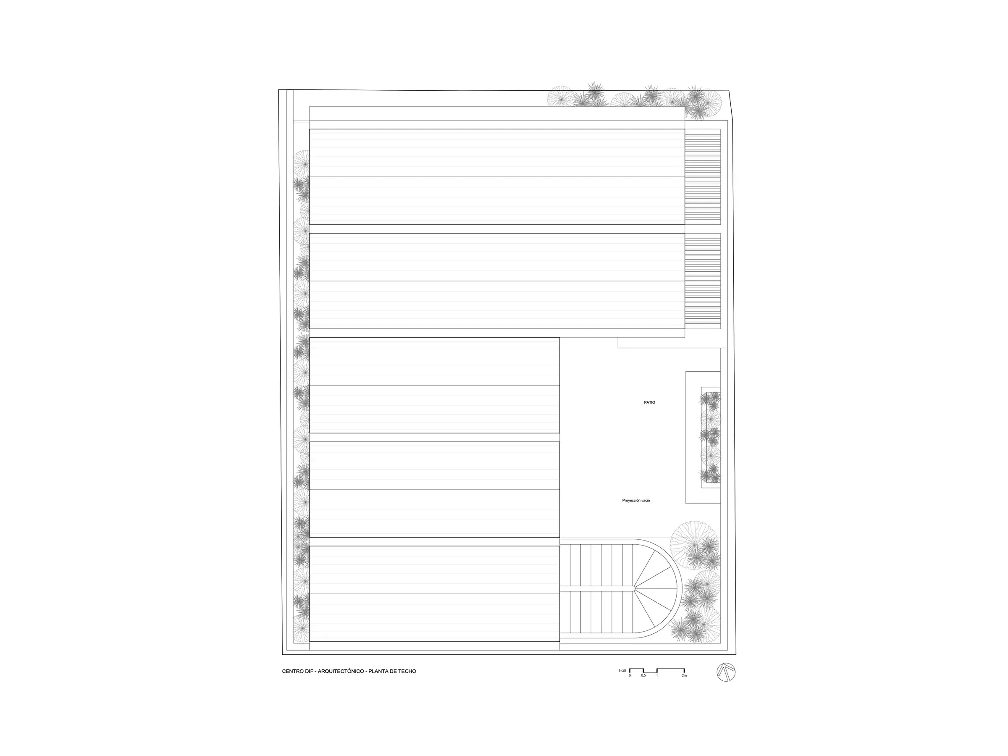
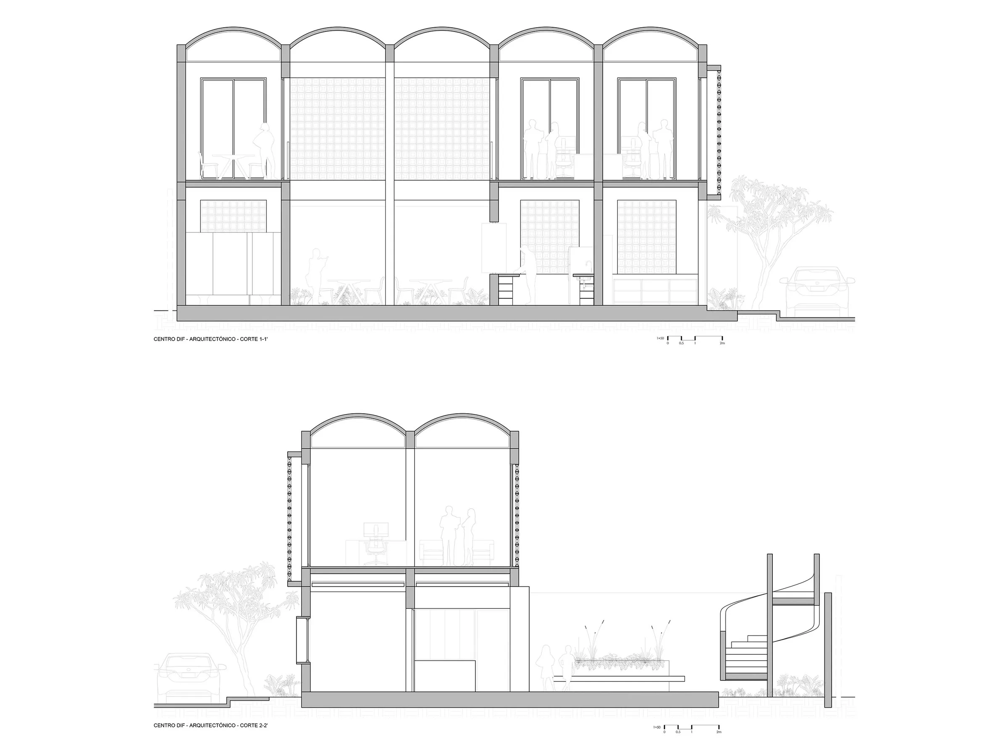
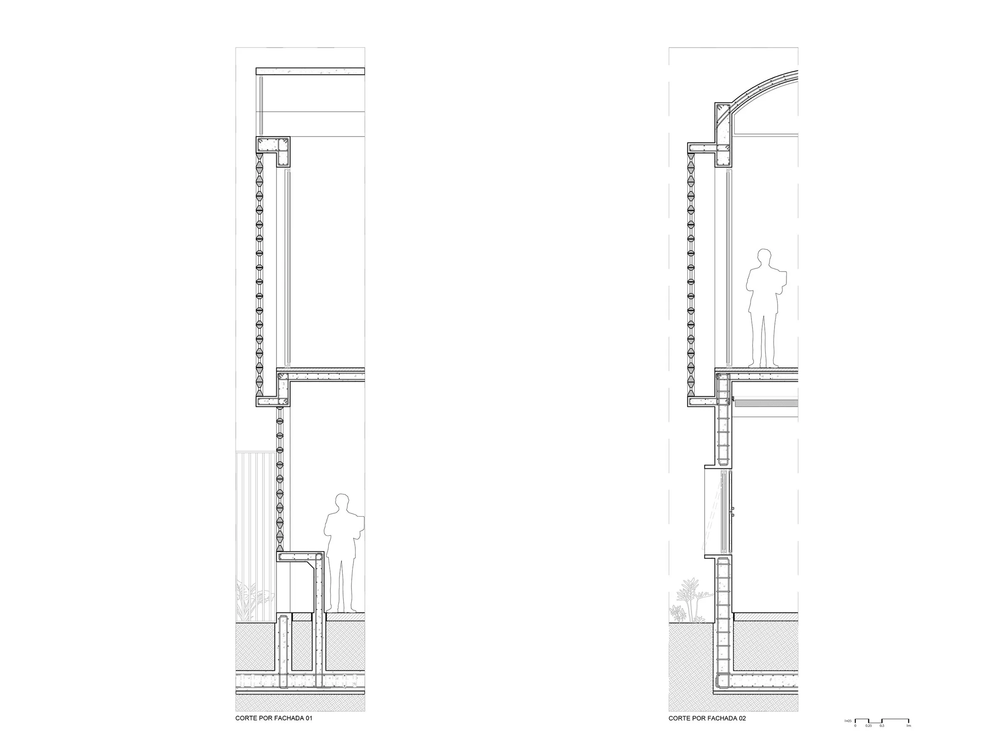
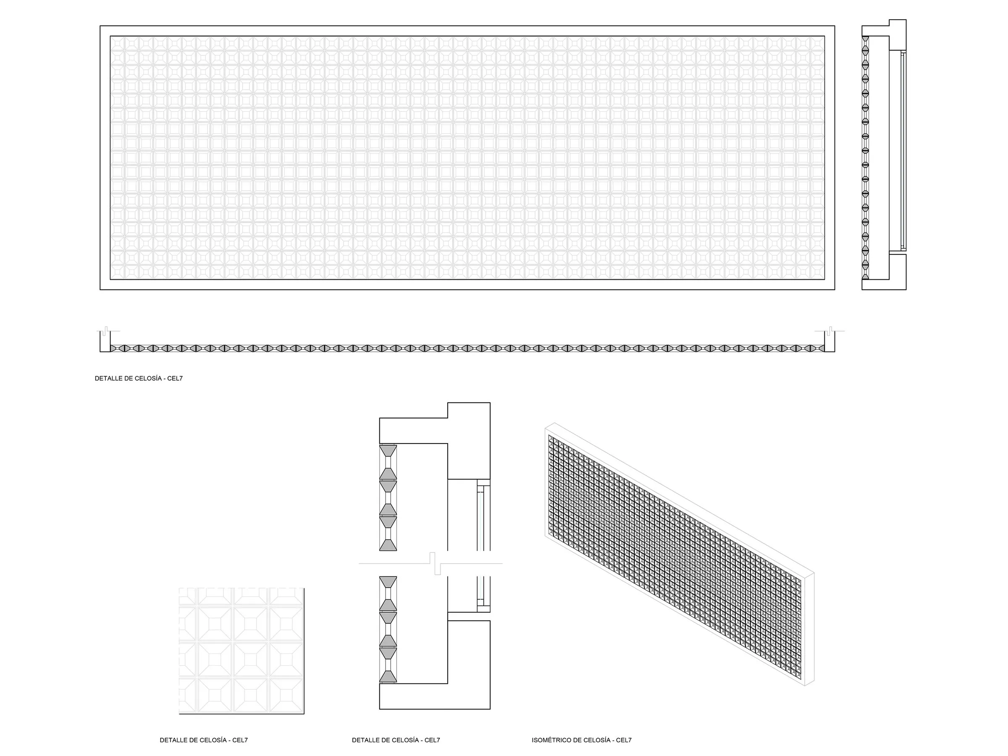
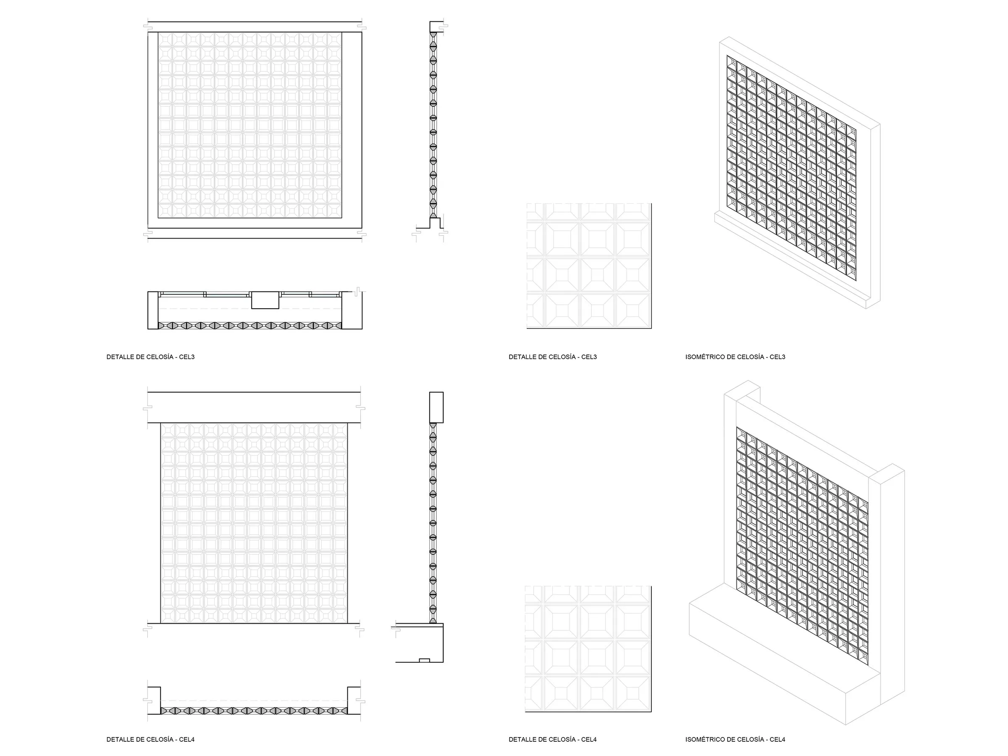
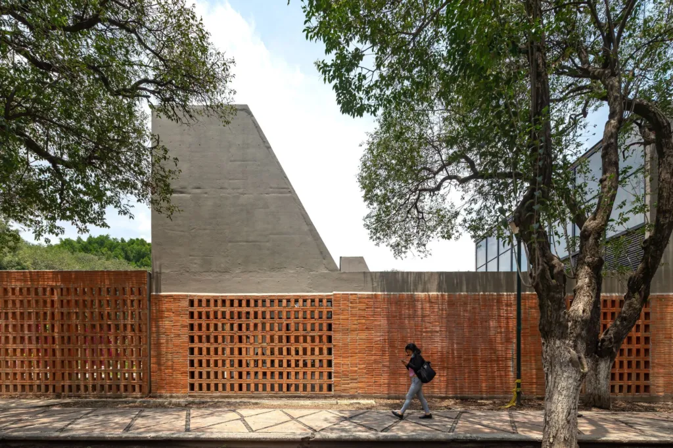
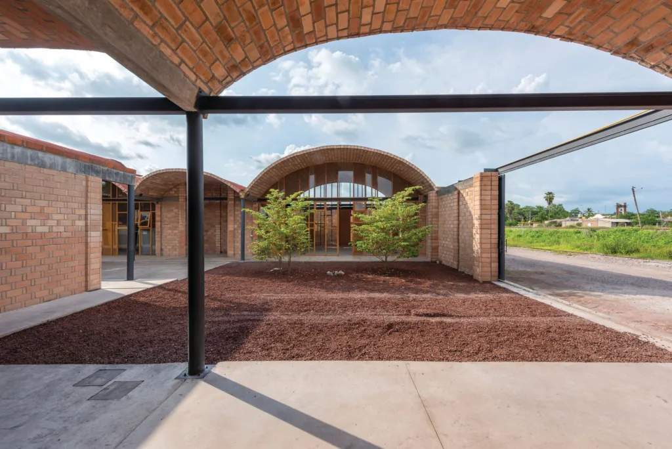
The building is organised in five bays across the site, each topped by a concrete vault. Façades are screened by pigmented concrete lattices with varied openings that filter light, reduce heat gain and give privacy to offices and consulting rooms. Daylight from the tops of the vaults fills the rooms and cuts the need for artificial light.
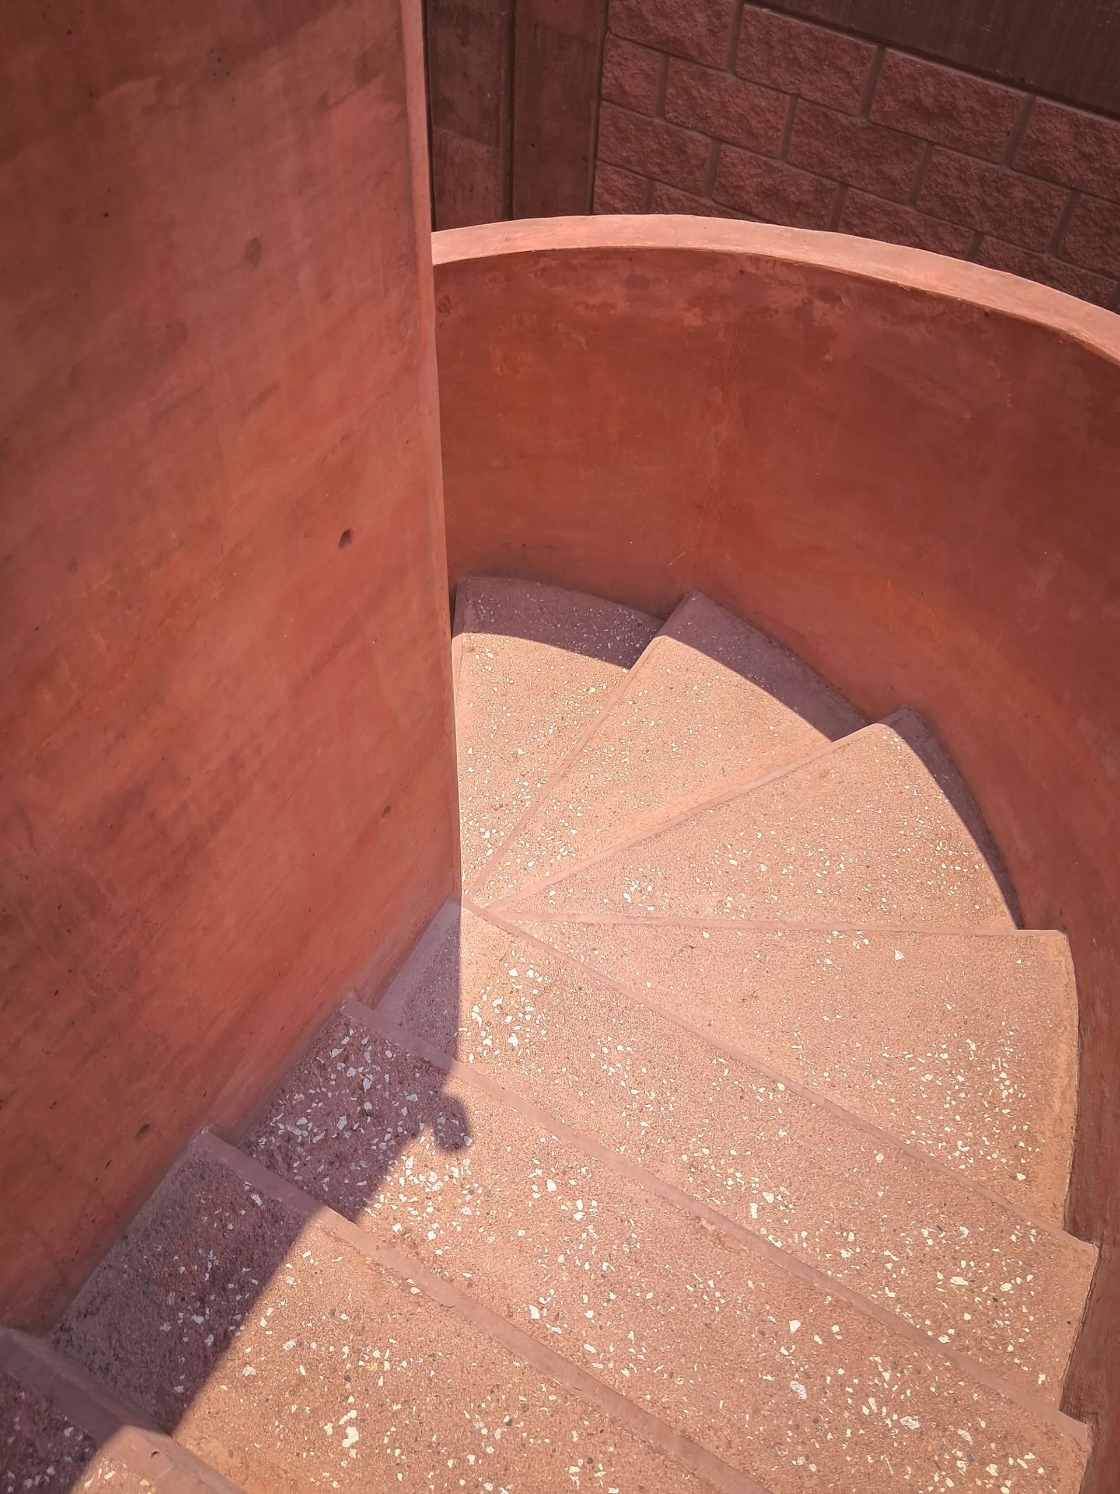
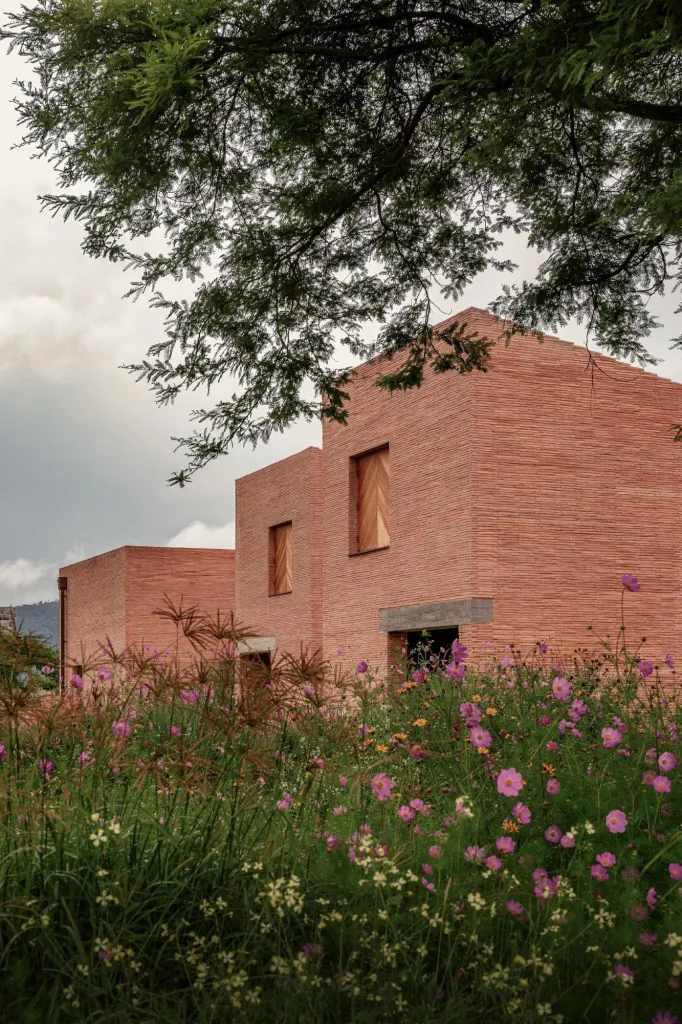
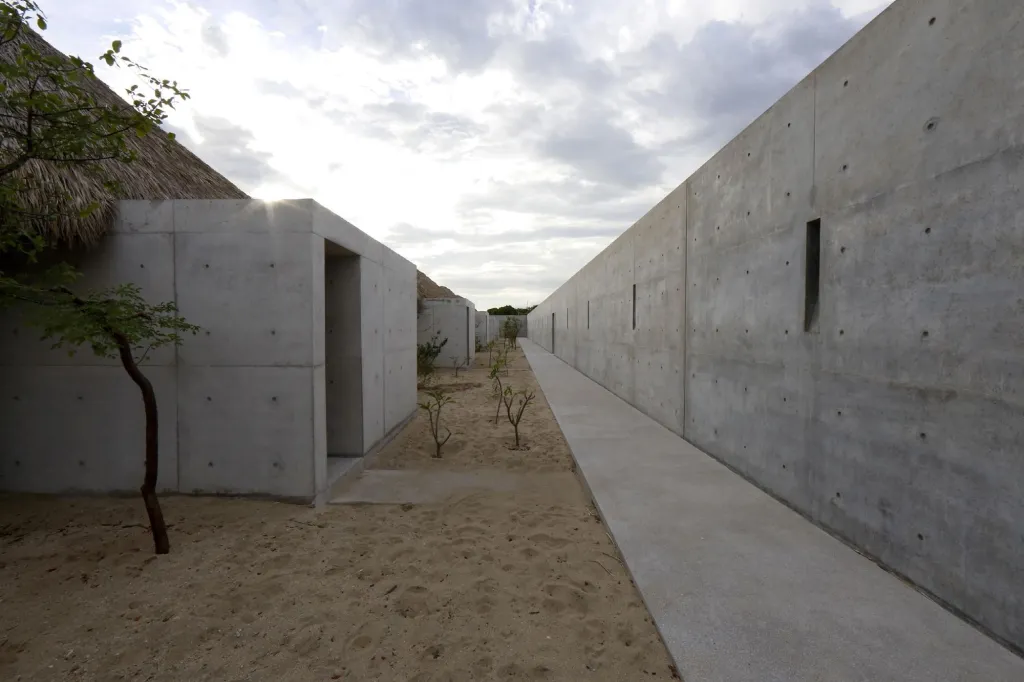
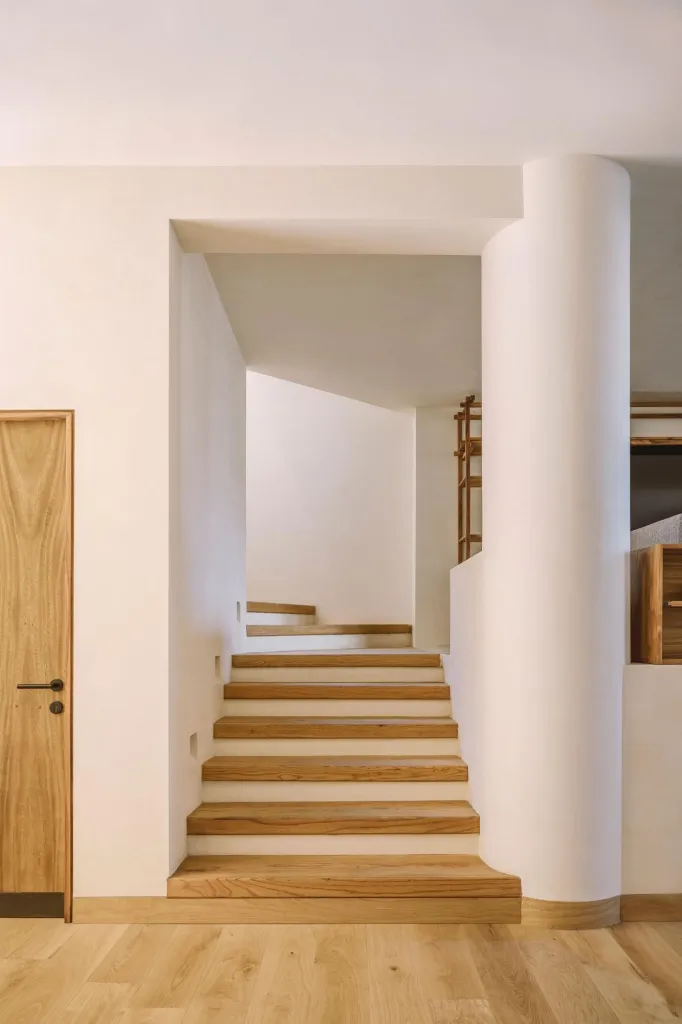
Concrete appears in different textures and tones. Curved elements such as the stair and vaults have a smooth, semi-polished terracotta finish, while the orthogonal volumes carry a fluted, earth-toned formwork. Perimeter walls of rough pigmented block form a backdrop for planting. Parota wood joinery and rust-toned ironwork for railings and window frames complete the palette.
As the sun moves, the lattices cast shifting patterns of shadow across every surface, making the building a play of texture, geometry and light.
Project Information
- Design studio
- AIDIA STUDIO
- Area
- 312
- Time
- 2023
- Type
- Cultural
- Primary materials
- Concrete, Natural timber

Comments