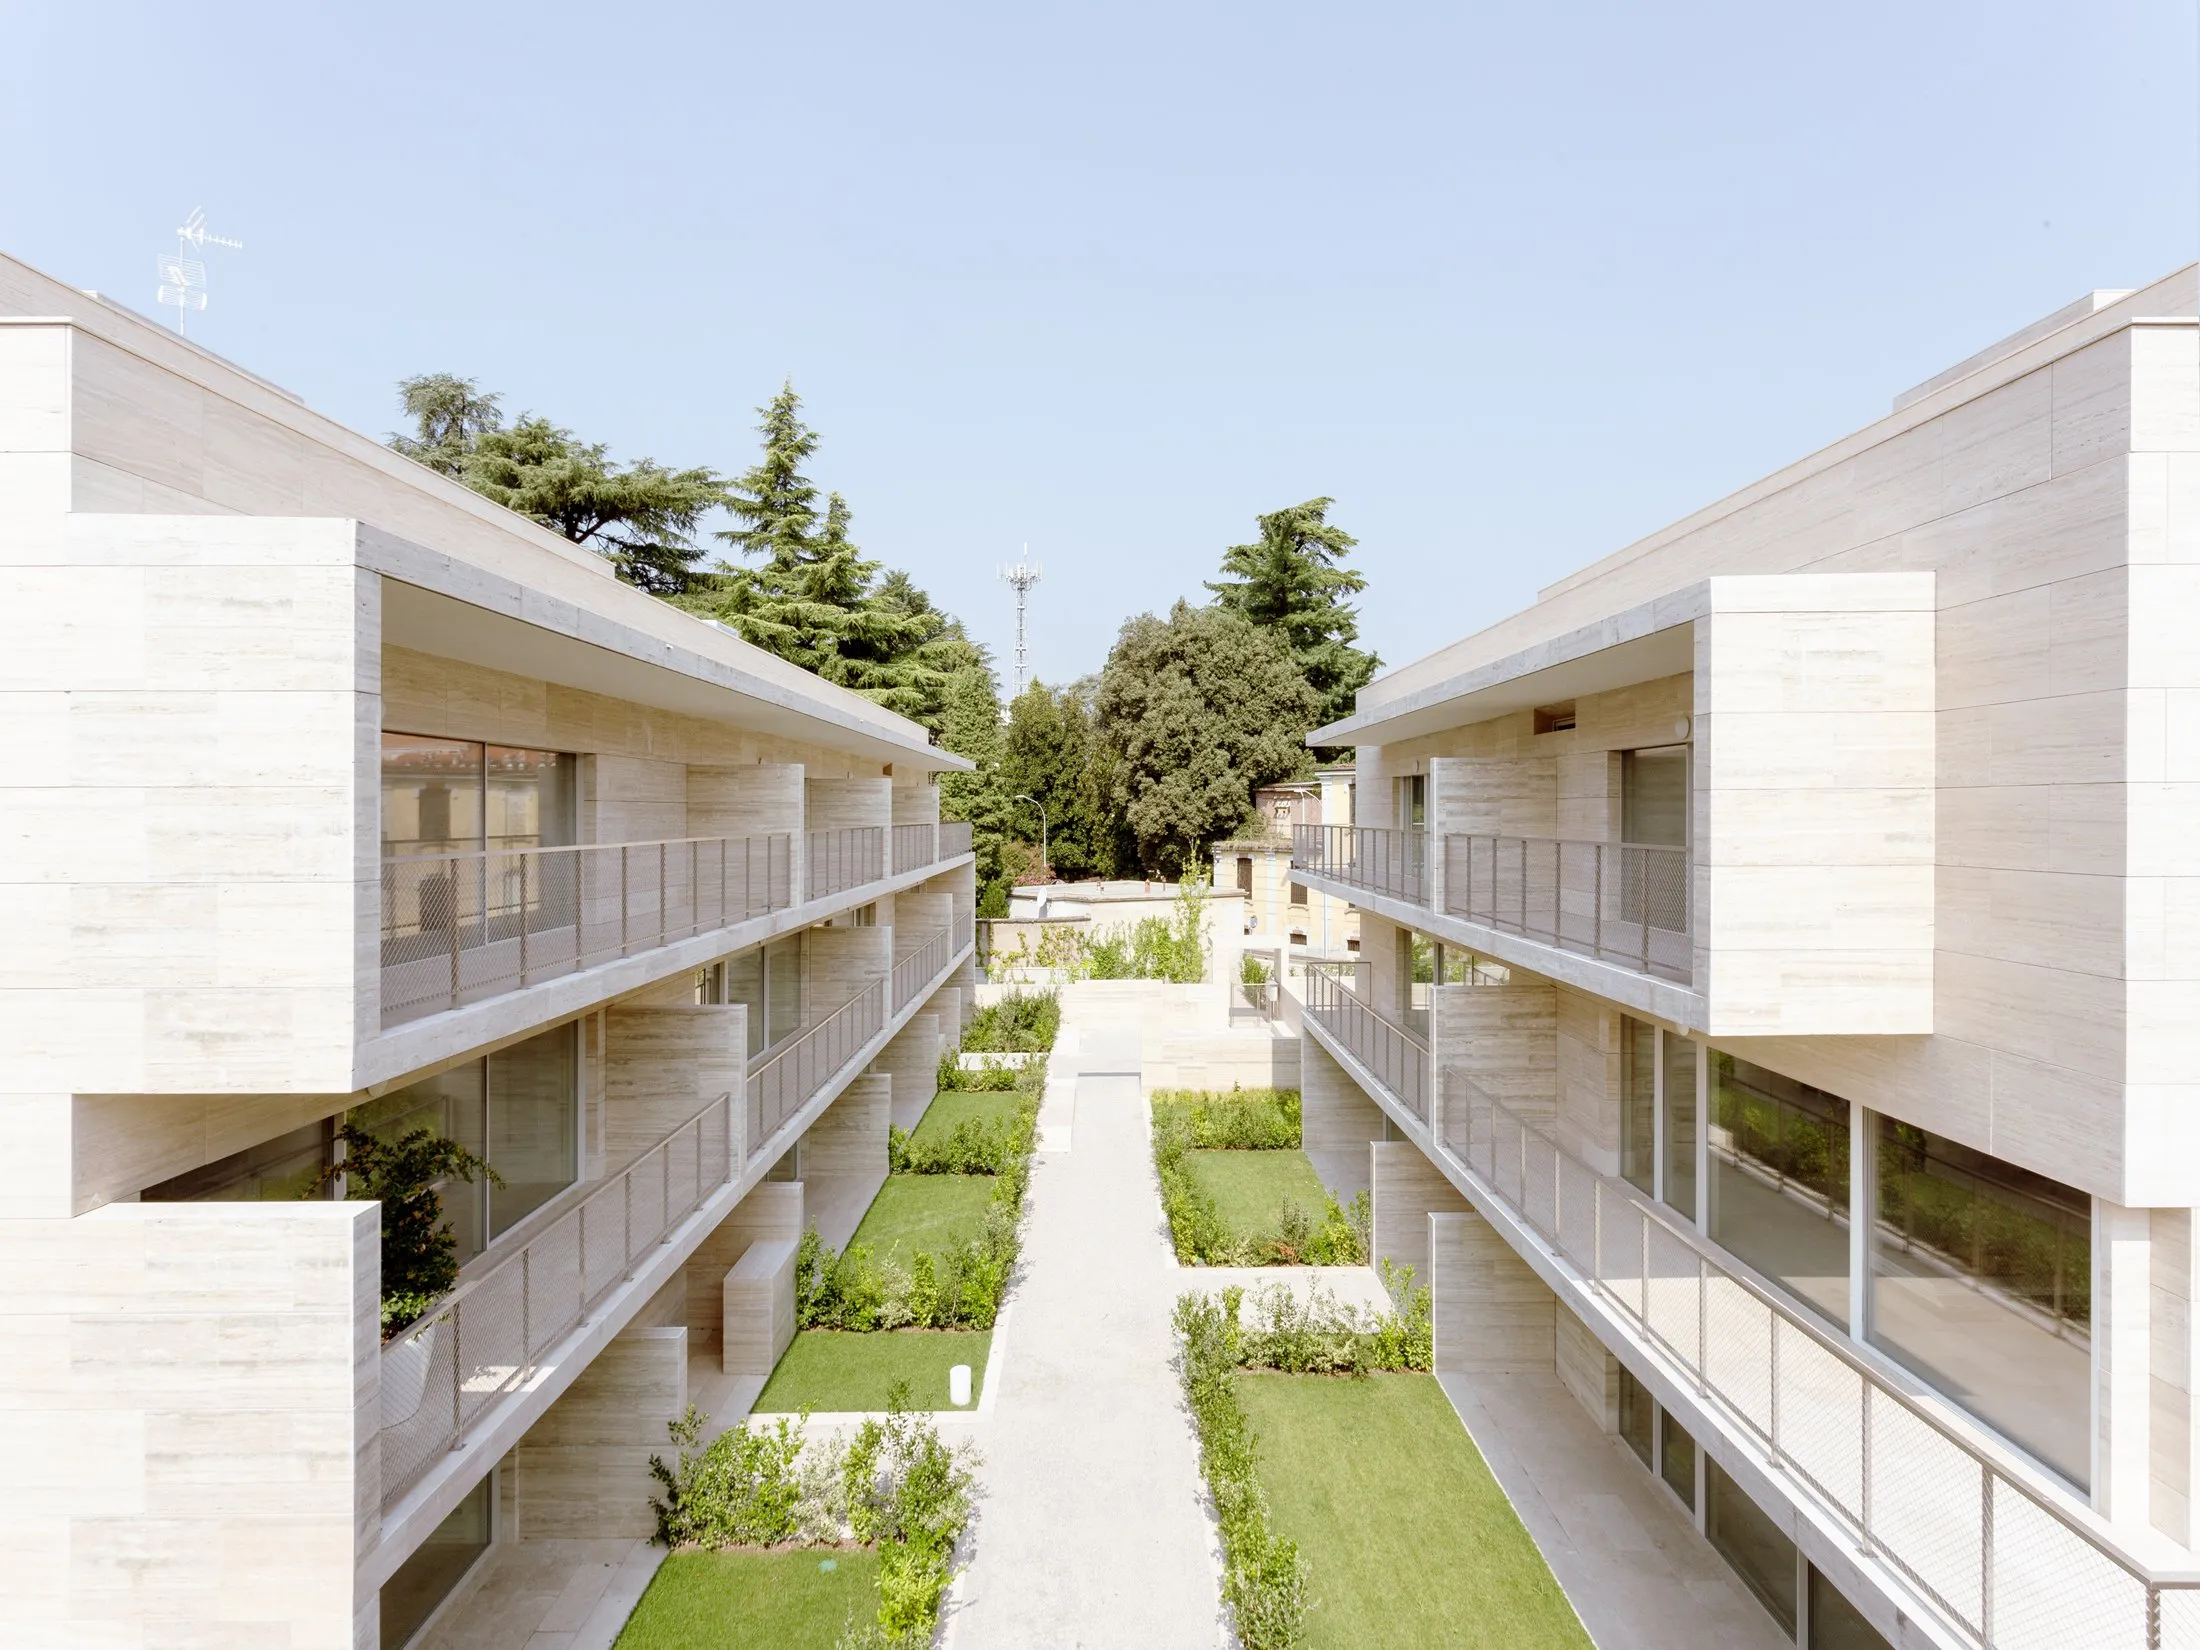
Residencial Complex in Gallarate
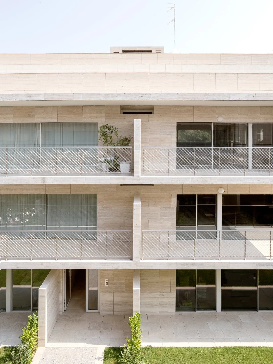
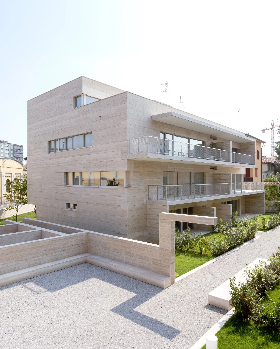
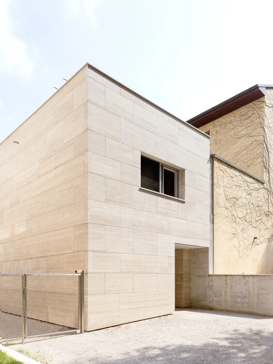
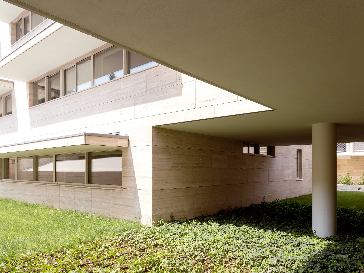
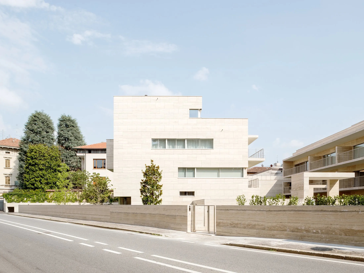
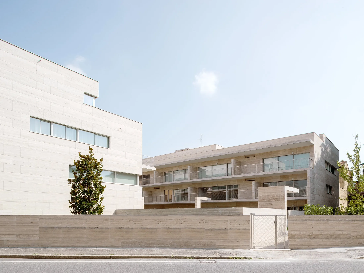
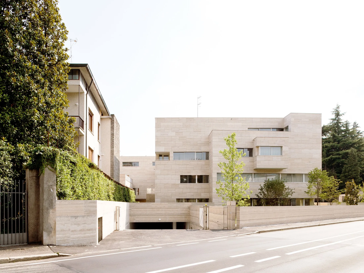
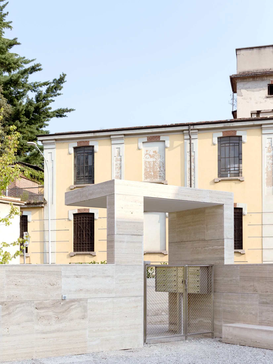
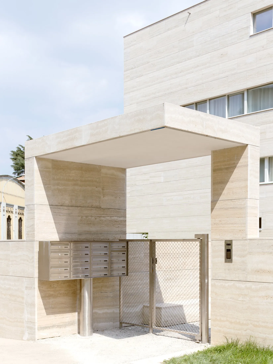
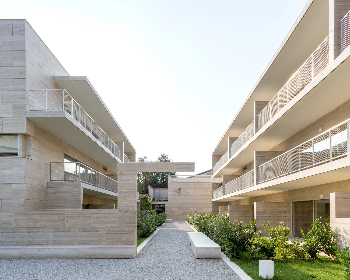
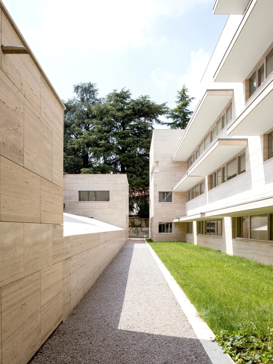
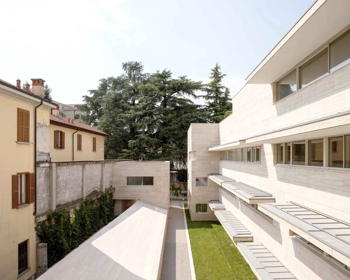
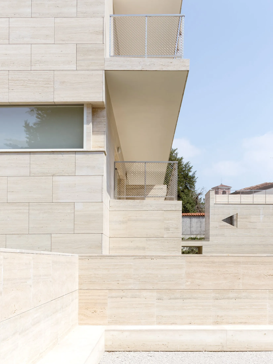
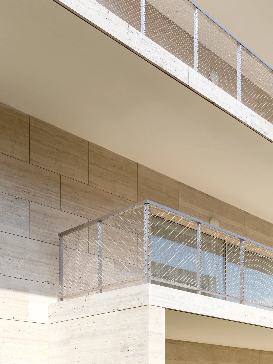
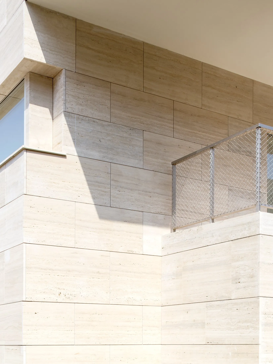
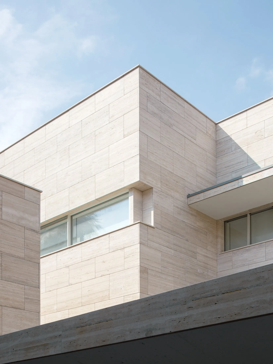
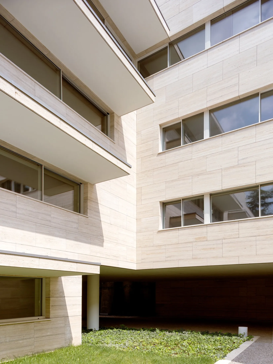
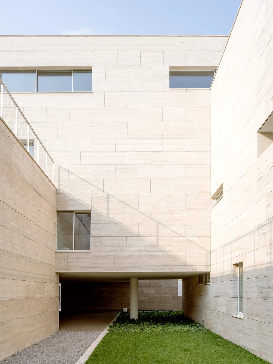
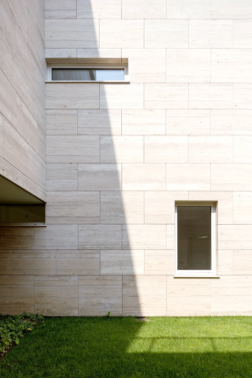
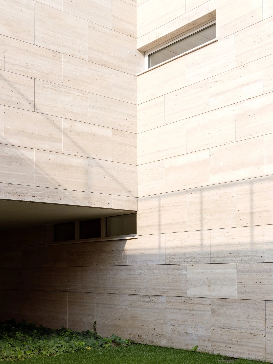
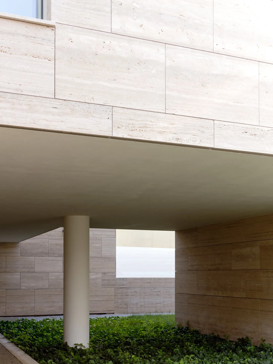
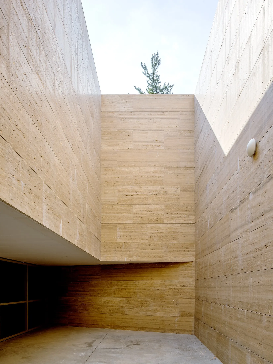
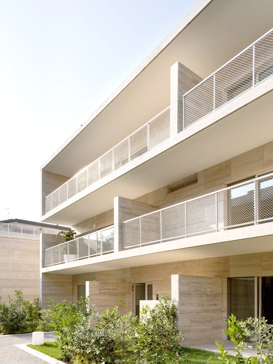
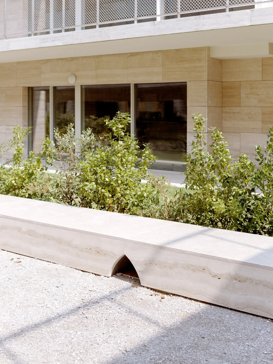
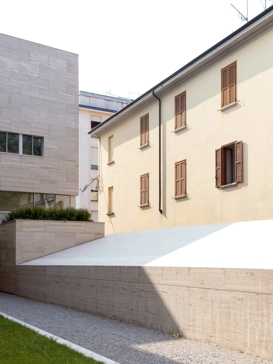
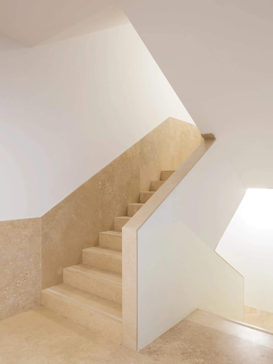
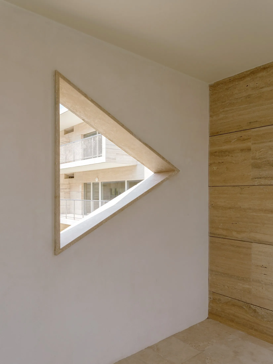
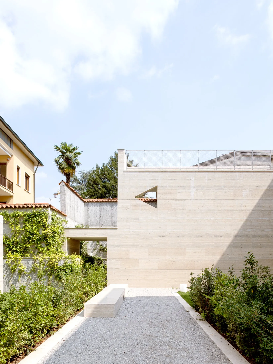
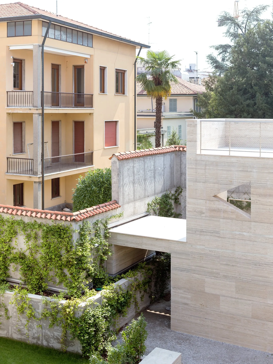
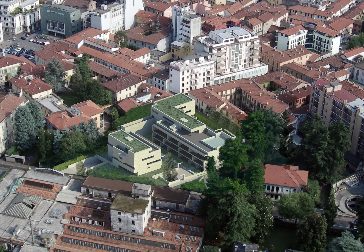
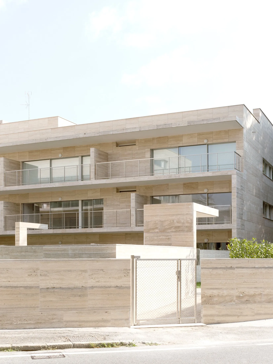
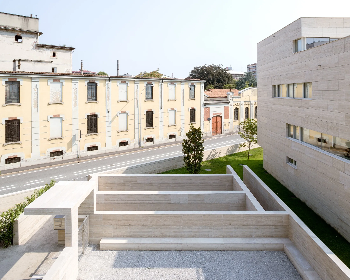
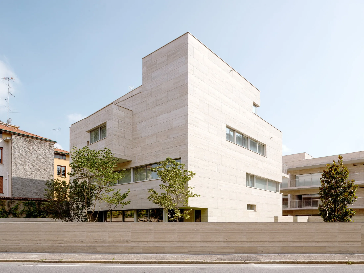
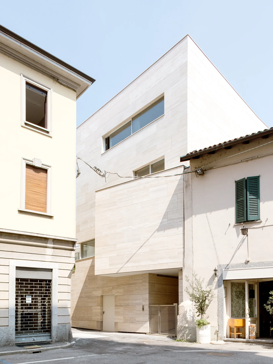
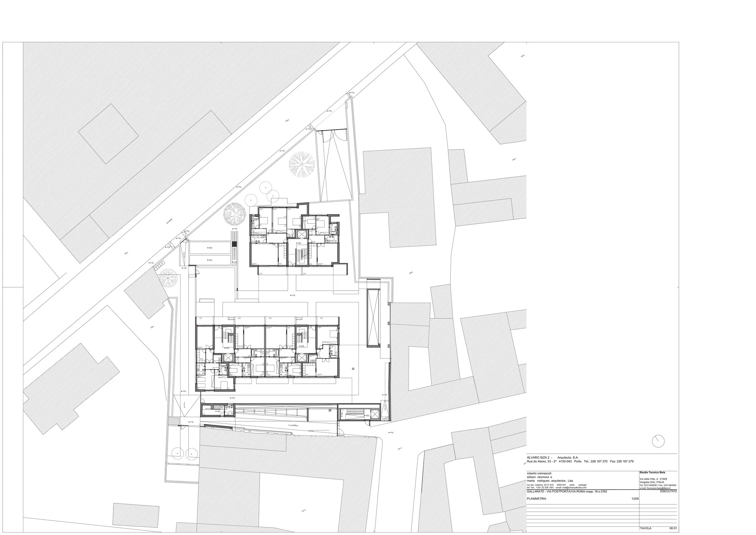
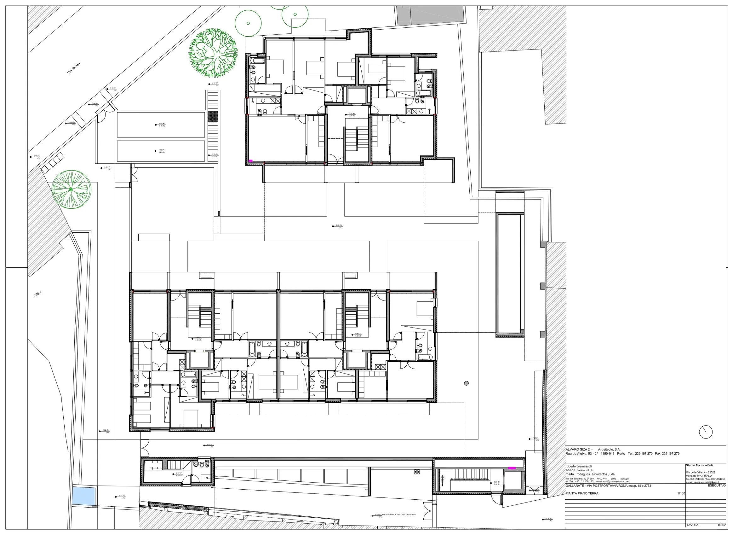
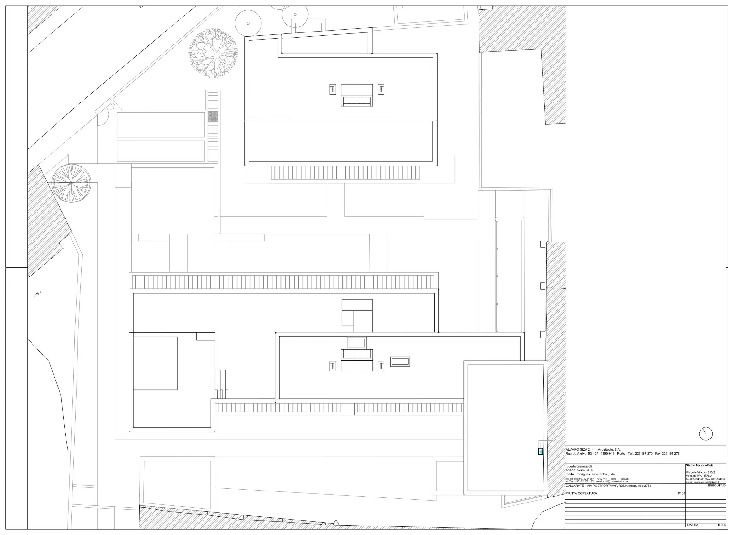
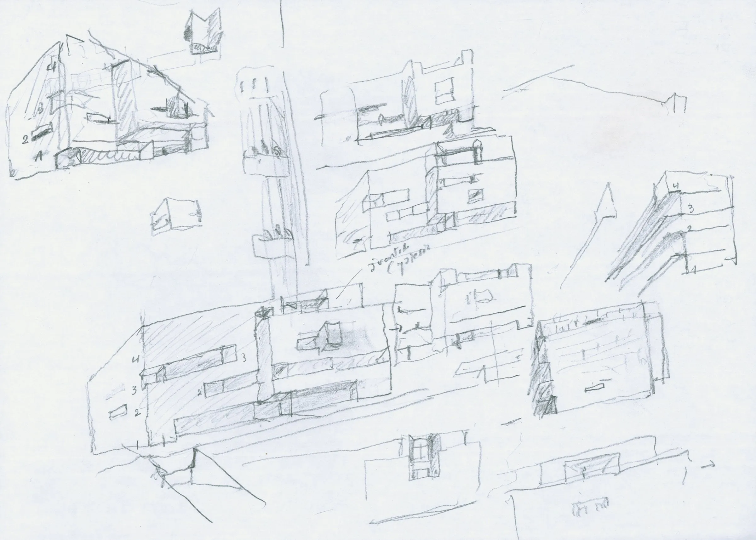
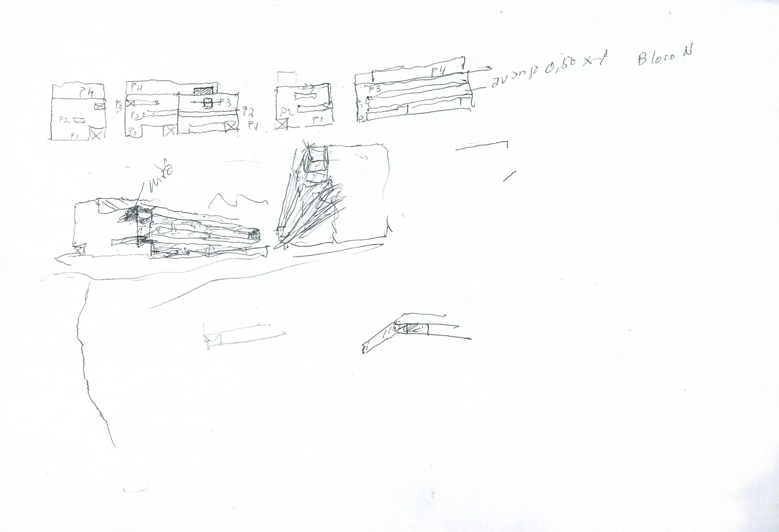
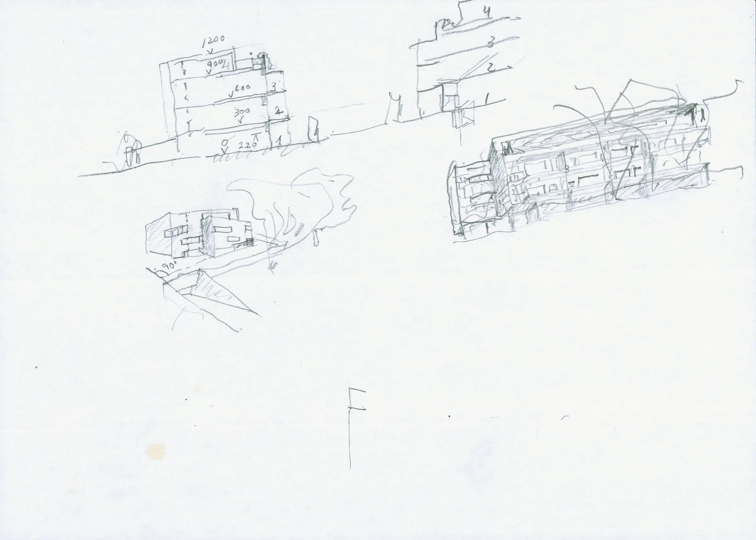
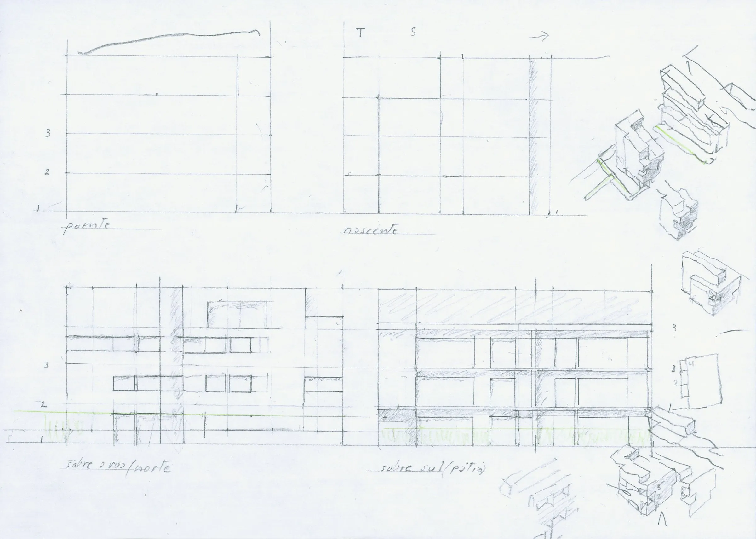
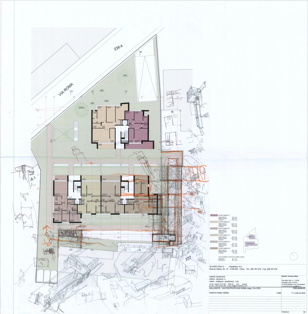
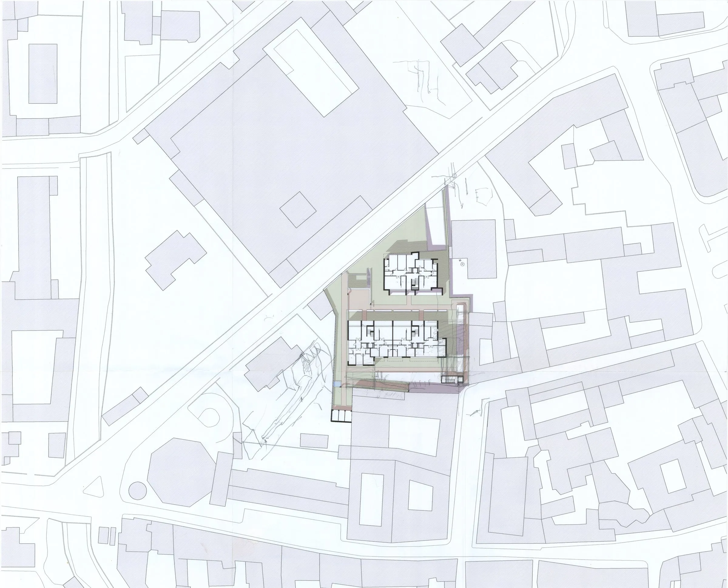
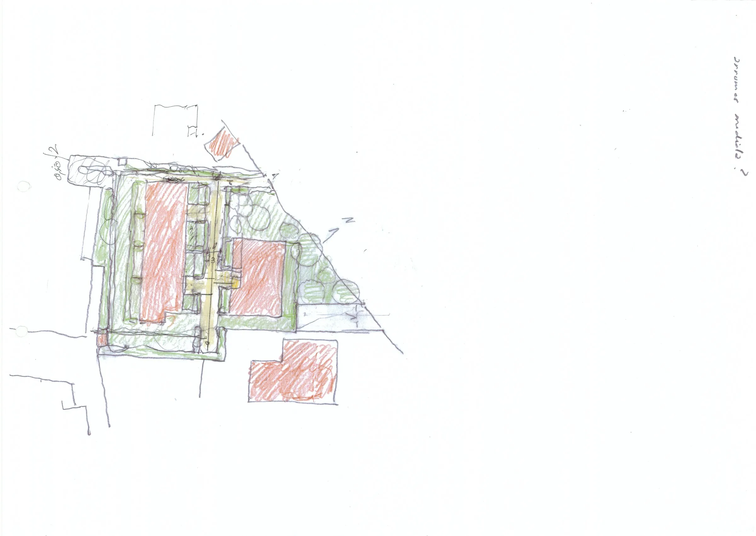
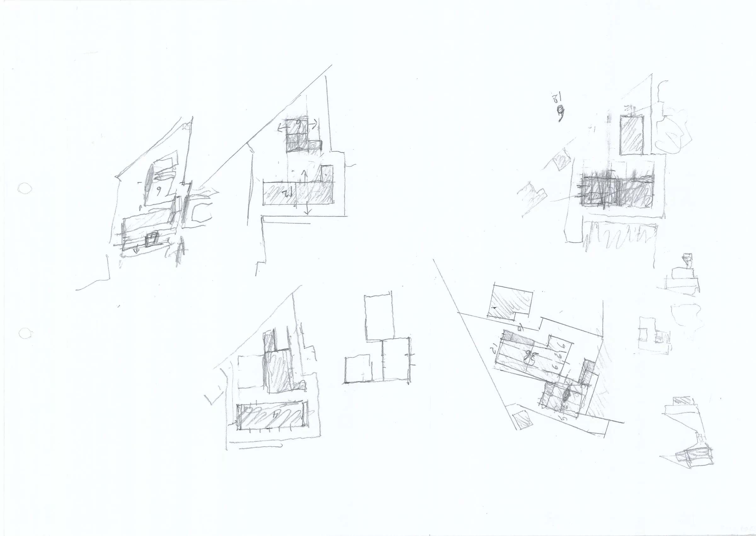
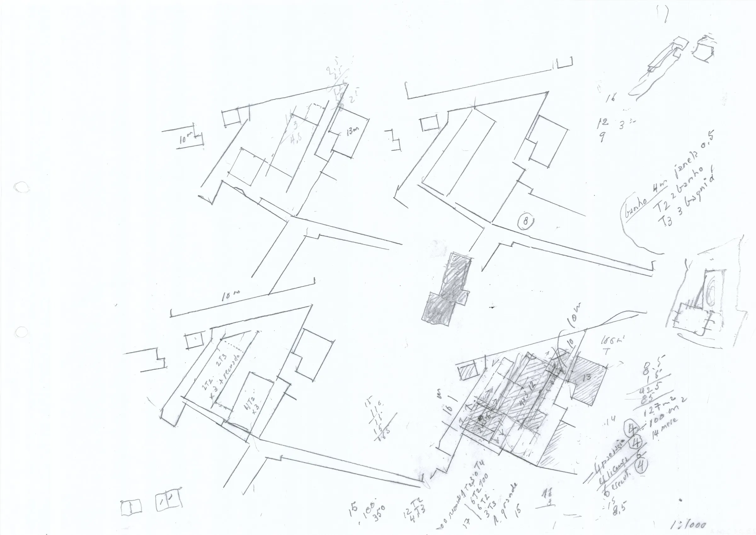
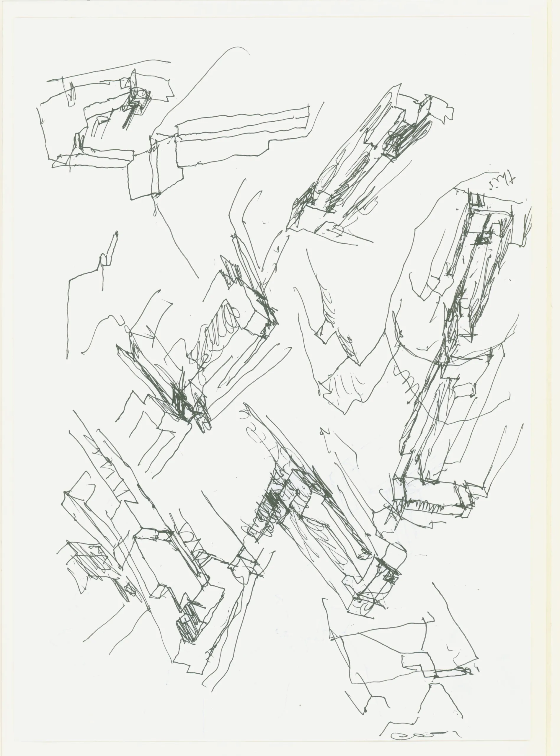
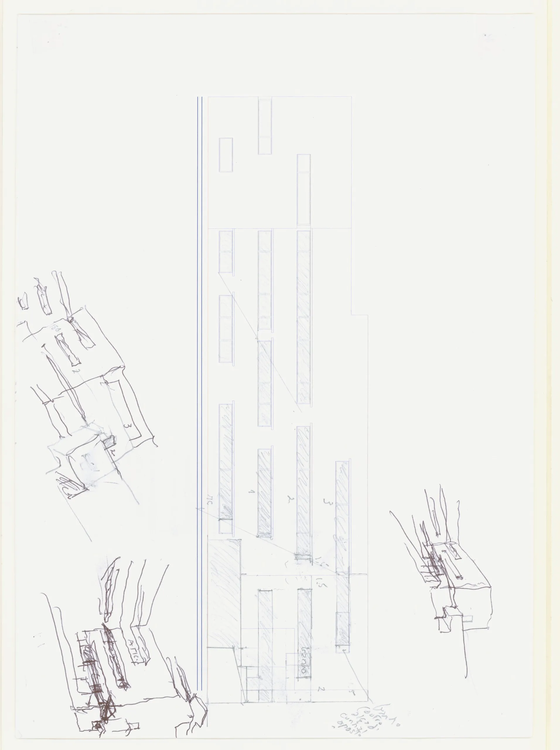
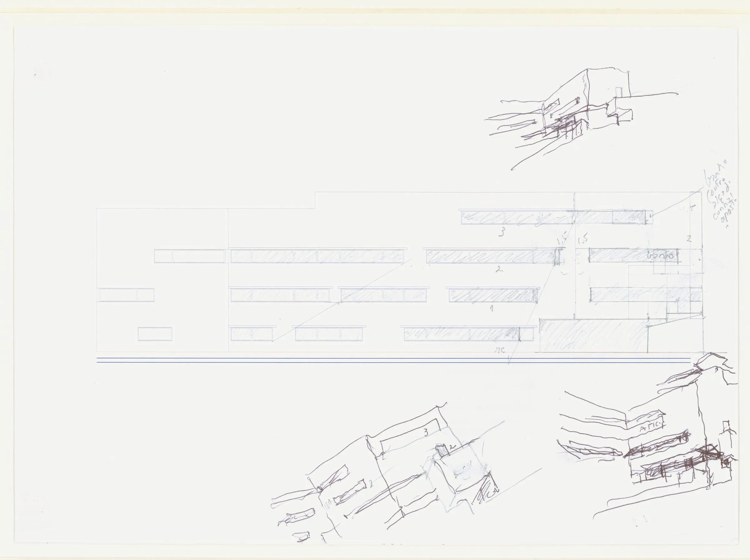
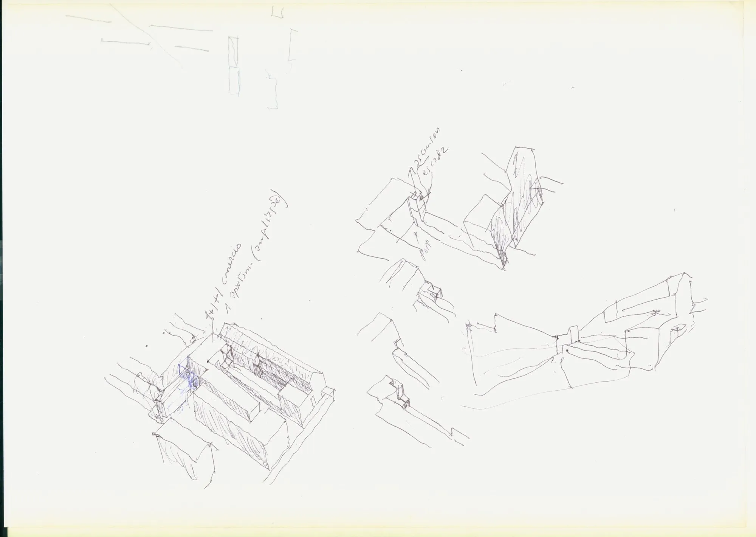
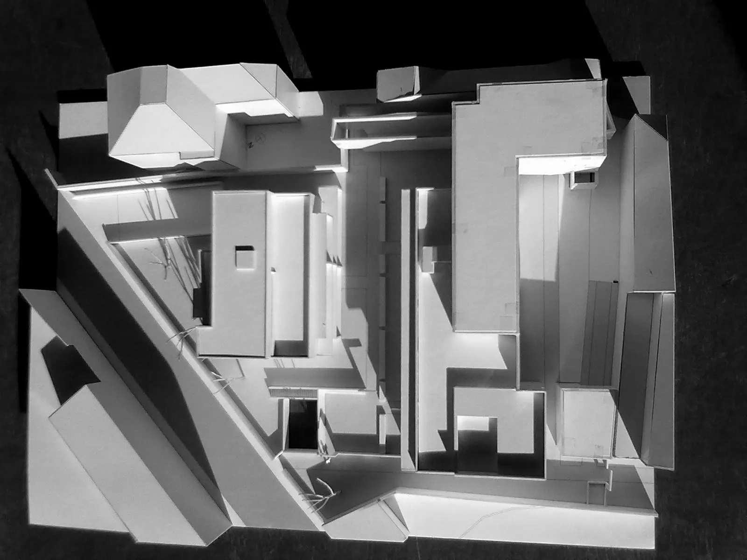
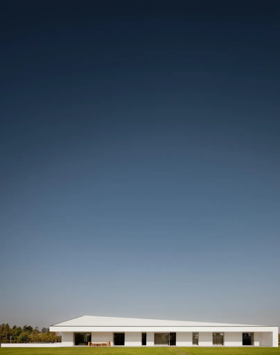
On a suburban plot between a busy main road and a quiet side street stand two blocks clad in travertine, a condominium of twenty apartments designed with a Portuguese partner practice. The complex reinterprets two local types, the courtyard house and the secluded villa, in volumes that echo one of the architect’s best-known university buildings.
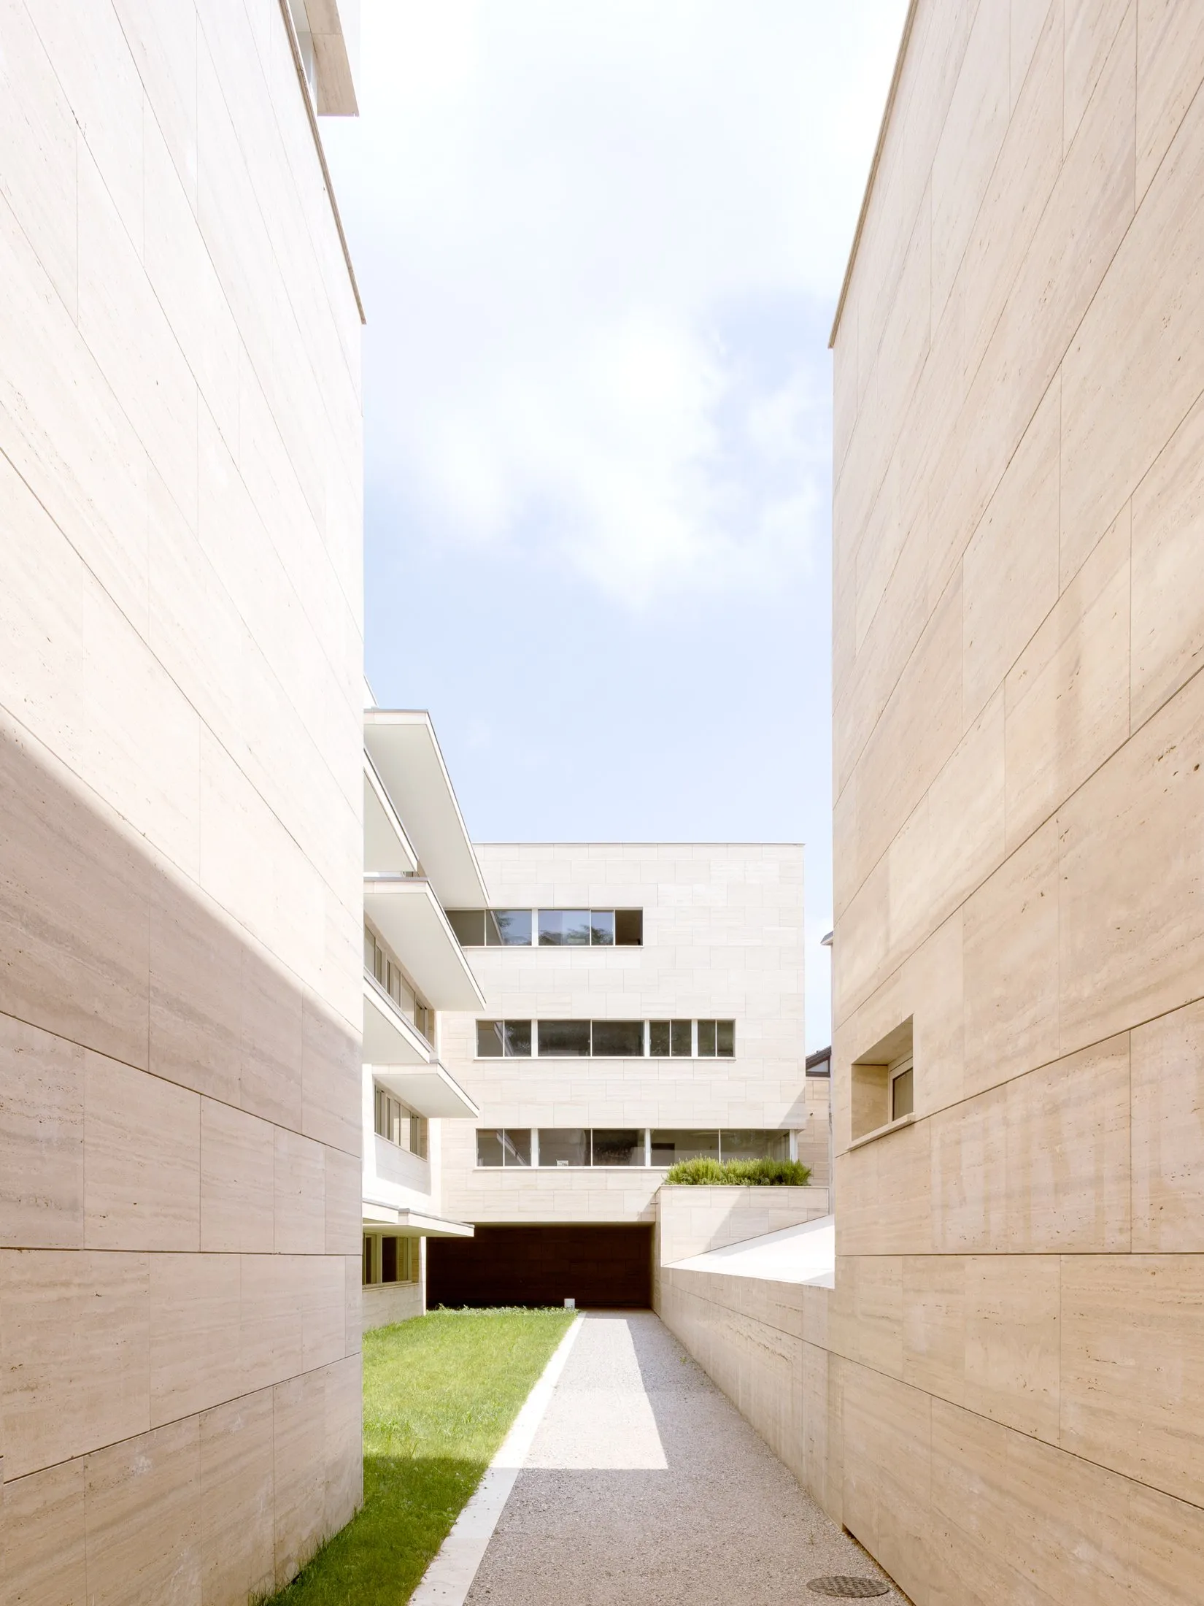
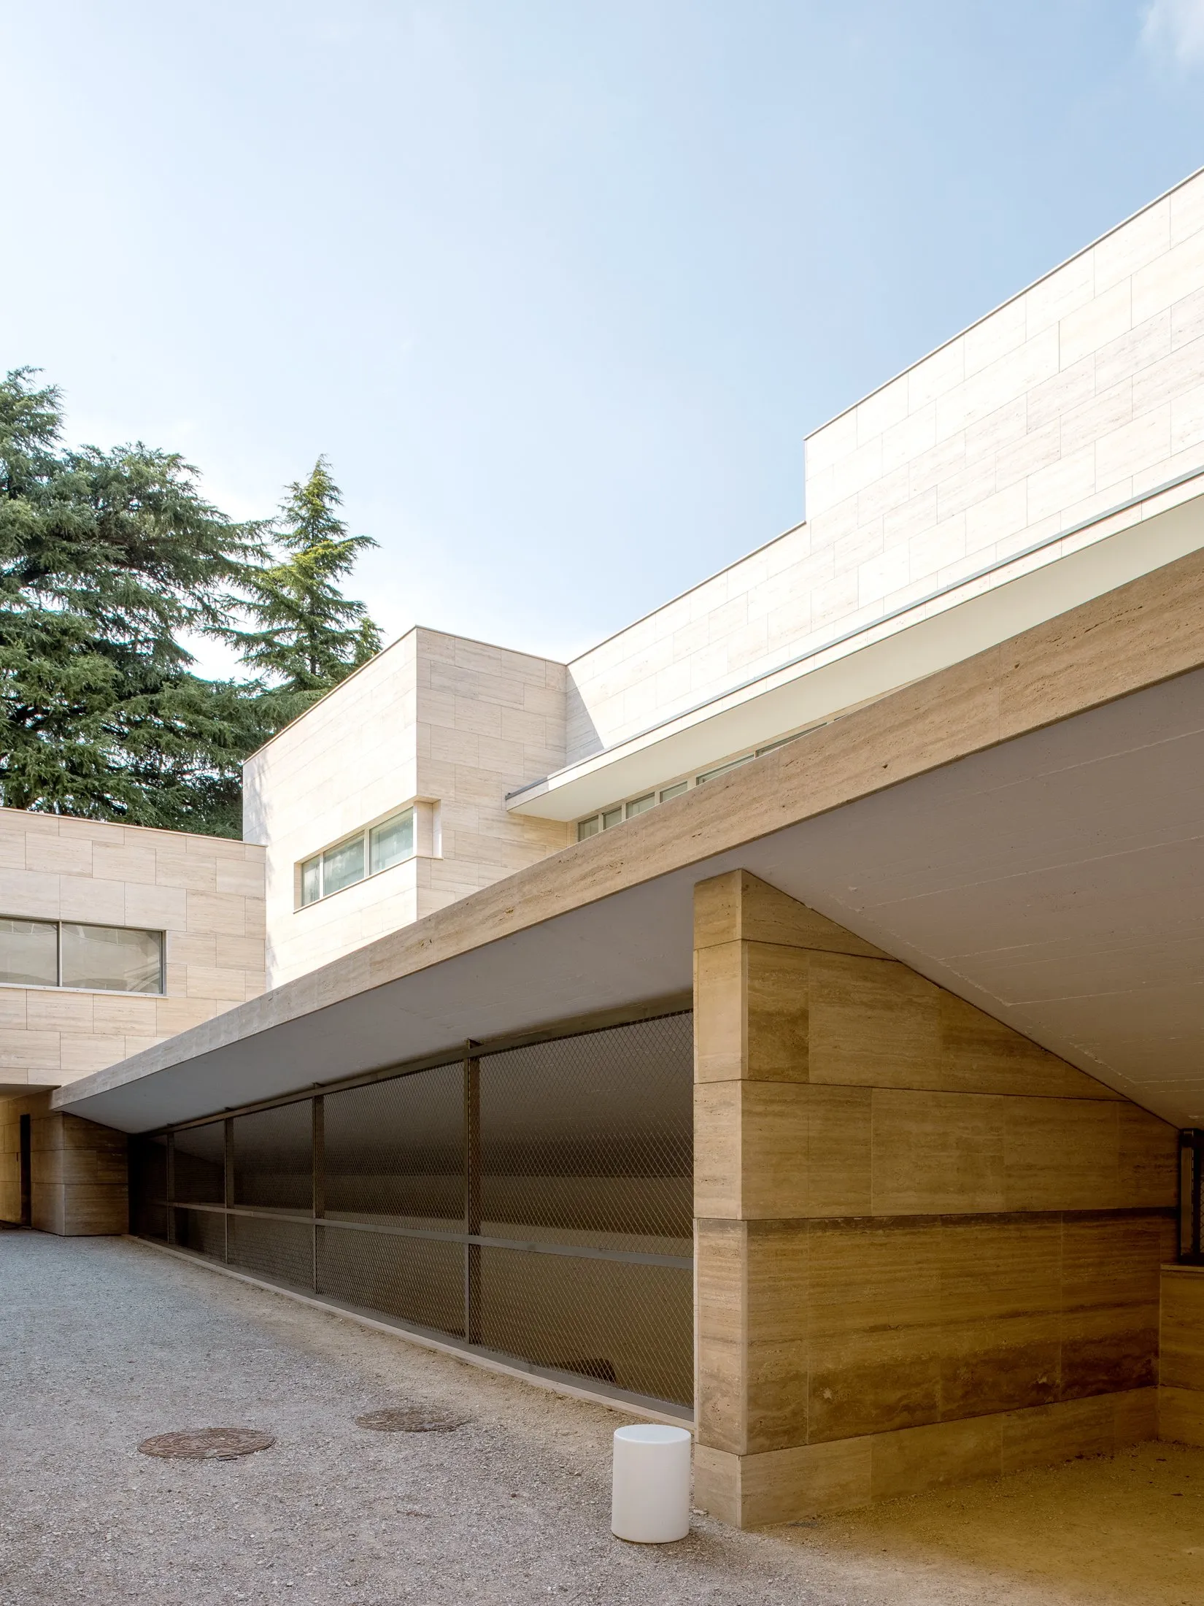
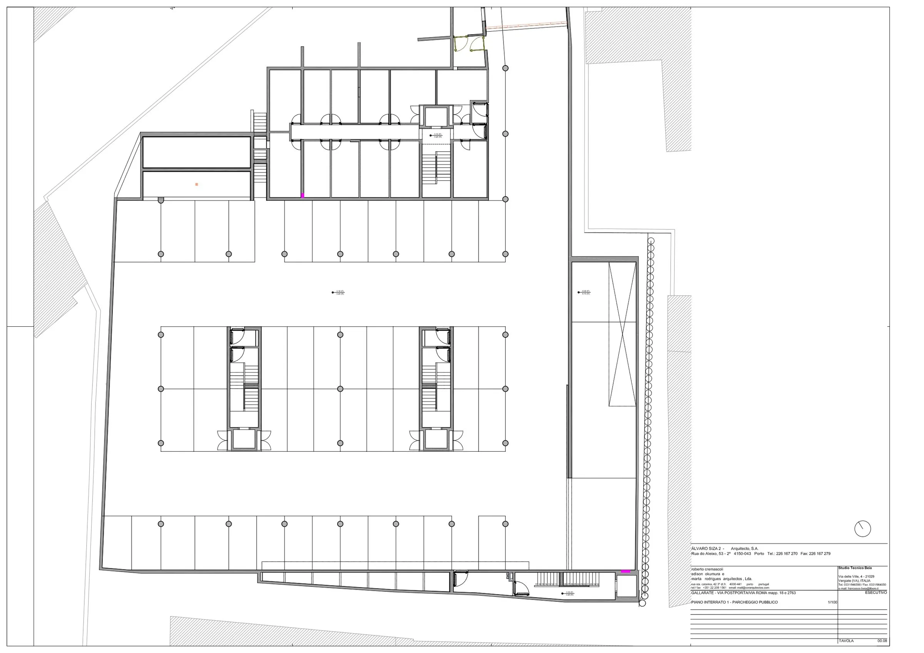
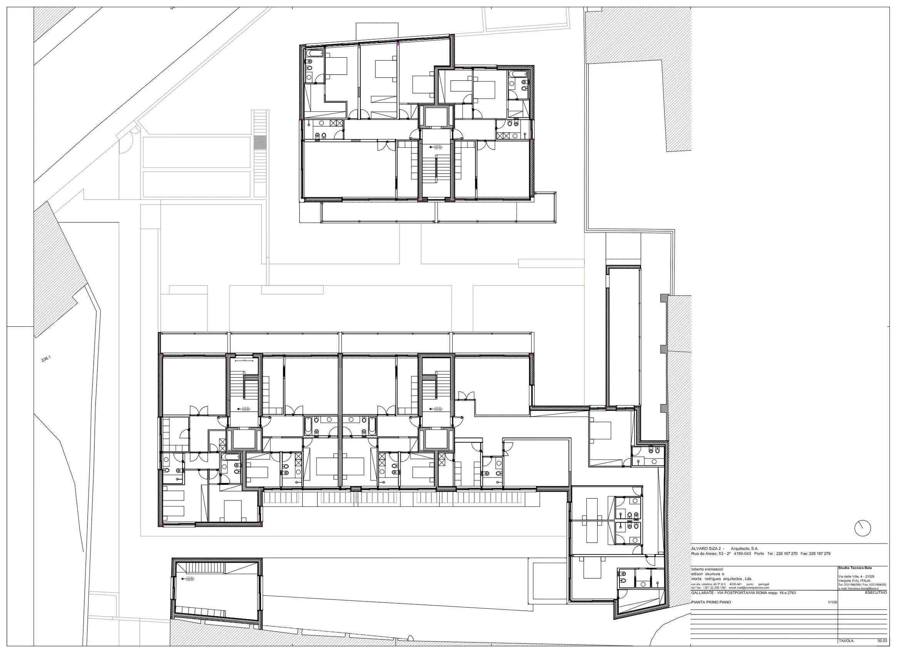
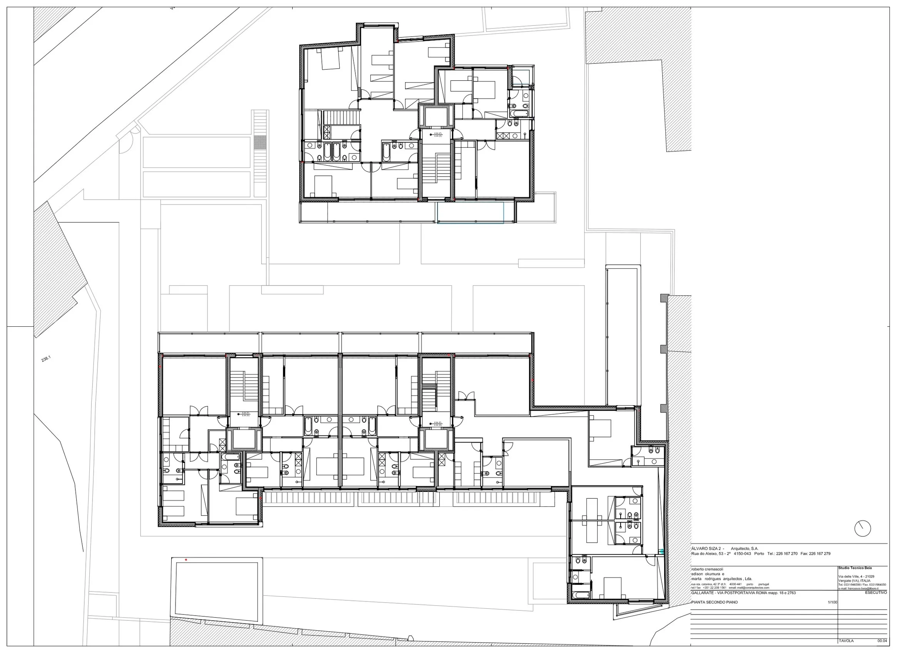
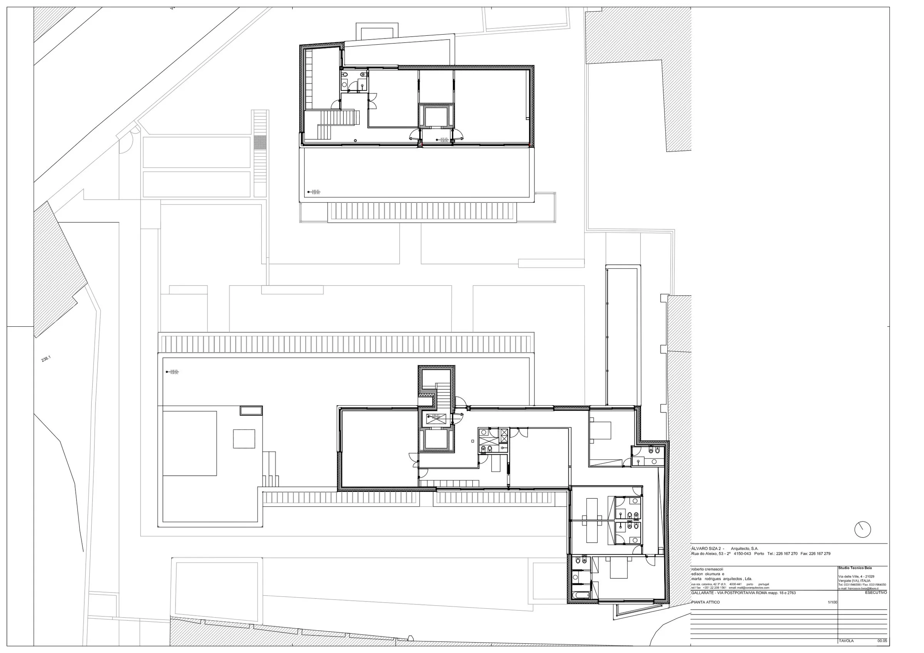
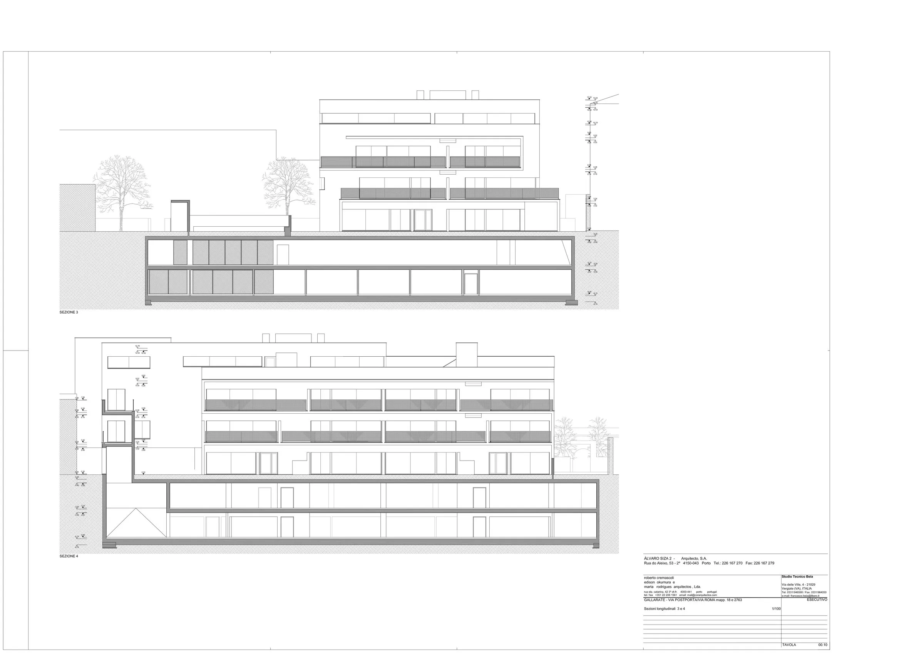
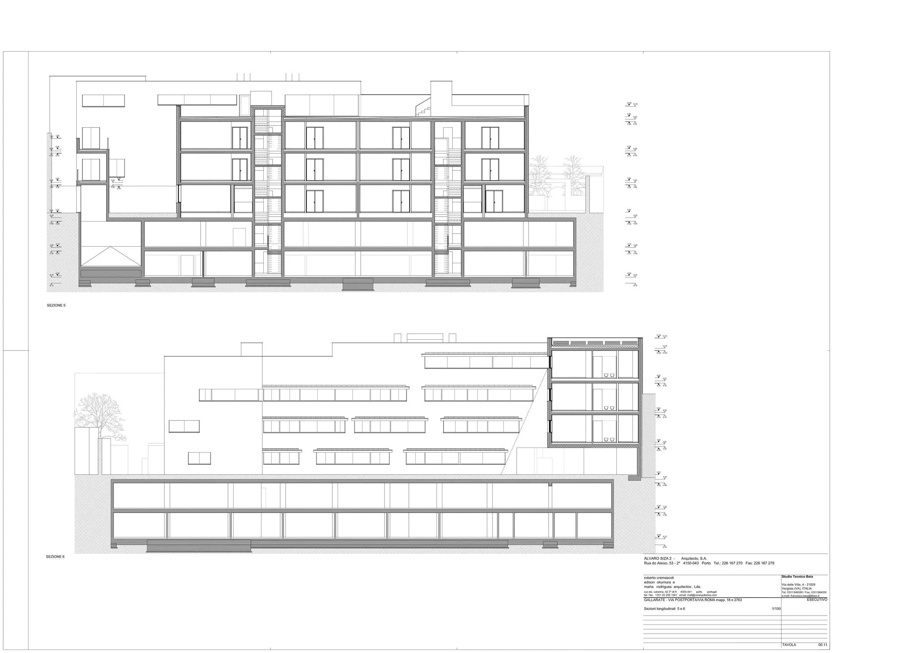
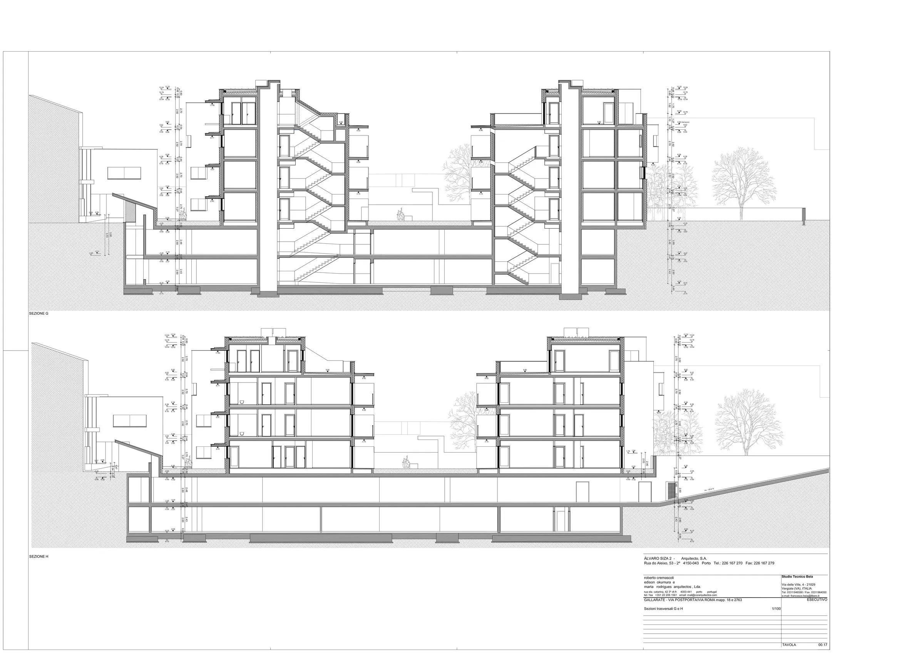
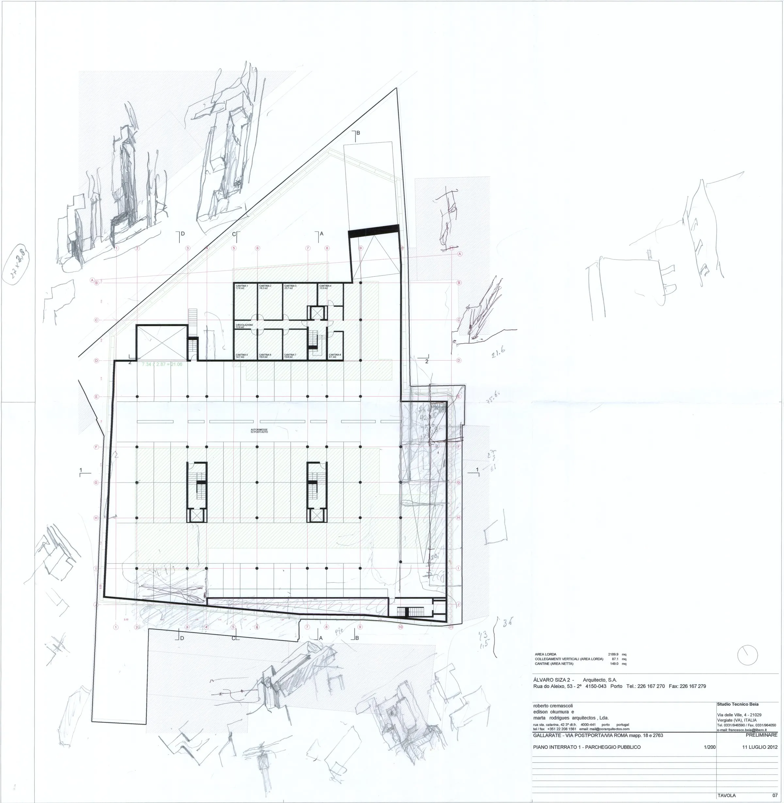
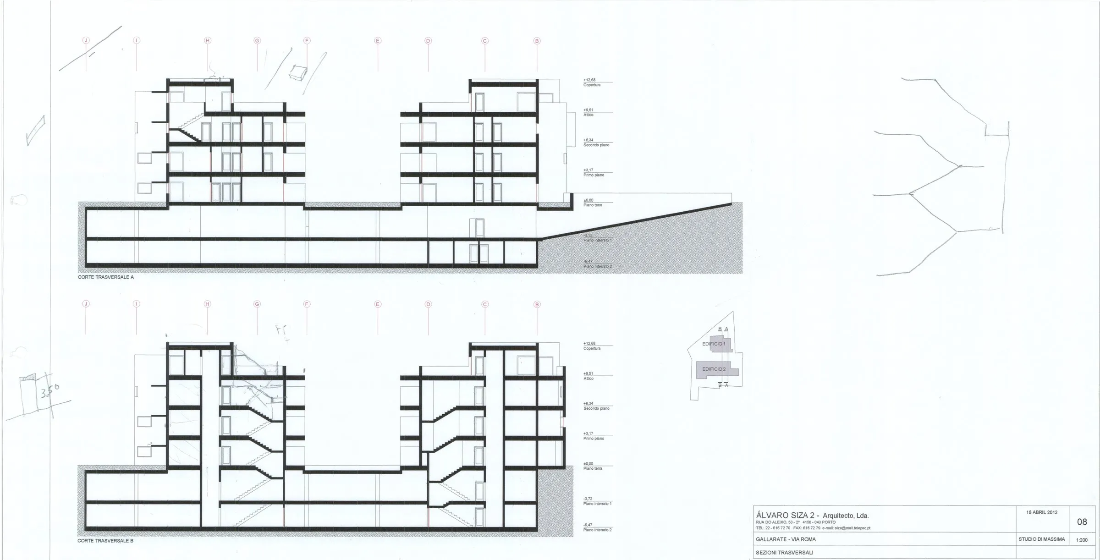
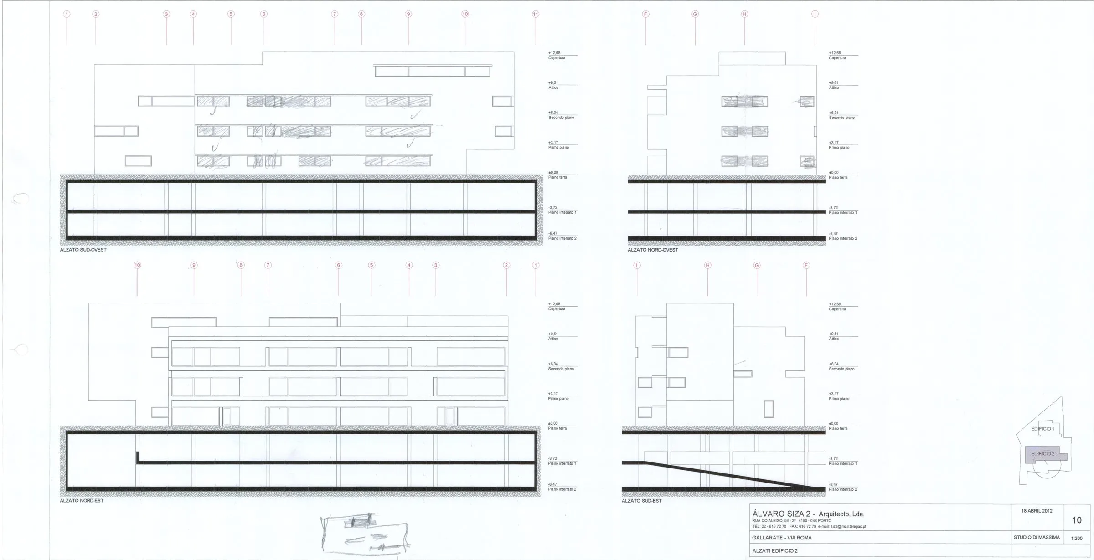
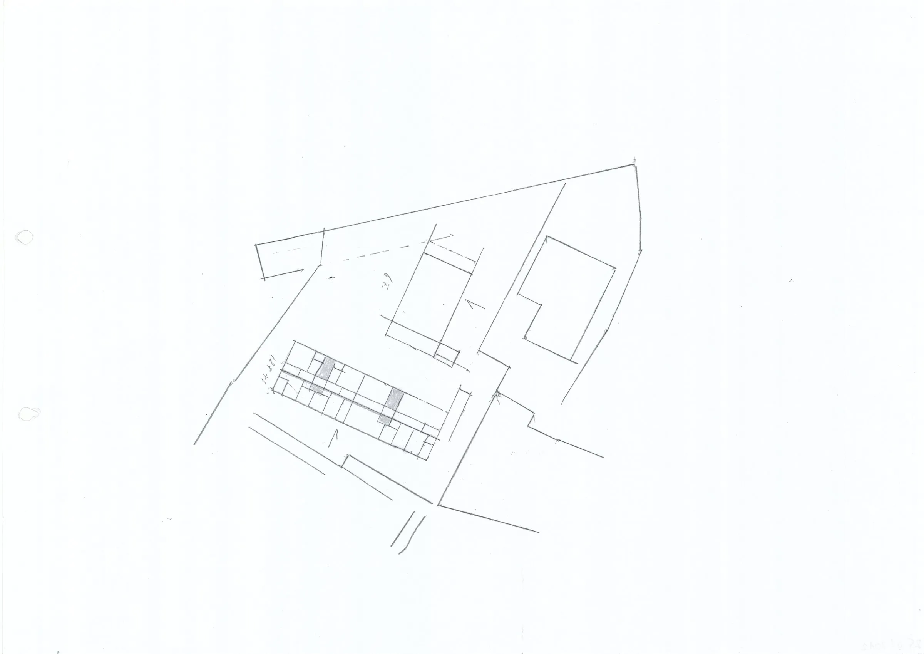
Each block has four storeys above two levels of underground parking. Between them a public walkway connects the buildings and leads to a historic building that has been incorporated into the complex.
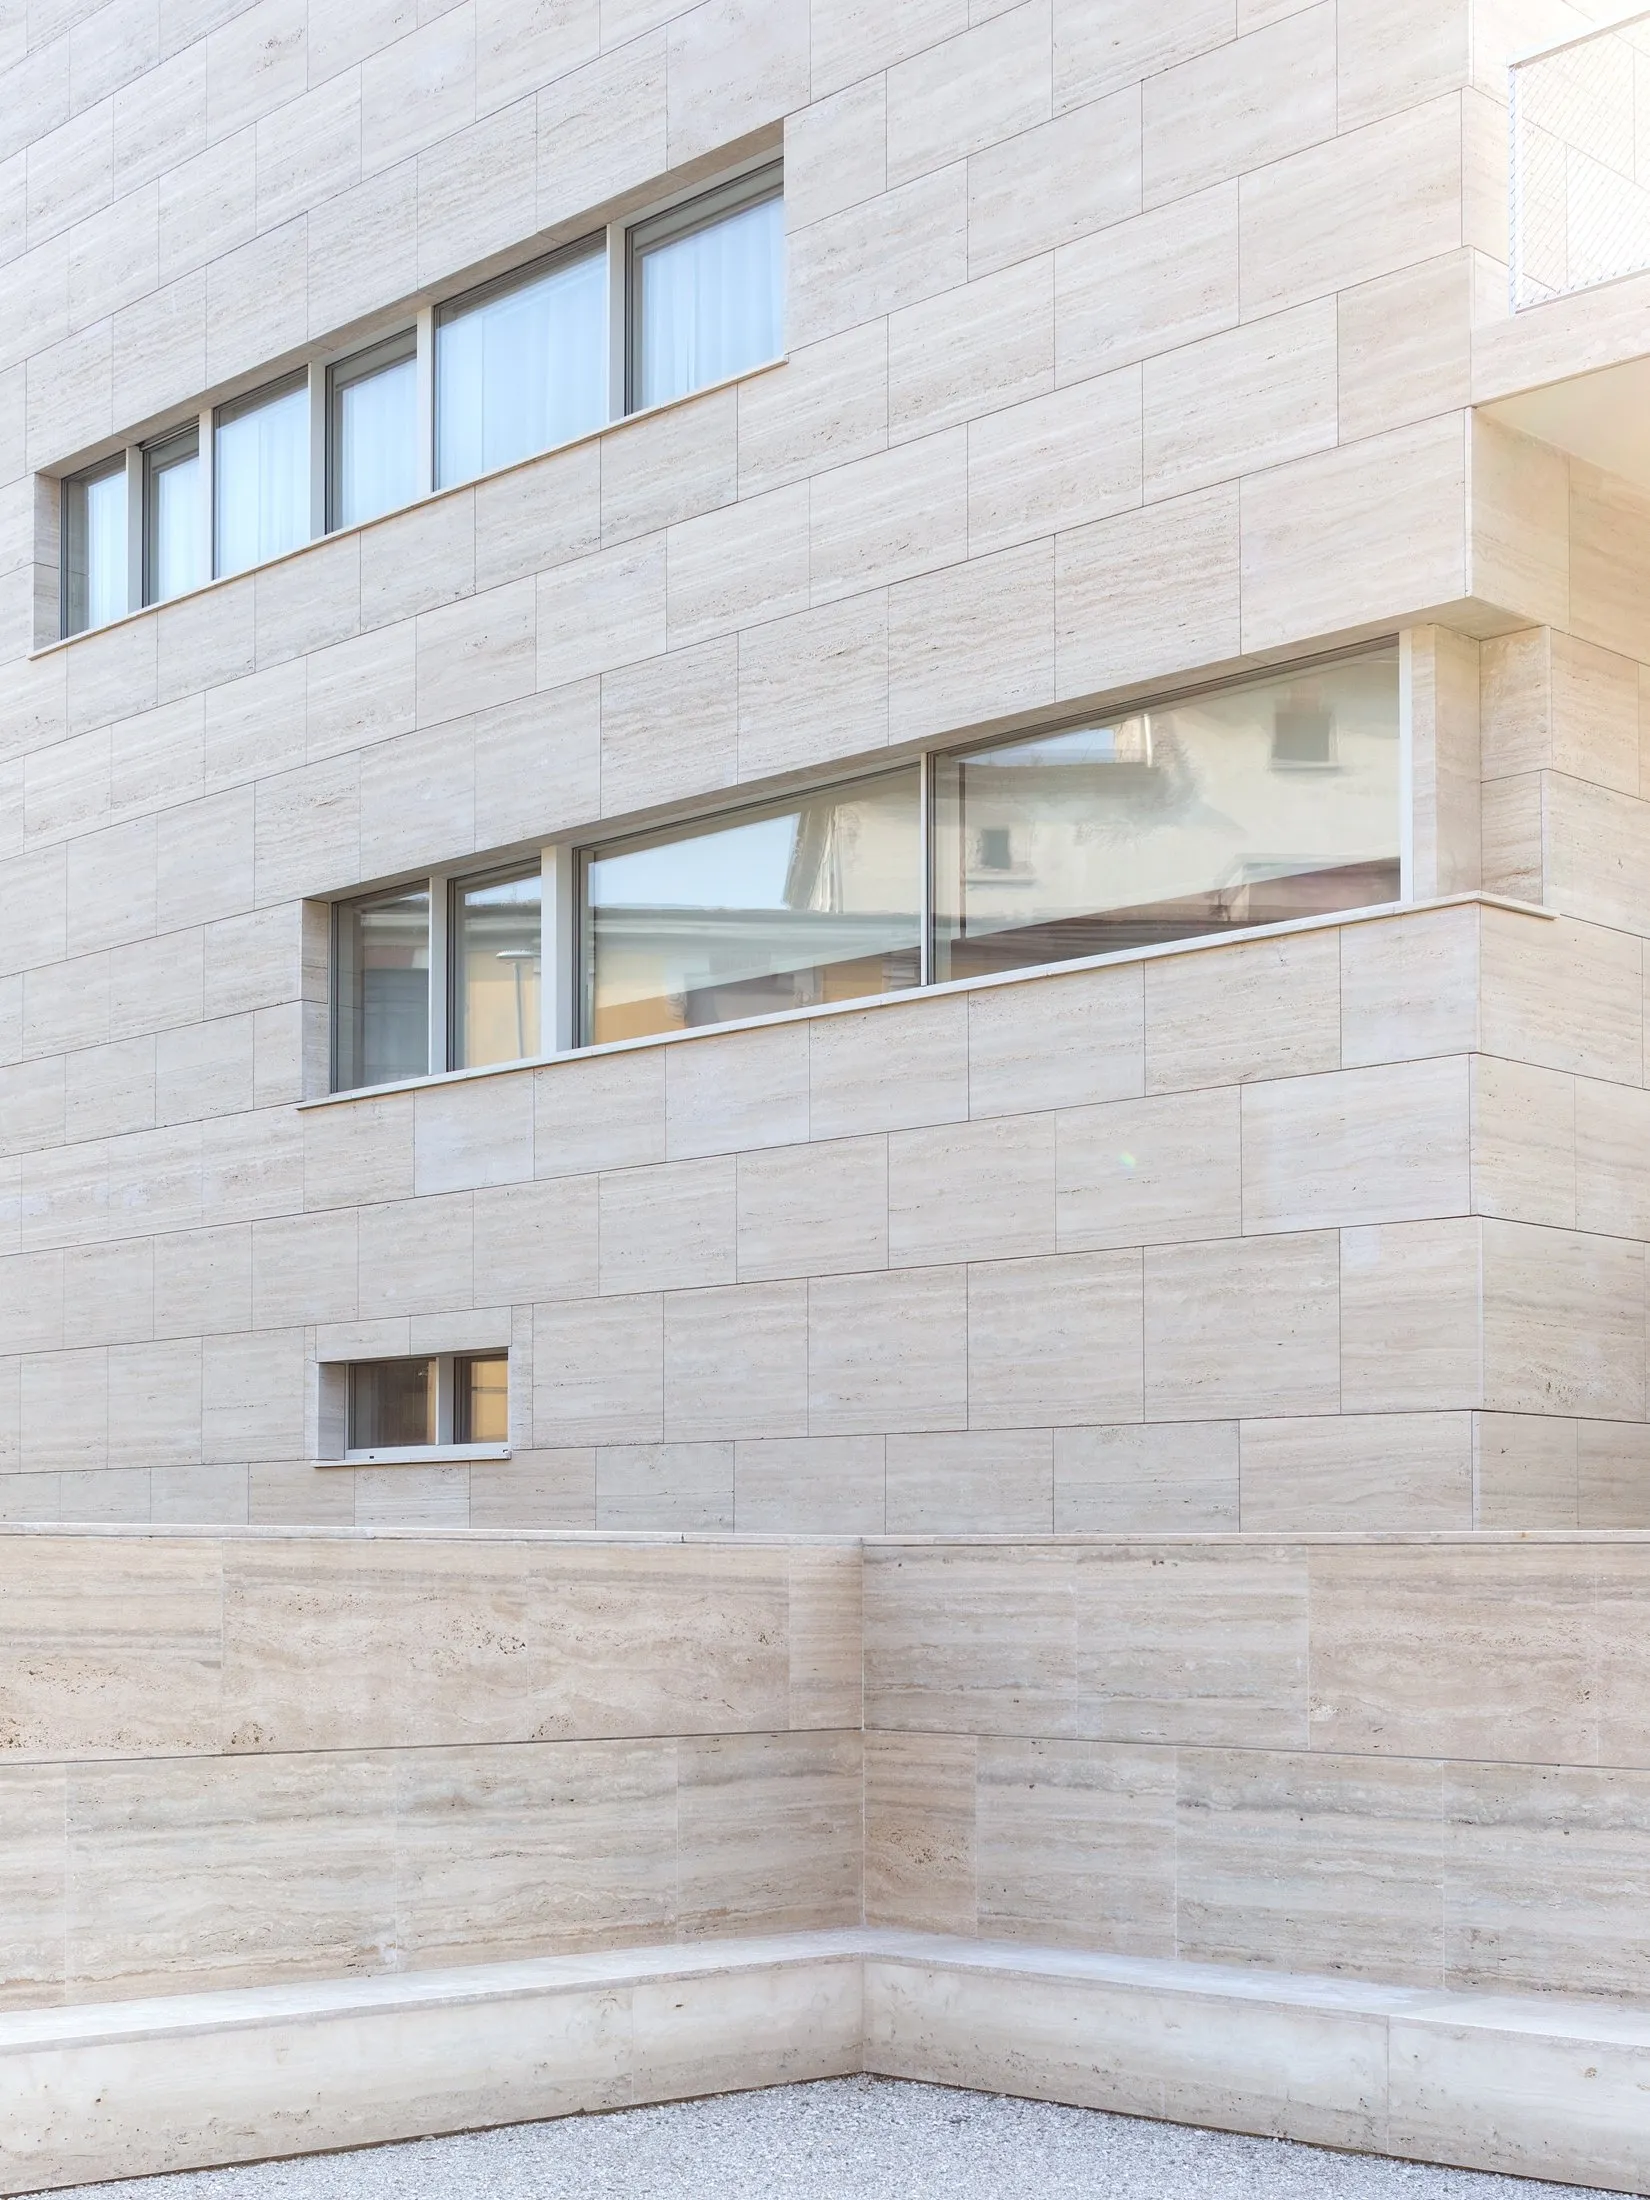
The project continues the architect’s long engagement with housing, explored over decades in several European cities. This time, however, it is not social housing but high-end apartments, as the large glazed openings and marble facades make clear.
The clients were both owners and builders. As one of the partner architects put it, when the relationship with the client works well, the building works well too.
Project Information
- Design studio
- Álvaro Siza Vieira, COR Arquitectos
- Area
- 3266 m²
- Time
- 2020
- Type
- Residential
- Primary materials
- Glass, Natural stone
Comments