
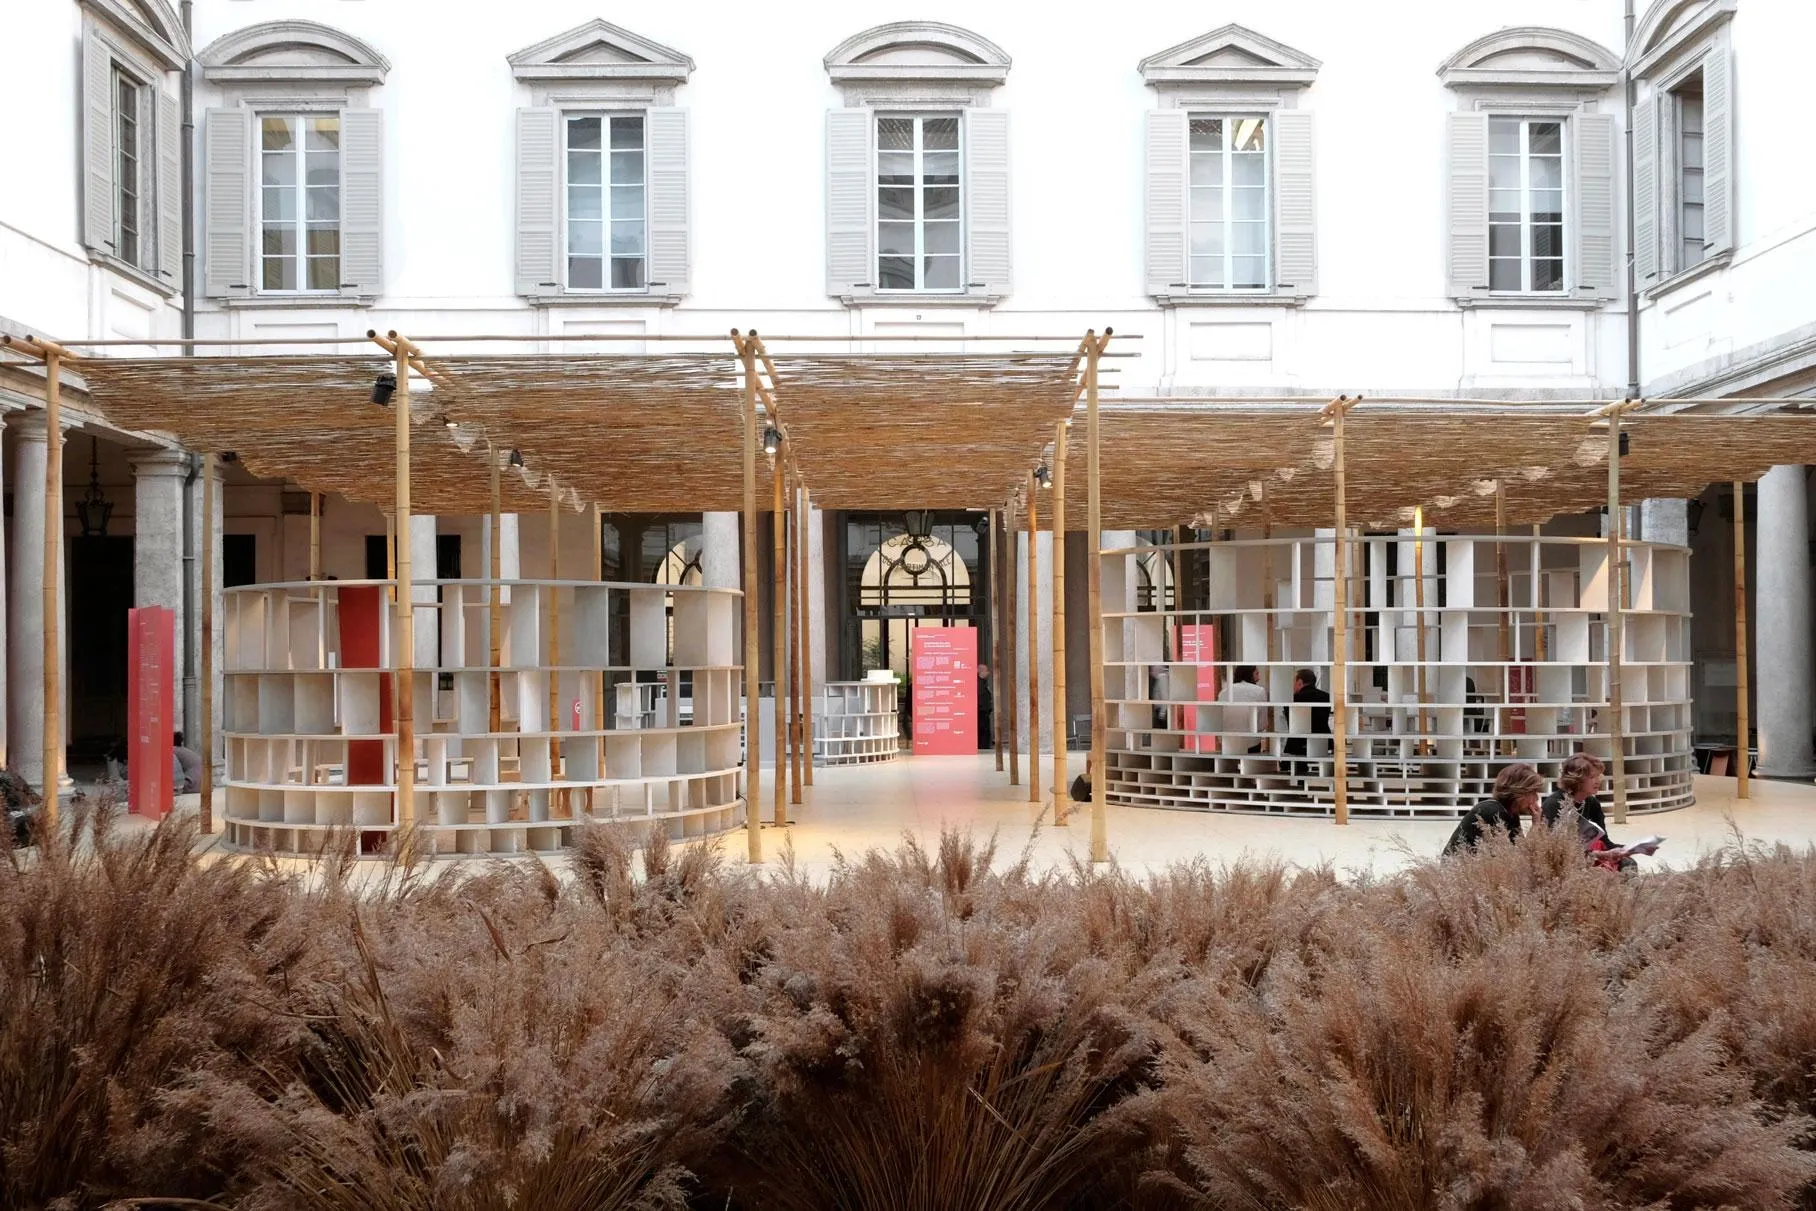
Courtyard Village
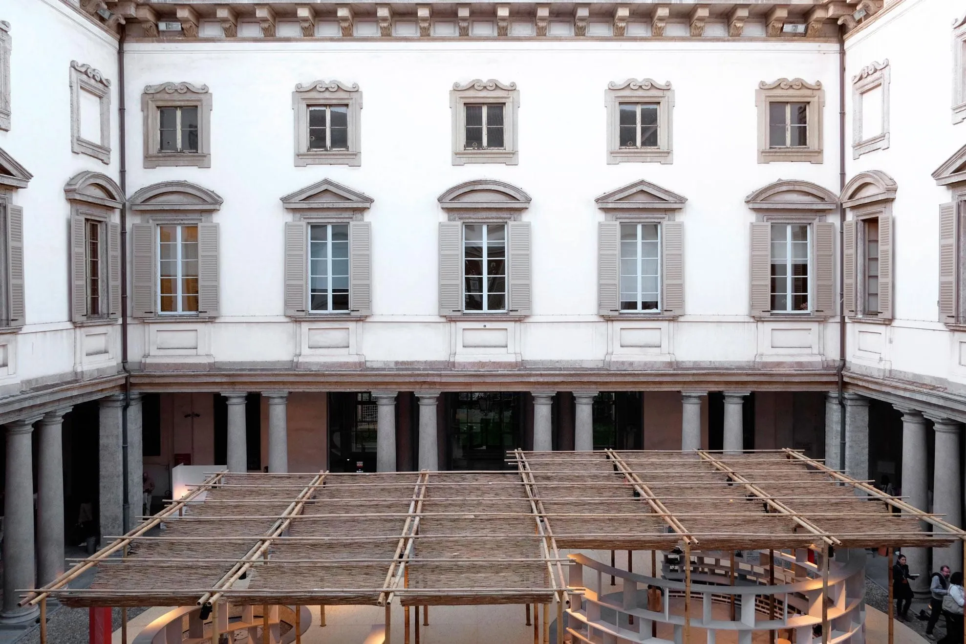
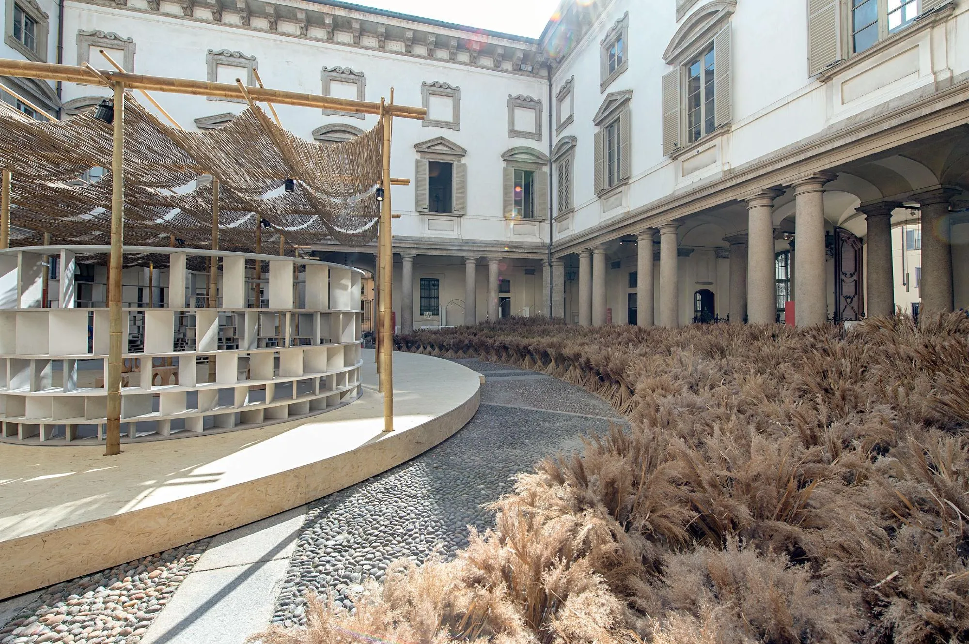
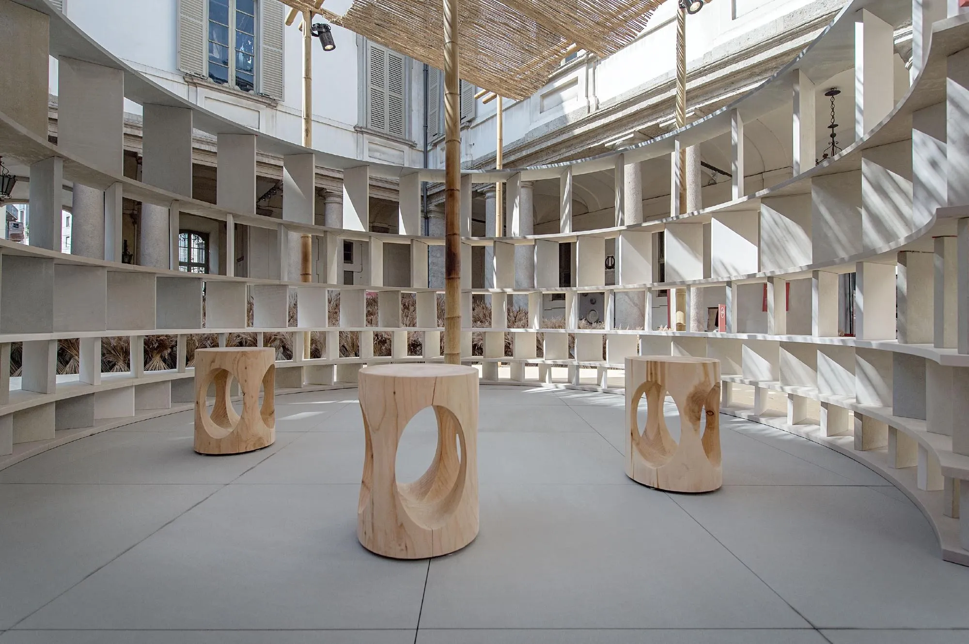
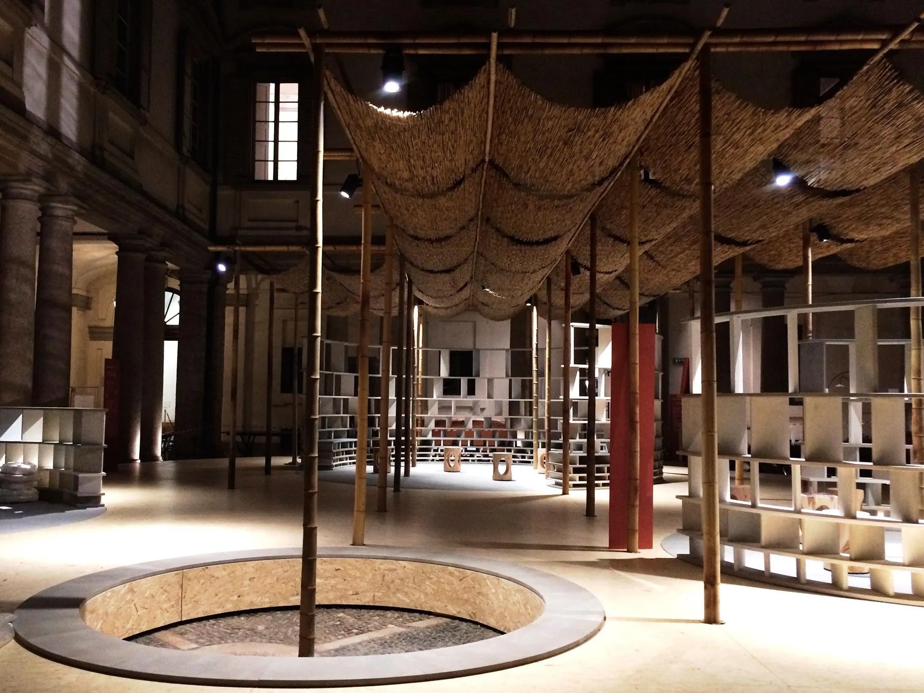
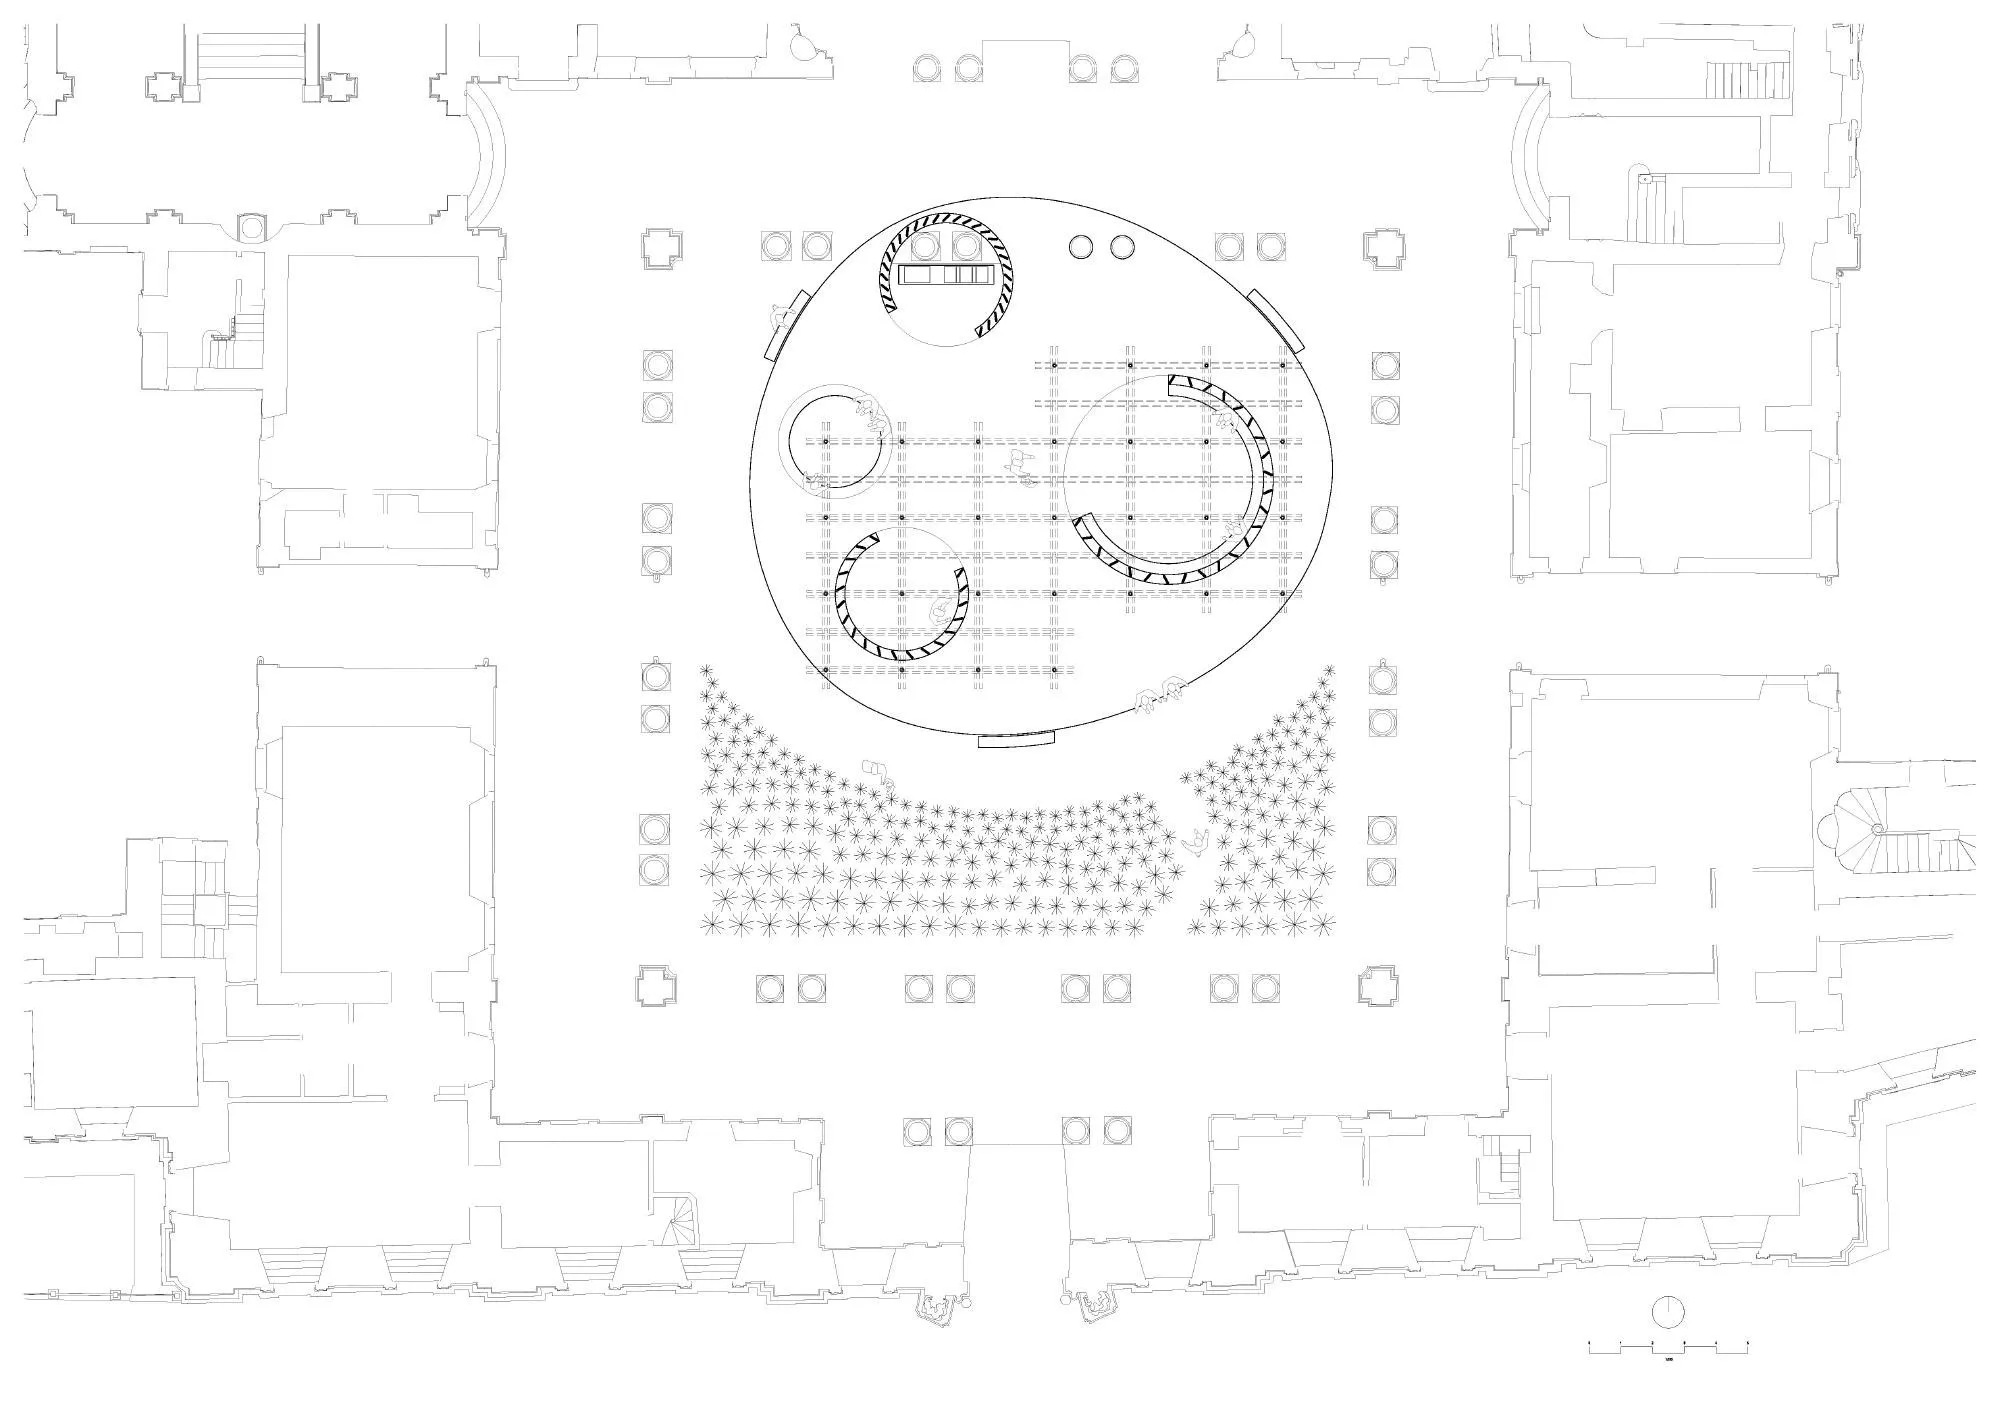
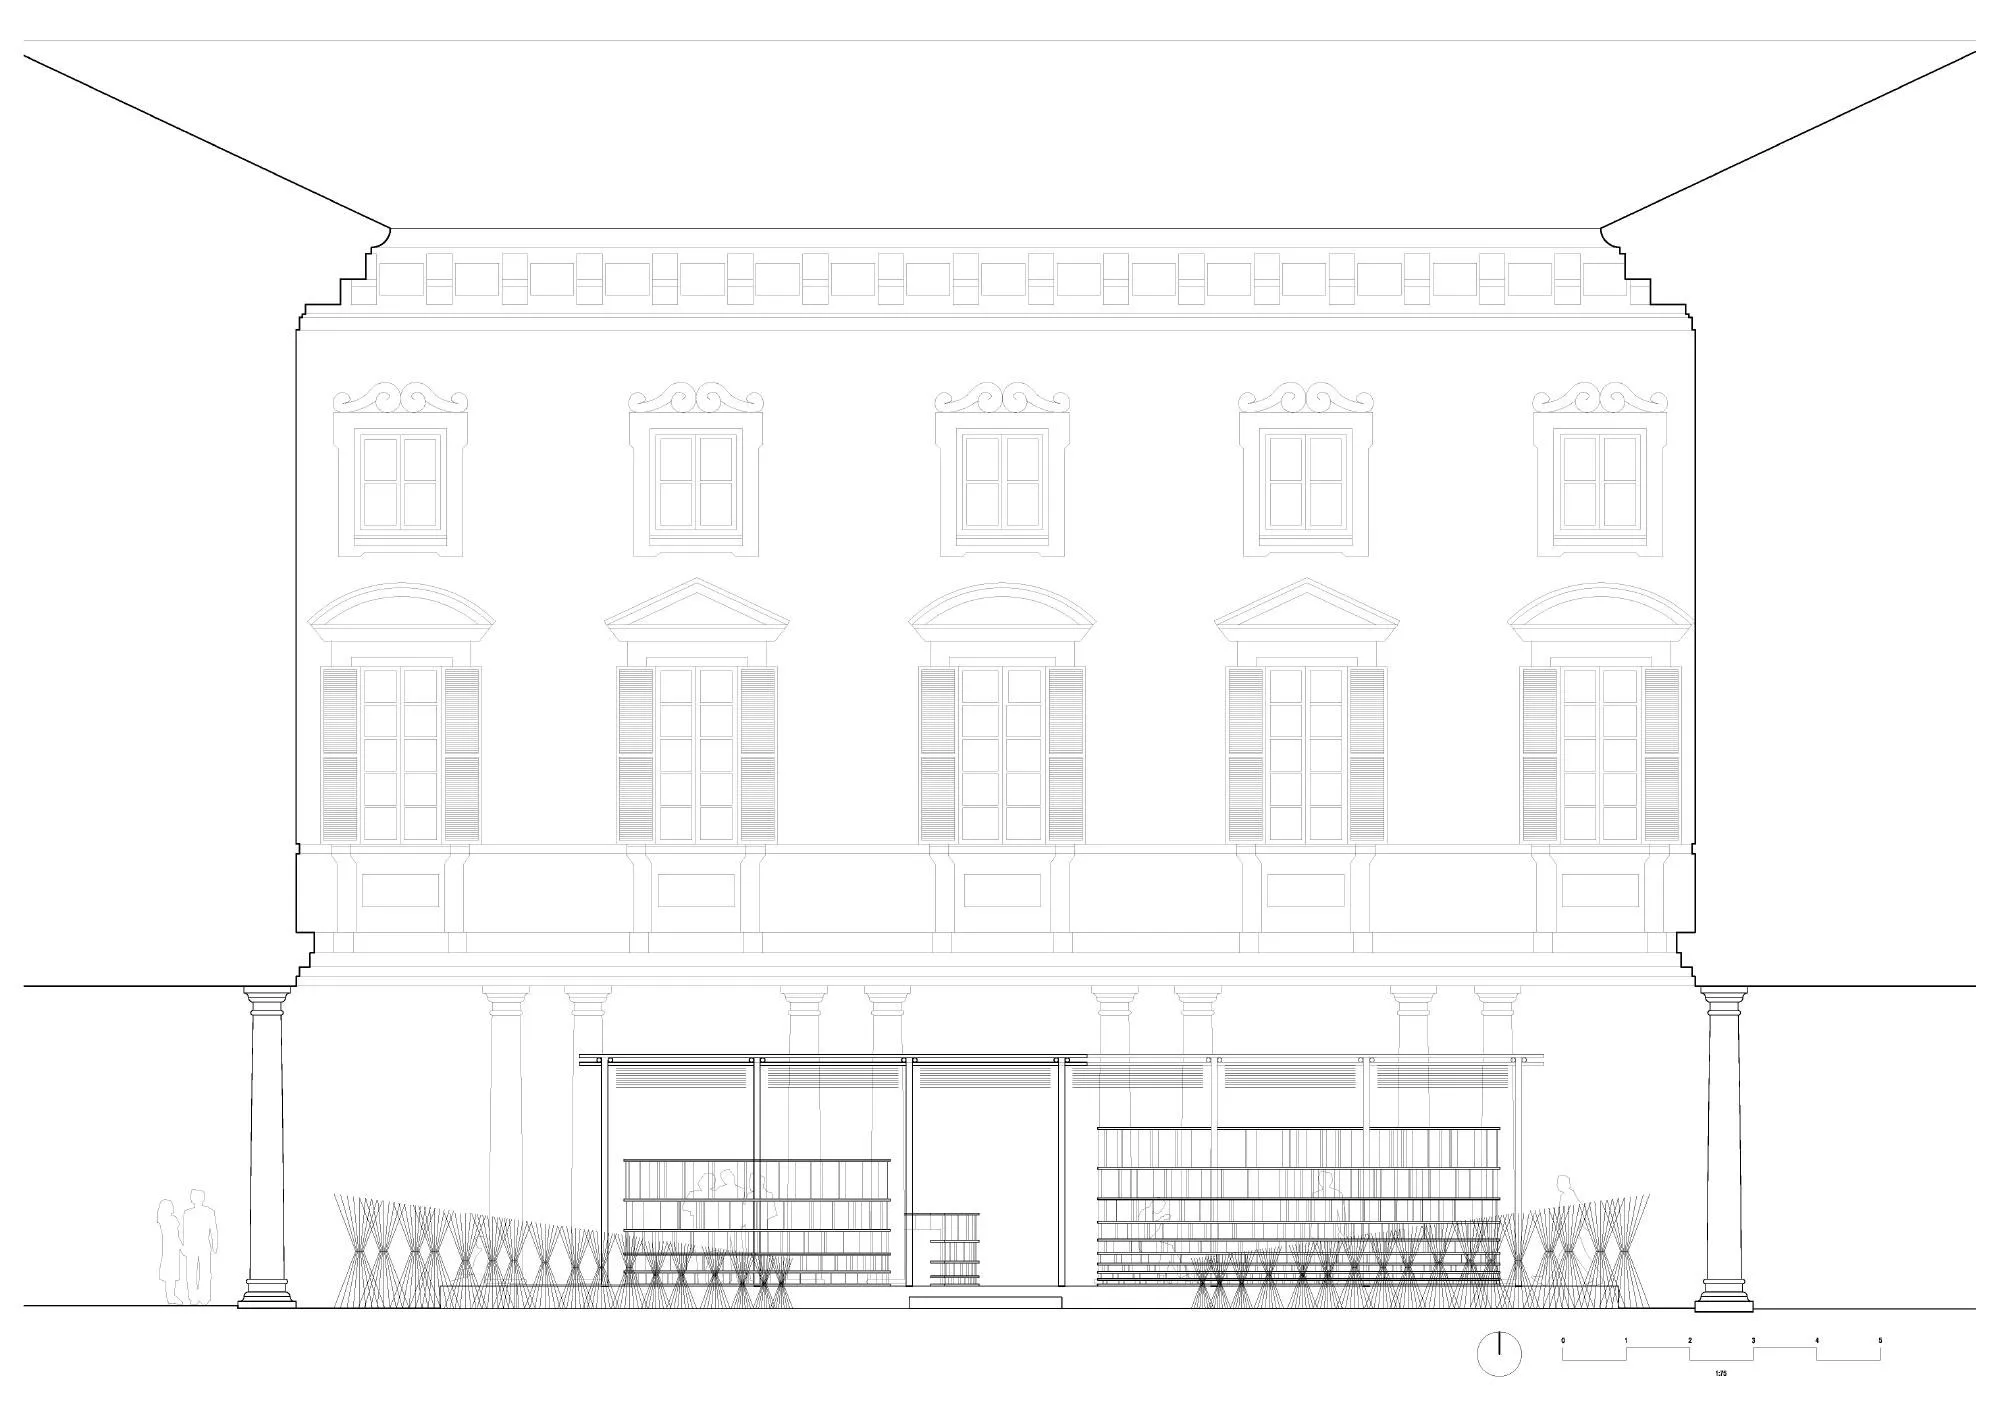
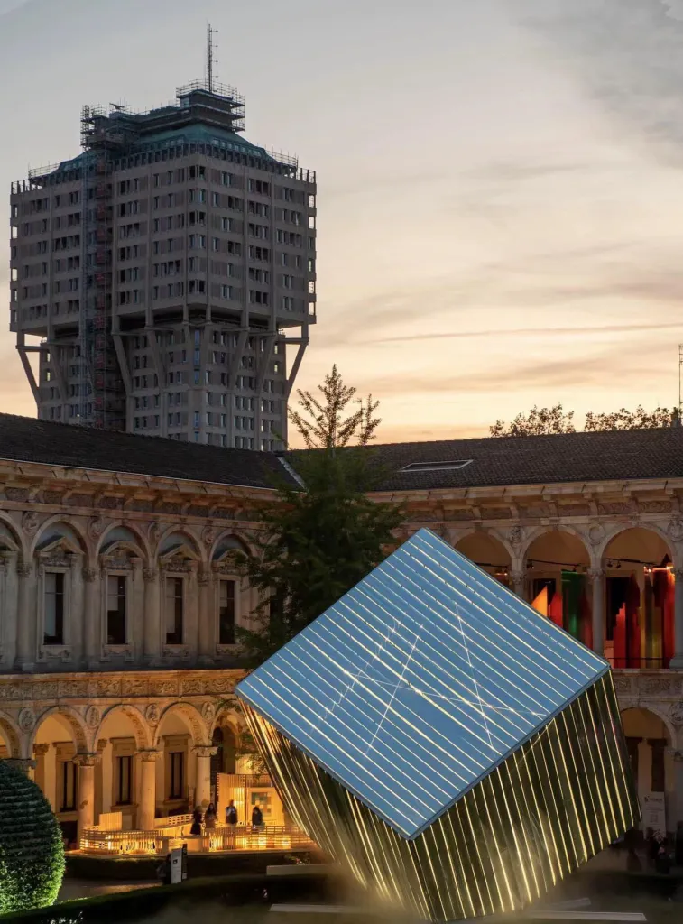
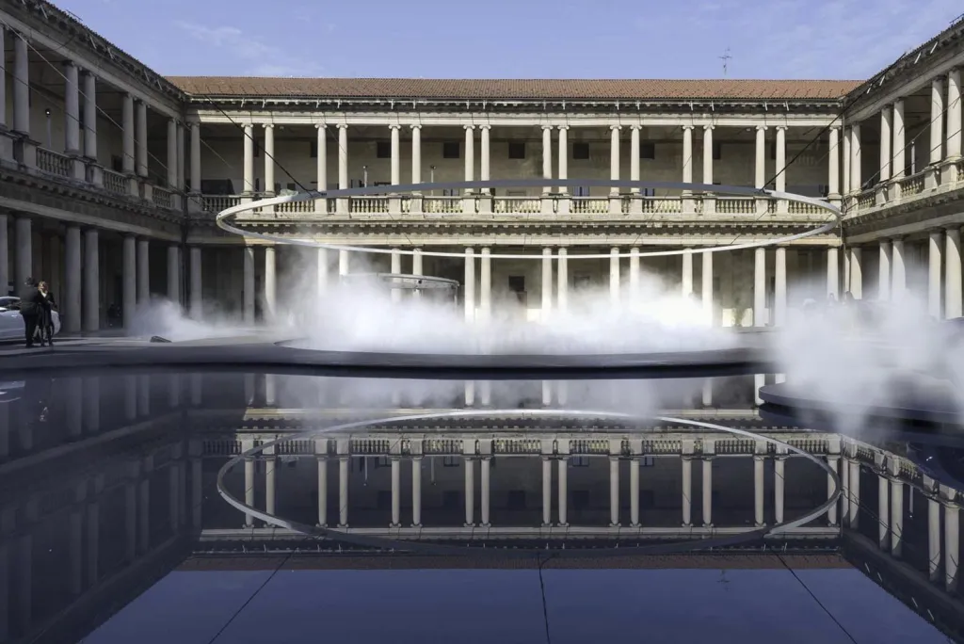
This temporary pavilion of stone and wood filled the 500 m² courtyard of a Baroque palace during a design week. Its designer, an architect from Burkina Faso working from Germany, drew on the social and spatial life of a village at home, laying out paths for people to meet and gather.
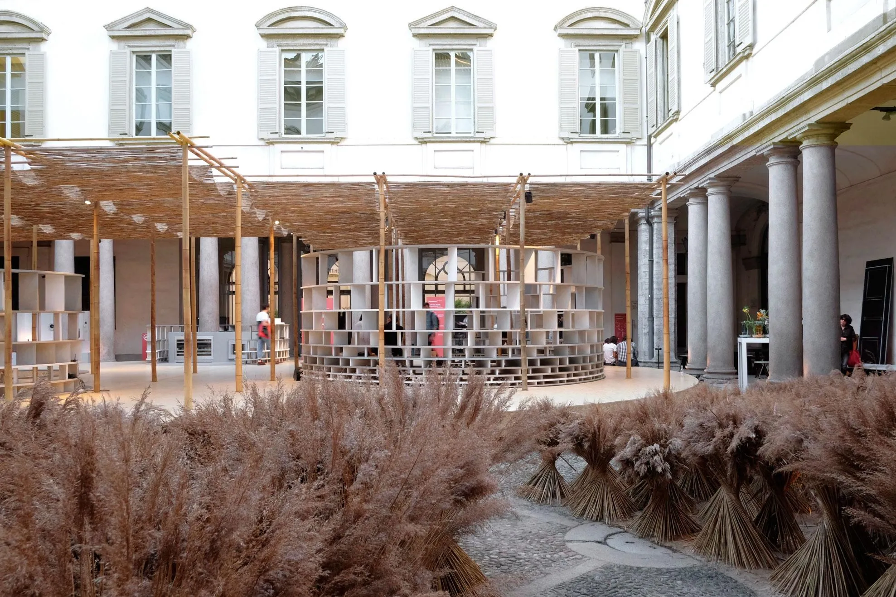
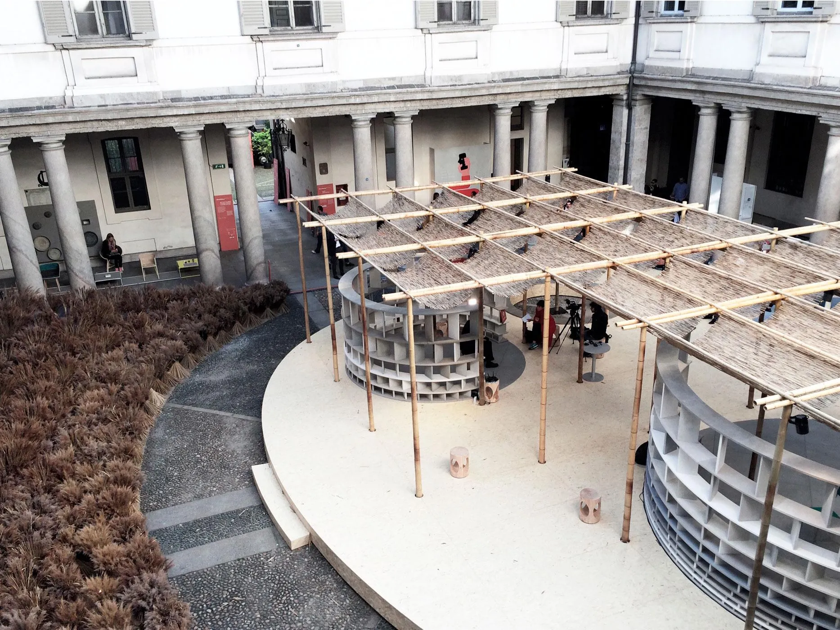
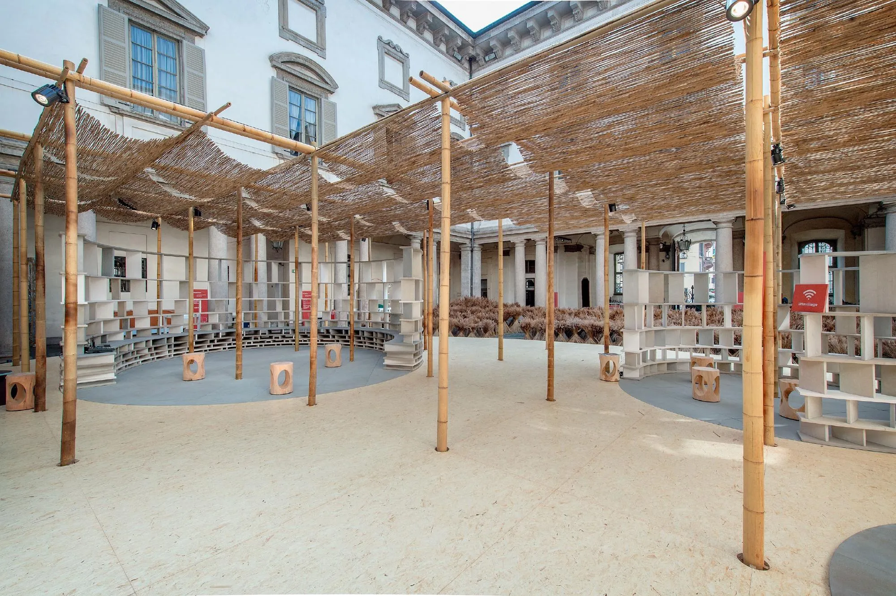
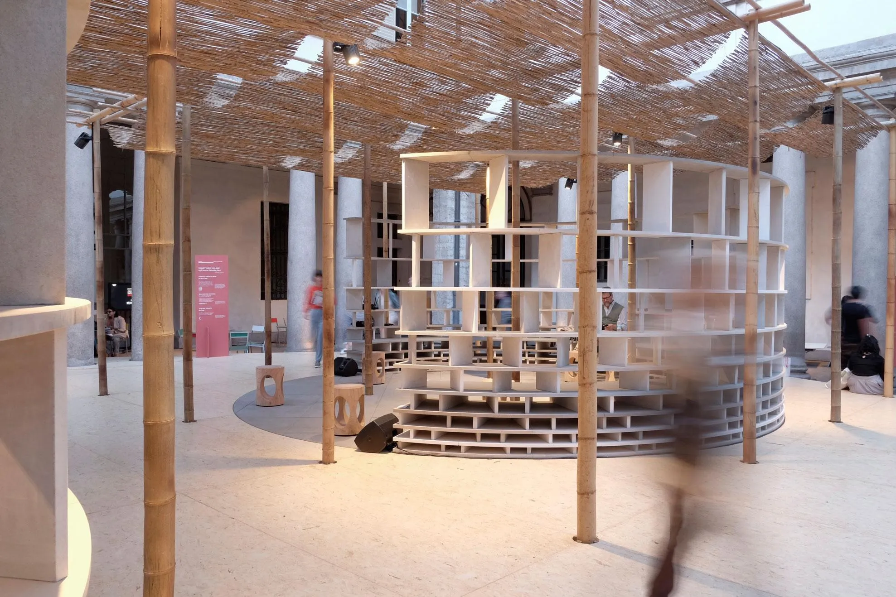
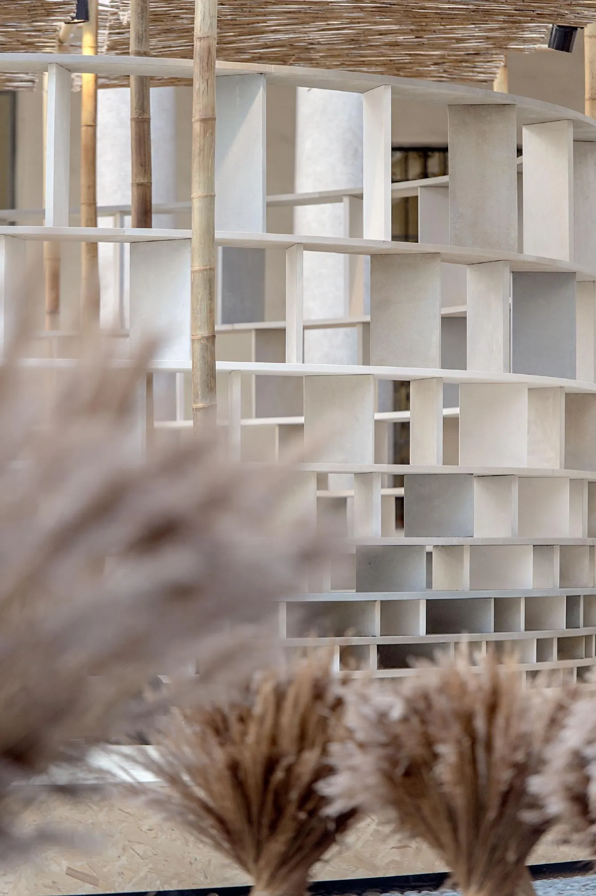
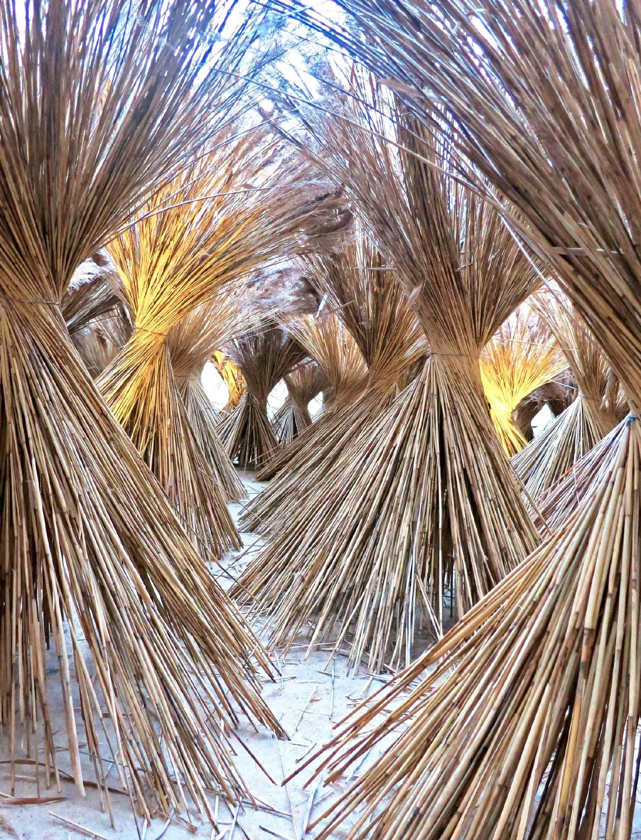
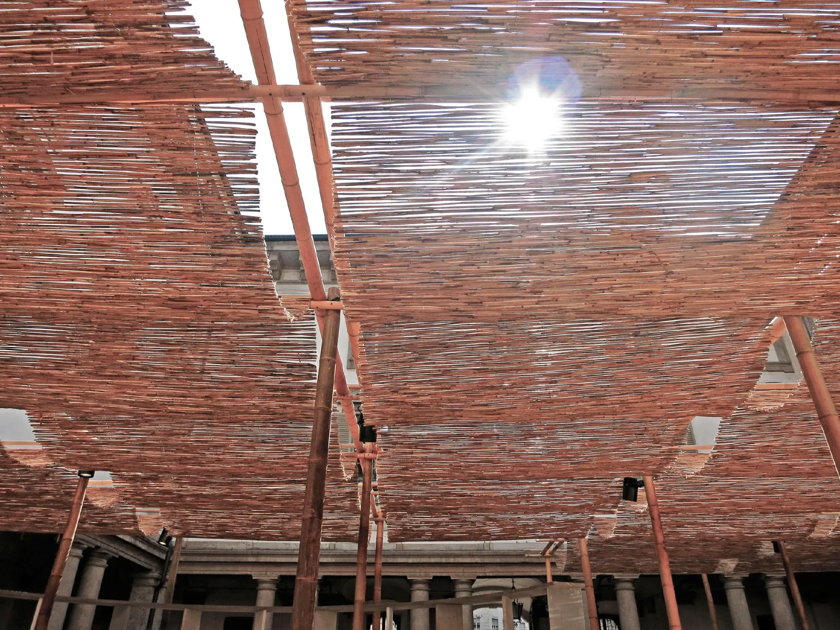
A raised platform defines the shared ground, set in a field of wild native grasses that grow along the country’s rivers. On it stand three open, circular shelters of stacked stone, at once solid and see-through. A single overhanging roof of bamboo shades the whole village.
Working with a stone company, the design team reinterpreted the oldest of building methods, piling stones, in a bold and light way. Six types of stone were used, linking the pavilion to the materials and craft of the palace and the city around it.
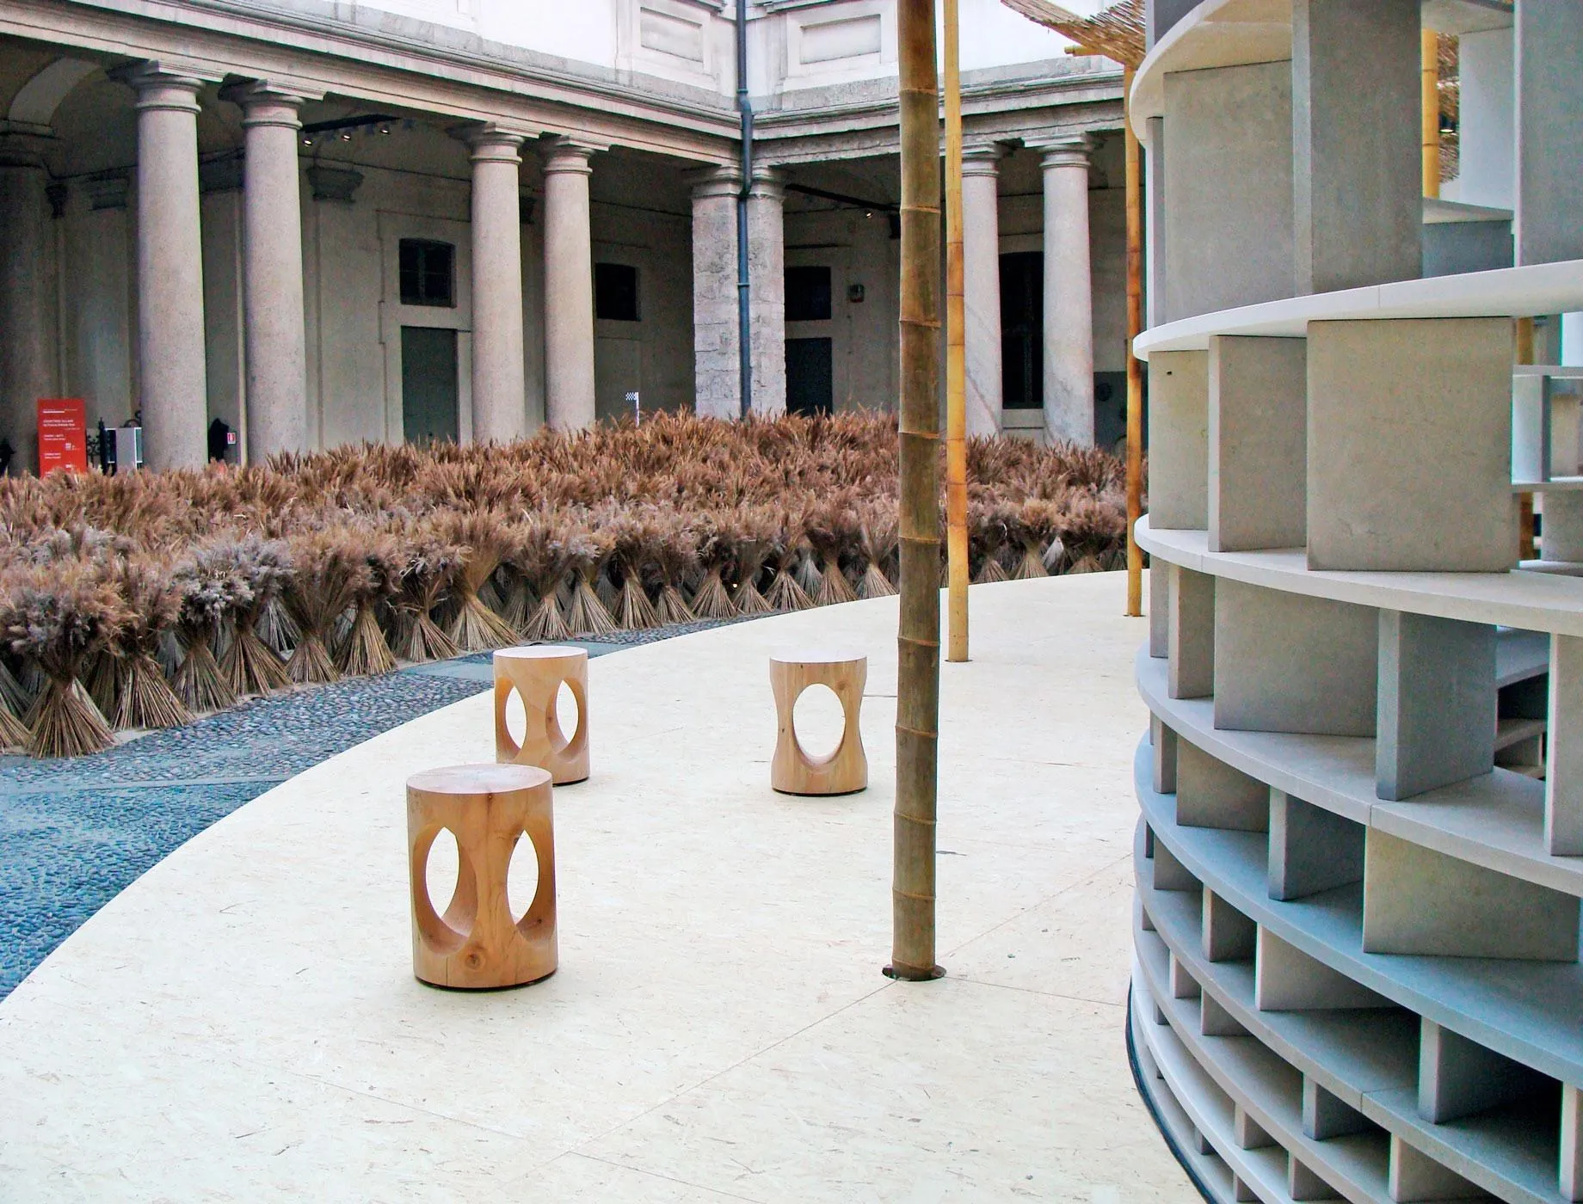
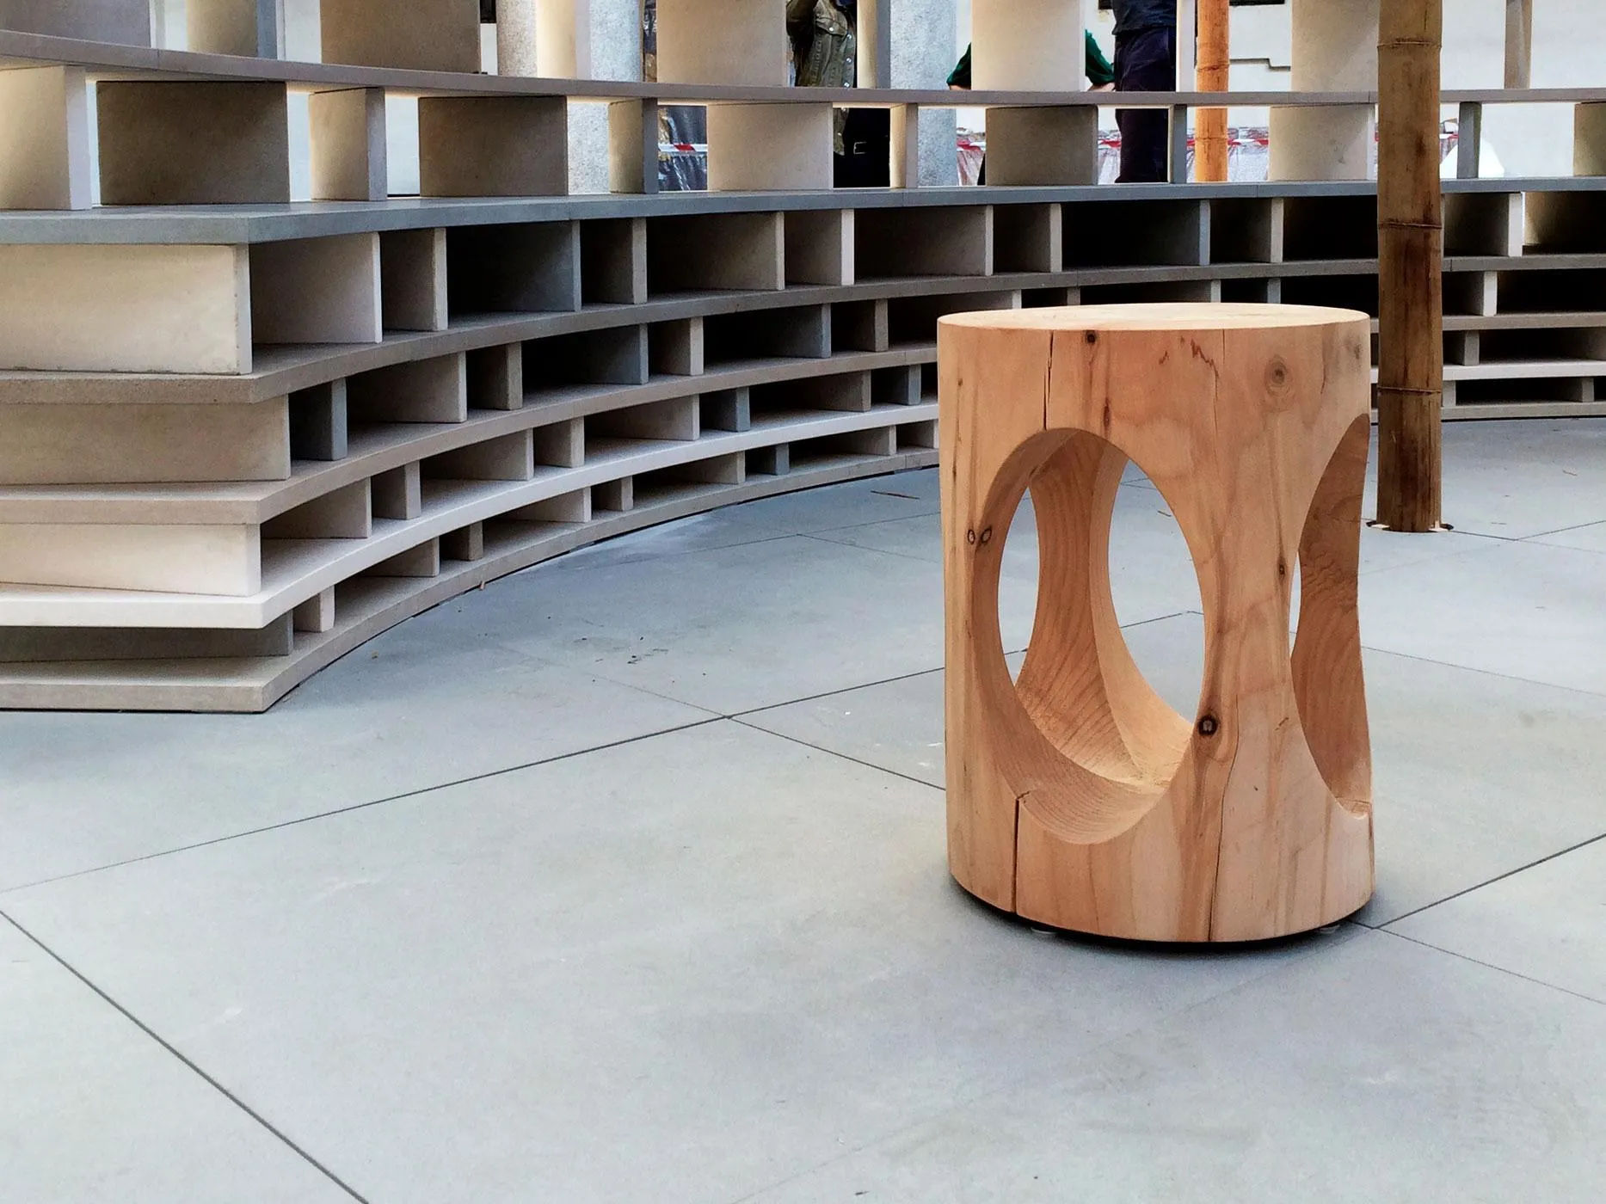
The installation also introduced the designer’s first chair, a stool in fragrant cedar. It recalls traditional stools carved from solid logs with hand tools, here shaped with digital technology.
Project Information
- Design studio
- Kéré Architecture
- Area
- 500 m²
- Time
- 2016
- Type
- Installation, Pavilion
- Primary materials
- Bamboo, Natural stone, Natural timber, Plants
Comments