Casa delle Bottere
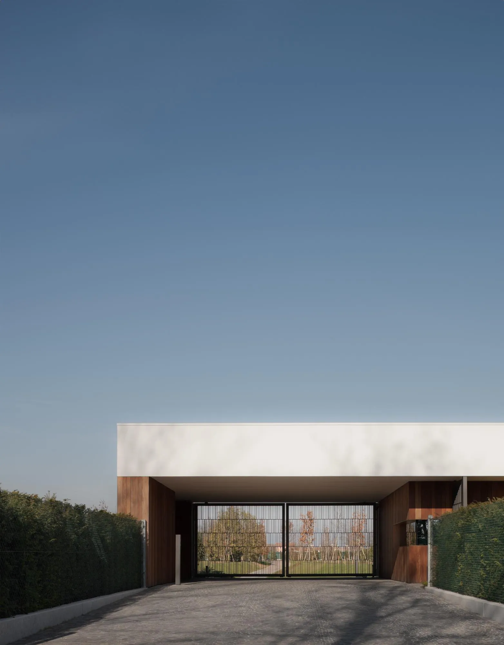
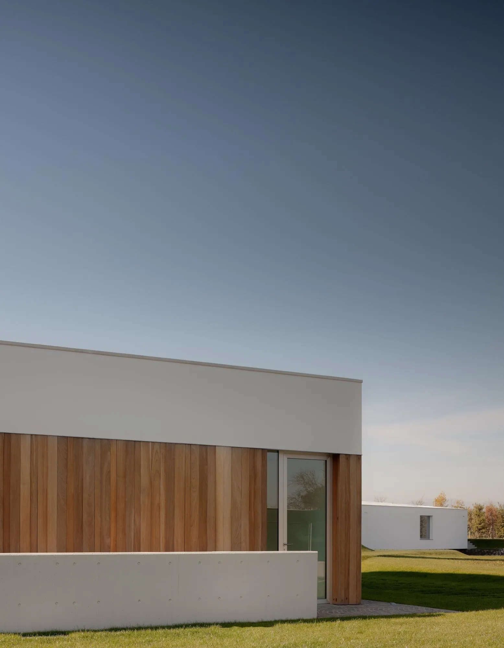
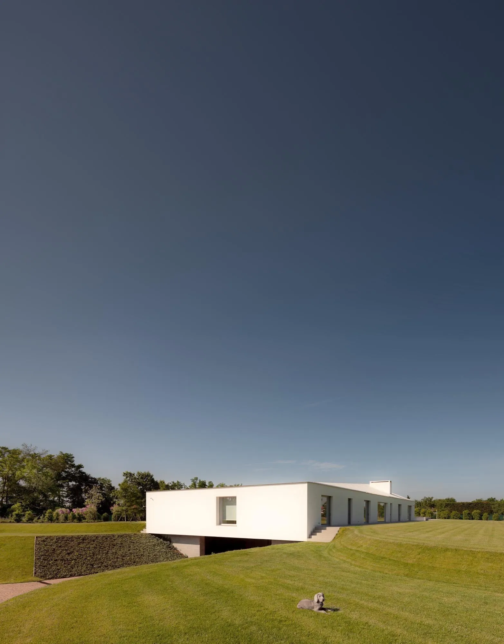
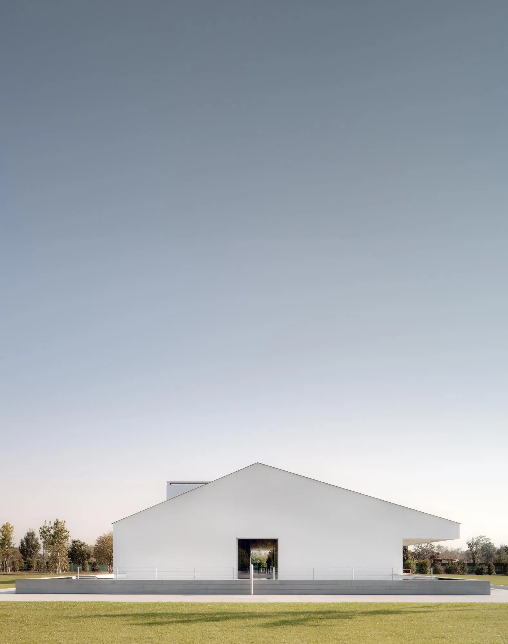
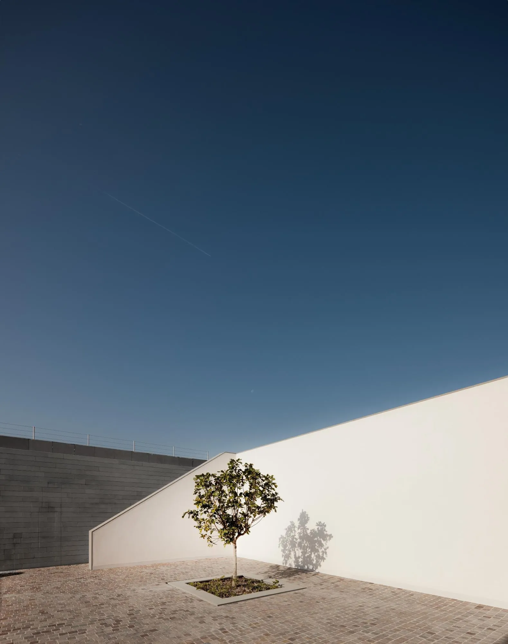
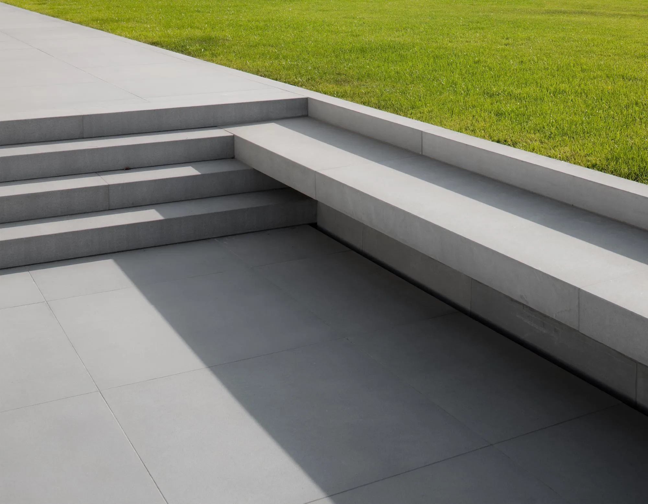
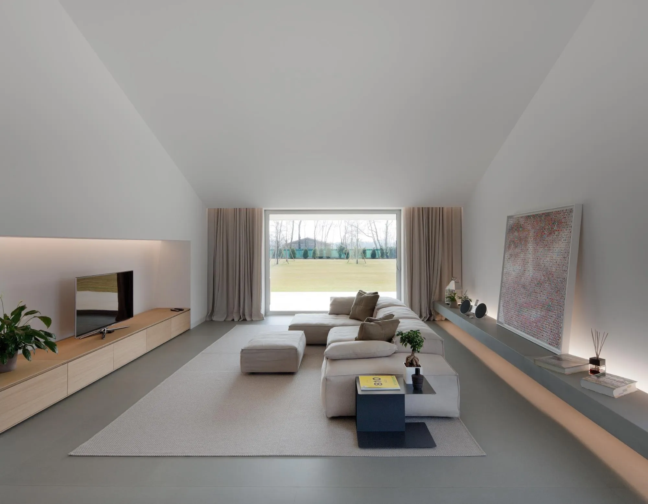
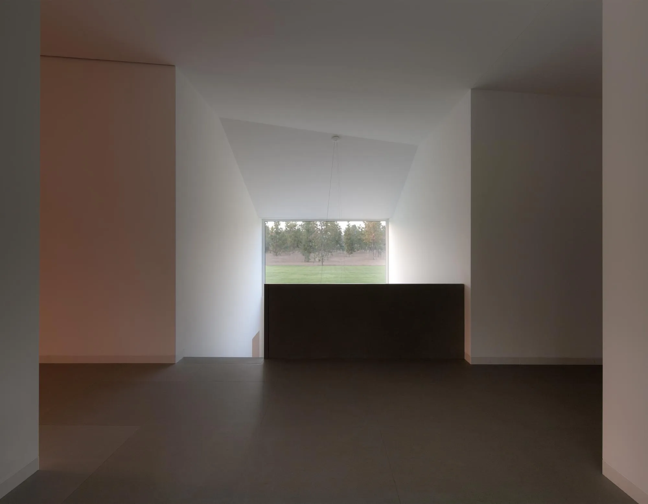
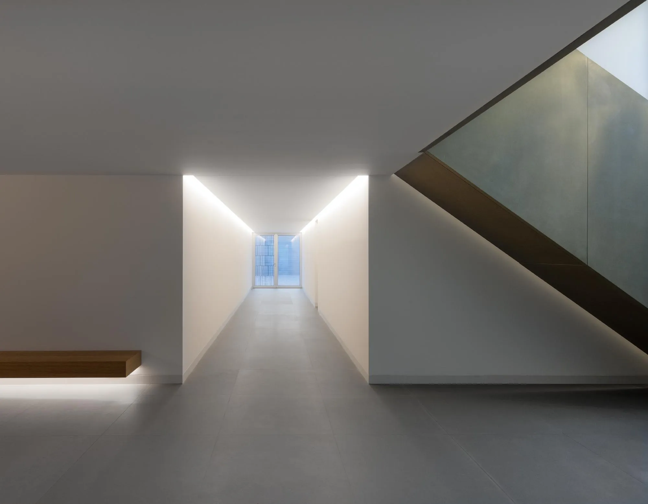
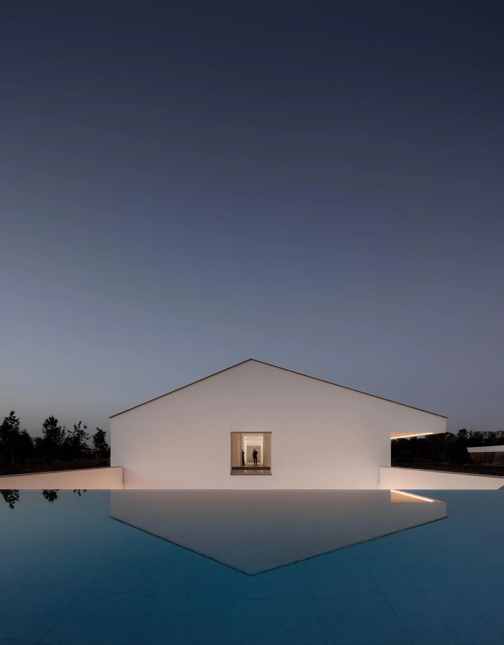
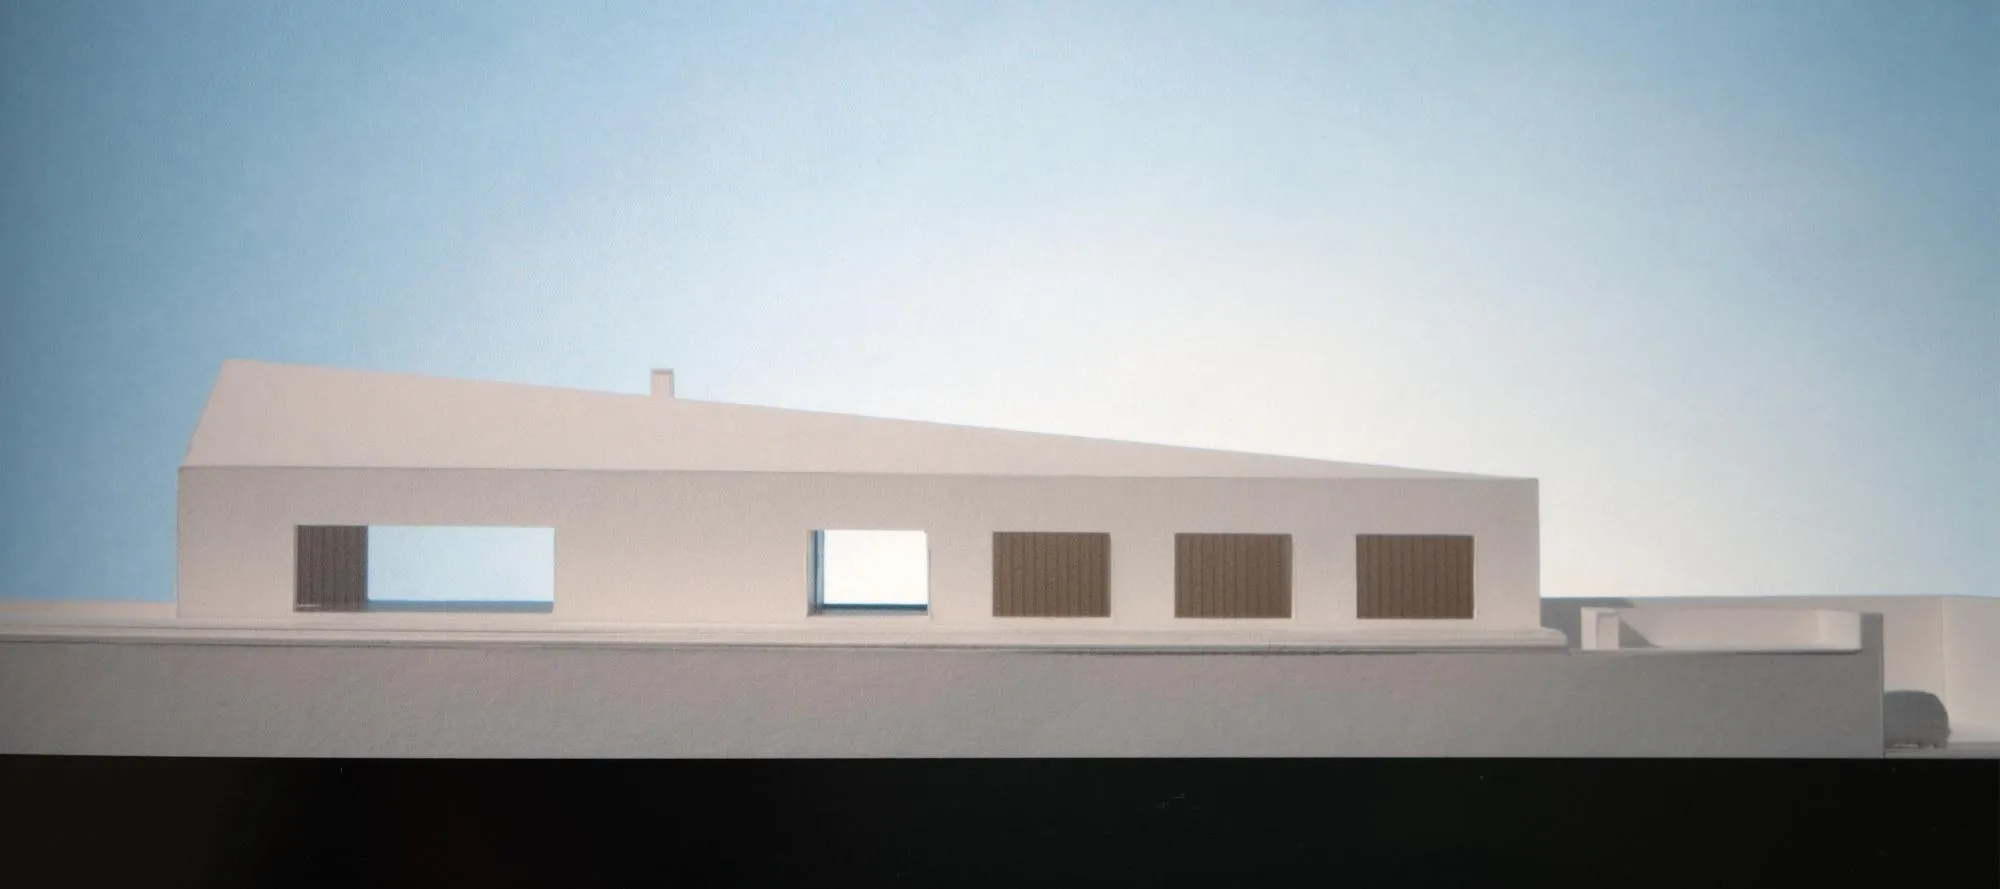
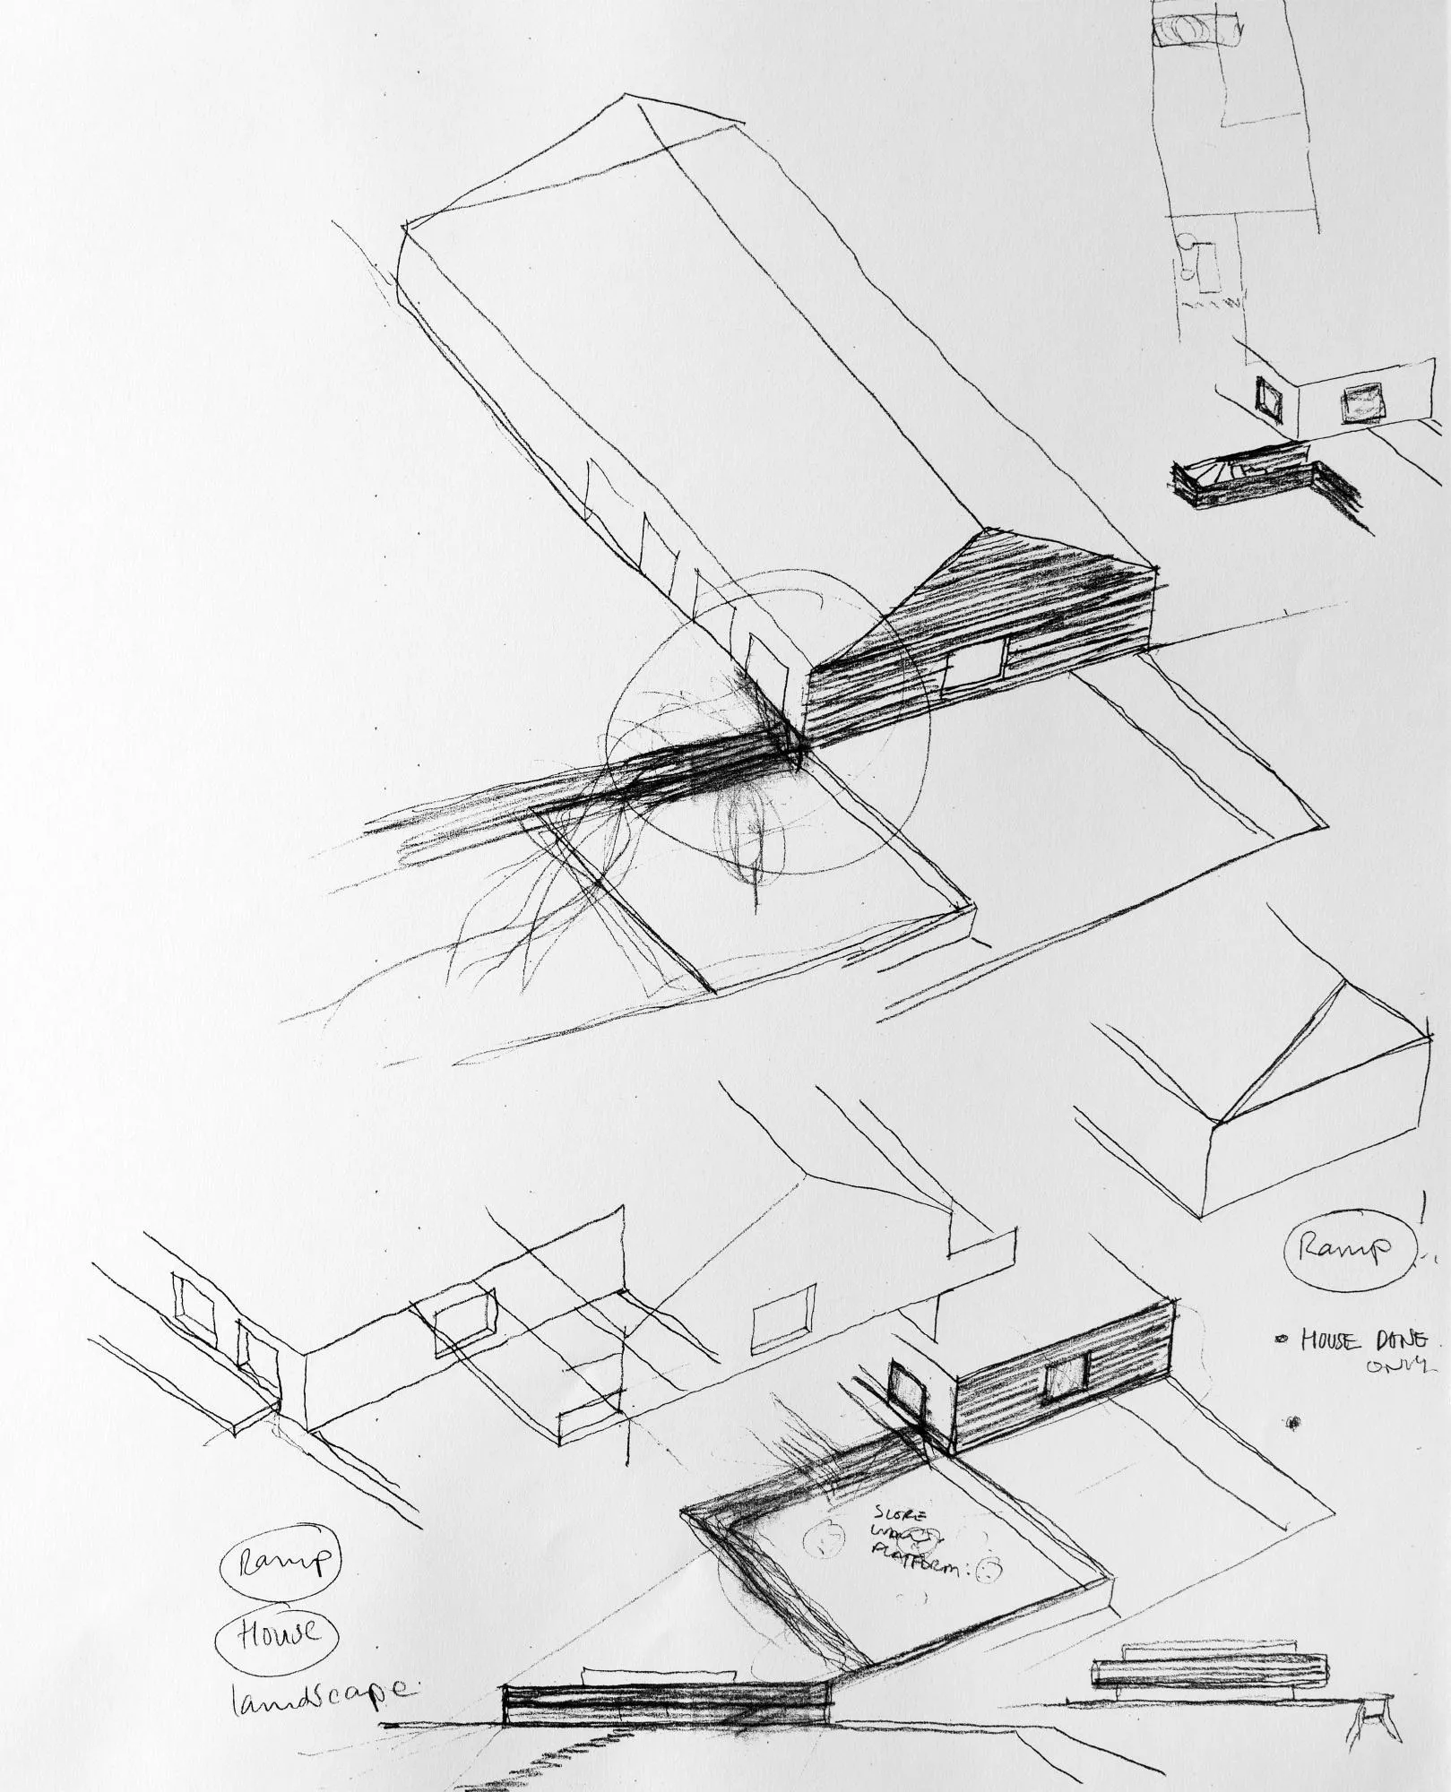
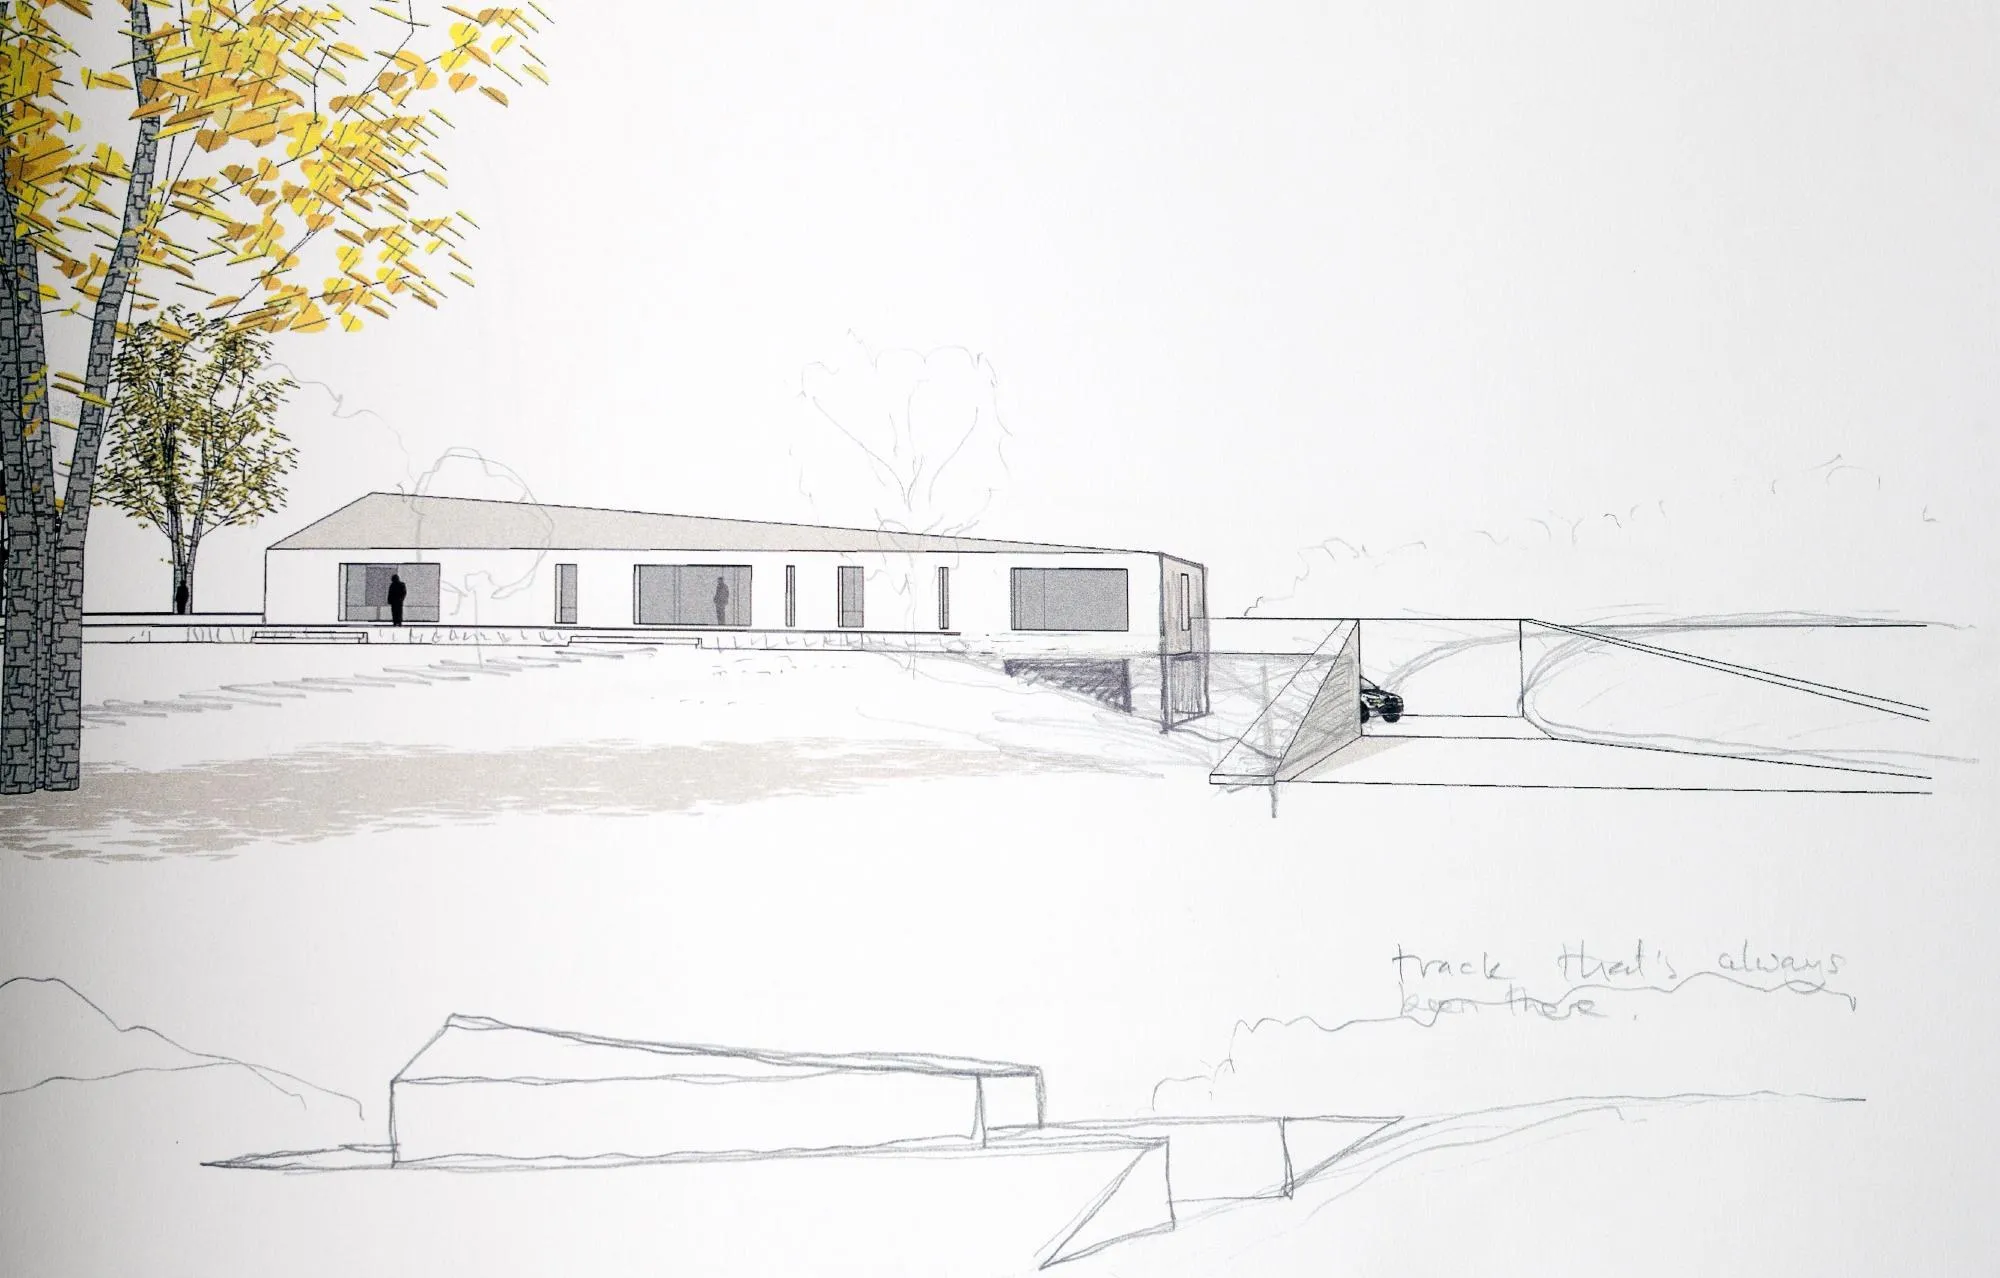
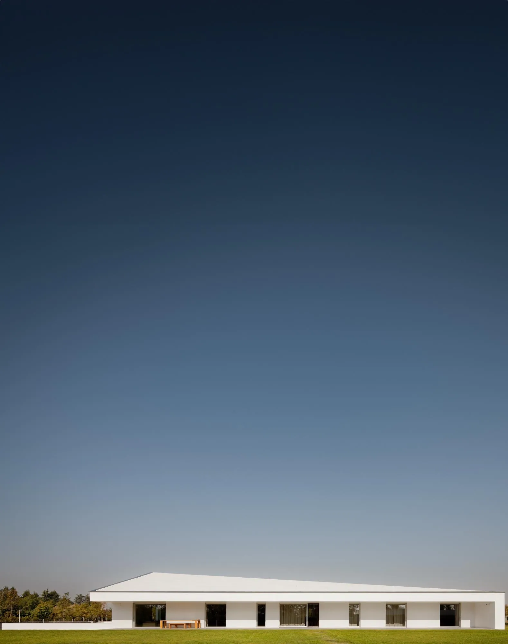
Set within a deep excavation, the dart-like volume of this family home rises a single storey above ground, with a basement level below and a sunken courtyard to the west. The central roof plane lifts from the east elevation, its lines converging at the apex of a pitched gable on the western facade.
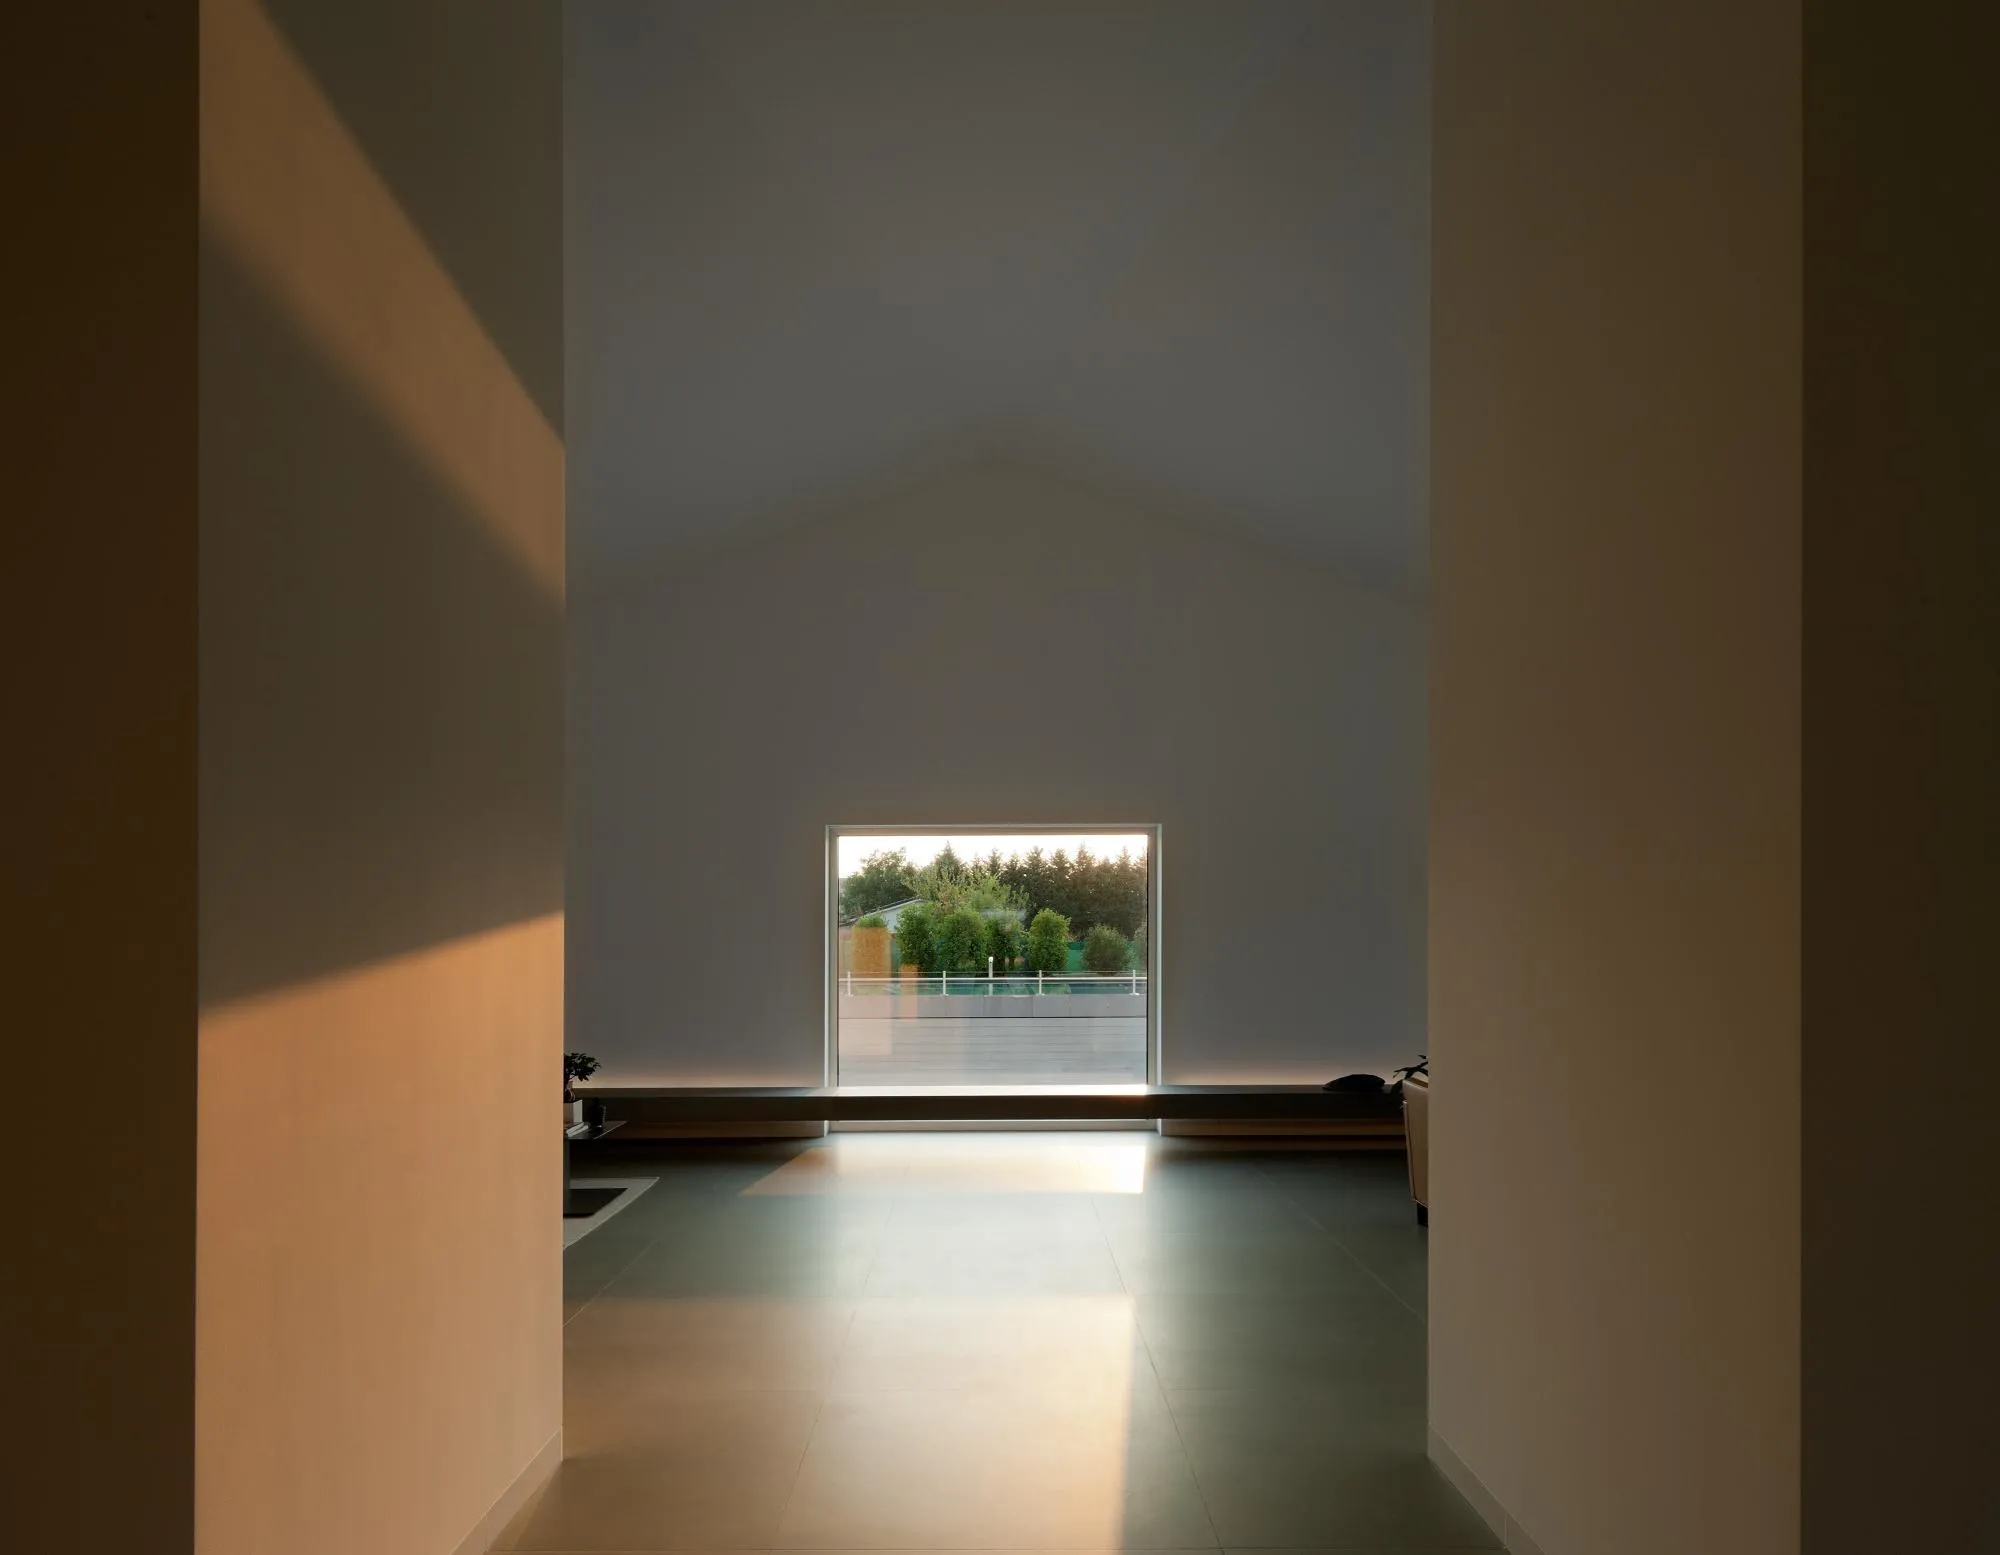
Following Palladian precedents, the design incorporates a pair of cross views oriented on the cardinal axes, opening long sightlines through the house.
A central aim of the project was a building with virtually zero energy requirements. The house is one of only seventy in the country to have been awarded gold star certification for sustainability. The British architect worked on the project with project architect Ben Collins.
Project Information
- Design studio
- John Pawson
- Time
- 2011
- Type
- Residential
- Primary materials
- Glass, Natural timber