Fabrica
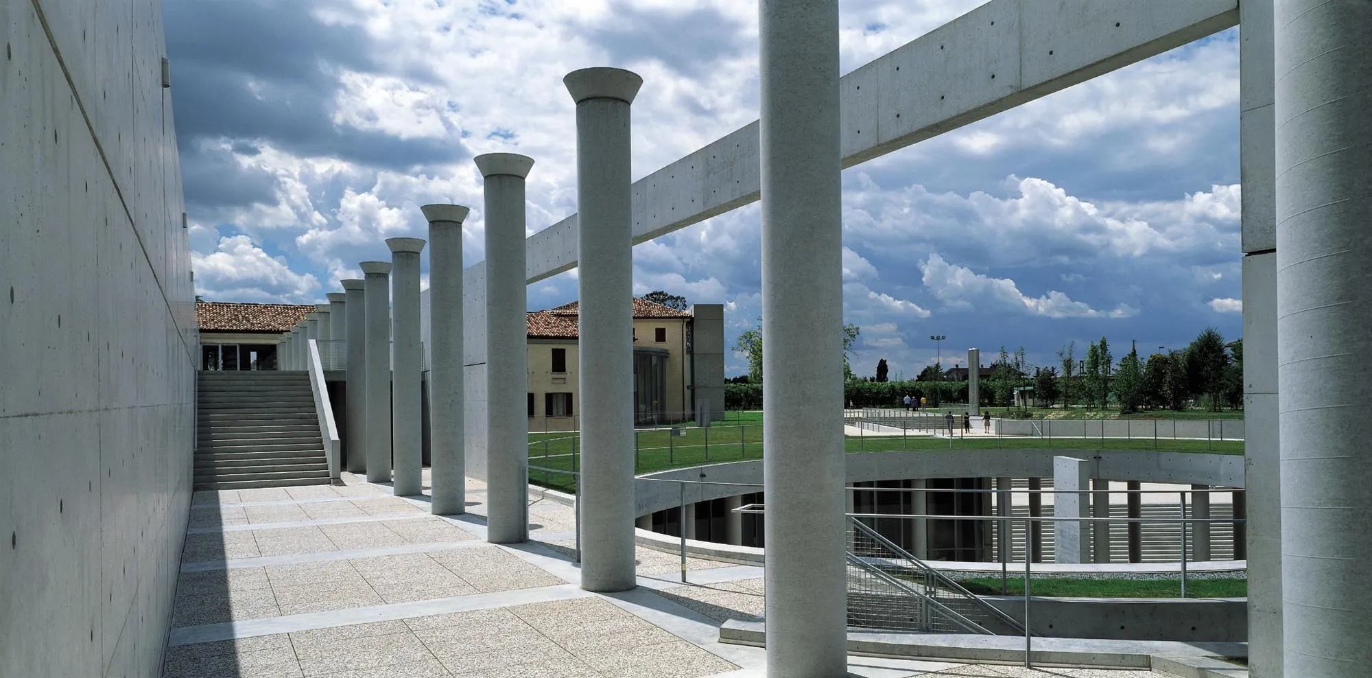
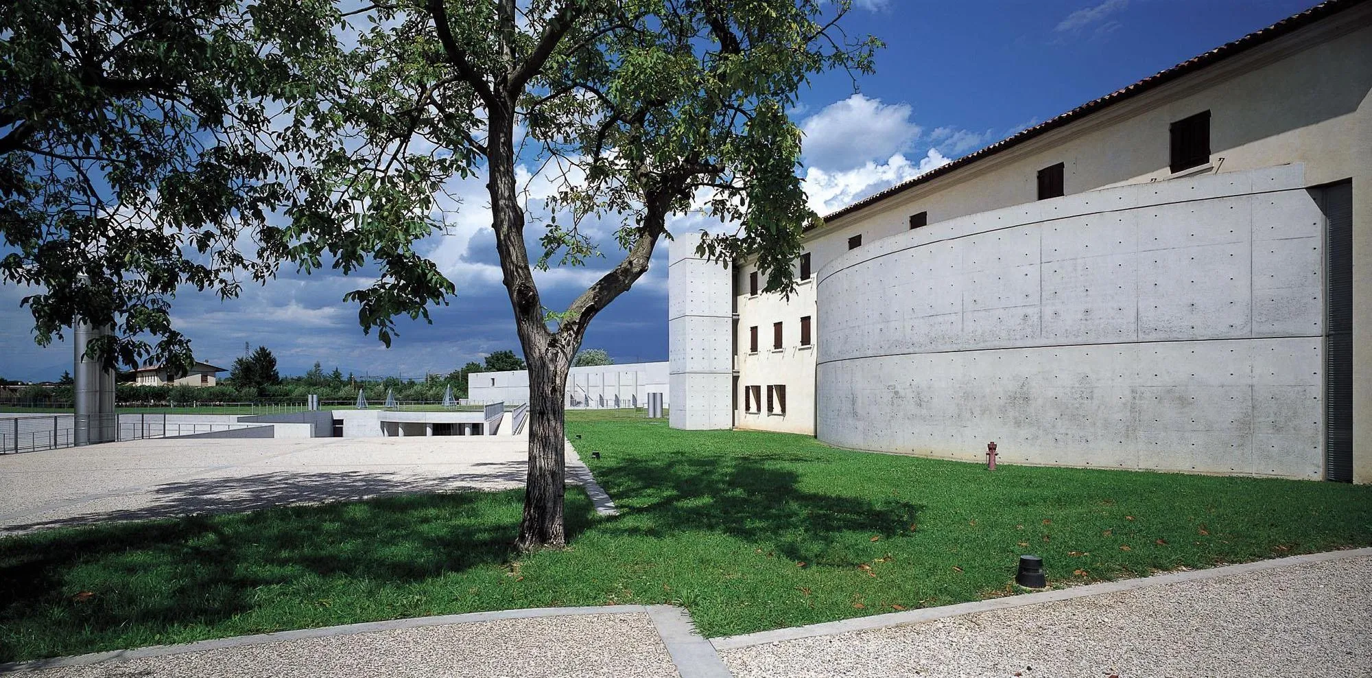
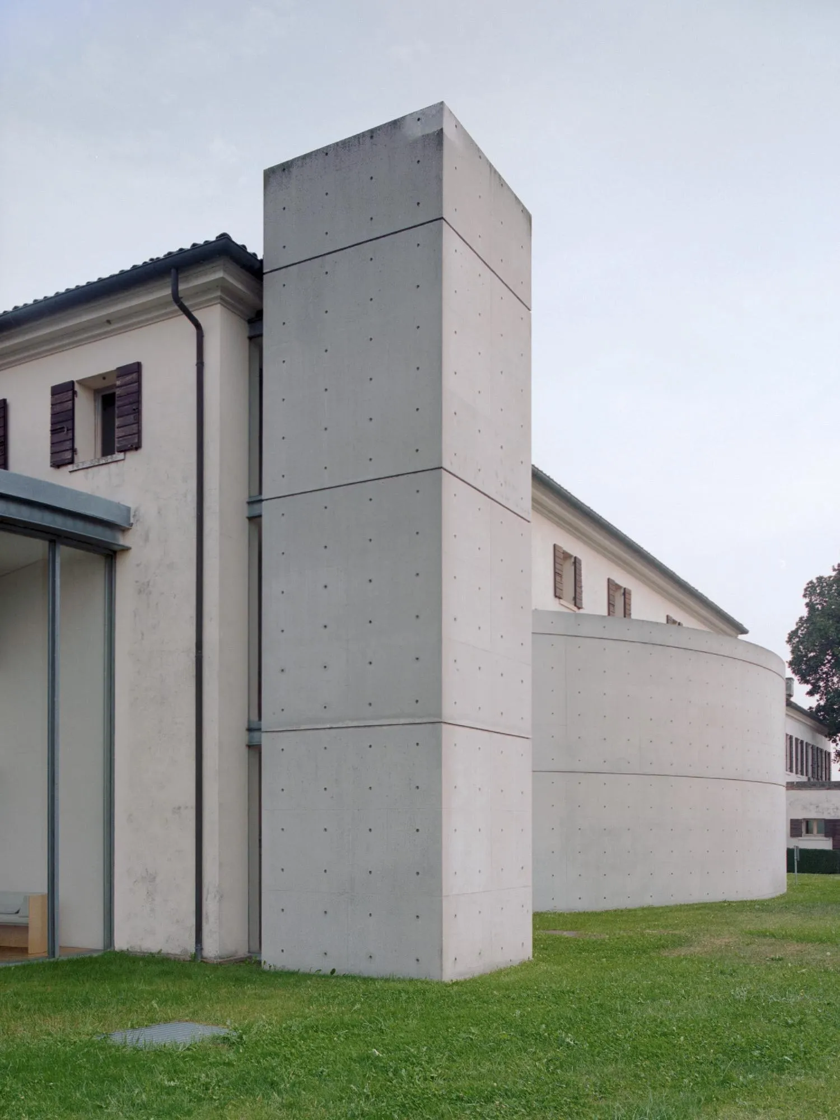
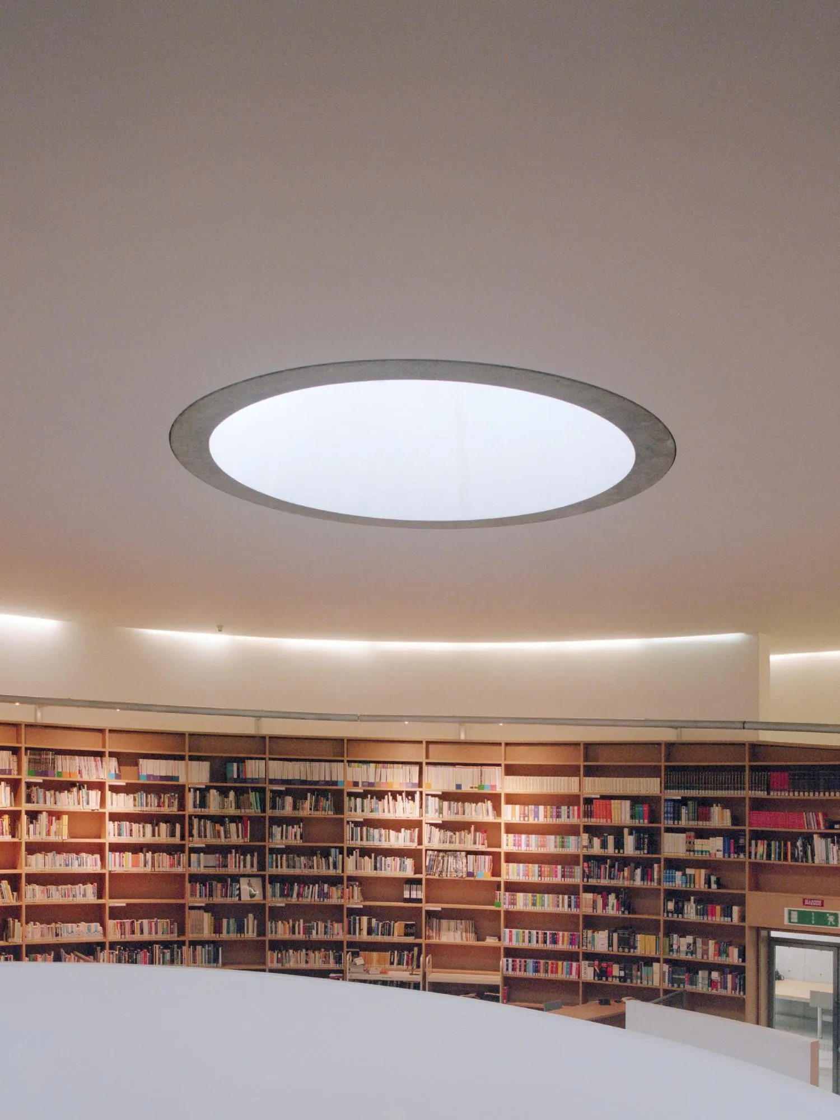
A seventeenth-century villa with its barns and chapel, set on 51,000 m² of countryside, was chosen to house a research centre for communication. The Japanese architect and his office restored the old buildings and added new spaces for study, workshops, offices, a library, an auditorium, a cinema and places to meet.
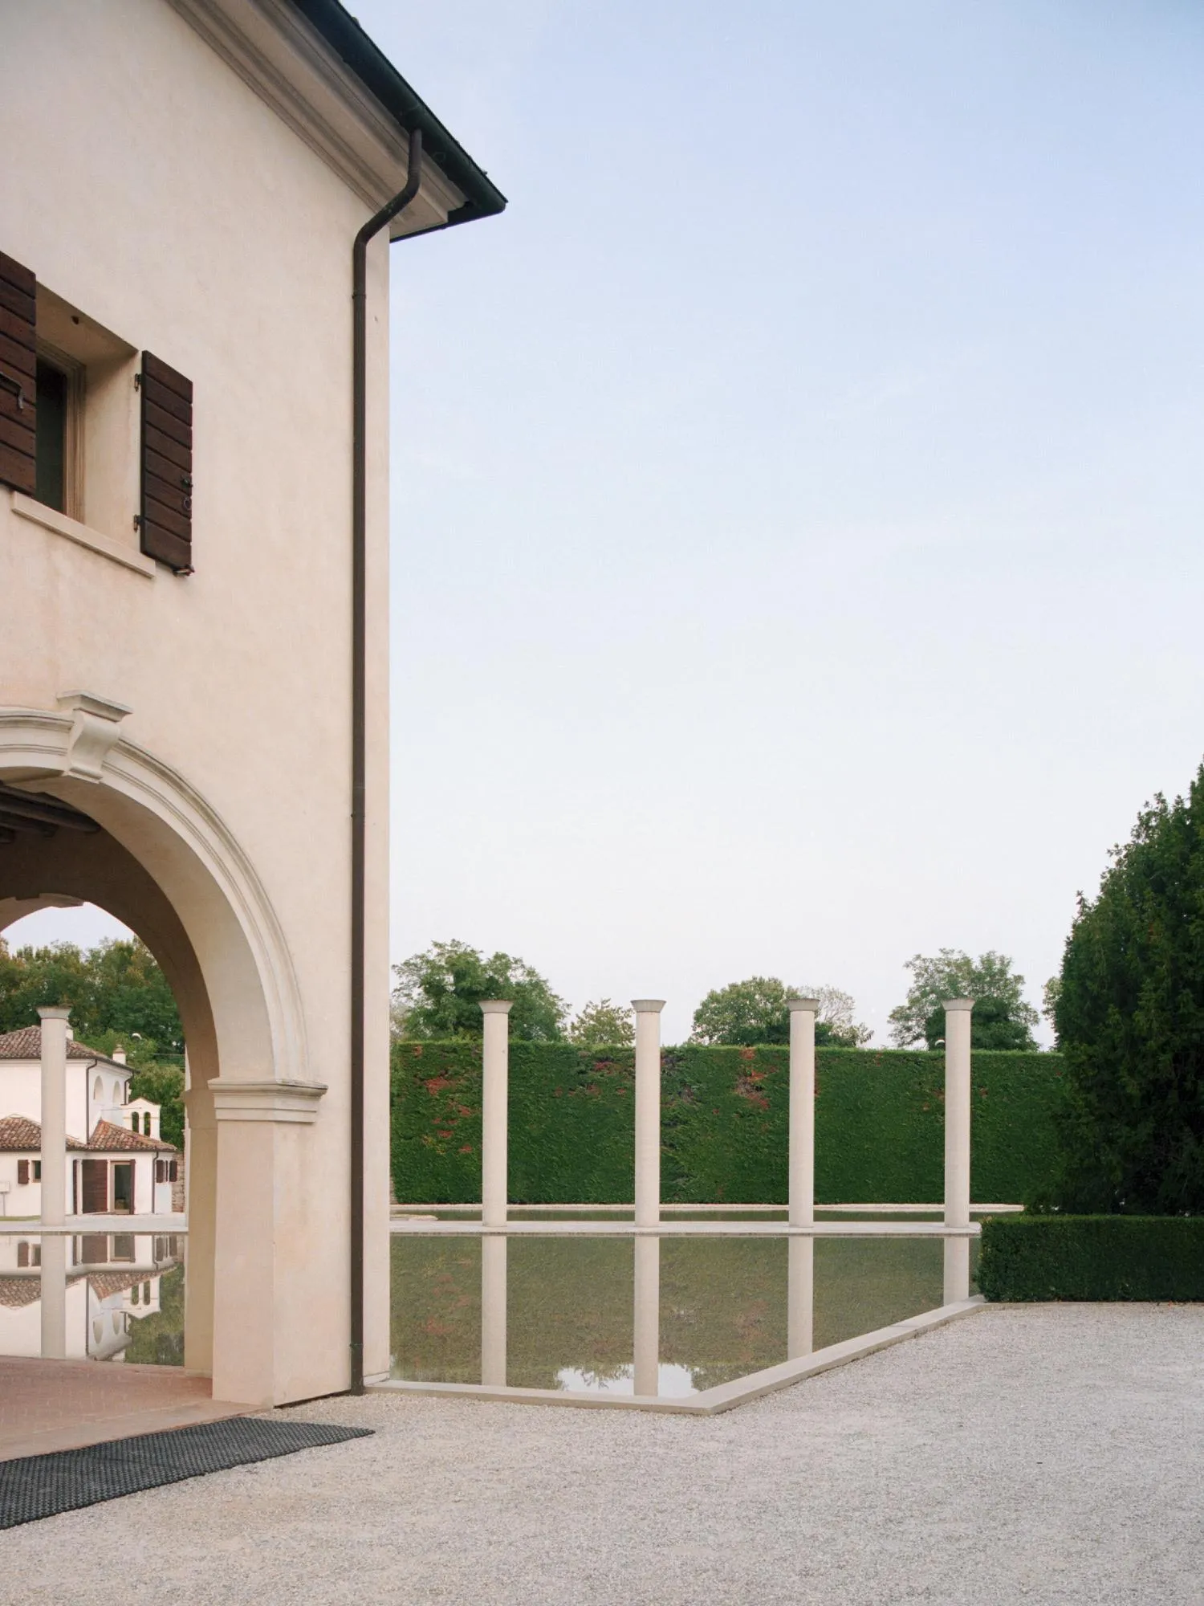
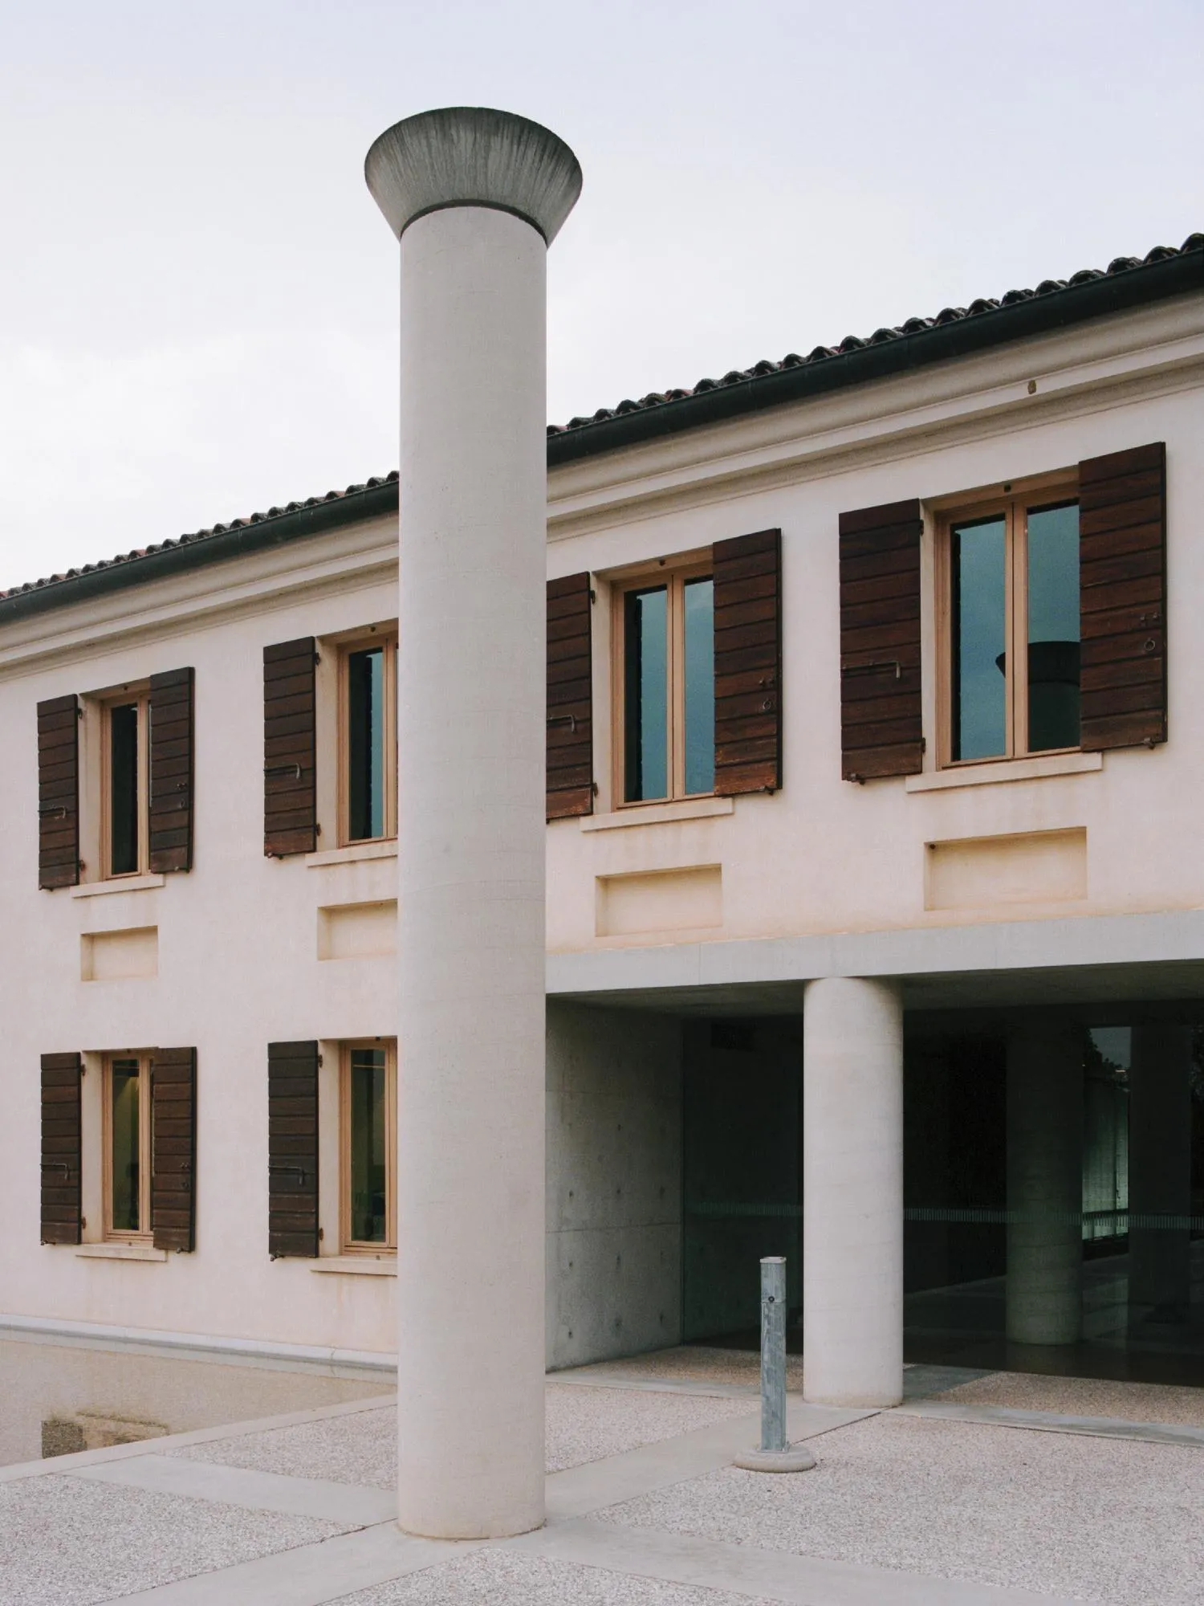
From 1993 to 1995 the villa was restored and its outbuildings renovated. The work drew on a close study of traditional techniques, with more than 200 material samples collected. Old bricks were reused, walls were finished with opus signinum and marmorino, and floors were laid in the old manner or in timber.
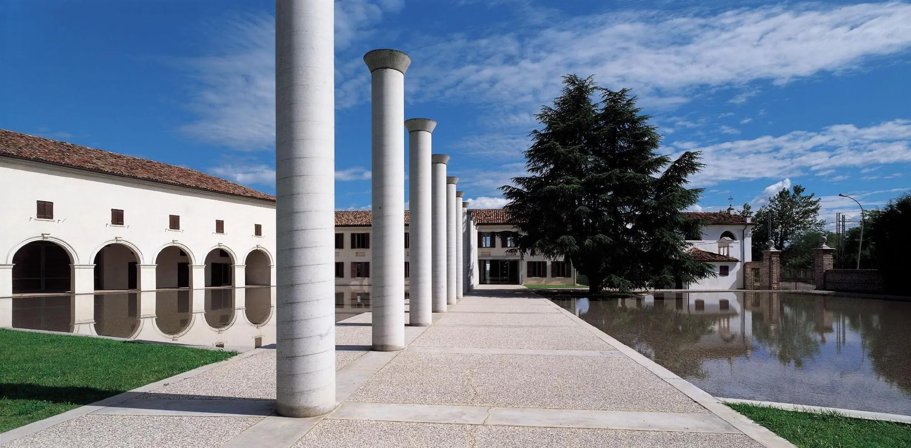
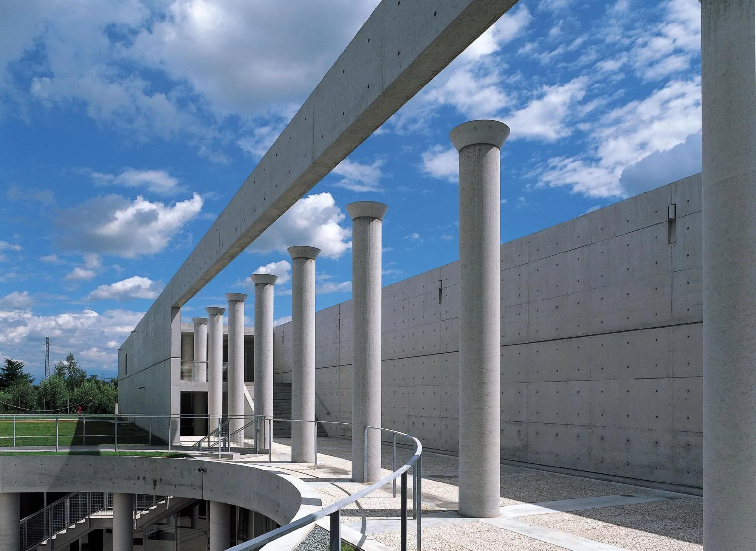
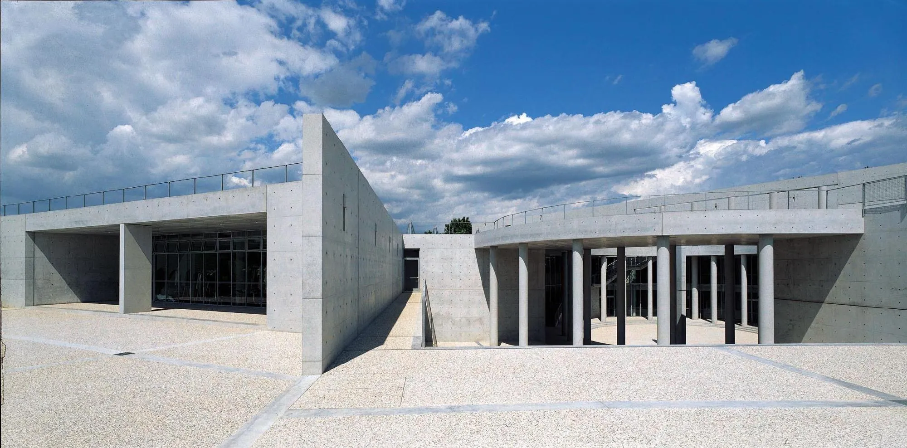
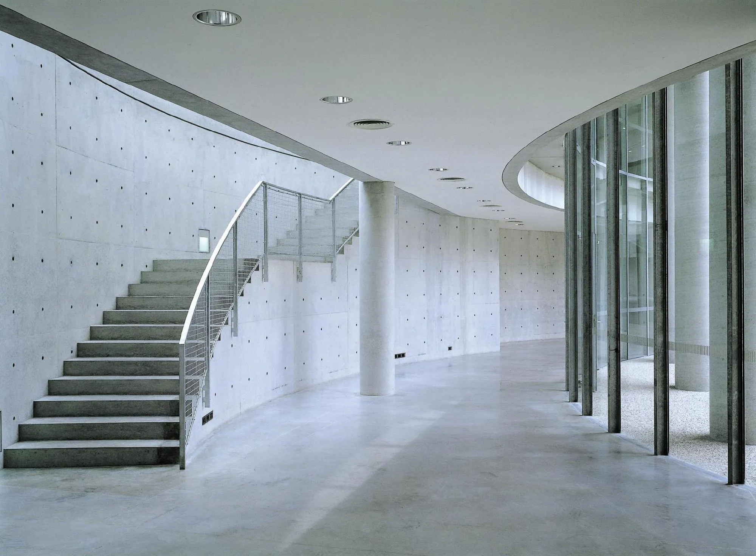
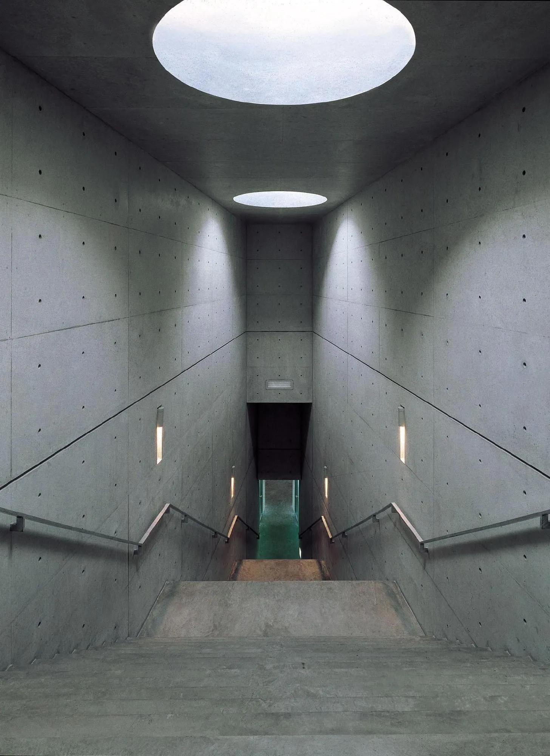
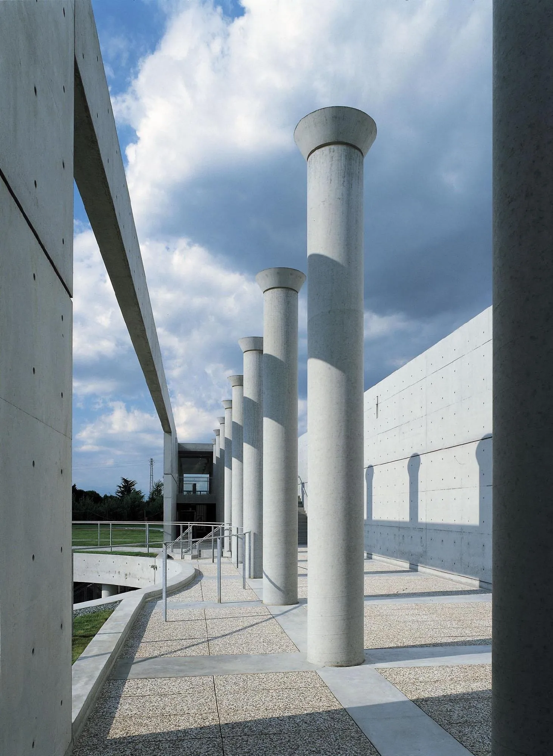
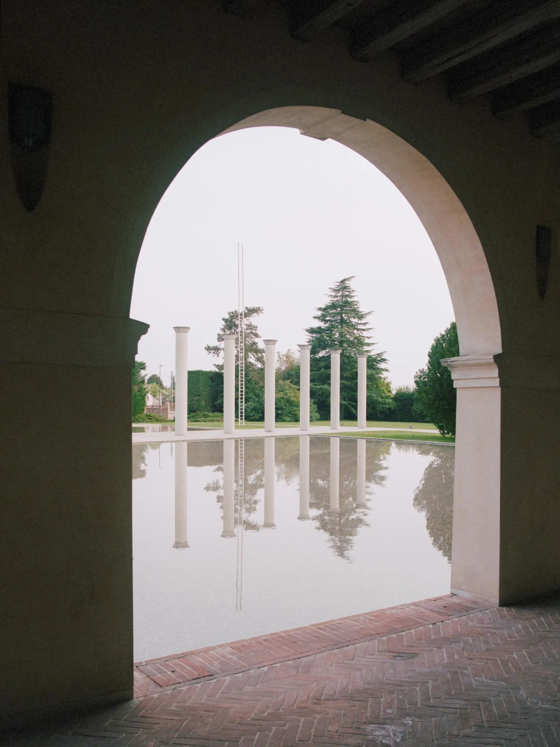
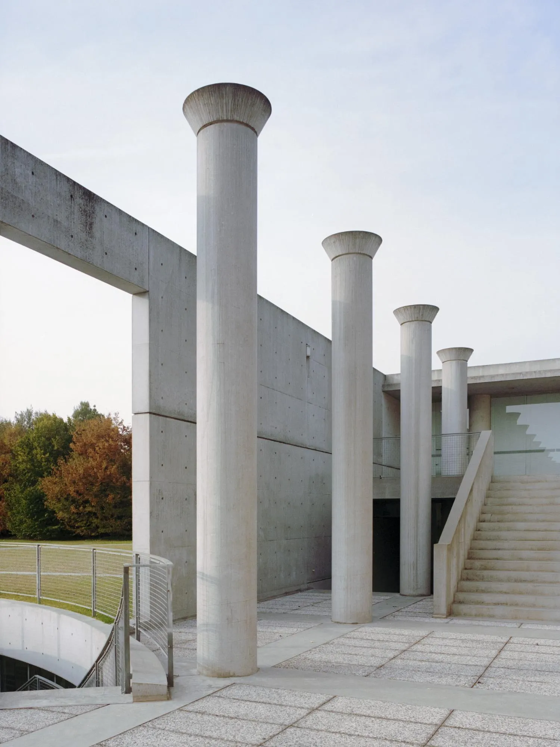
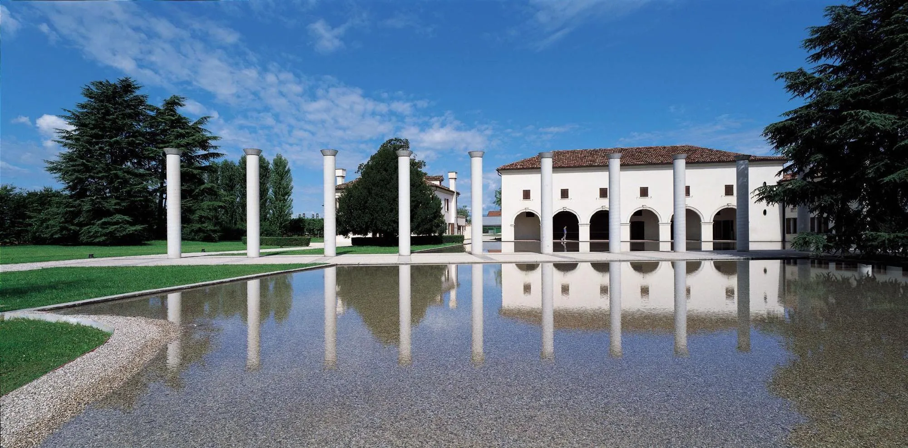
The new architecture is mostly underground. A path lined with free-standing columns leads past a long pool to the smaller barn and on to a long concrete volume between two retaining walls. Inside, the route runs between offices and workshops, down to lower levels or up onto terraces, and its generous halls double as galleries and meeting places.
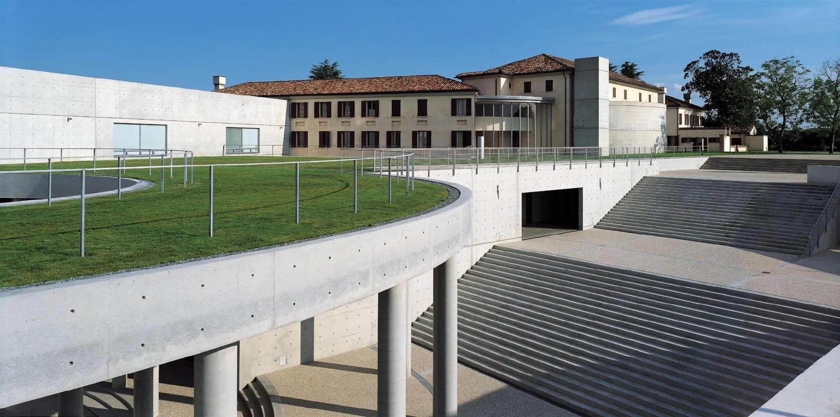
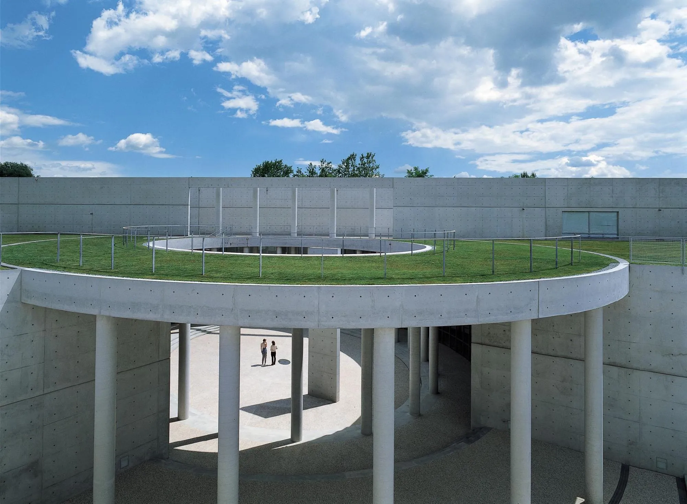
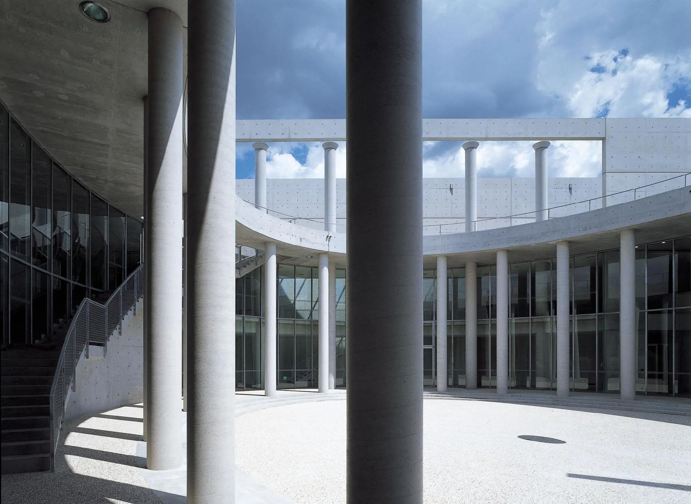
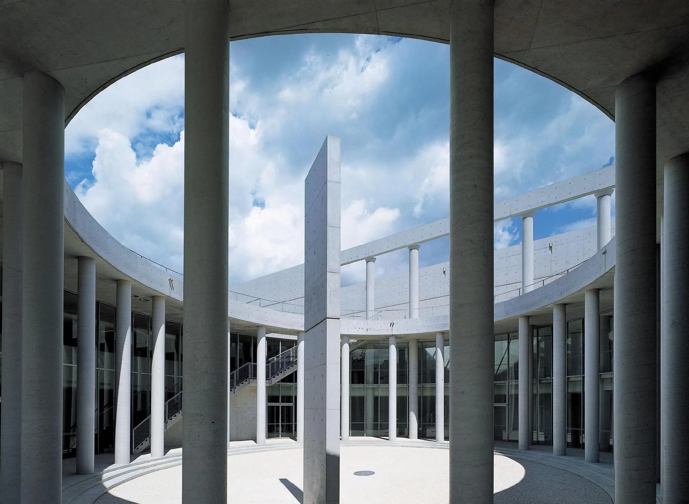
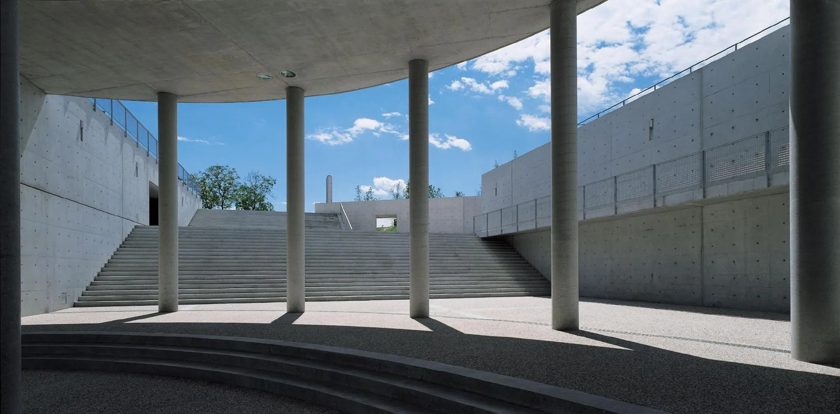
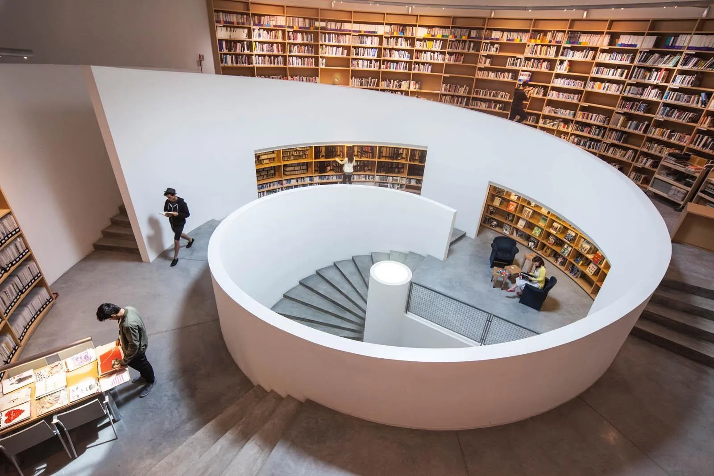
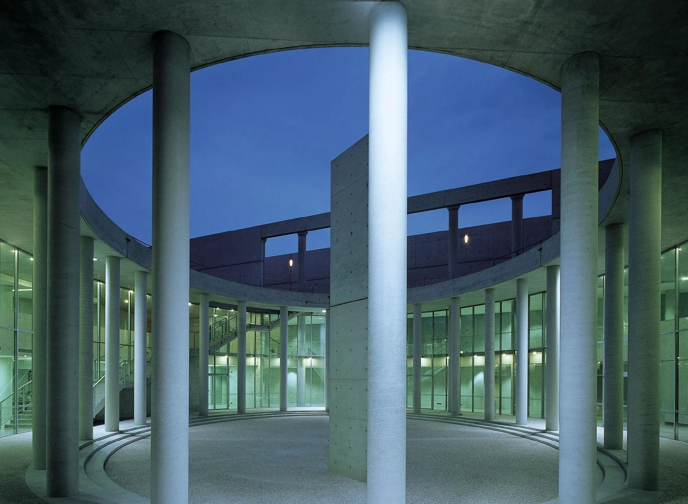
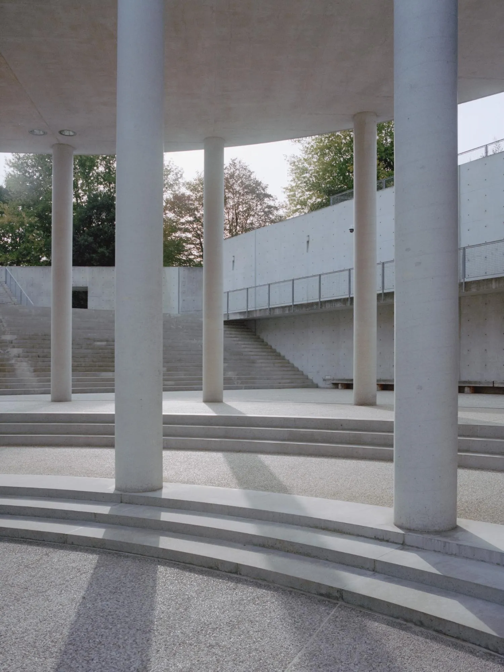
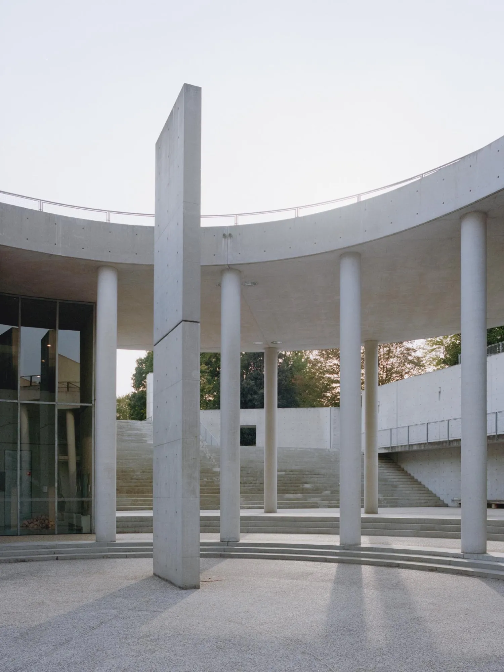
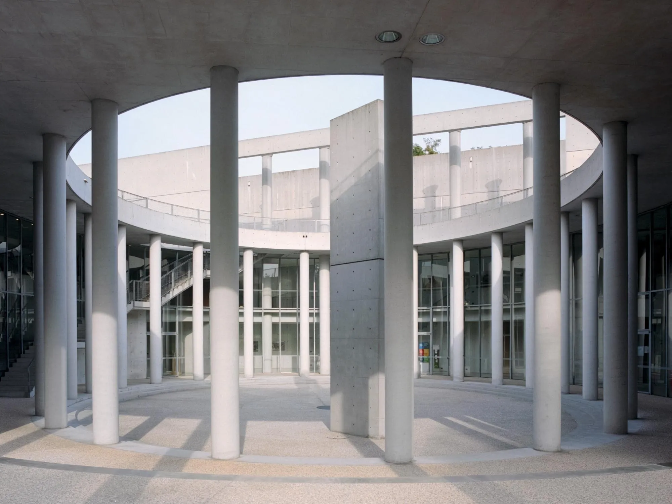
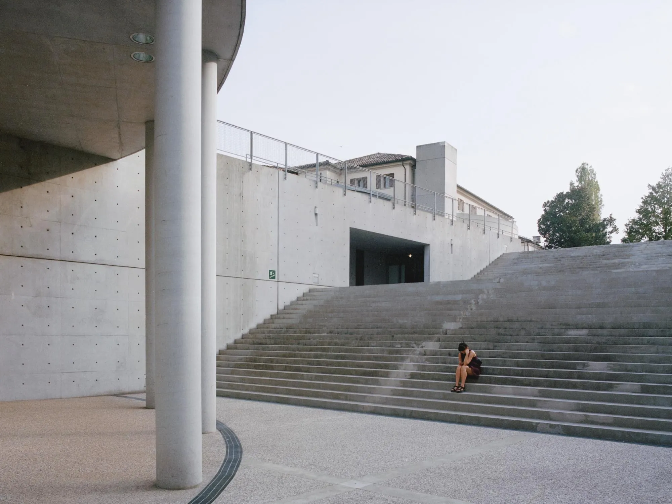
At the heart of the new work is an elliptical sunken piazza, reached by a broad stepped stair from the villa drive. Rooms around it look out through full-height glass. From here a spiral space bores into the ground, lit from above and used for exhibitions. The structure is bare reinforced concrete, with frames of galvanised steel.
Project Information
- Design studio
- Tadao Ando Architect & Associates
- Area
- 11,000 m²
- Time
- 2000
- Type
- Educational, Office, Renovation
- Primary materials
- Brick, Concrete, Lime plaster