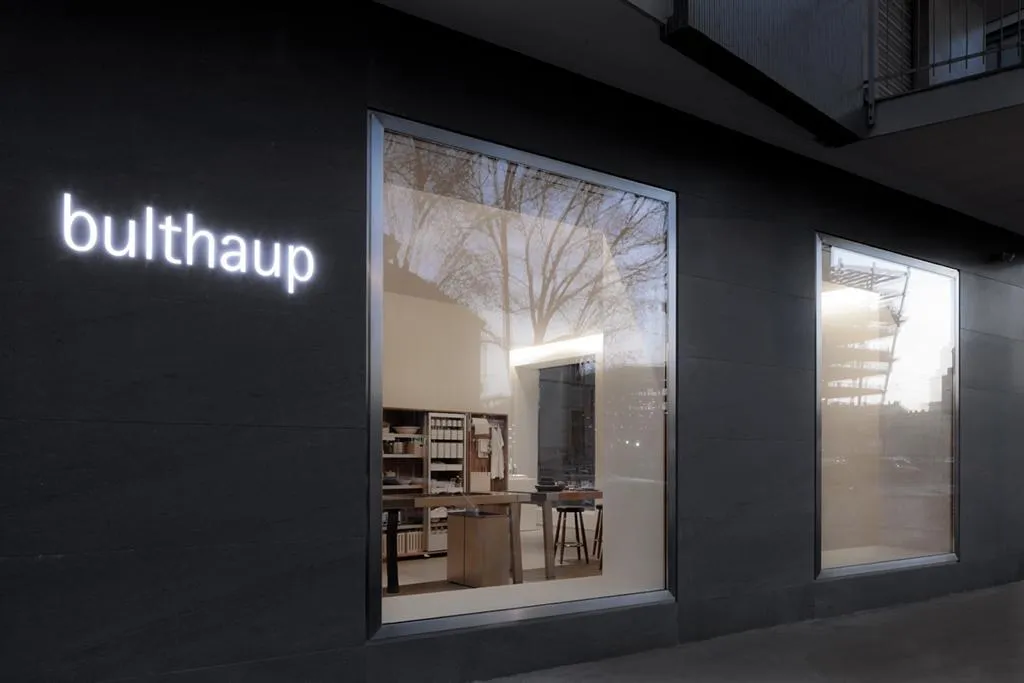
Bulthaup Porta Nuova
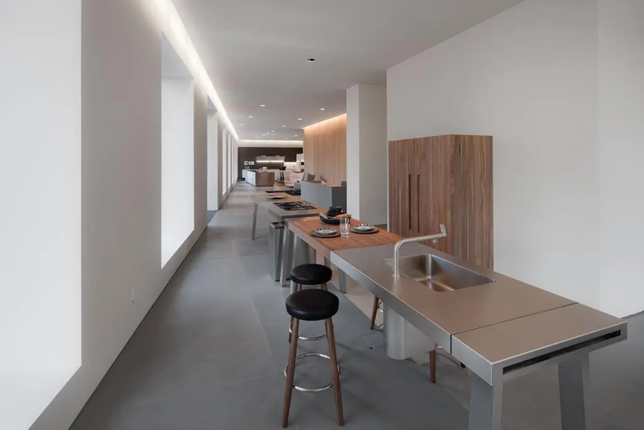
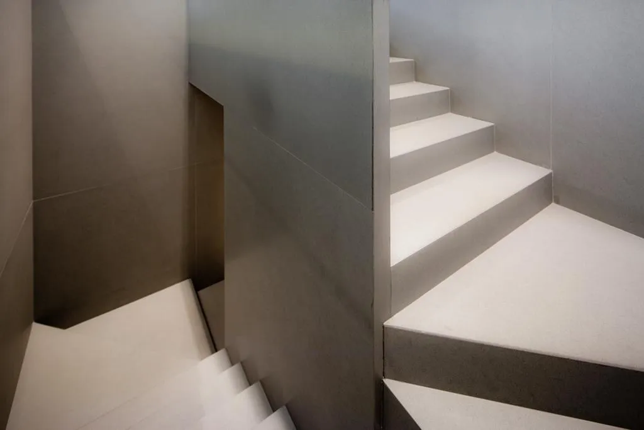
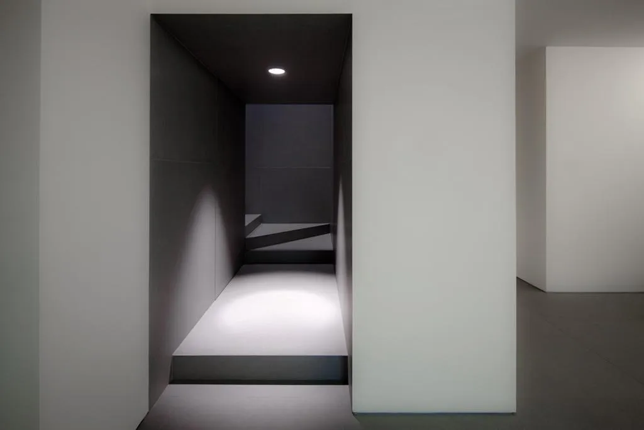
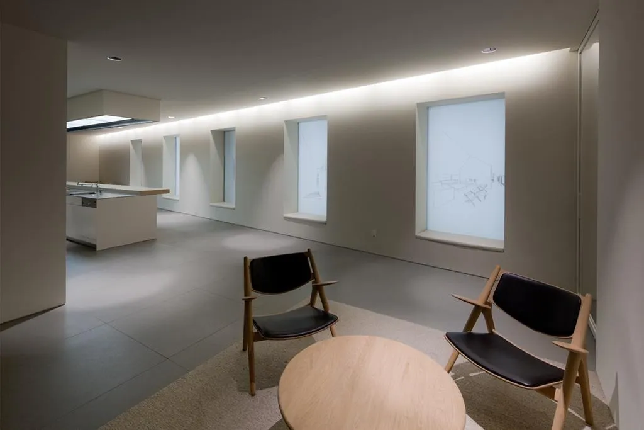
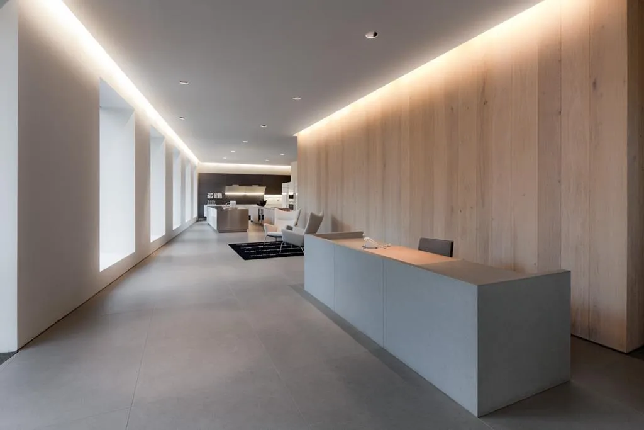
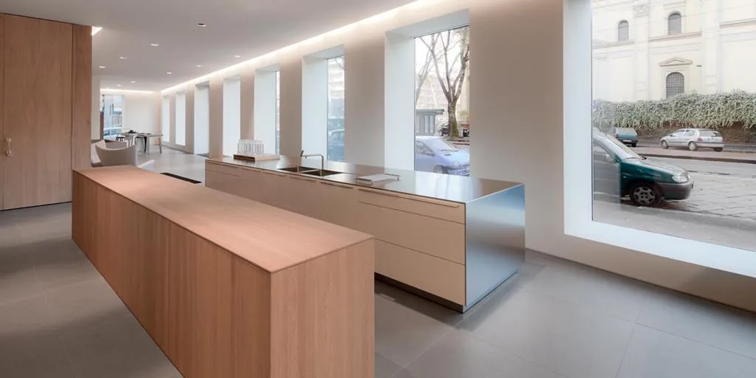
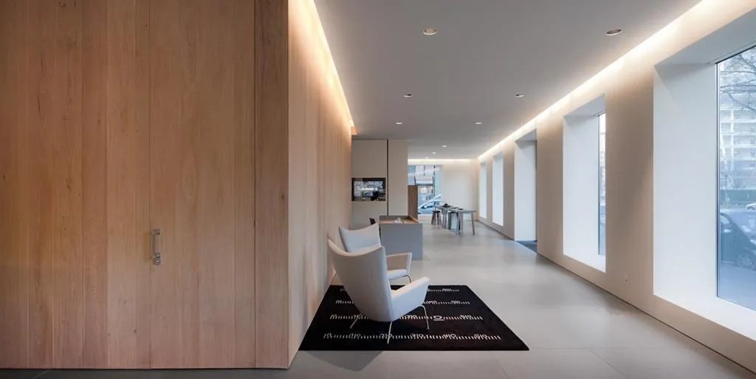
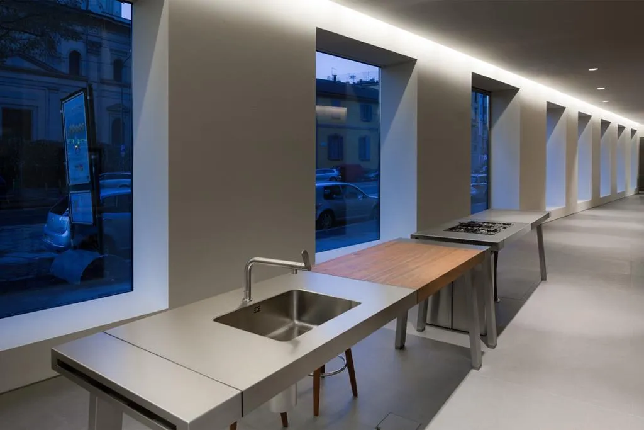
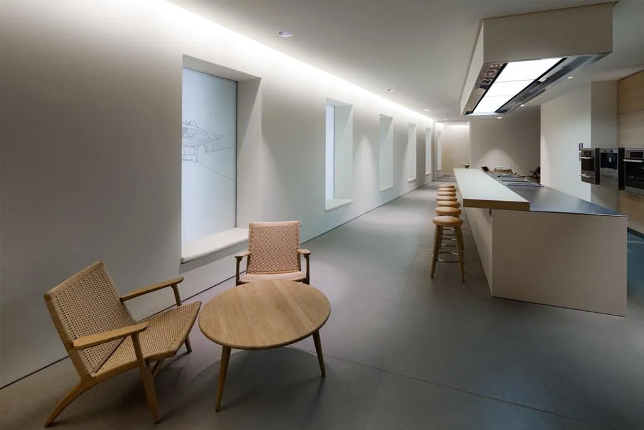
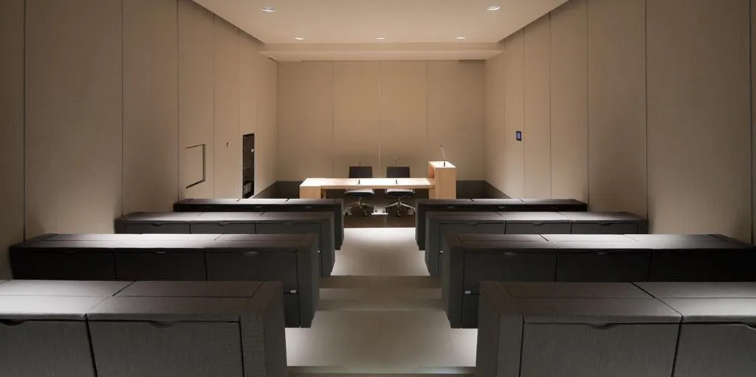
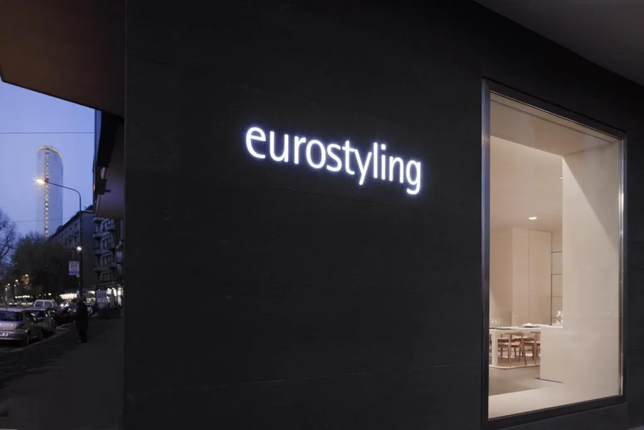
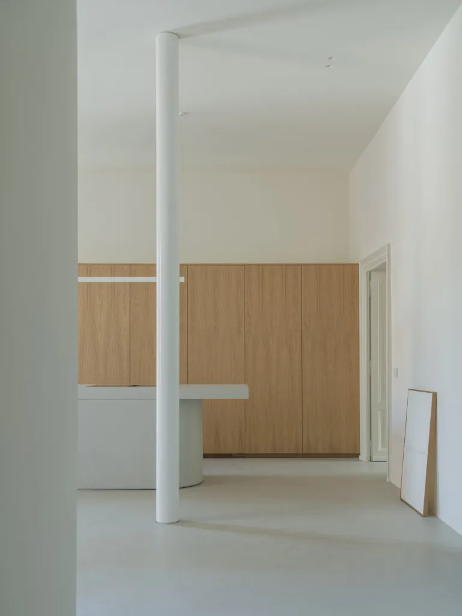
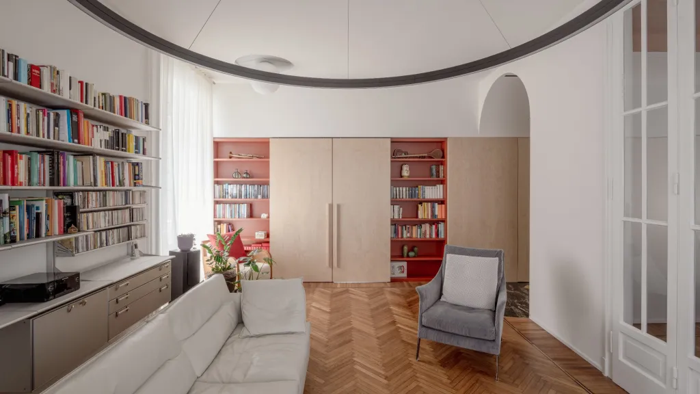
This kitchen showroom was conceived as a broad, bright space governed by clean, essential lines. The British architect imagined it as a refined and comfortable meeting place for clients, architects, designers and visitors, and as a setting that suggests a whole way of living rather than a simple display of products.
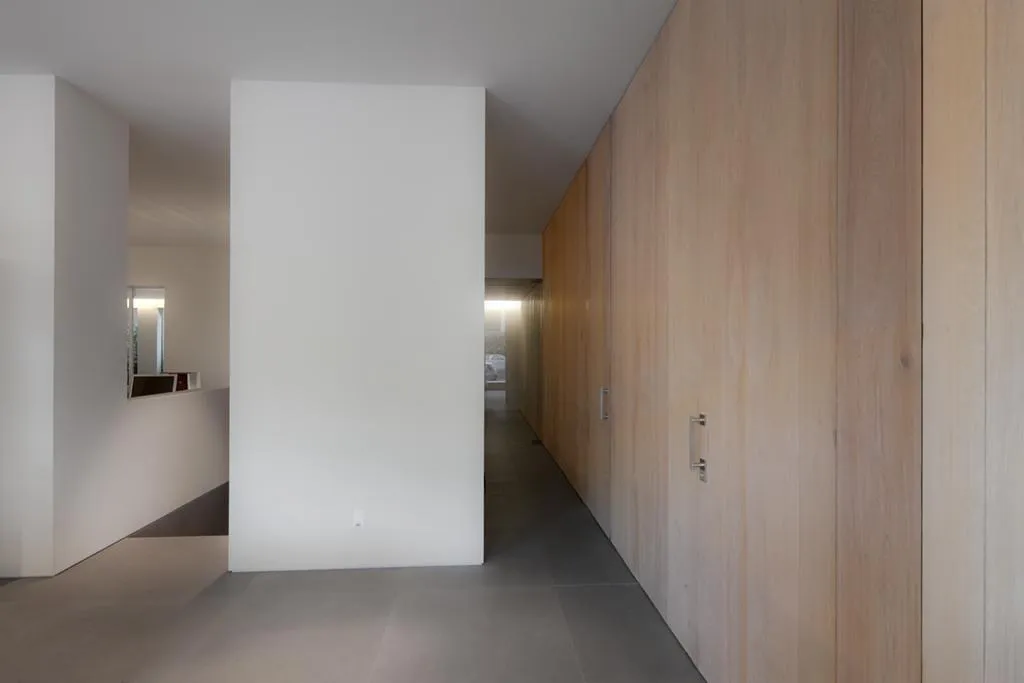
Kitchens are arranged as rooms within the larger volume, separated by tall timber partitions and pale walls, with light washing down from recessed slots in the ceiling.
Project Information
- Design studio
- John Pawson
- Time
- 2010
- Type
- Retail
- Primary materials
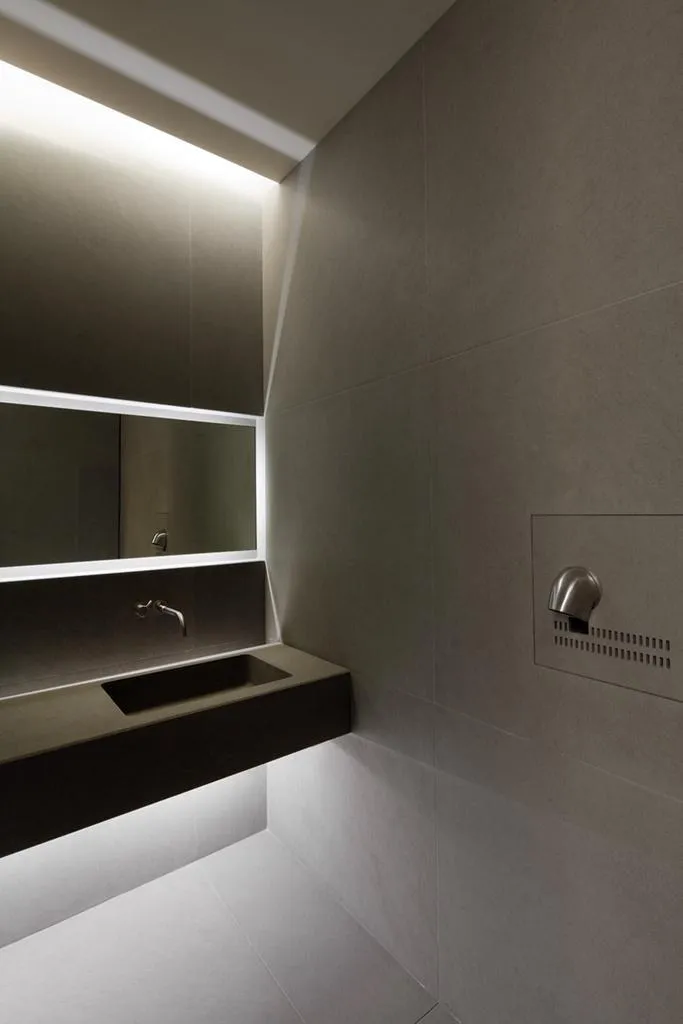
- Natural stone, Natural timber