Residence 0110
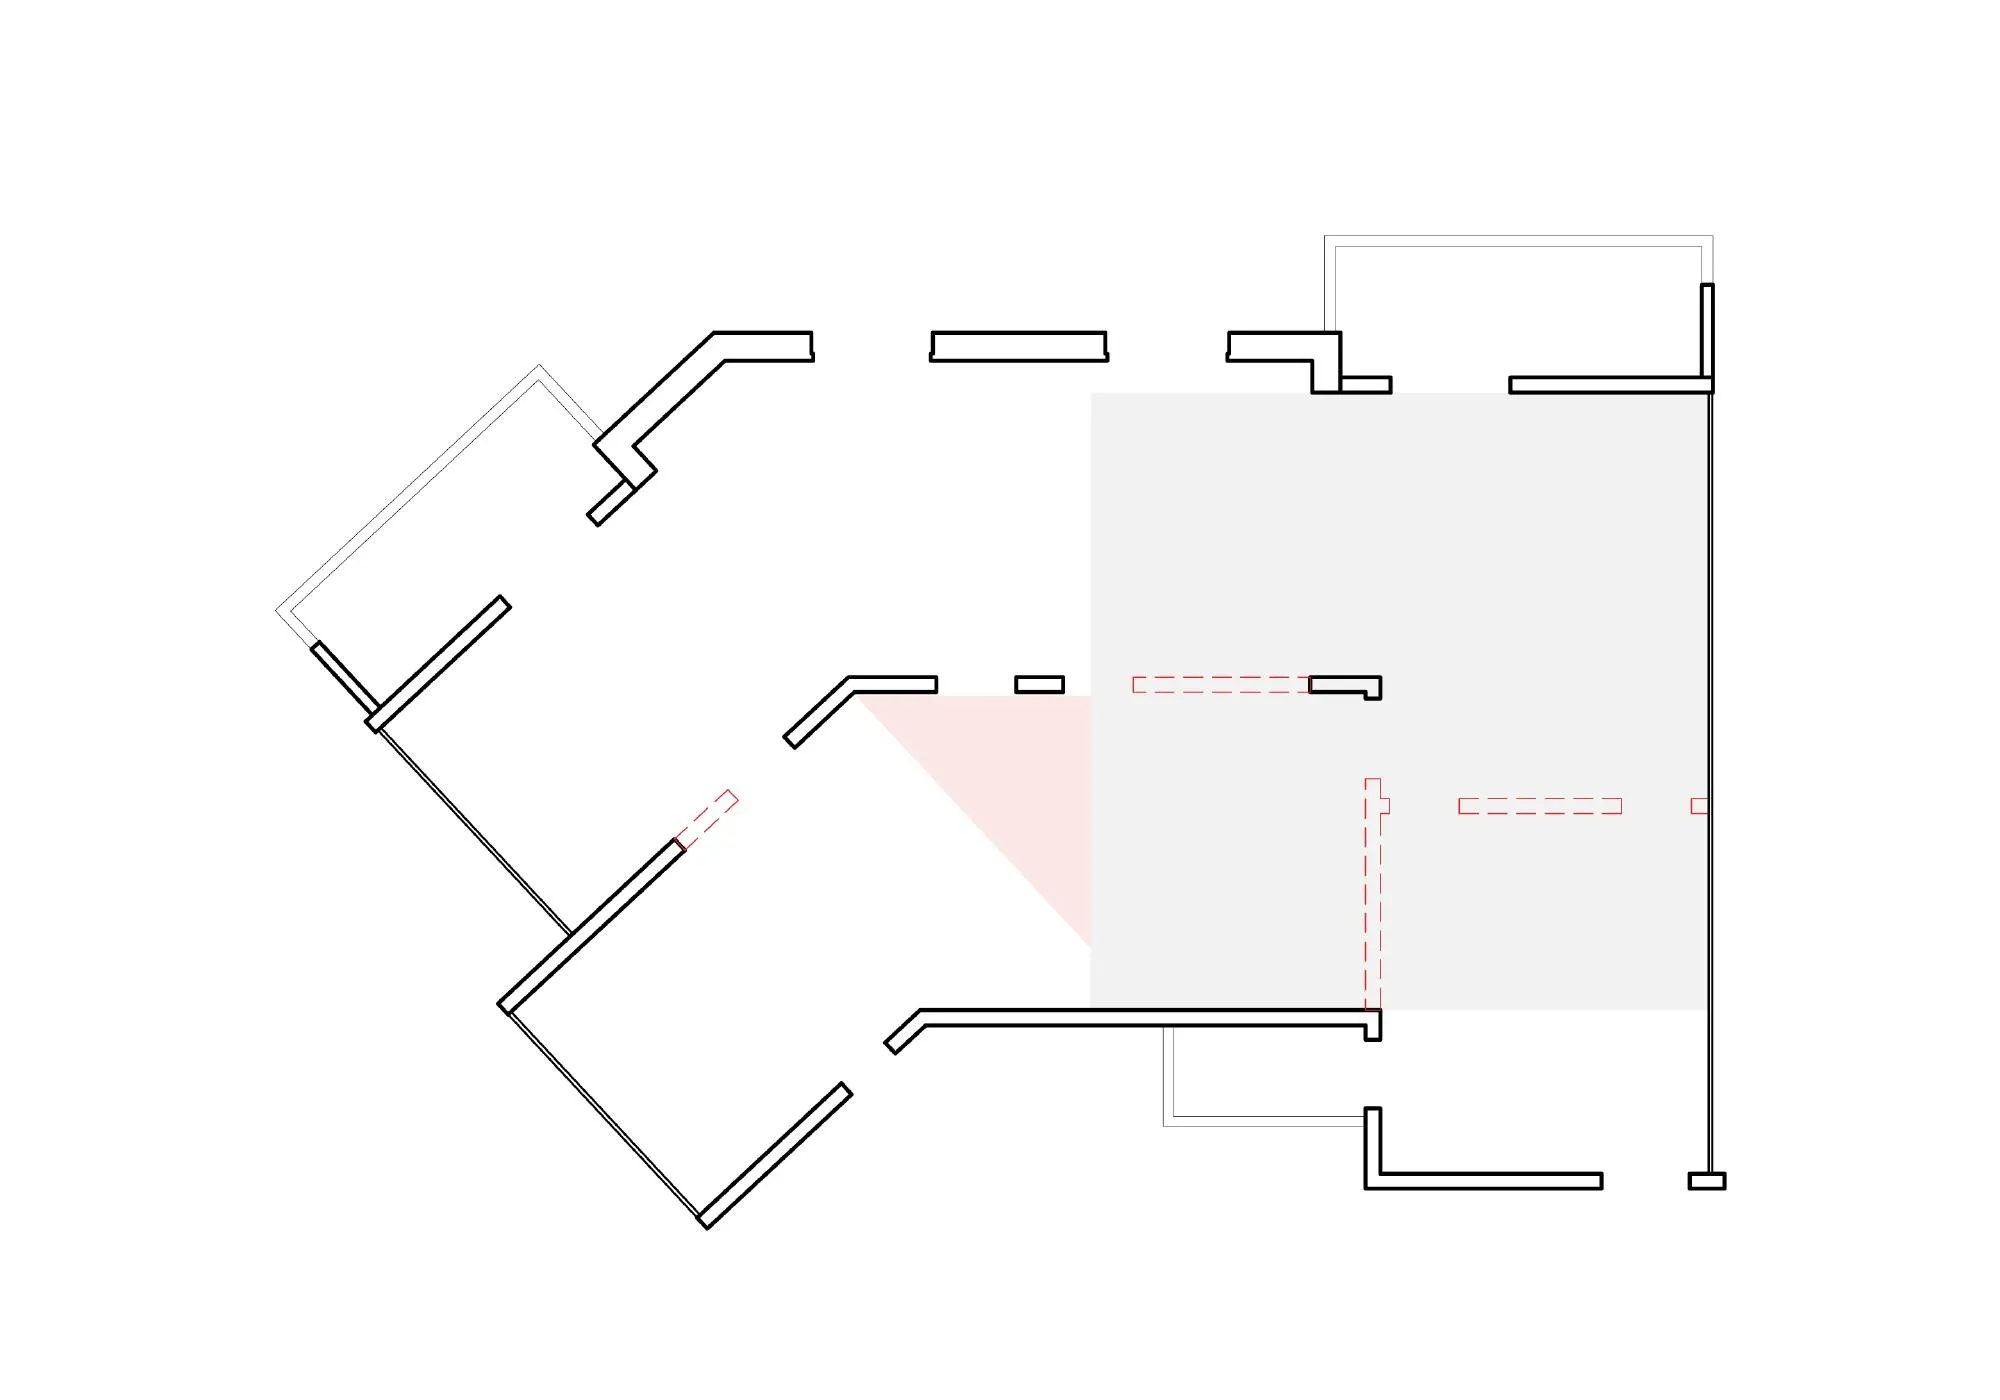
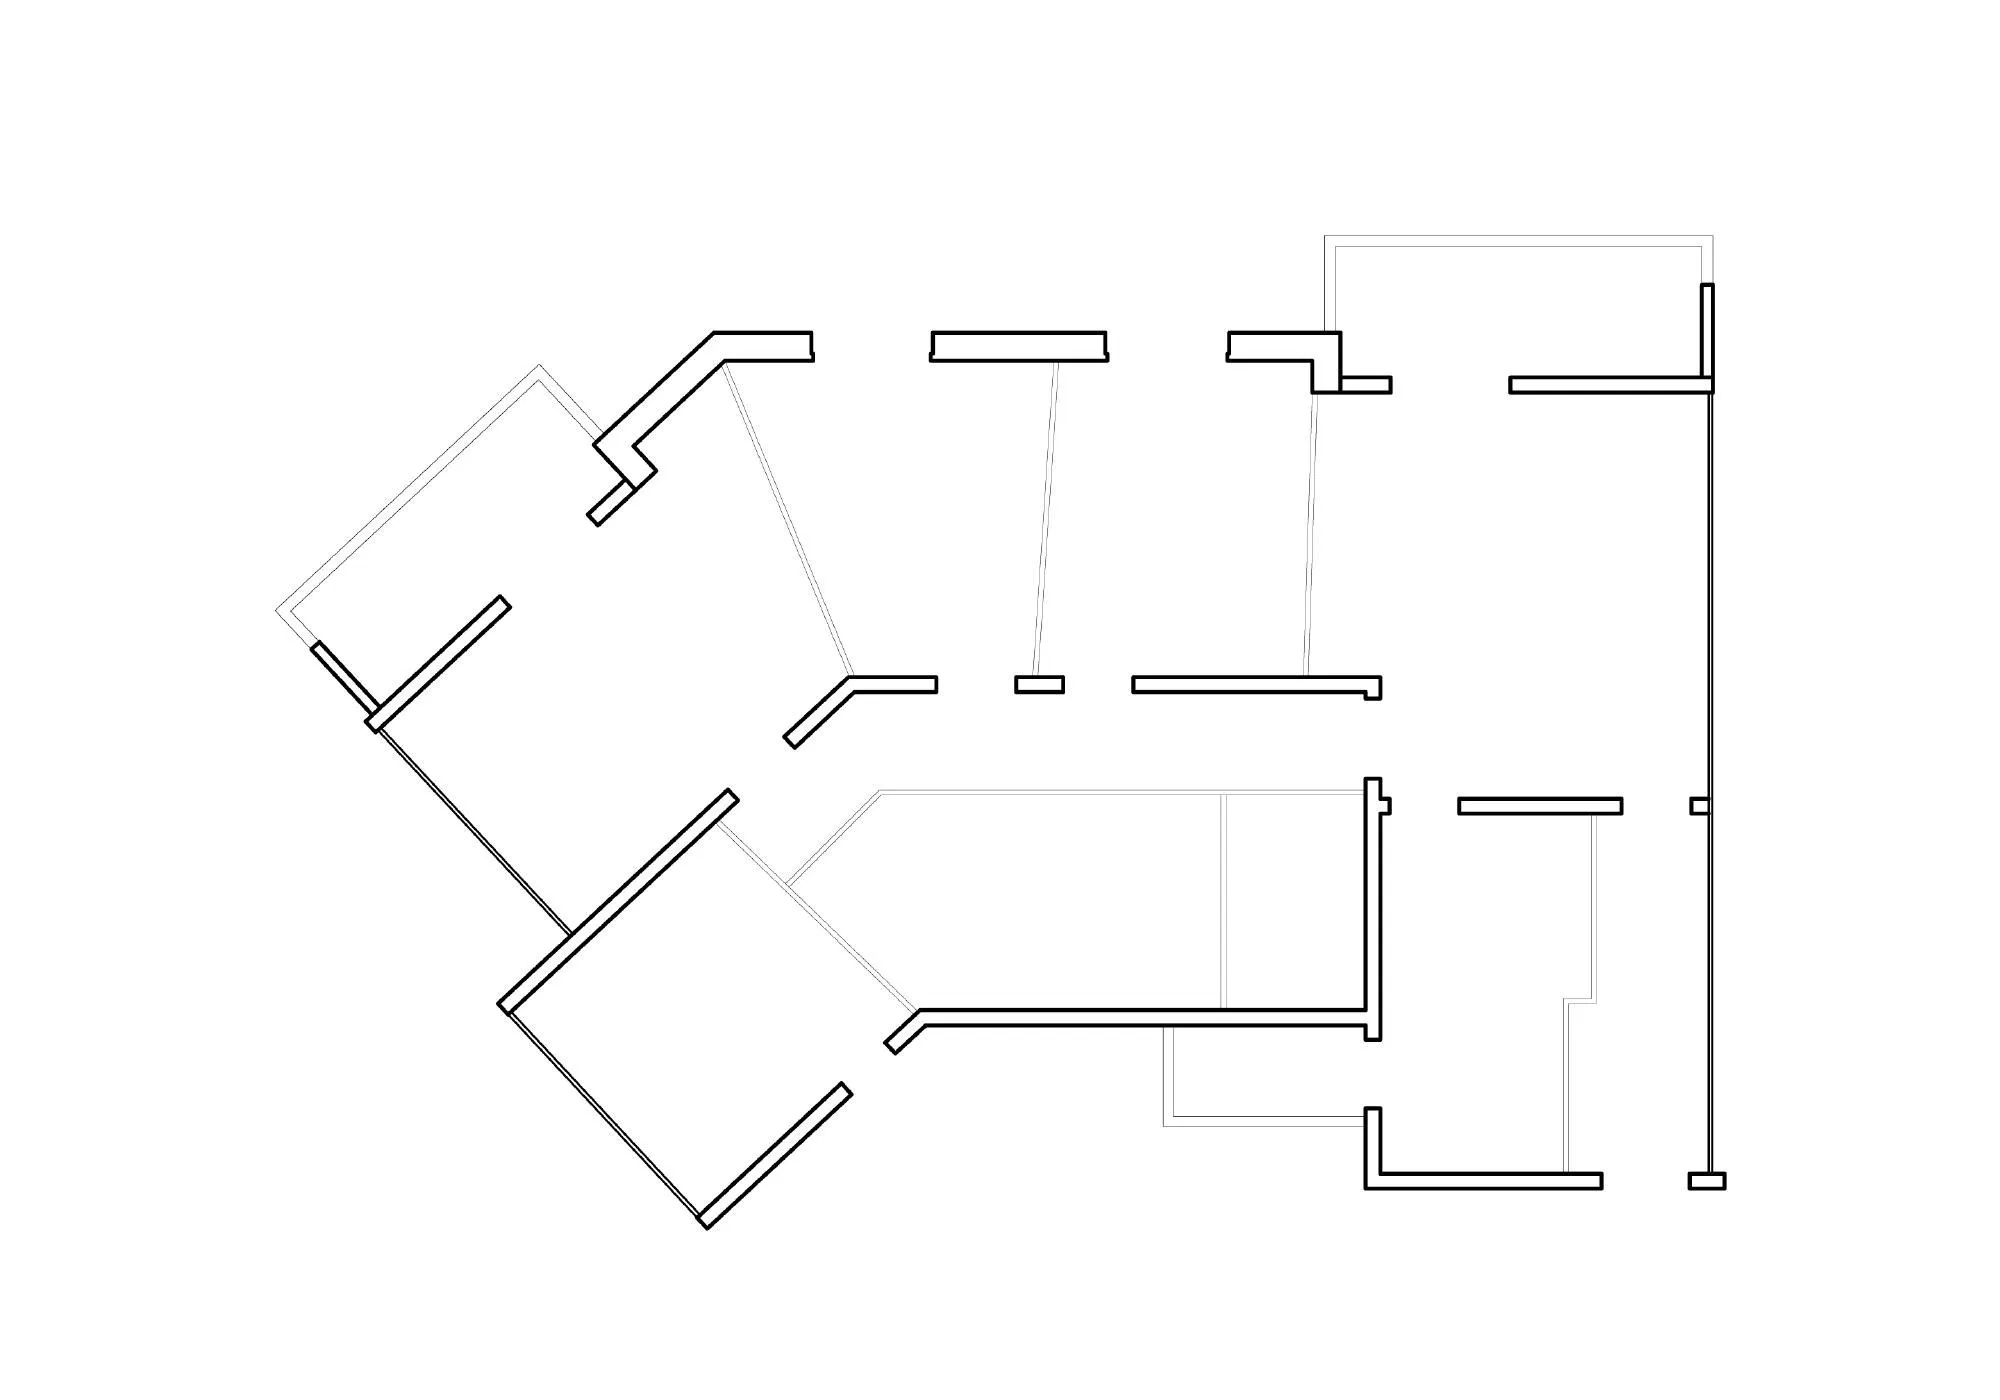
This is the architect’s own apartment, high up in a chamfered block in a former industrial neighbourhood, facing south-east with views over the railway to the mountain. It was made of two narrow three-metre bays of tiny rooms, impossible to adapt to how people live now.
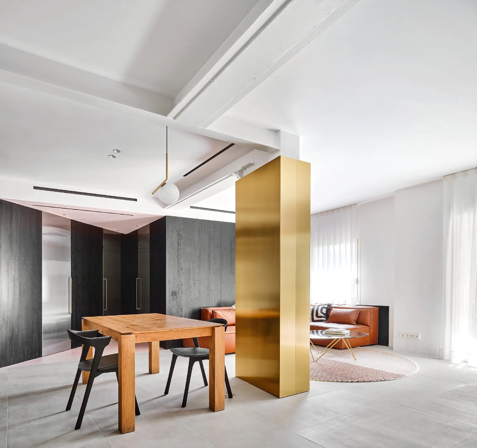
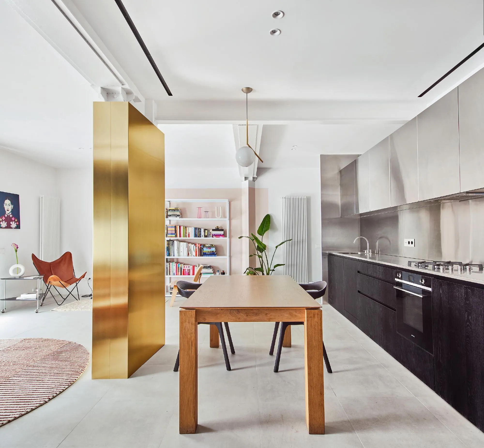
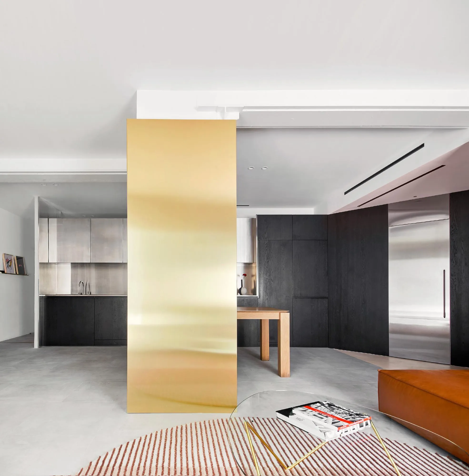
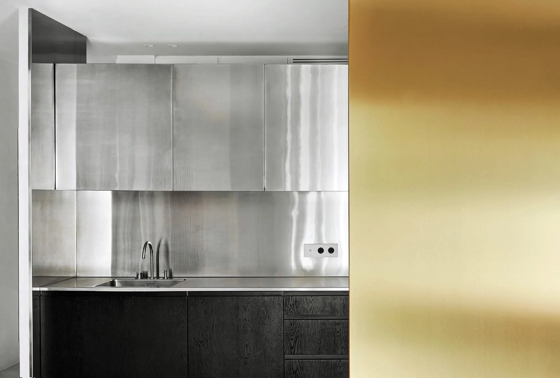
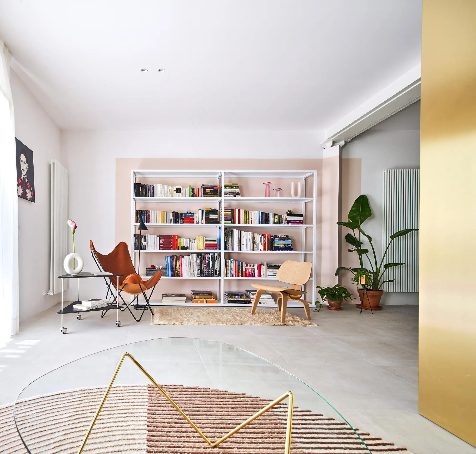
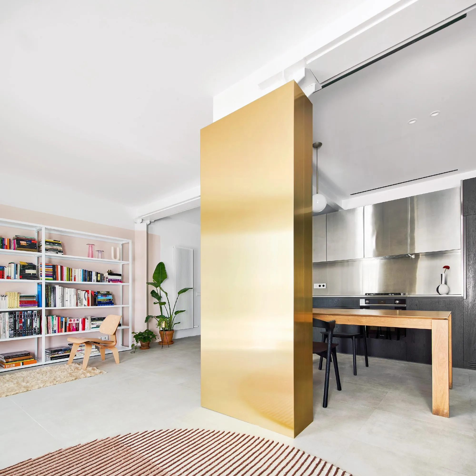
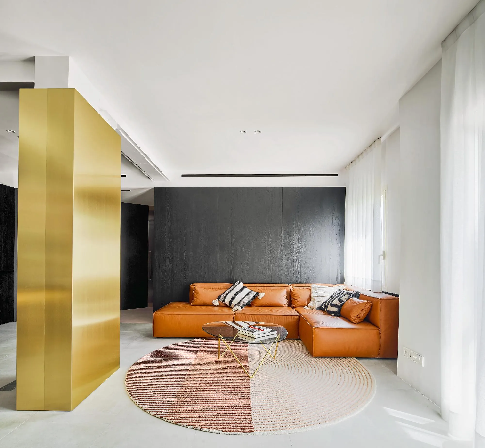
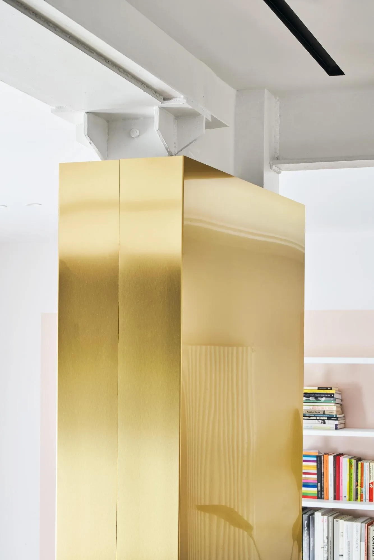
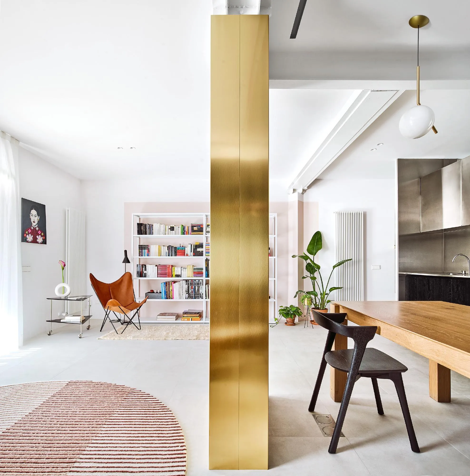
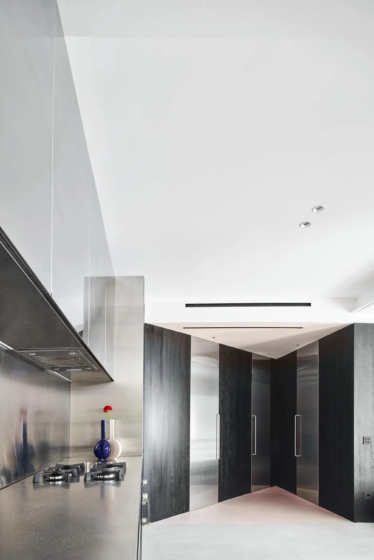
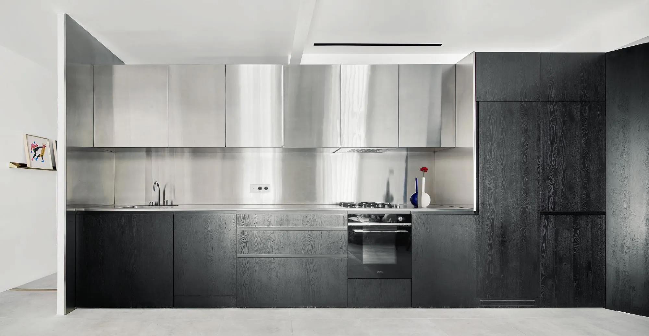
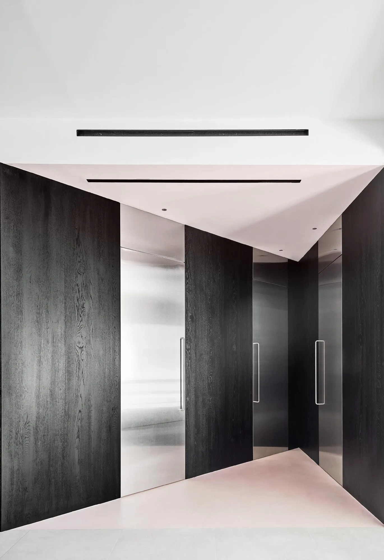
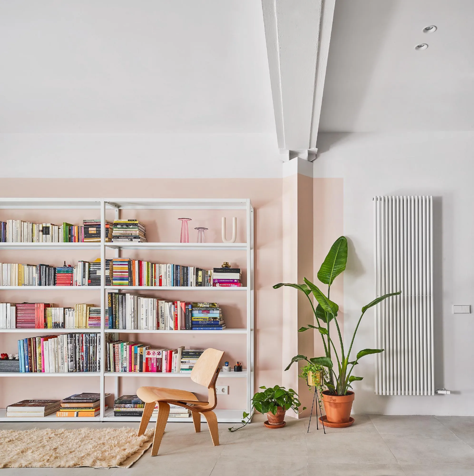
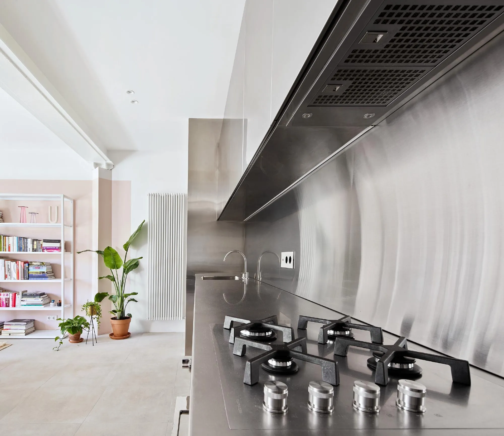
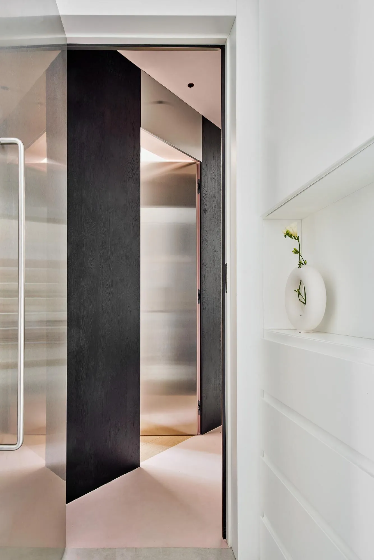
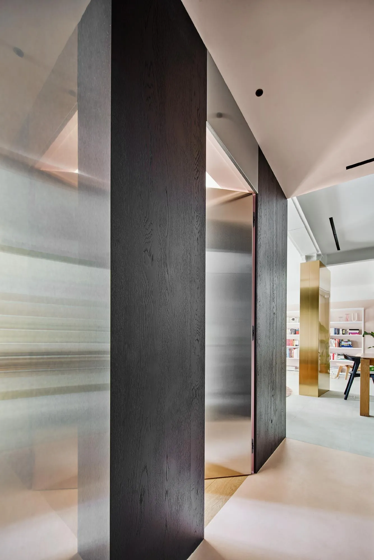
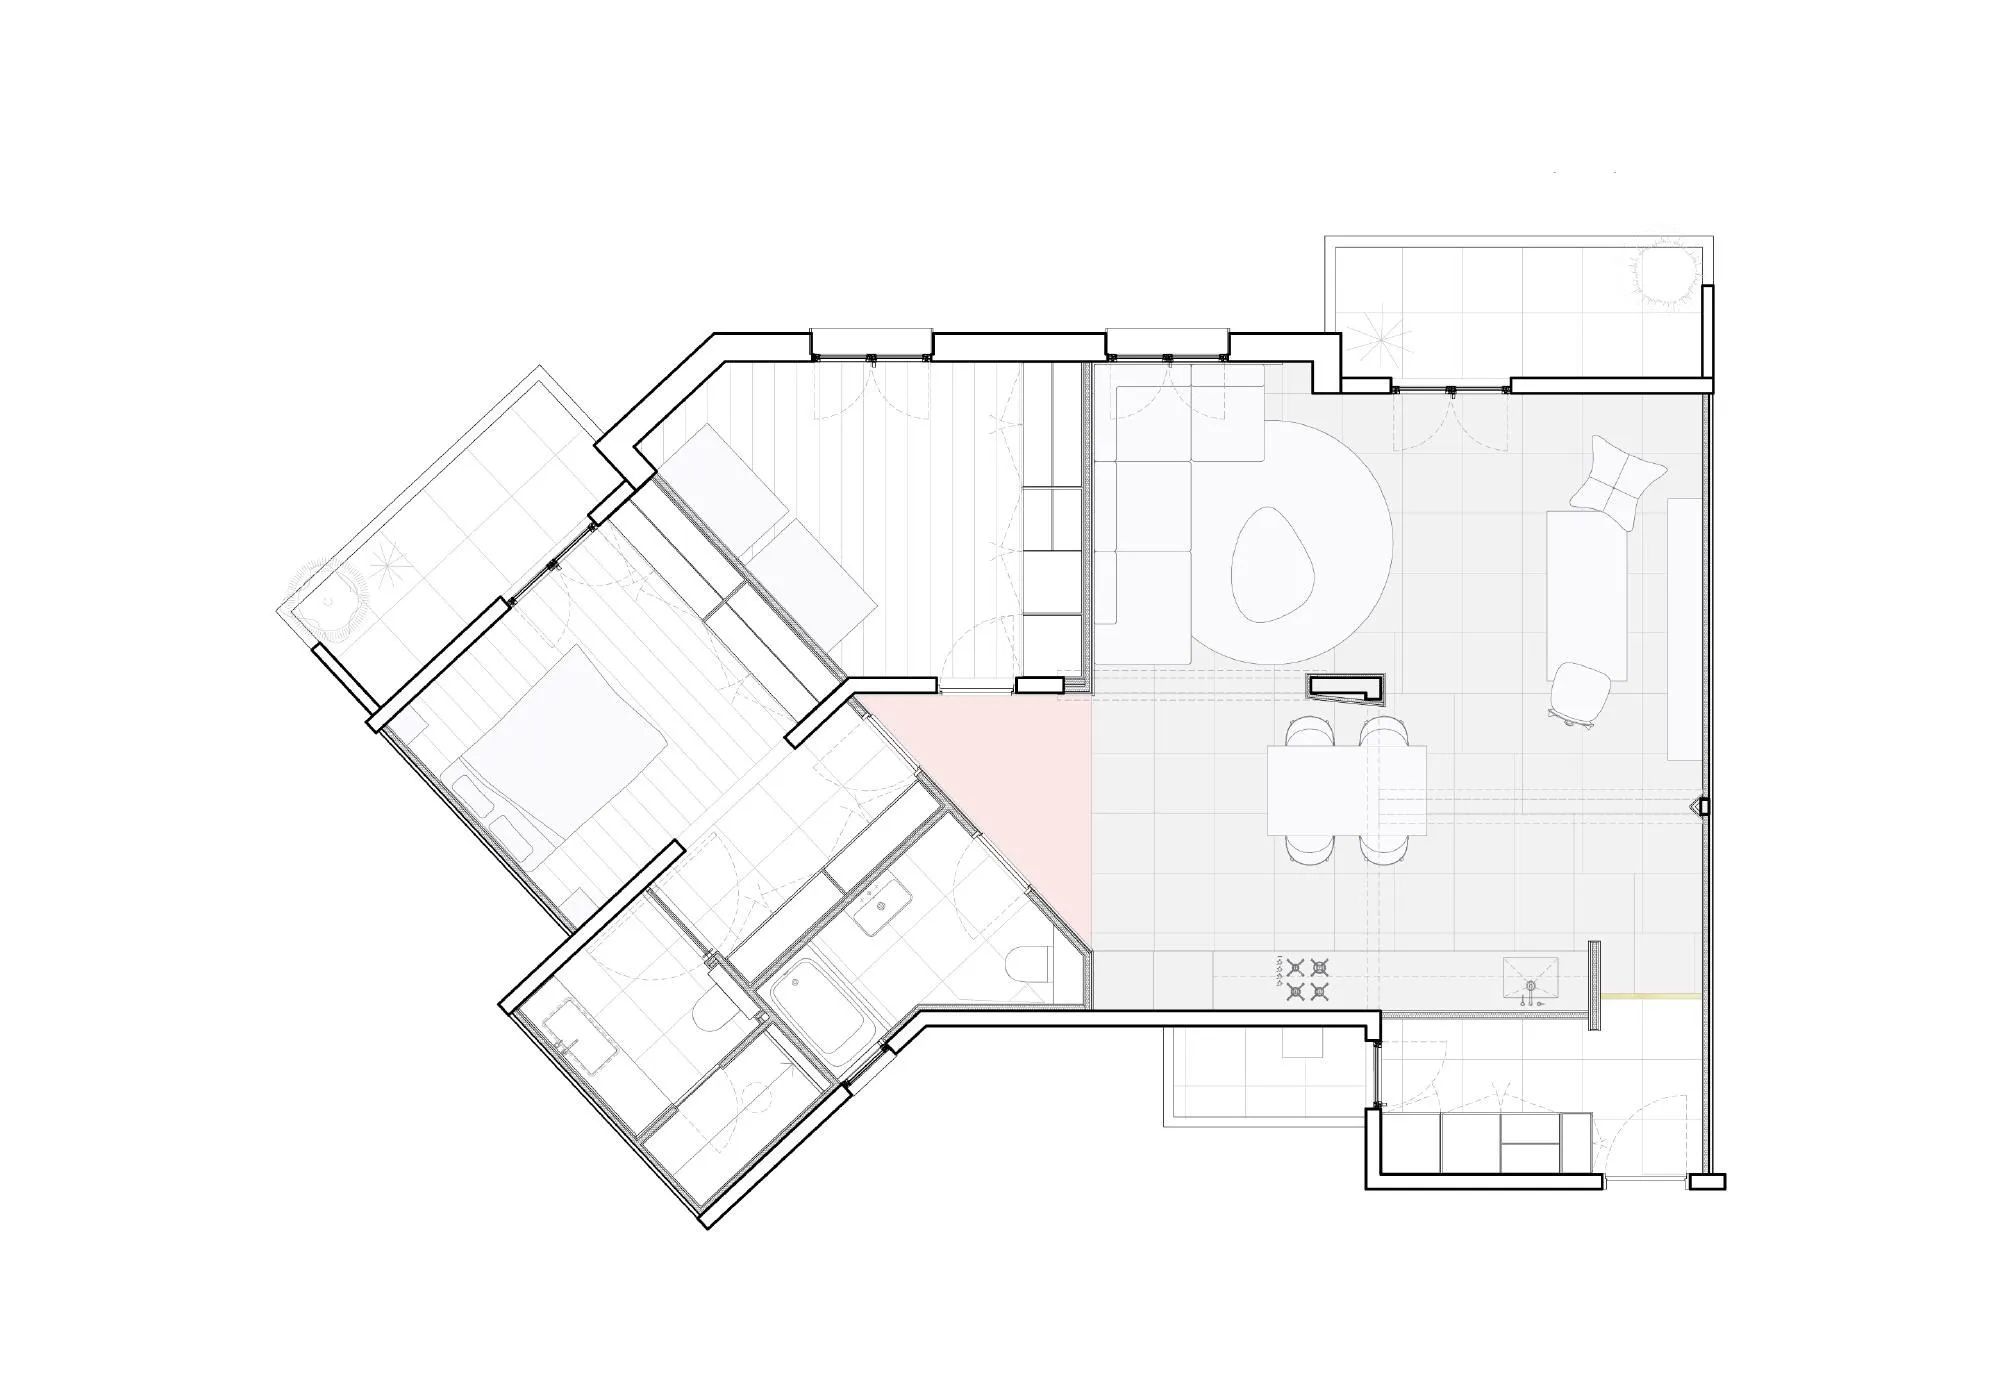
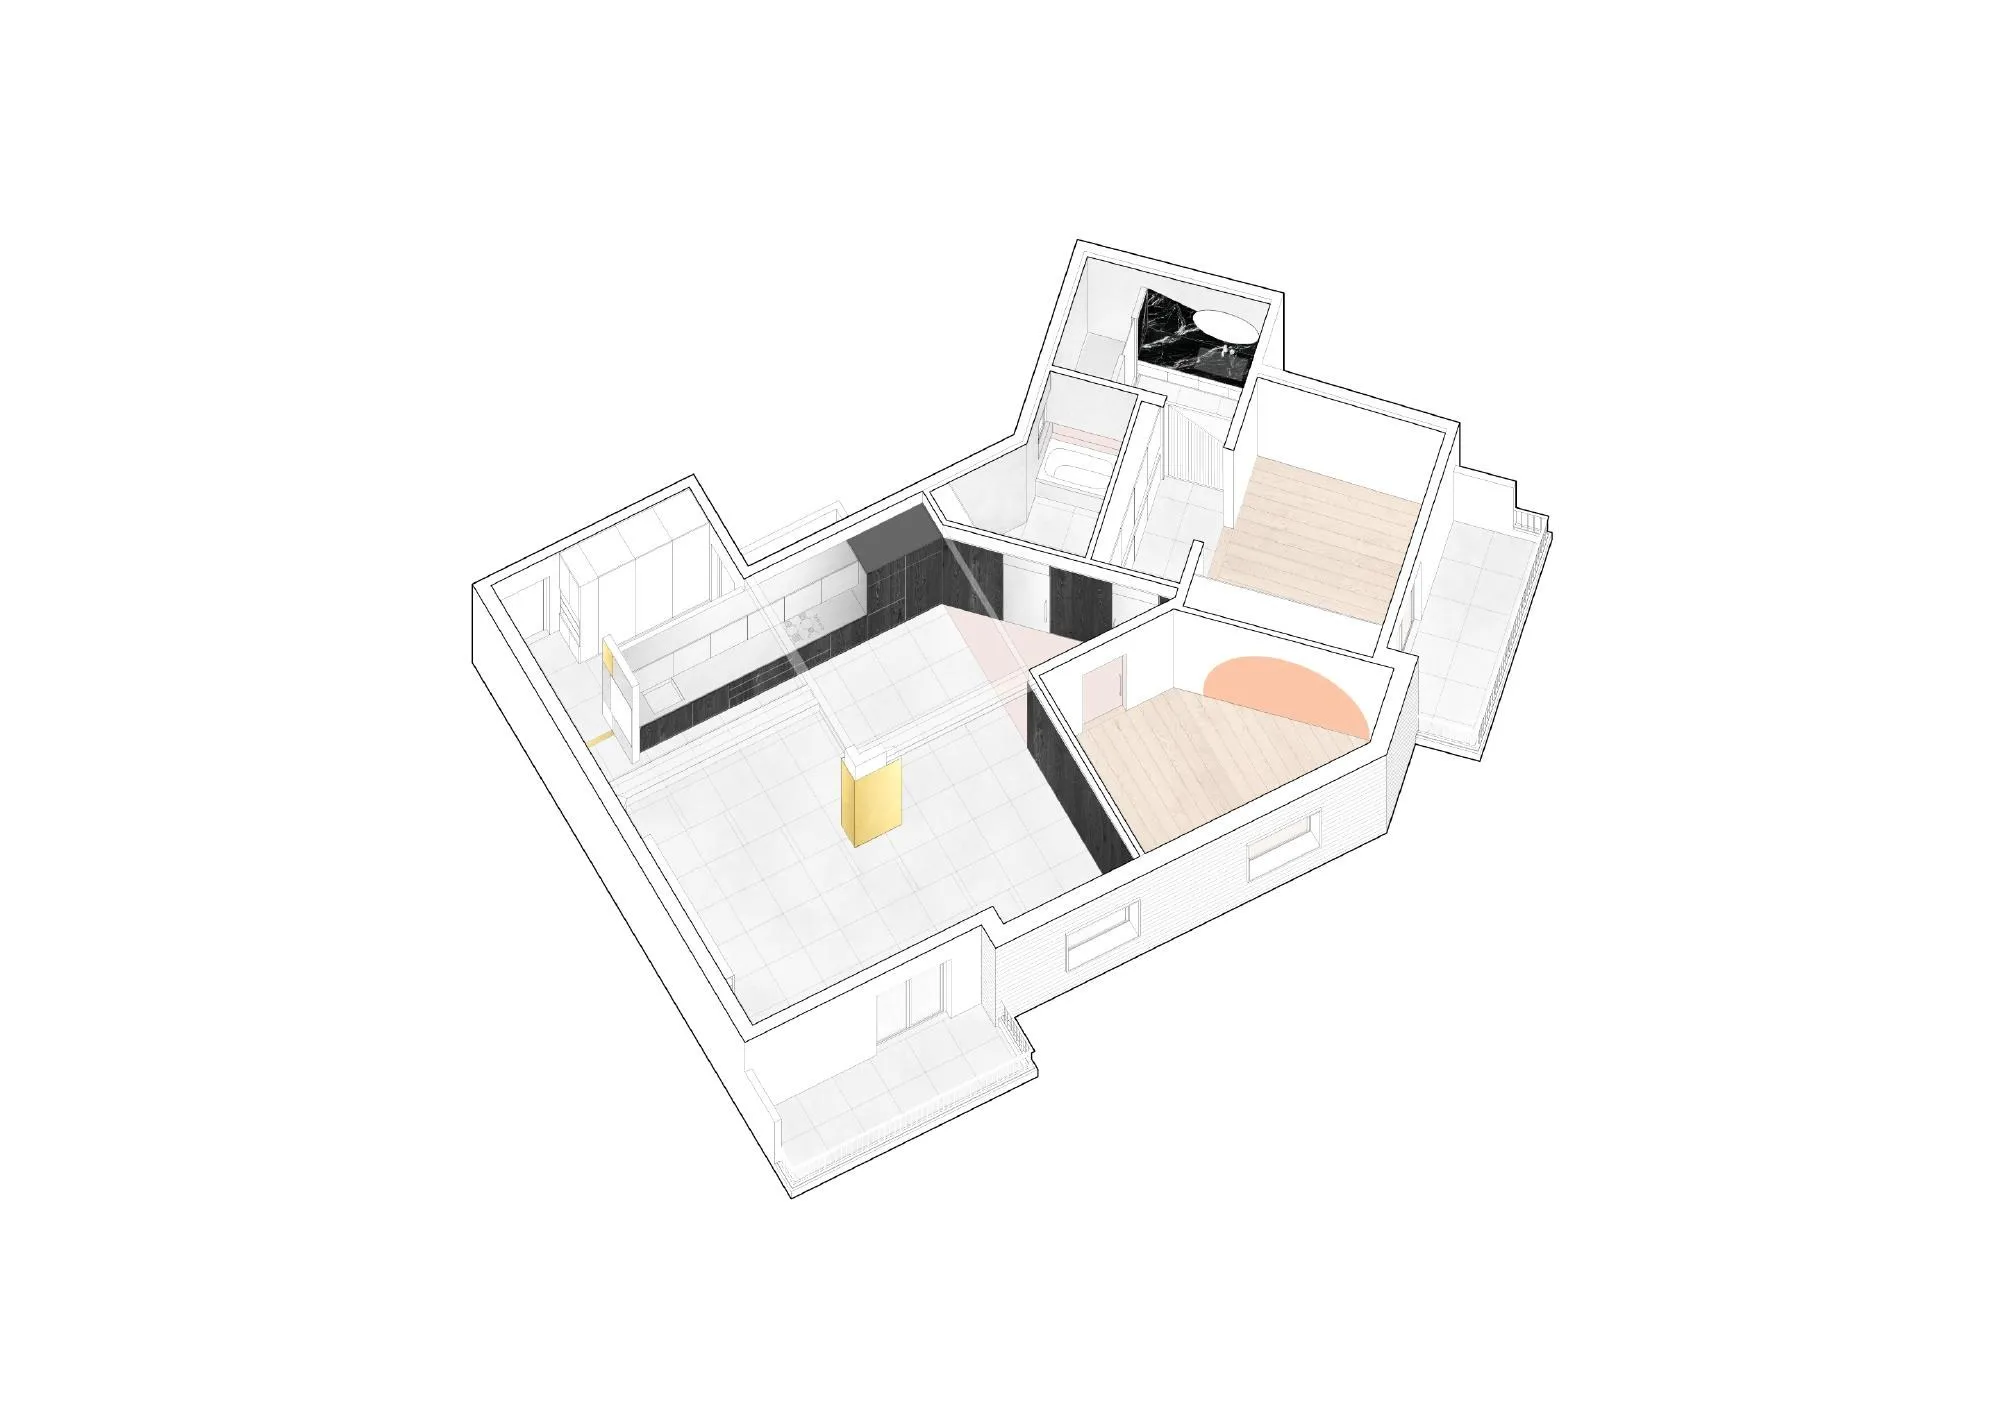
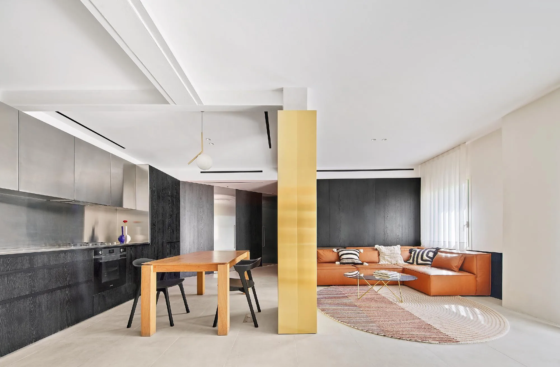
The Spanish design team reduced the plan to a perfect square, 6.15 metres a side, and a right triangle that turns with the chamfer. There are only four rooms, as in Palladio’s villas. The square is the heart of the house, holding kitchen, living and dining spaces along with a library, reading and play corners; it was opened by removing structural walls, leaving one corner of old wall almost at its centre as a pillar that quietly separates kitchen and dining from the rest.
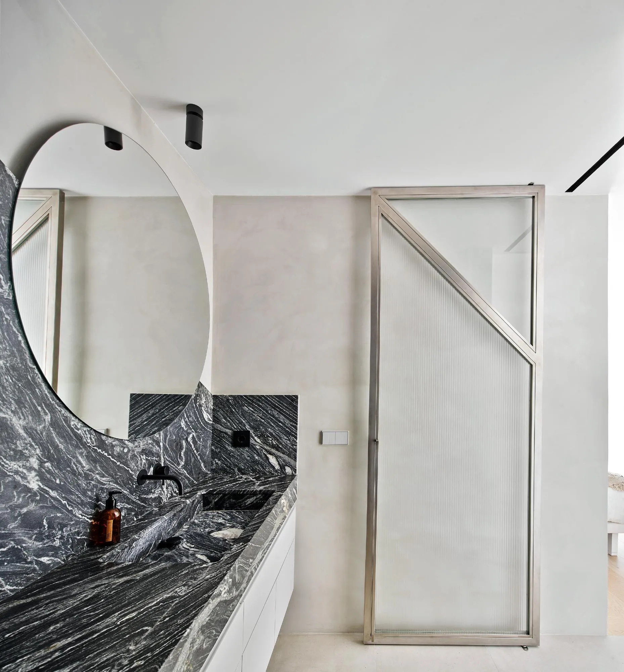
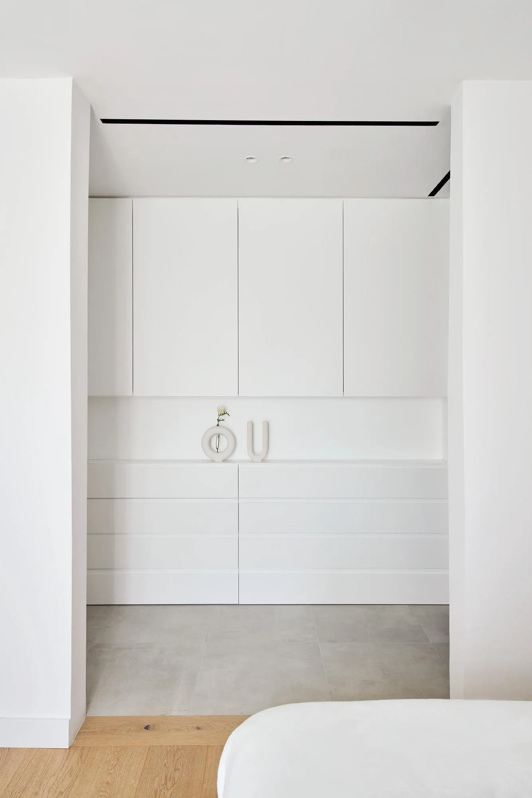
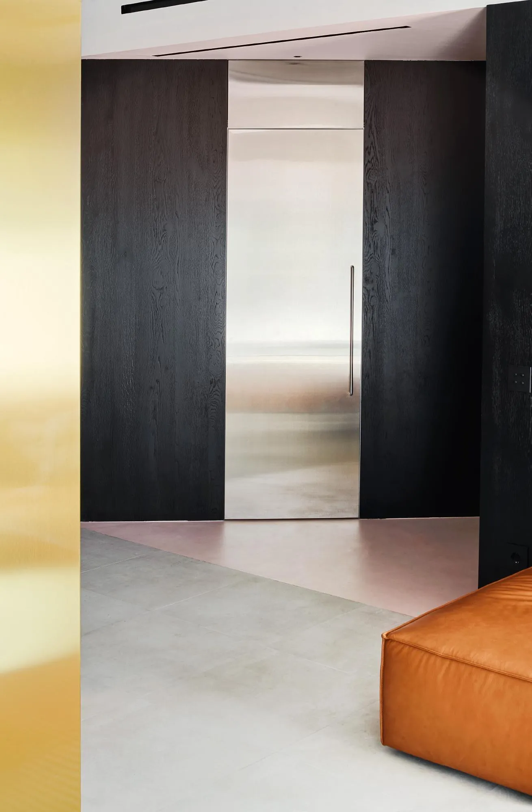
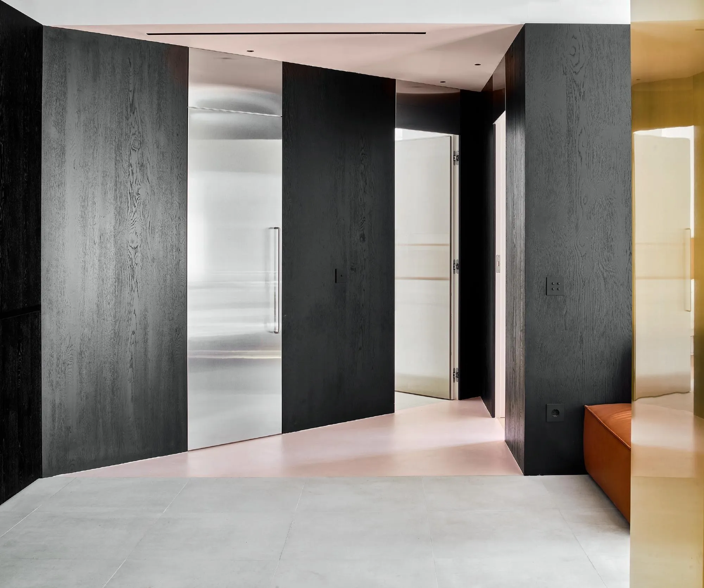
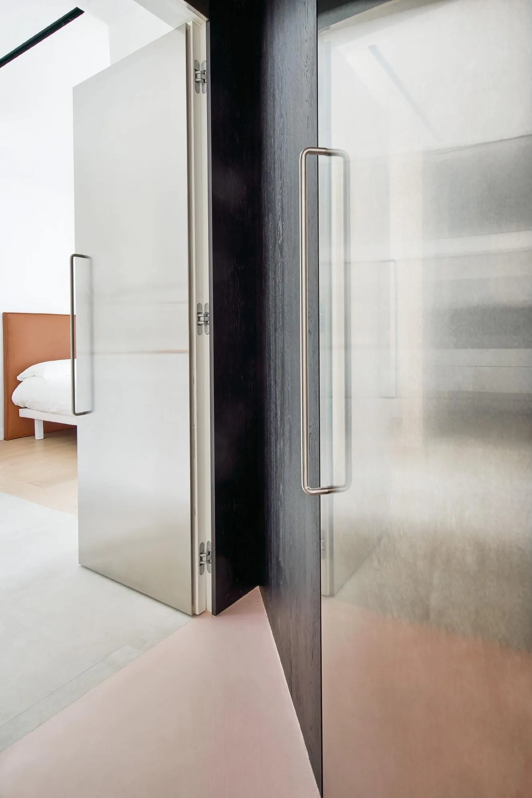
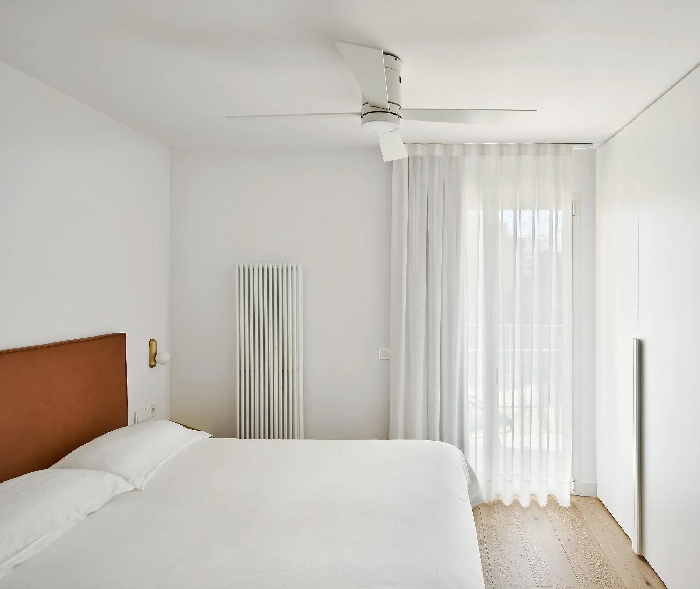
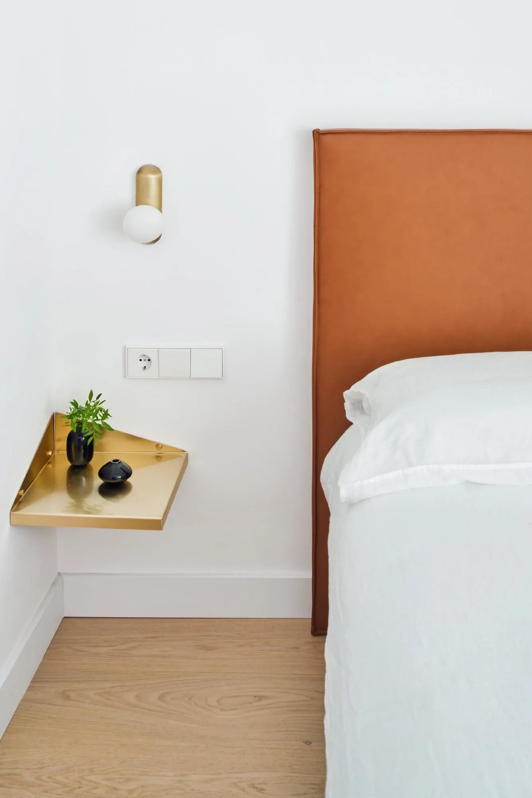
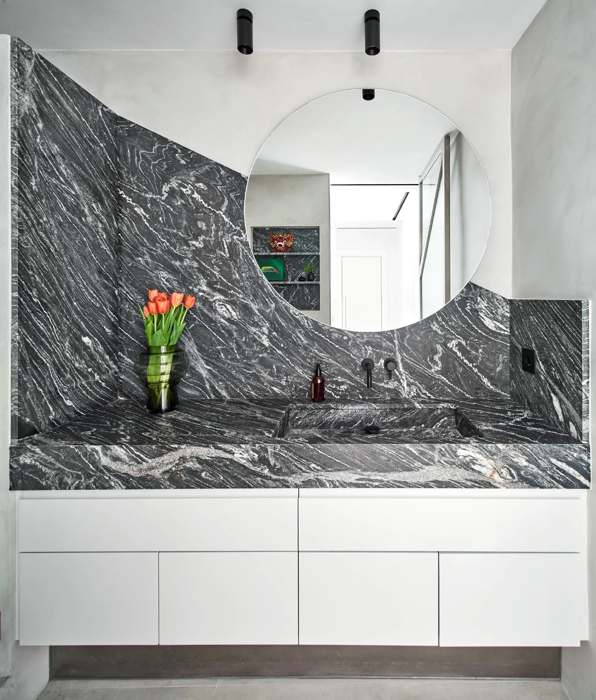
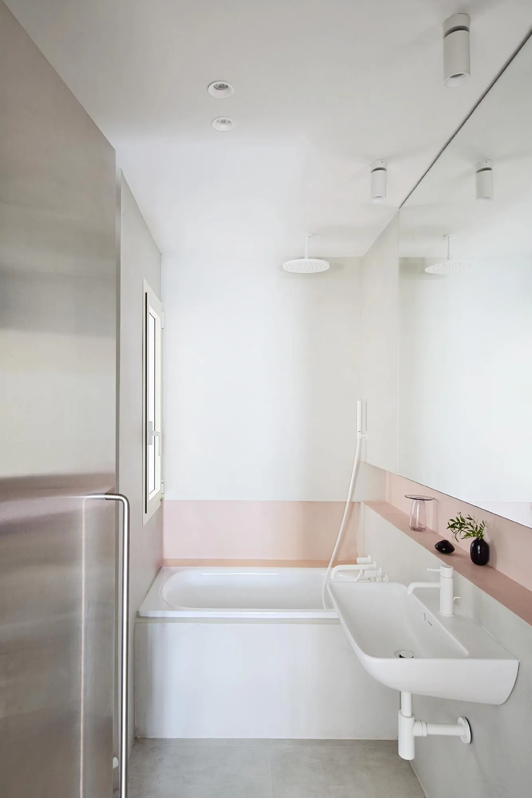
The triangle, marked only by a lower ceiling, leads to the two bedrooms, one with its own bathroom, and a second bathroom. Construction and materials do the rest, with brass and gold surfaces, dark metal and pale timber defining spaces and blurring their edges.
Project Information
- Design studio
- Raúl Sánchez Architects
- Time
- 2020
- Type
- Renovation, Residential
- Primary materials
- Natural timber, Steel