
Private House Bogenhausen
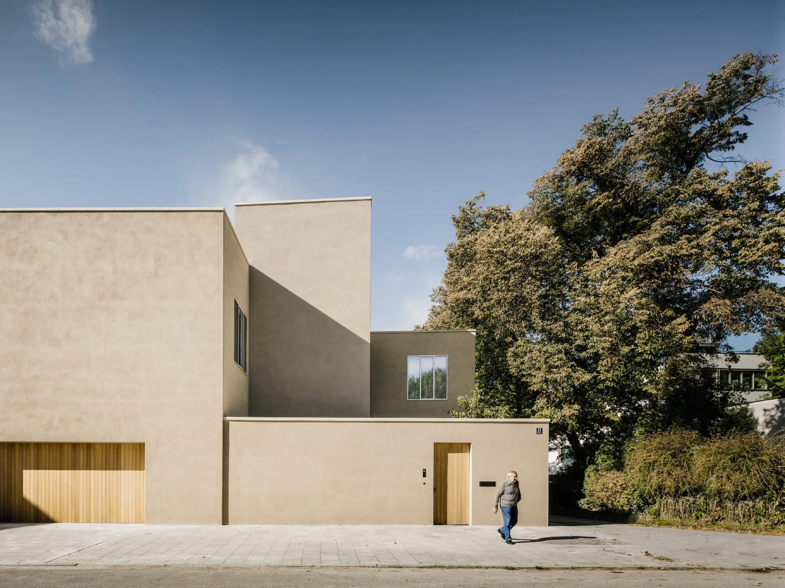
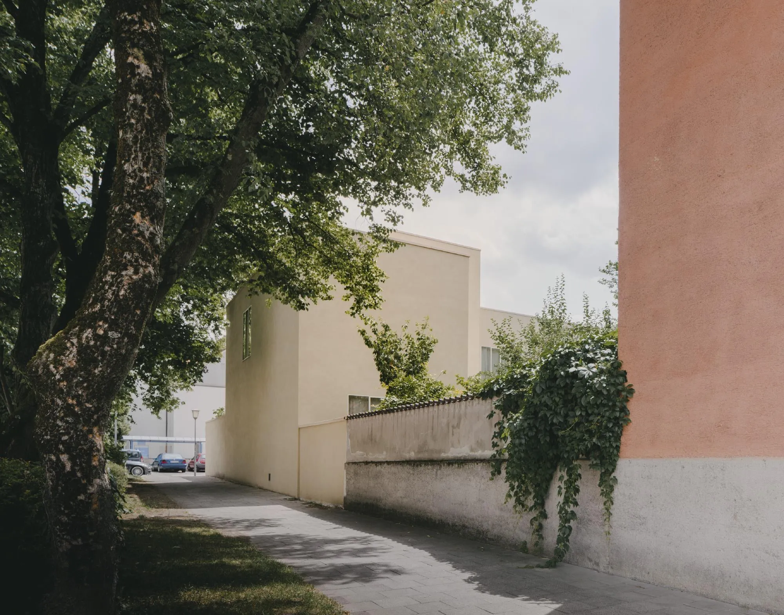
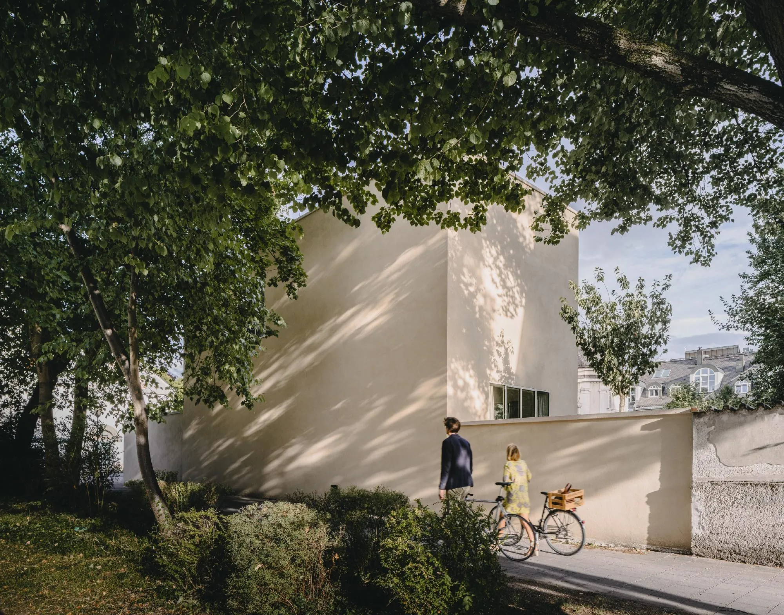
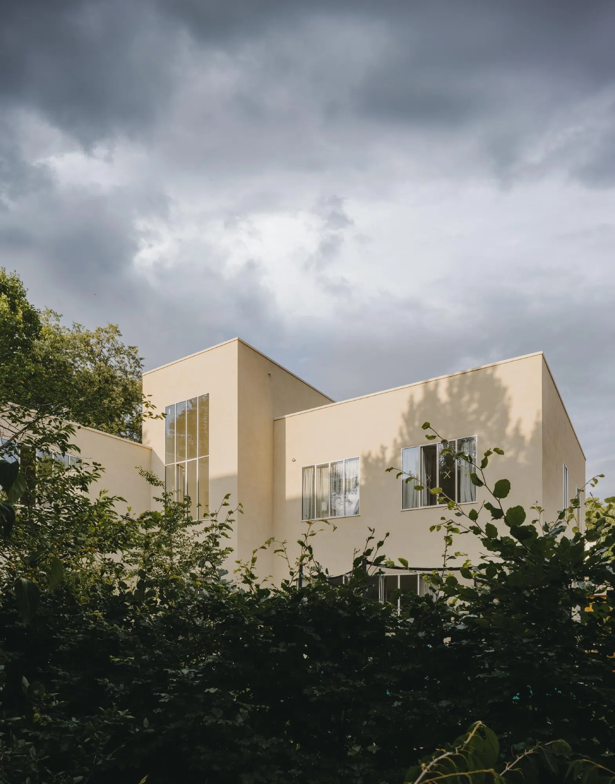
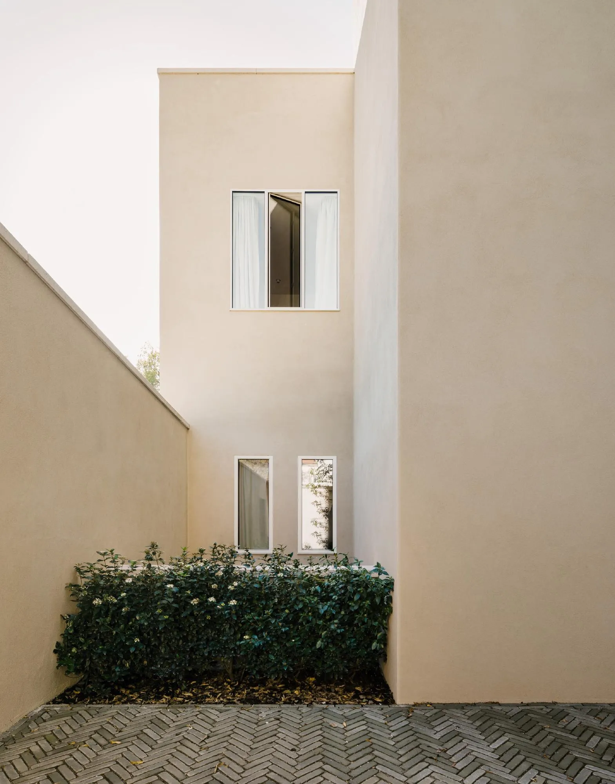
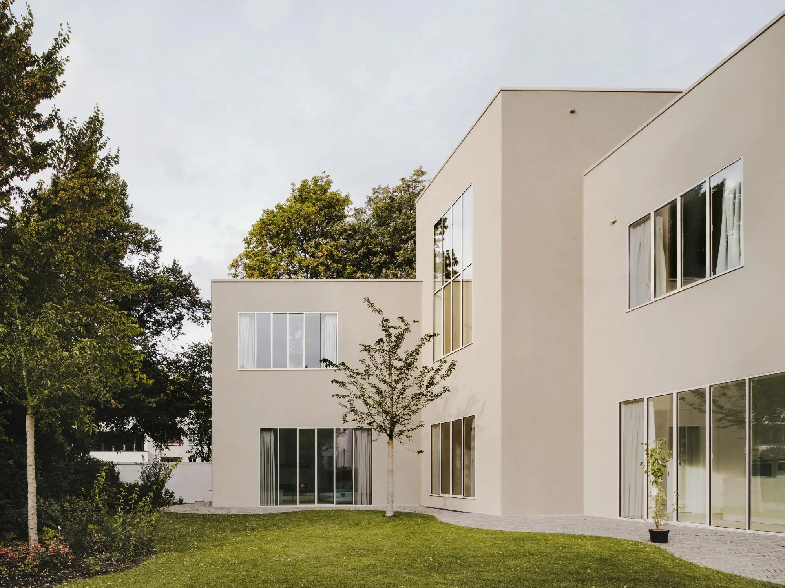
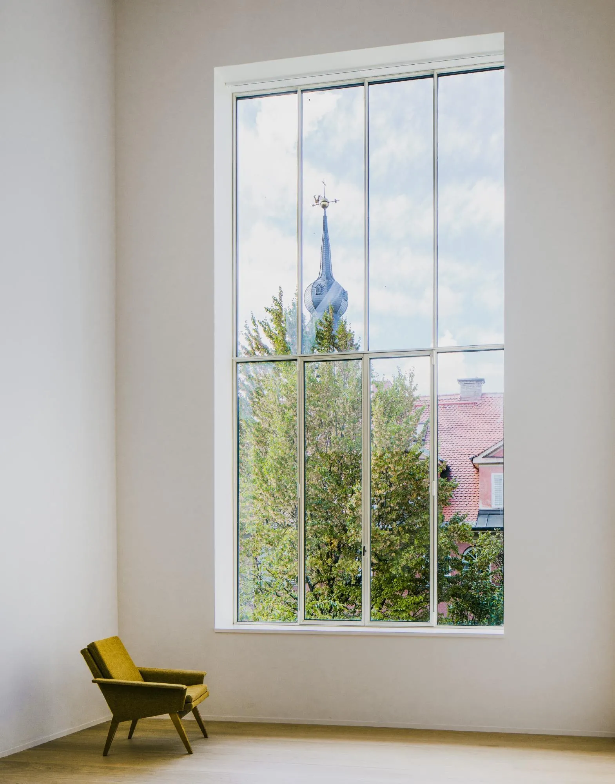
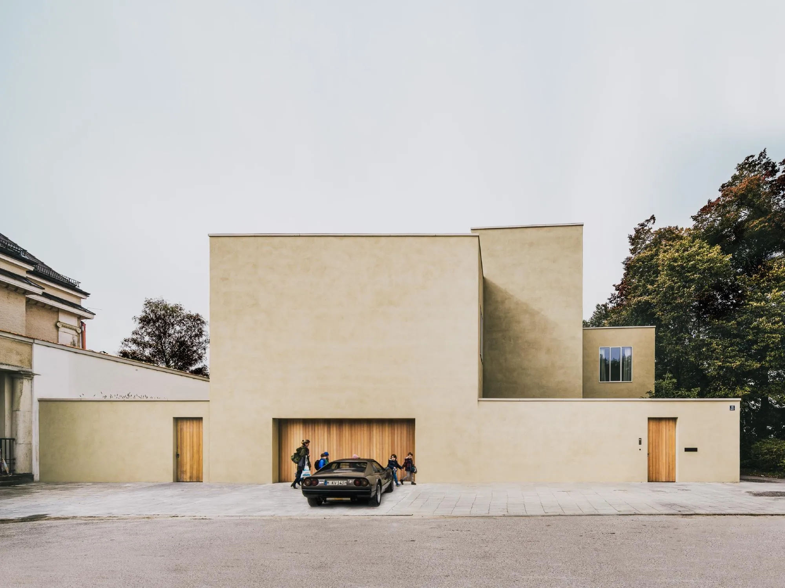
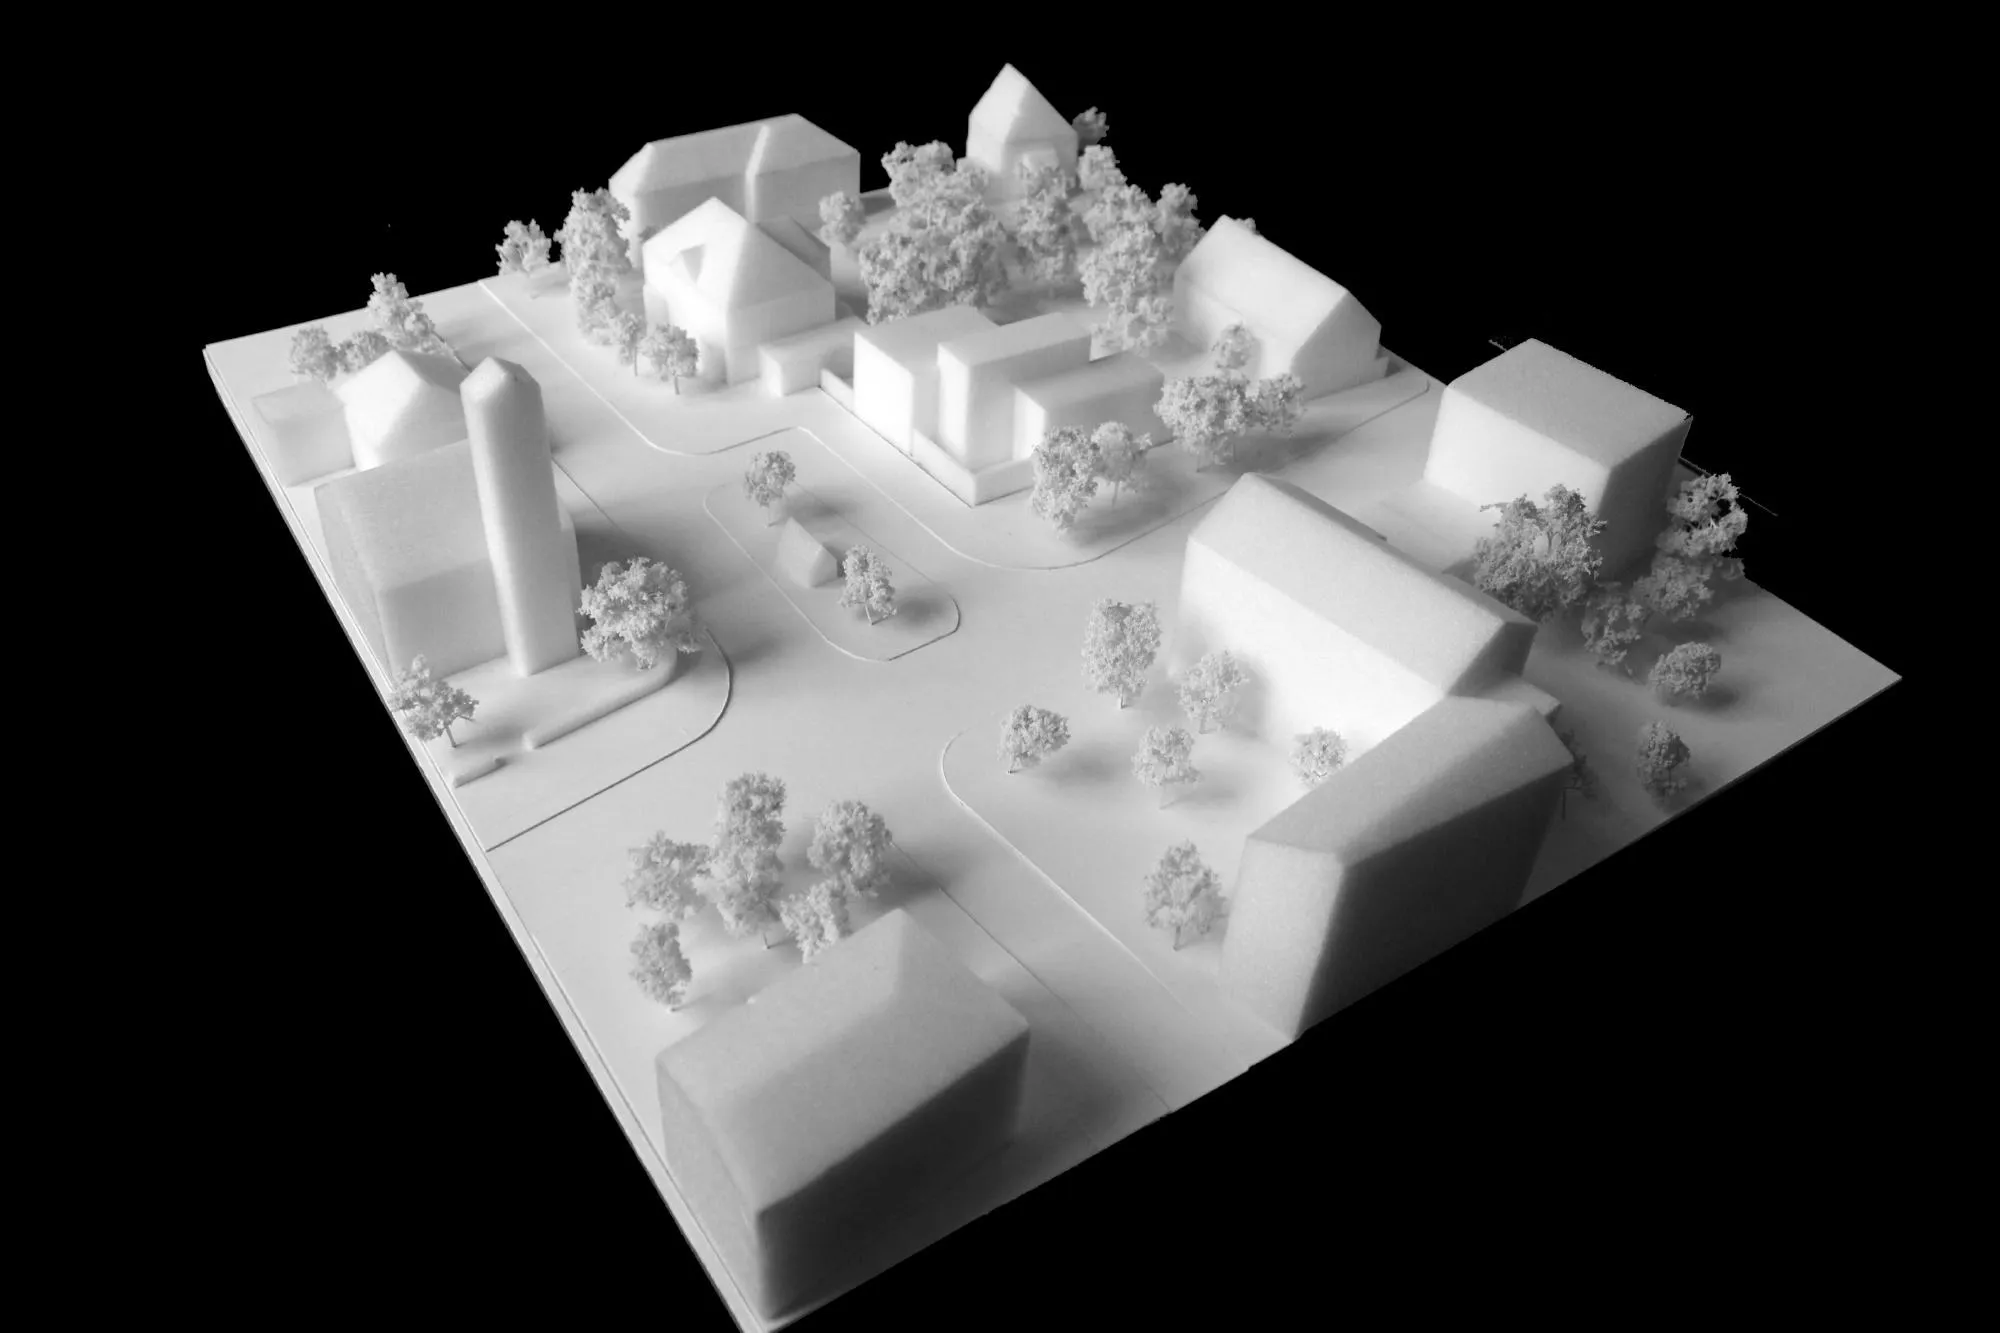
The house stands on a corner site facing a small square, in a residential district of mixed architectural styles near the river and a large park. The German and British design teams composed it as three staggered cuboids that respond to the surroundings: the two outer volumes line up with the eaves of the neighbouring houses, while the central one rises higher, in a nod to the church tower across the street.
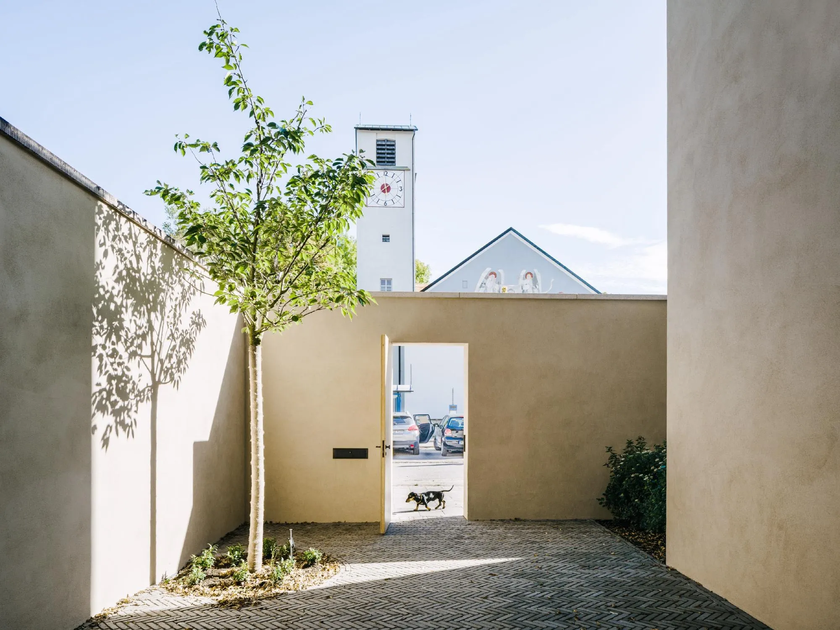
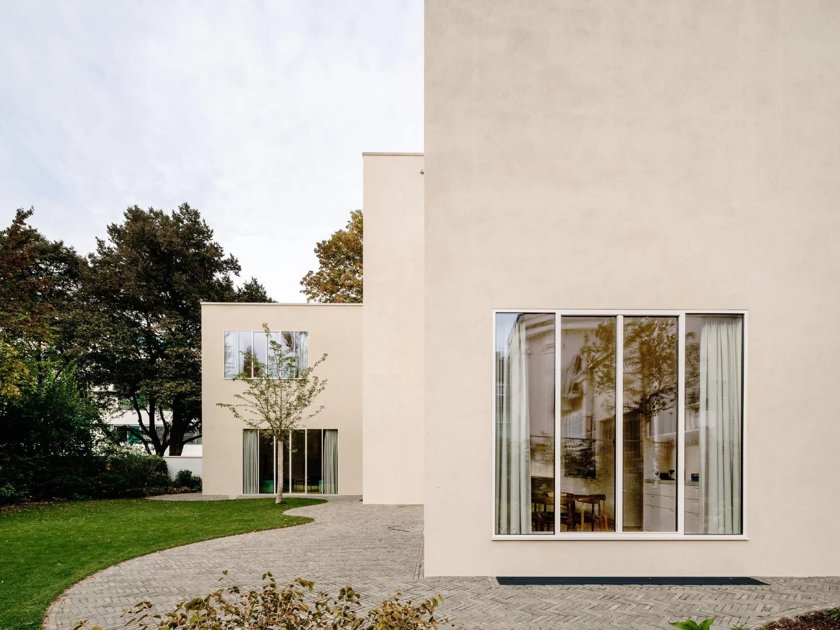
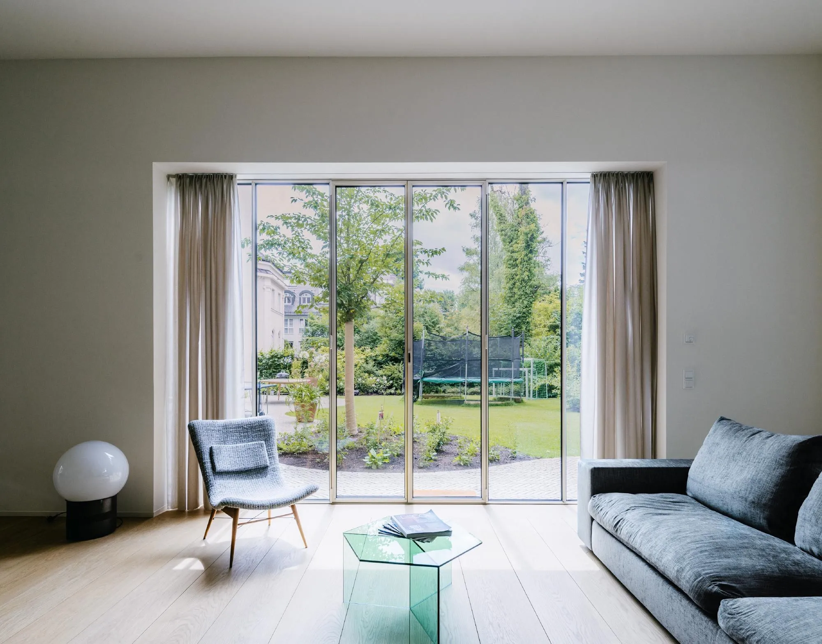
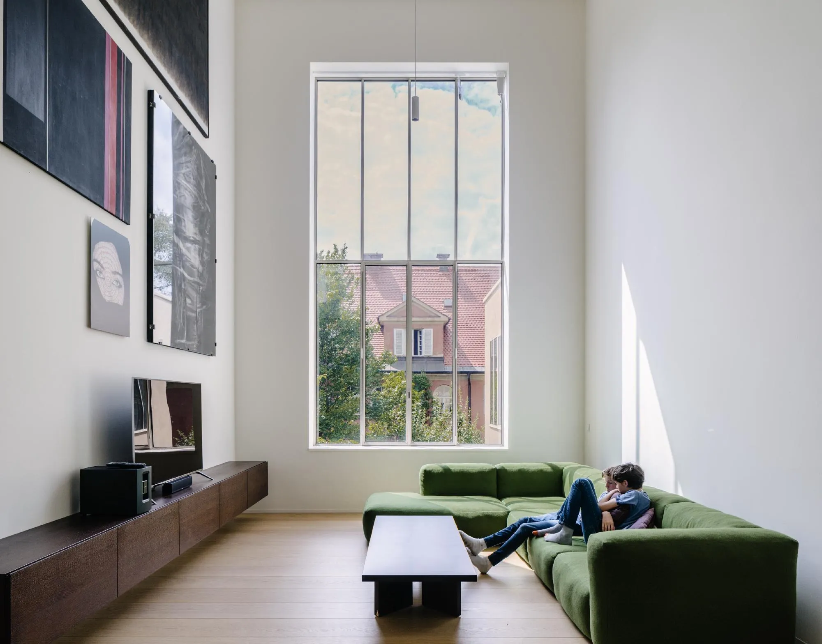
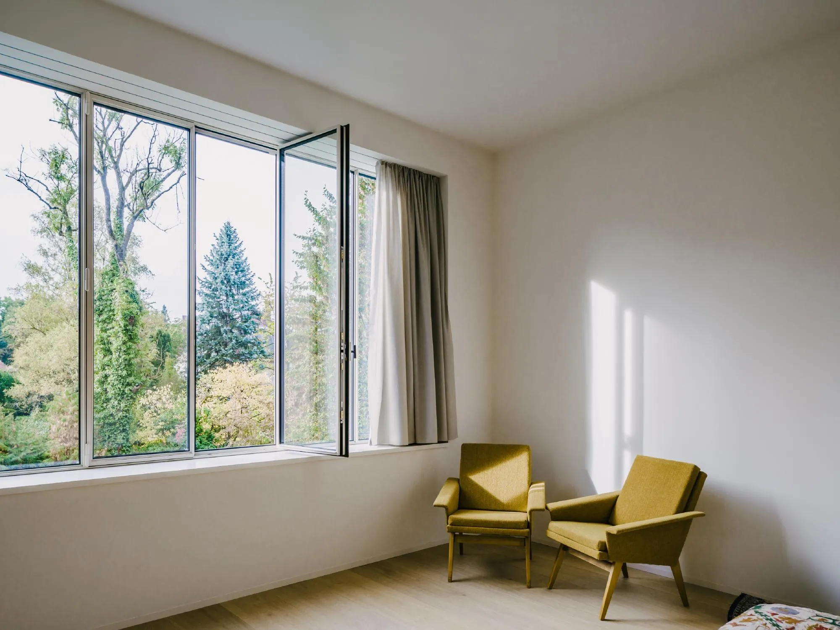
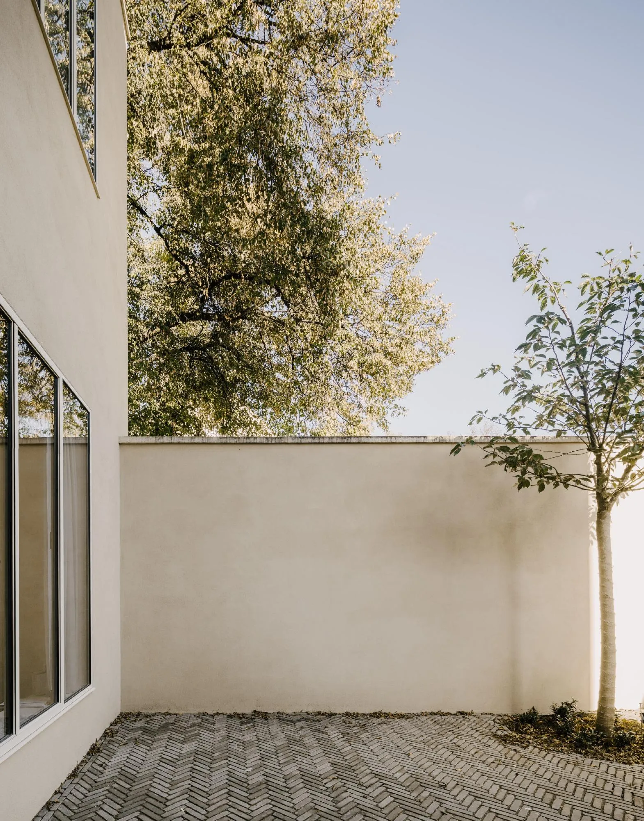
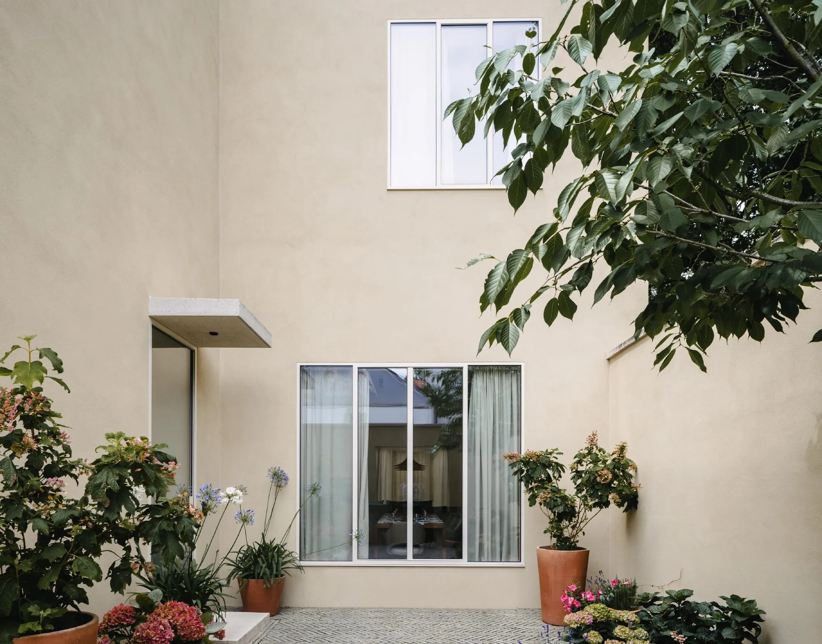
Built in brick and finished in sand-coloured render, the house shows a largely blank face to the street and turns toward its rear garden. A continuous wall in the same colour wraps the plot, broken only by large oak doors for the garage and entrance. At the corner the house steps back from this wall to form an entrance courtyard, and at the back large windows fill the living rooms with light from the garden.
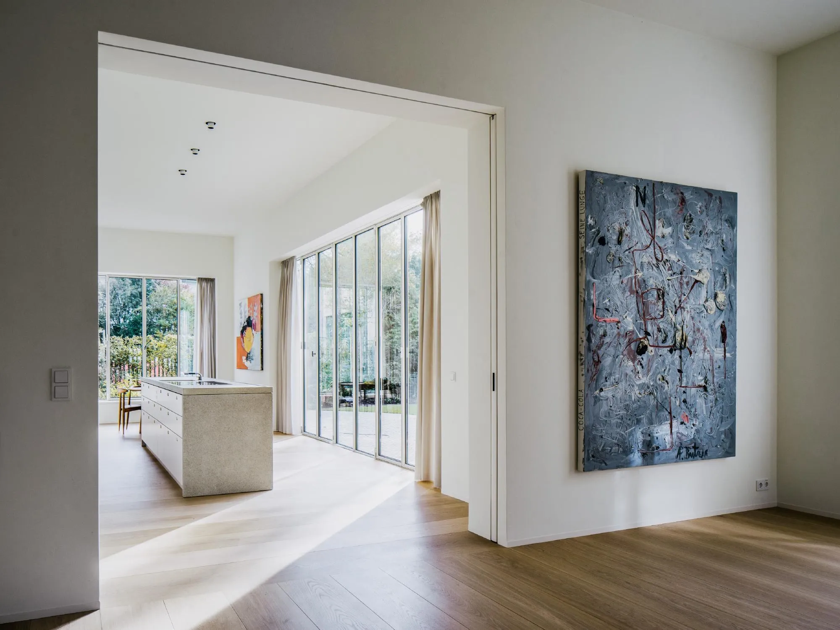
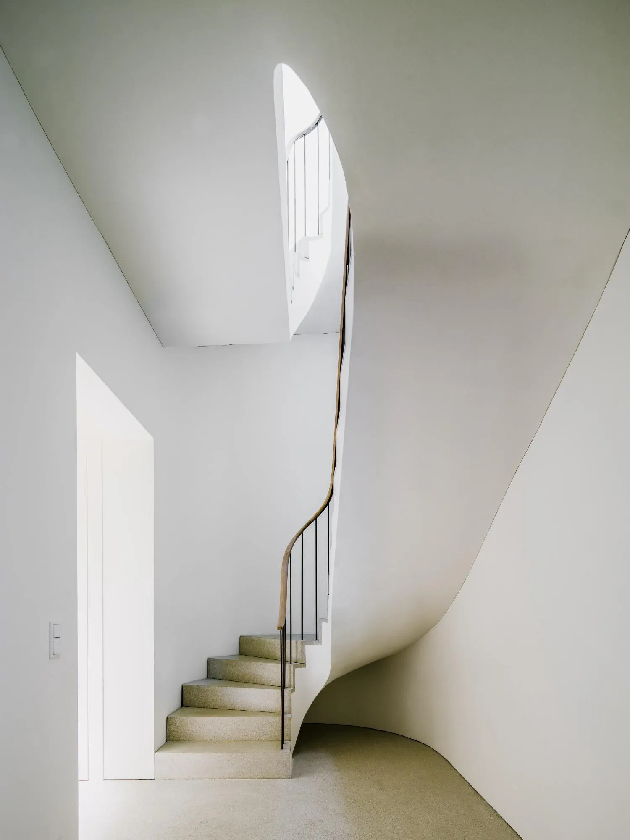
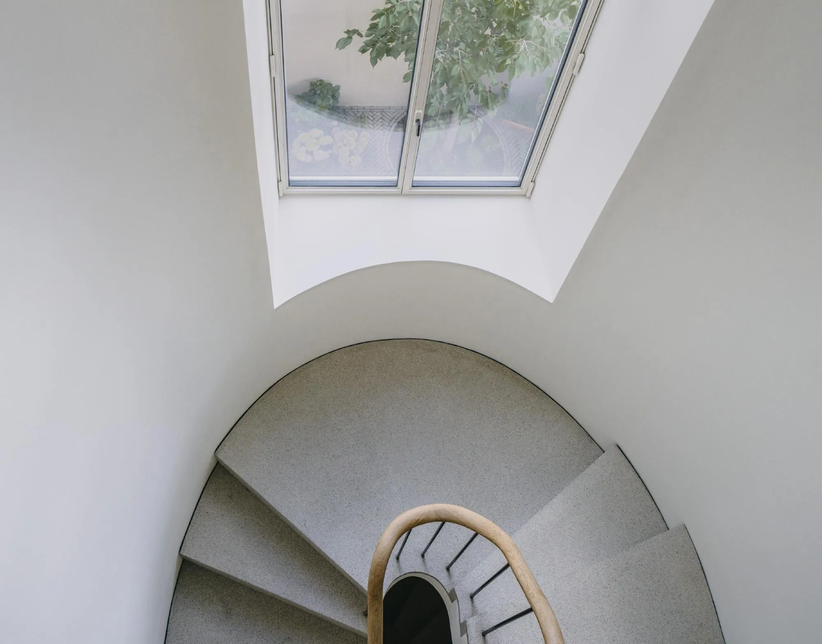
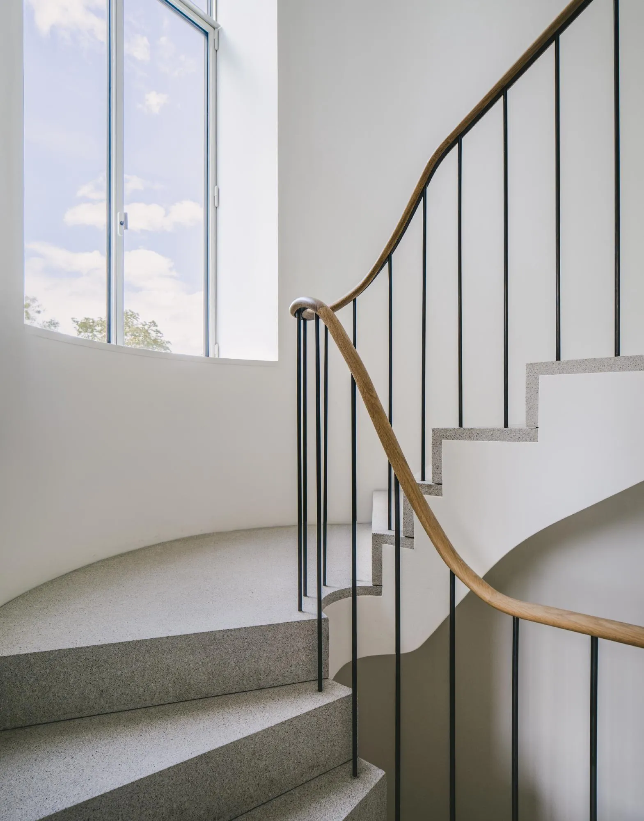
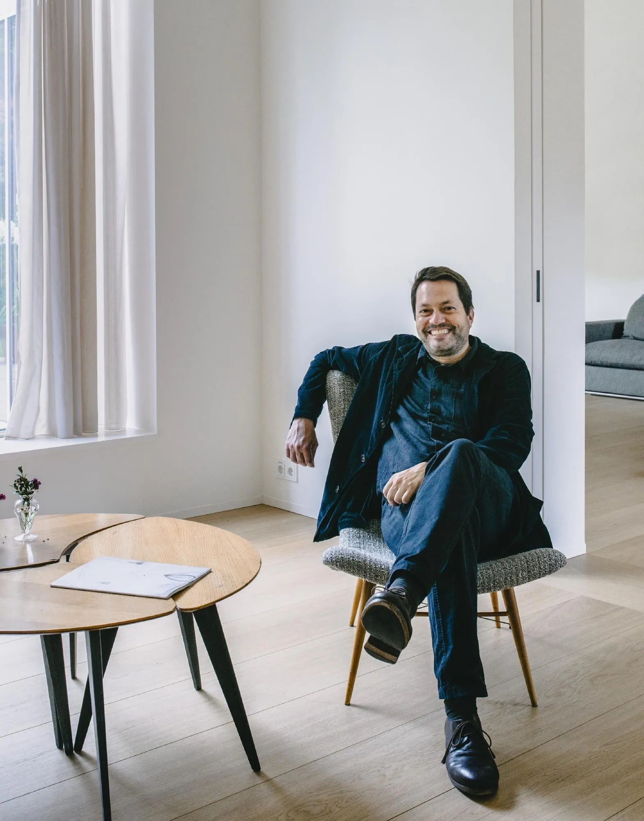
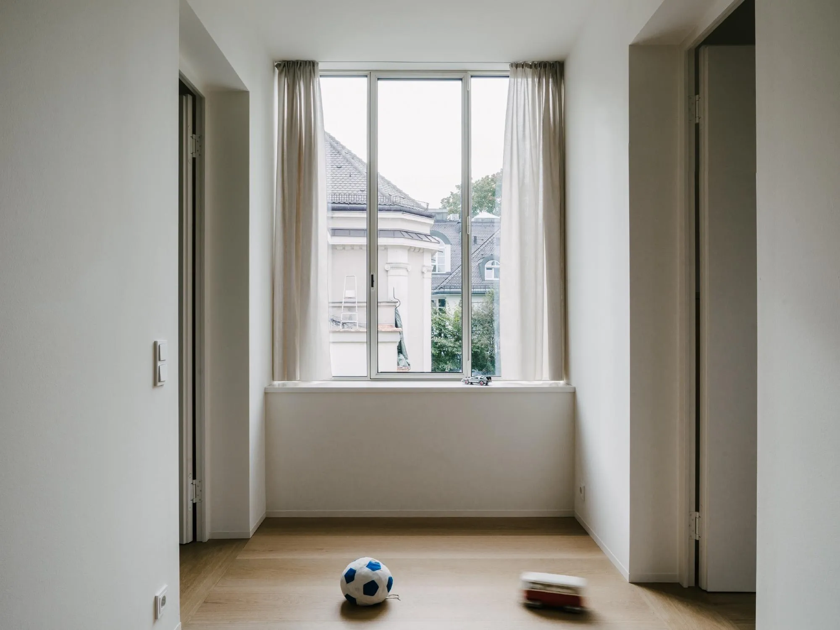
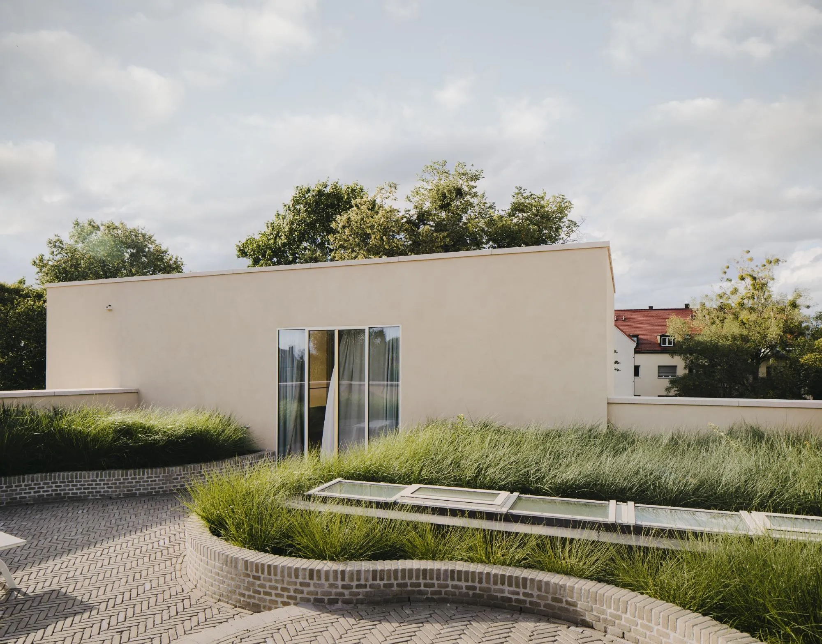
The staggering continues inside. The entrance hall sits at the centre of the ground floor with every room opening off it, and an oval staircase rises to the bedrooms and the roof terrace. A restrained palette keeps the interior calm: oak boards in the living spaces and terrazzo for the stair, kitchen and bathrooms.
Project Information
- Design studio
- Studio Mark Randel, David Chipperfield Architects
- Time
- 2016
- Type
- Residential
- Primary materials
- Brick, Natural timber, Terrazzo
Comments