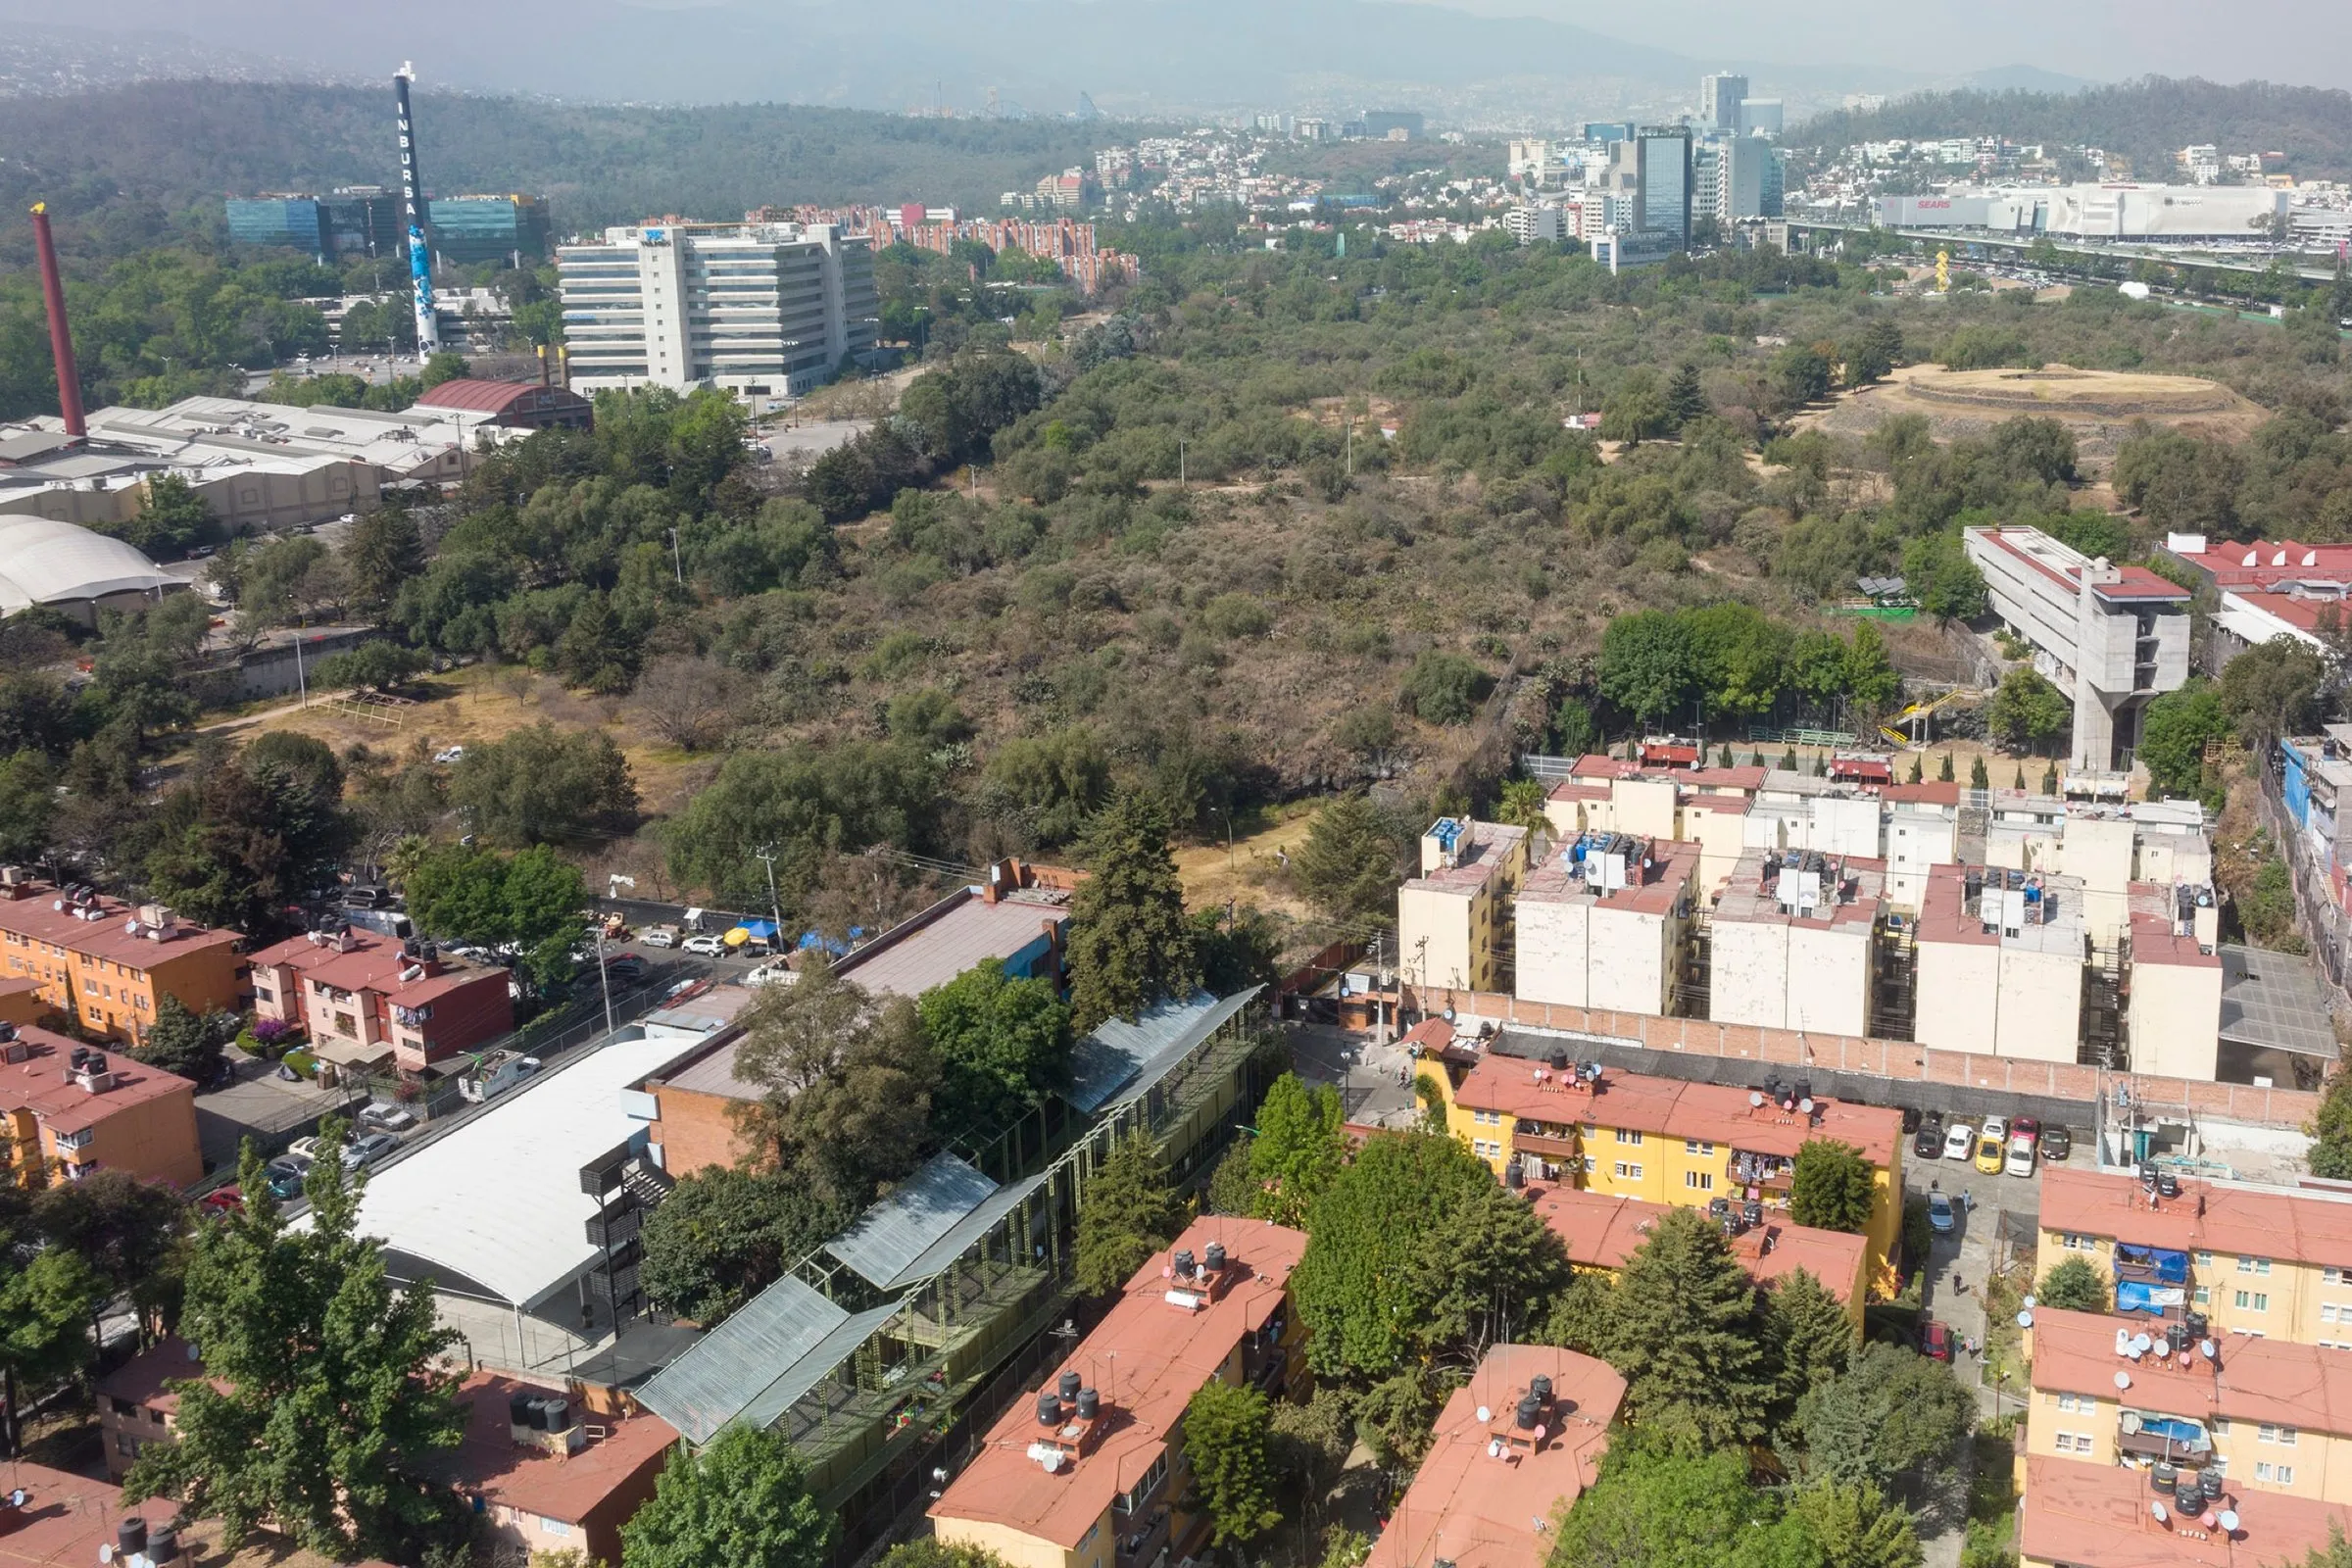
PILARES Cuicuilco Community Center
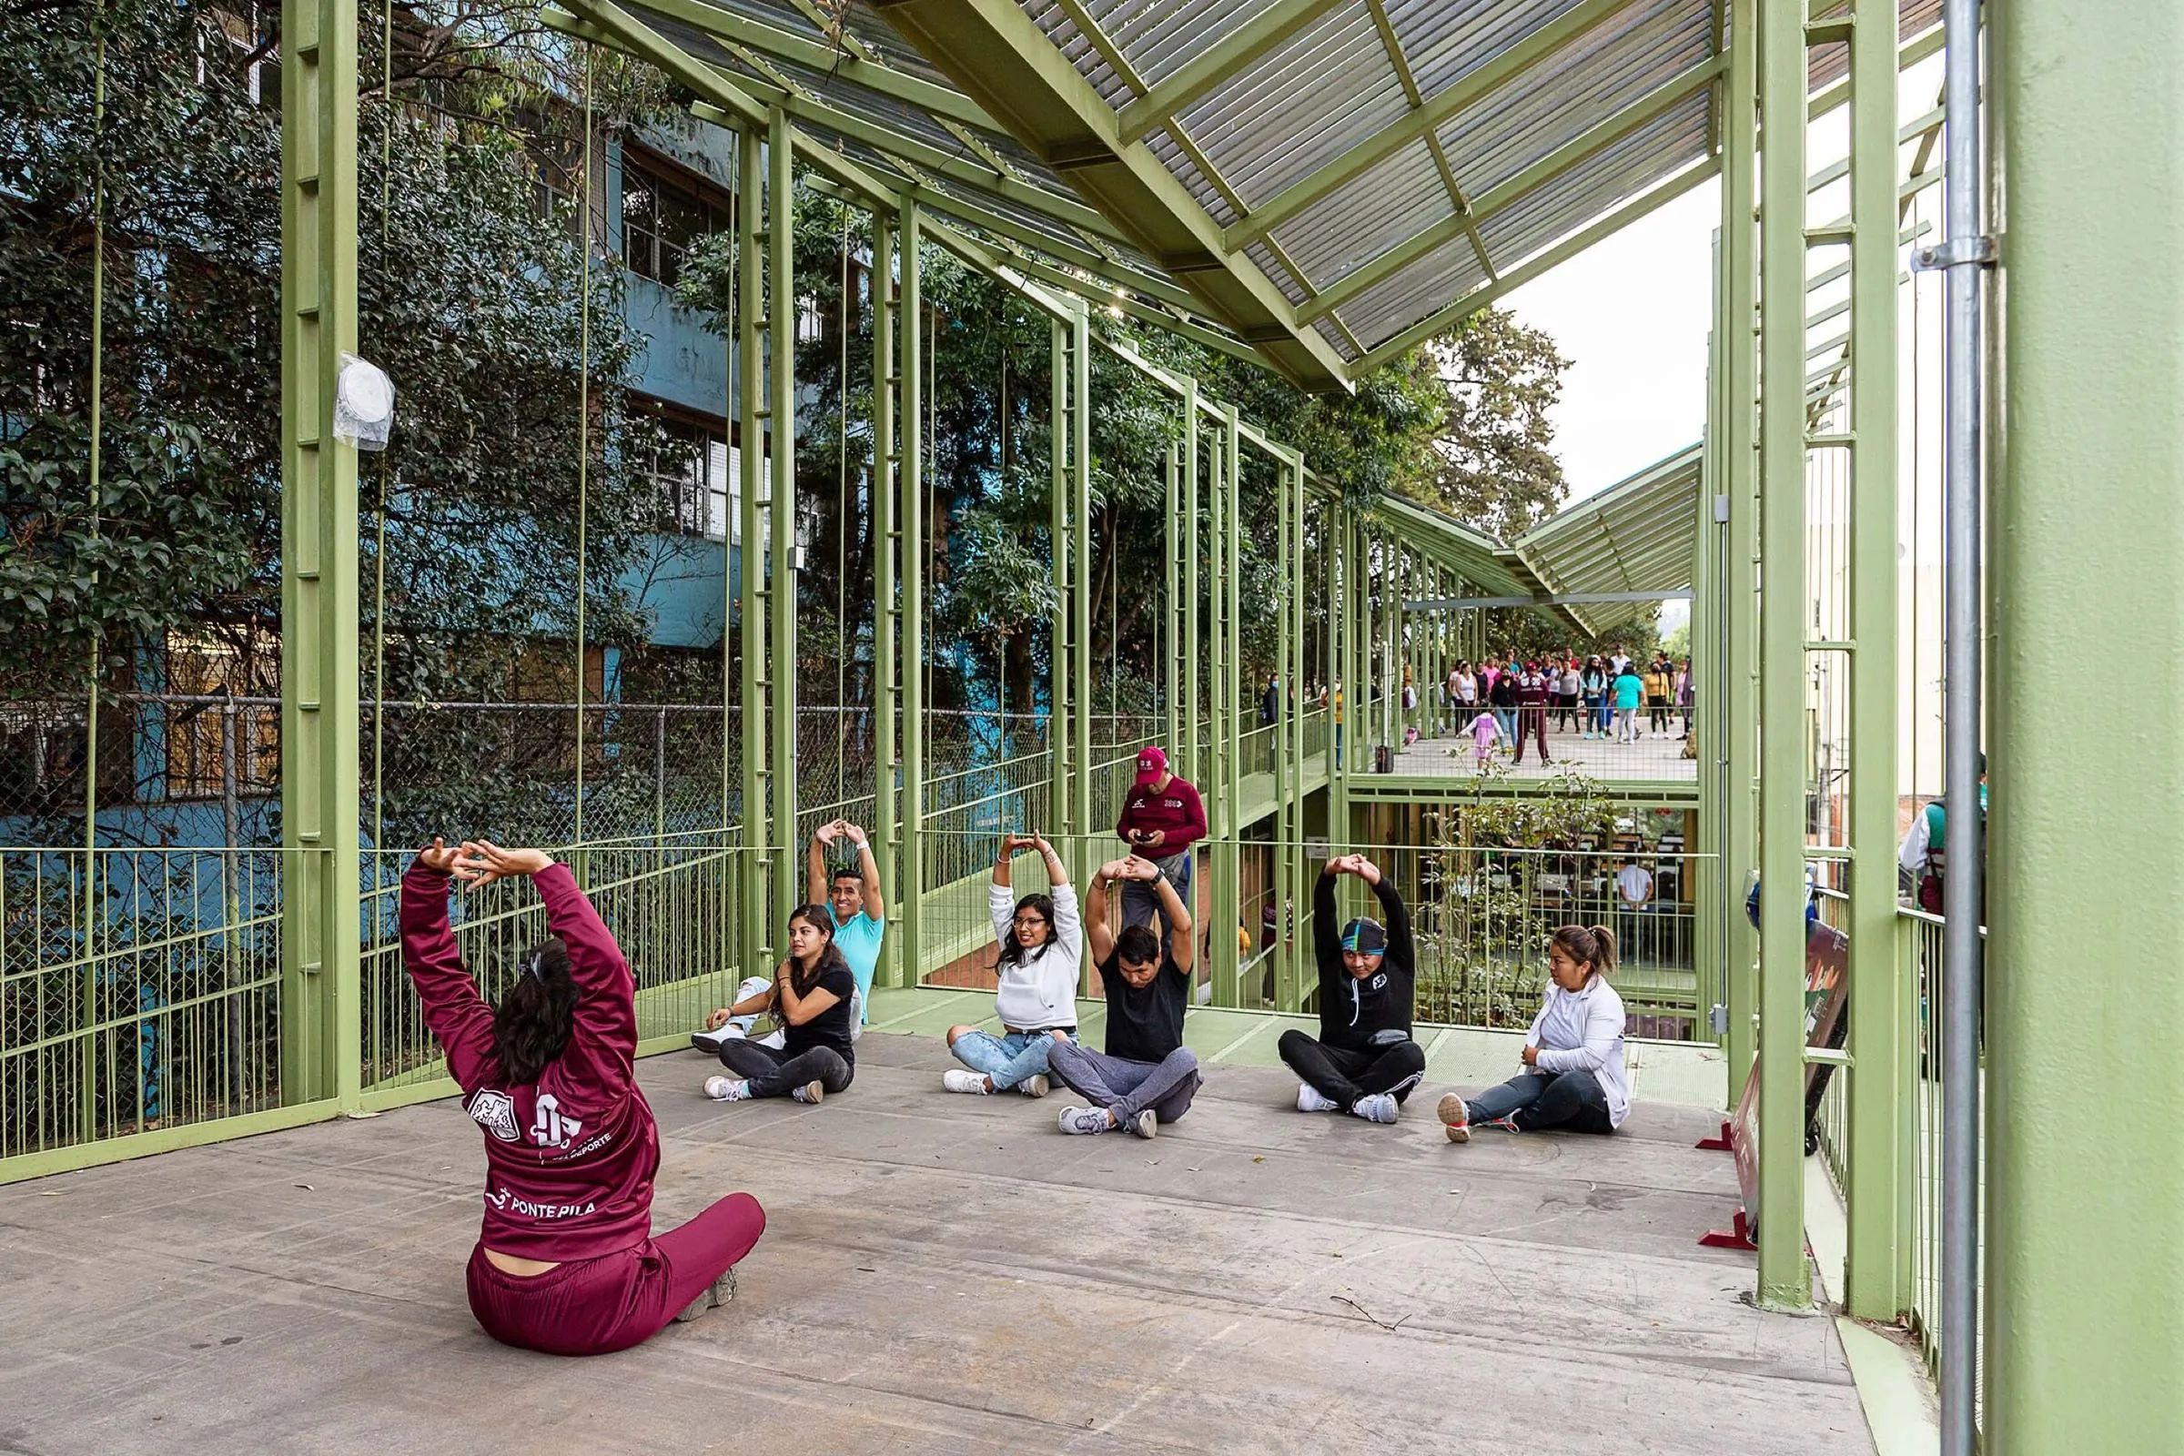
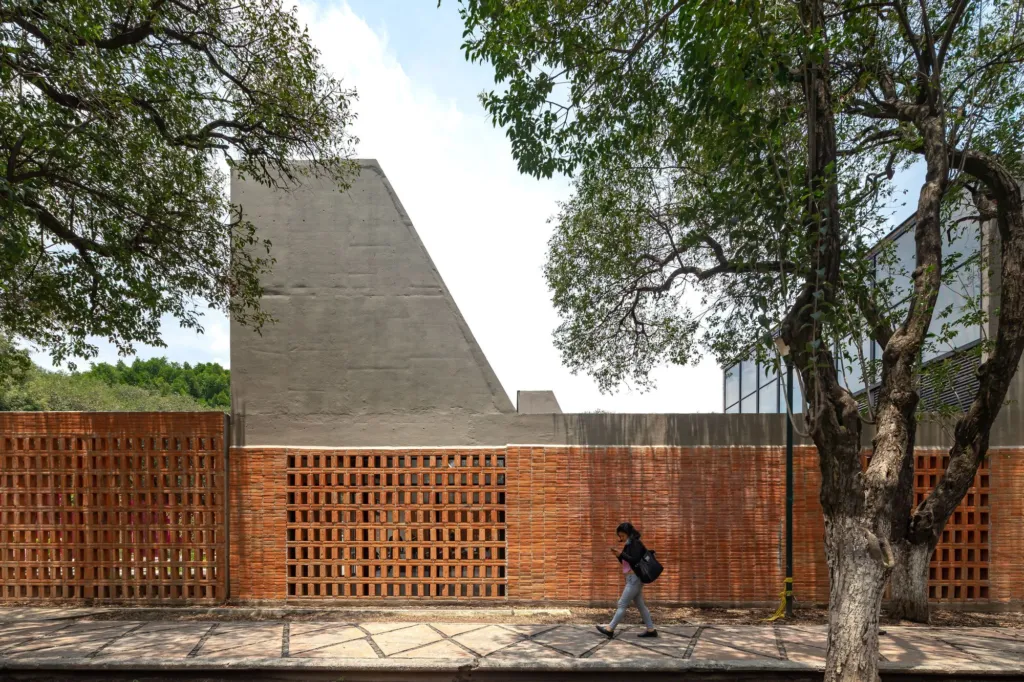
The city government invited designers to propose small community centres for different neighbourhoods, each with a programme based on local demographics, needs and interests.
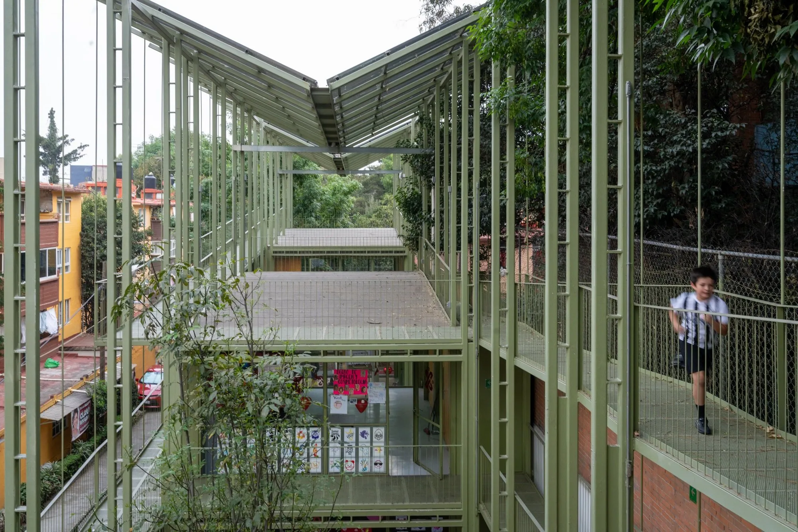
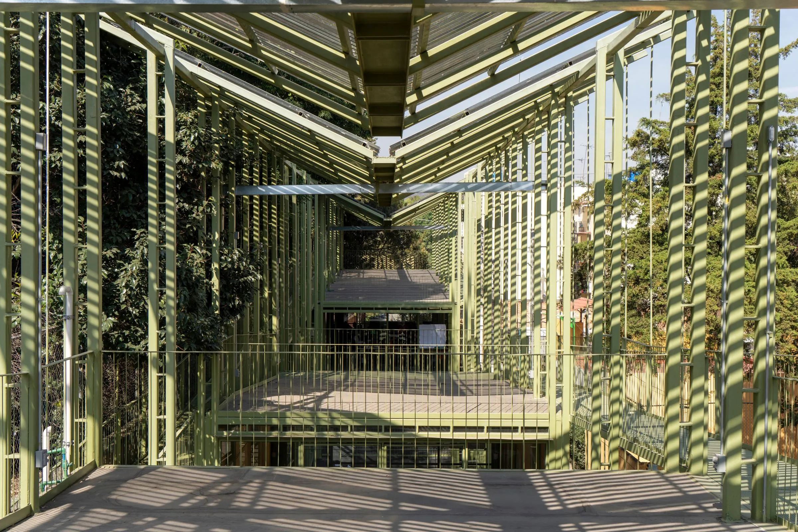
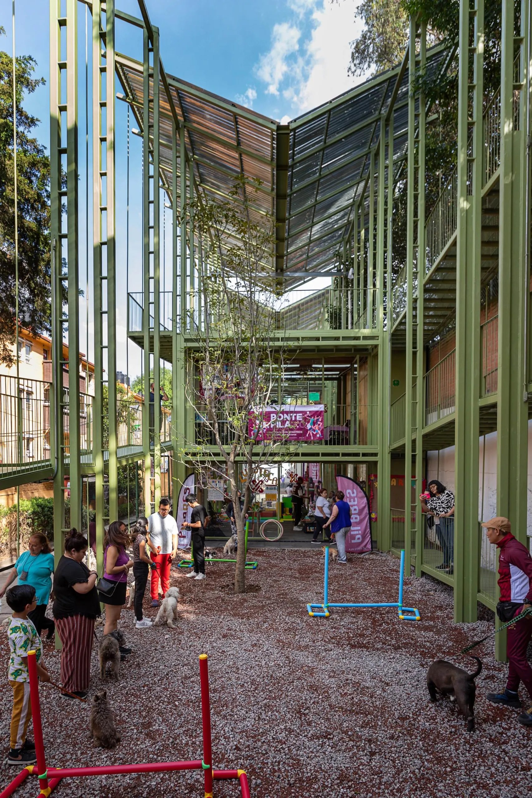
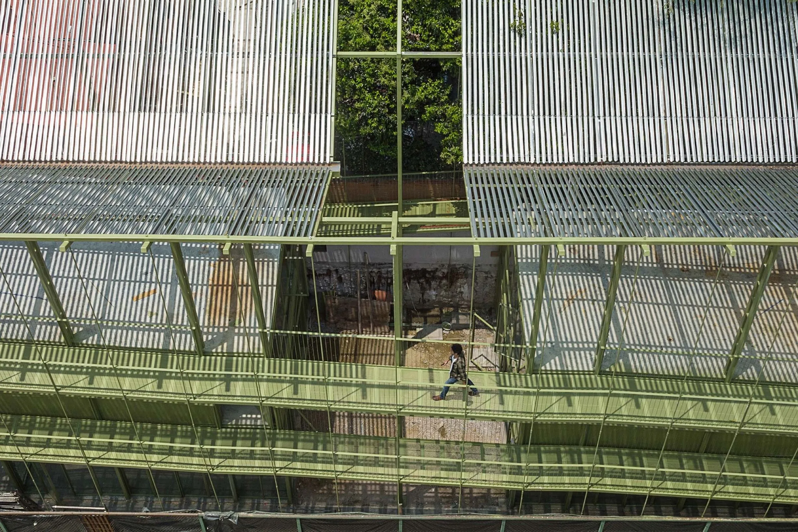
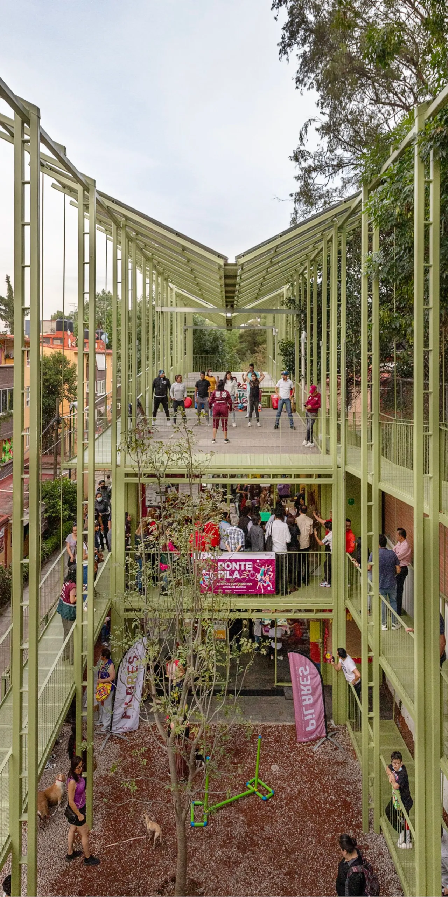
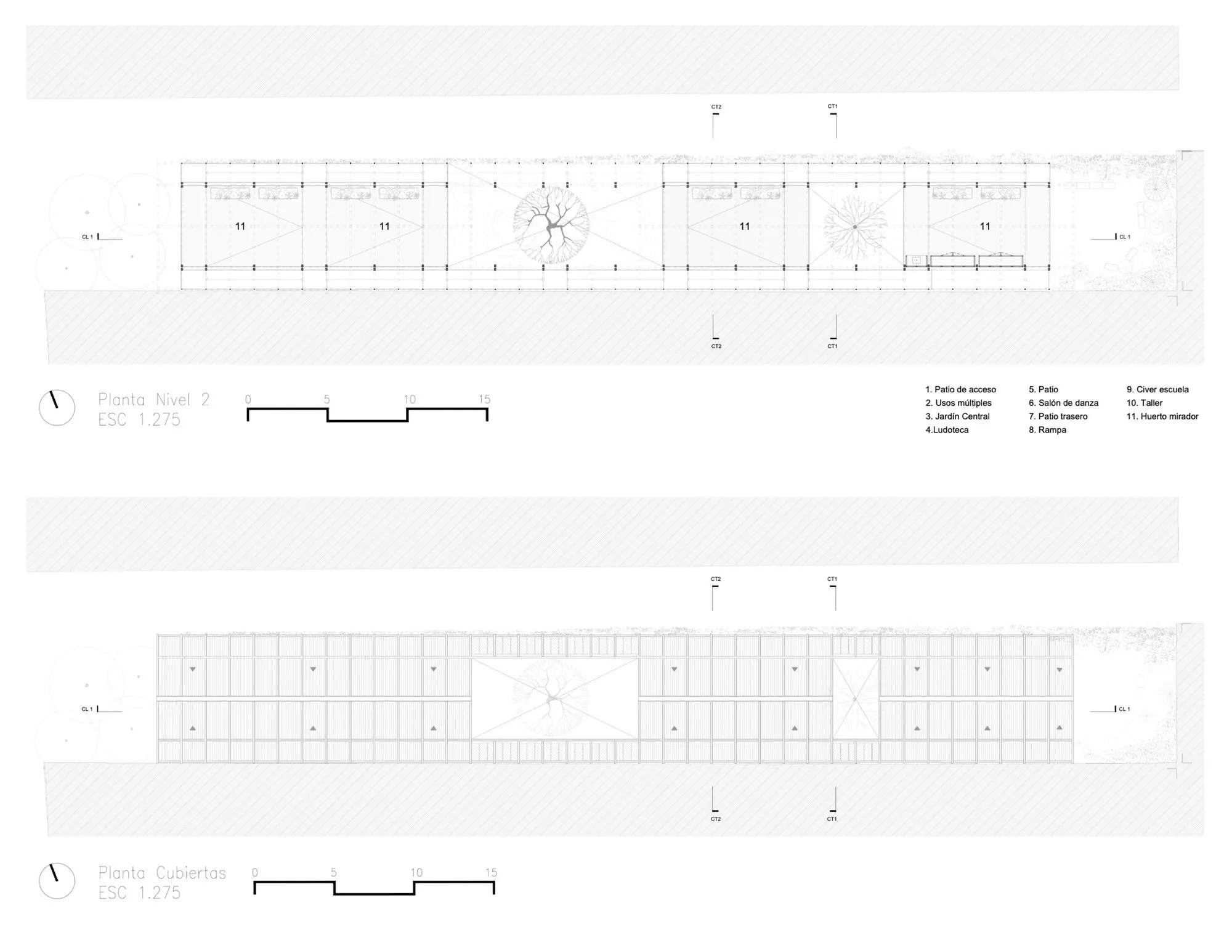
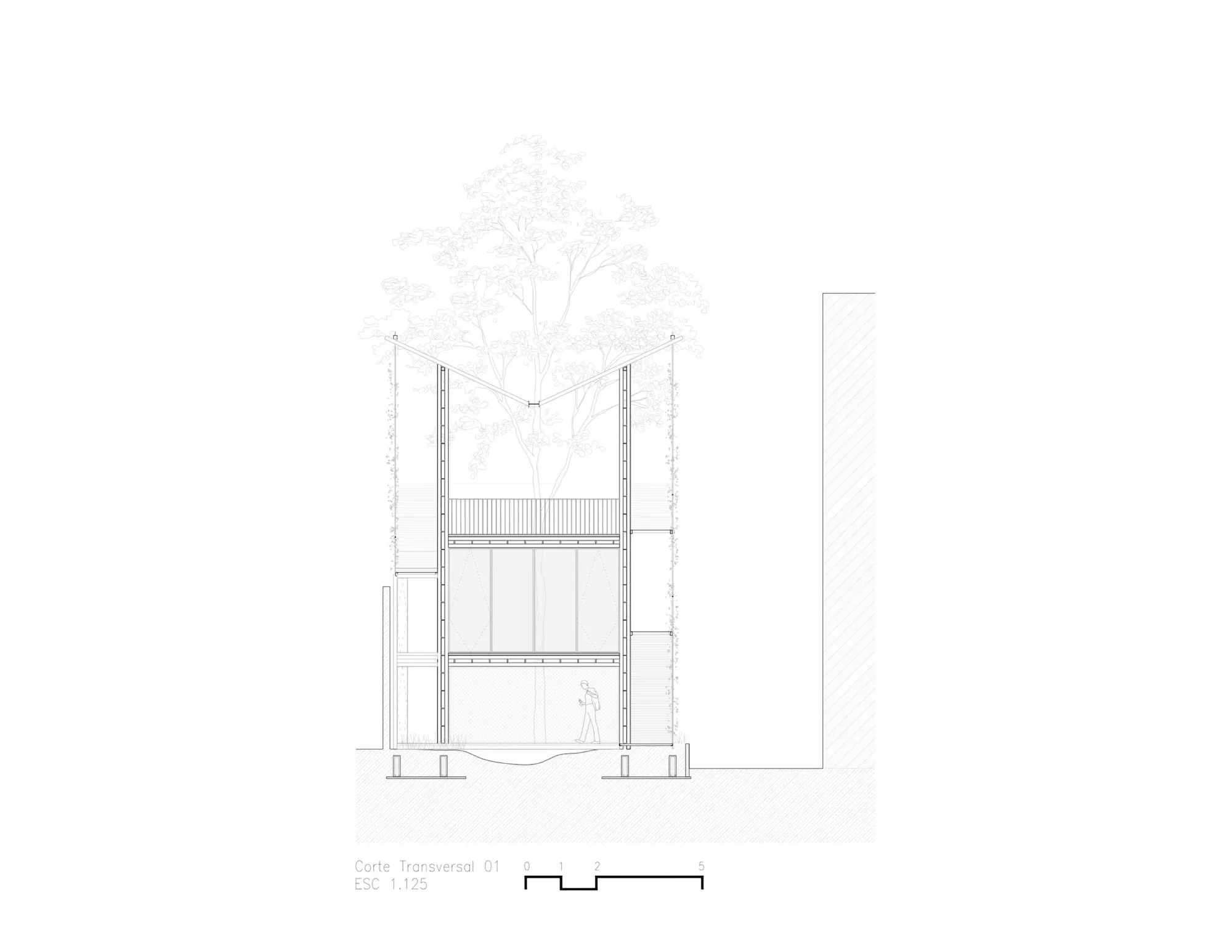
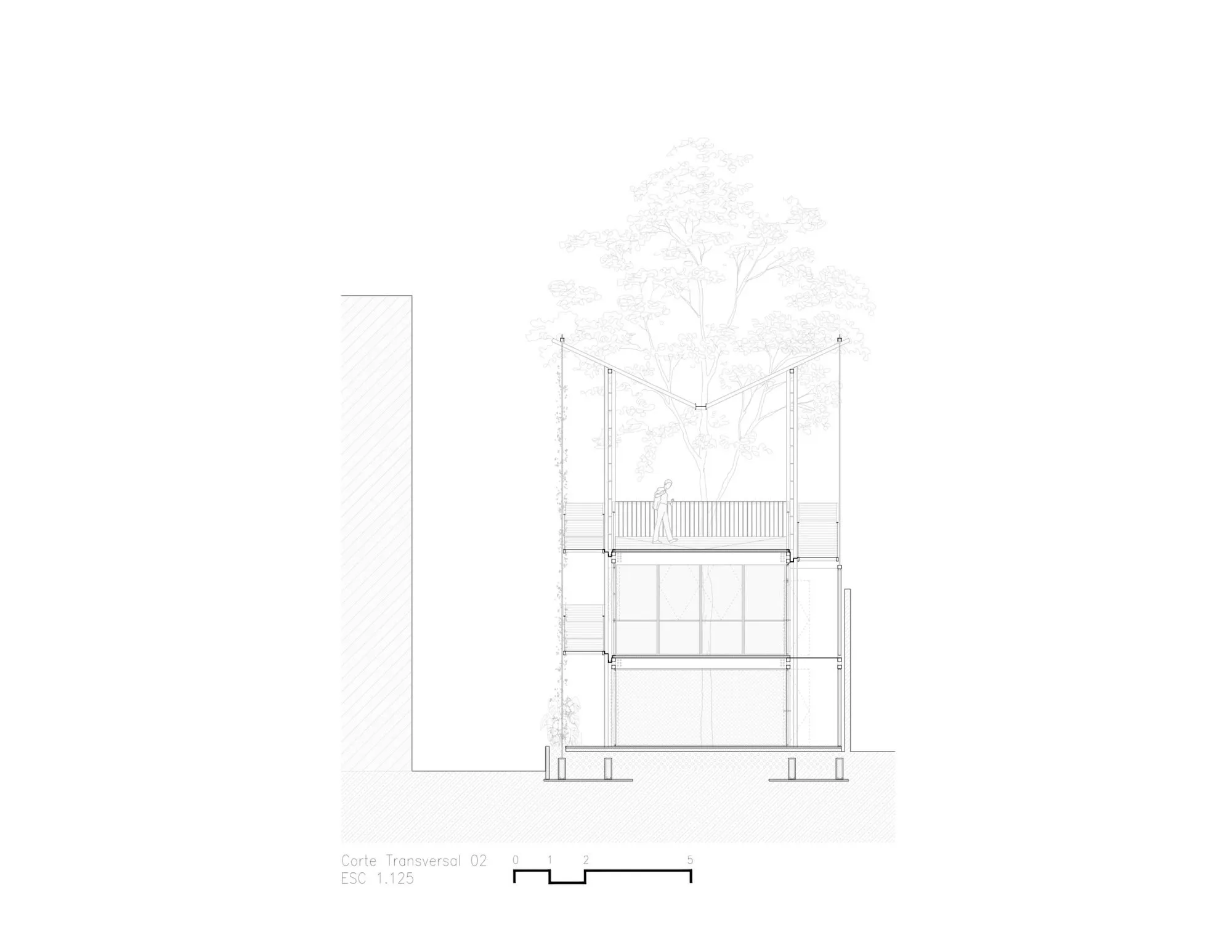
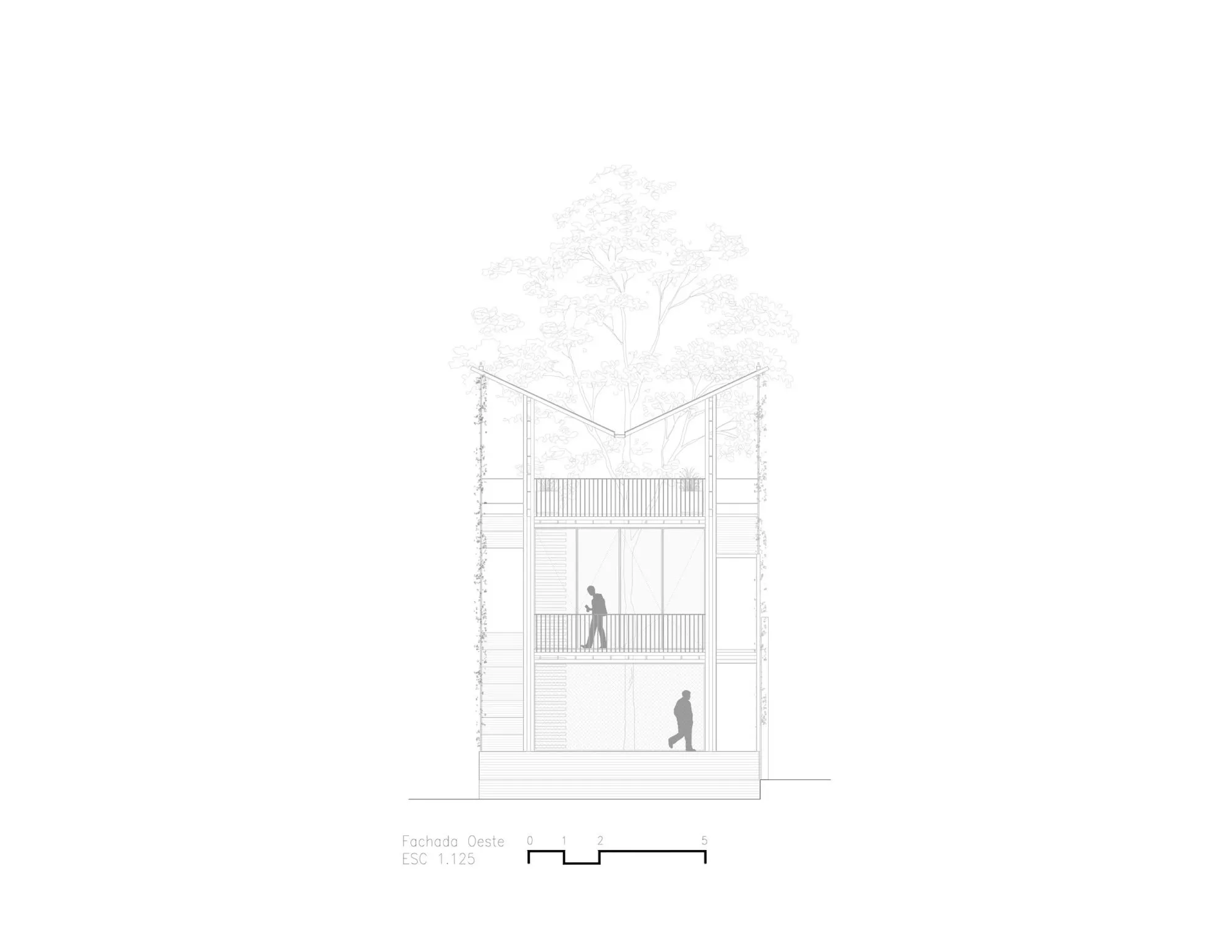
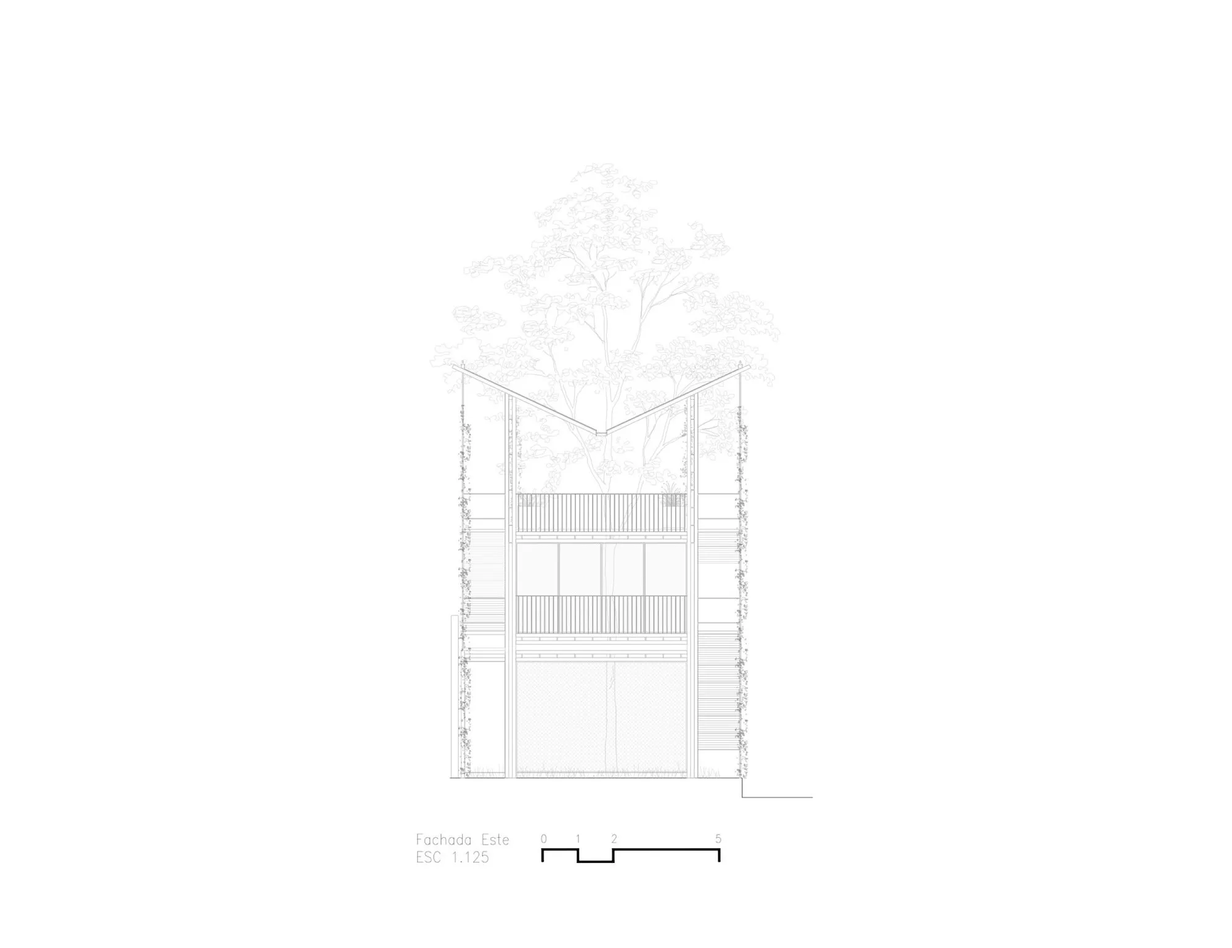
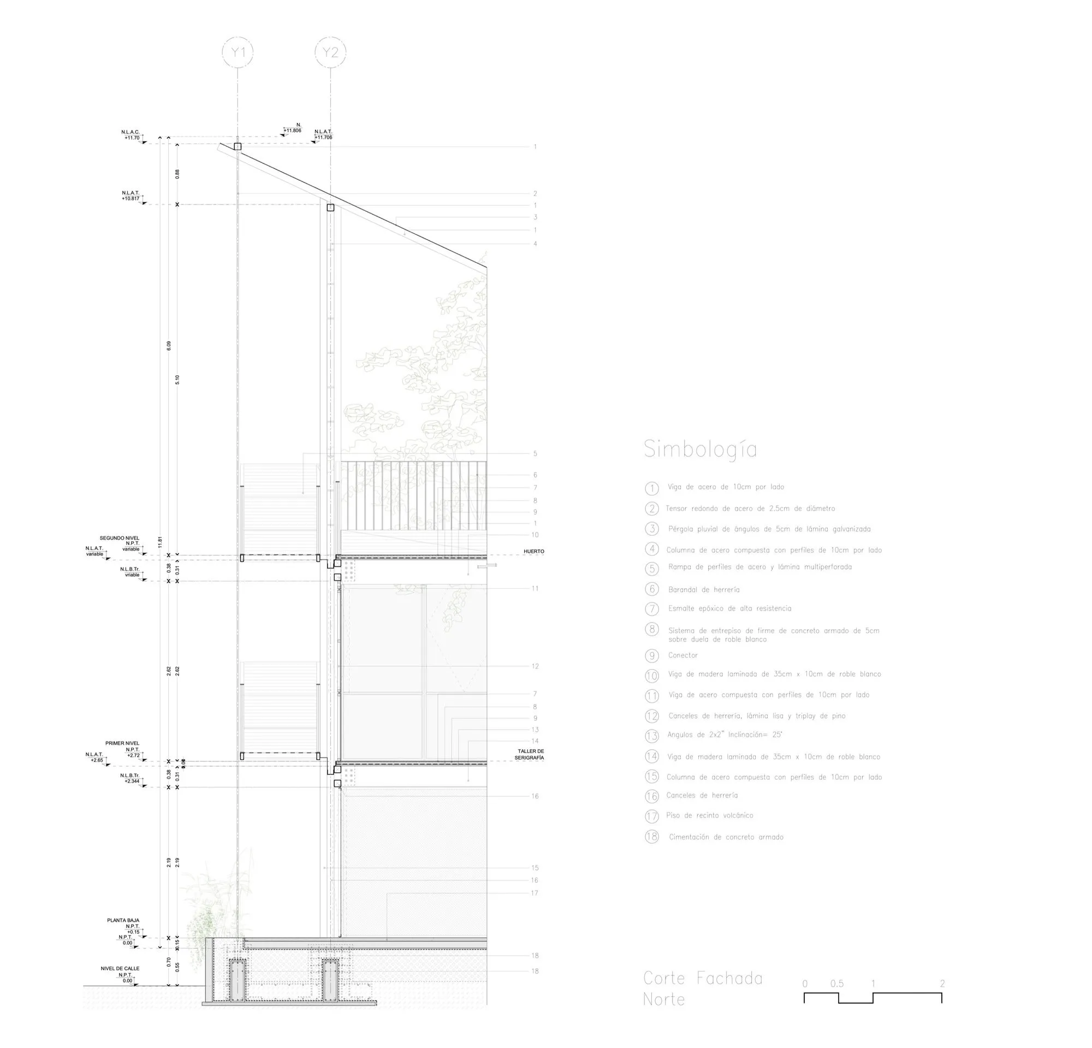
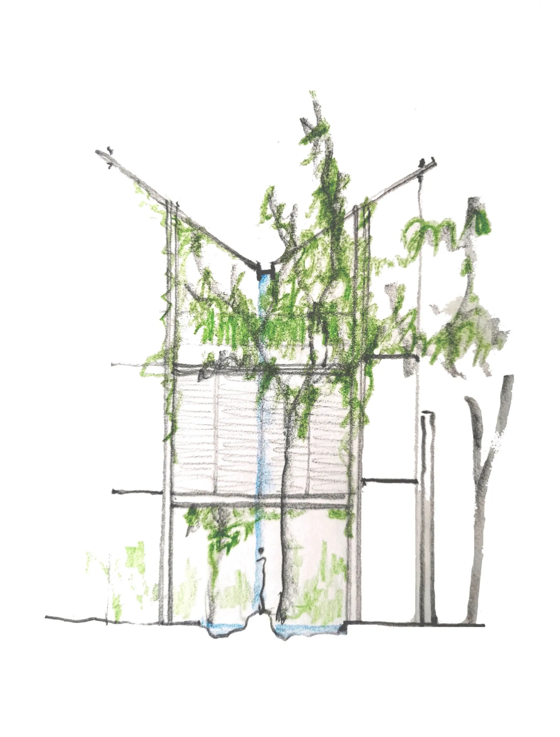
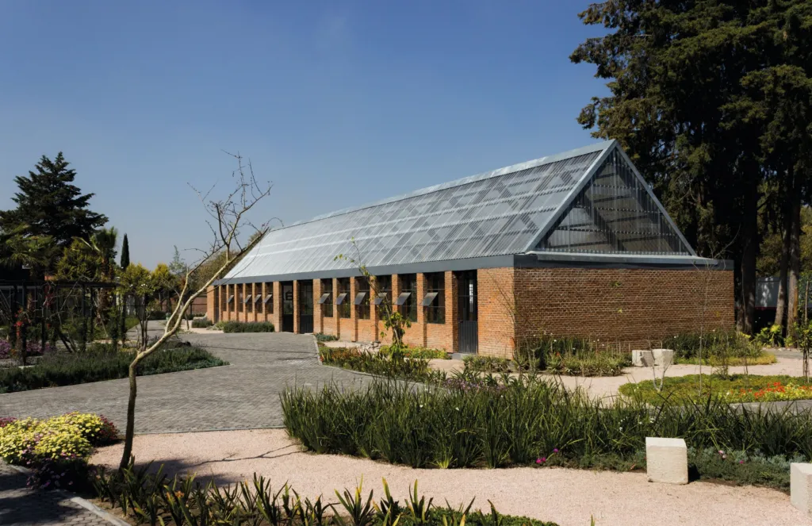
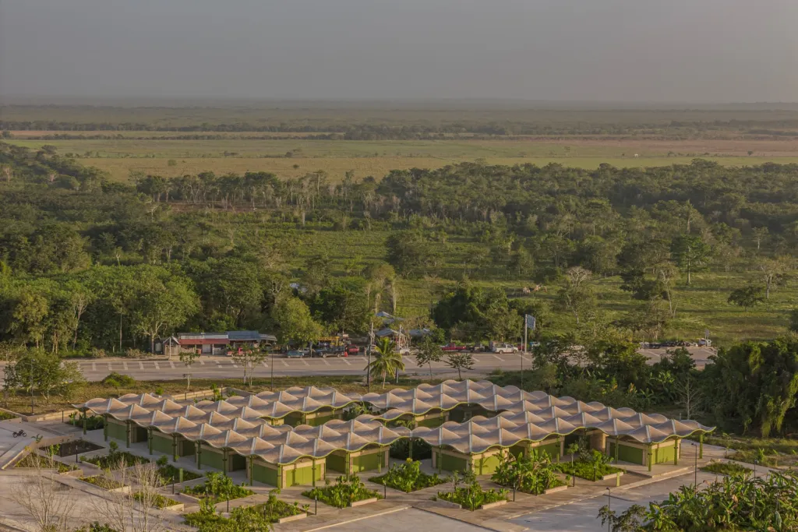
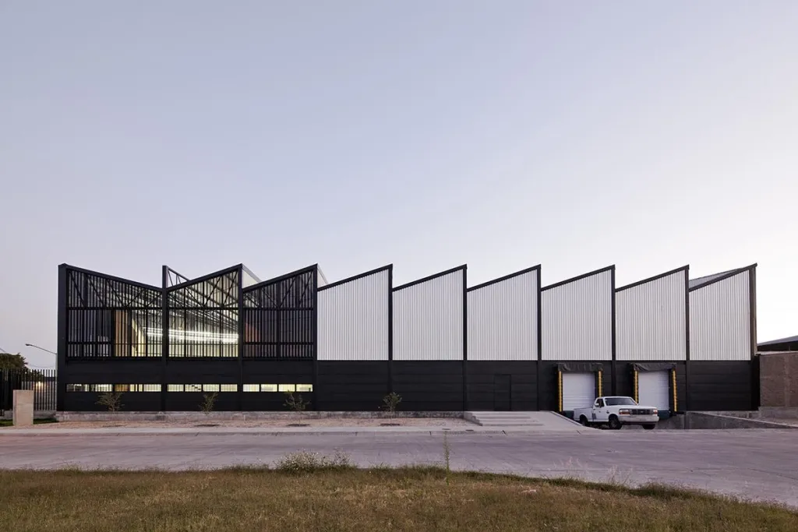
One Mexican and two Colombian design teams were each chosen to design a centre. After talking it through, they agreed that working together made the most sense. Their first concern was water, which is scarce in the city. All three buildings therefore share a butterfly roof that collects rainwater.
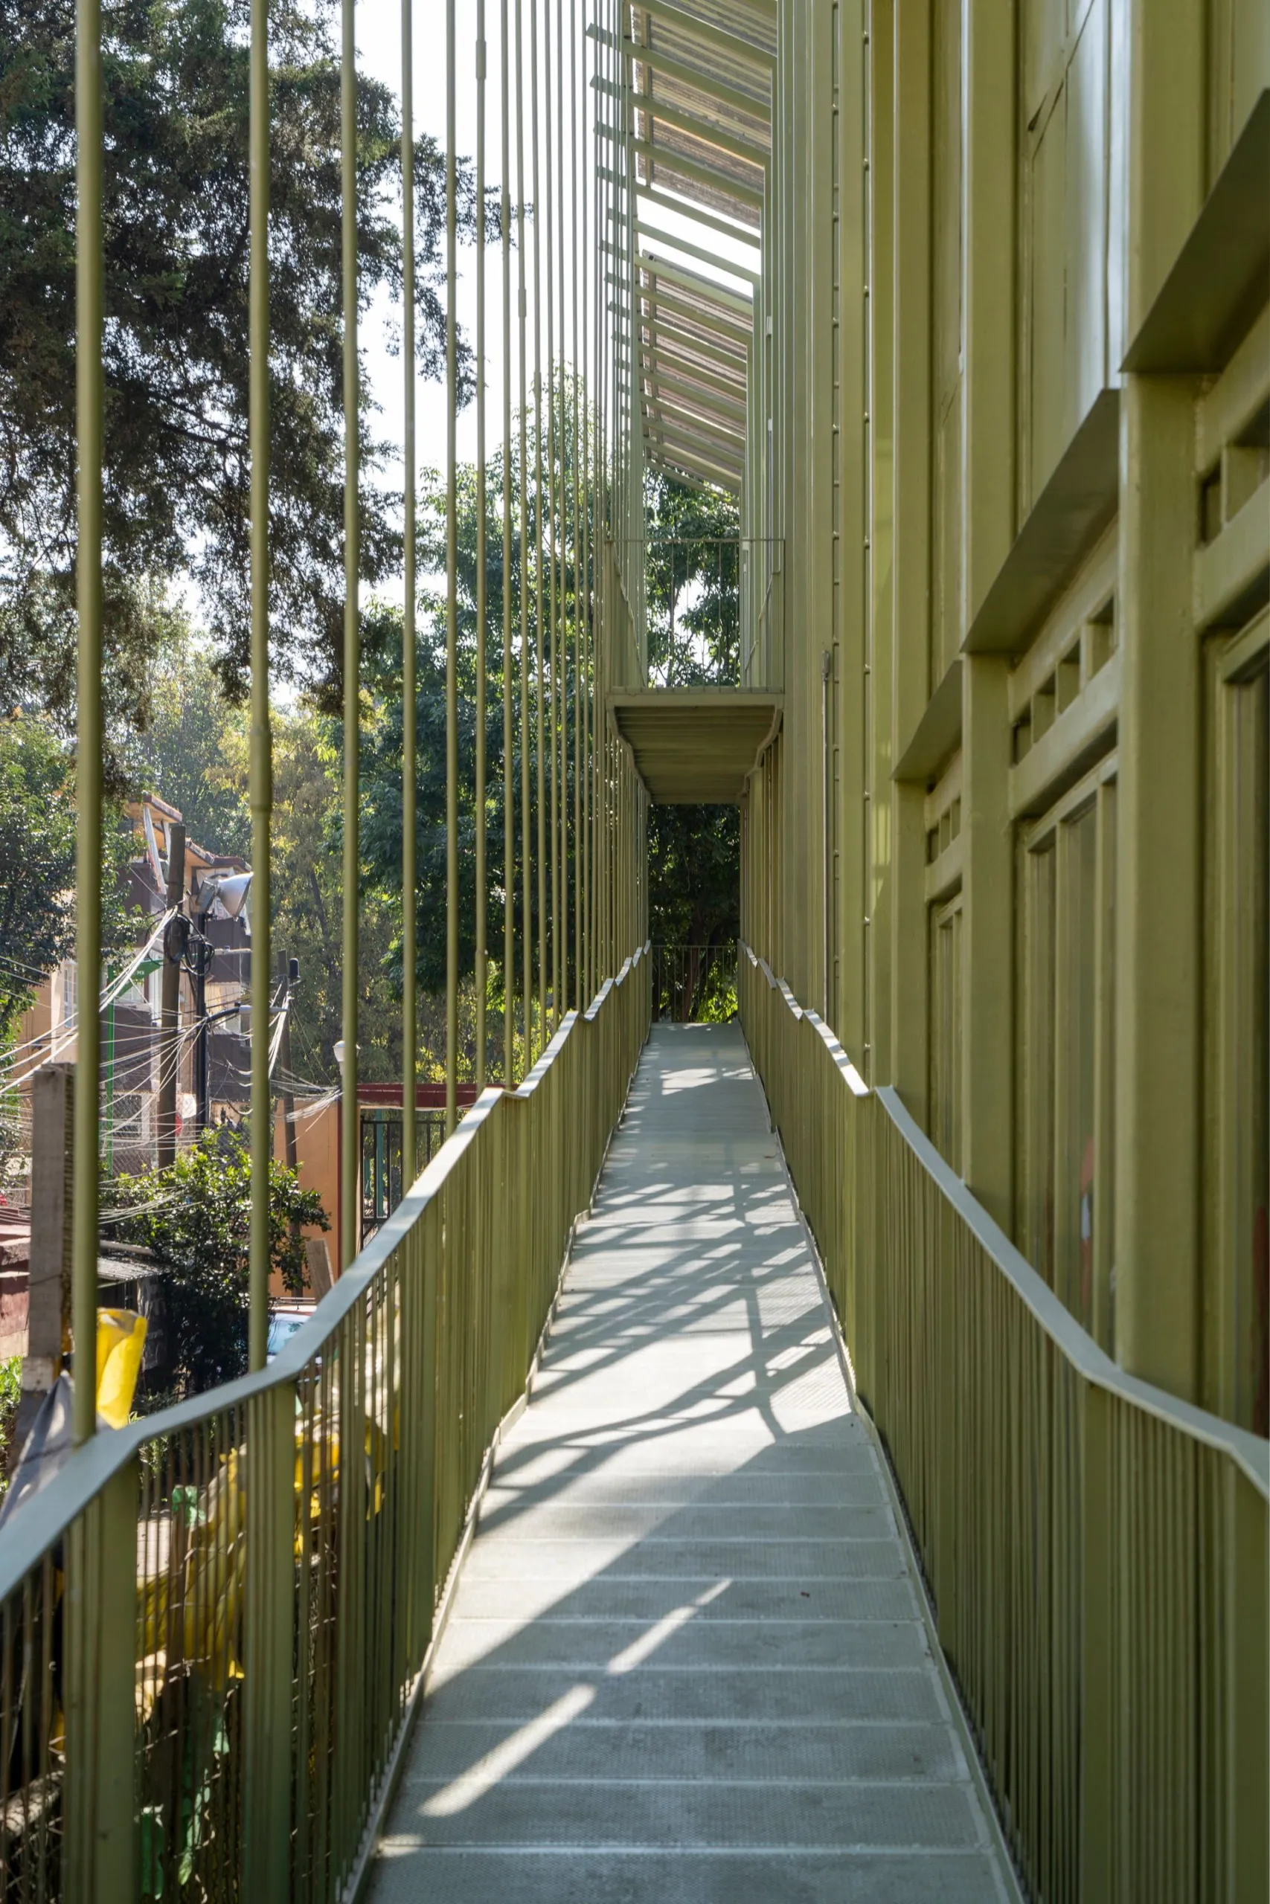
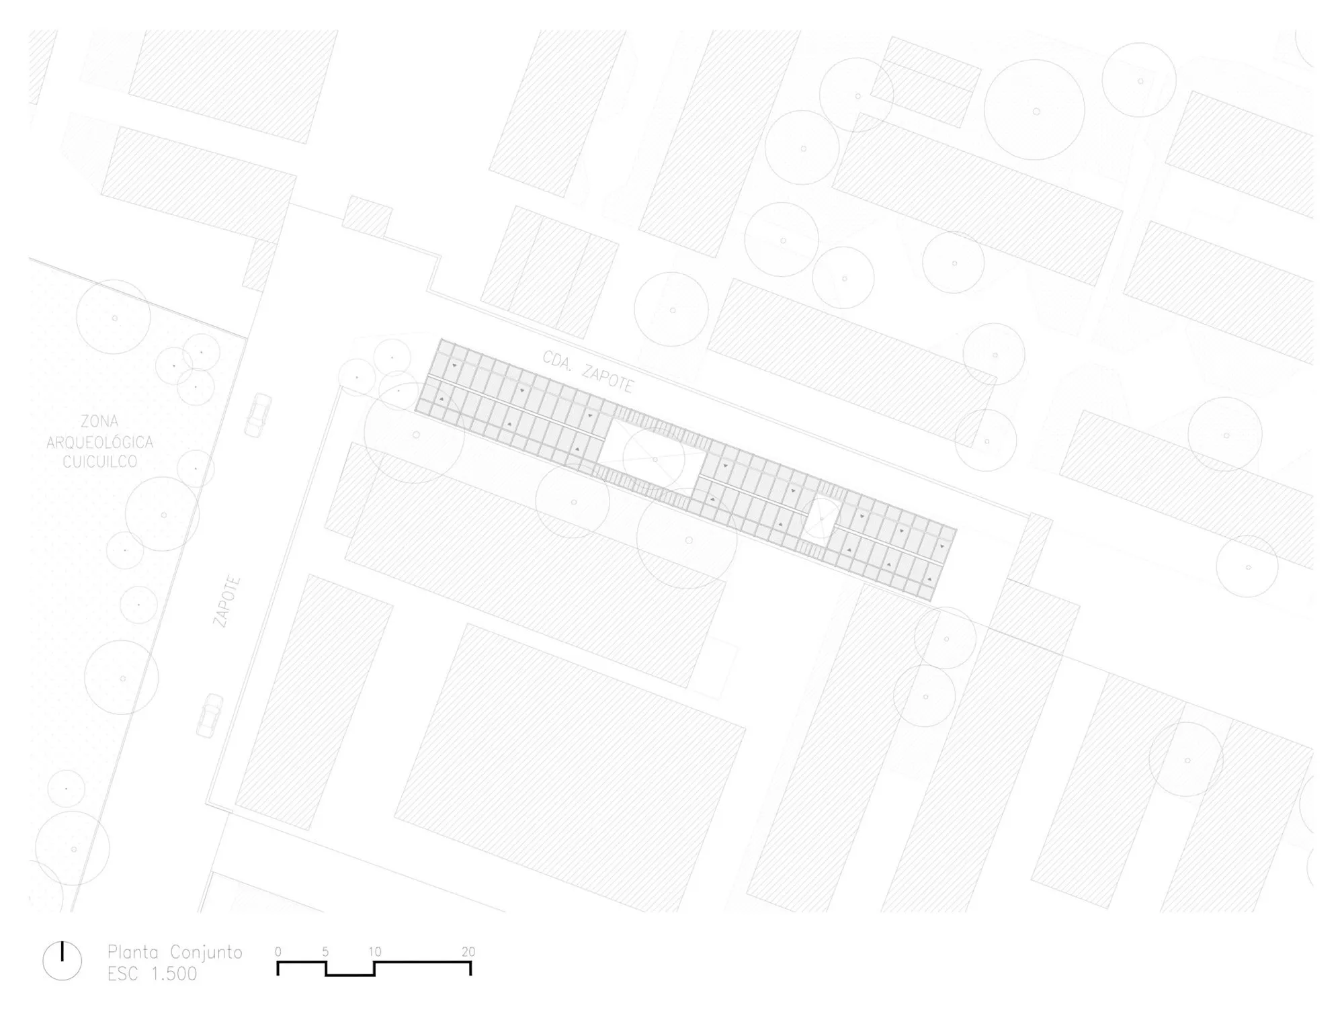
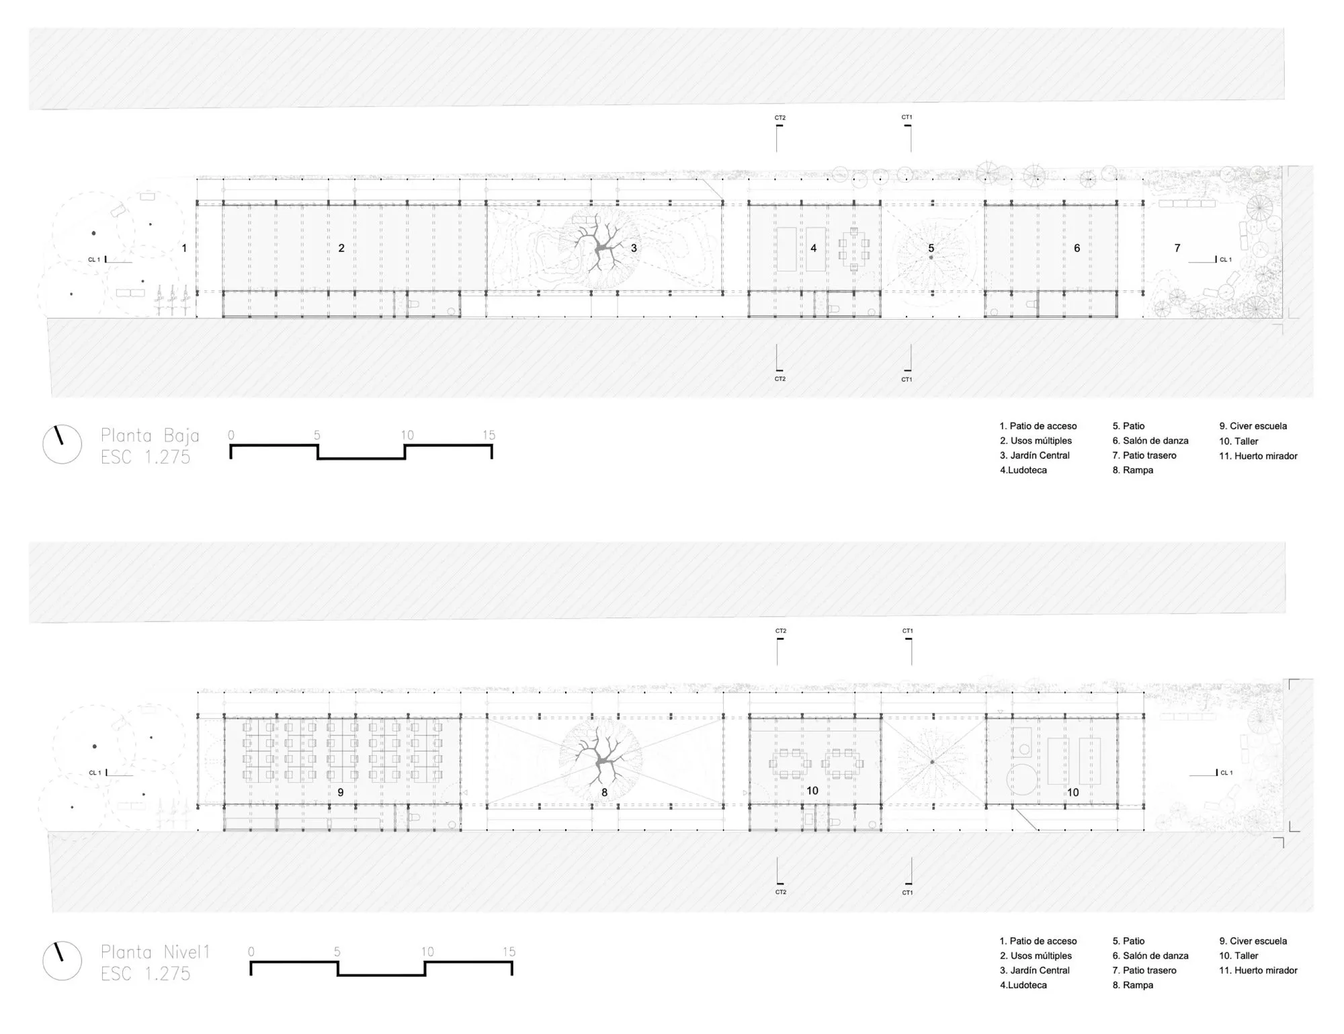
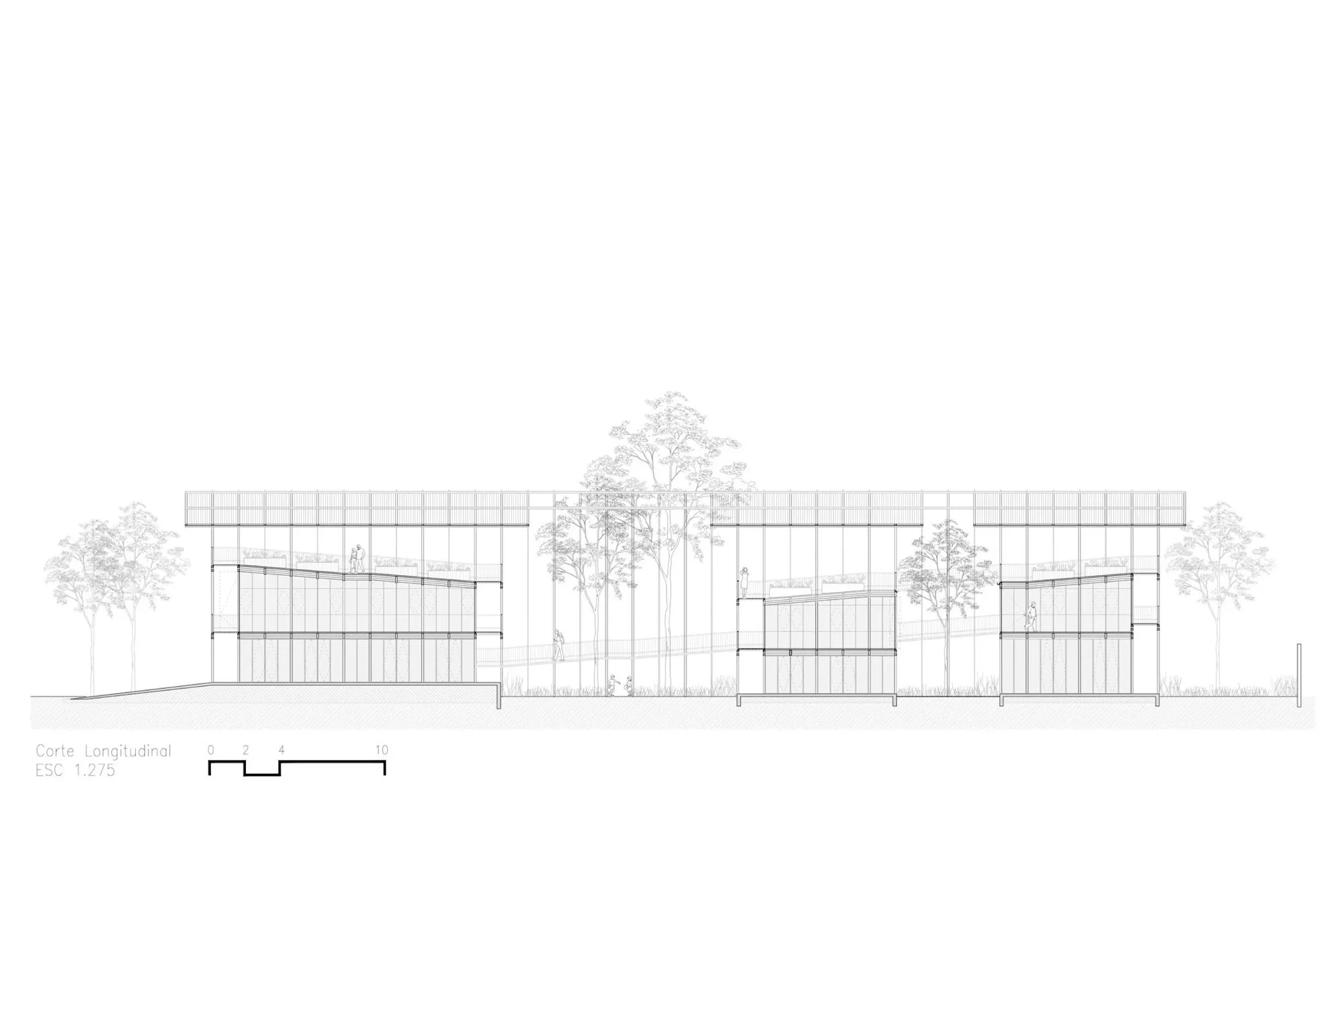
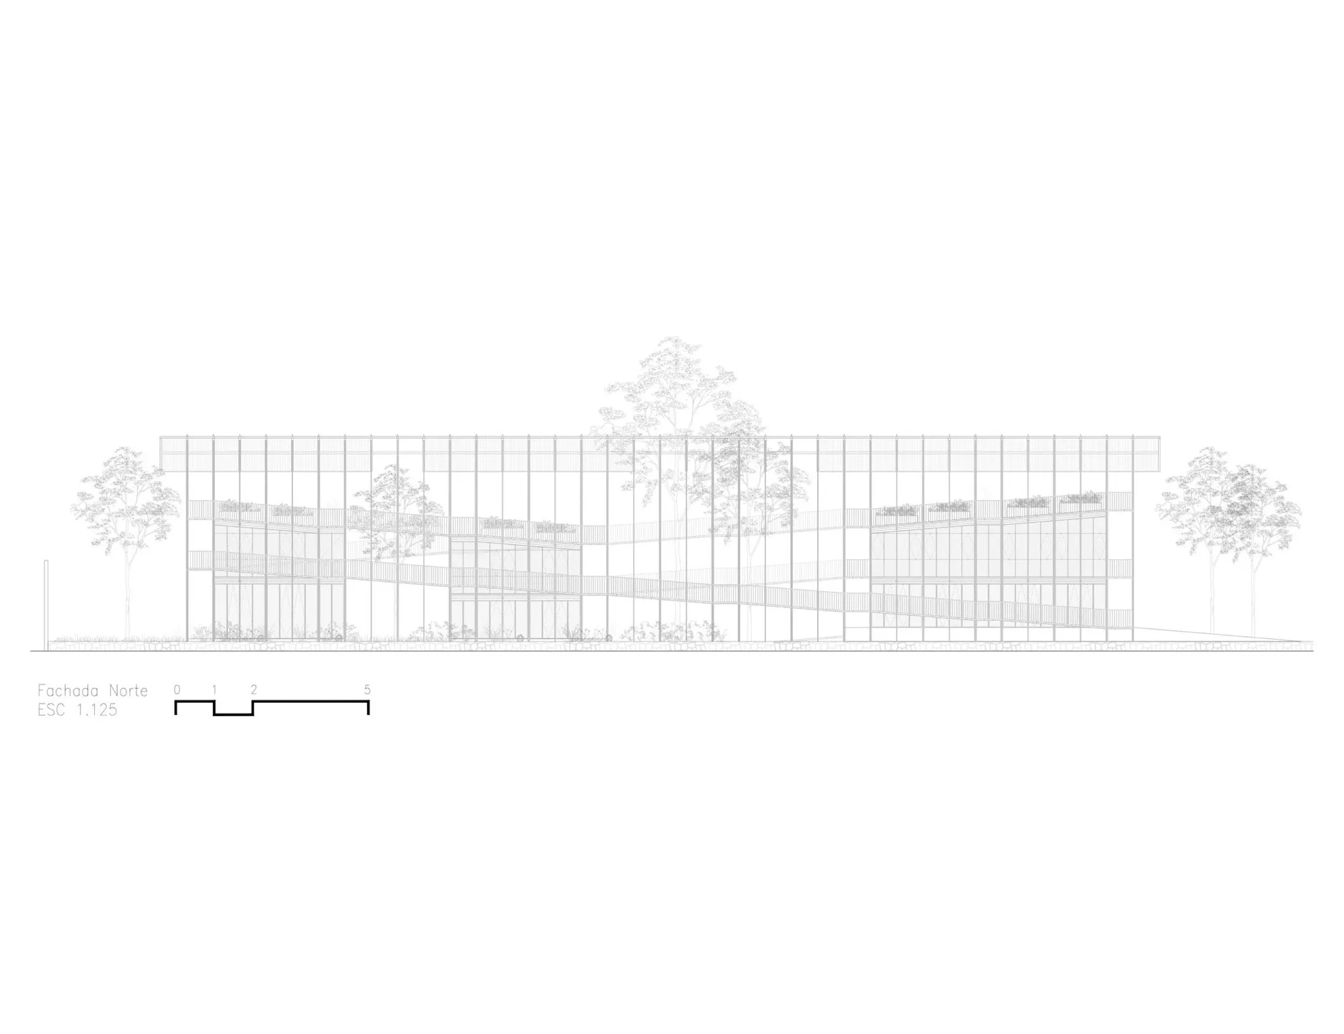
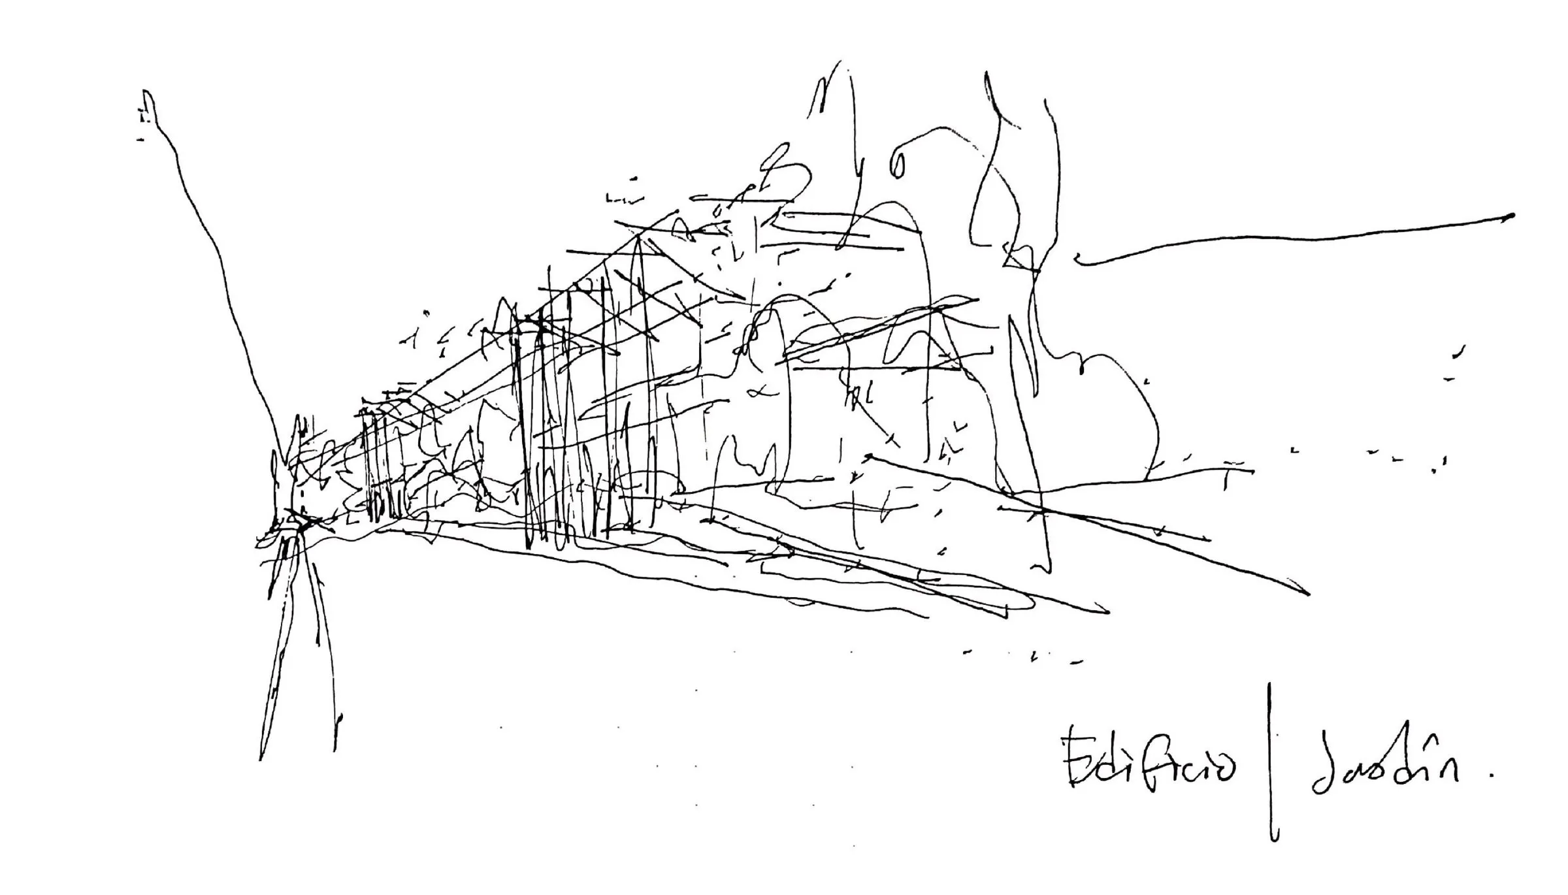
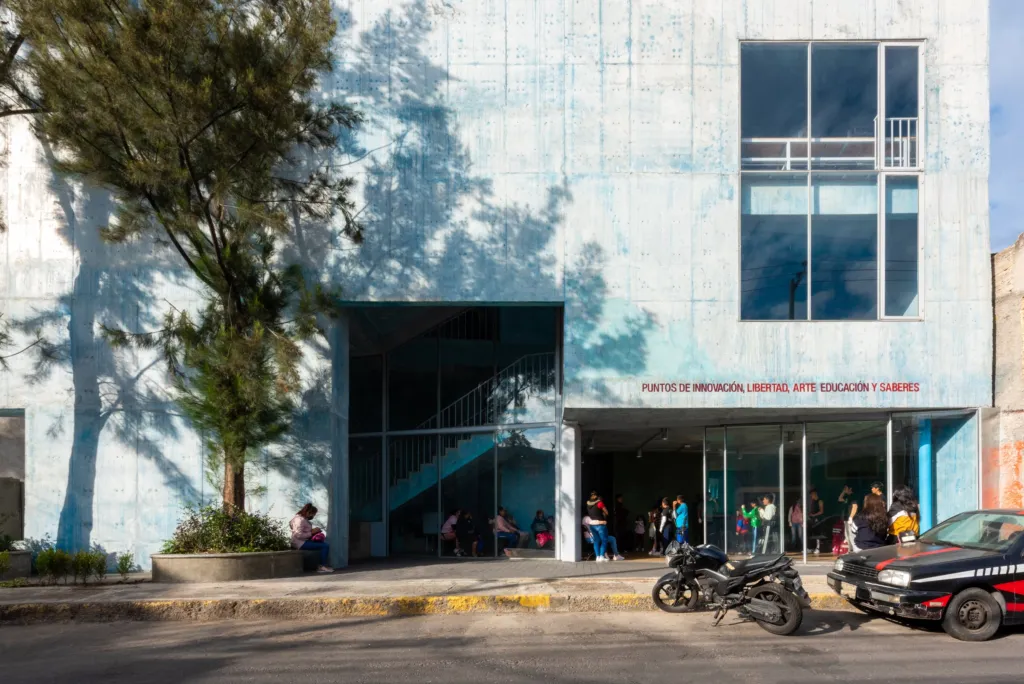
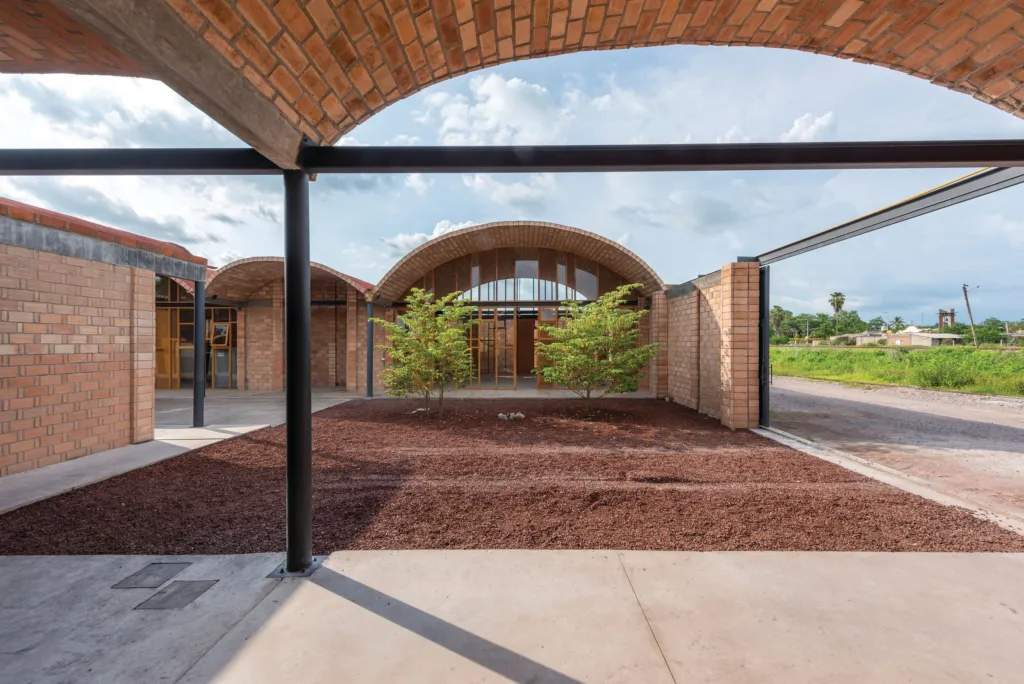
Since there were three projects, the teams also wanted the structure and spatial qualities to be repeatable, so the centres would work as a system. Structure became the form that defines and links interior and exterior space, with easy access from the street to draw visitors throughout the day.
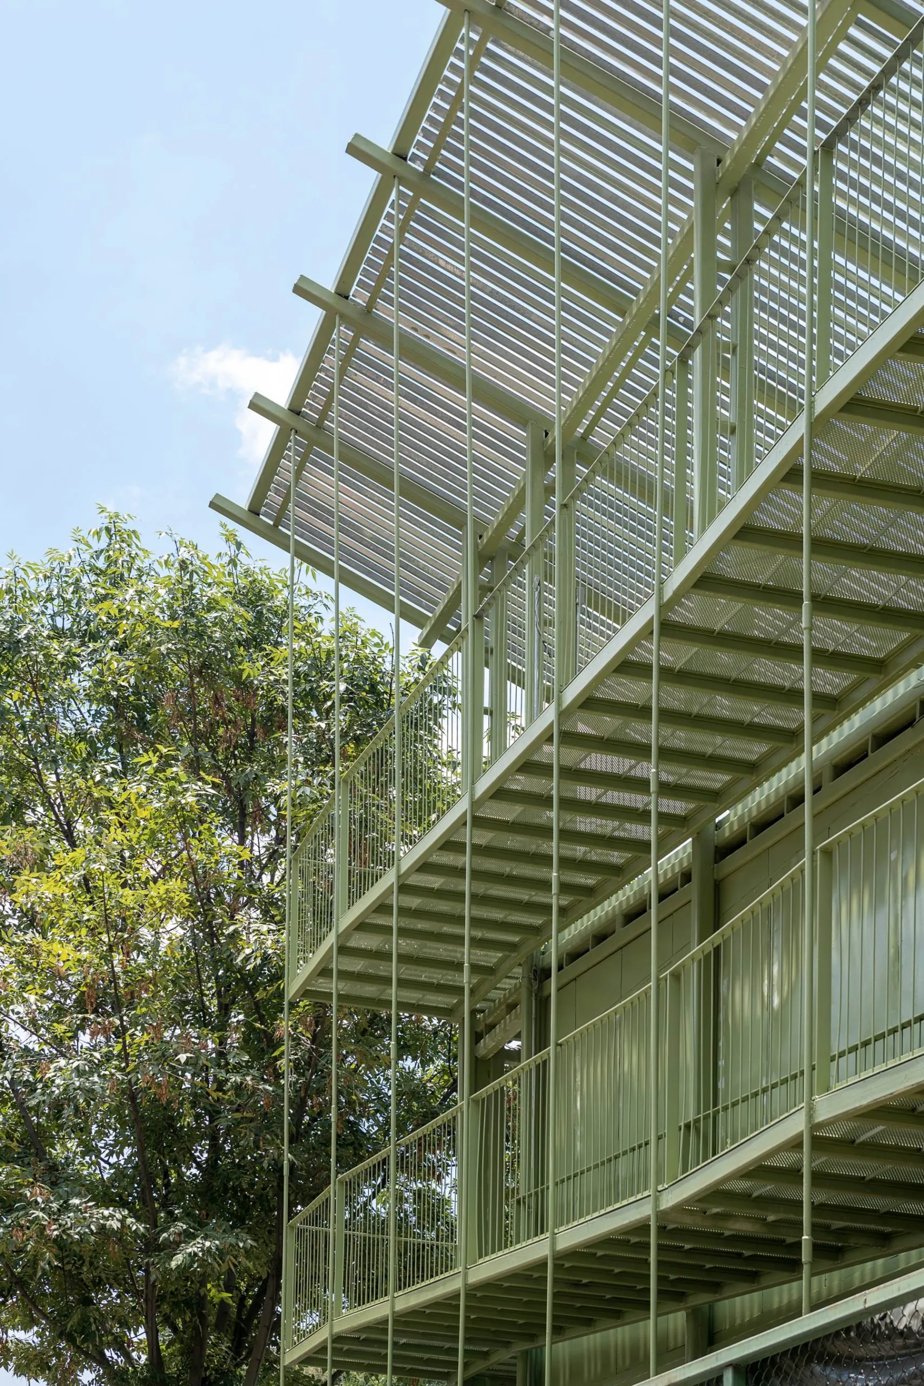
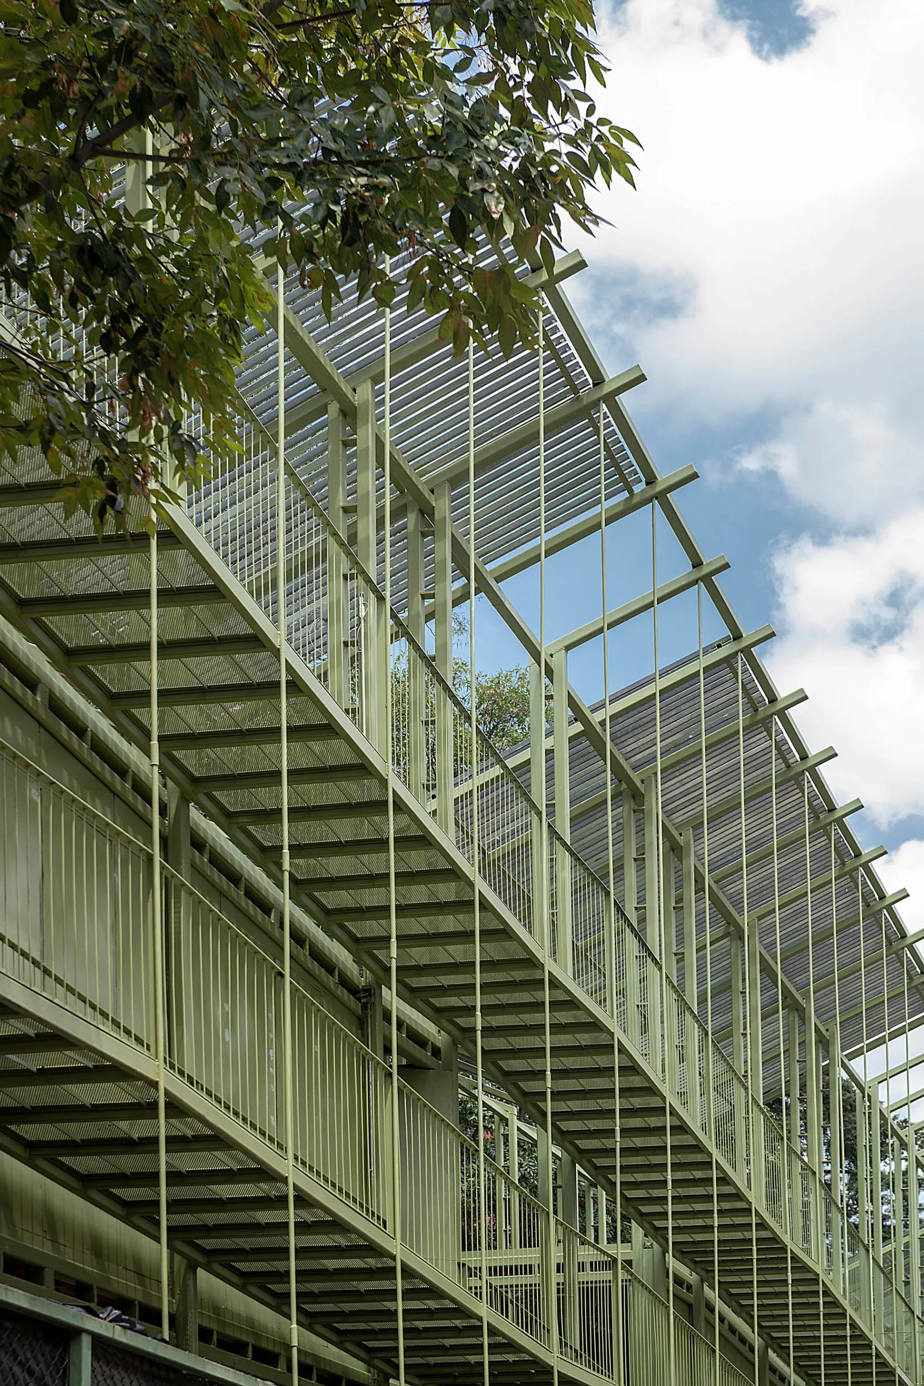
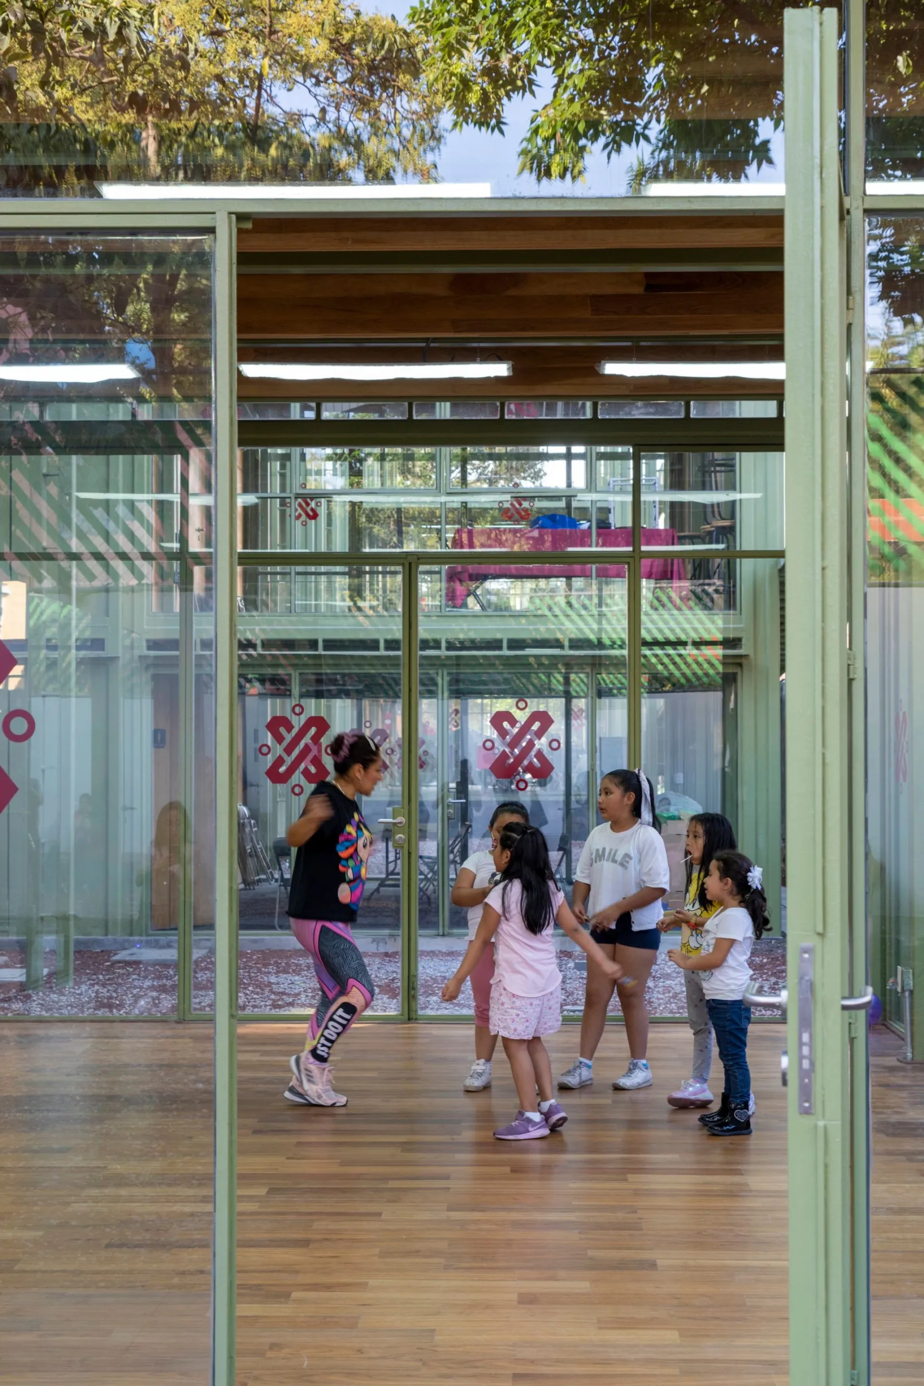
The structure pairs slender iron and timber panels, creating a permeable but defined space tied to a thin, legible skin that keeps the interior softly lit. This system gives each room as much flexibility as possible, anticipating new uses over time, as public buildings often require.
Project Information
- Design studio
- TO + +UdeB Arquitectos + AGENdA Agencia de Arquitectura
- Area
- 700
- Time
- 2022
- Type
- Cultural
- Primary materials
- Glass, Natural timber, Steel
Comments