Benito Juárez, Mexico City, Mexico
Community Center Pilares Valentín Gómez Farías
This community centre is part of a public programme to rebuild the city’s districts through committed architecture, offering facilities that benefit local residents.
The programme gives priority to young people who have left formal education, women seeking economic independence and communities without decent cultural and sports facilities.
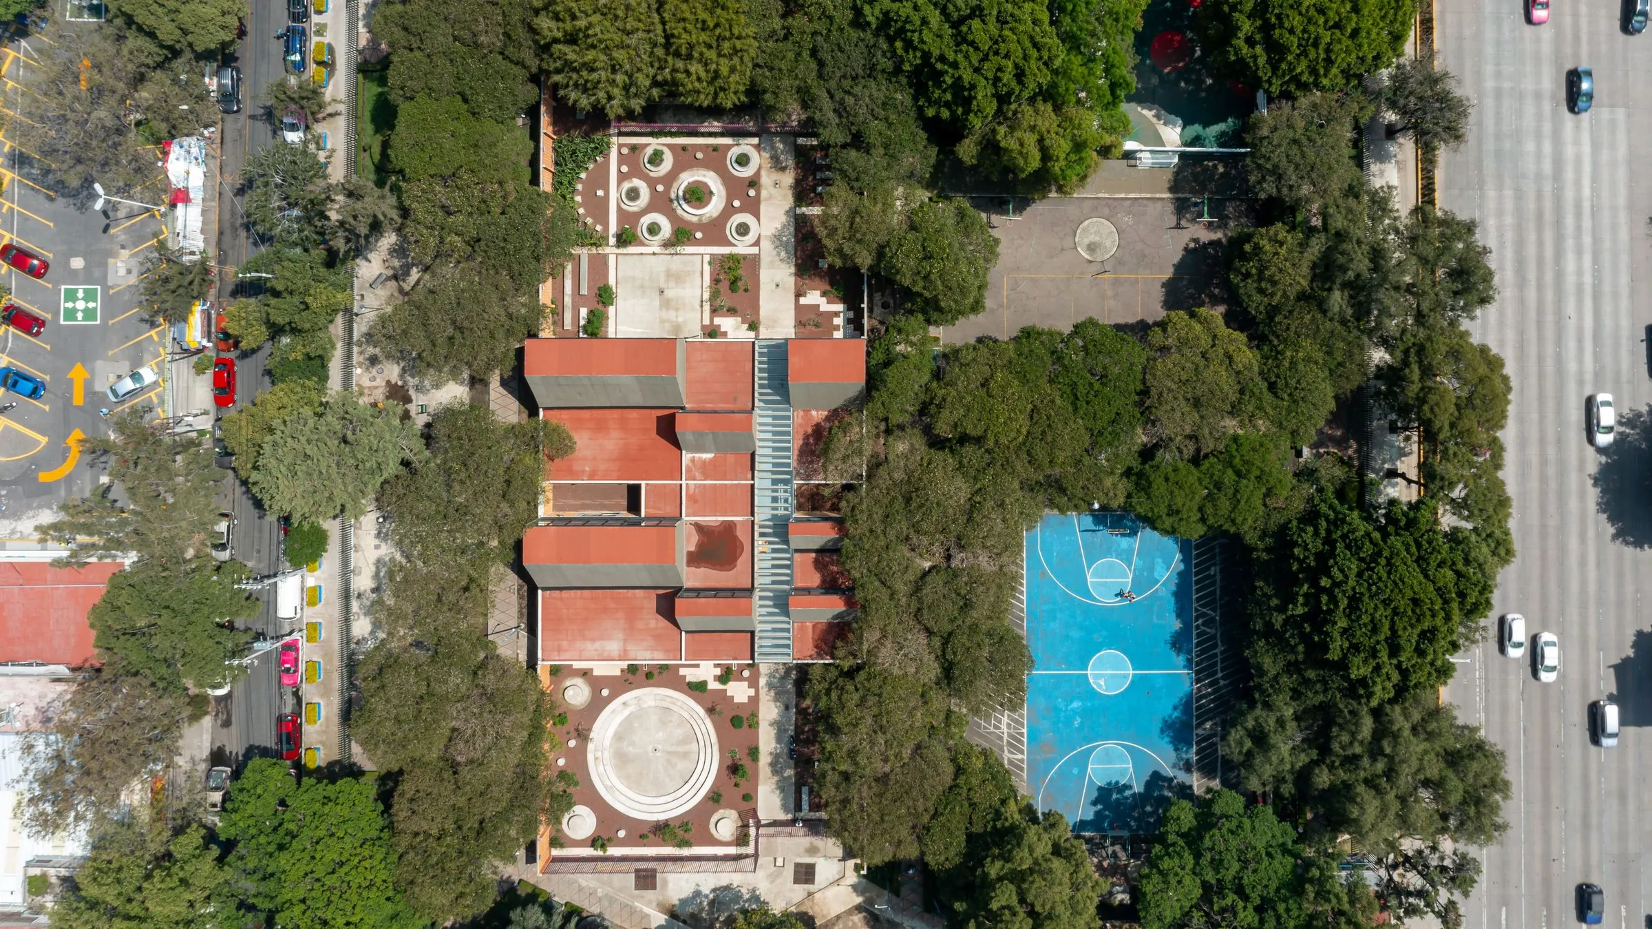
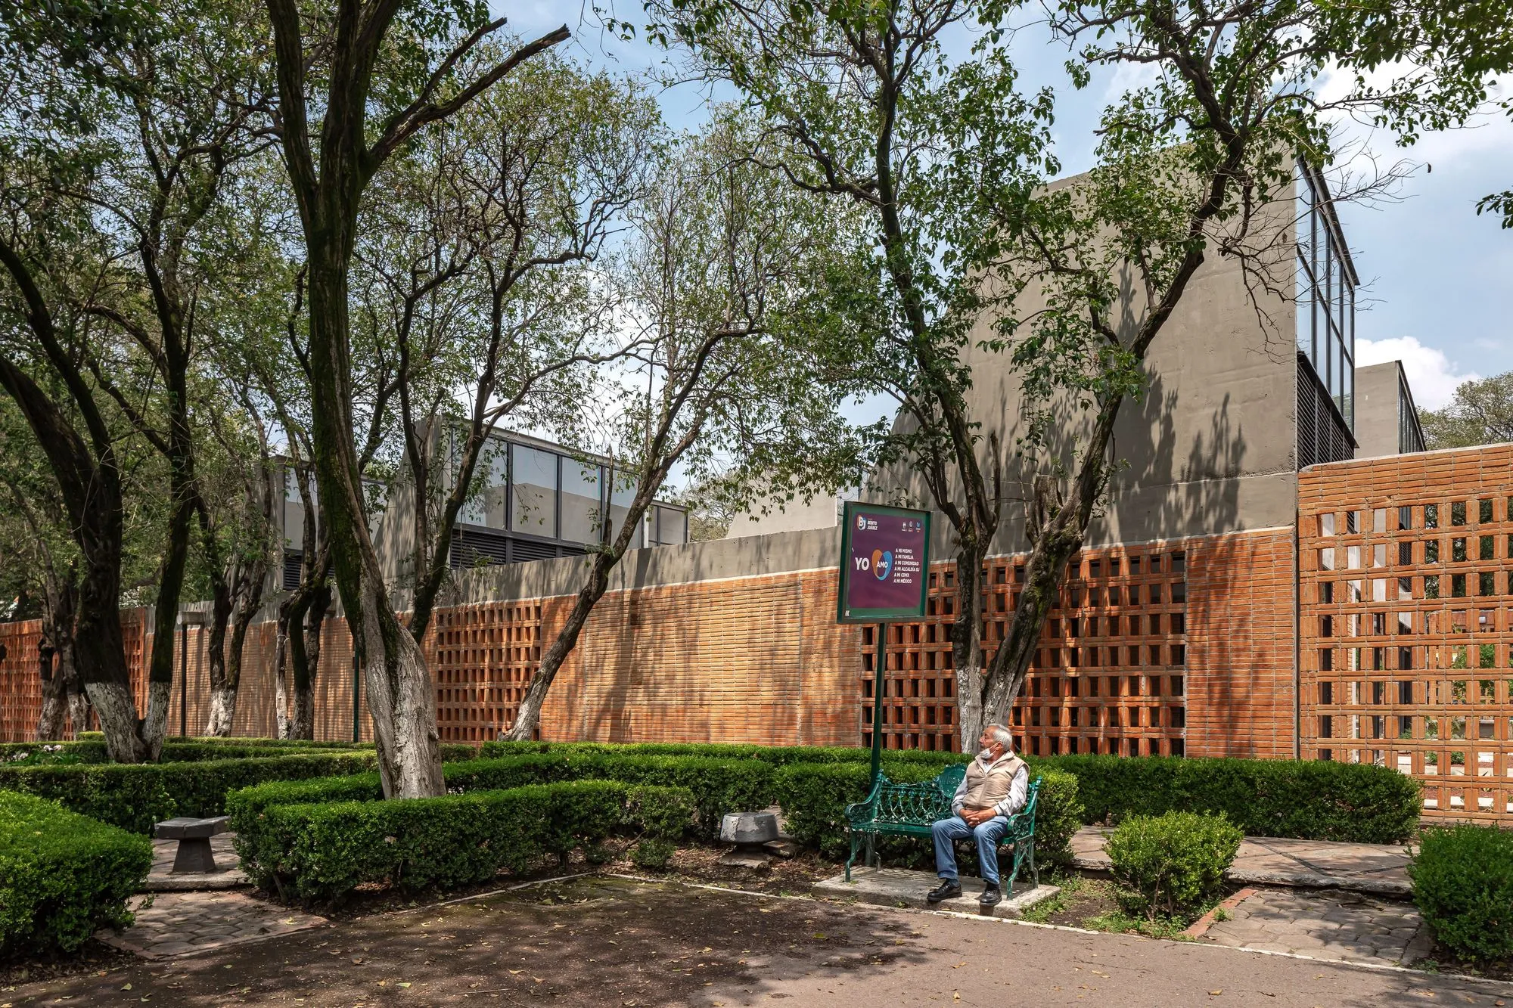
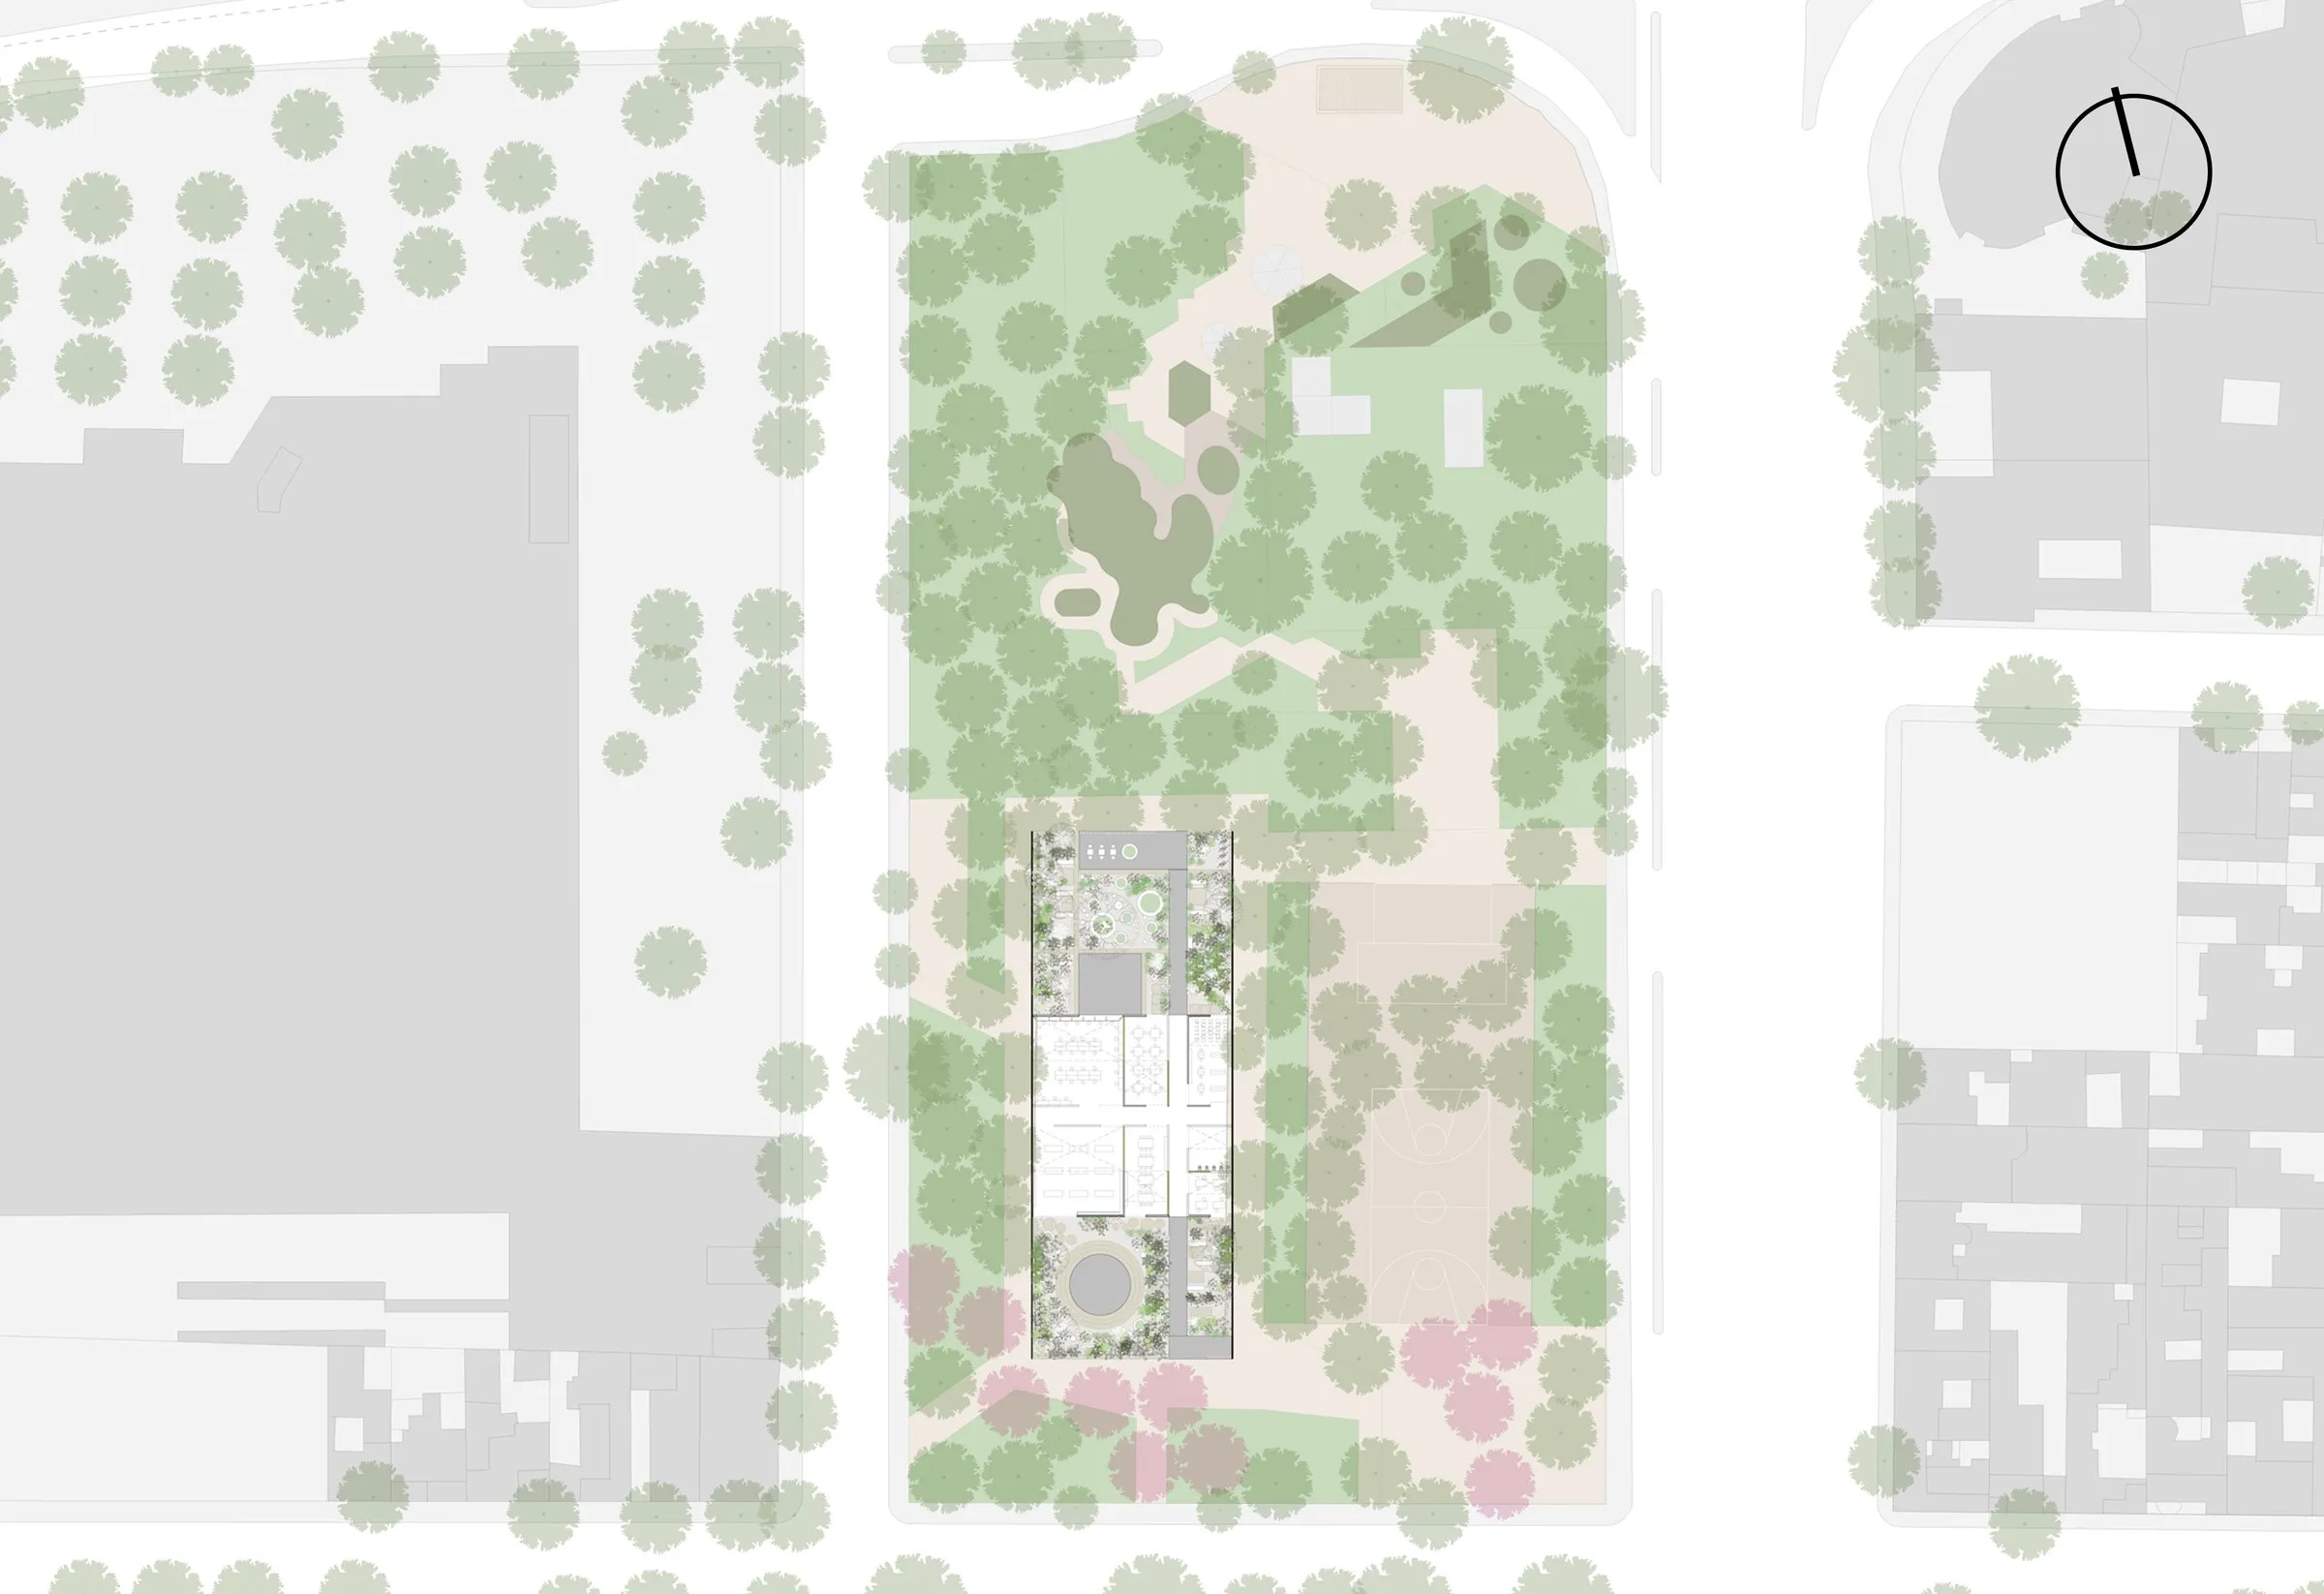
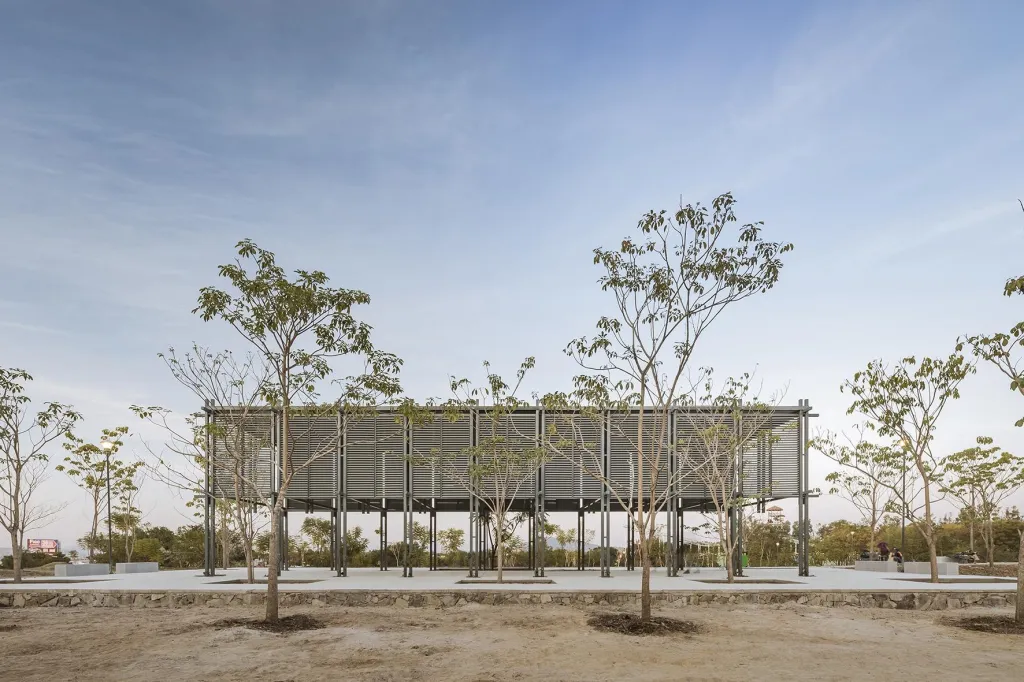
The building stands inside a park next to a metro station, on the footprint of old fronton courts that had fallen into disrepair and attracted crime.
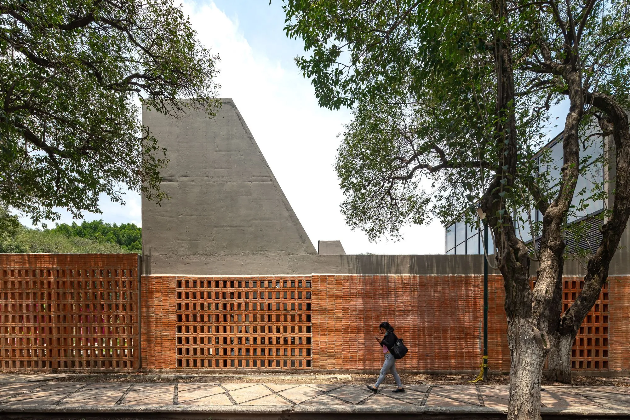
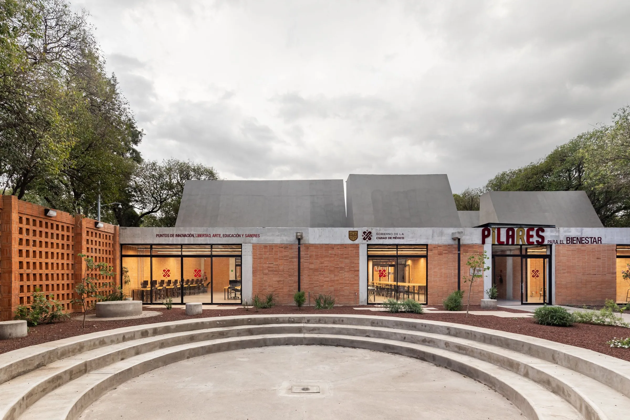
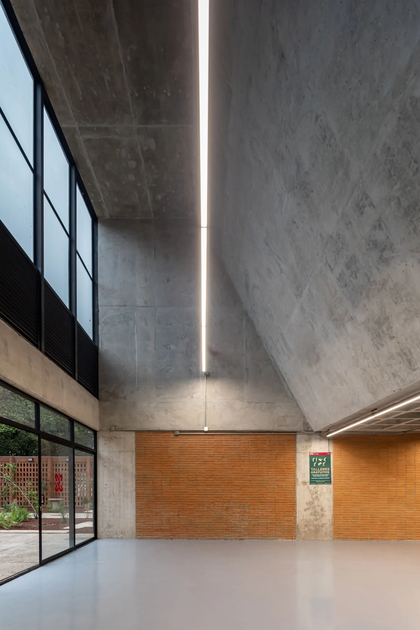
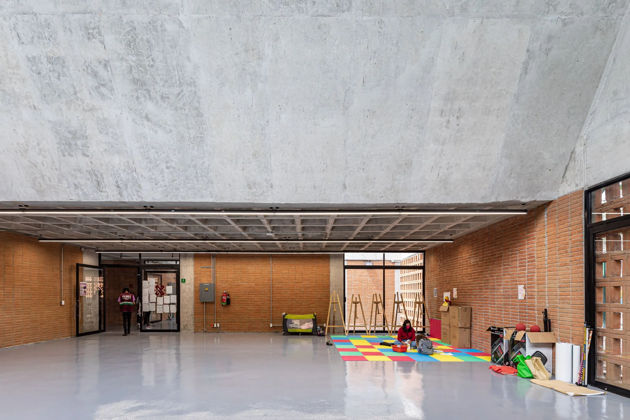
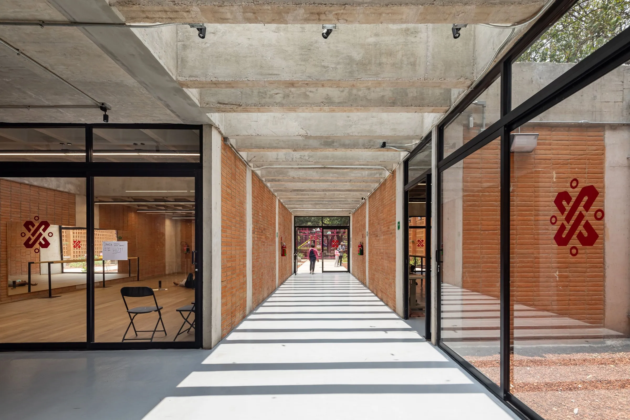
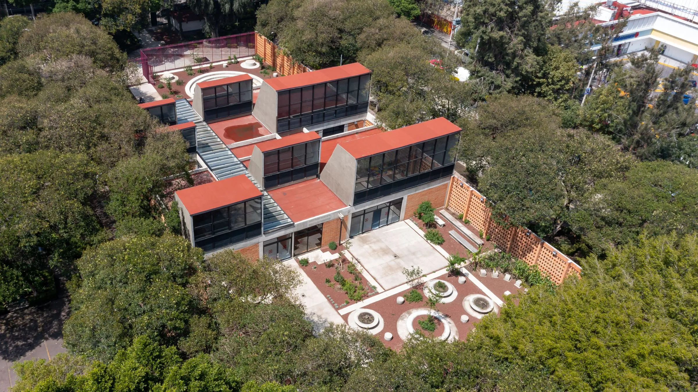
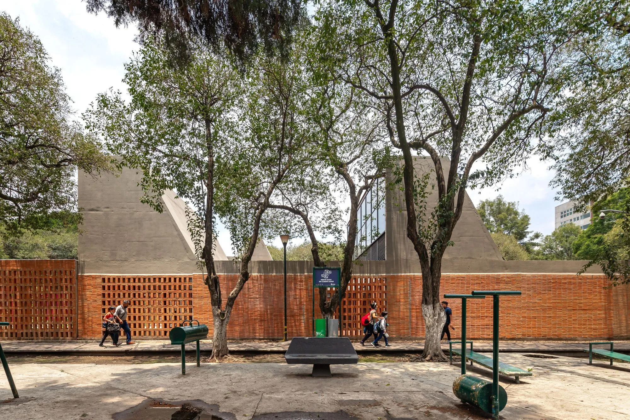
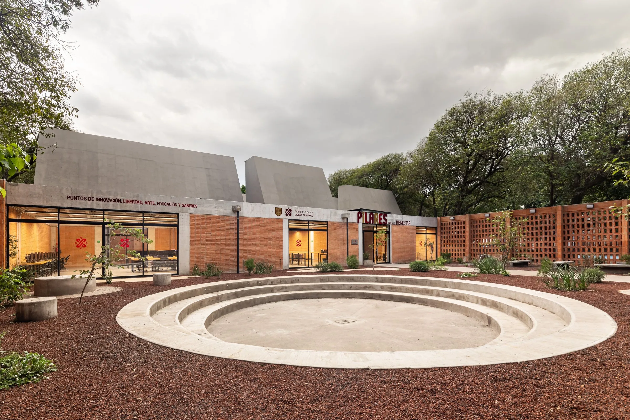
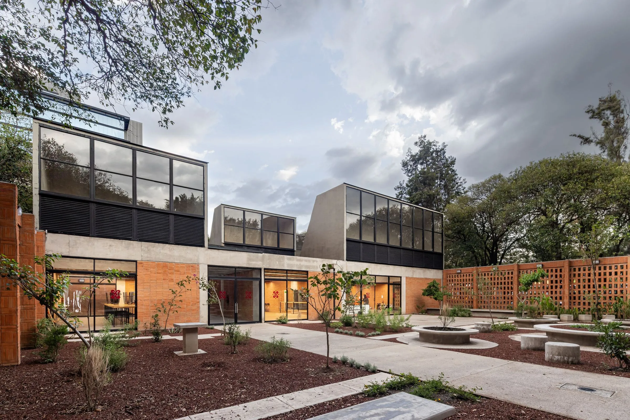
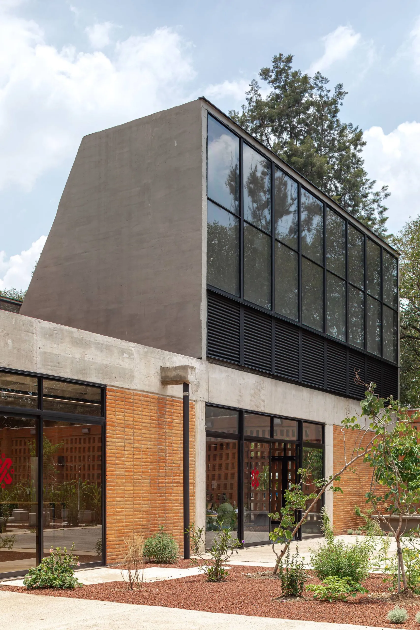
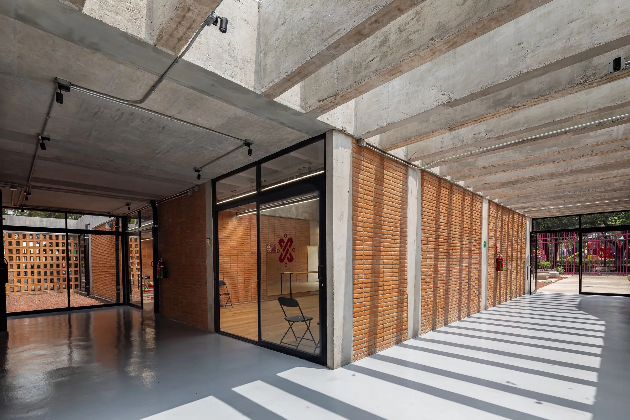
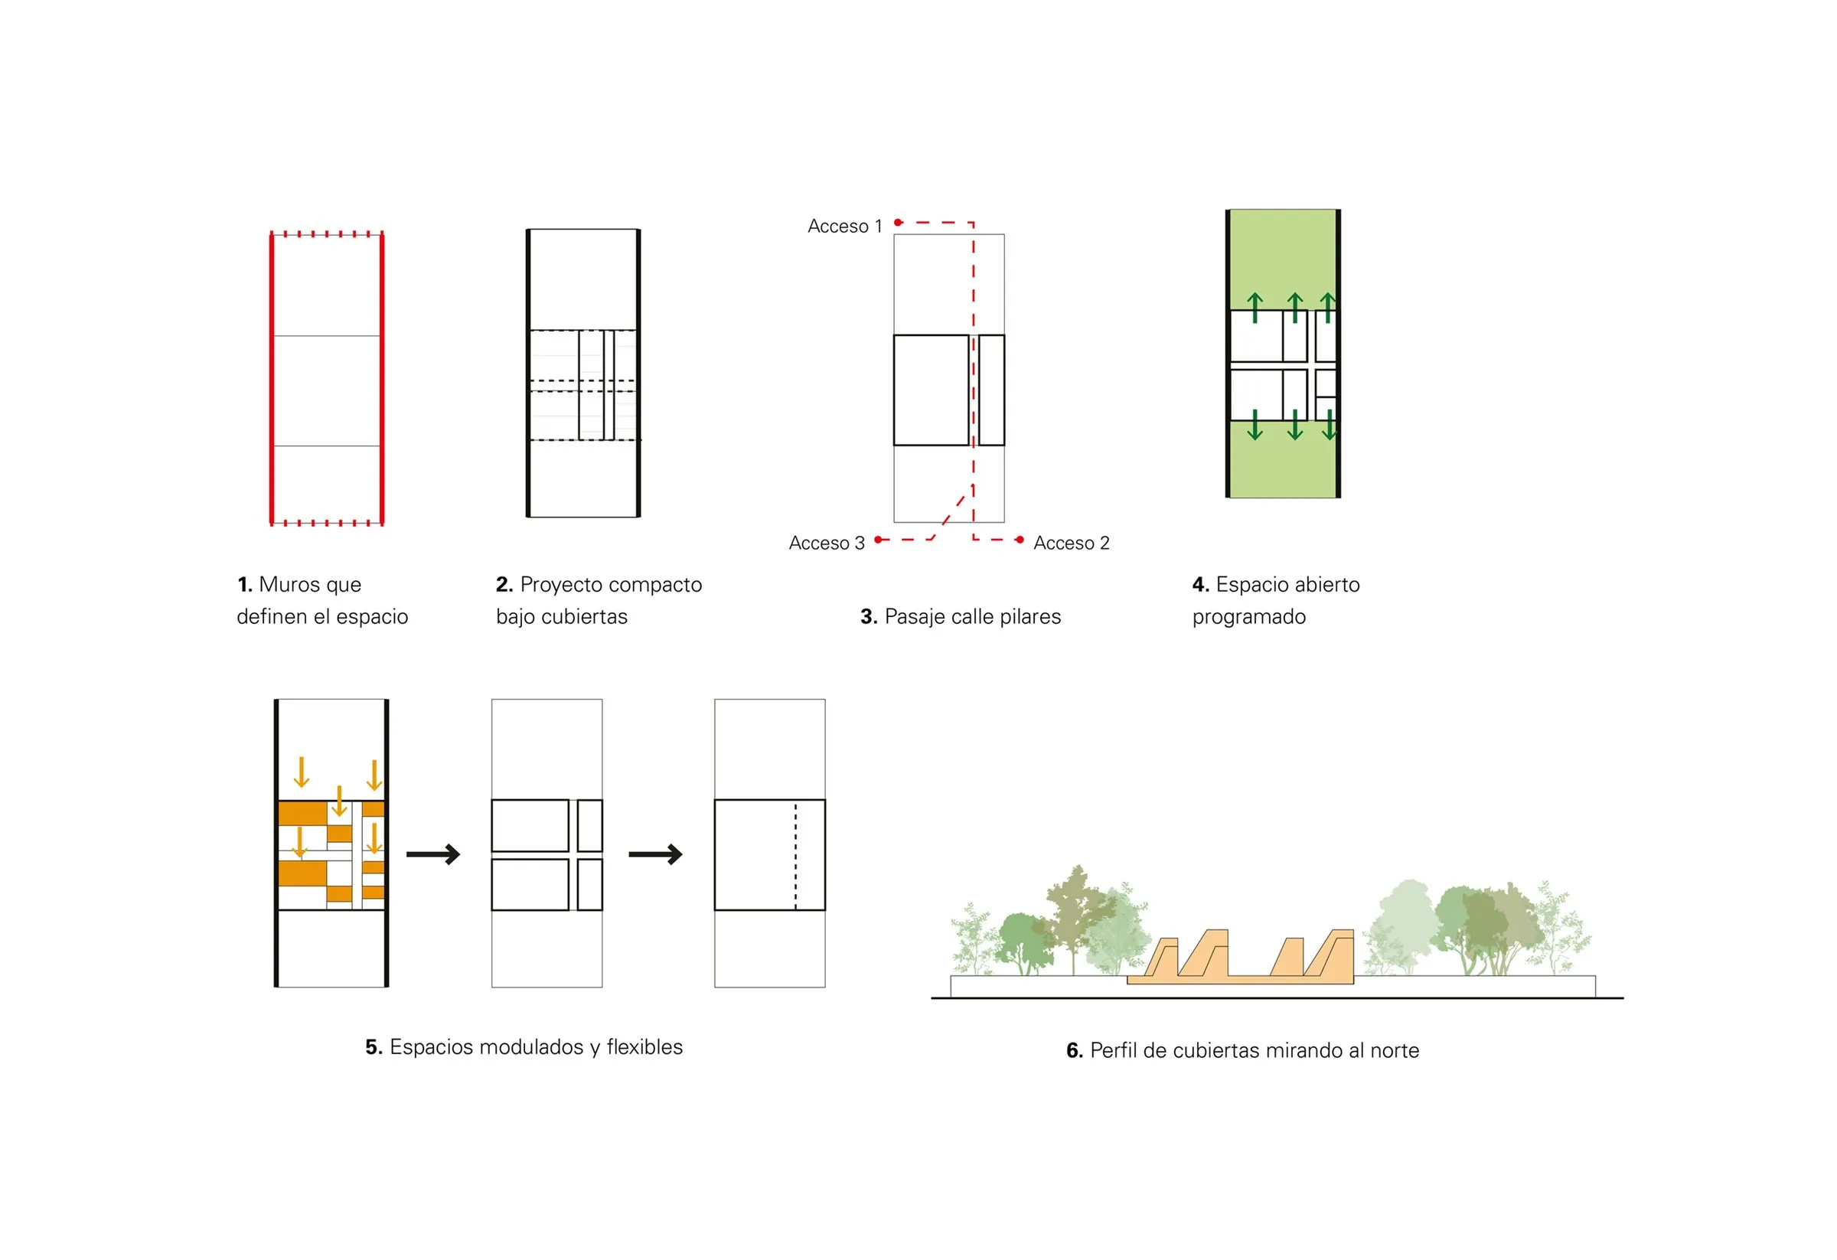
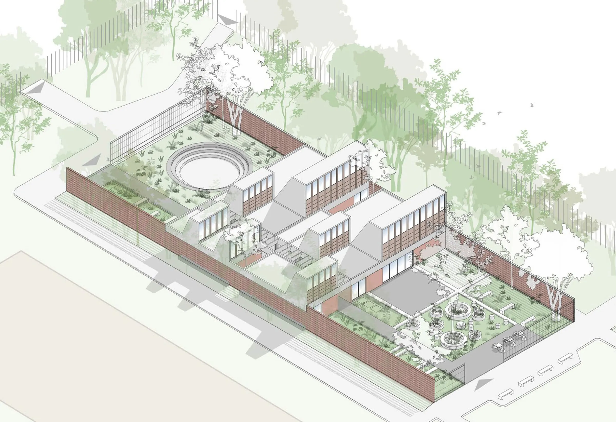
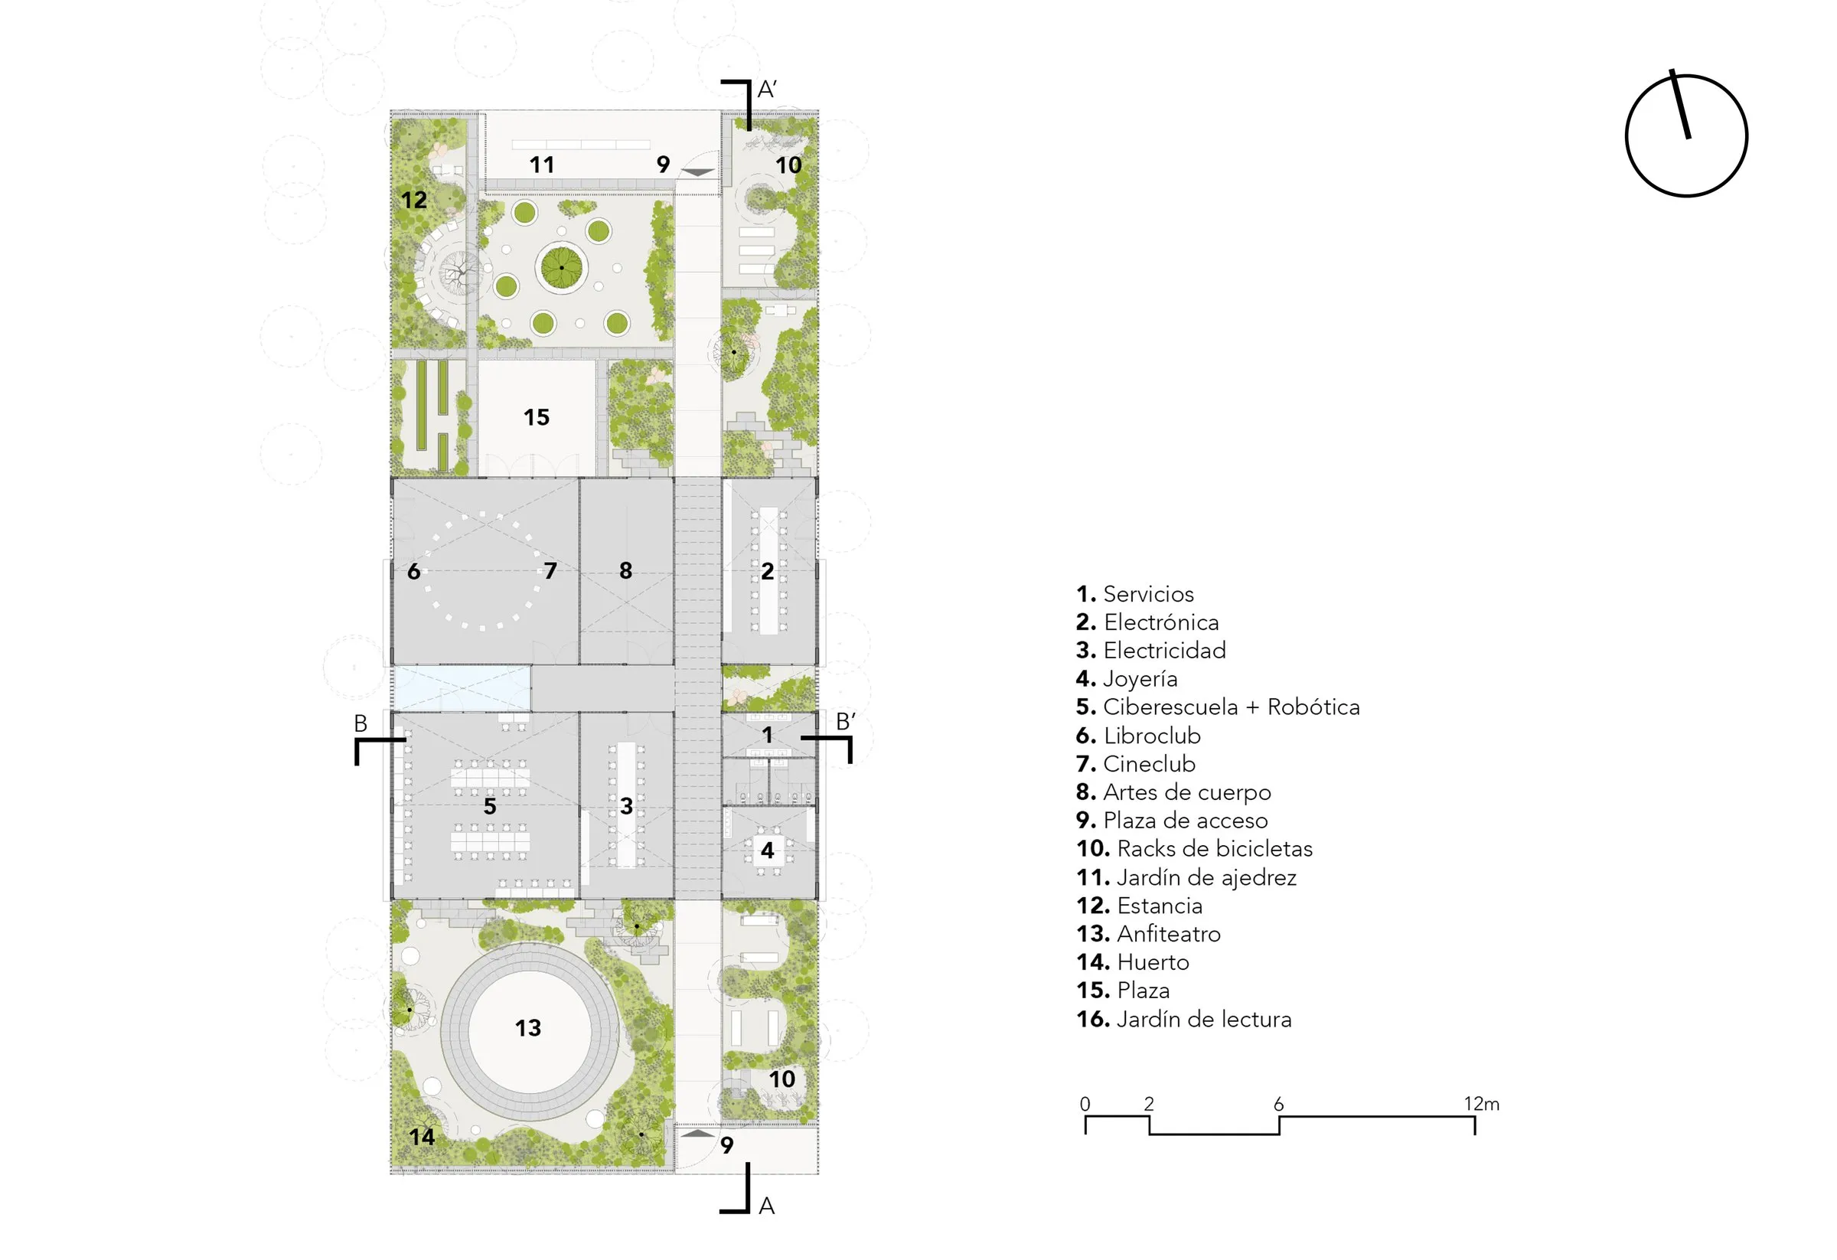
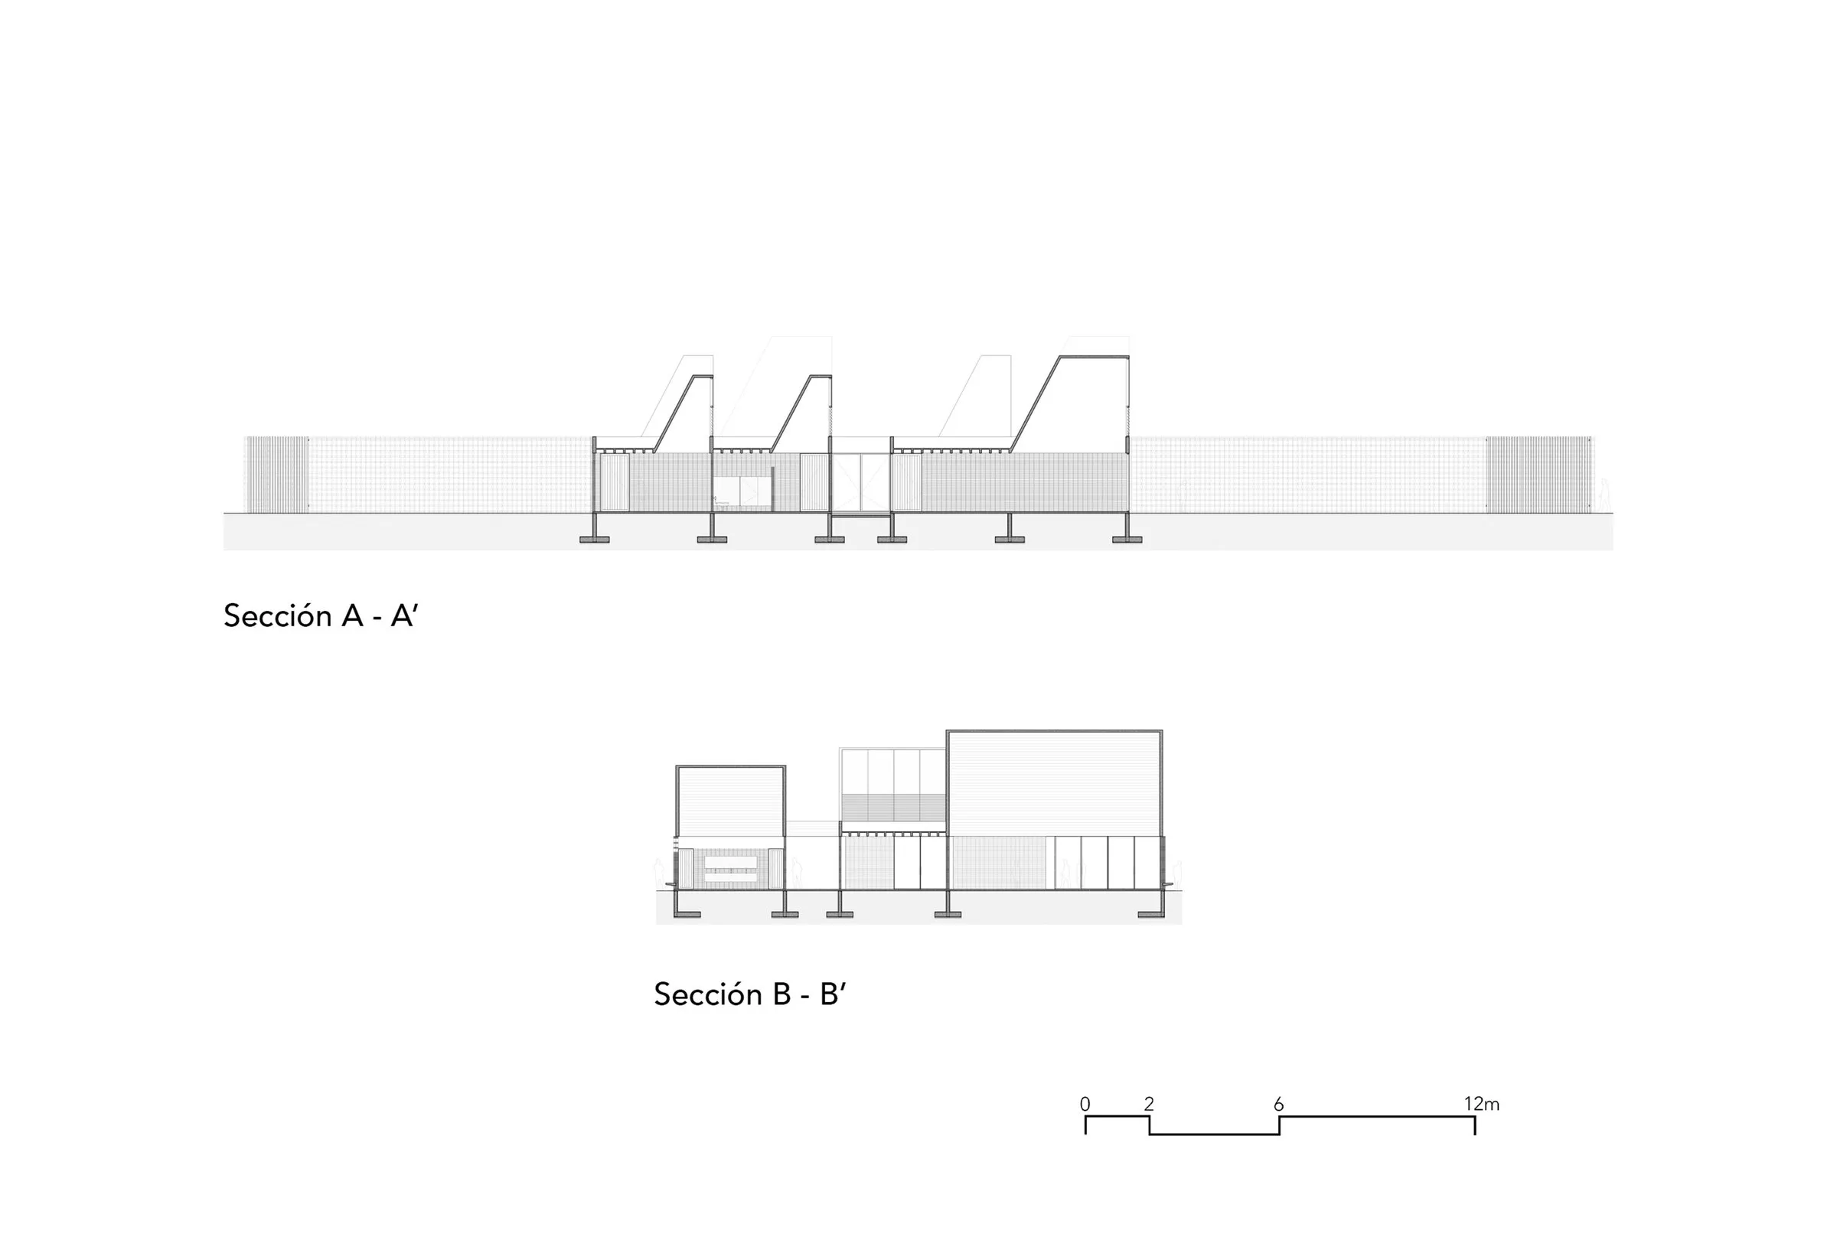
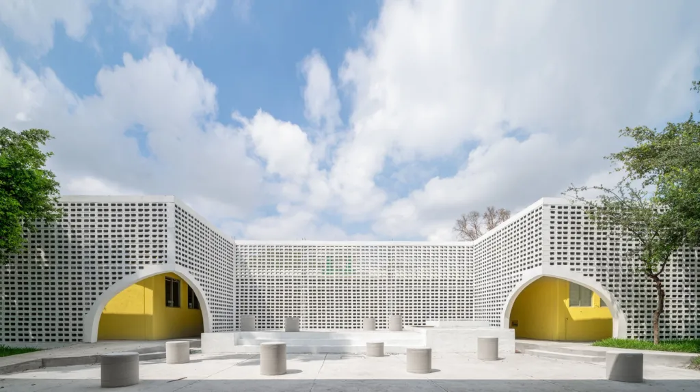
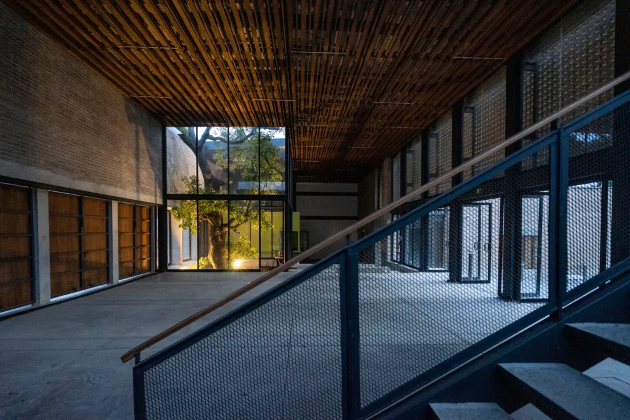
Two lattice walls frame the building at its east and west ends. Between them, a gridded enclosure holds classrooms and learning spaces, naturally lit and ventilated by north-facing skylights of varying heights. A long walkway connects the classrooms, making it more pavilion than building.
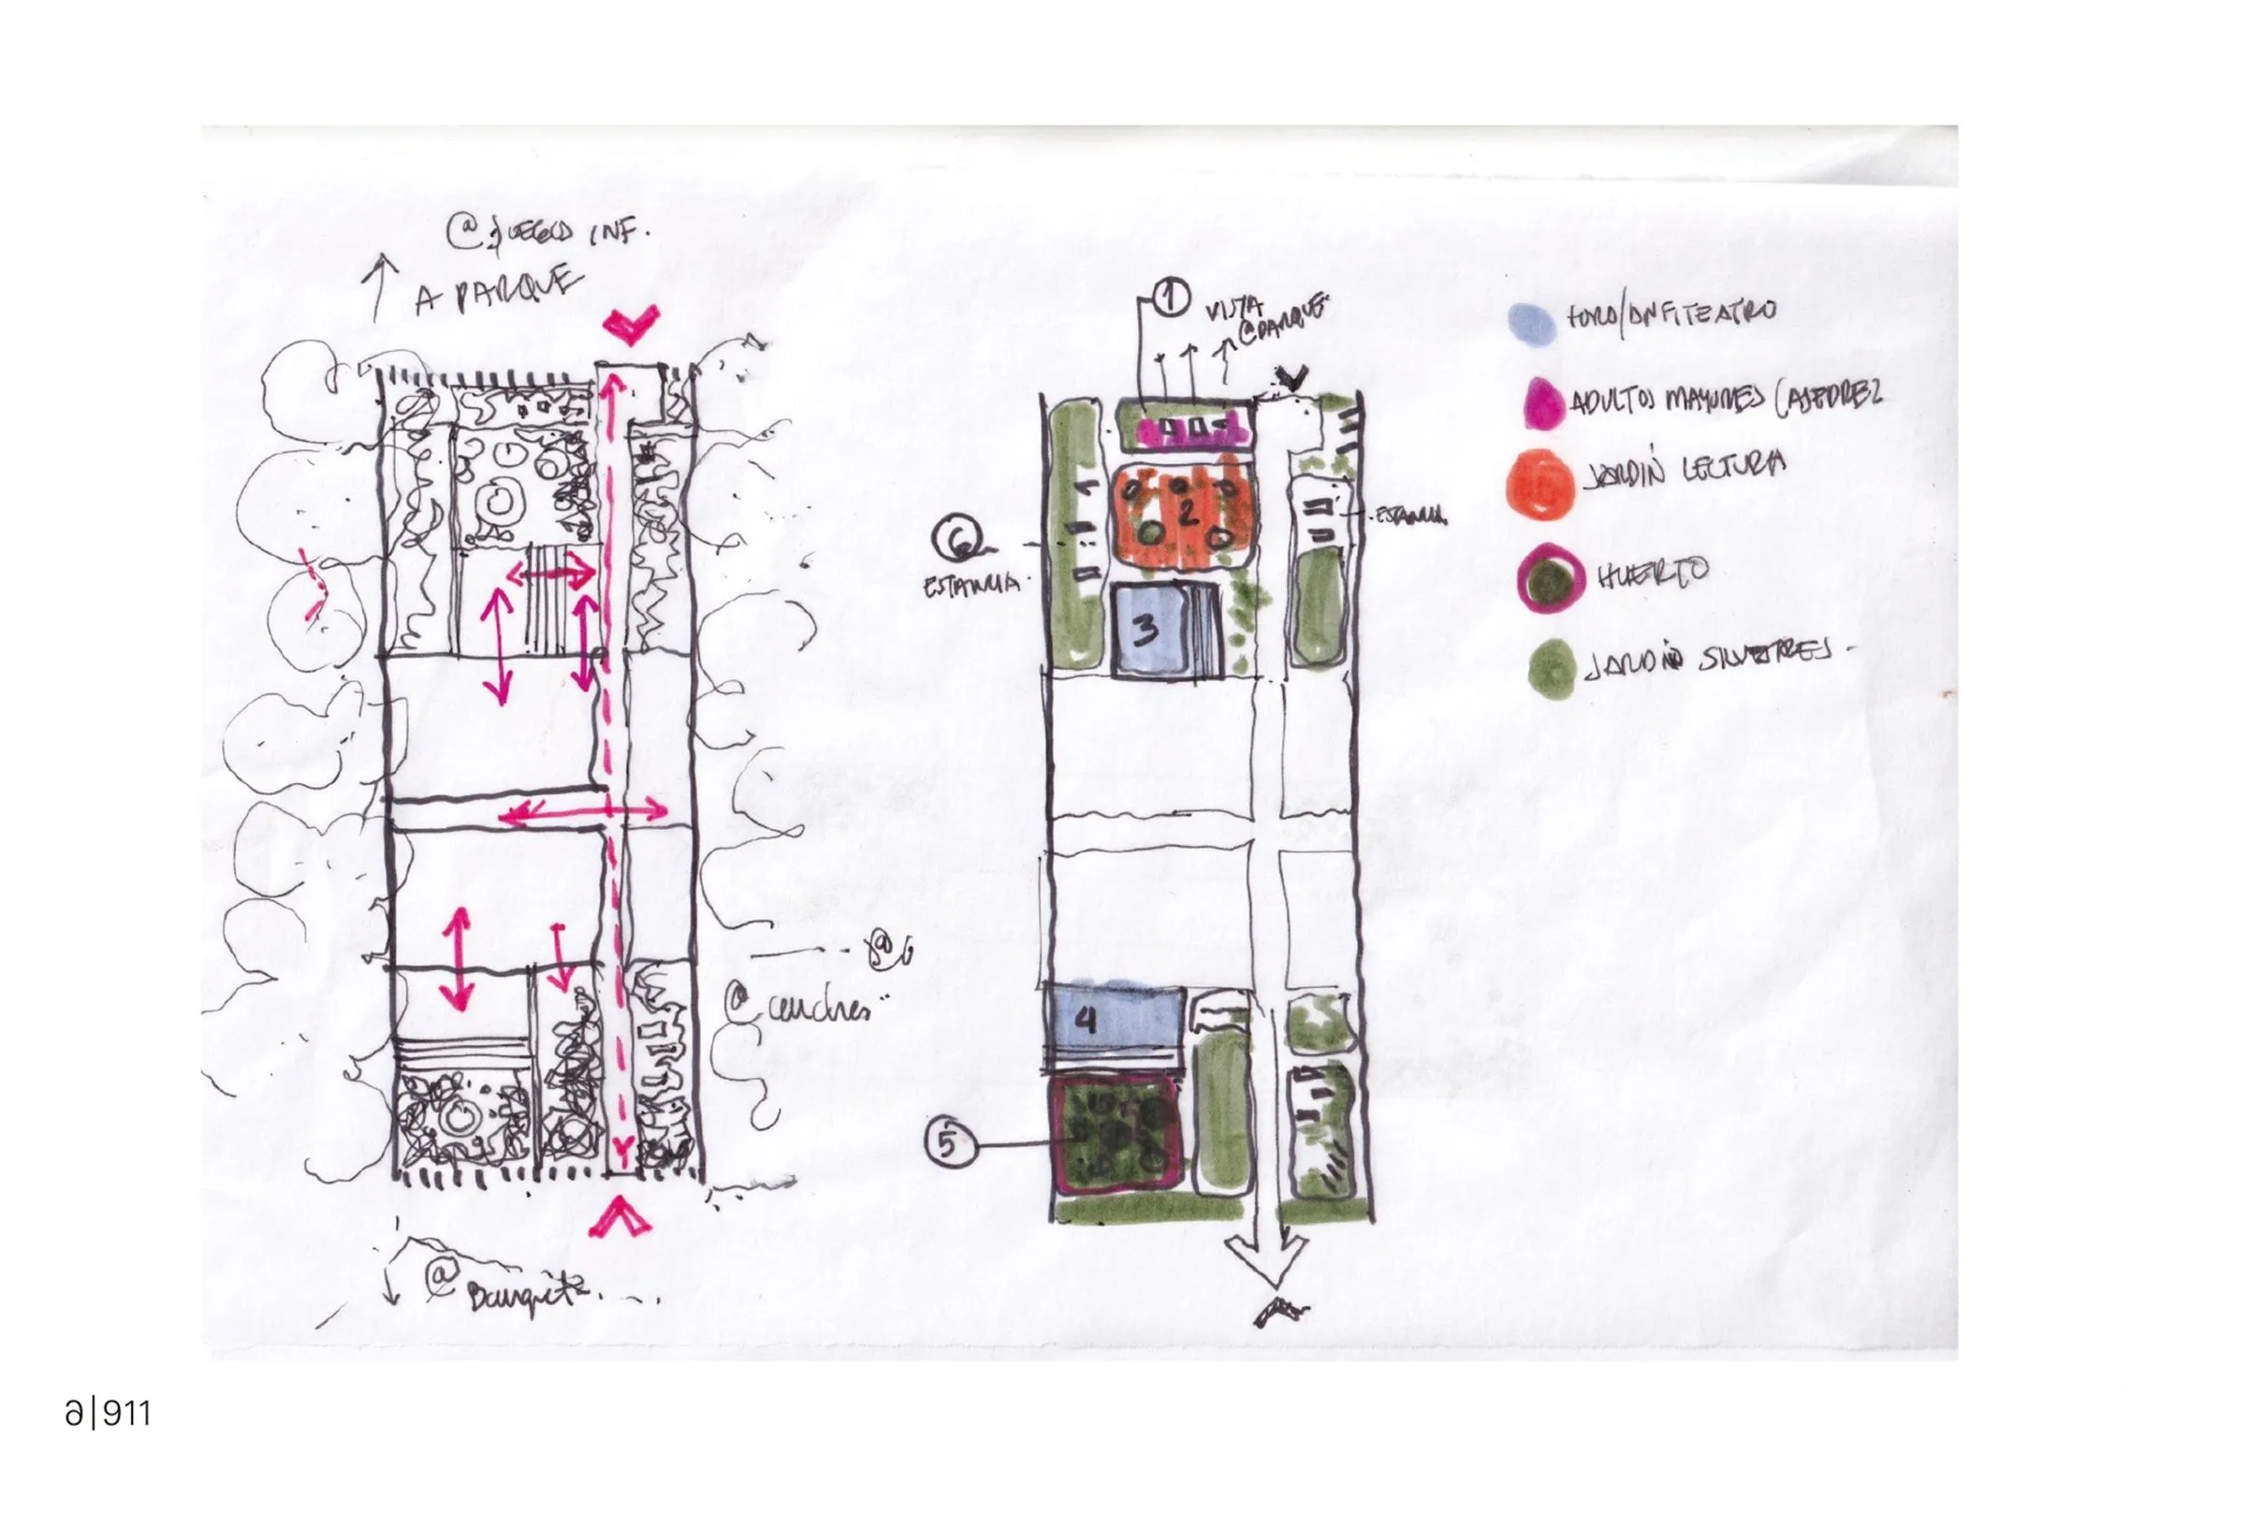
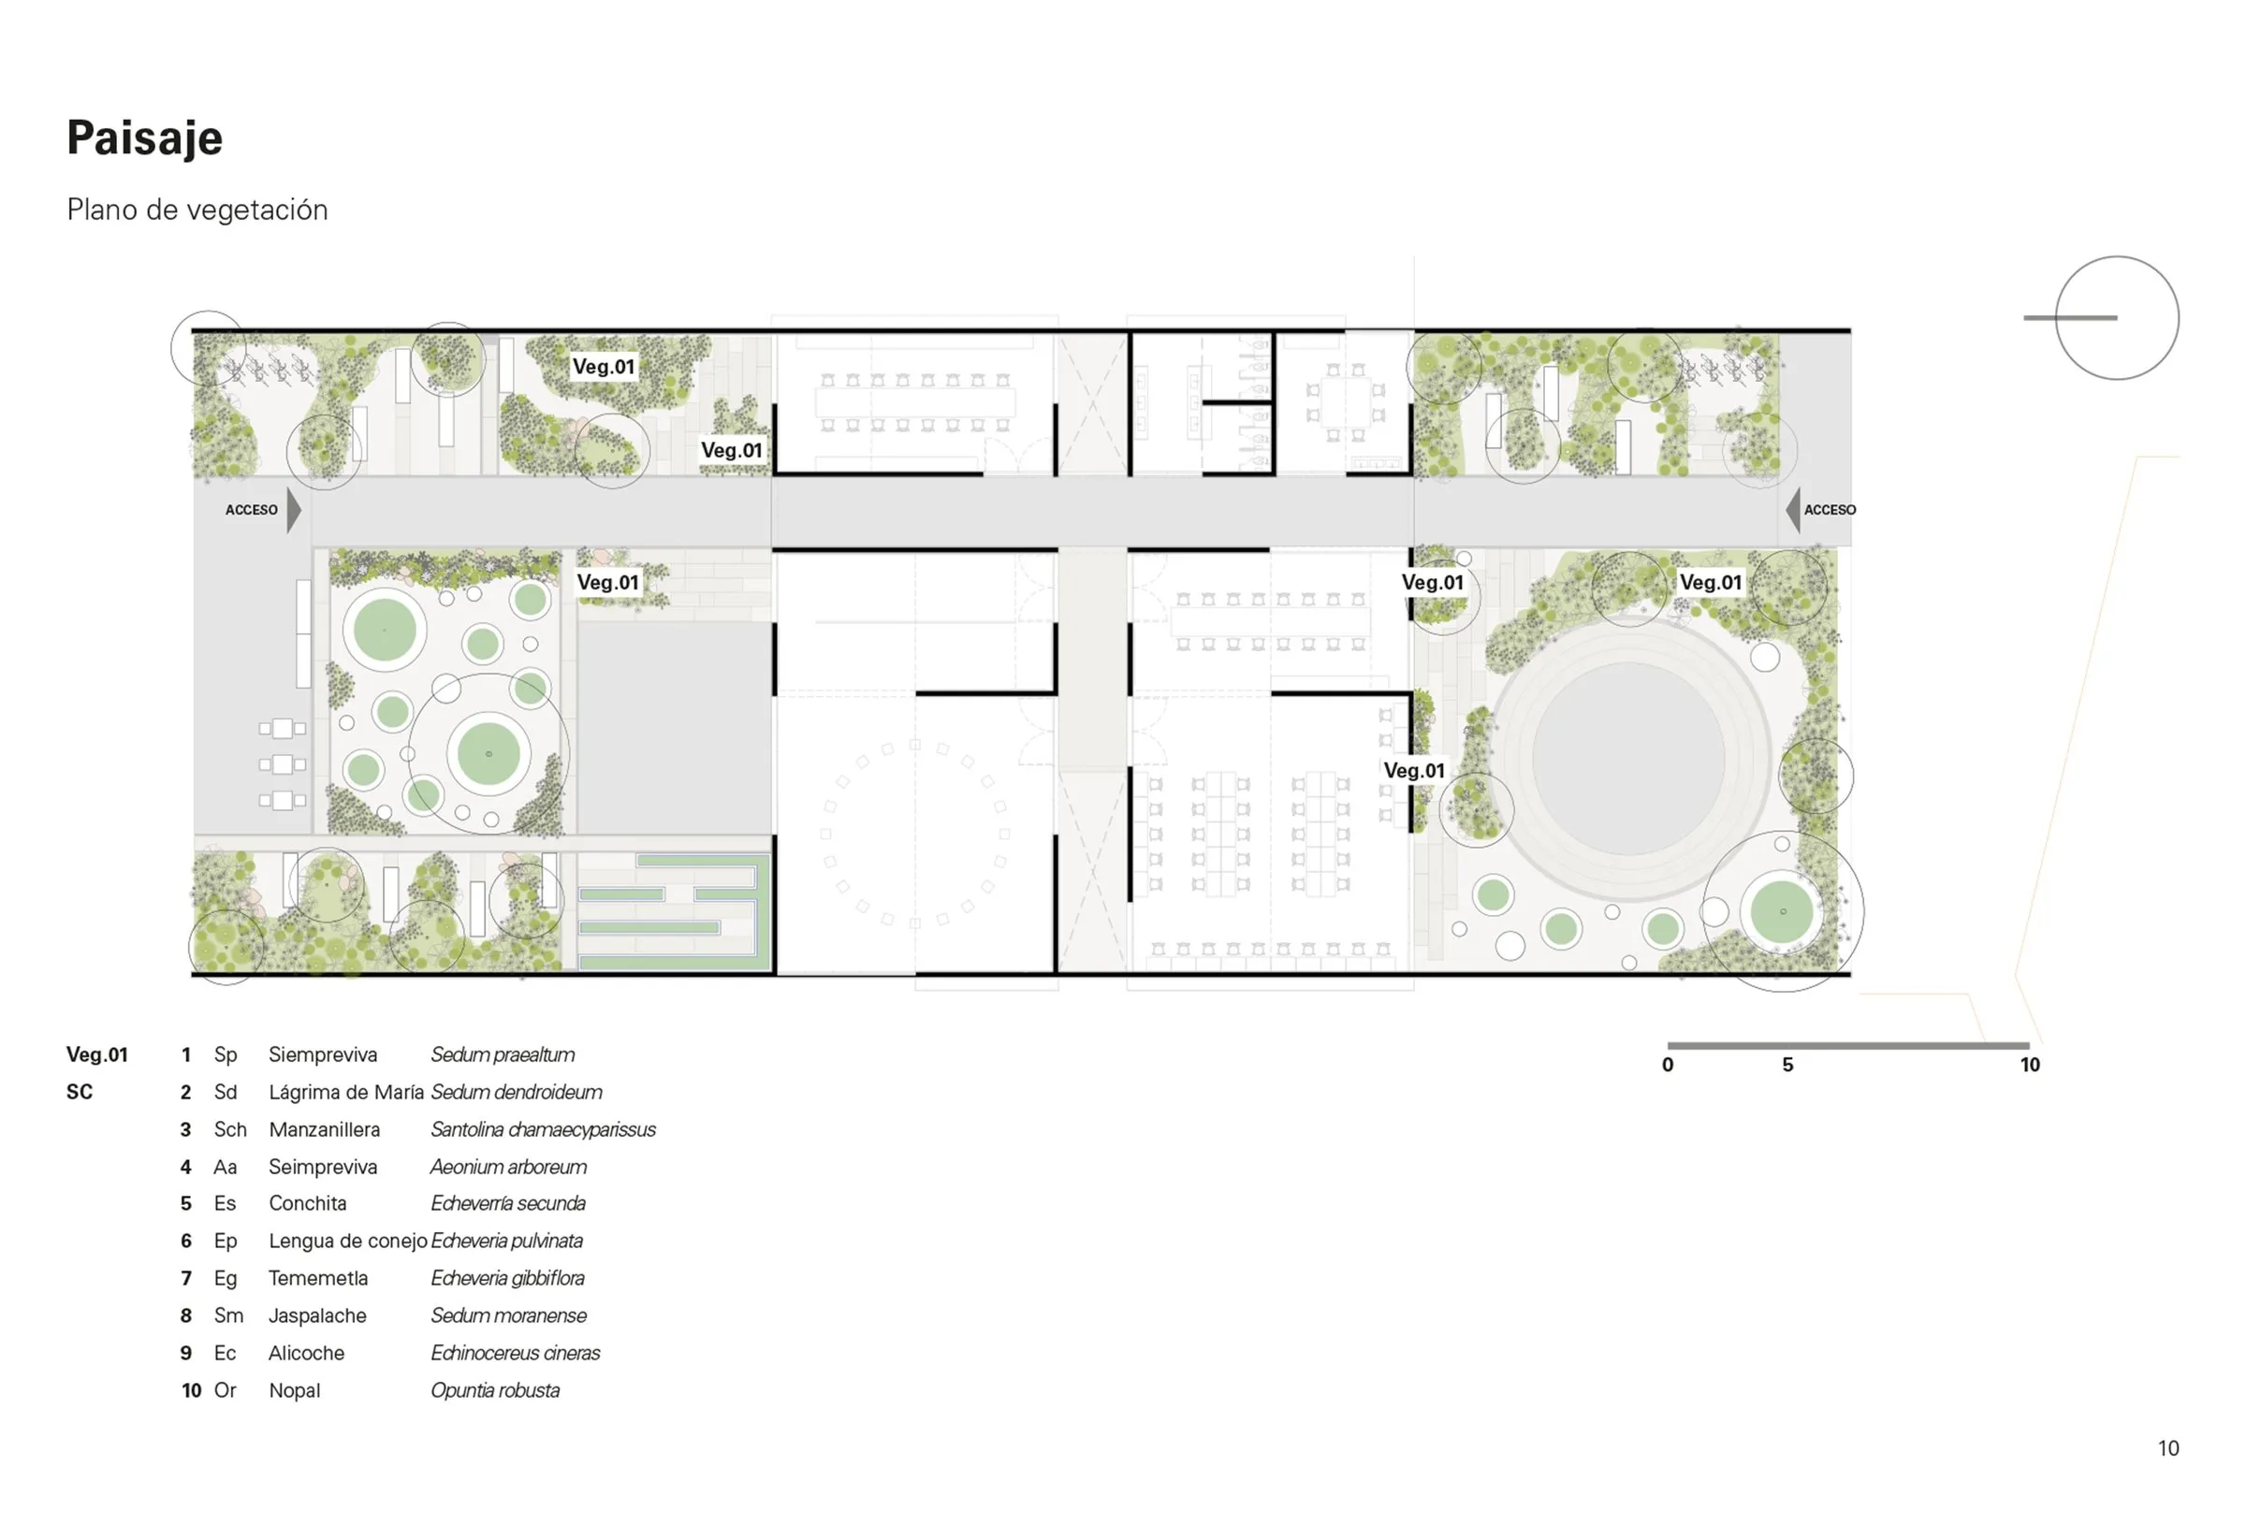
Gardens at the north and south ends welcome users and extend the park, with seating, reading areas and an outdoor forum, so that learning also happens outside.
The Mexican design team set the building into the park with a balance of permeability and presence, a low-impact structure on the footprint of the old courts. Its block walls and concrete columns recall the social and educational buildings of earlier decades in a new form.
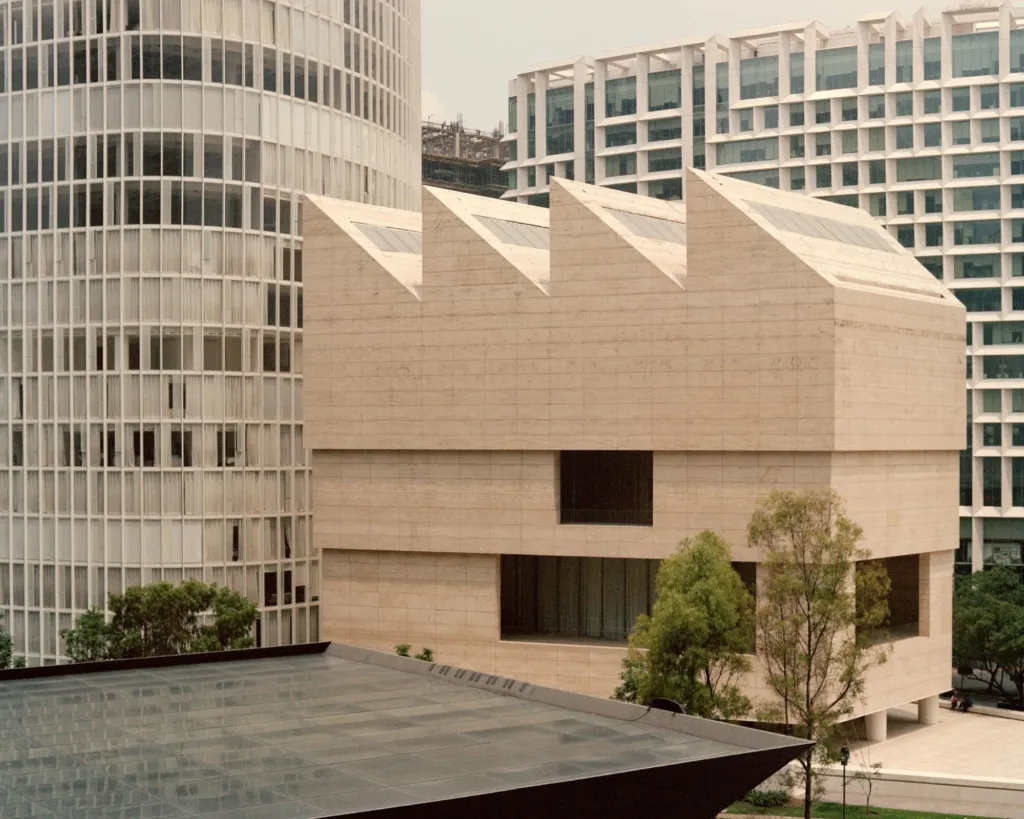
The central idea is a new civic horizon. The horizontal lattice walls are offset by the vertical thrust of the skylights, which give the building a strong presence in its surroundings.
Project Information
- Design studio
- a|911
- Area
- 650
- Time
- 2022
- Type
- Cultural, Educational
Comments