
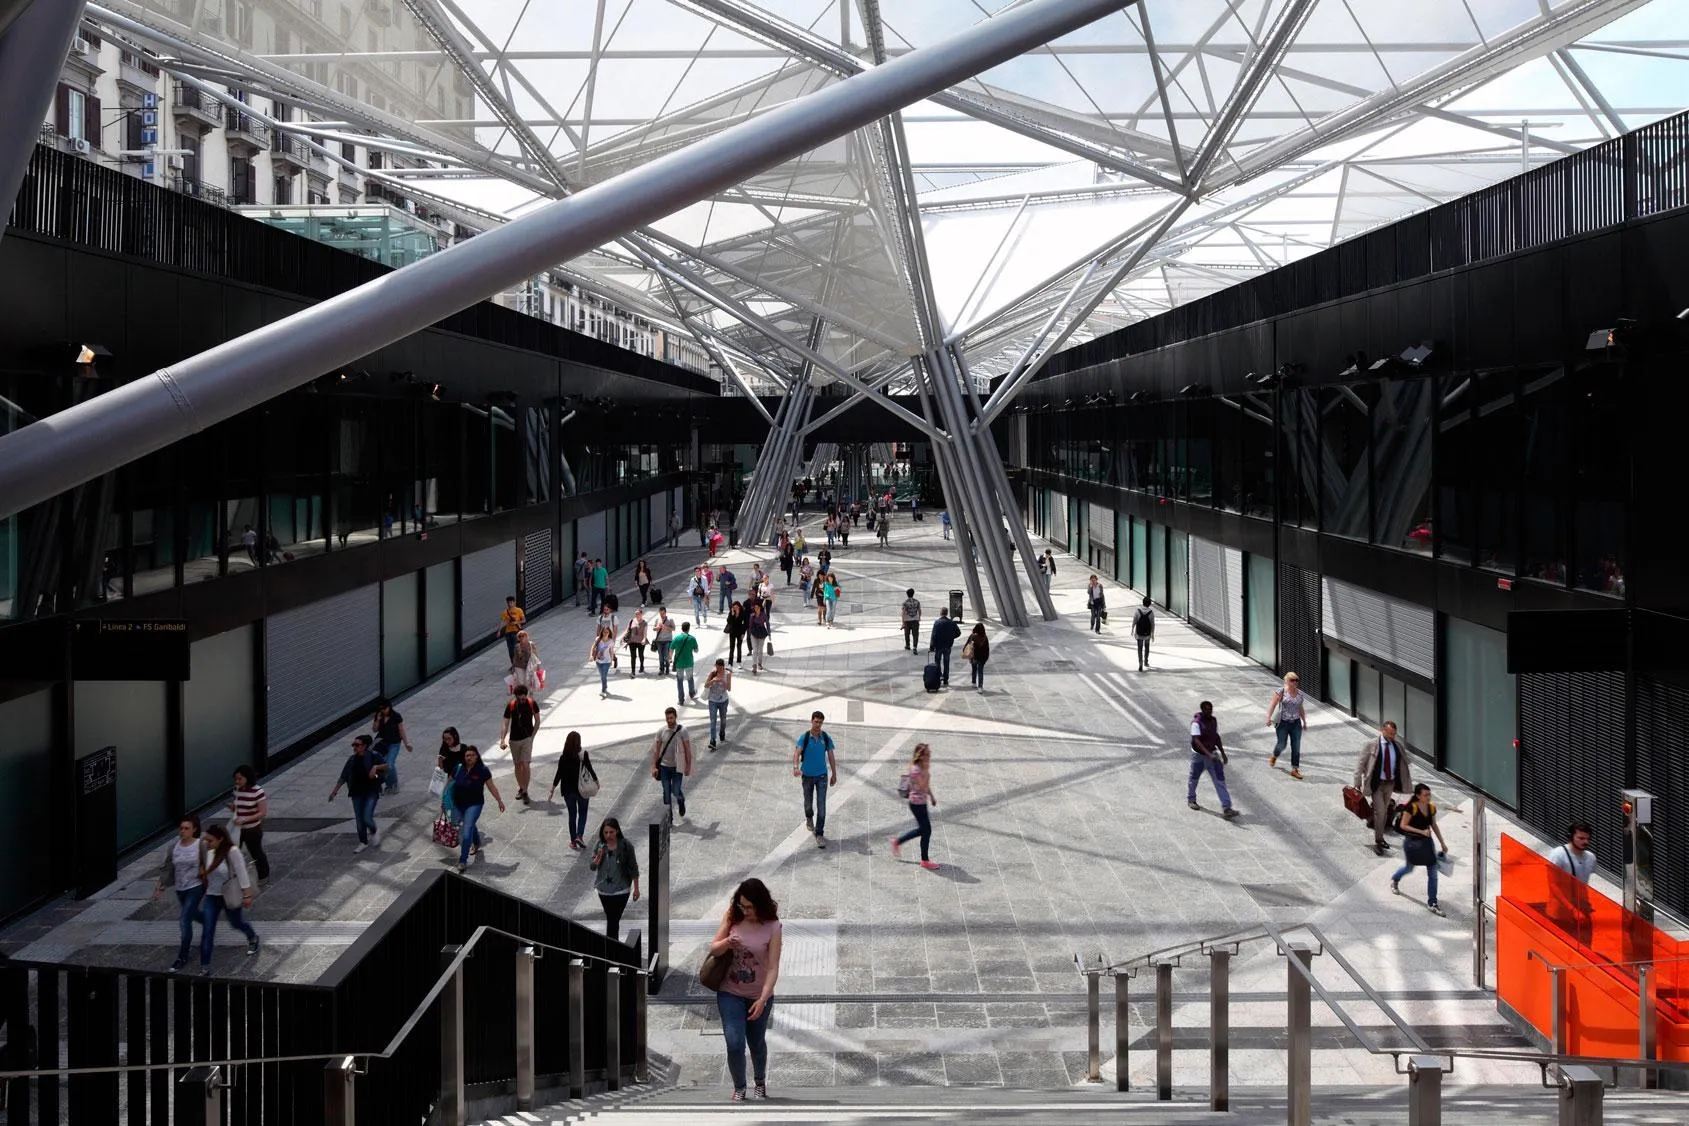
Piazza Garibaldi Station
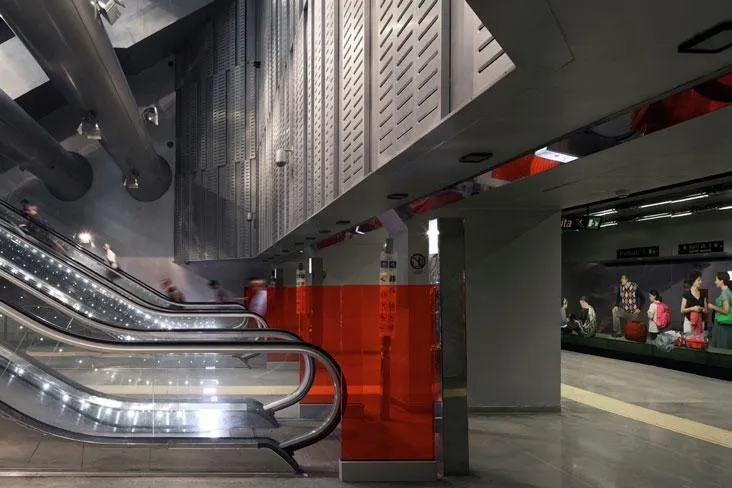
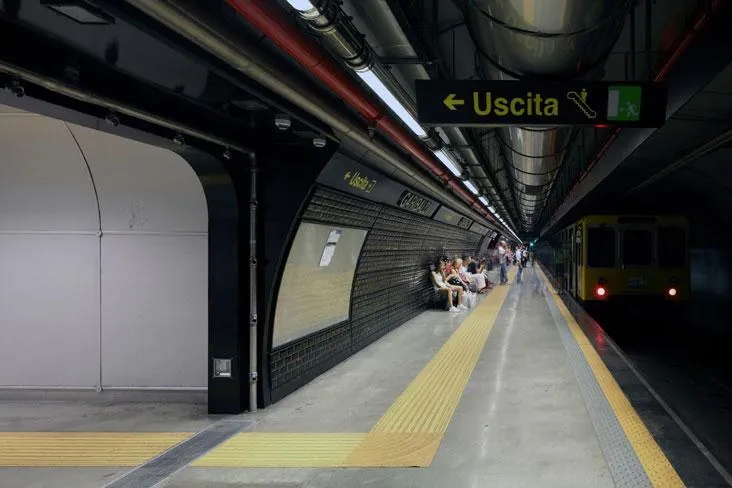
After a proposal for a high speed rail station competition in 2003, the French practice was commissioned from 2004 by the city metro company to redesign the main station square and to build the metro station of the same name on a new line. More than fifty million people pass through this lively place every year.
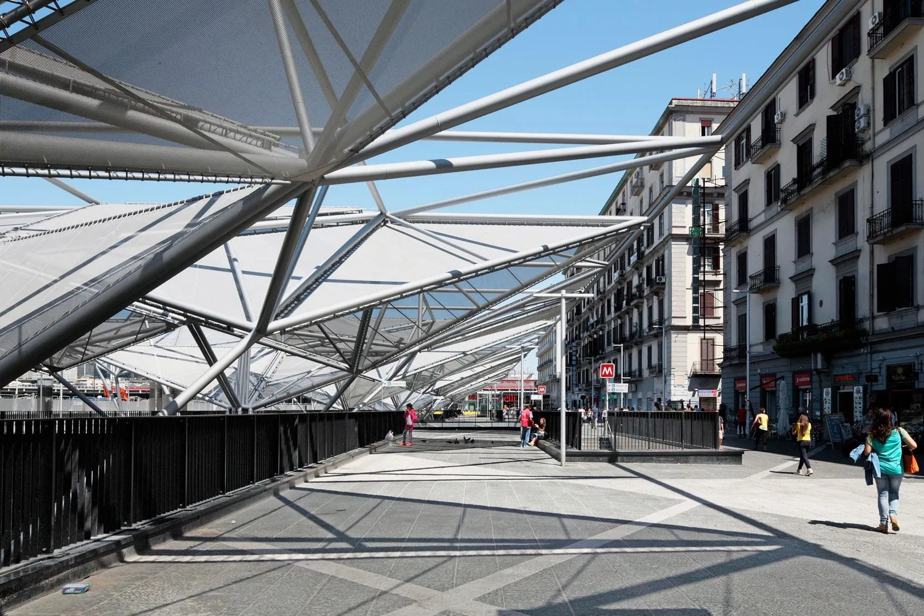
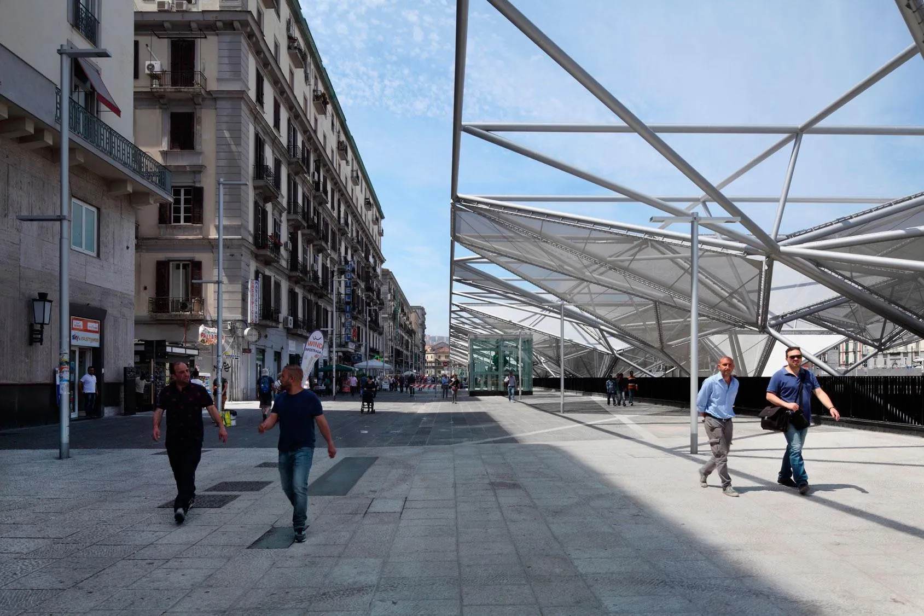
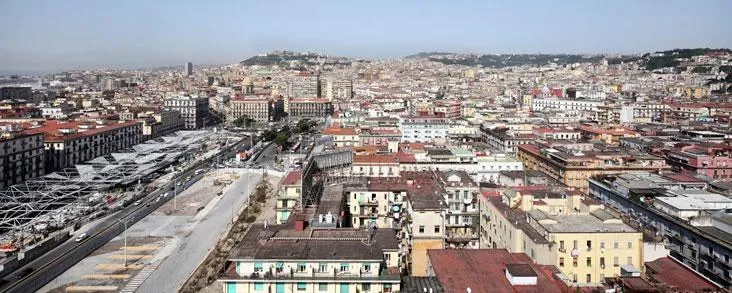
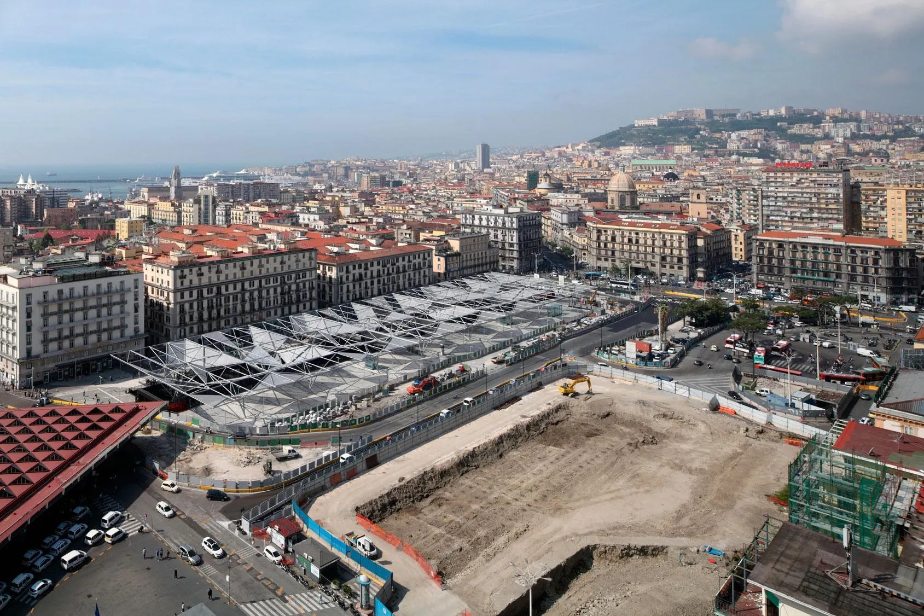
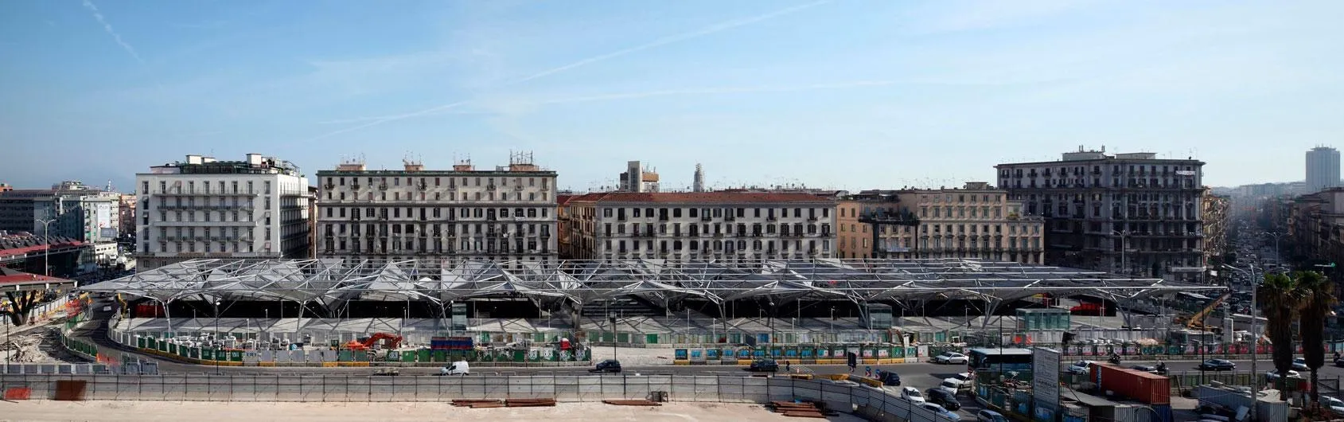
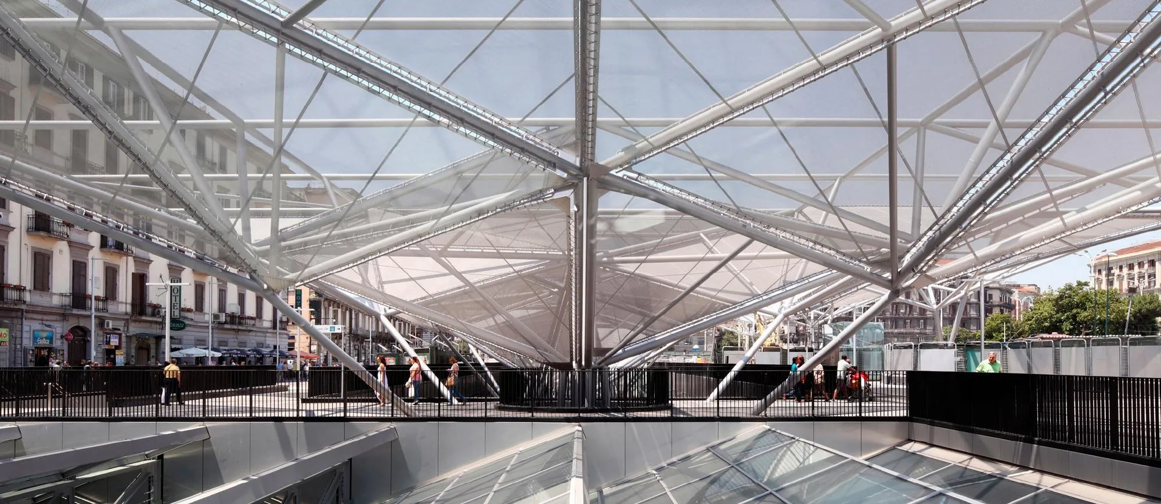
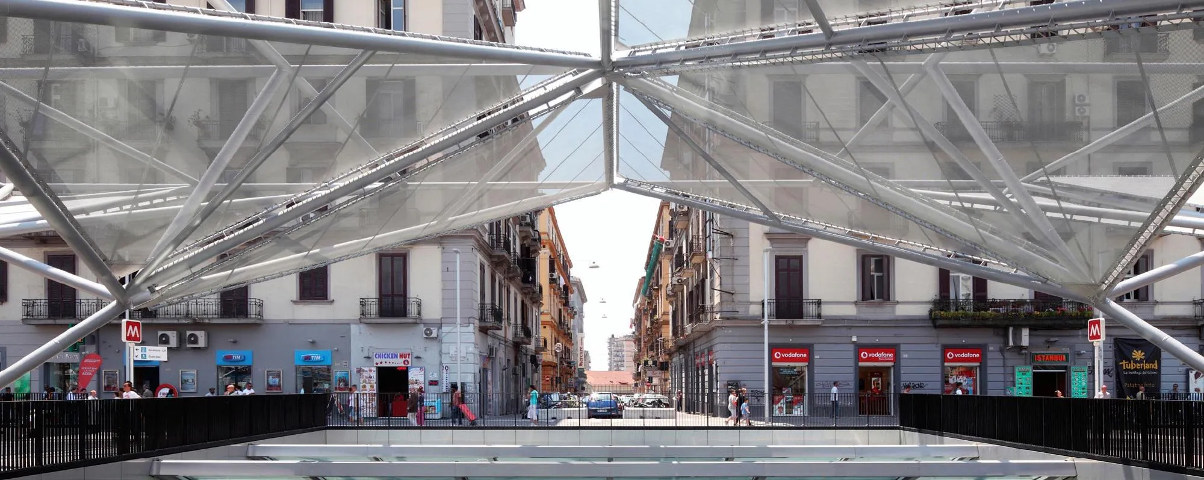
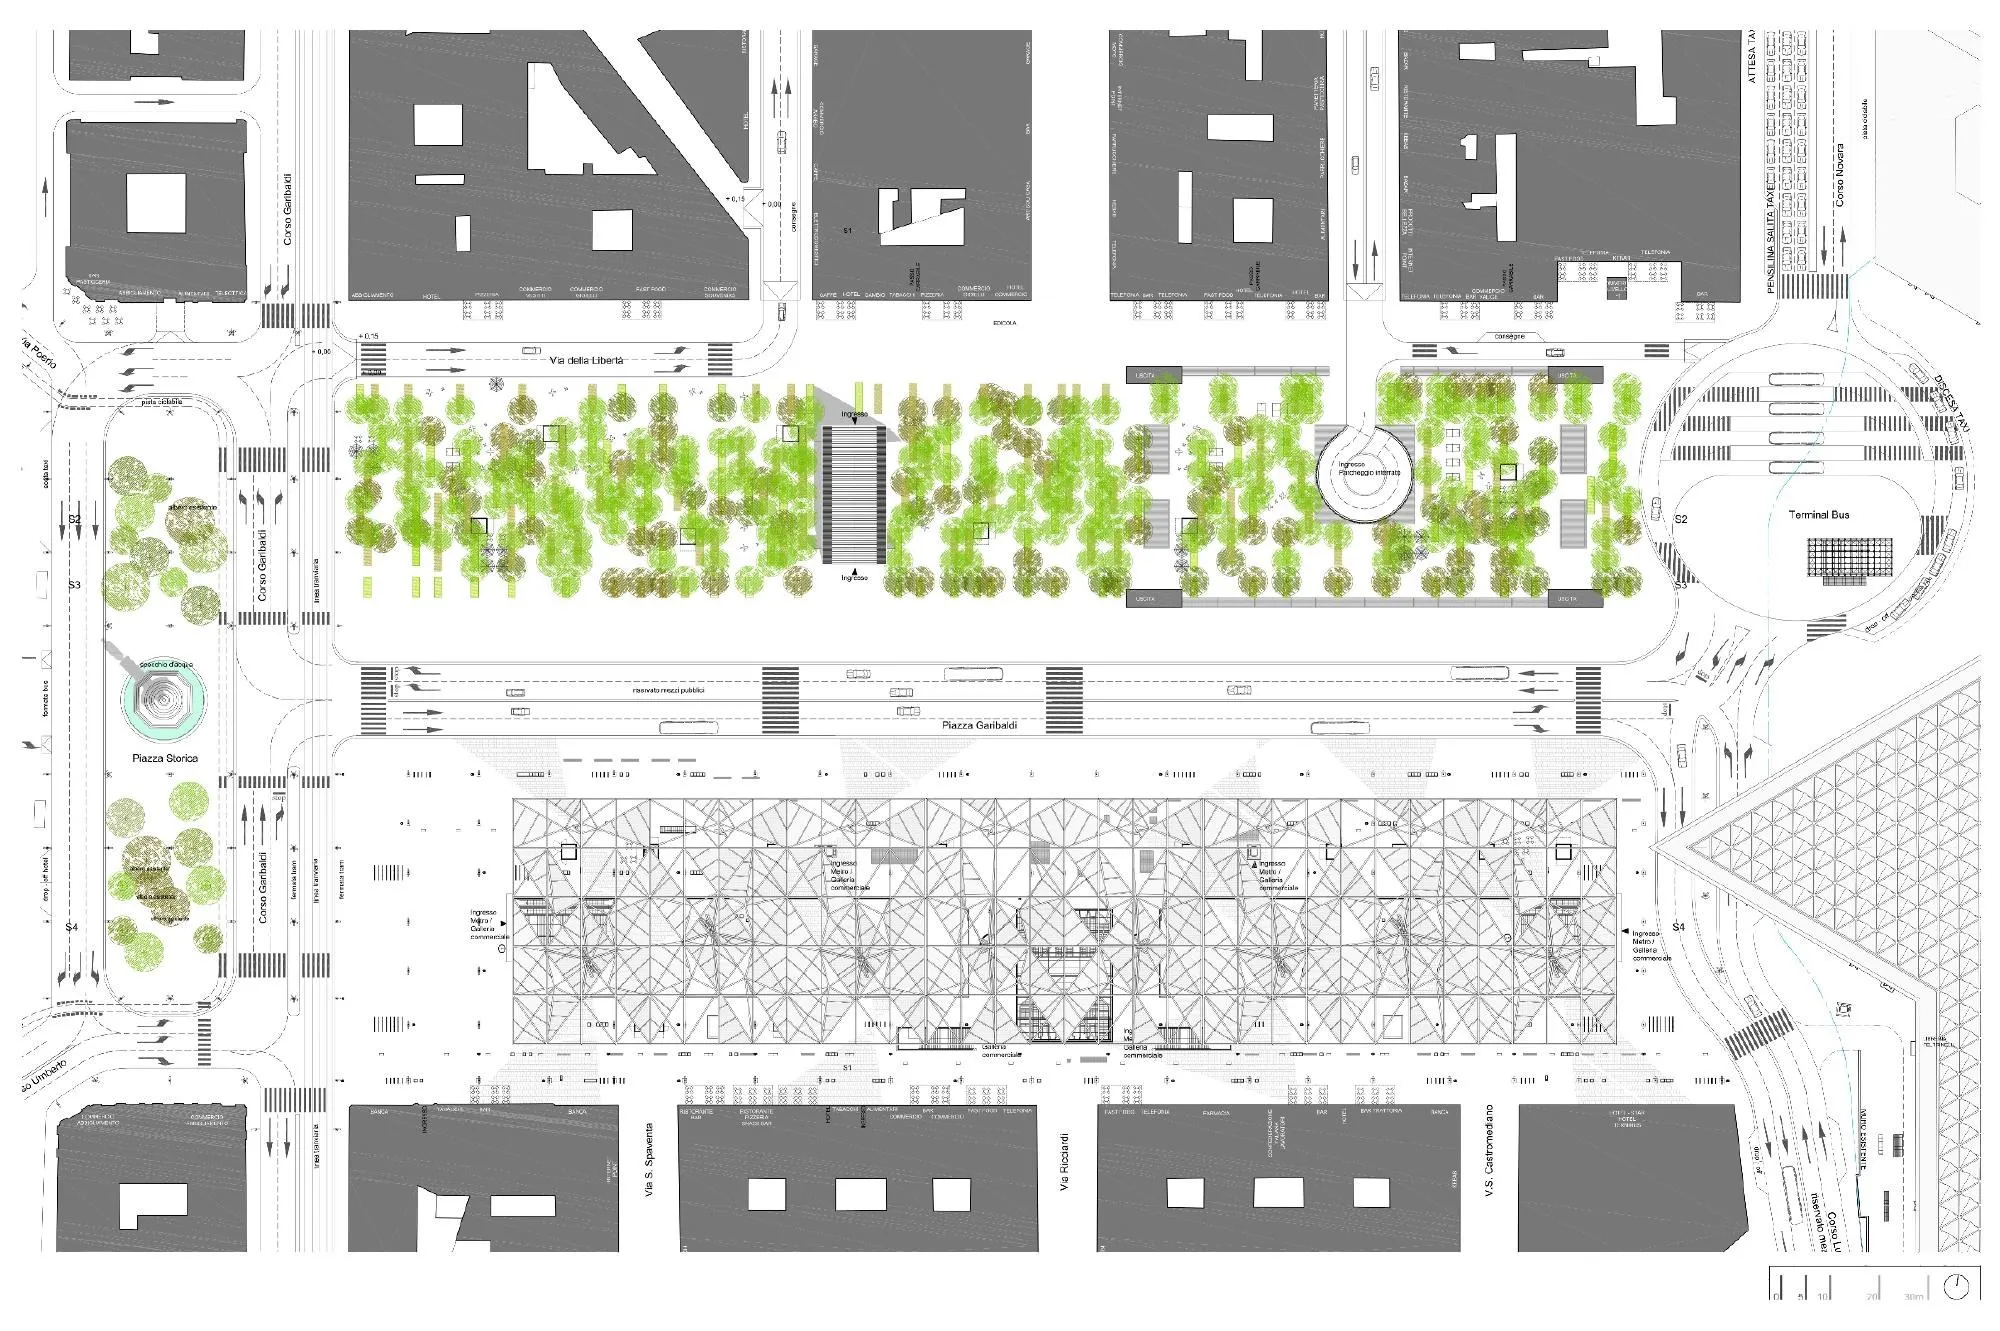
The square covers almost six hectares, a void of 360 by 165 metres in front of the central station by Pier Luigi Nervi, Bruno Zevi and Luigi Piccinato, whose triangular roof patterns are part of the city’s collective memory. It gathers the flows of buses, trams, another metro line, regional trains, cars, bicycles and pedestrians.
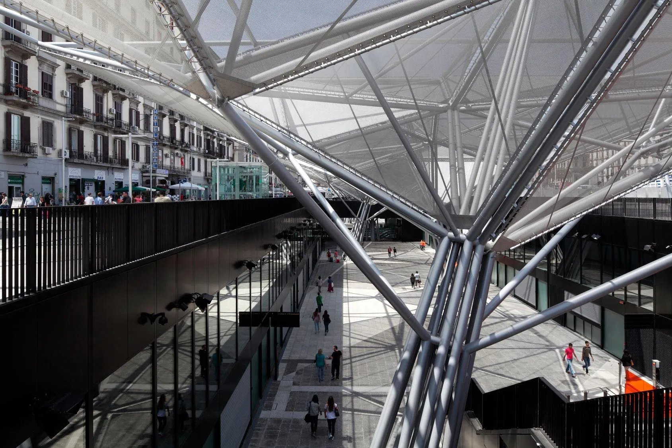
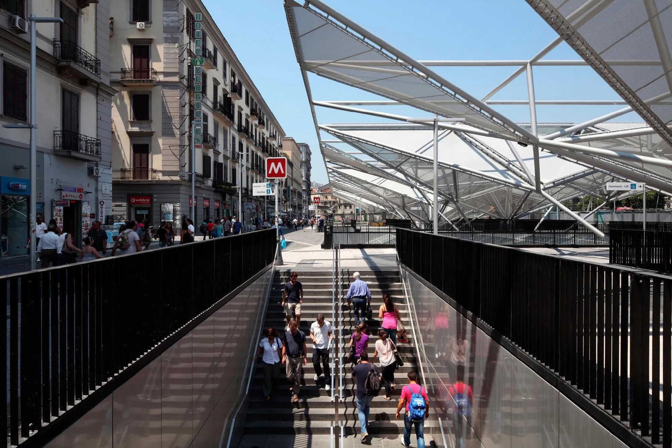
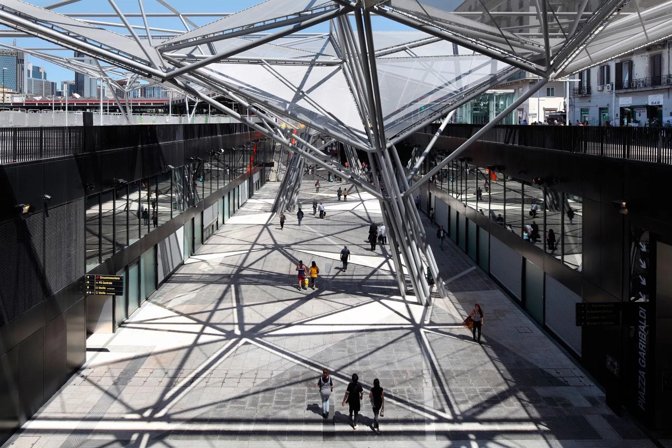
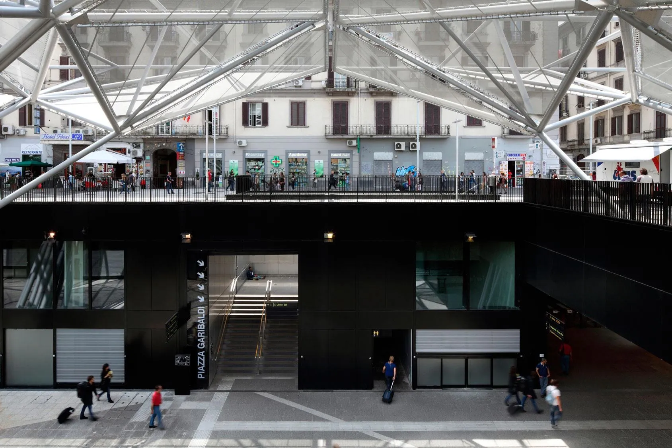
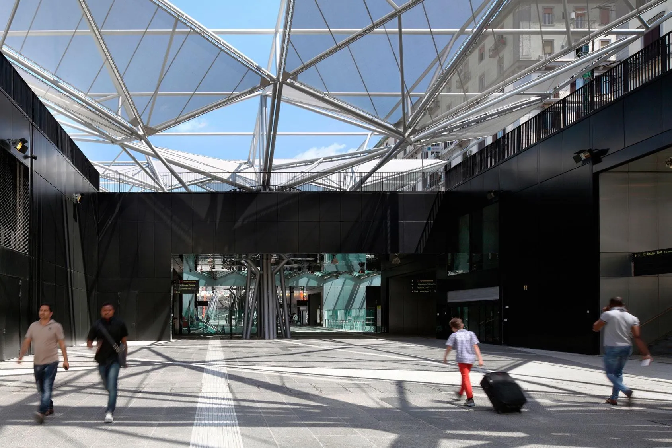
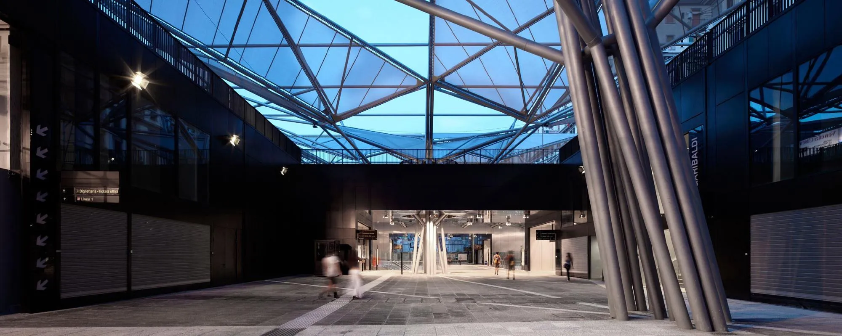
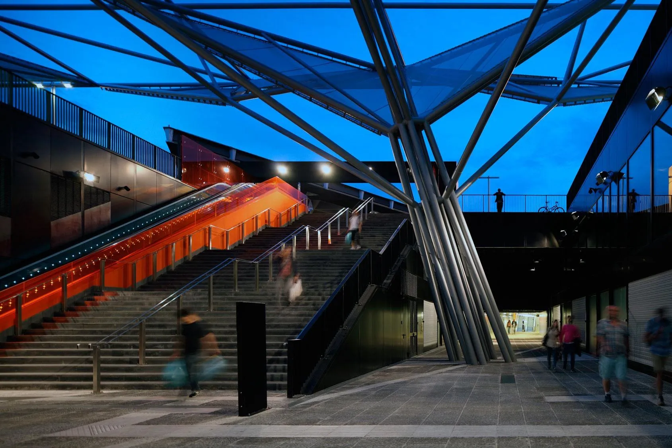
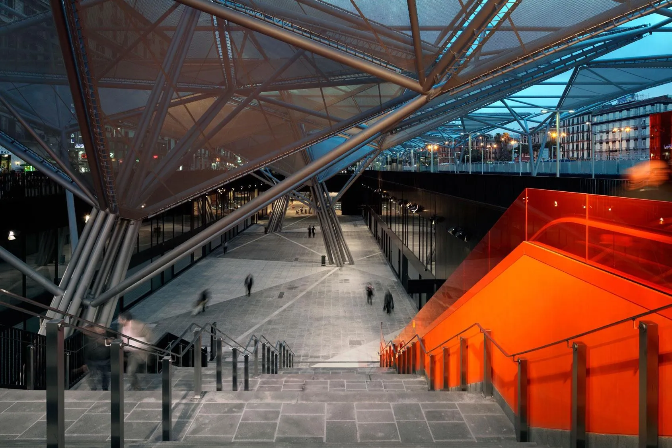
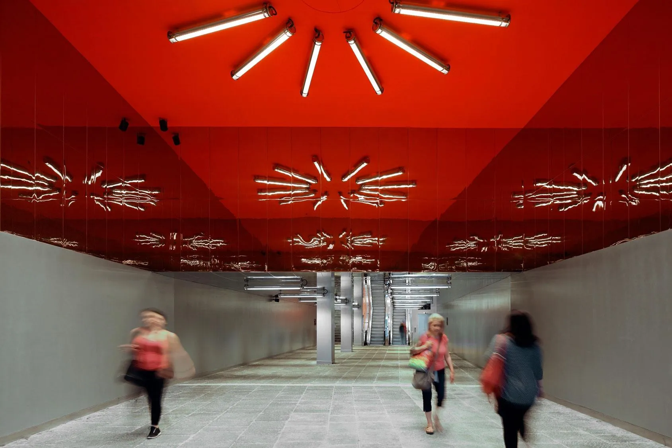
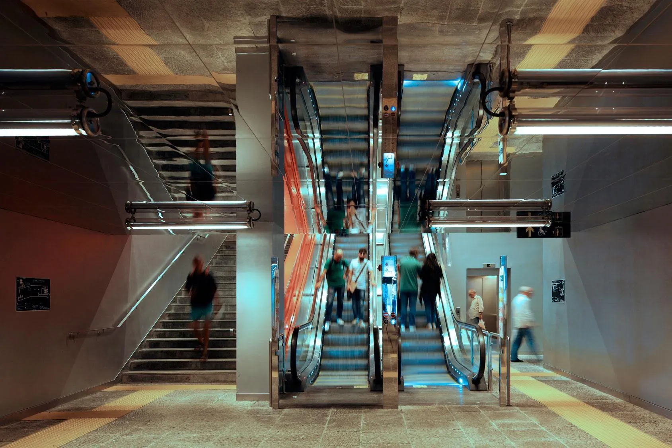
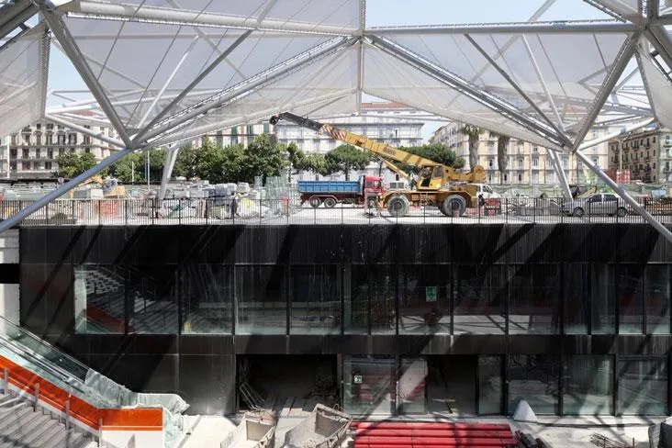
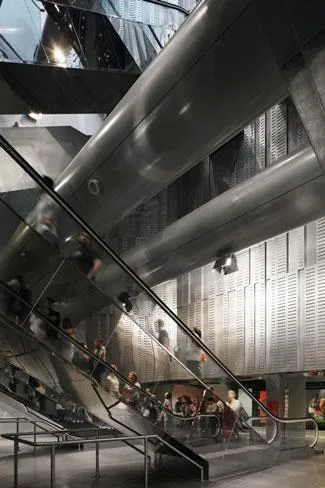
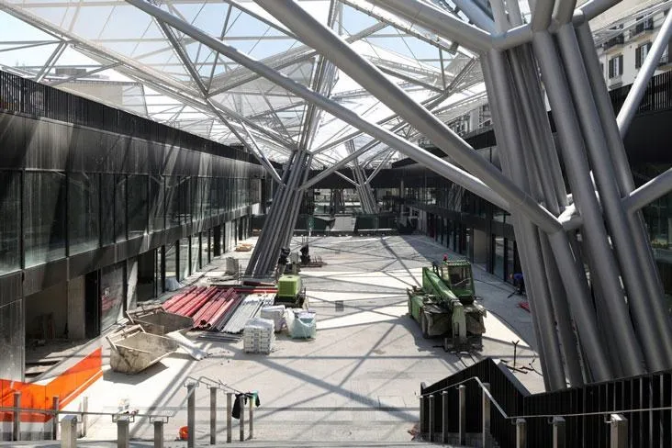
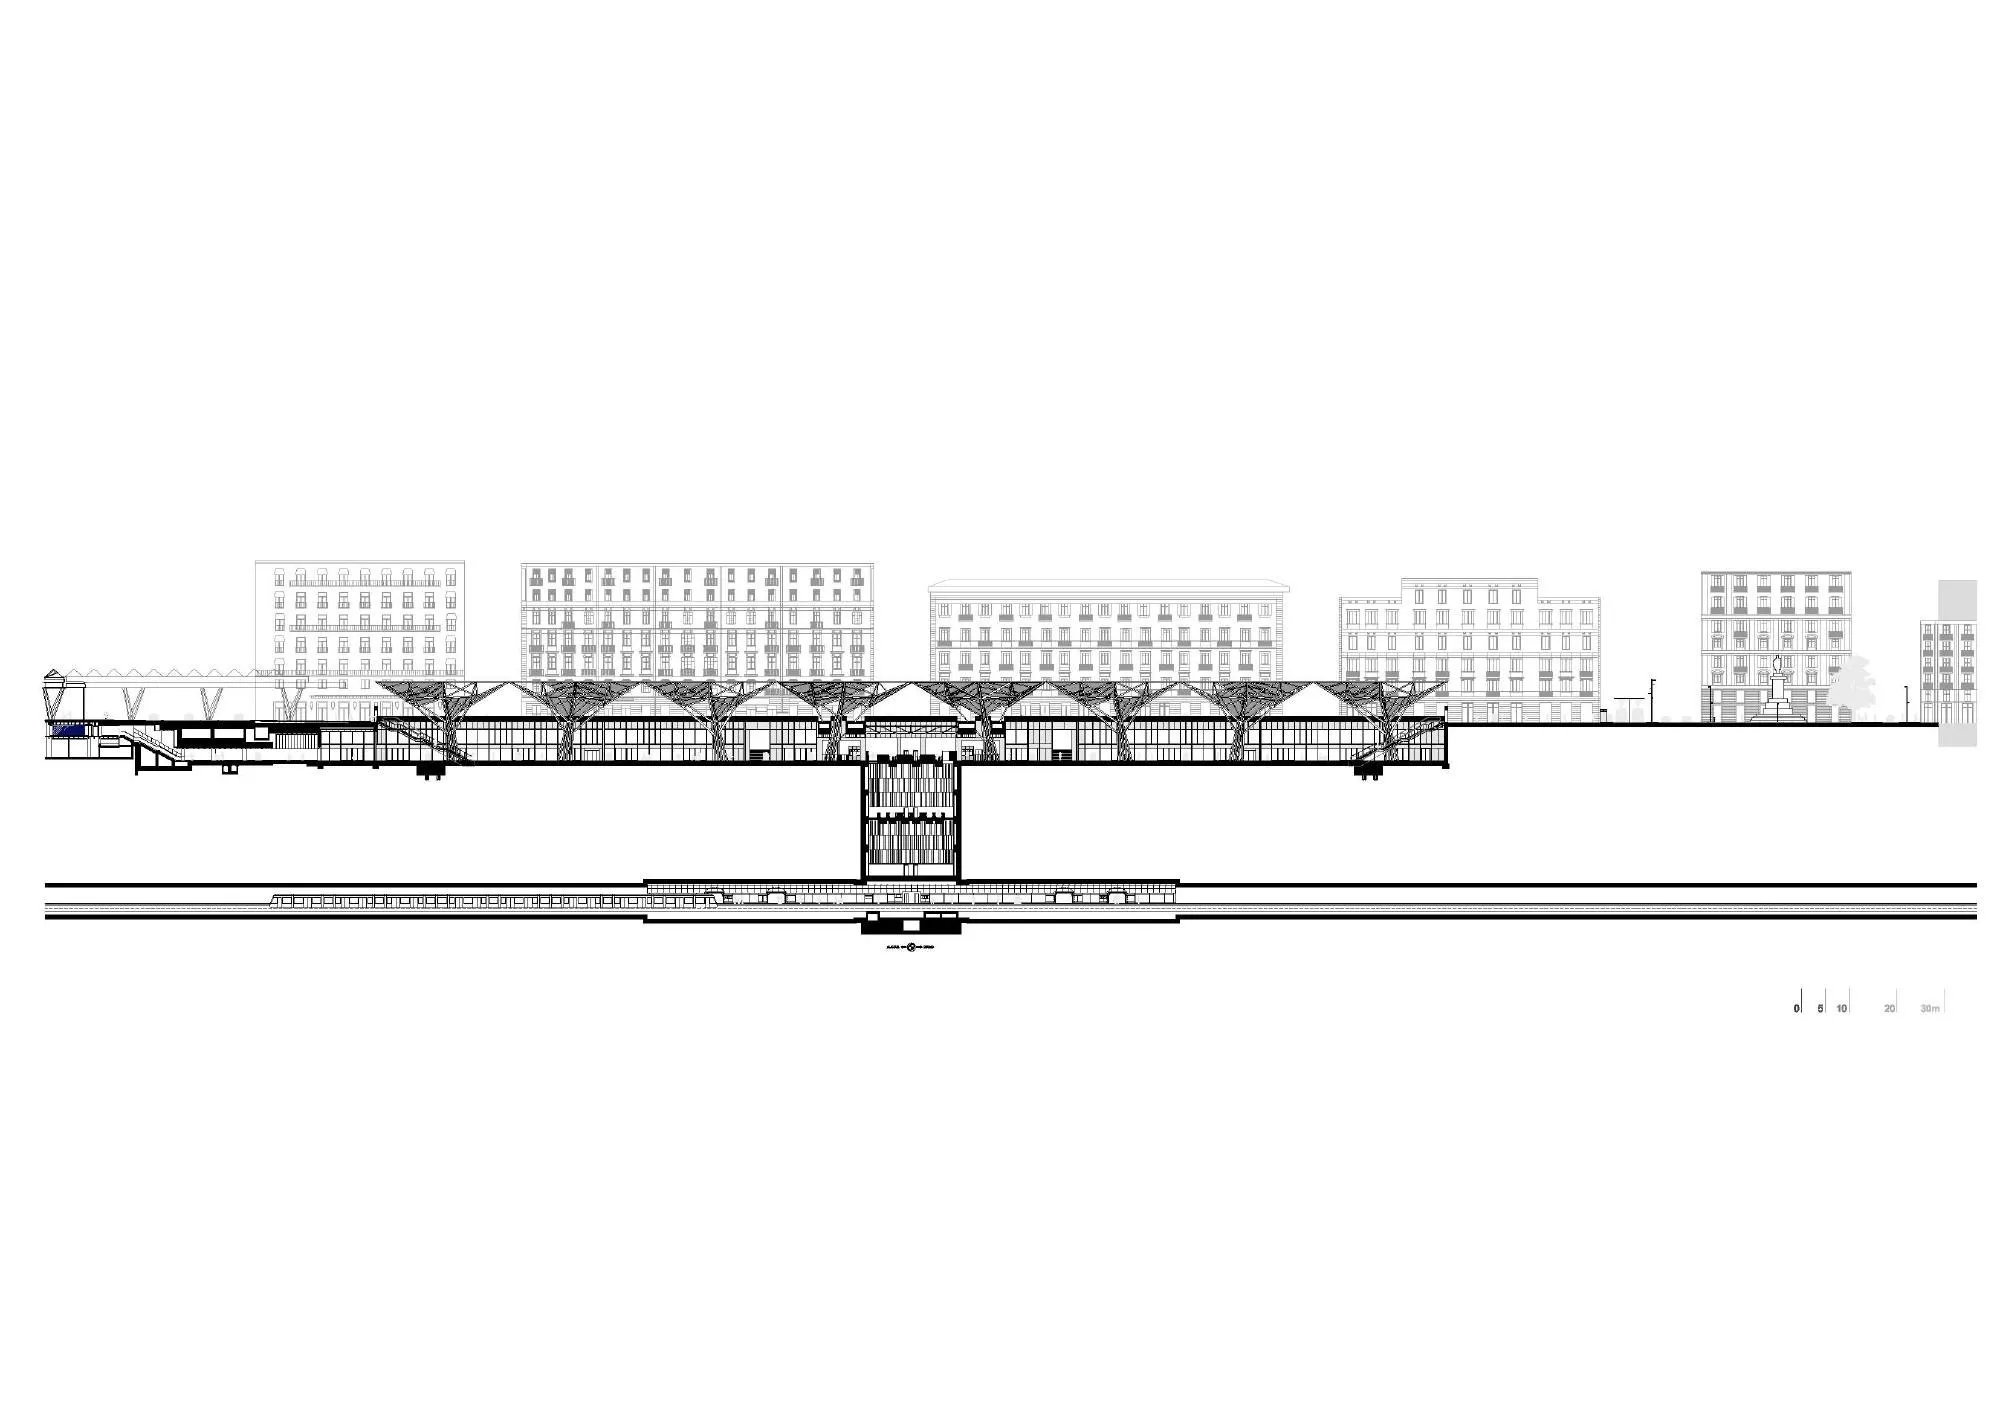
Along the north side, gardens and a water feature stretch for more than 200 metres and mark the way down to the metro. Facing them, a broad open shopping gallery is set eight metres below the square and slides underground to join the other stations through a network of buried passages.
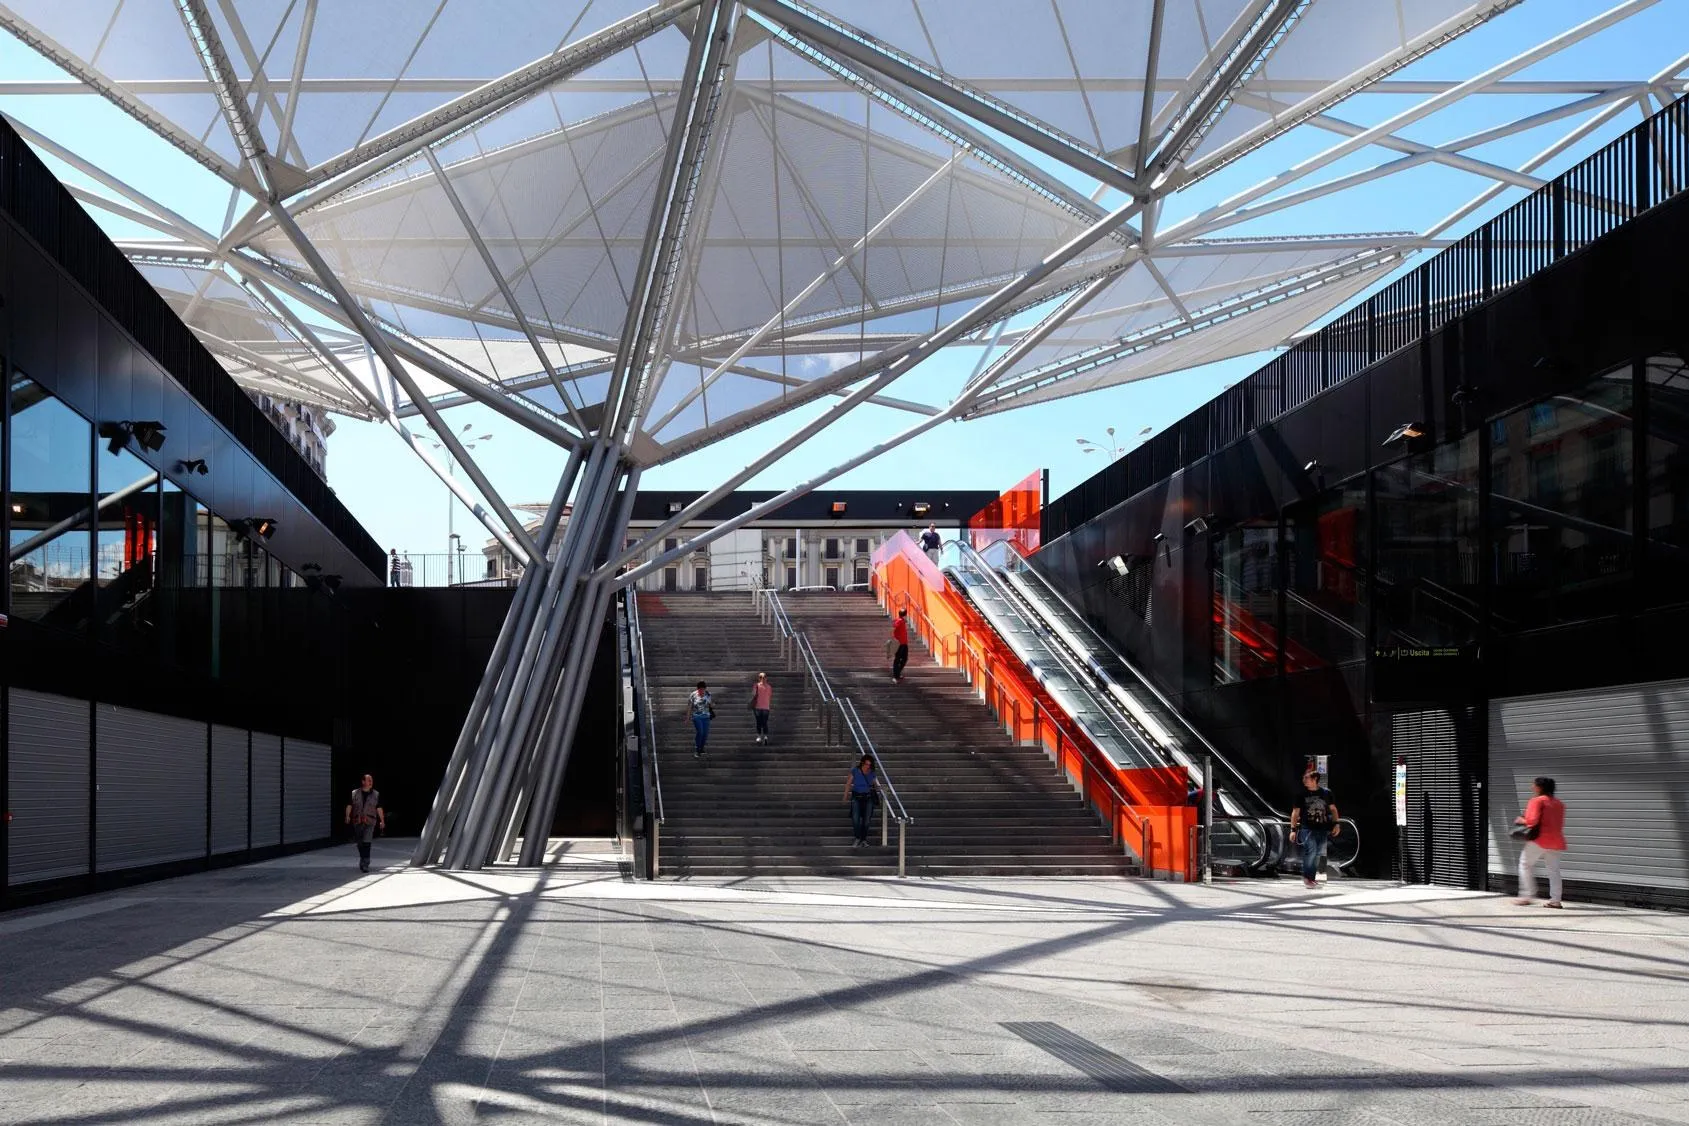
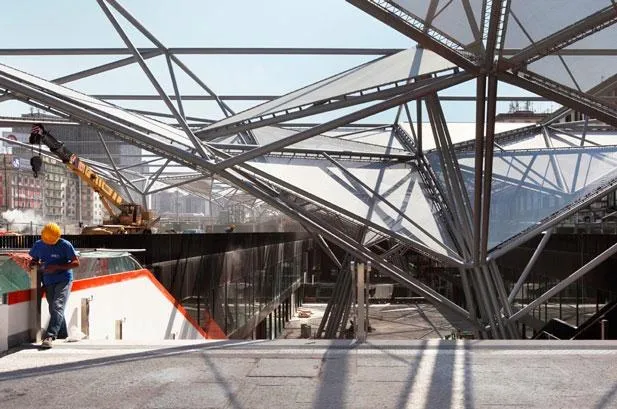
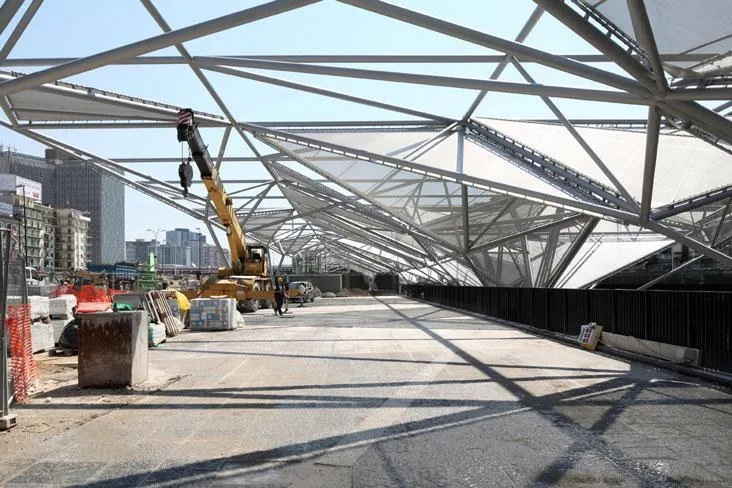
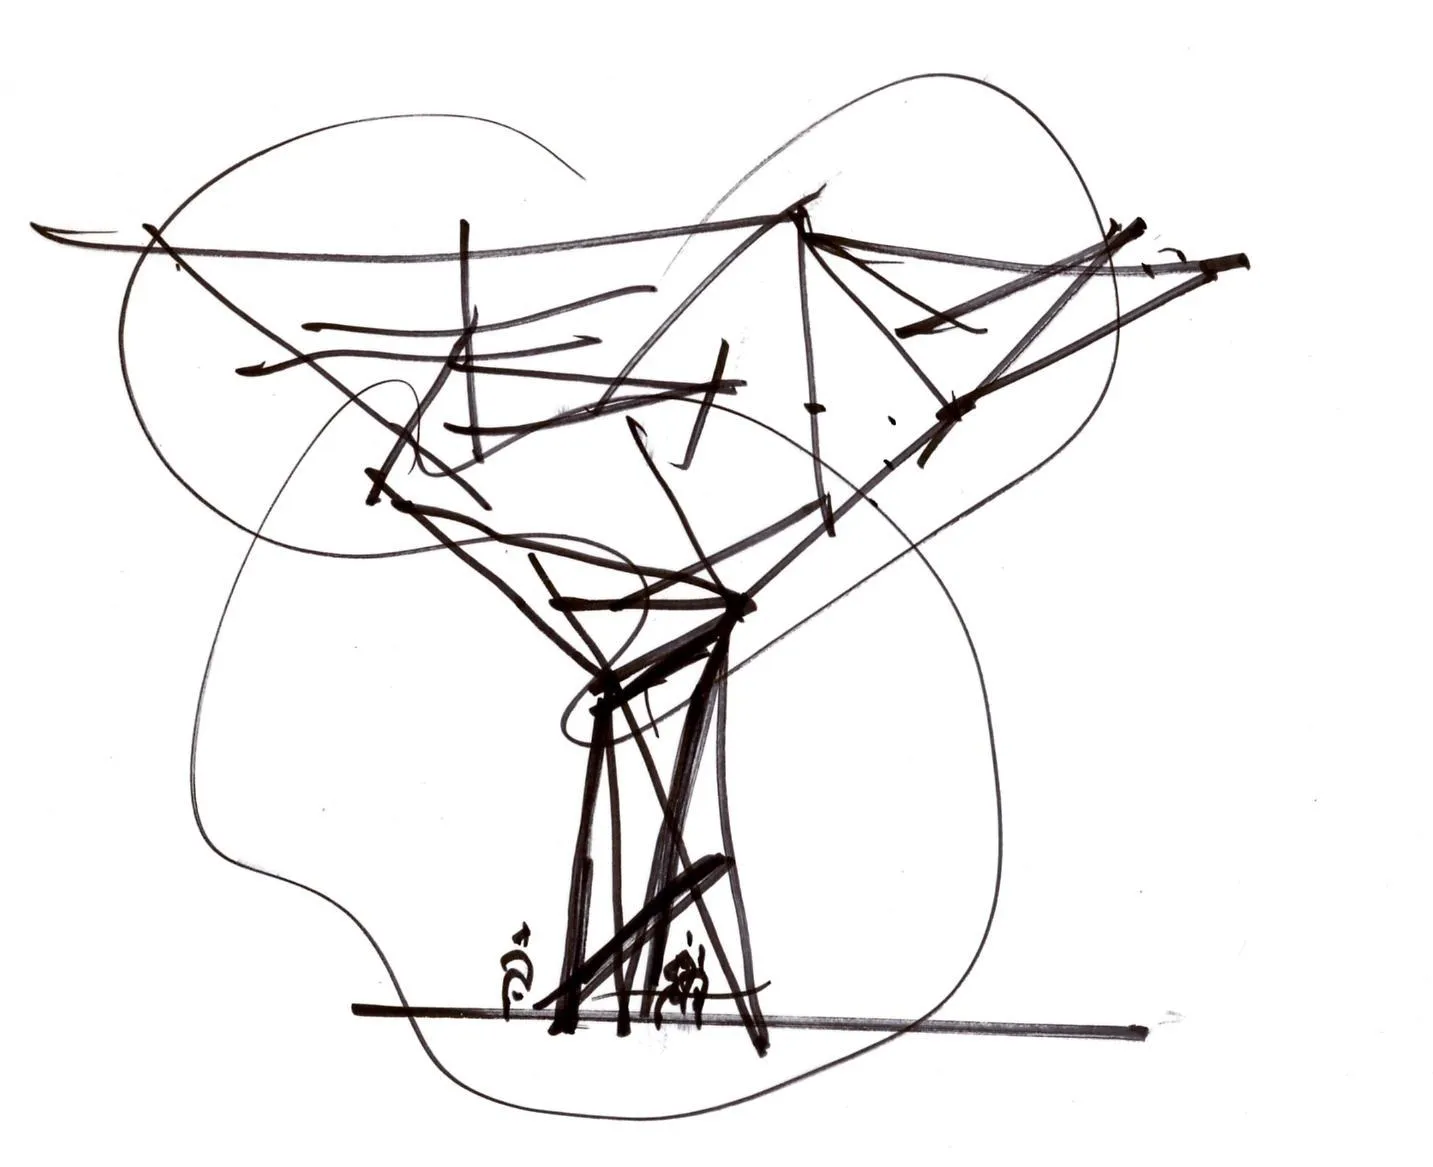
Over the gallery and the stairs, a large canopy of steel and glass rests on branching, tree-like columns and shelters the descent to the levels below.
Project Information
- Design studio
- Dominique Perrault Architecture
- Time
- 2015
- Type
- Industrial, Landscape

Comments