Caffè Nazionale
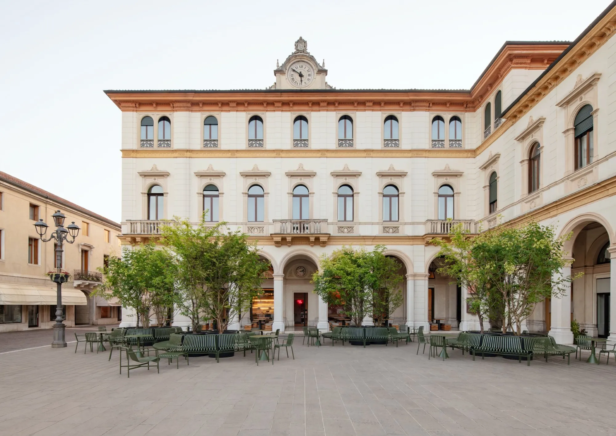
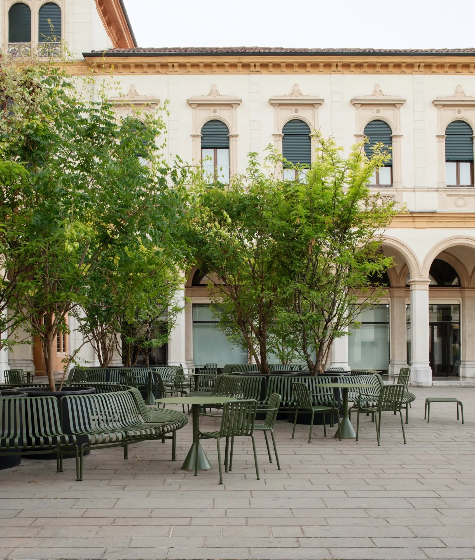
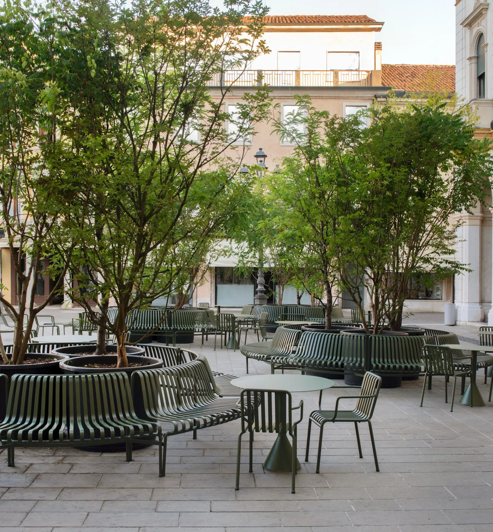
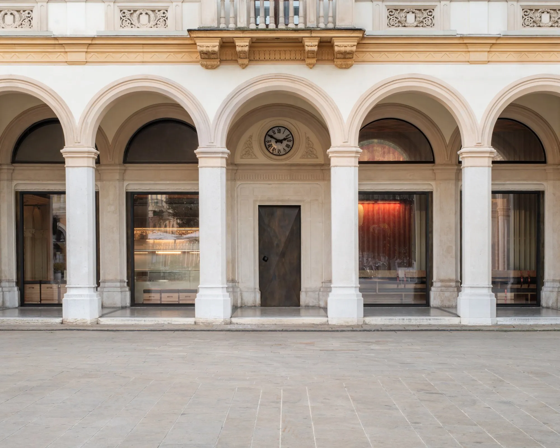
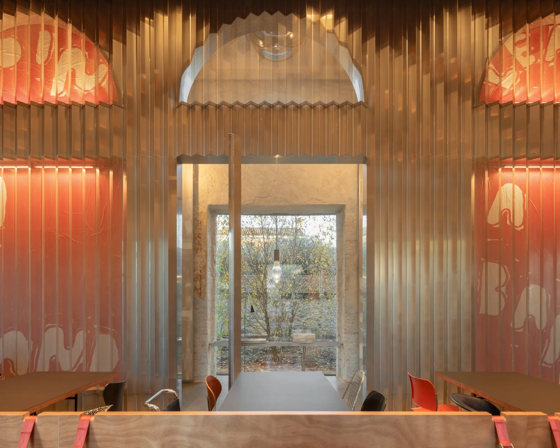
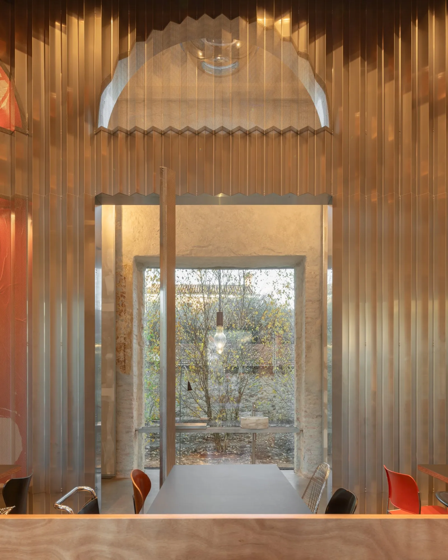
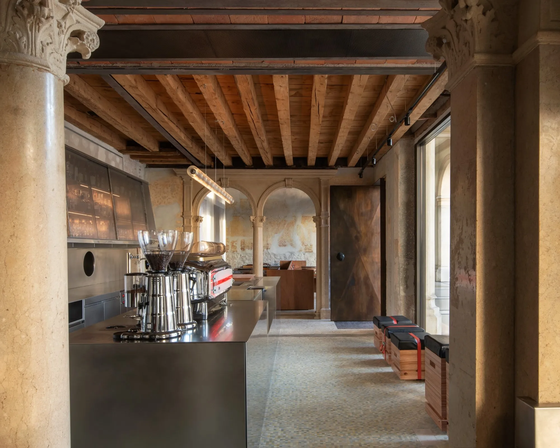
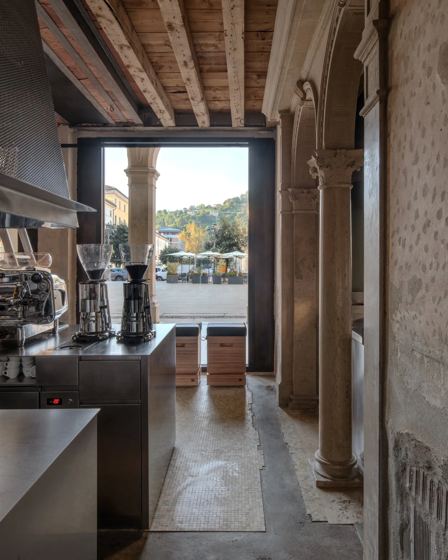
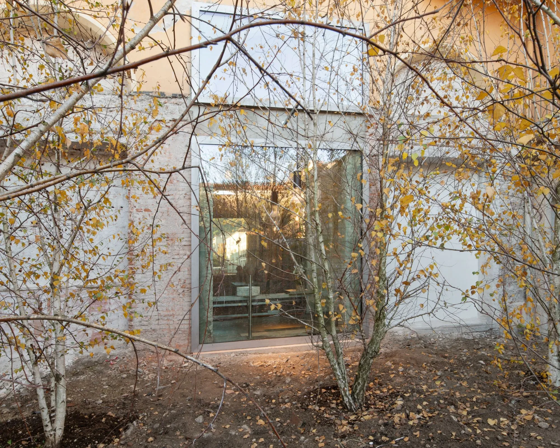
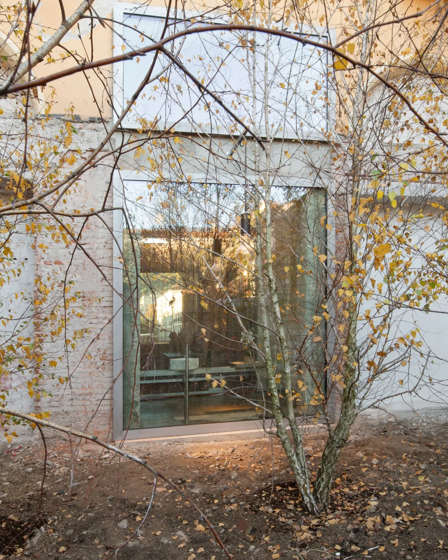
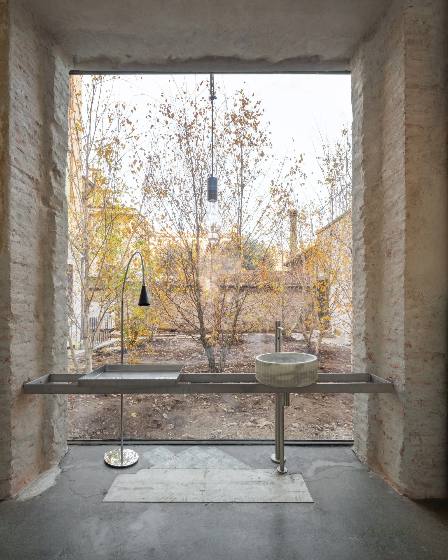
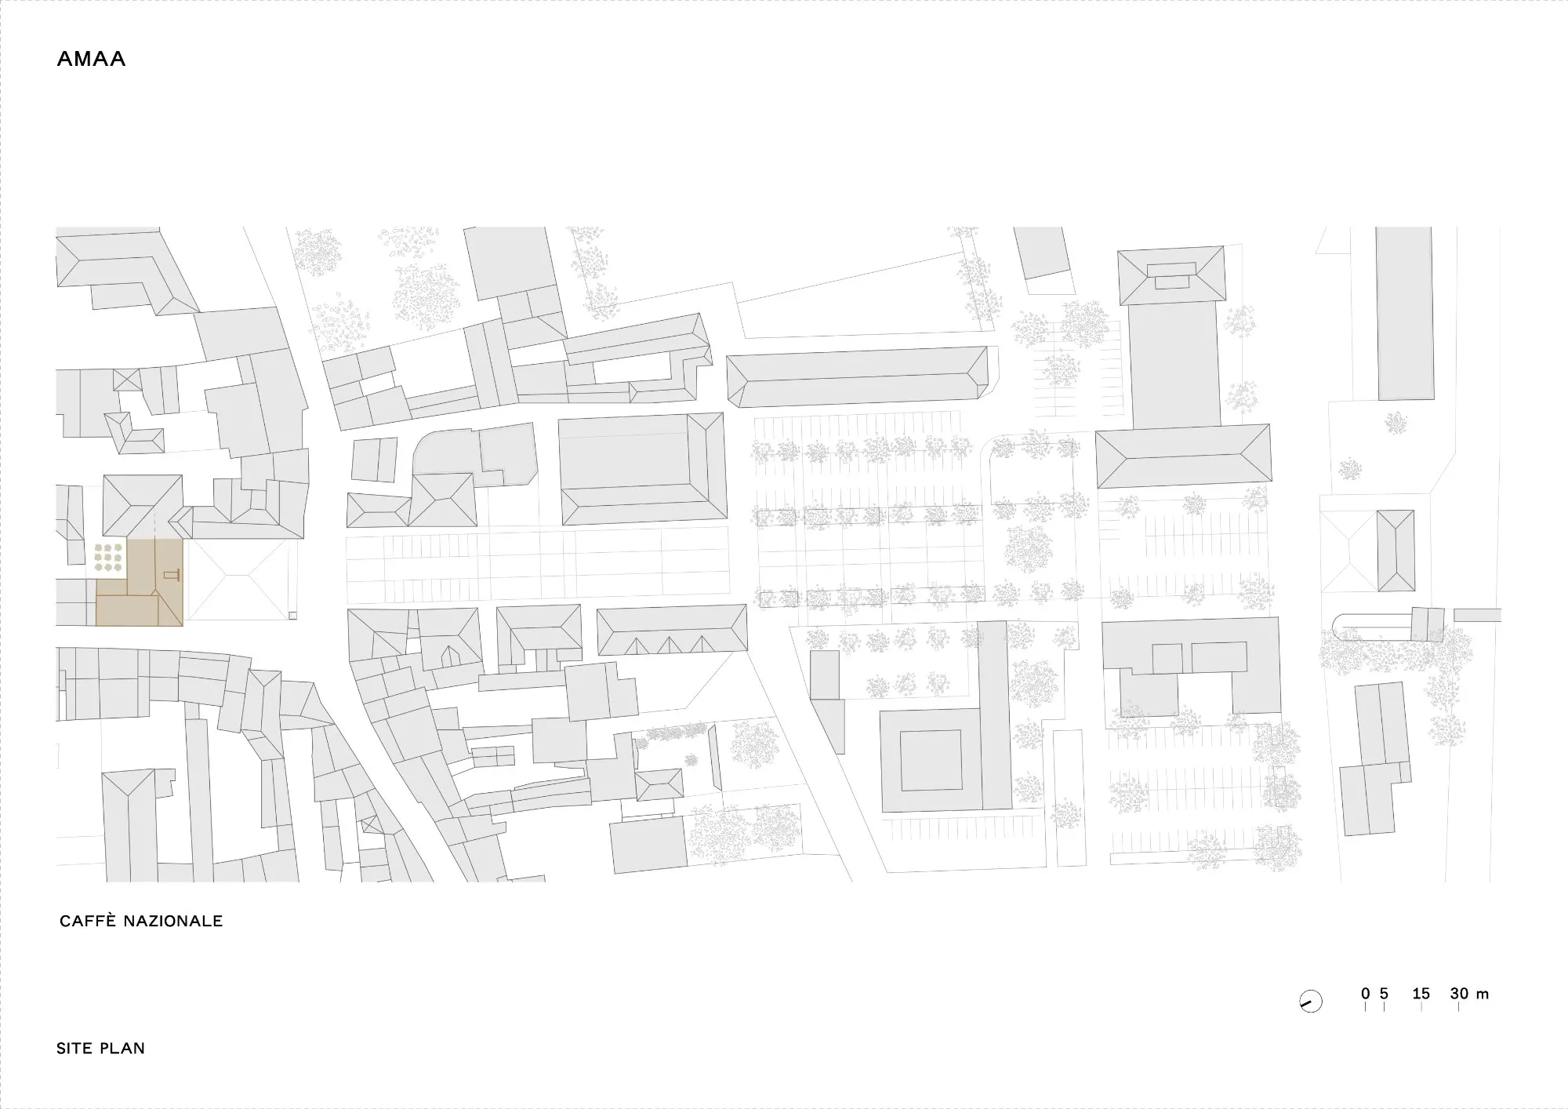
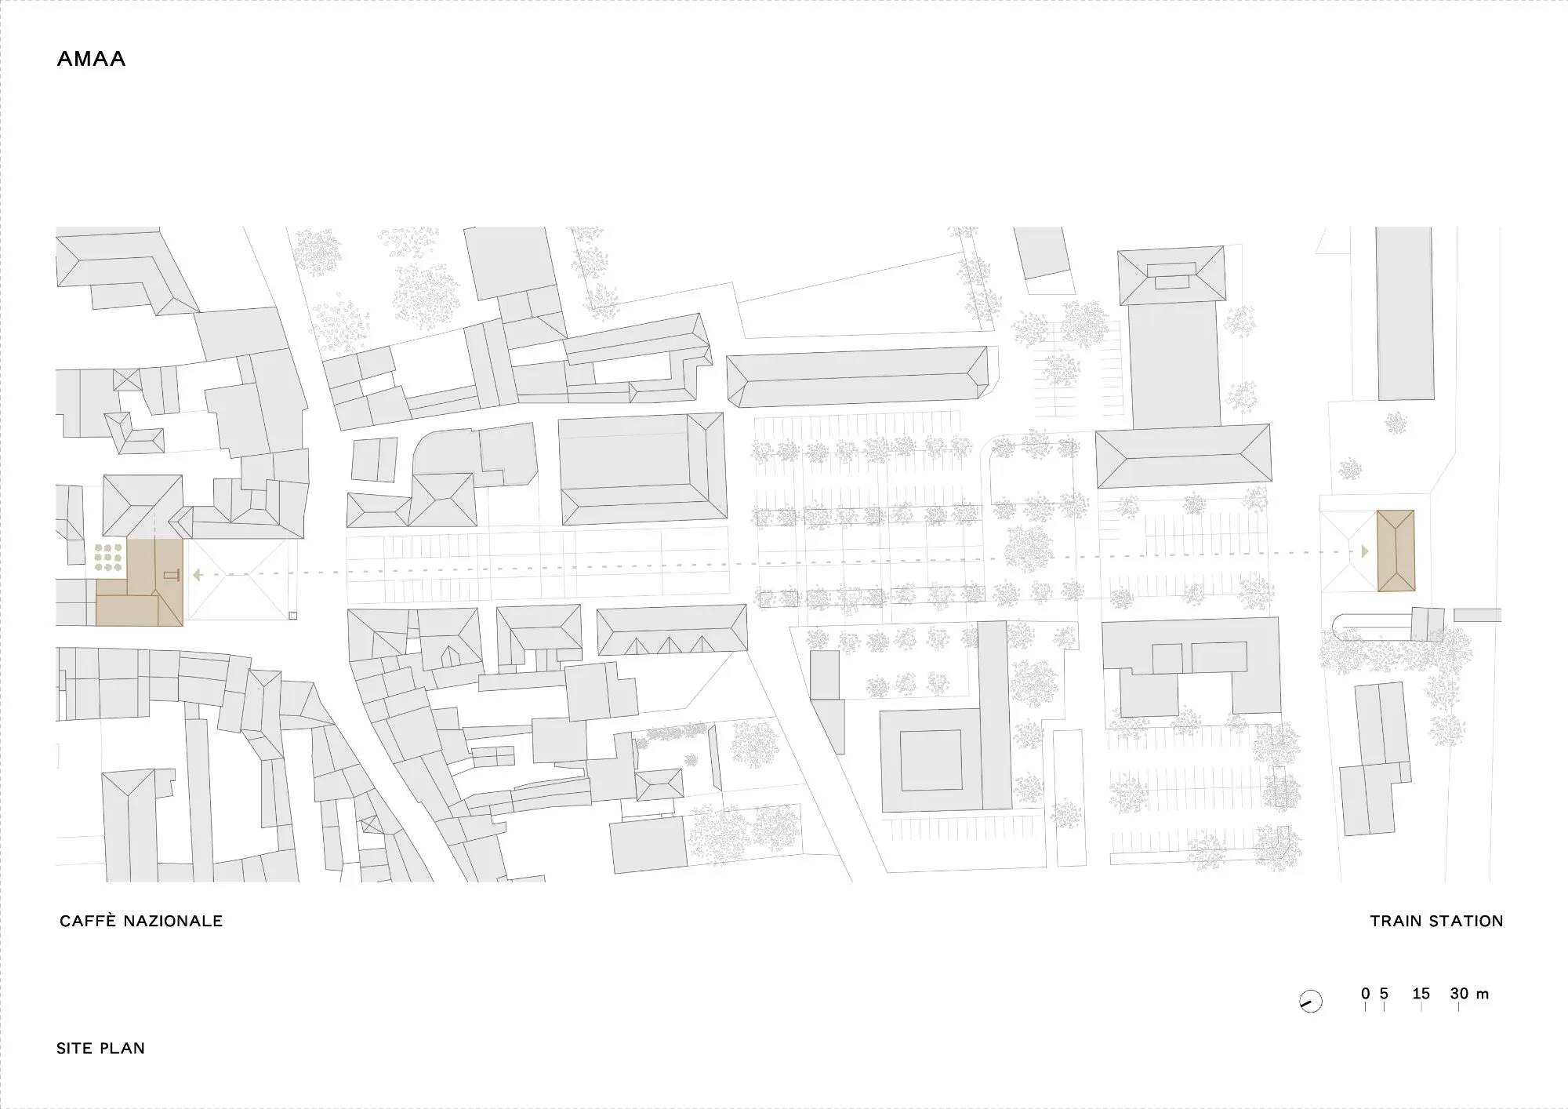
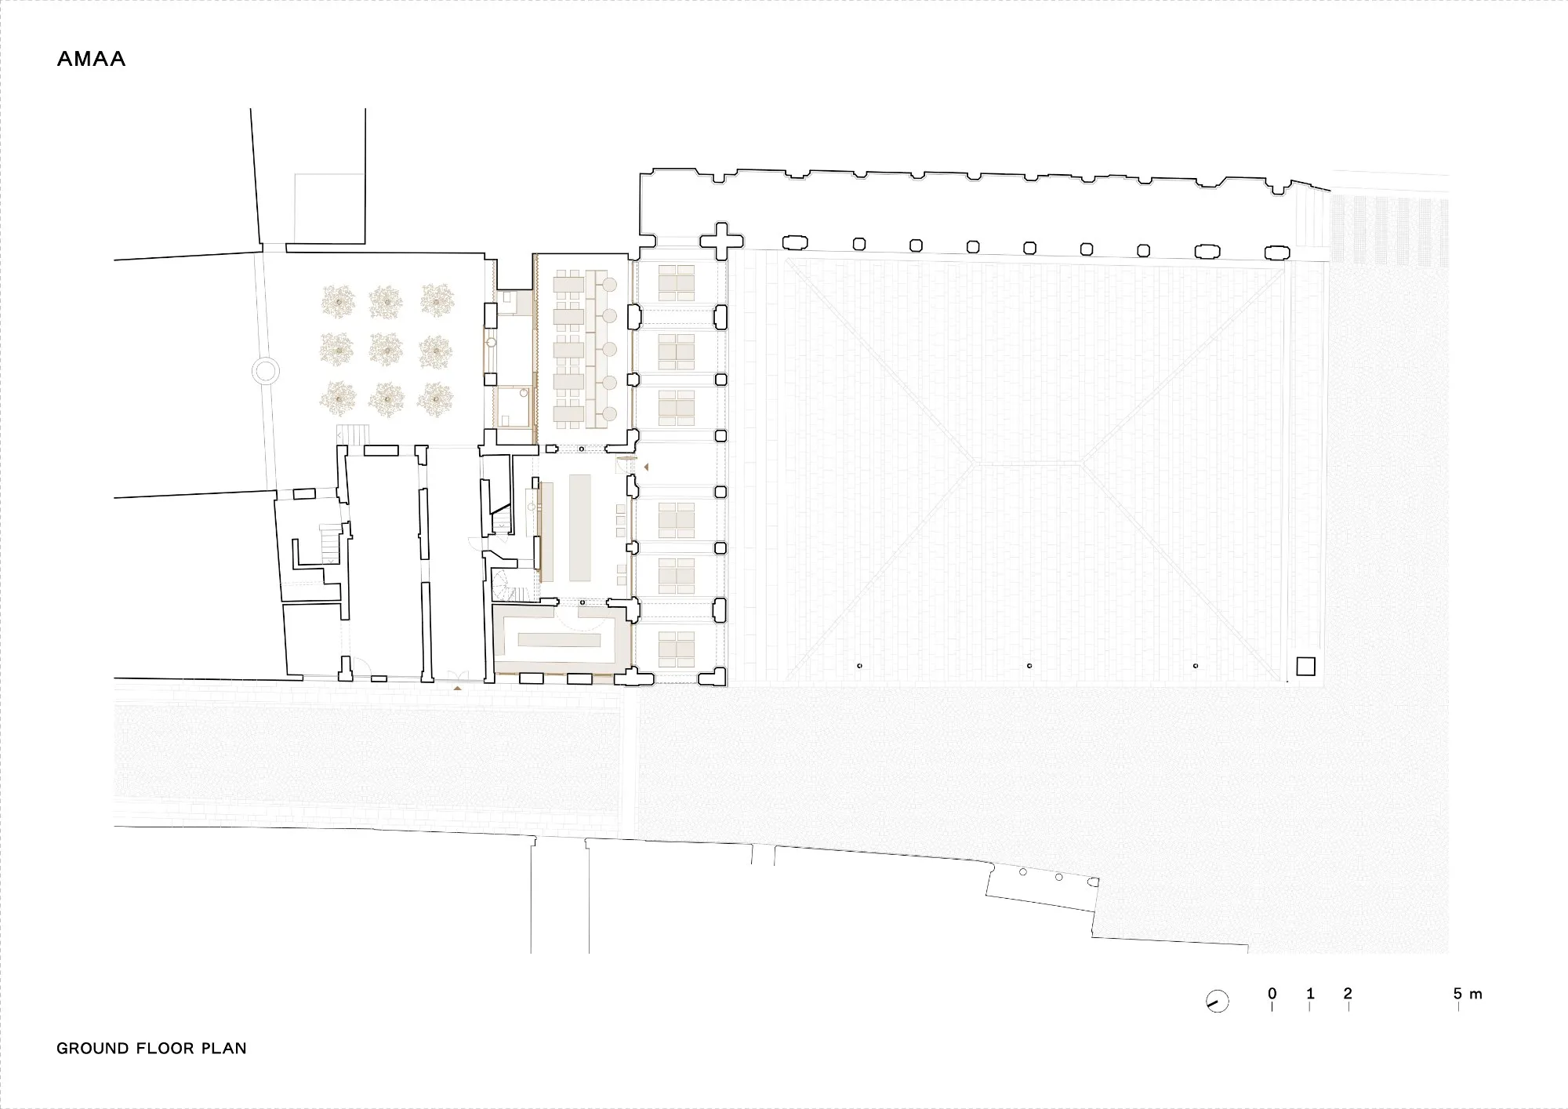
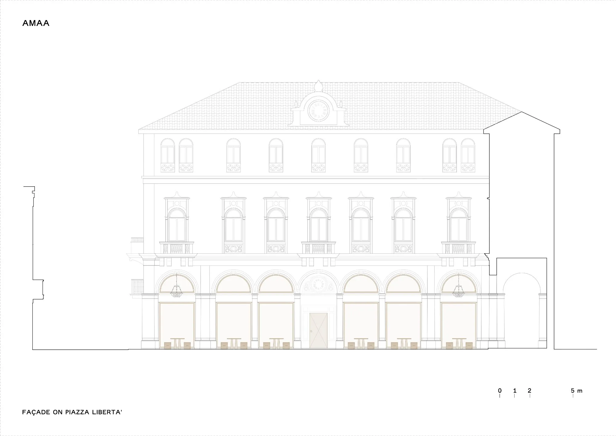
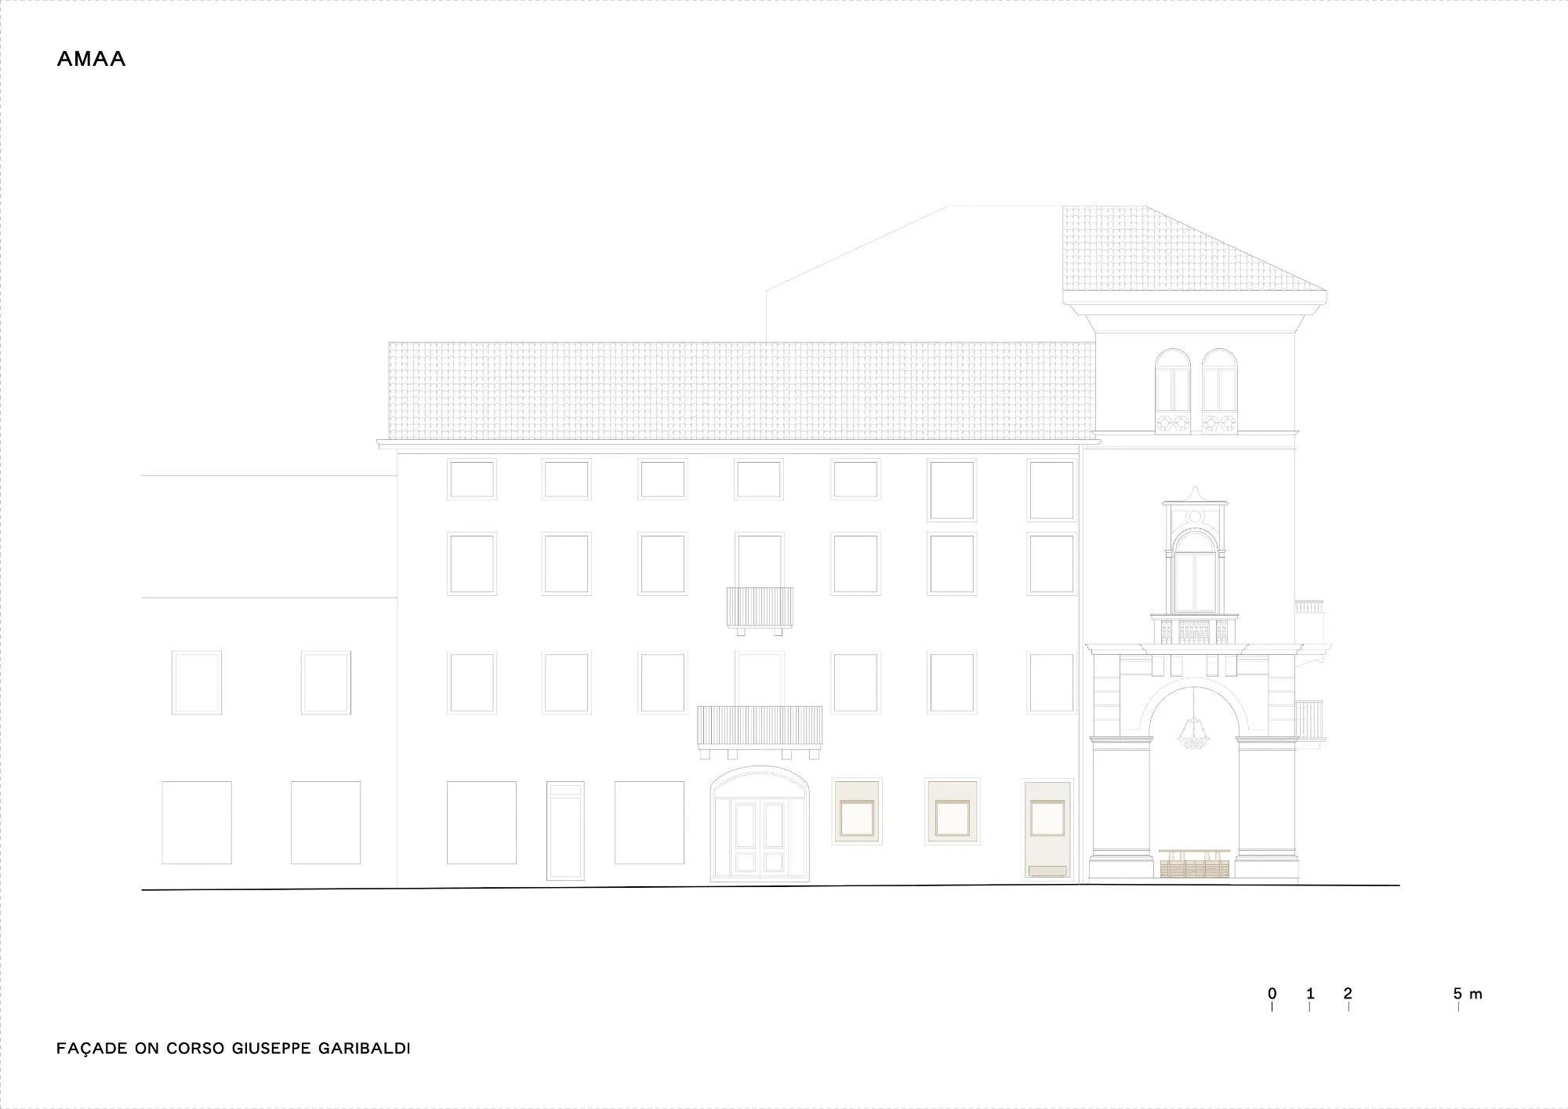
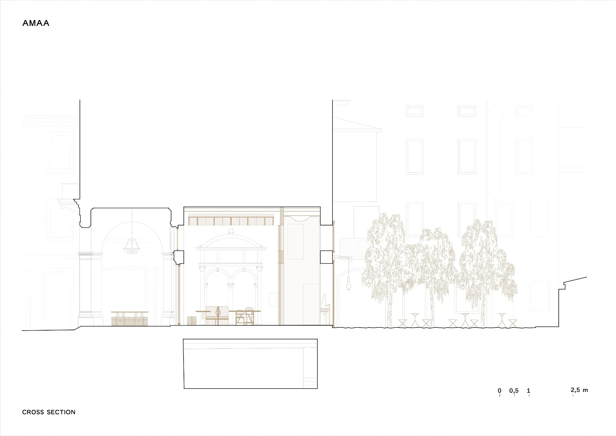
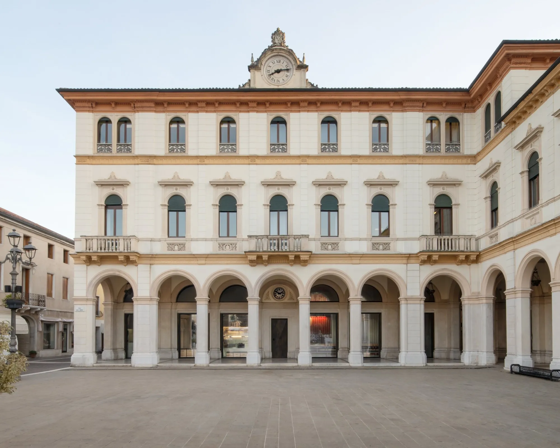
The restoration of a historic café turns part of a late 19th-century palazzo into a public room open to its square. The café occupies the colonnaded wing of the building, and the project reads the whole site as a sequence of stages: square, colonnade, main hall, vestibule and, at the far end, an inner courtyard planted as a birch garden that opens the view toward the landscape beyond.
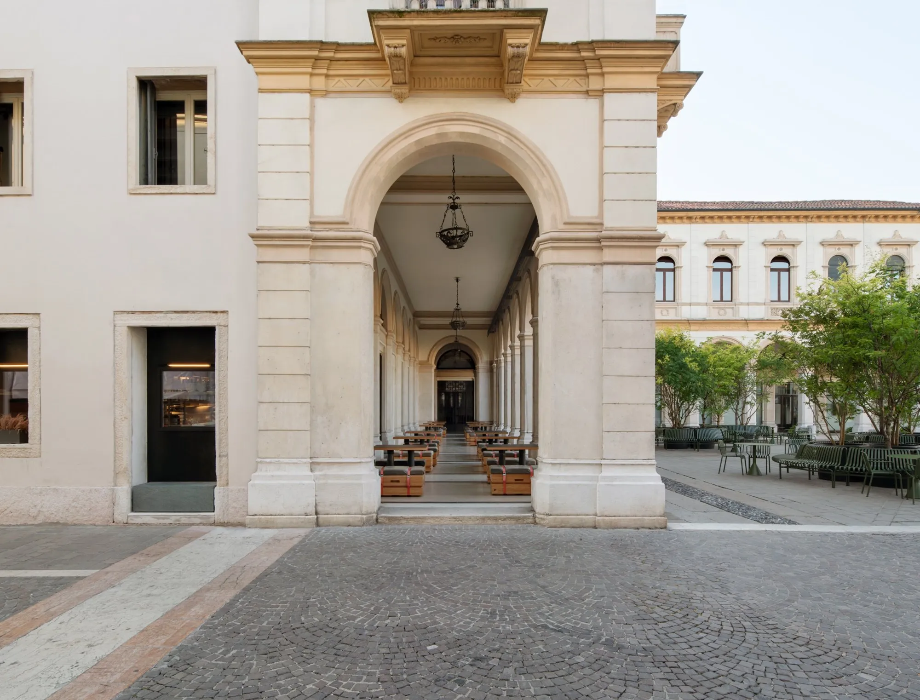
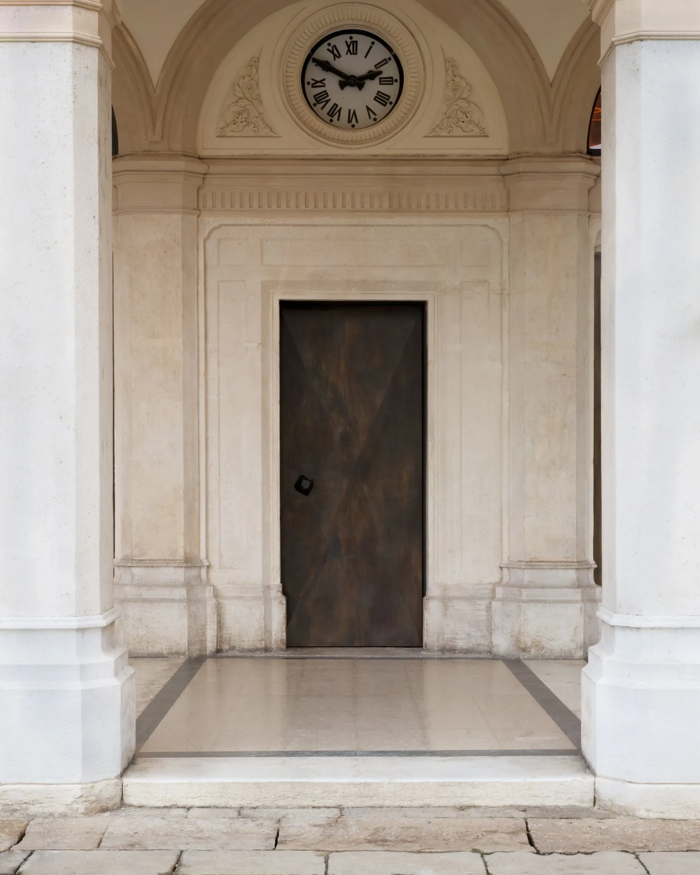
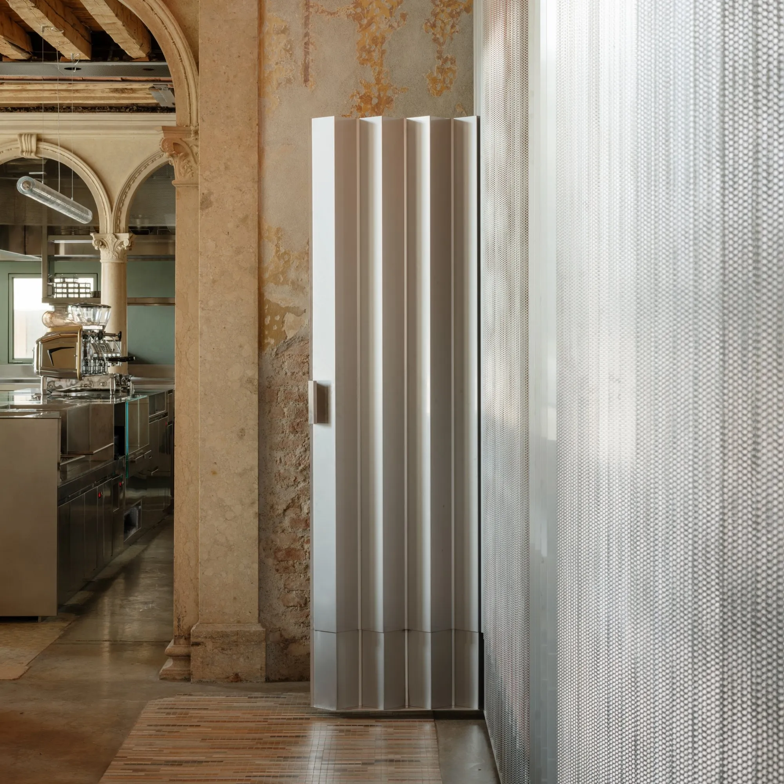
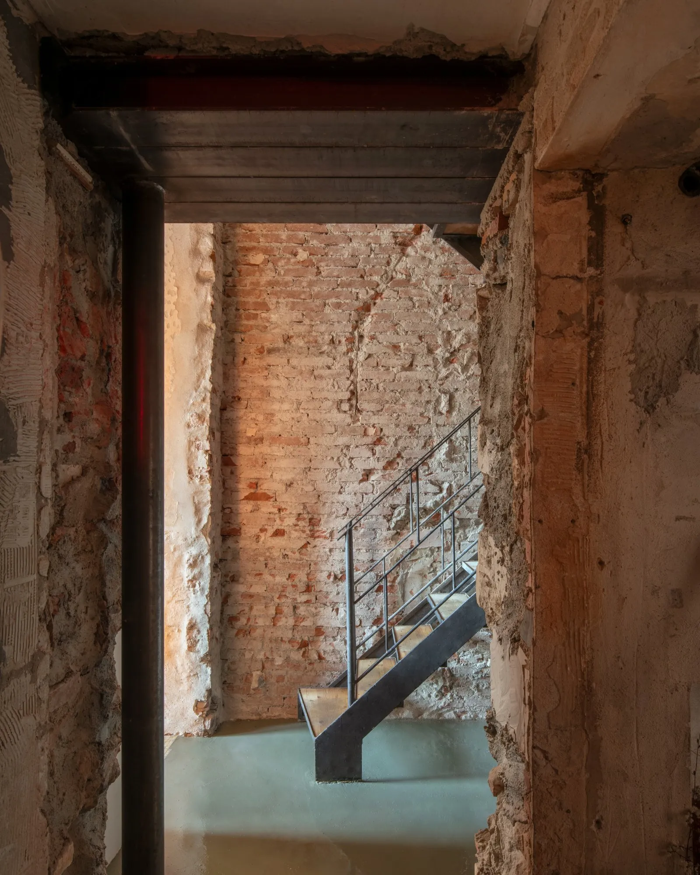
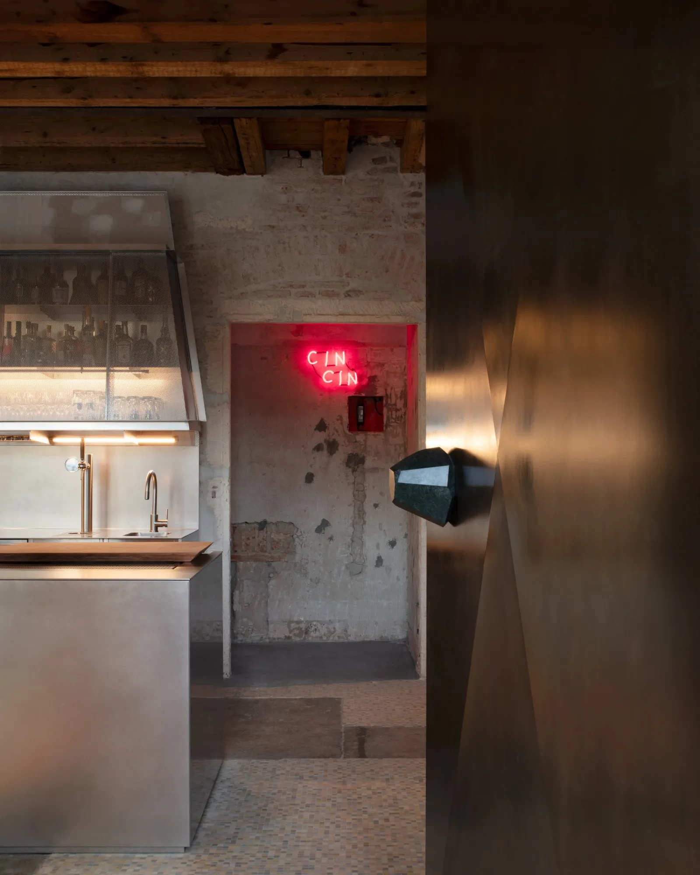
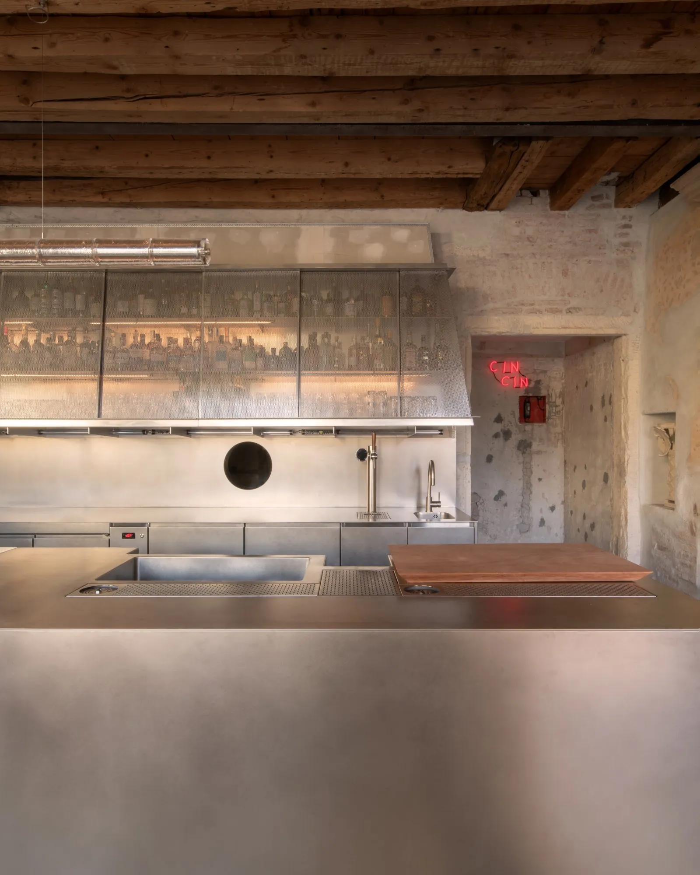
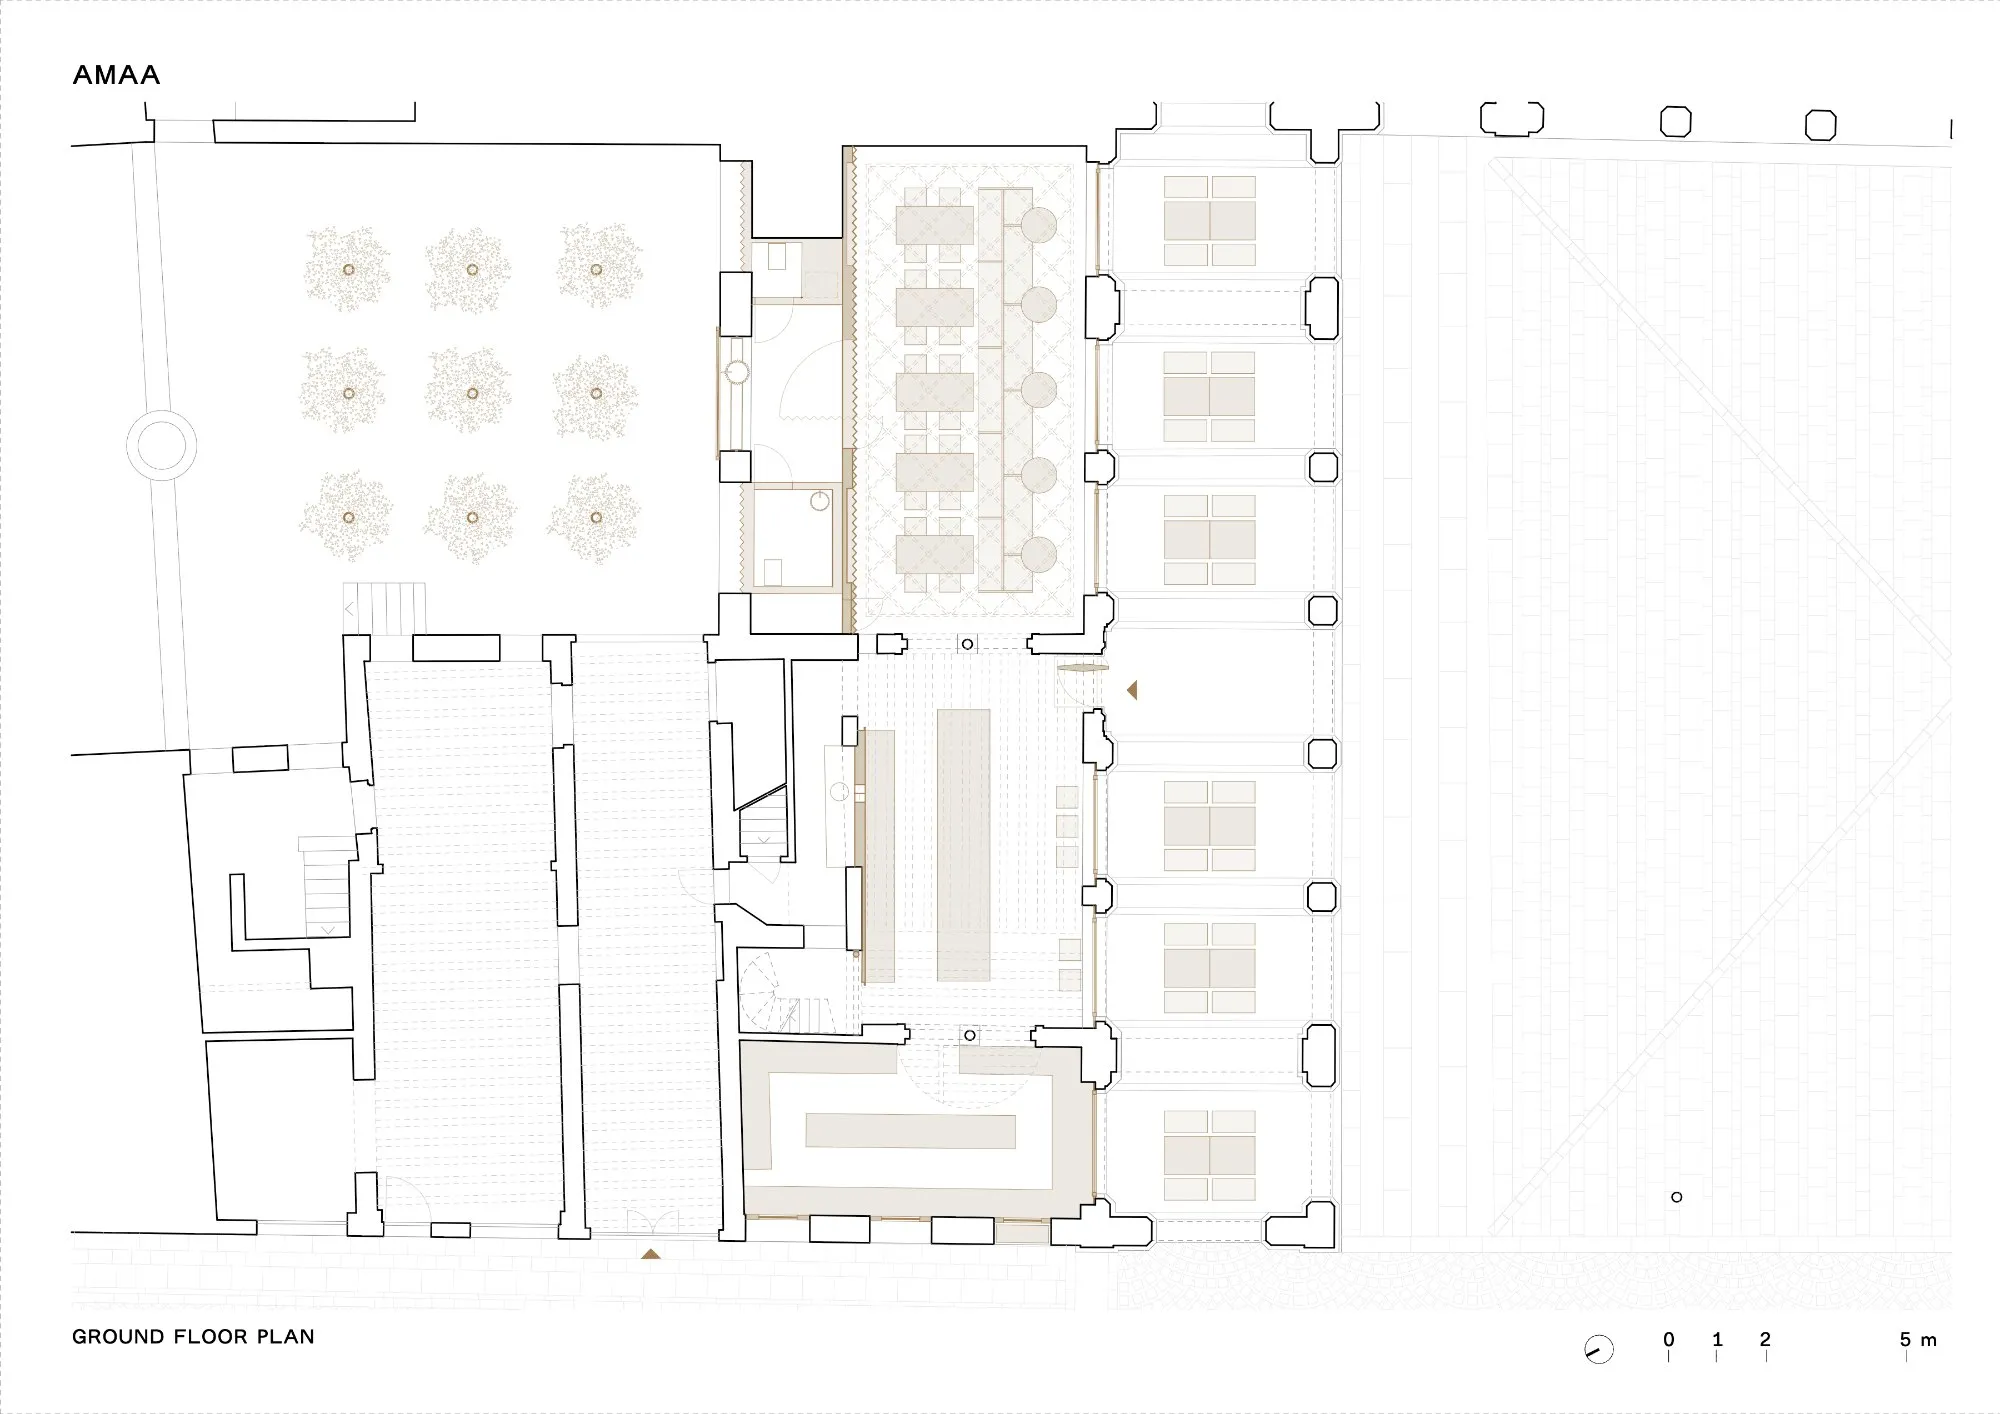
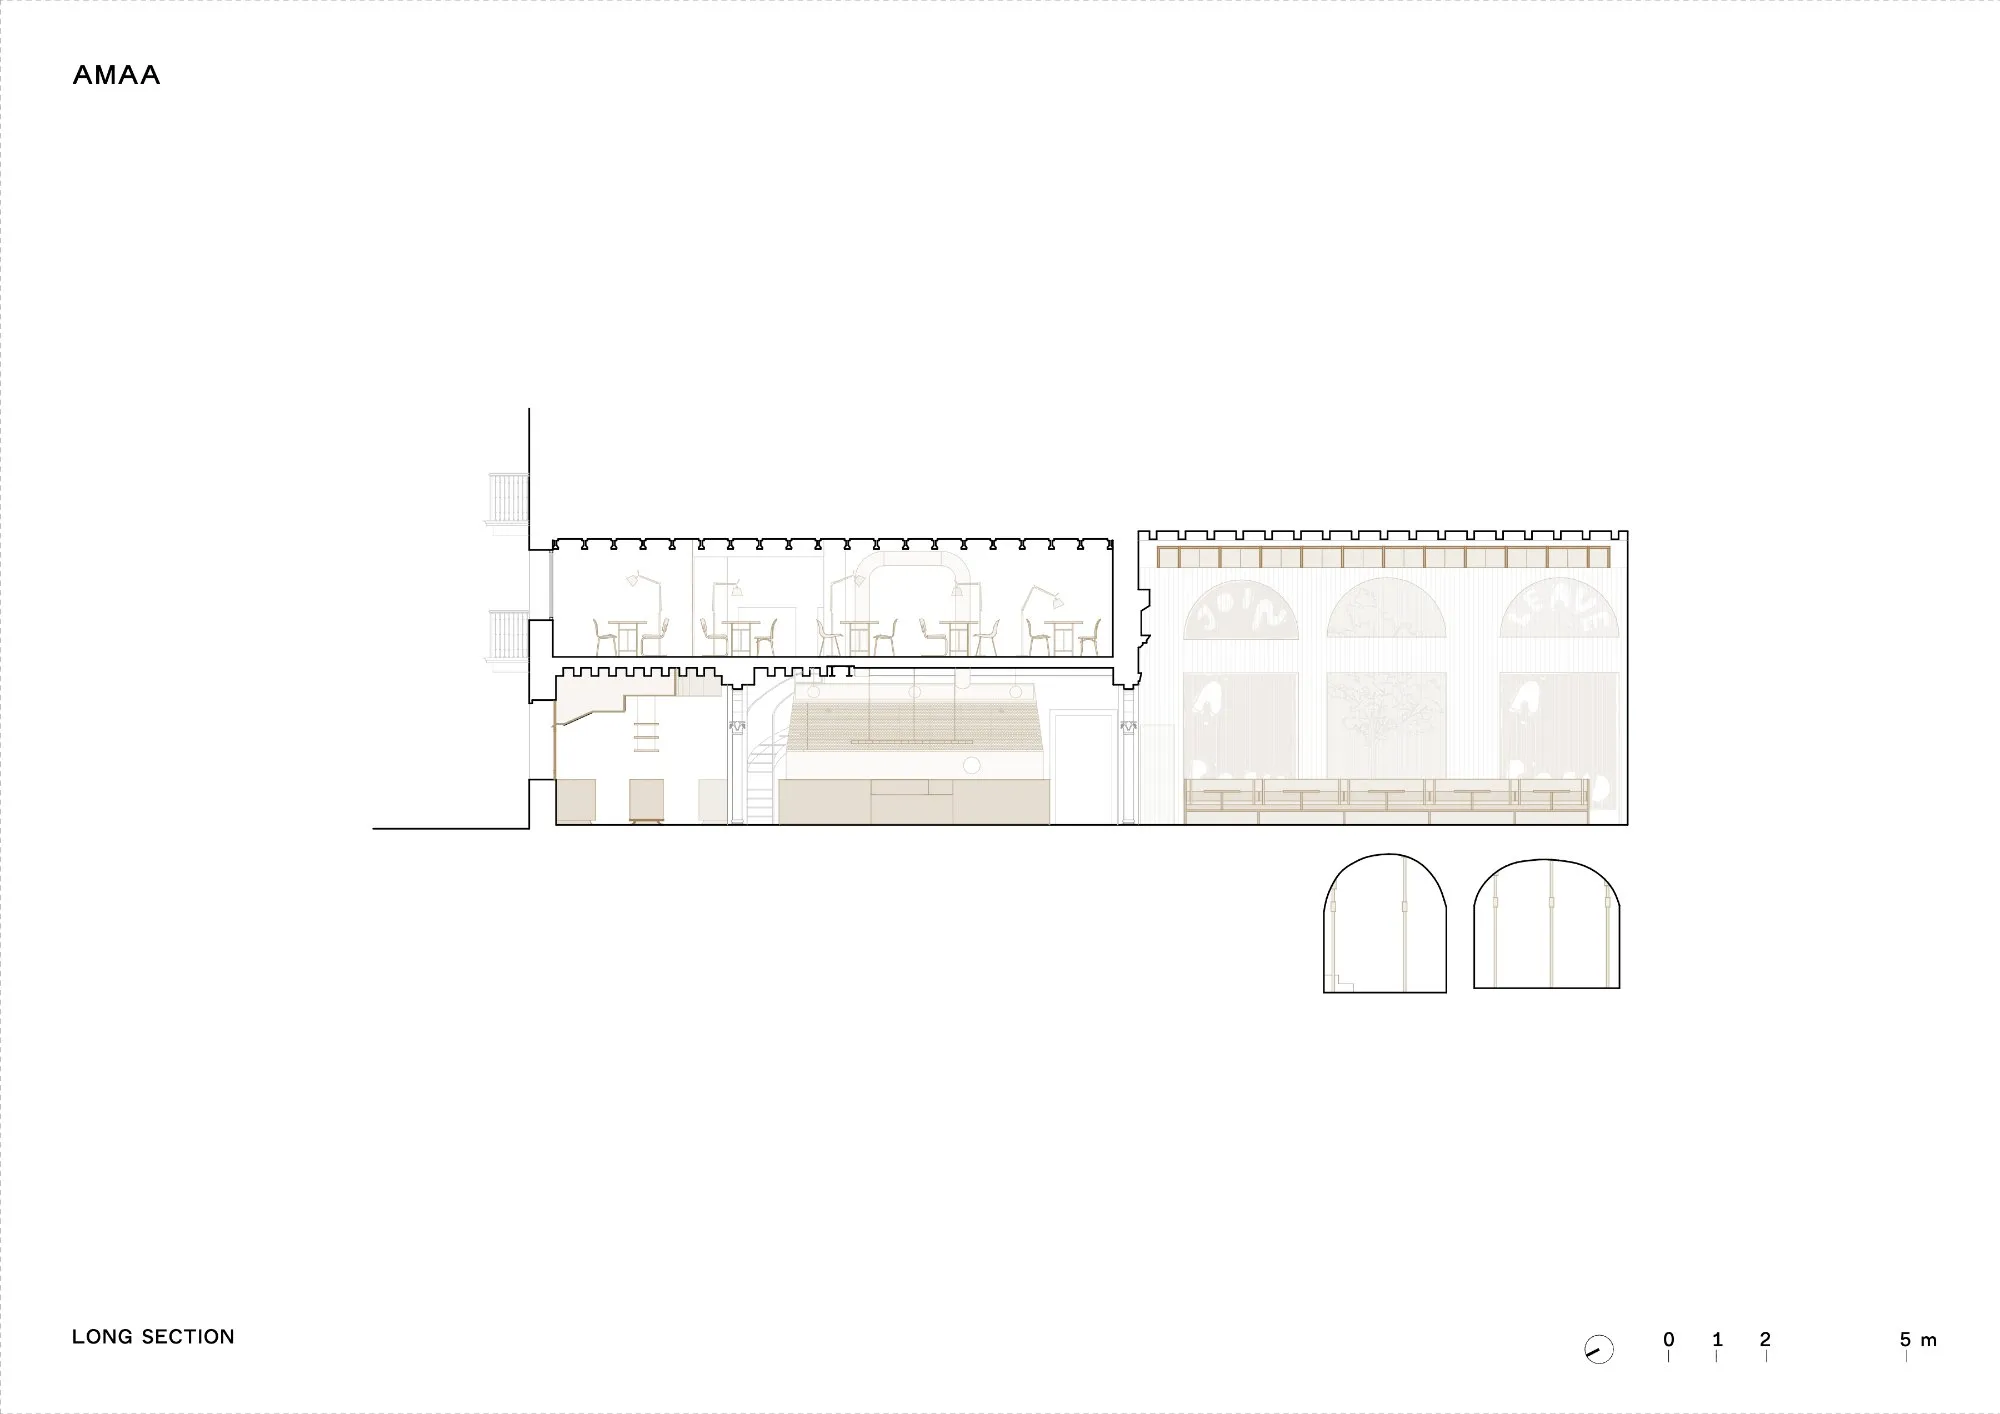
The entrance sits at the centre of the colonnade. Its door is the only opaque element facing the square, a pivoting panel of burnished iron with a diamond pattern that reads from both sides, fitted with a handle of green serpentine marble made by an artist. To the left, at the corner where the colonnade begins, an open kitchen stays in full view of guests. A stair between the bar and the kitchen leads up to a dining room used as a restaurant.
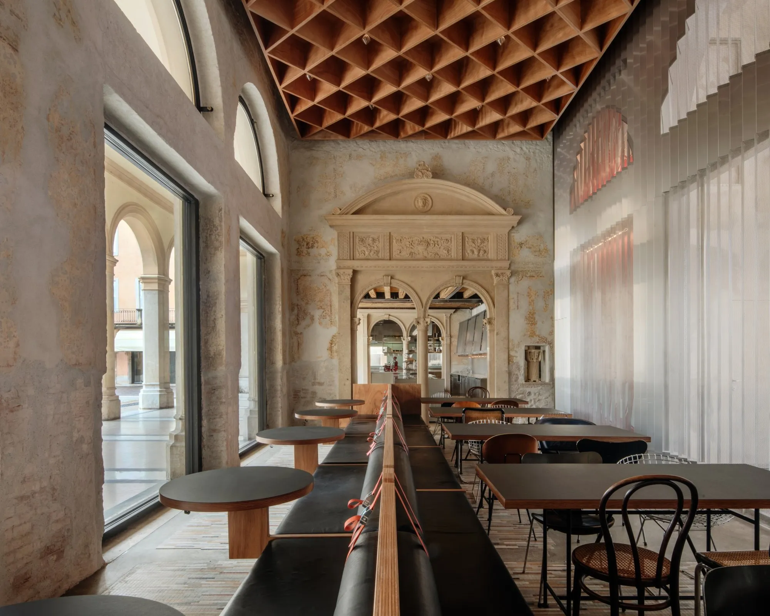
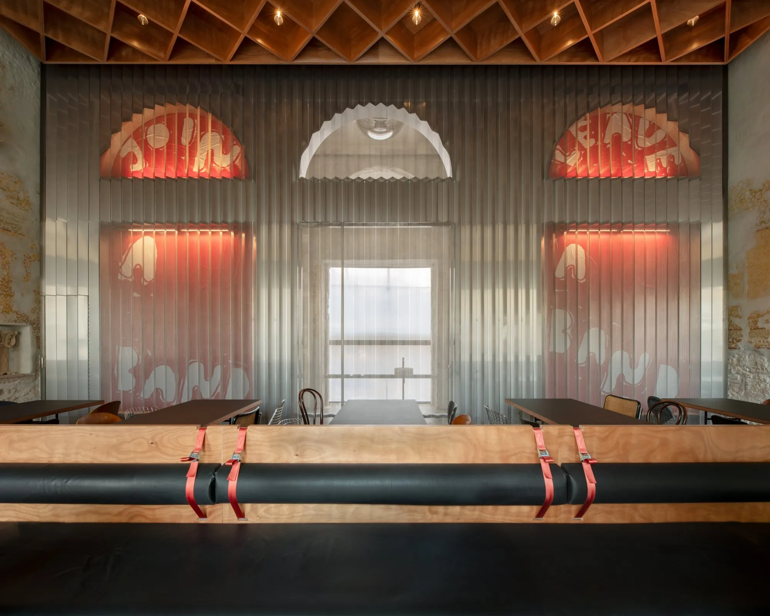
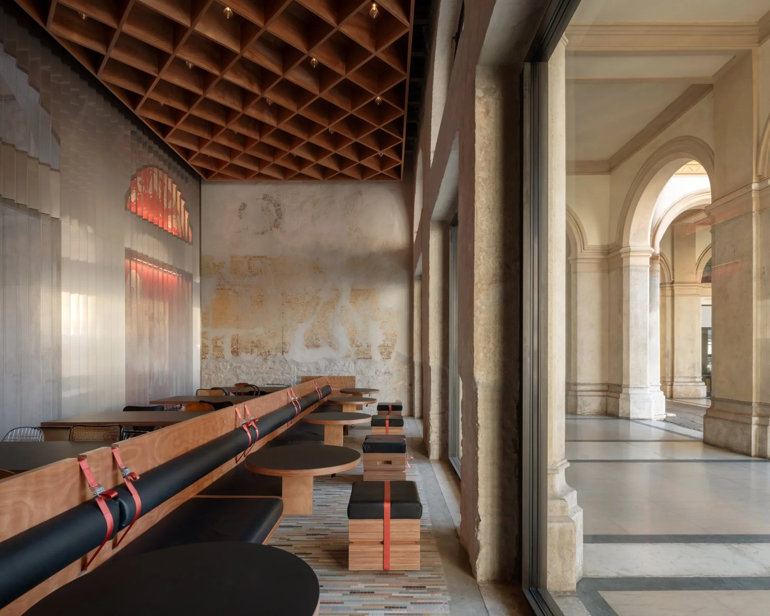
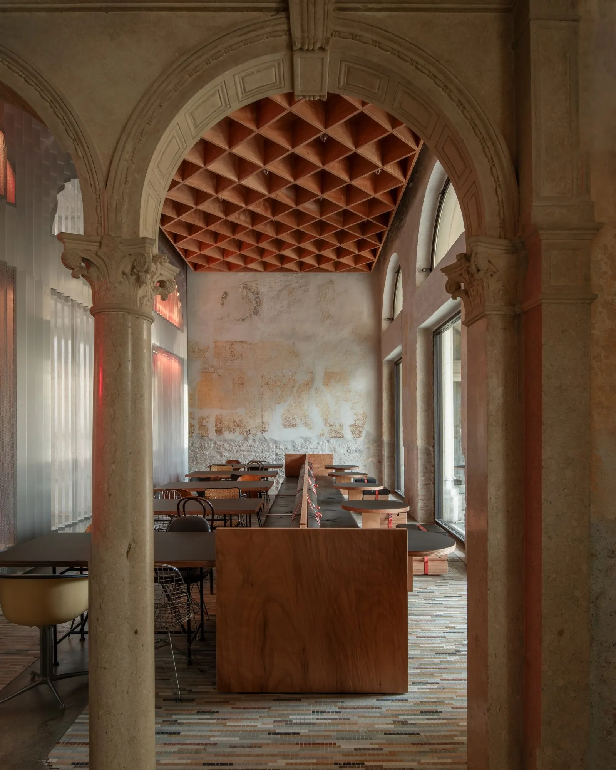
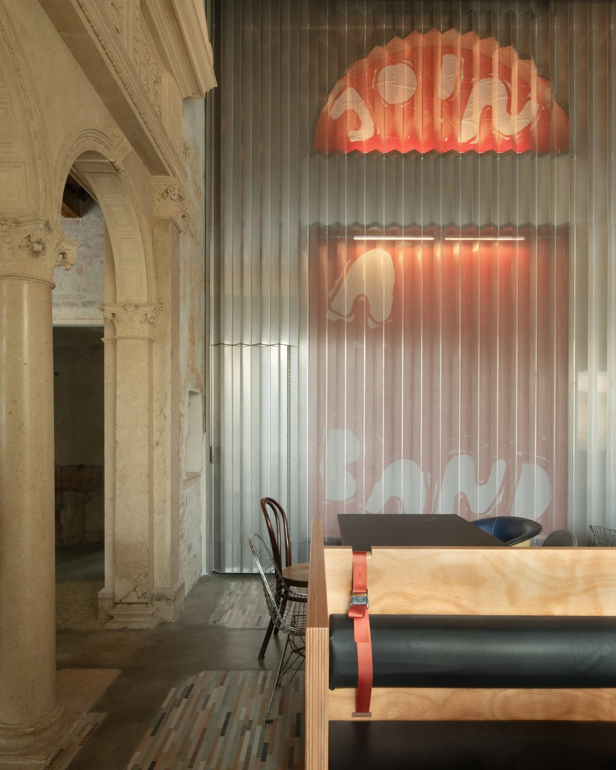
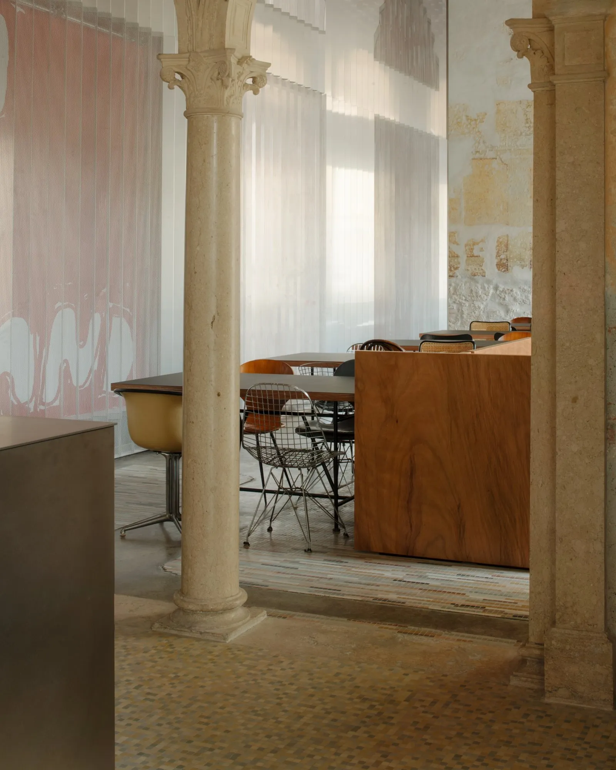
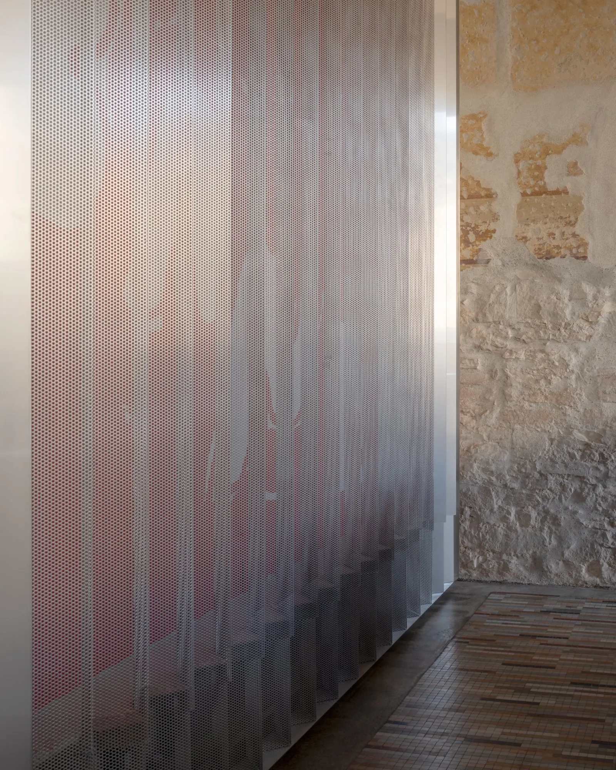
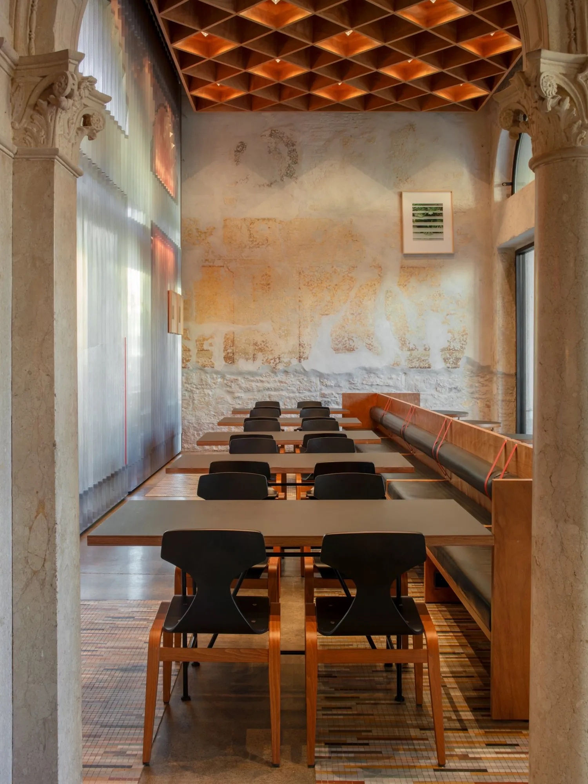
To the right lies the main hall, where fragments from several periods of the building sit side by side. Decorated surfaces were found beneath partition walls added over decades of use, and they have been consolidated in their worn and sometimes damaged state rather than made new. The design team took the theatrical backdrop as its theme. A curtain-like wall of folded, perforated stainless steel sheets gives a half-transparent view of the large arches facing the courtyard, and posters by an artist, pasted and lit behind the pleated metal, recall Belle Époque playbills.
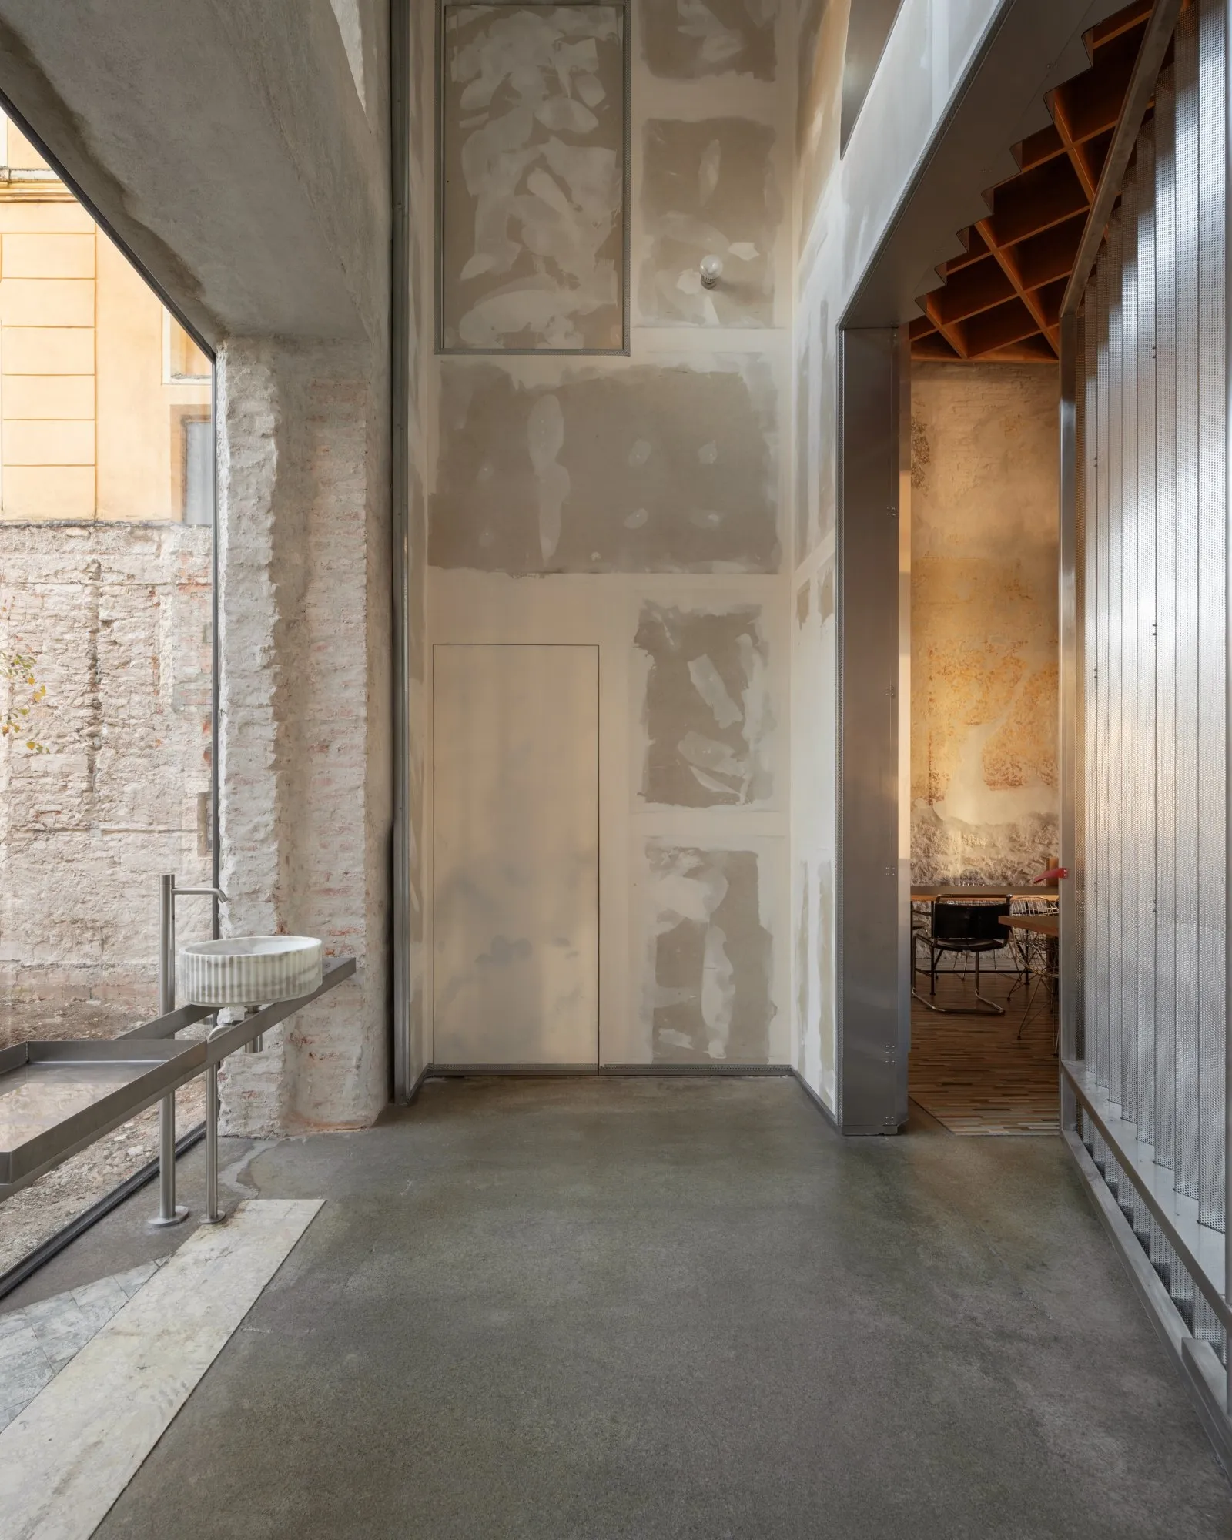
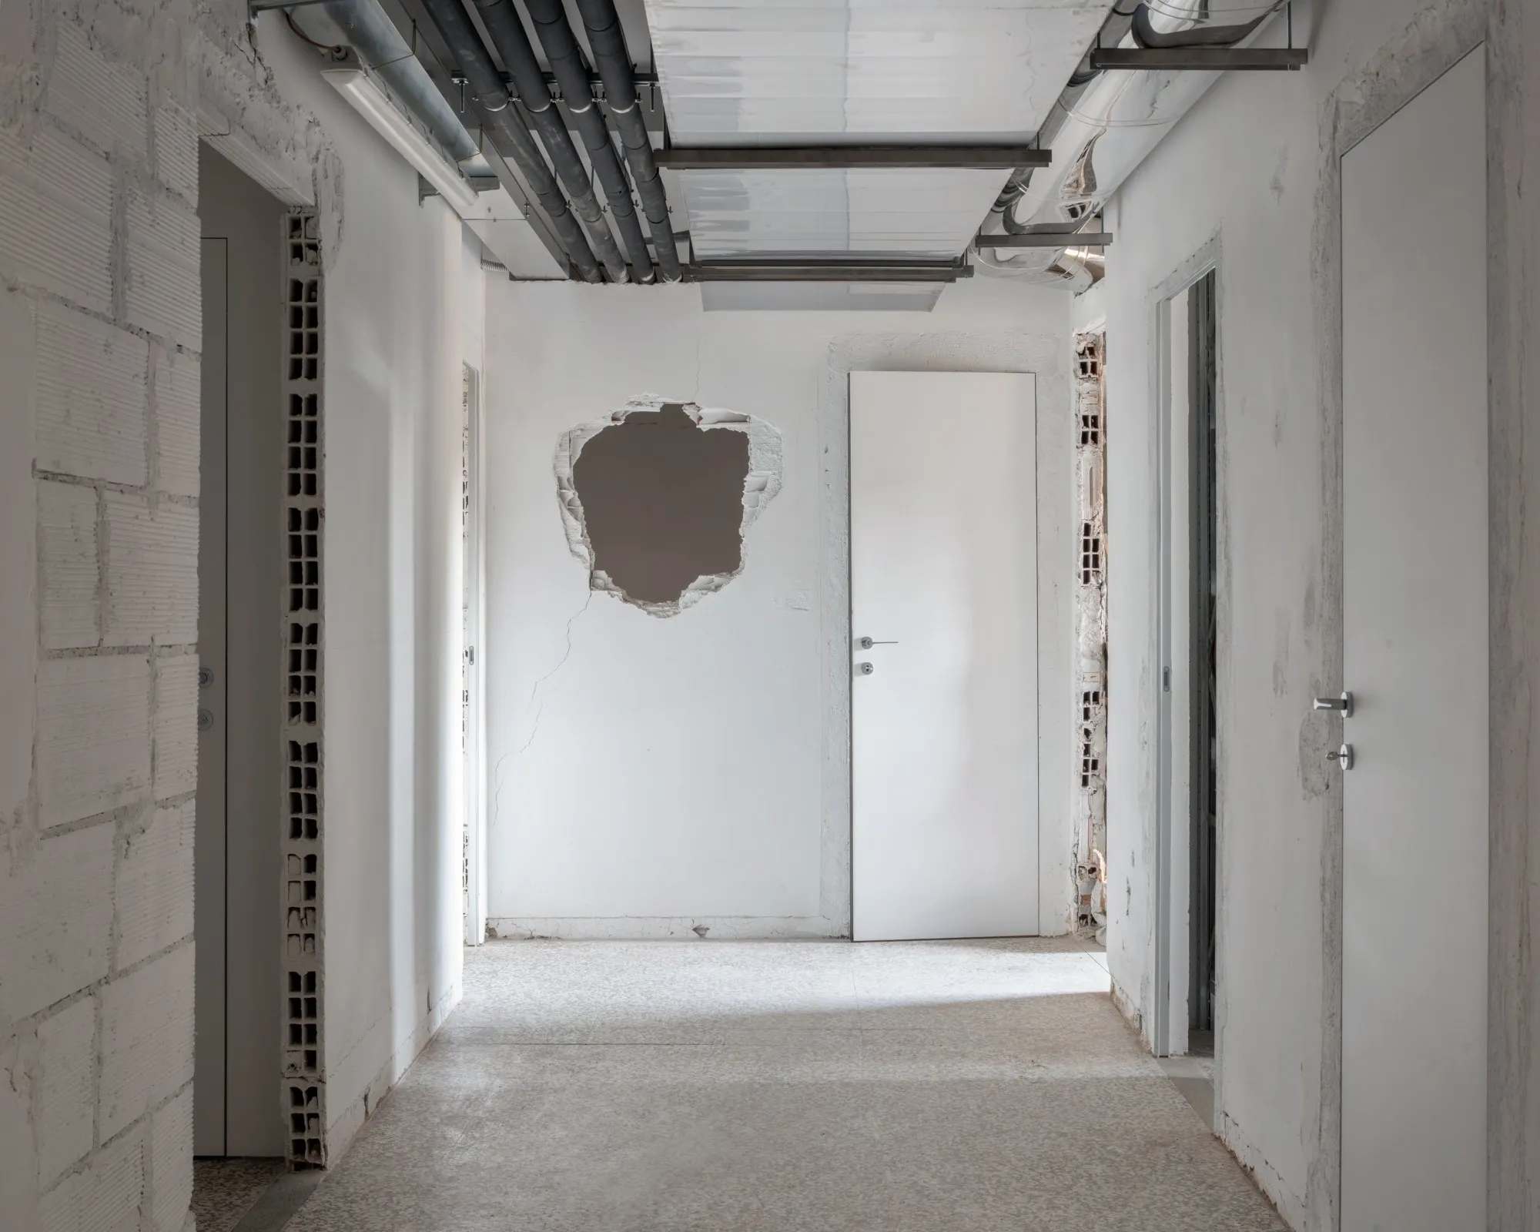
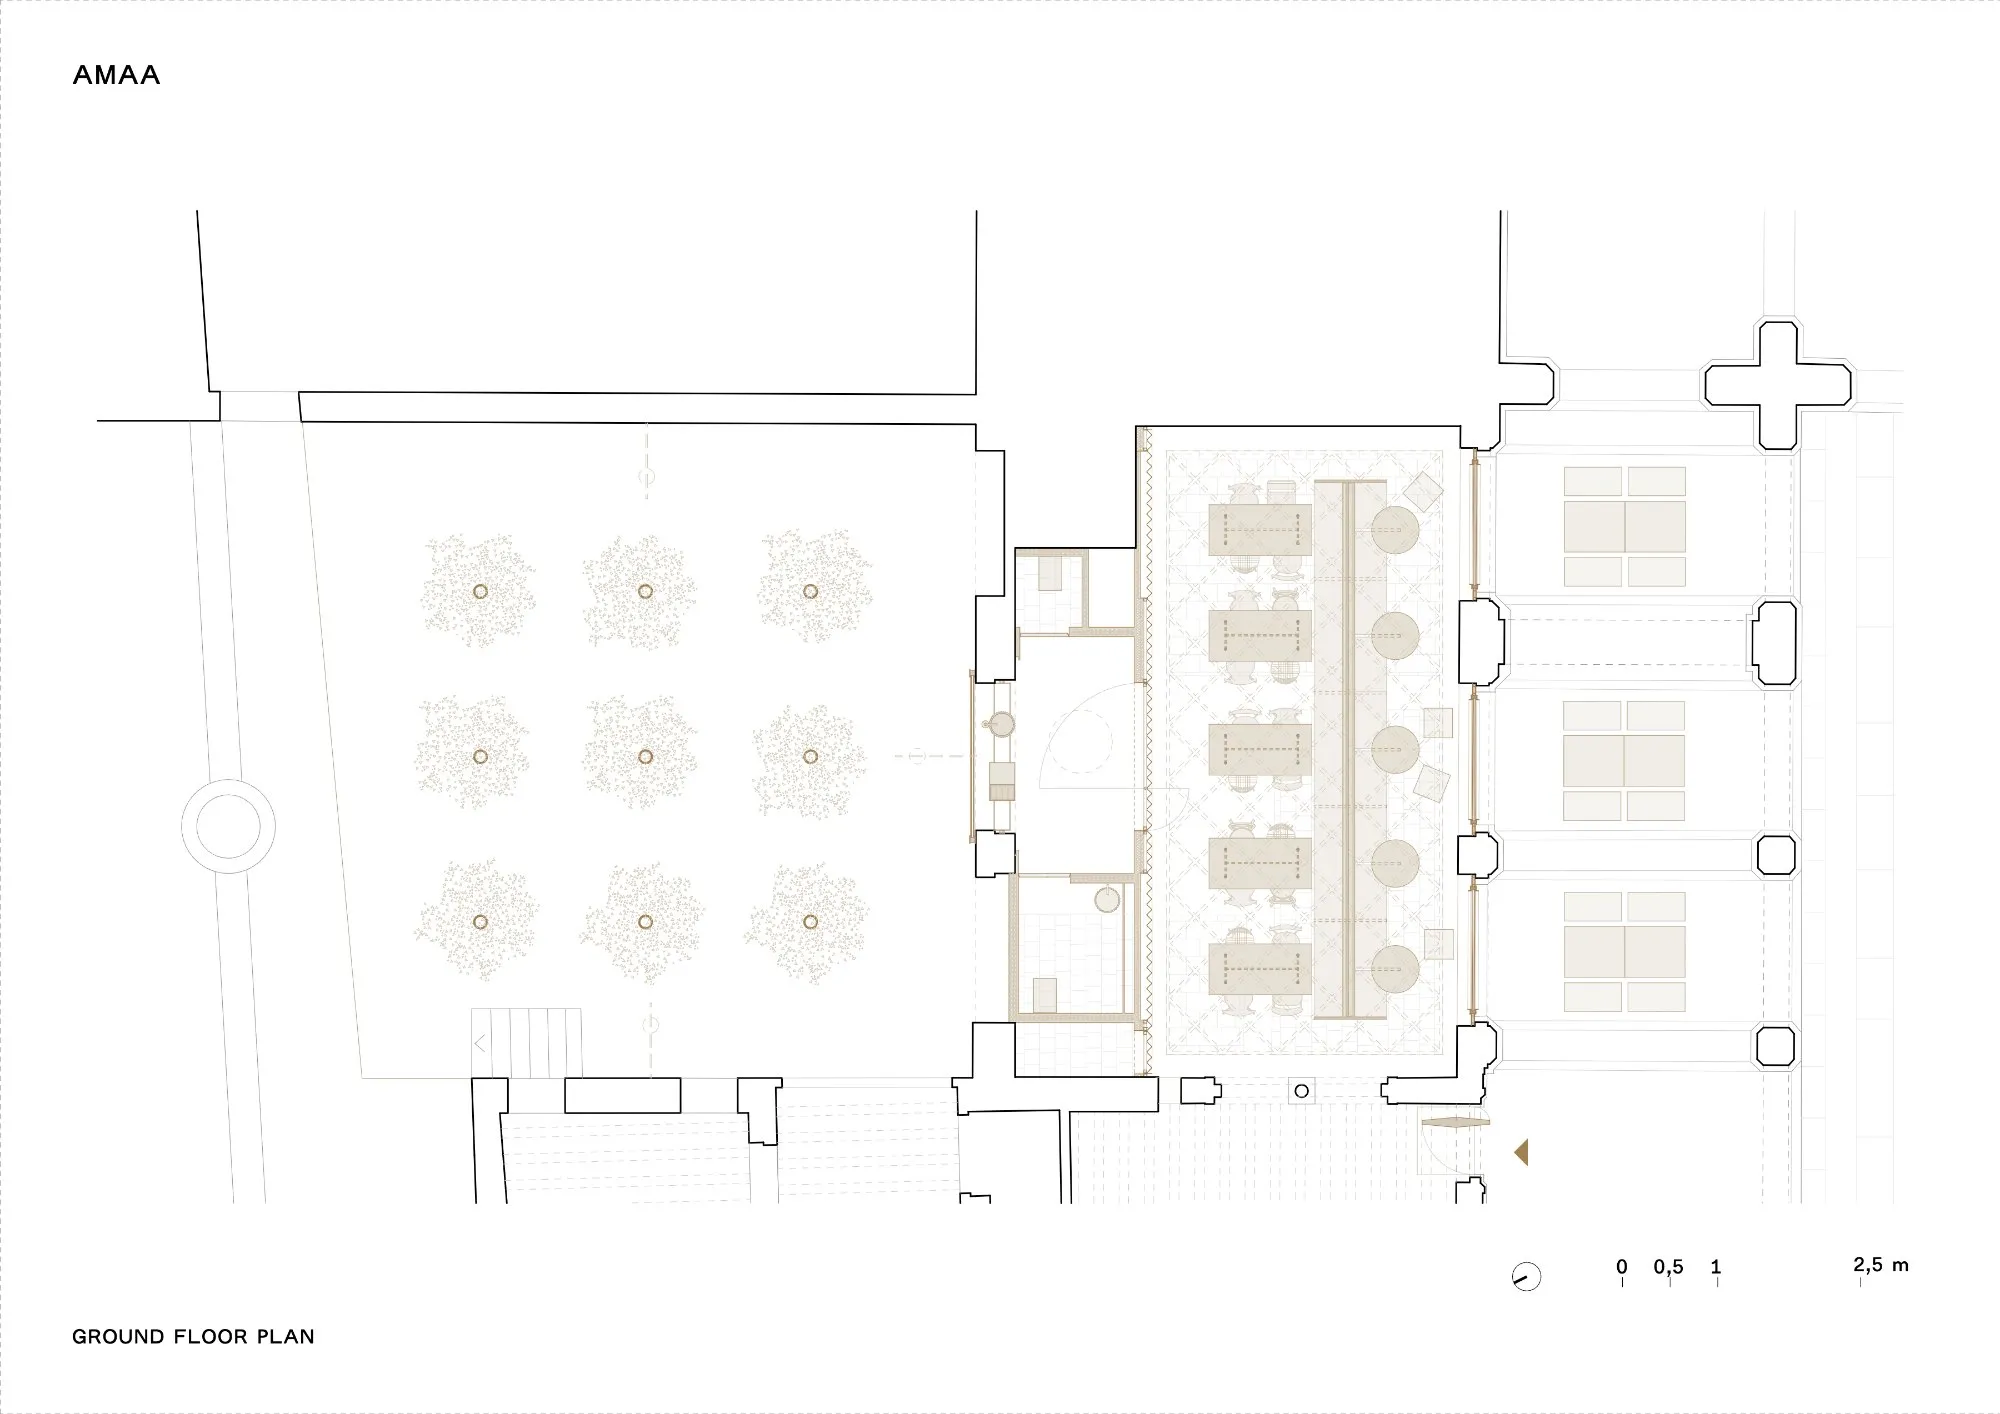
A polychrome mosaic floor meets a heavy coffered ceiling of multilayer timber, shaped to handle both lighting and acoustics. Behind the perforated wall and its large pivot door, the vestibule acts as a pause between the café and the birch garden. New partitions for services and technical rooms follow the same line as the restored surfaces, leaving their construction exposed as if the work had stopped partway.
The wooden tables and benches were designed for the project and refined through full-scale mock-ups. Larger rectangular tables for dining fill the inner part of the hall, while small round tables sit closer to the square and continue outside under the colonnade. The benches take their cue from New York subway seating and the furniture of Donald Judd.
Project Information
- Design studio
- AMAA
- Area
- 565 m²
- Time
- 2024
- Type
- Hospitality, Renovation
- Primary materials
- Natural timber, Steel