Casa RC
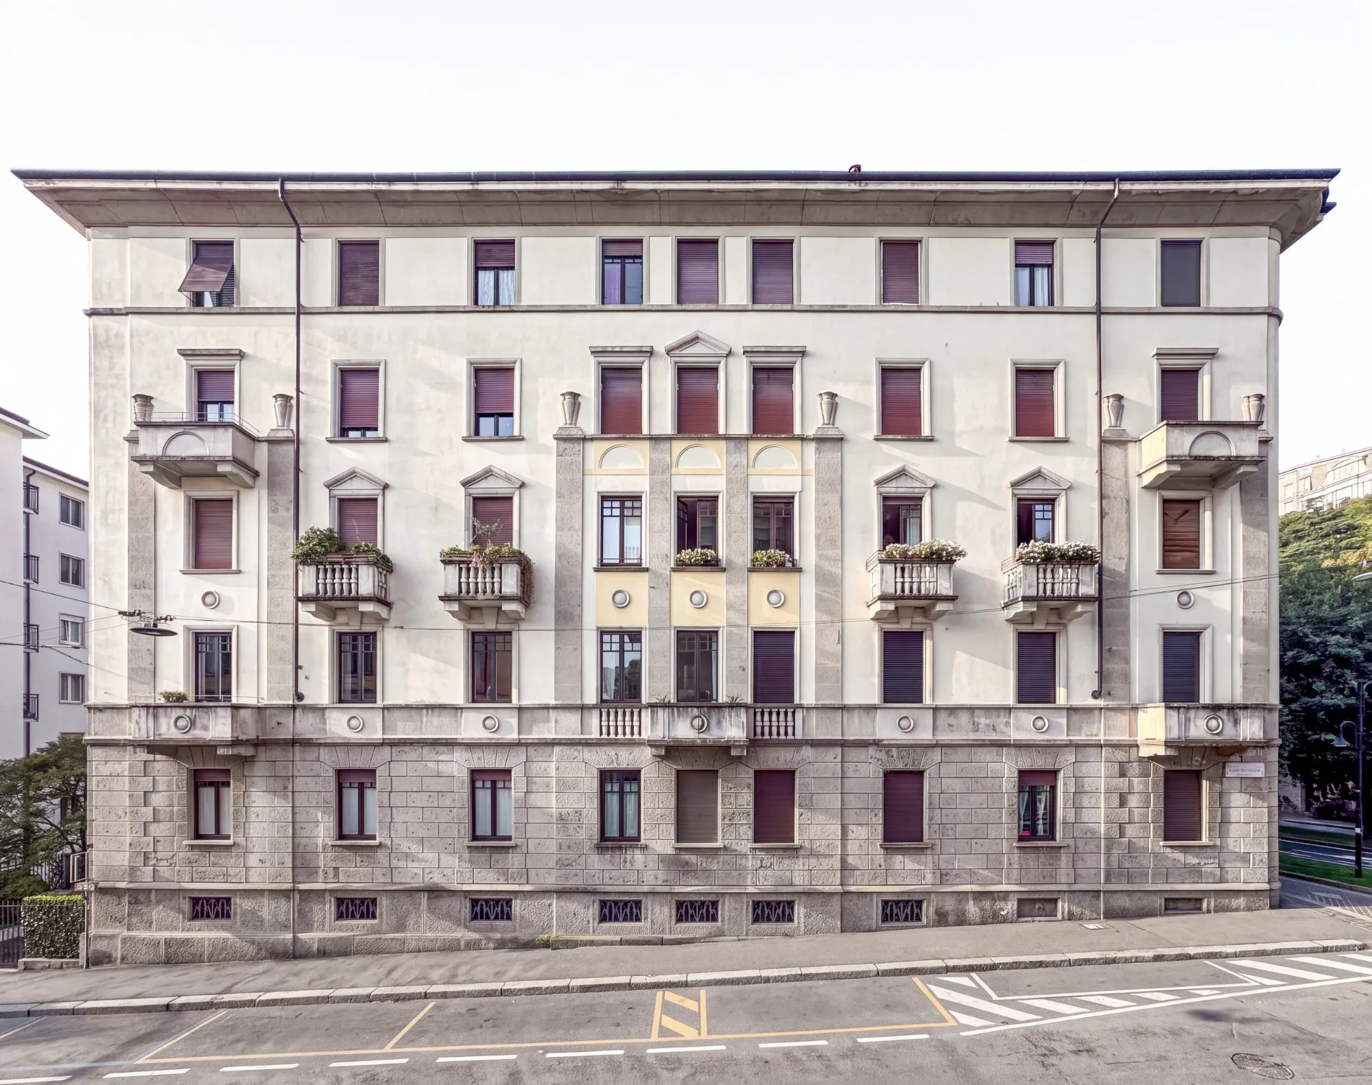
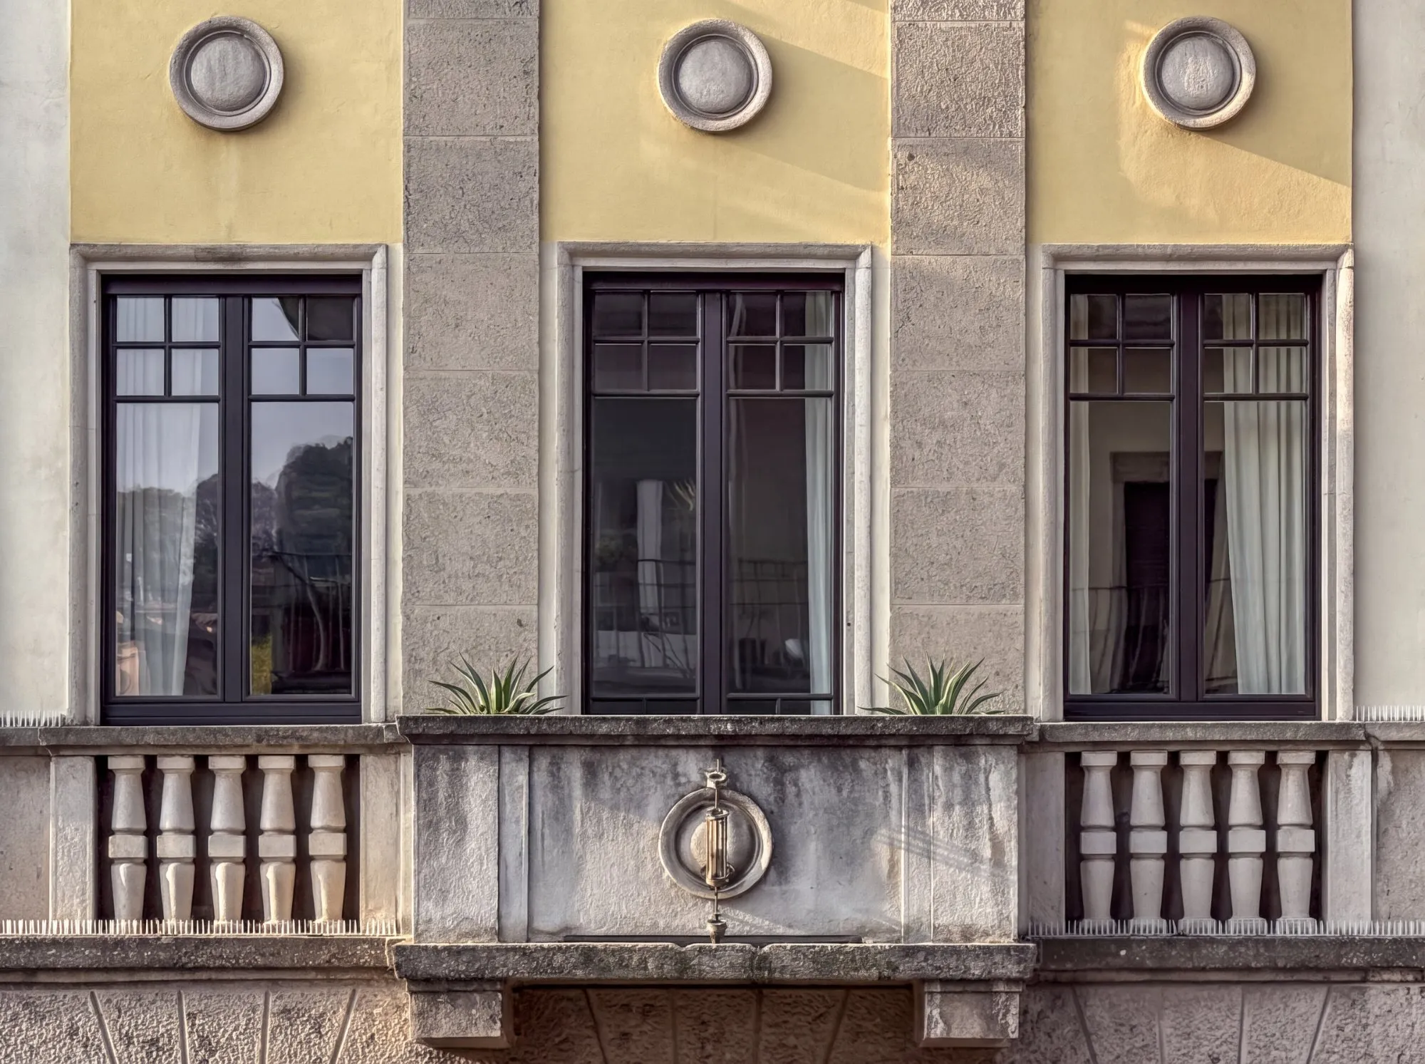
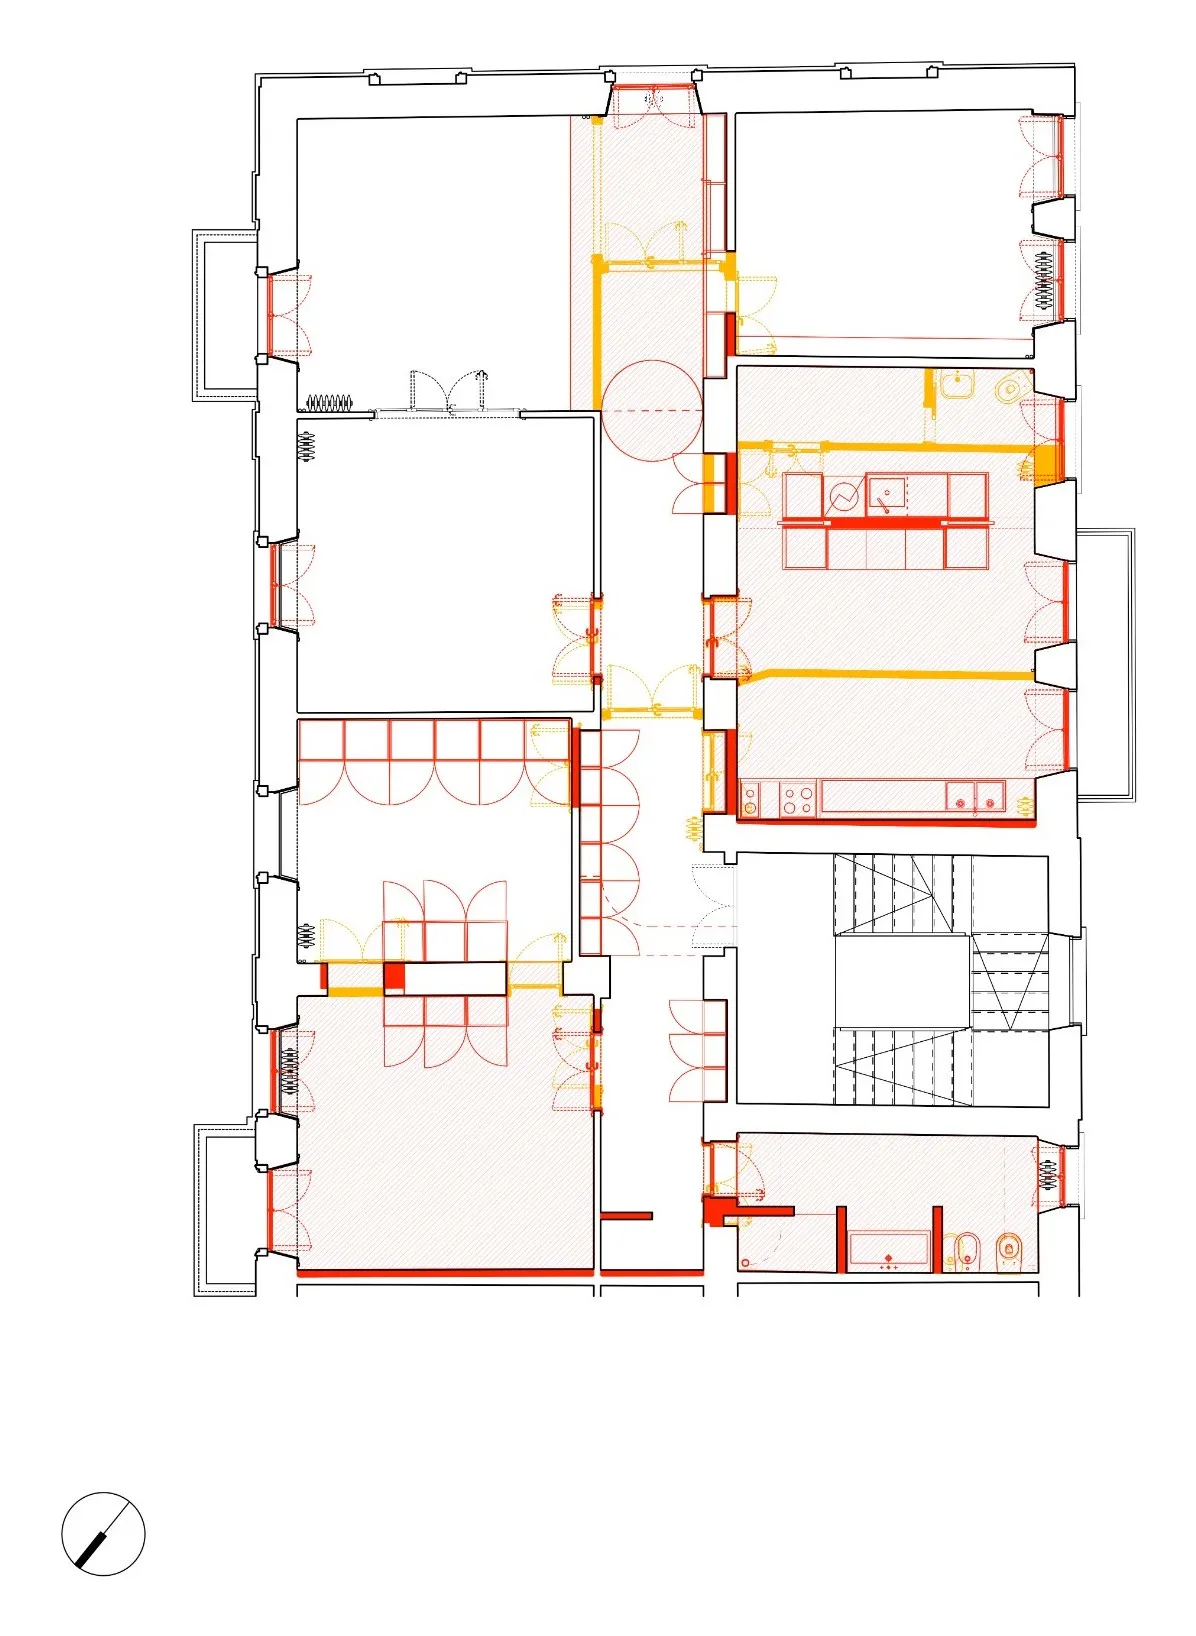
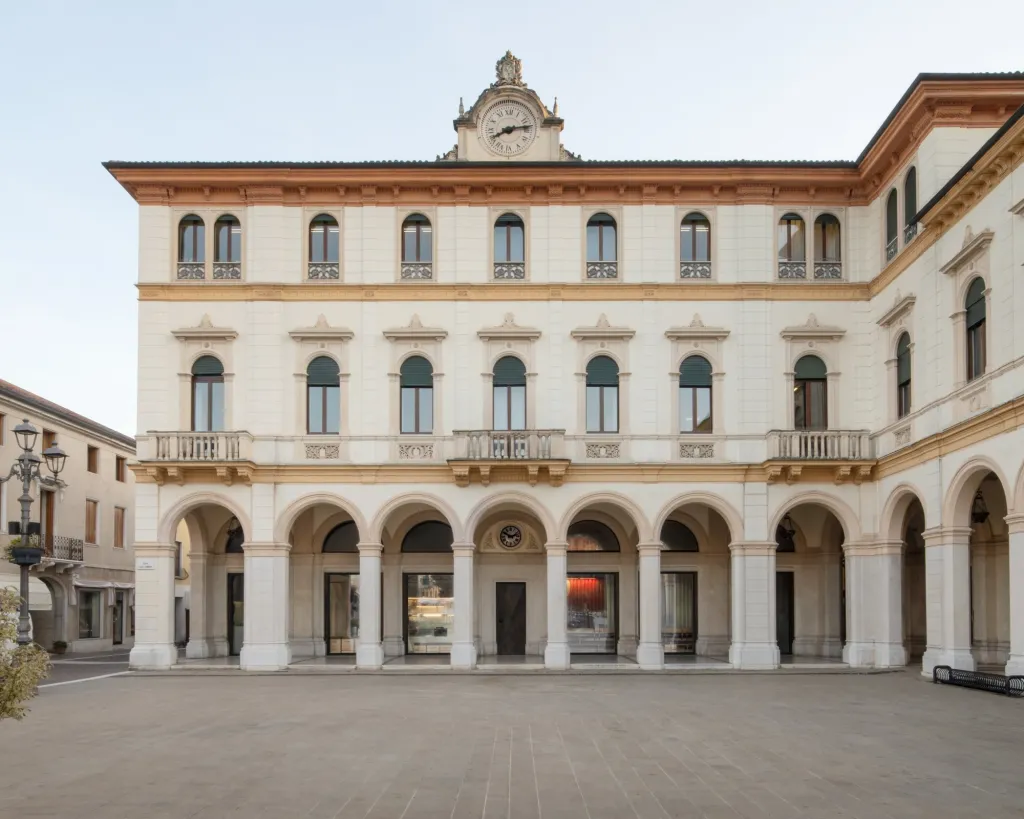
An apartment of 150 square metres occupies part of an early 20th-century building near the old city walls. The building belongs to the Lombard Novecento movement, its corner façade ordered by pilasters, tall windows, balconies, cornices and concrete ornament. The renovation set out to keep the original character of the home and to change its rooms without erasing their history.
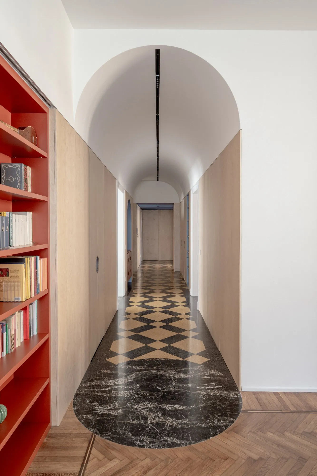
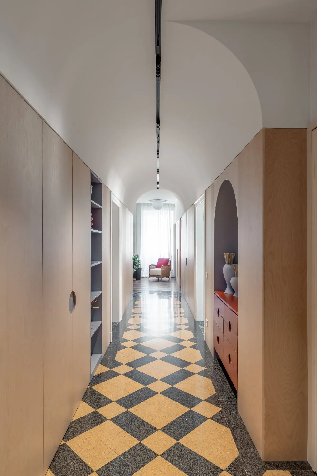
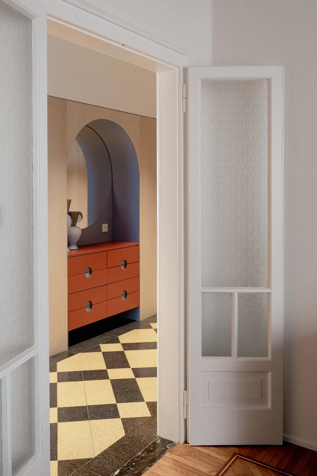
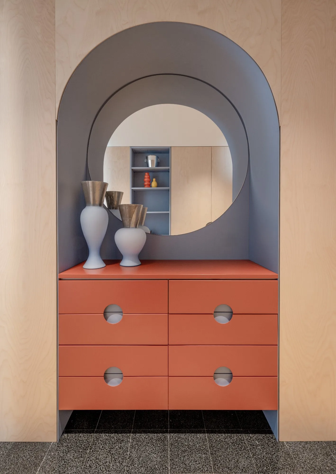
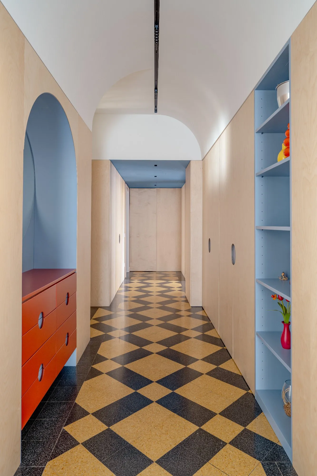
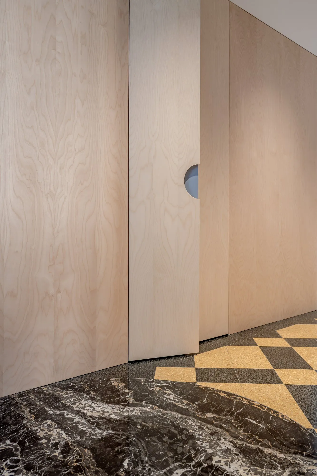
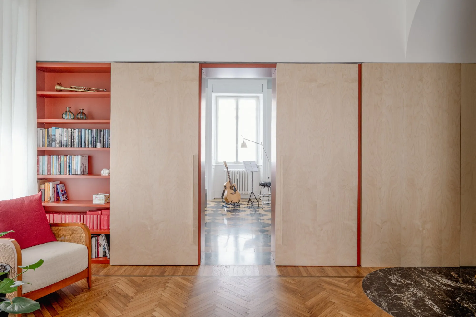
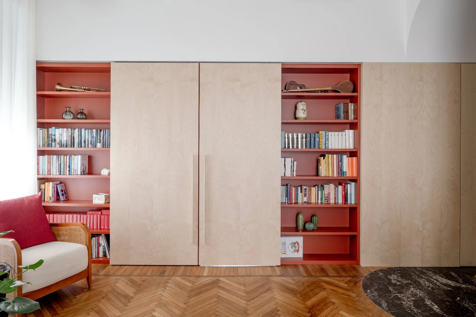
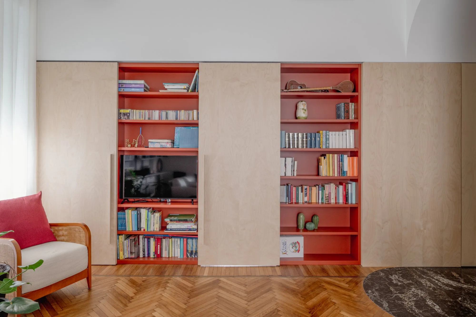
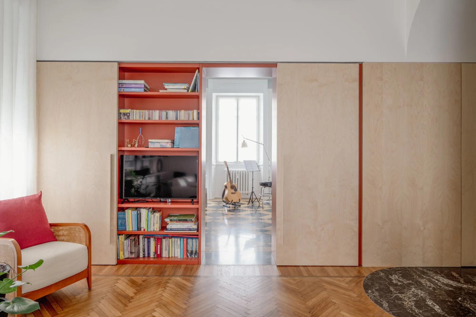
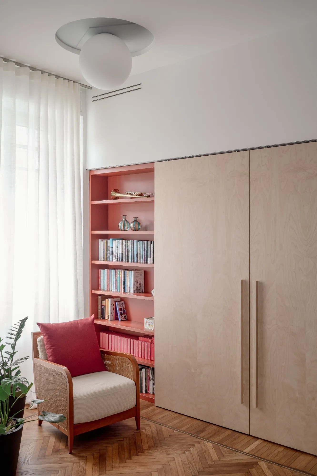
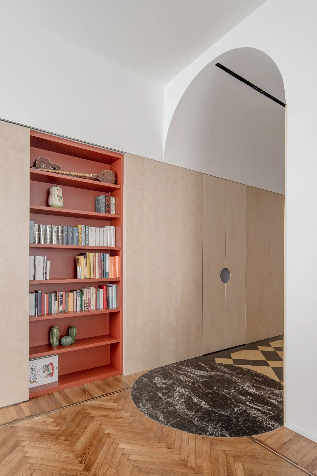
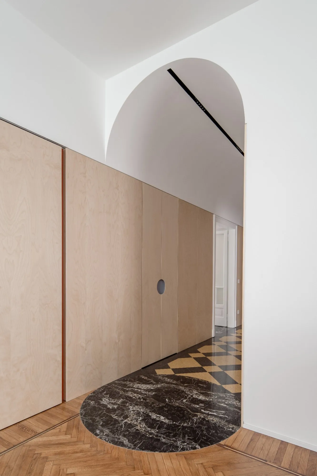
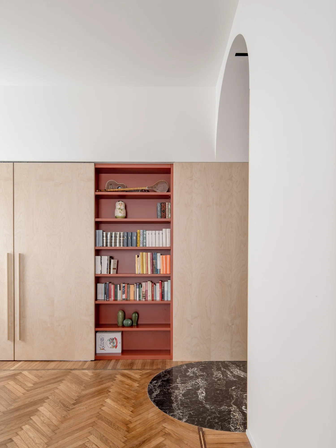
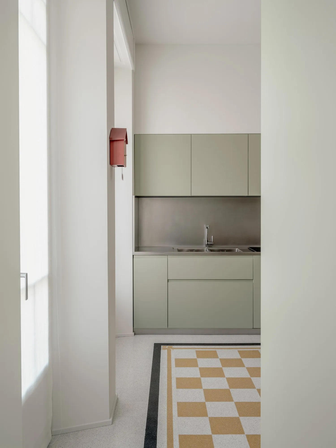
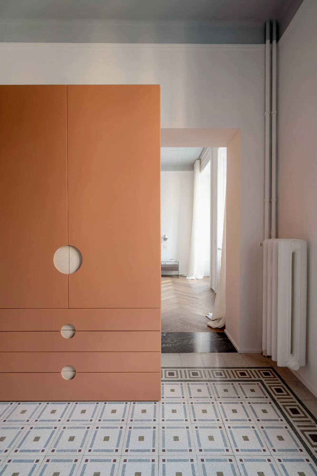
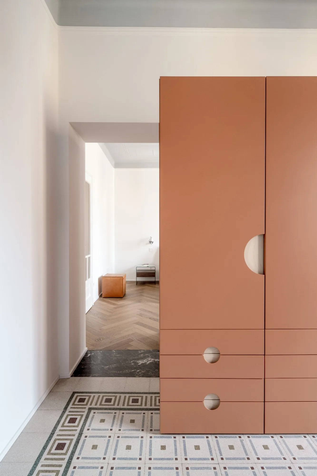
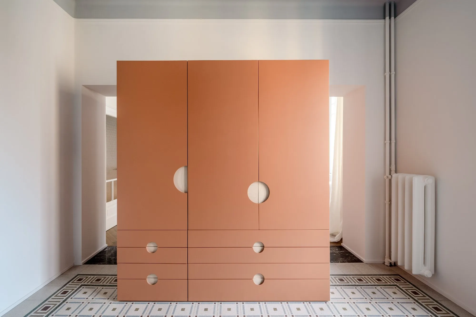
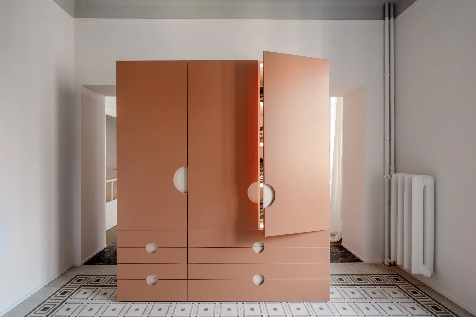
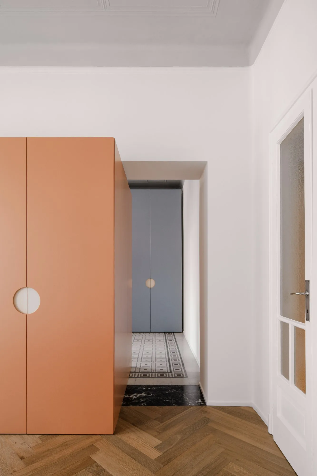
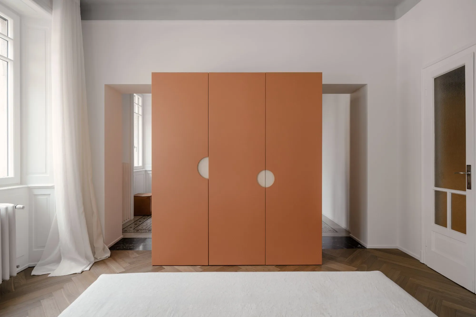
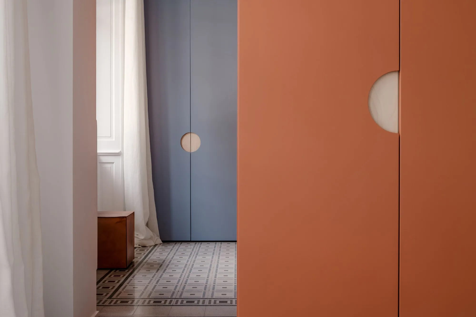
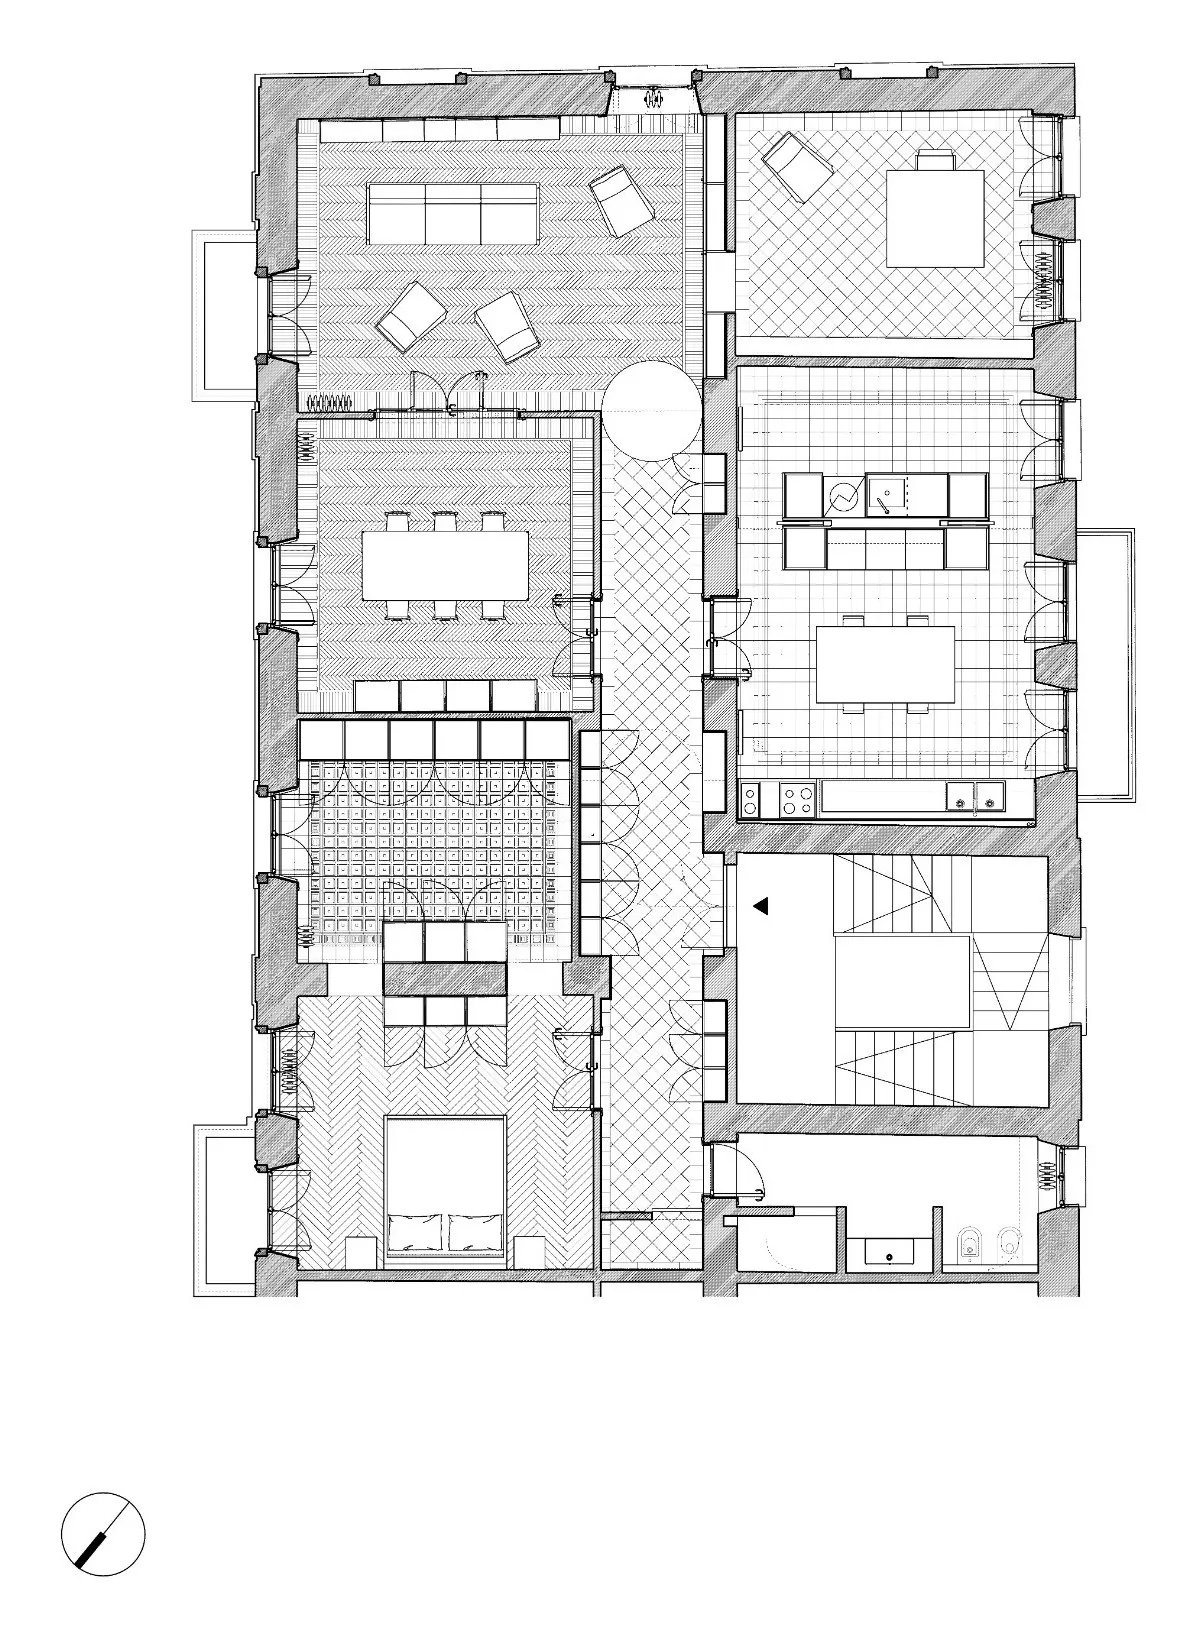
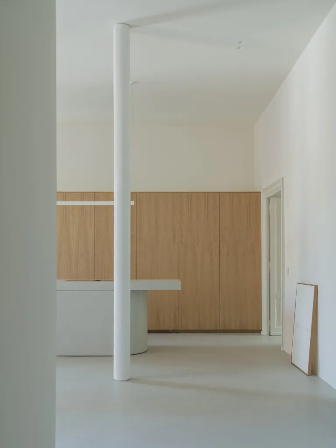
The corridor is the starting point. Kept as the main axis of the apartment, it now has birch-panelled walls and a vaulted ceiling that recall early 20th-century interiors, and the other rooms are arranged around it. New openings and built-in furniture blocks link the main rooms to their service spaces, between the bedroom and the walk-in wardrobe, and between the kitchen and the laundry.
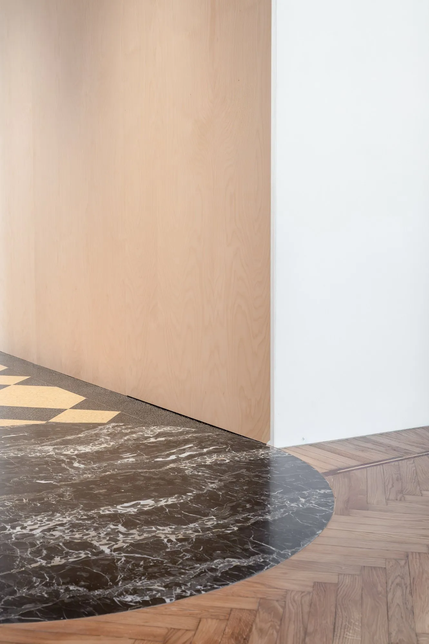
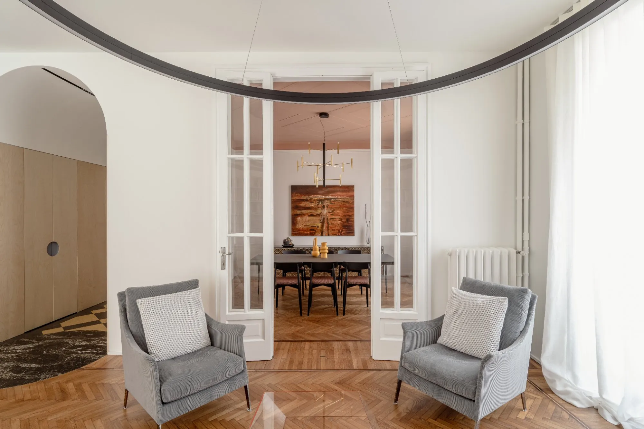
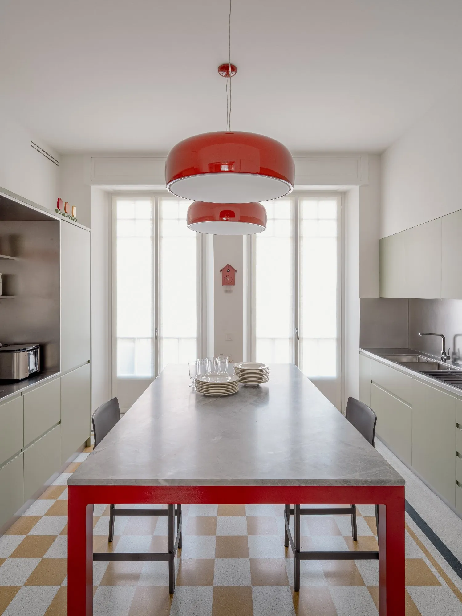
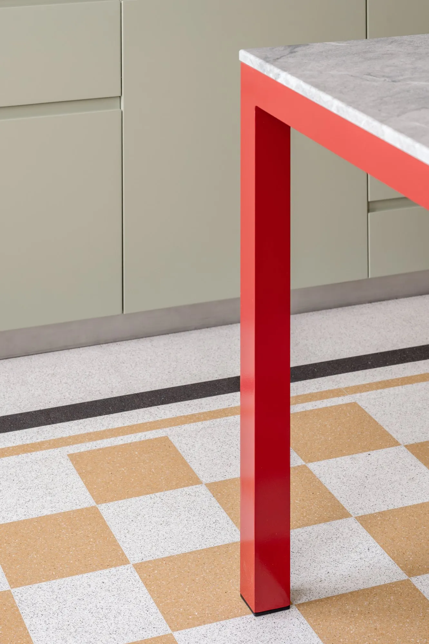
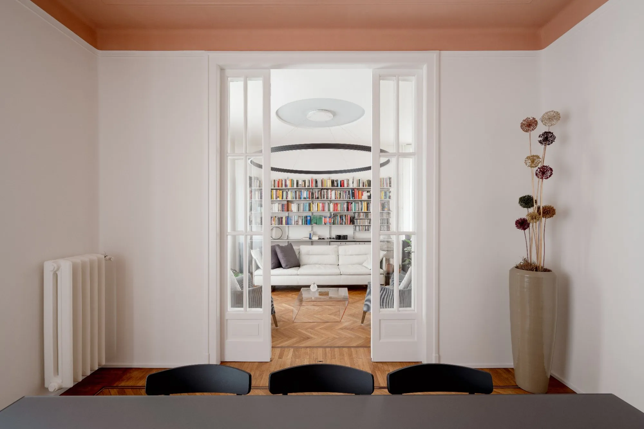
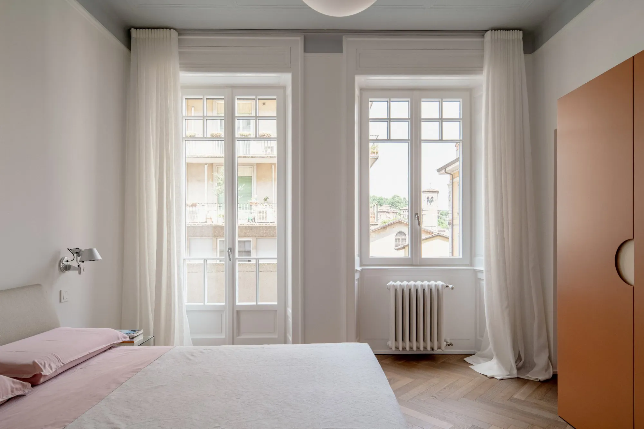
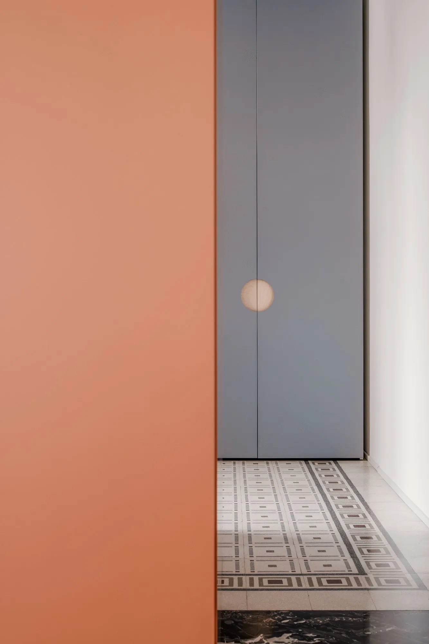
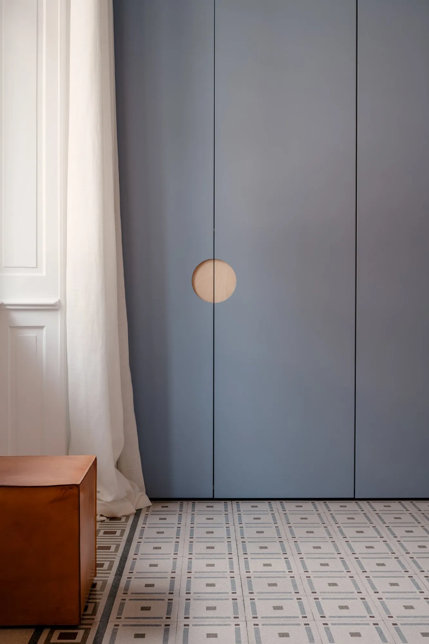
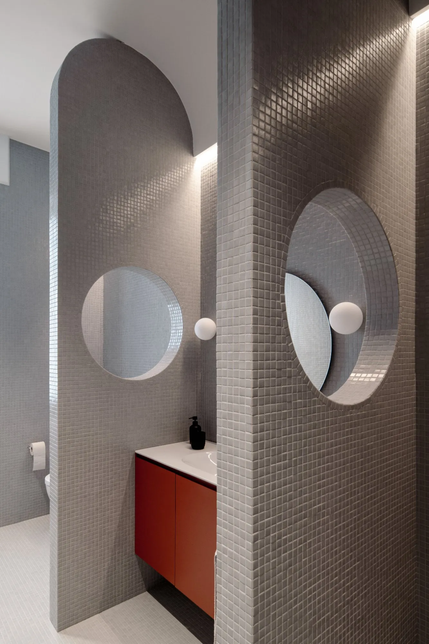
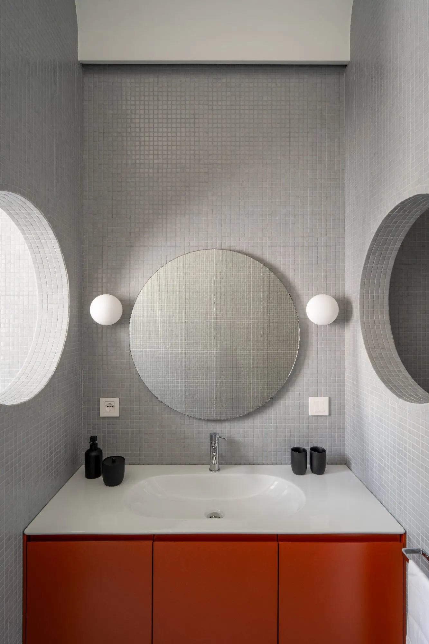
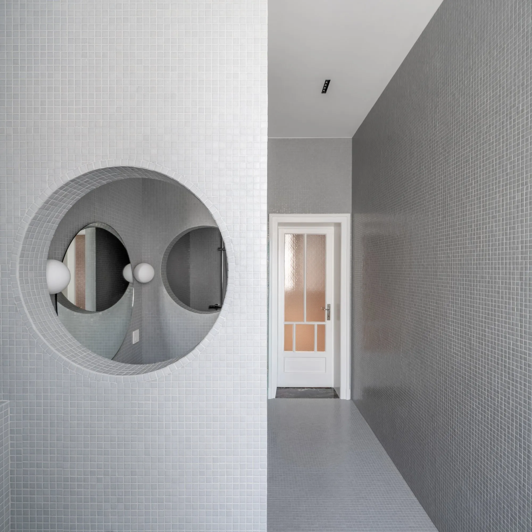
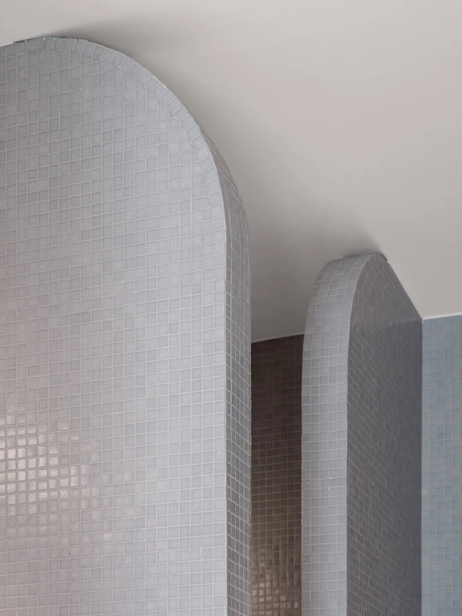
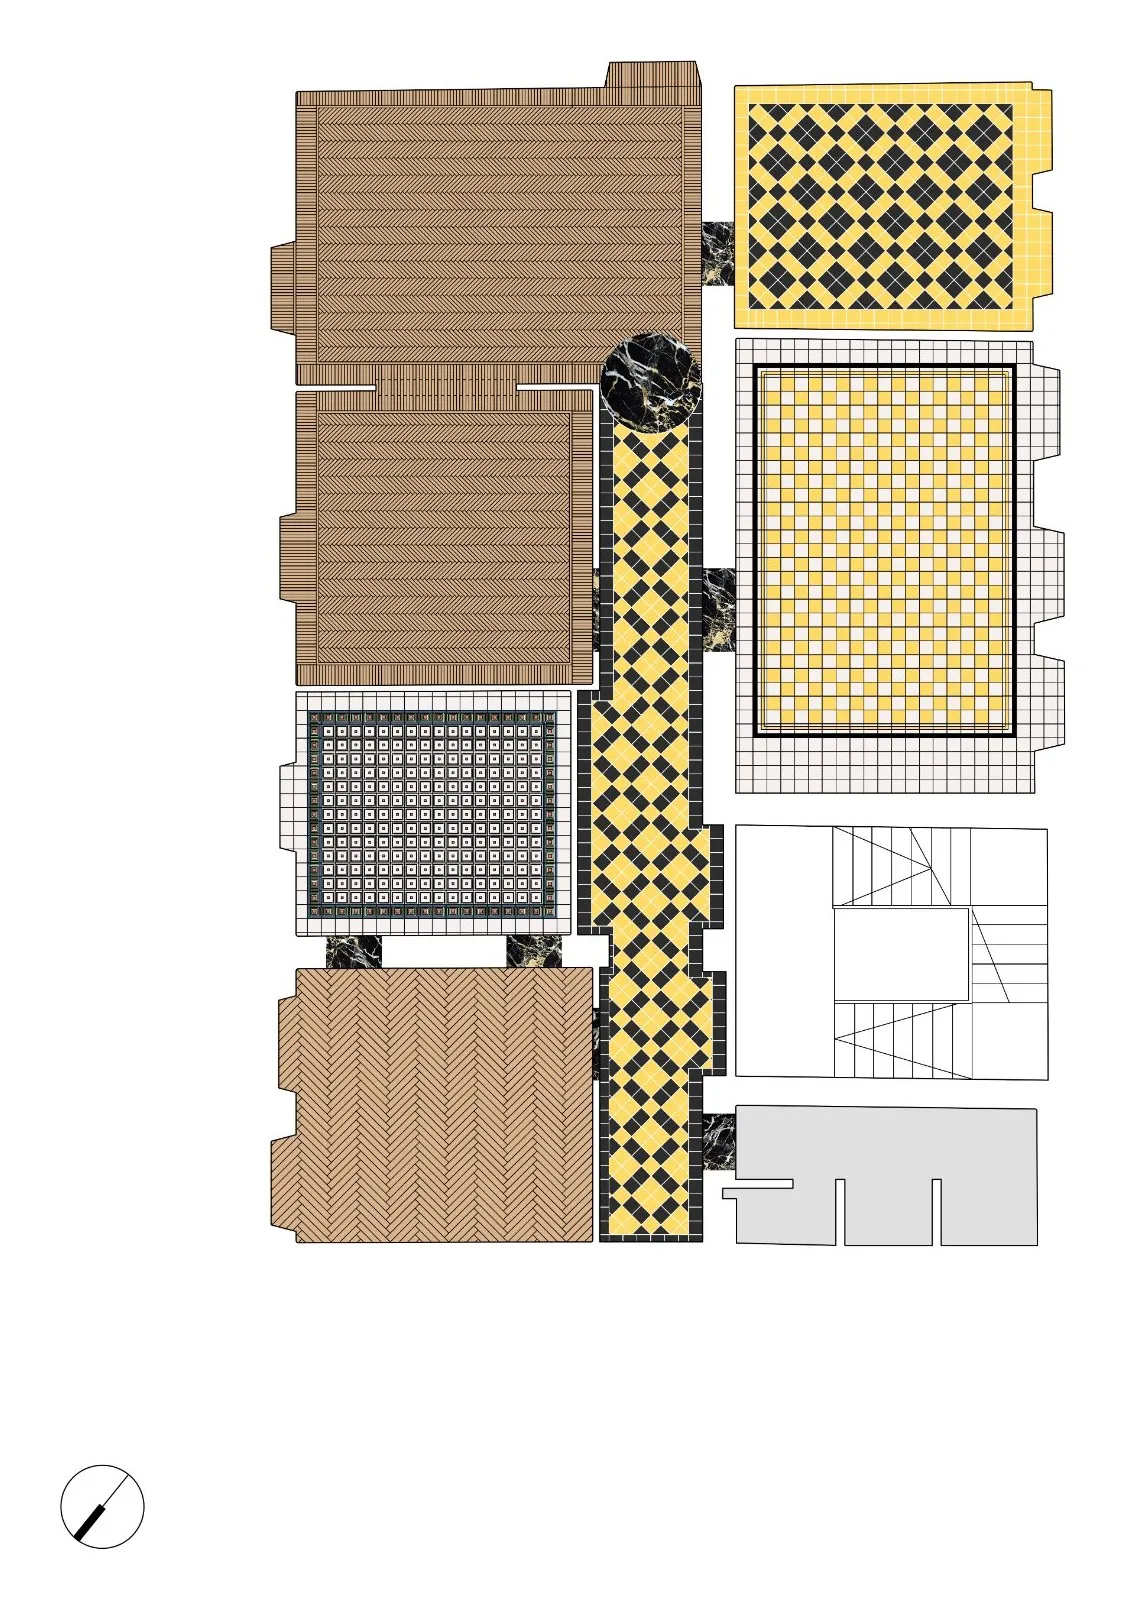
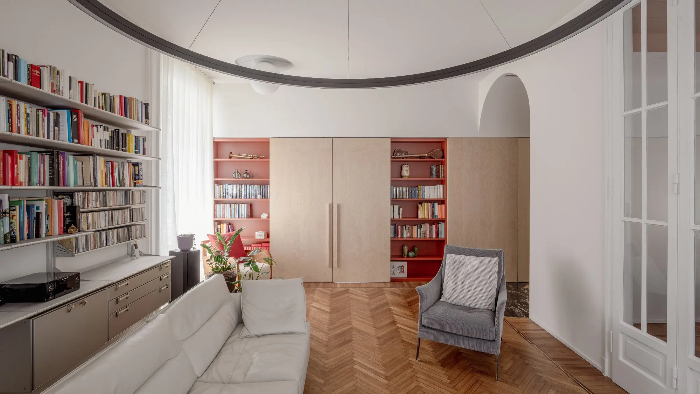
Preservation extends to the things that shape everyday life. The original wood-and-glass interior doors were restored, as were the cast-iron radiators. Existing timber floors were repaired and, in some rooms, joined with new parquet, and in the kitchen the original cement tiles sit beside the new work. Only two new materials enter the project: Portoro marble, which marks the thresholds and forms a large circle on the floor where the corridor meets the living room, and pearl-grey glass mosaic that lines the bathroom.
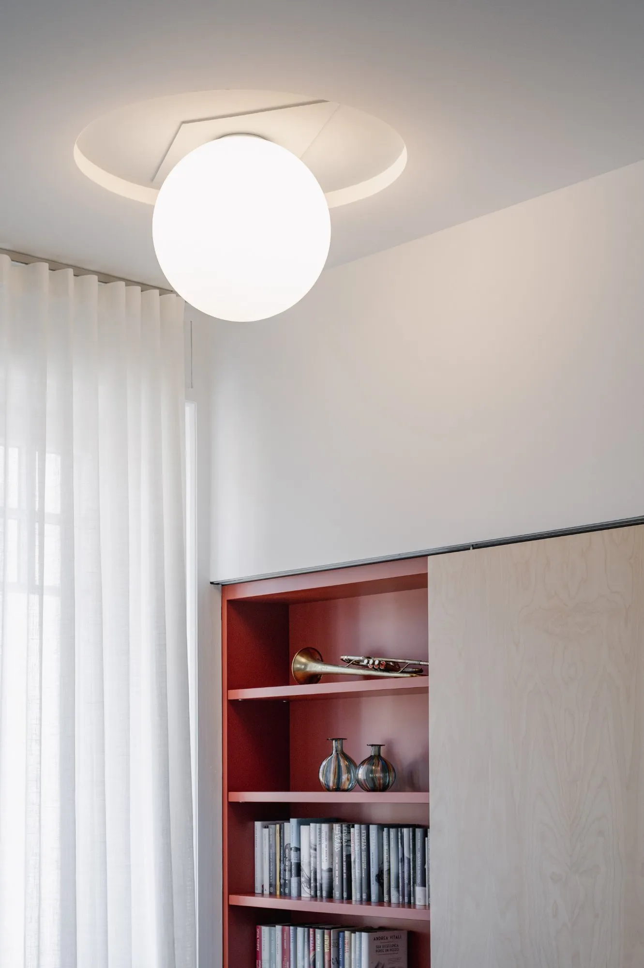
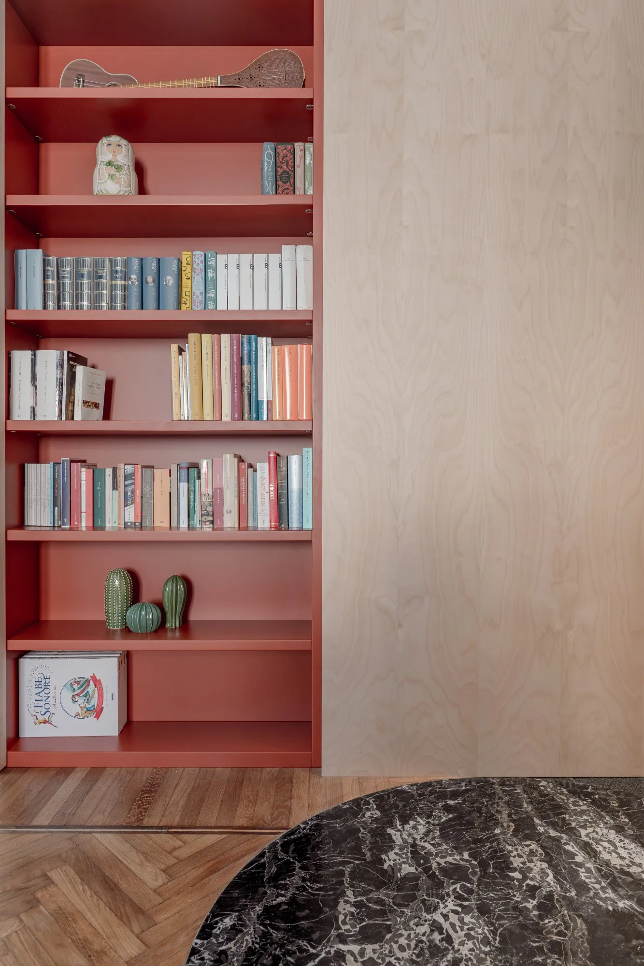
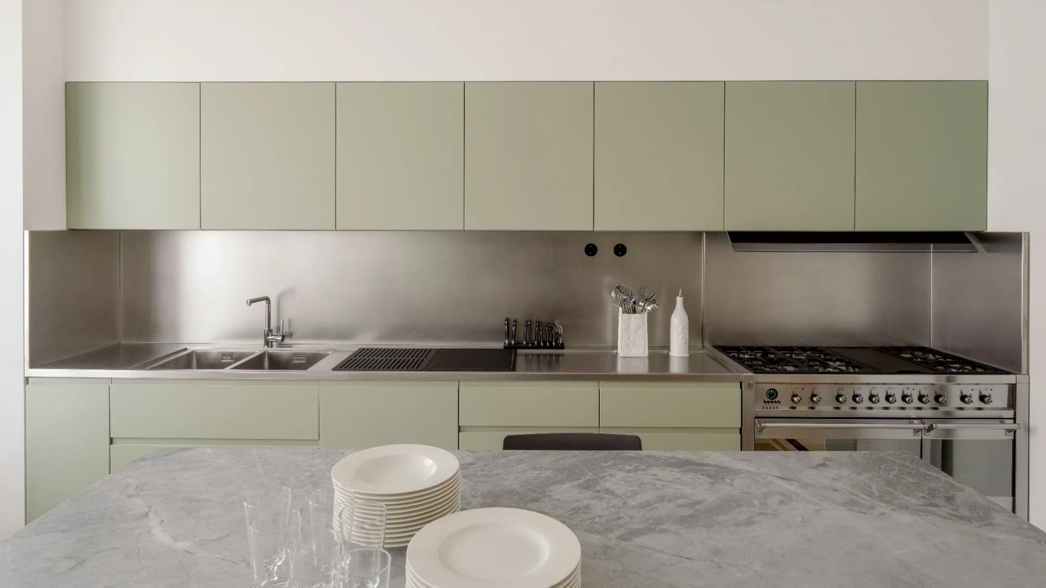
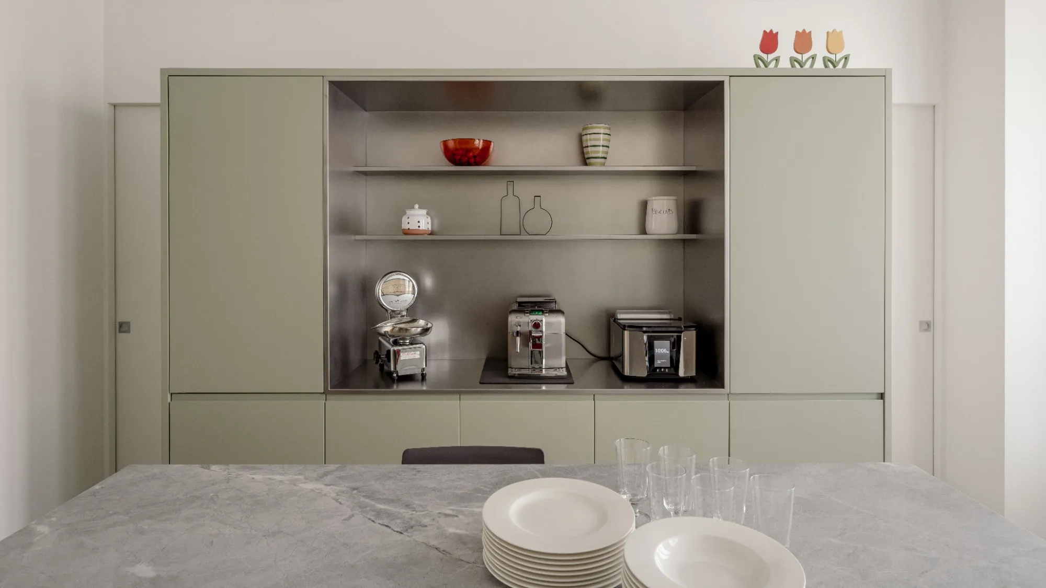
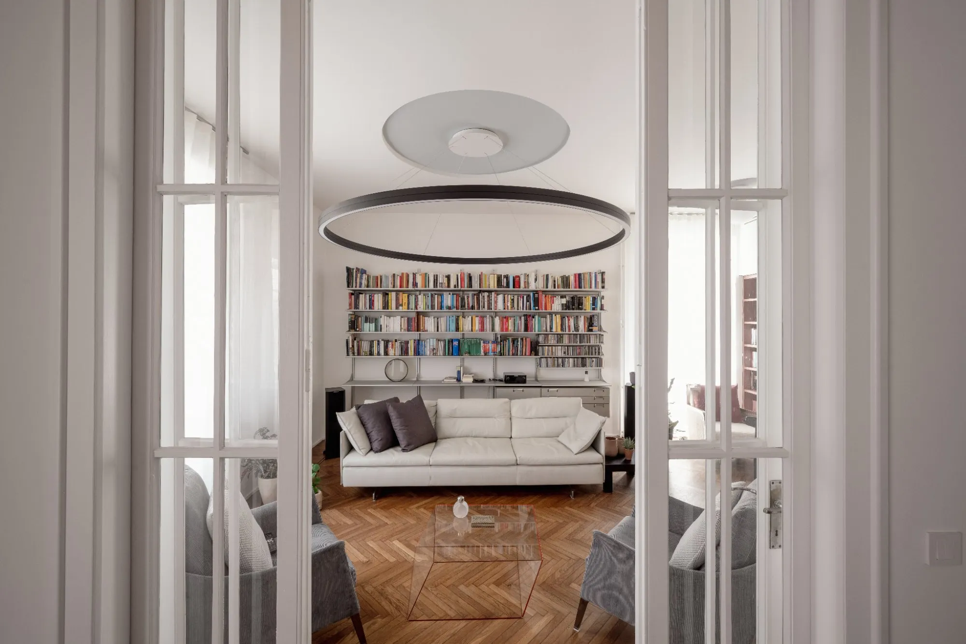
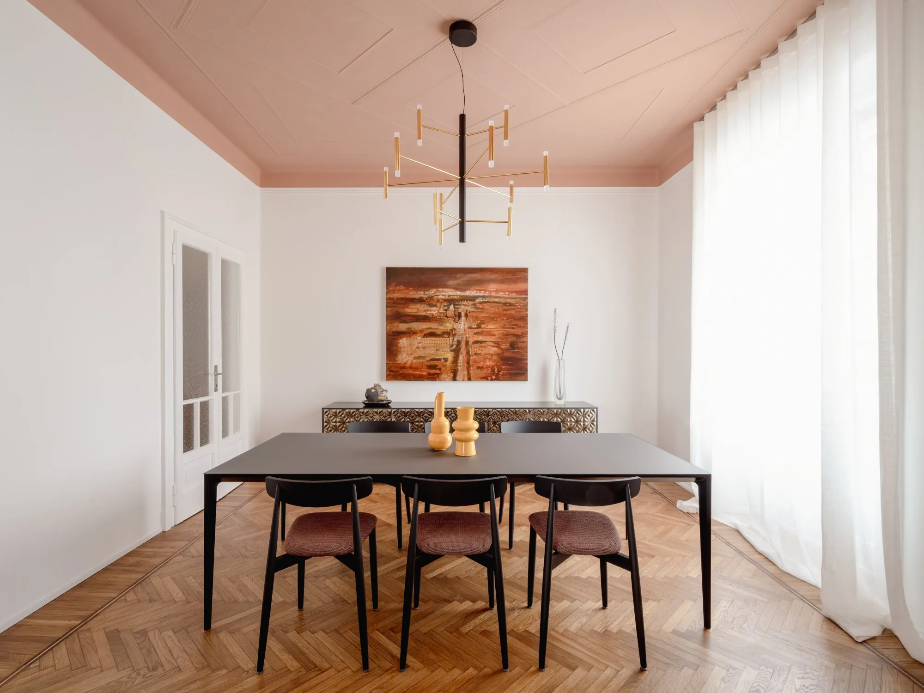
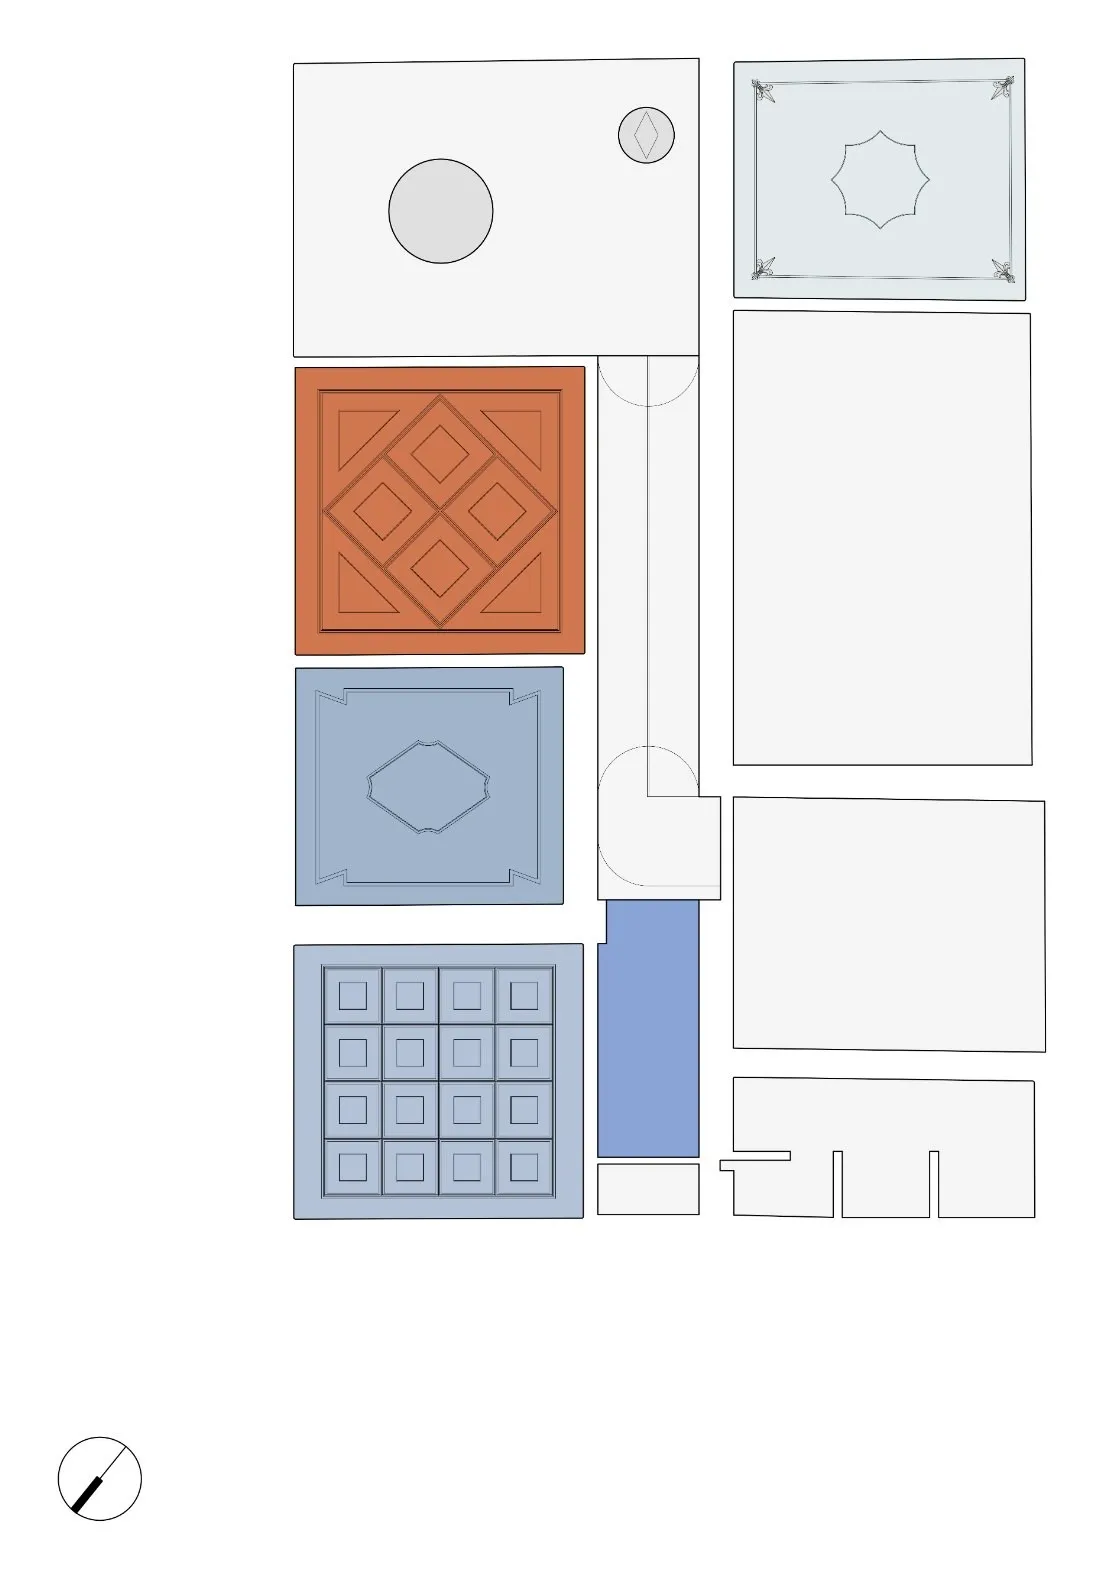
Colour carries the same dialogue. Brick red, powder blue, salmon, deep blue and sage green join the white, yellow, black and grey already in the house, tying together surfaces, materials and furniture. Lighting gives each room its own character, with two red pendant lamps in the kitchen, a large luminous ring over the living room and a chandelier above the dining table, while custom-made furniture sits alongside a small selection of production pieces.
Project Information
- Design studio
- CN10Architetti
- Area
- 150 m²
- Time
- 2025
- Type
- Renovation, Residential
- Primary materials
- Glass, Natural stone, Natural timber