House with a White Column
The apartment is a city pied-à-terre for a family of international clients, a short walk from a major basilica. The brief asked for a calm, essential and flexible home that could serve the owners’ daily life and also be let for short stays.
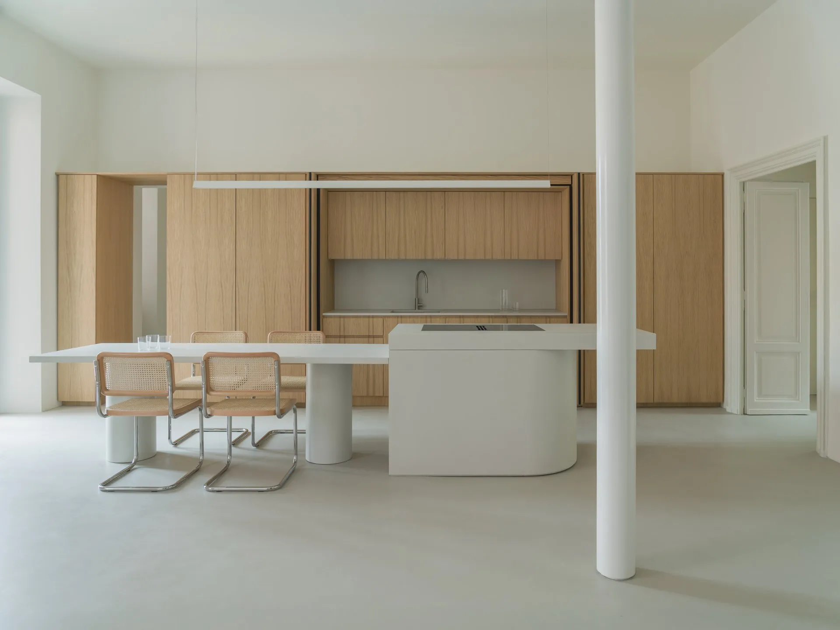
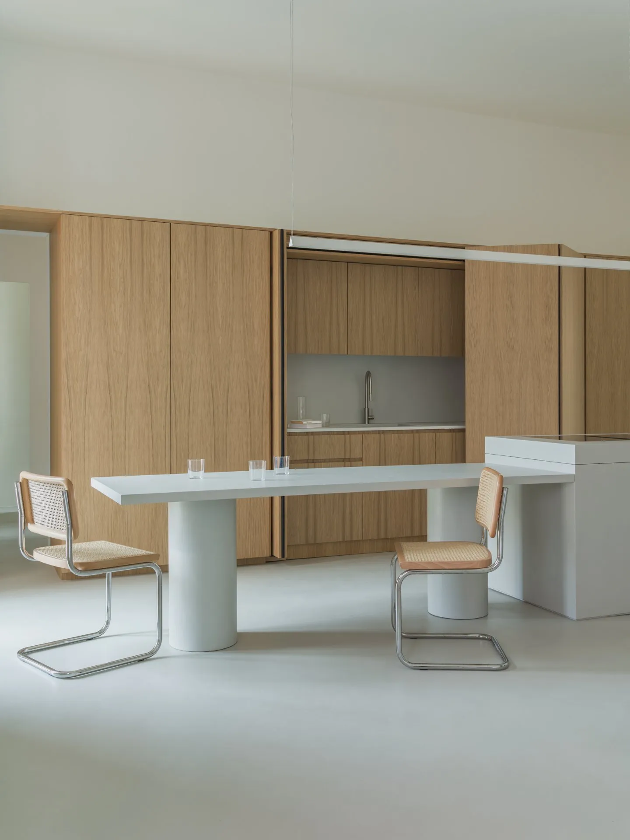
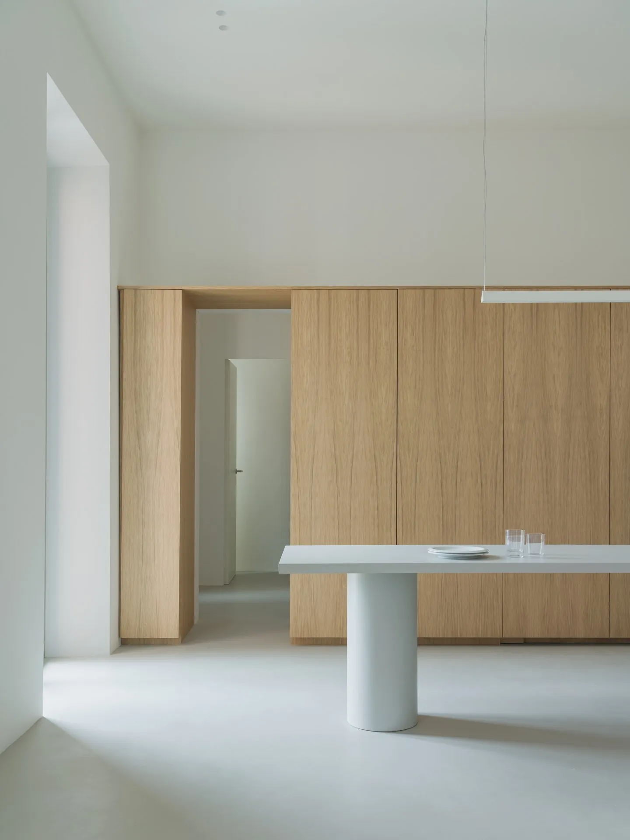
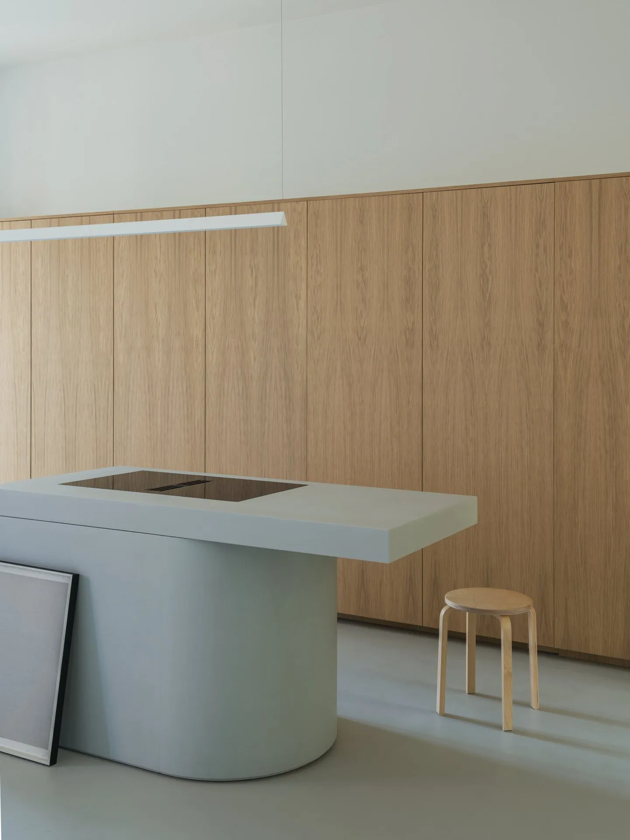
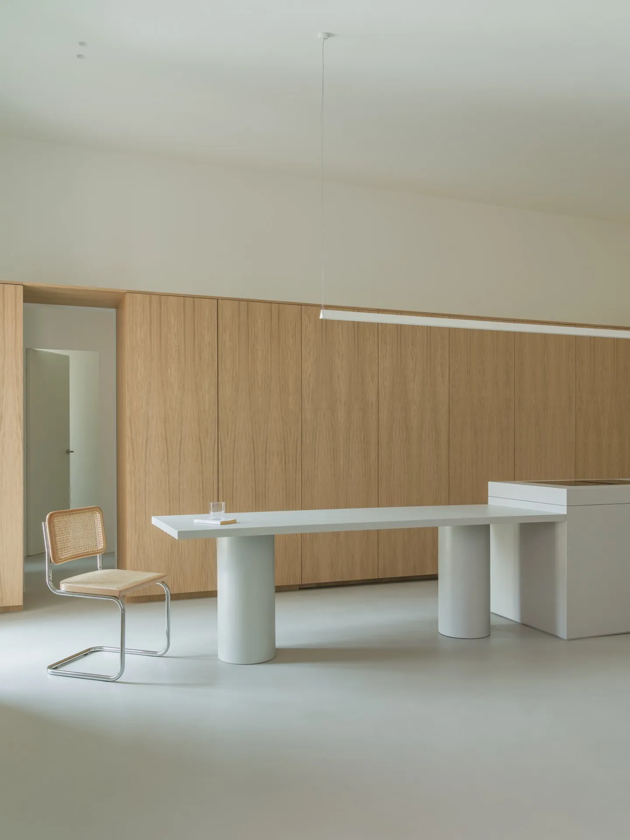
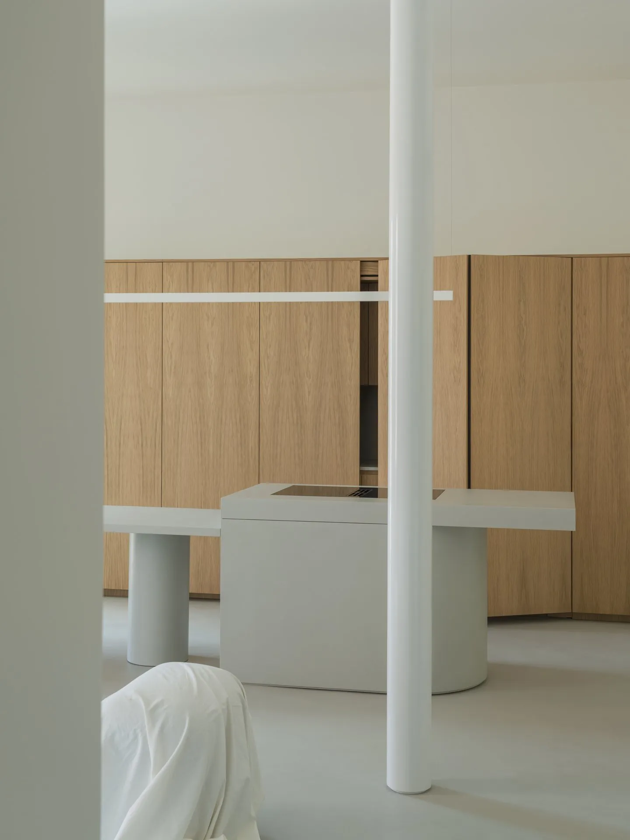
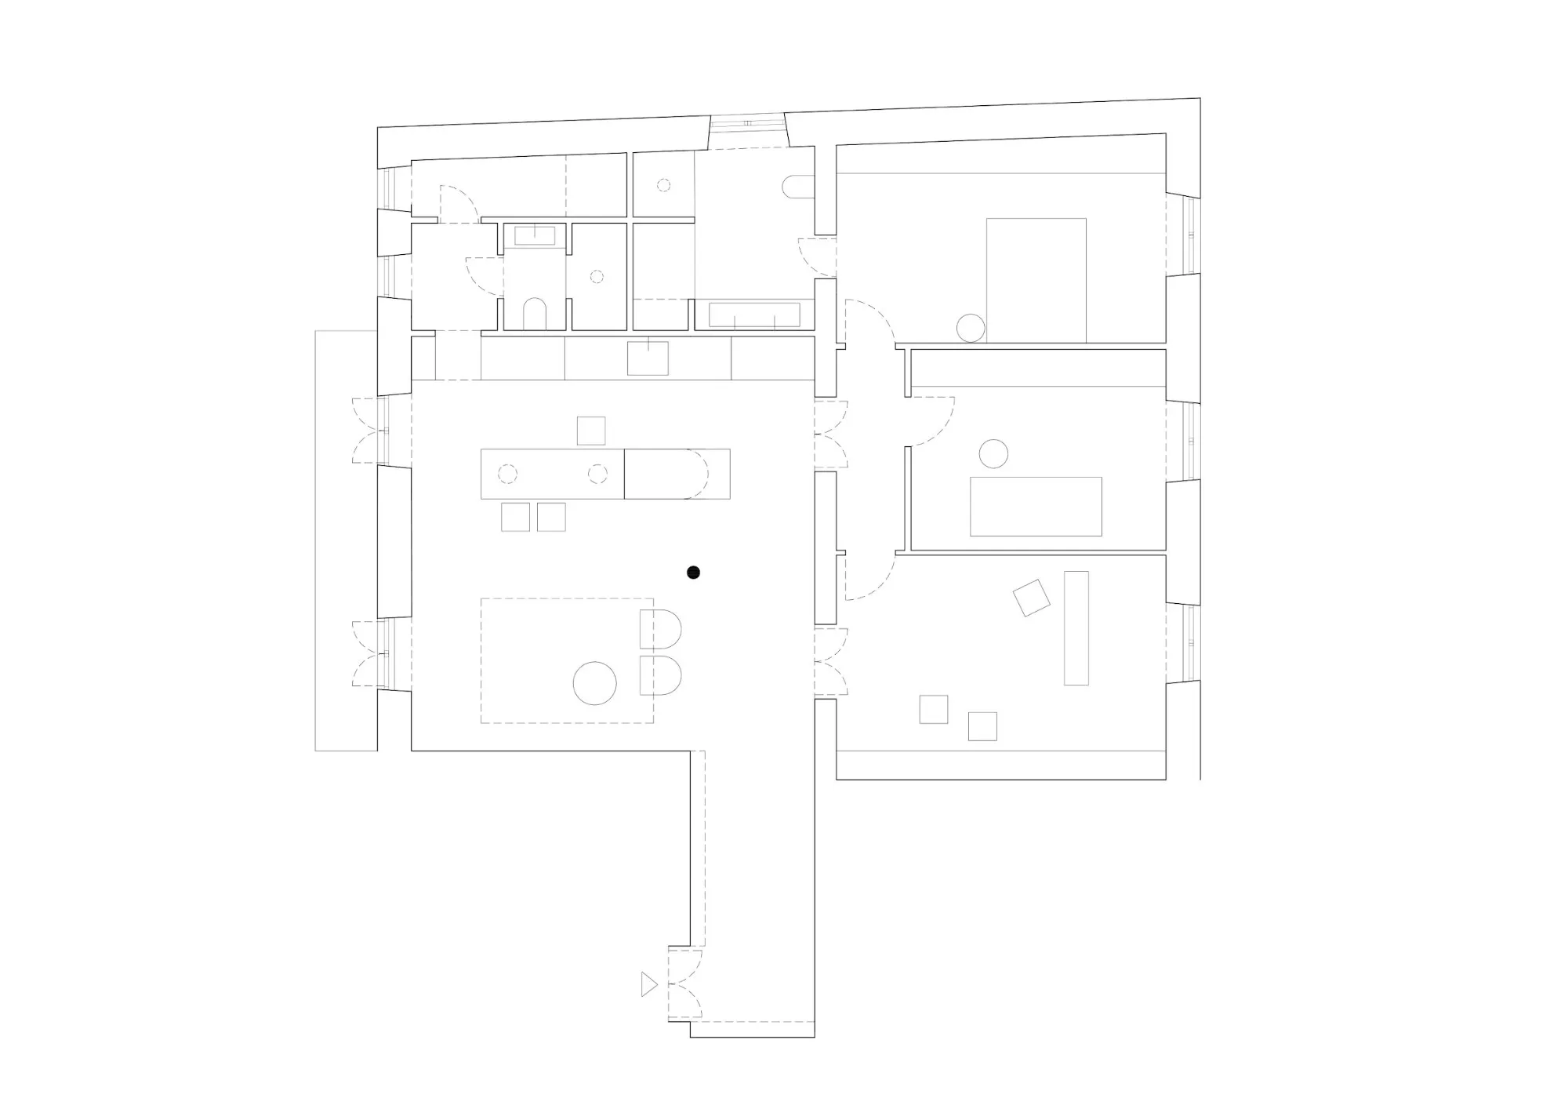
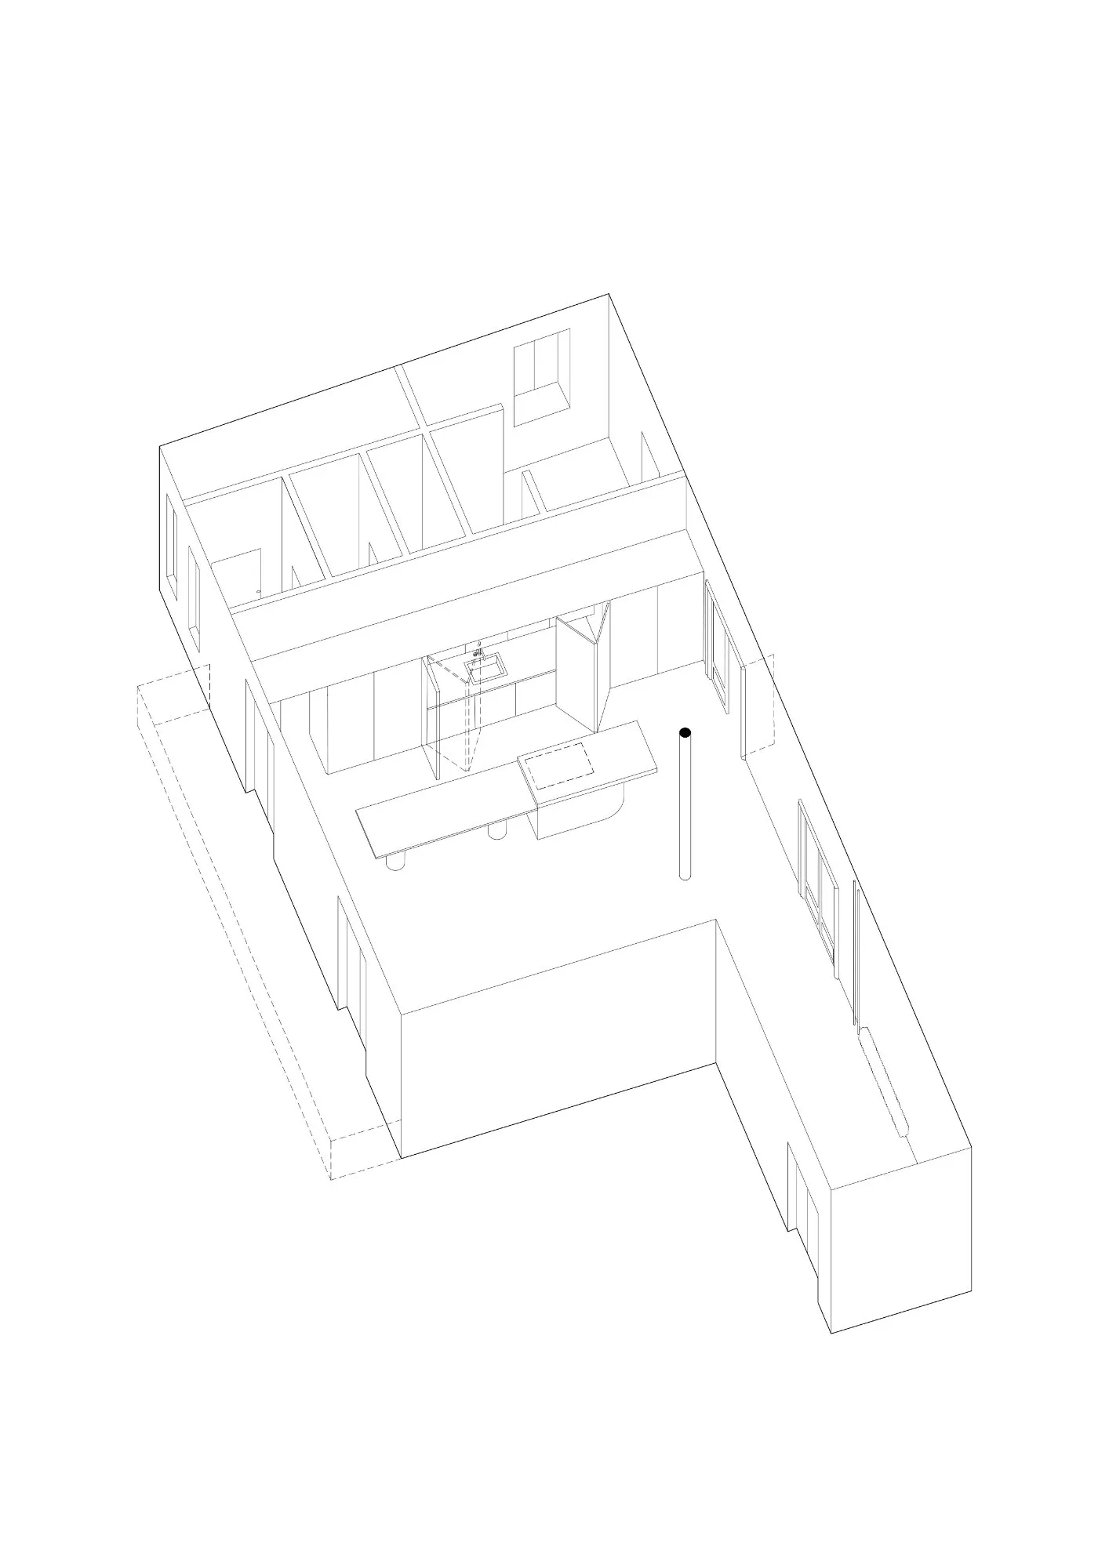
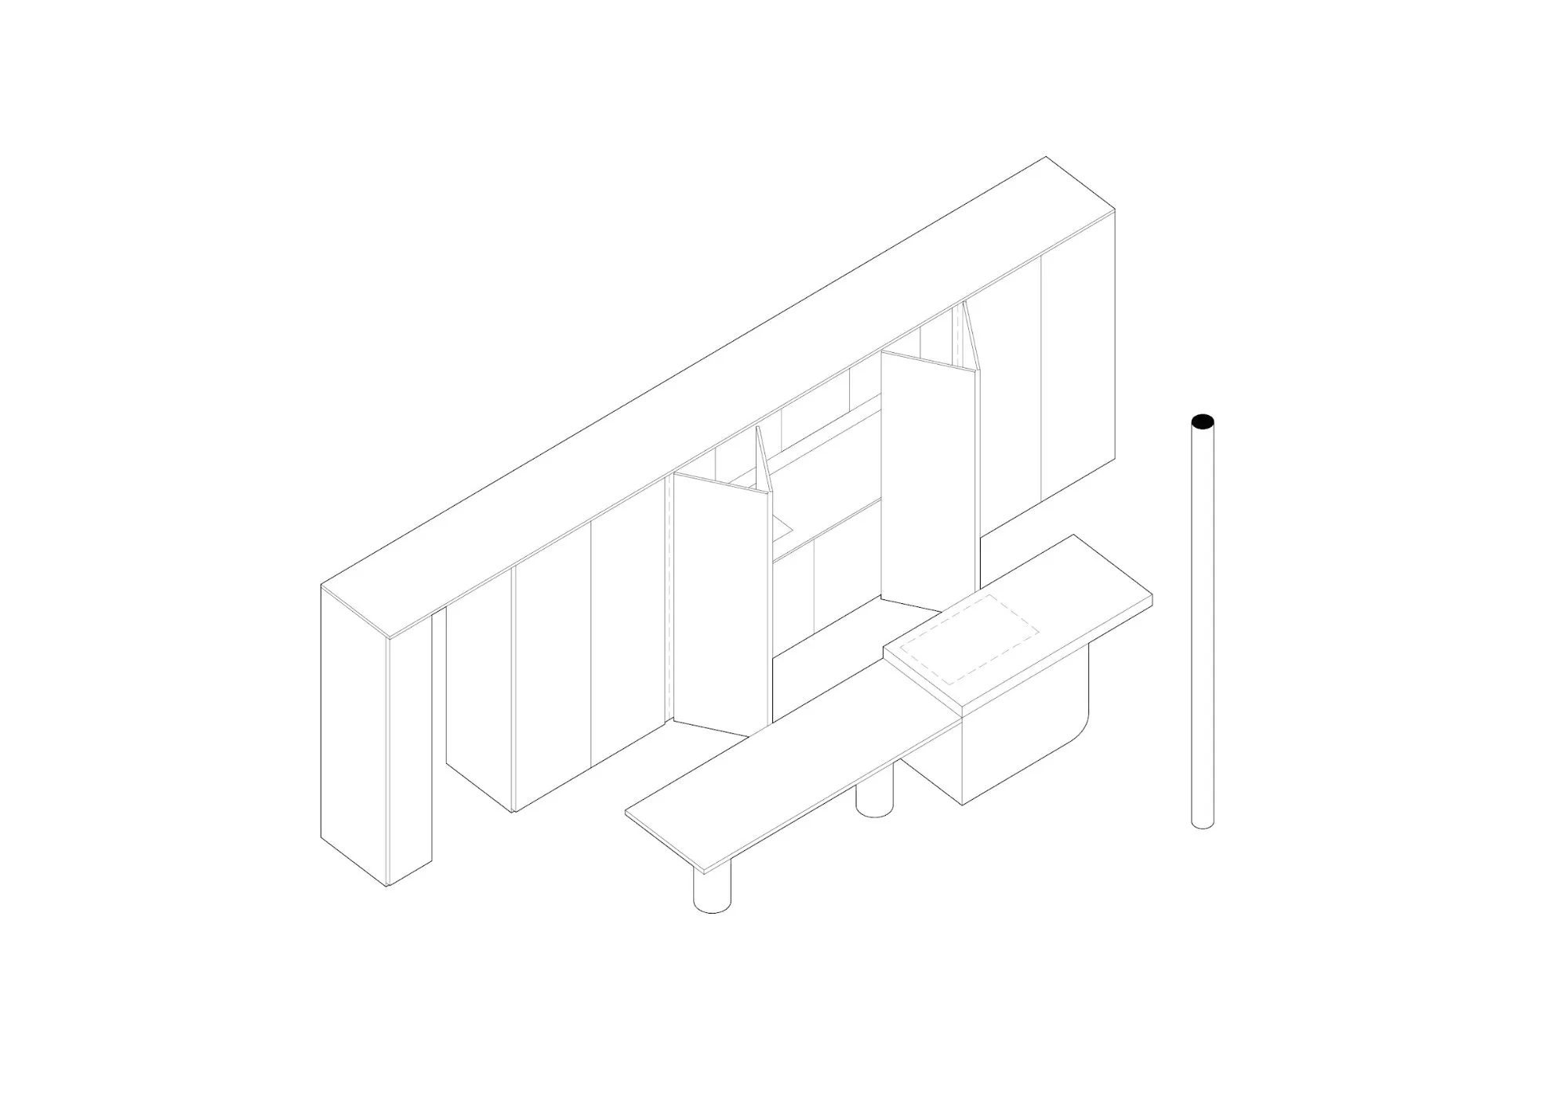
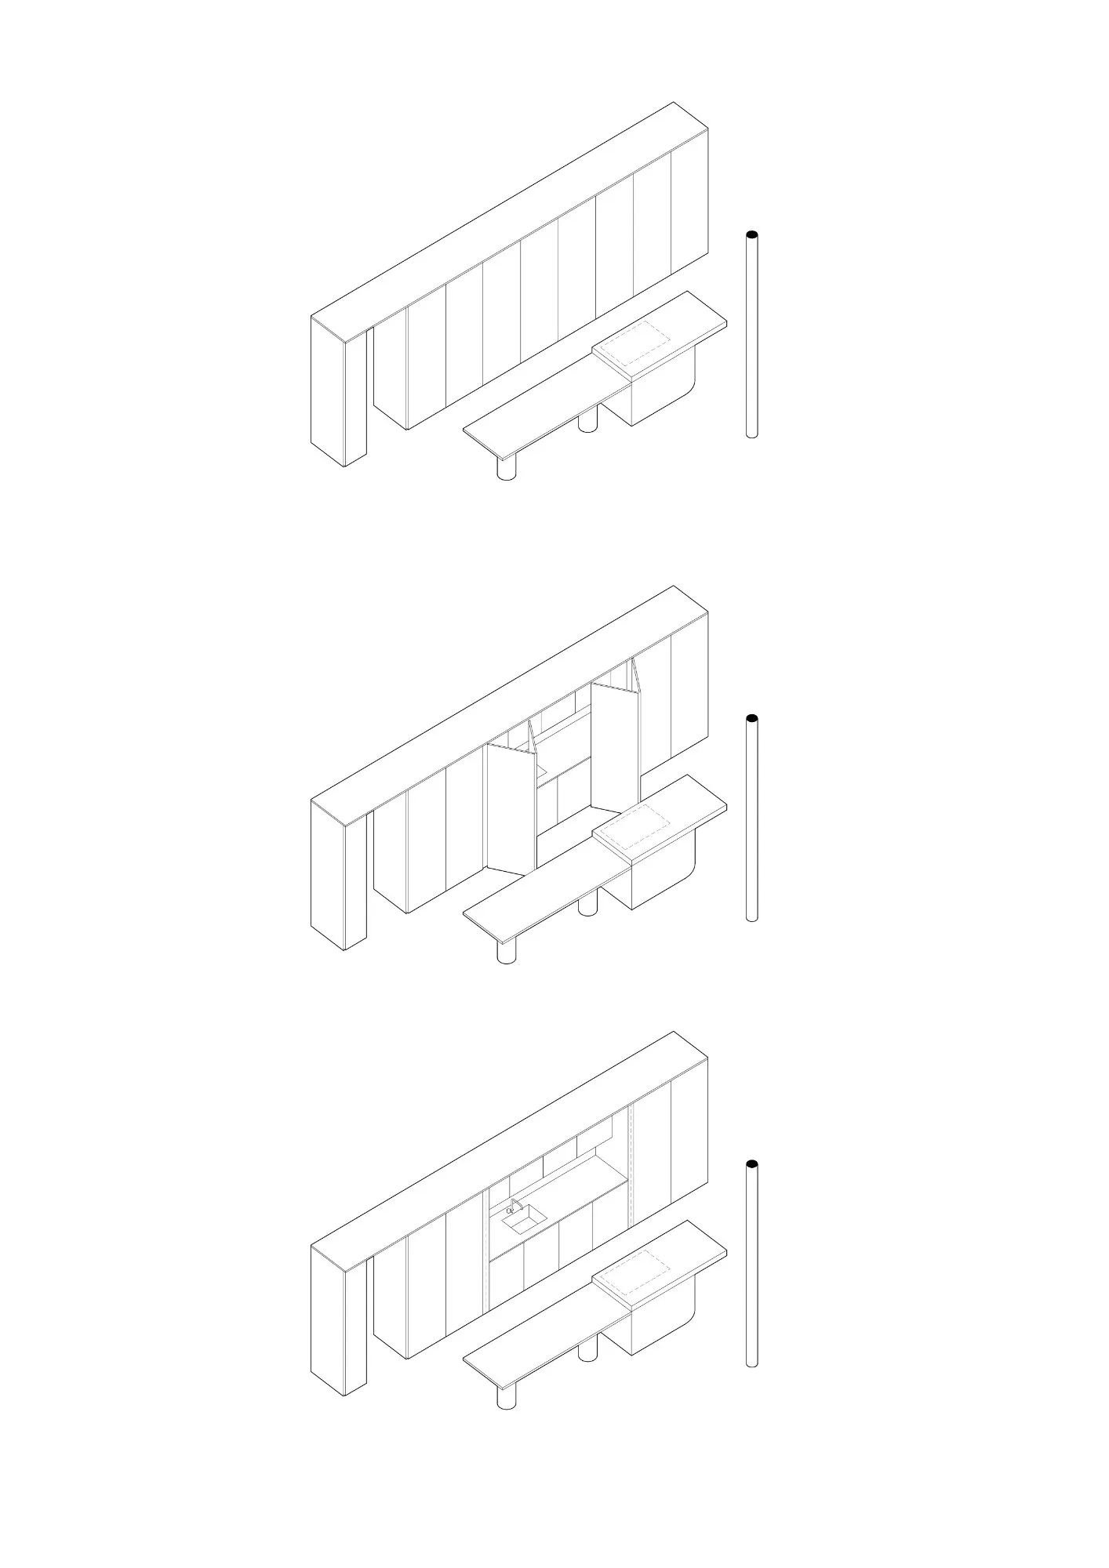
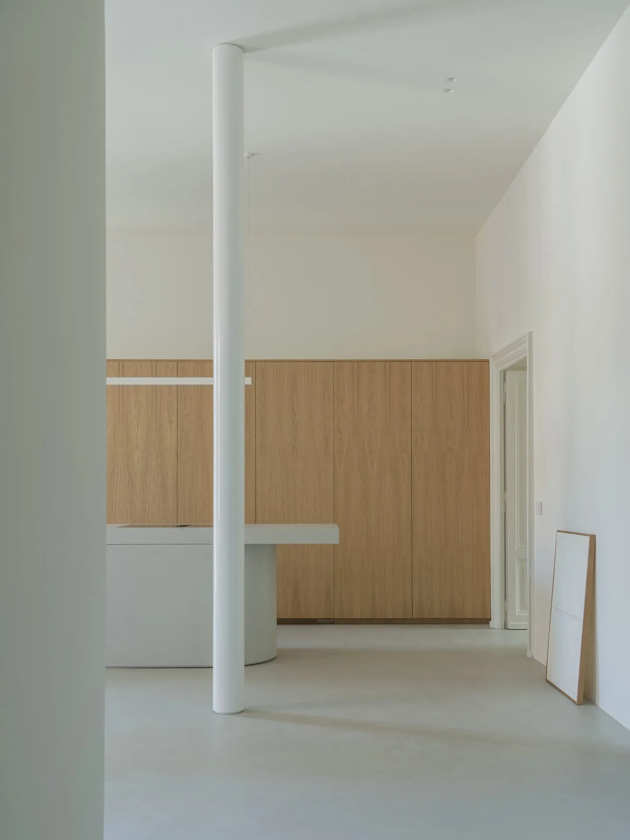
The plan is organised around its fixed elements, the kitchen and the service core, leaving the remaining rooms open and adaptable. Made to measure in natural oak, the kitchen runs through the whole apartment as a permeable piece of domestic infrastructure and gives access to the service areas. Concealed doors close it off completely when not in use, so it recedes into the room.
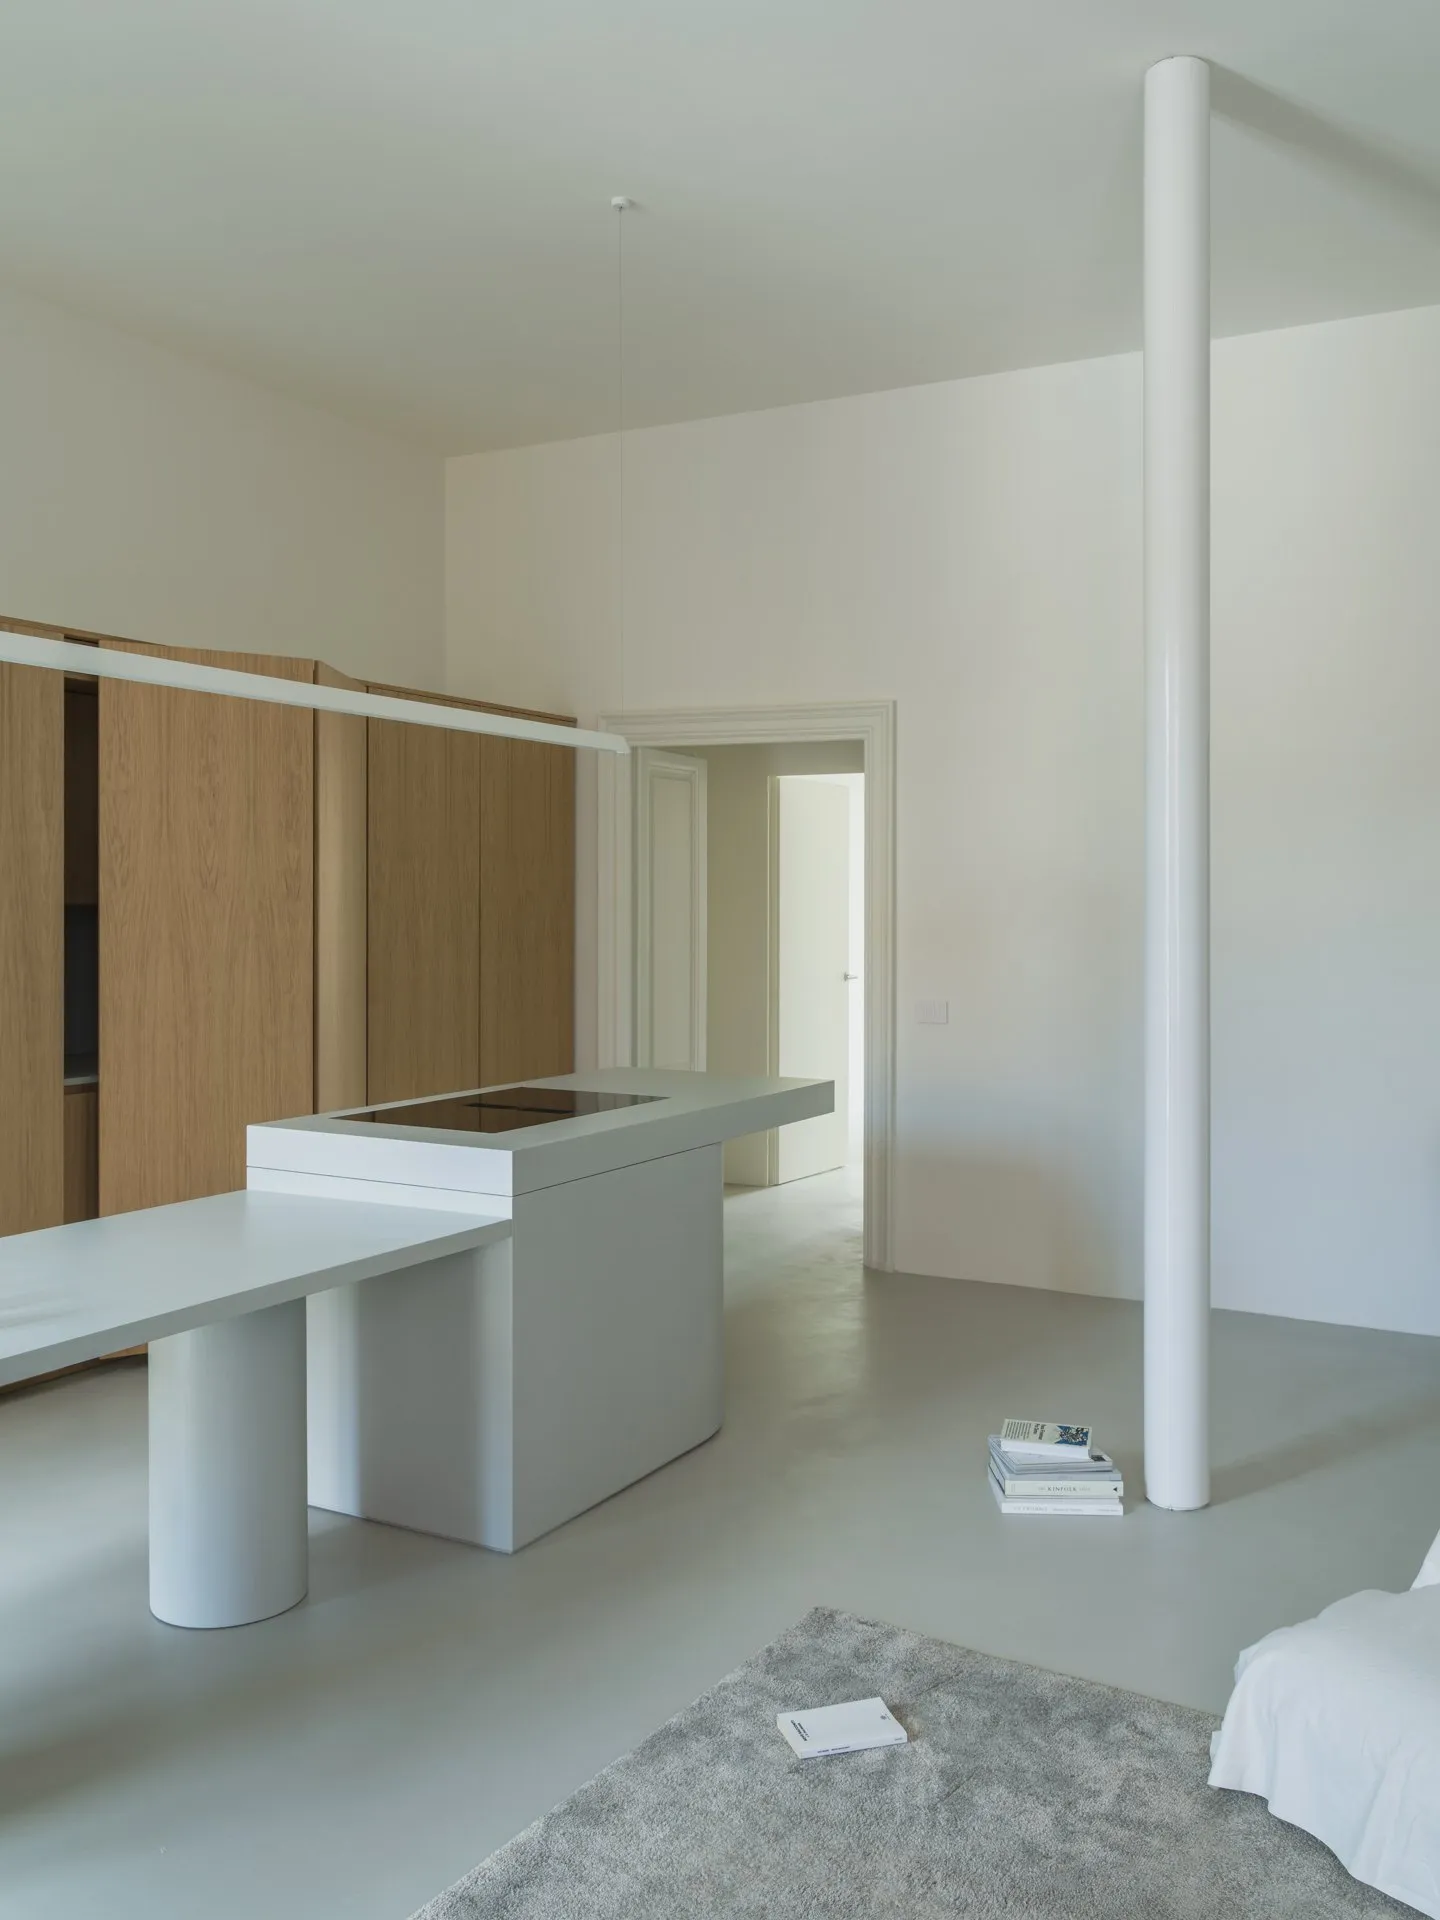
At the centre of the living area, a monolithic microcement island with an integrated table becomes the focus of daily life and the main place to gather.
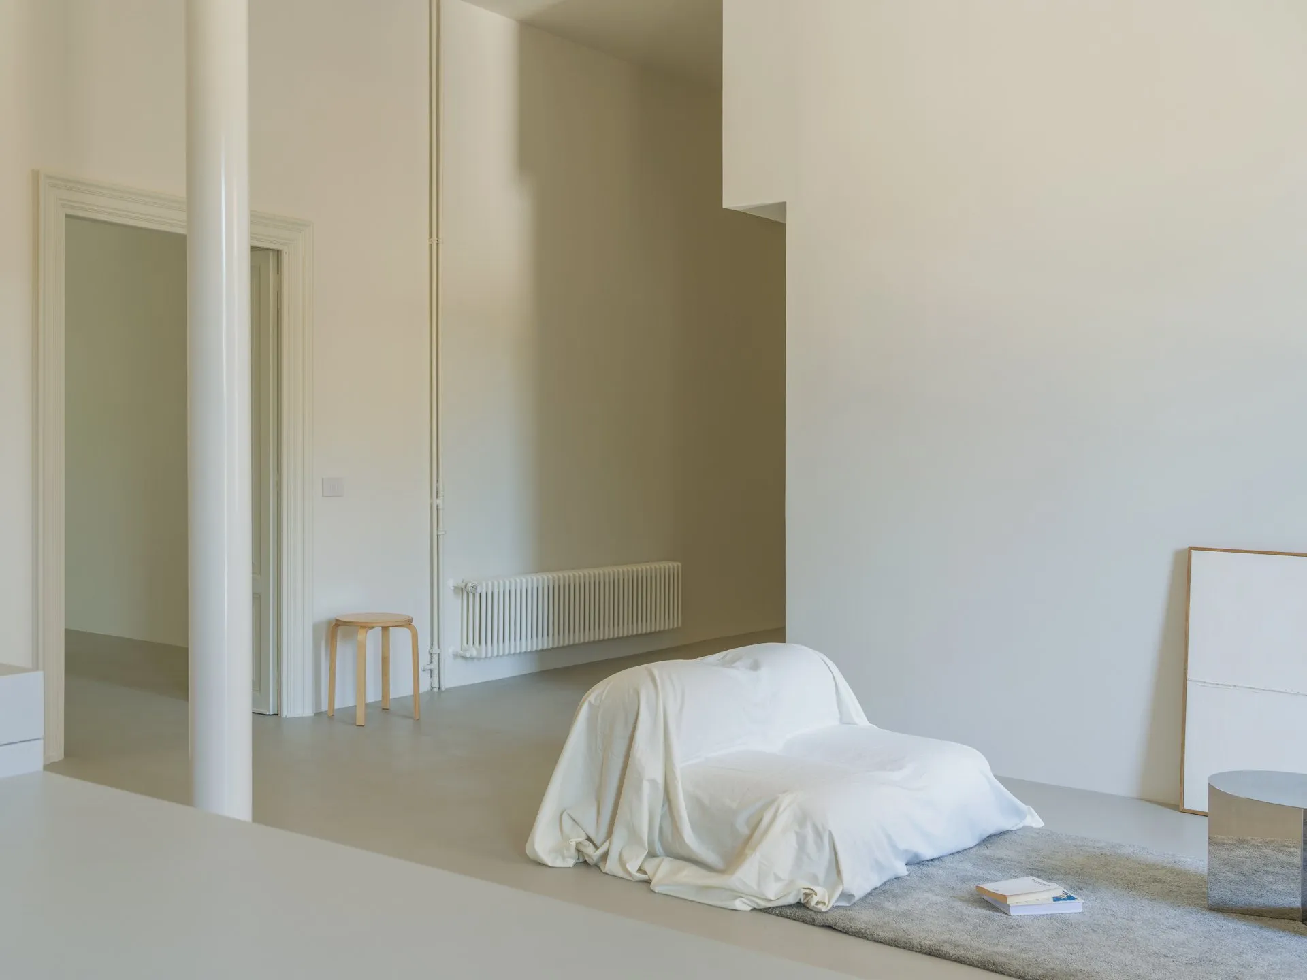
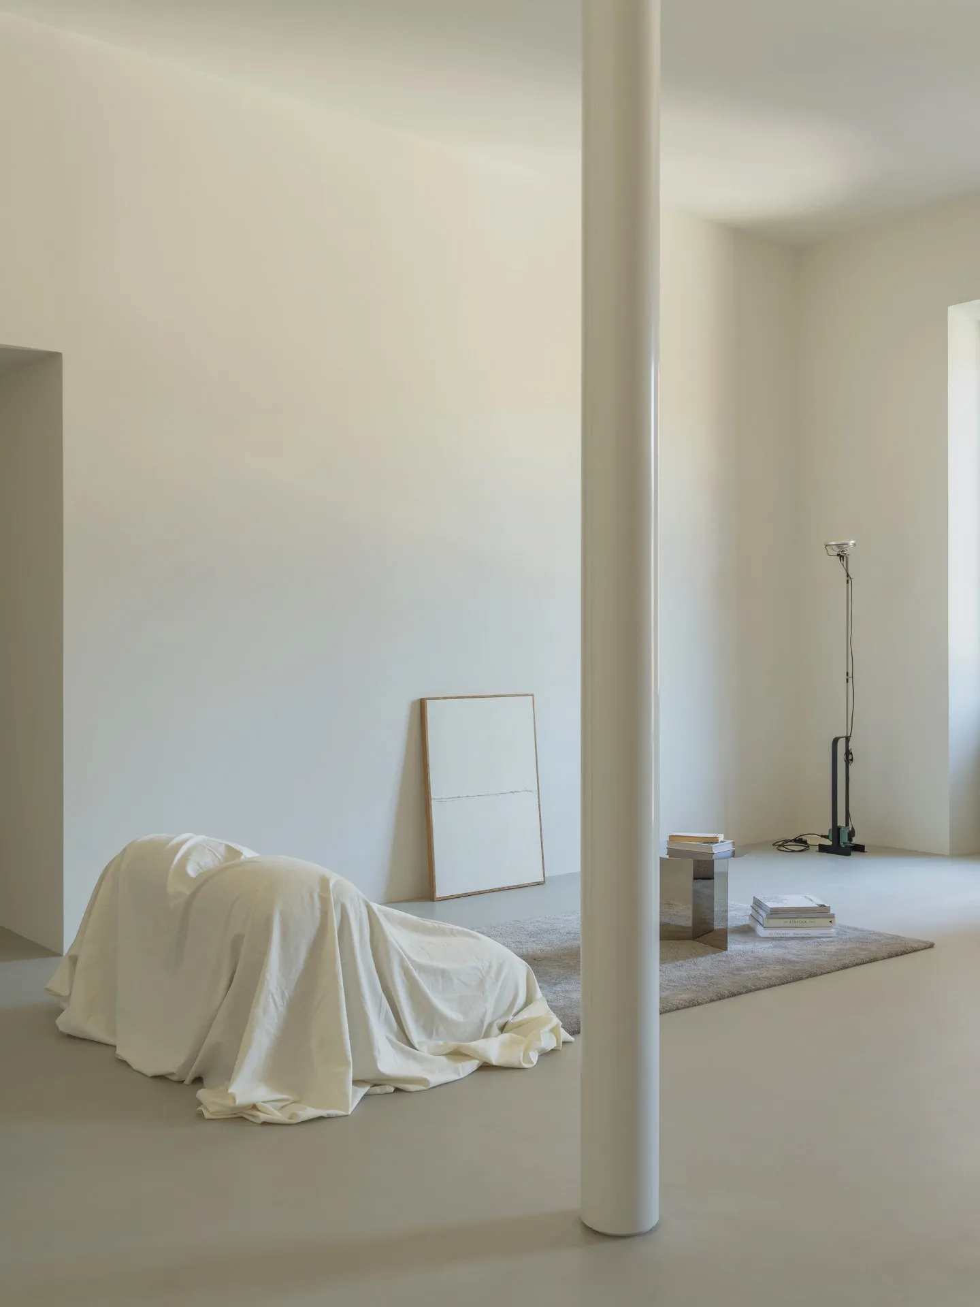
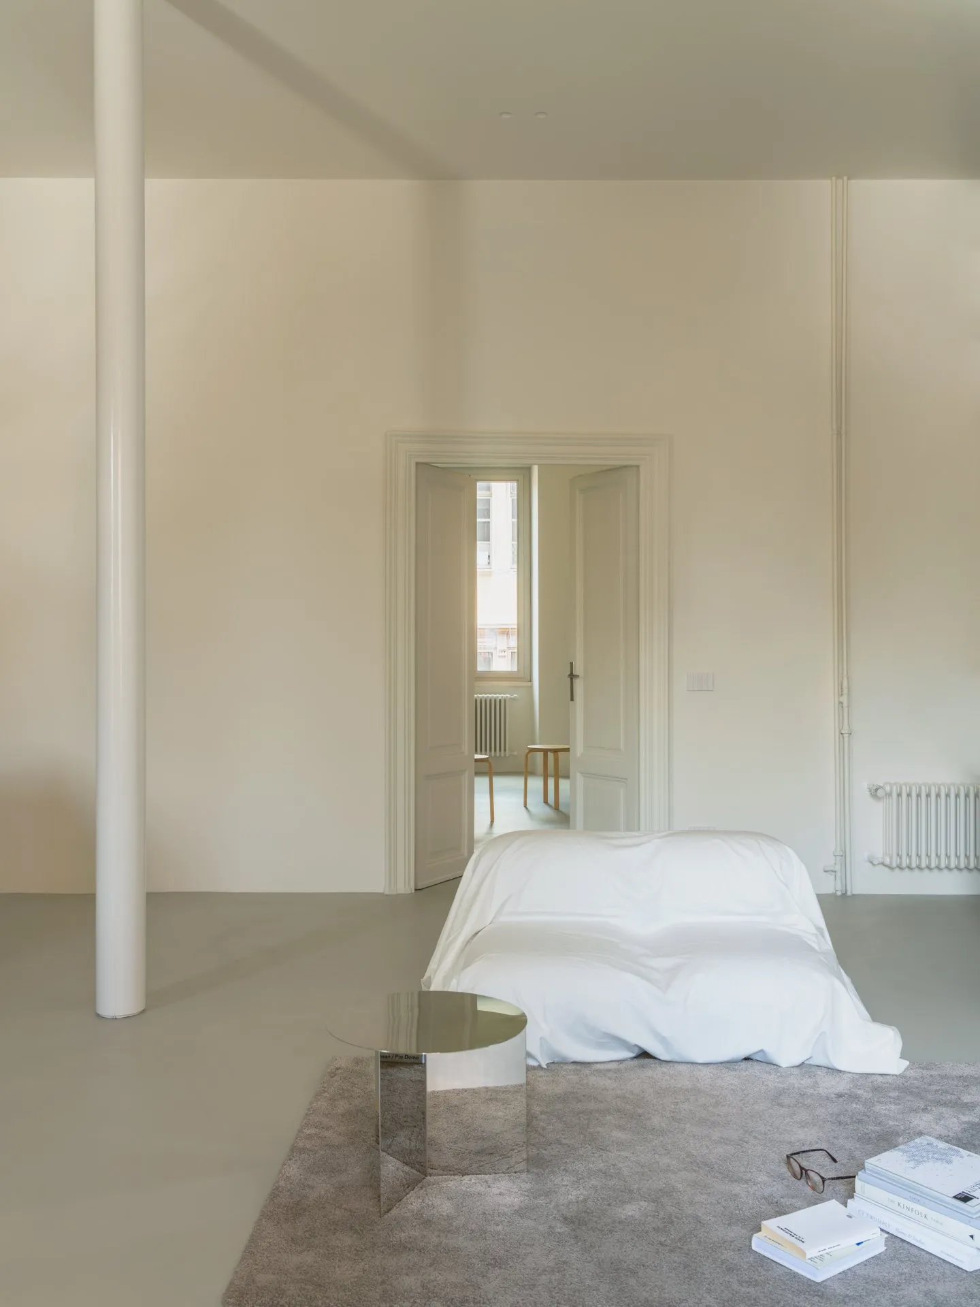
During demolition, a column carrying the heating system was uncovered. Rather than hide it, the design team made it the project’s defining element: the whole layout is arranged around this white column, the visual and compositional anchor of the home.
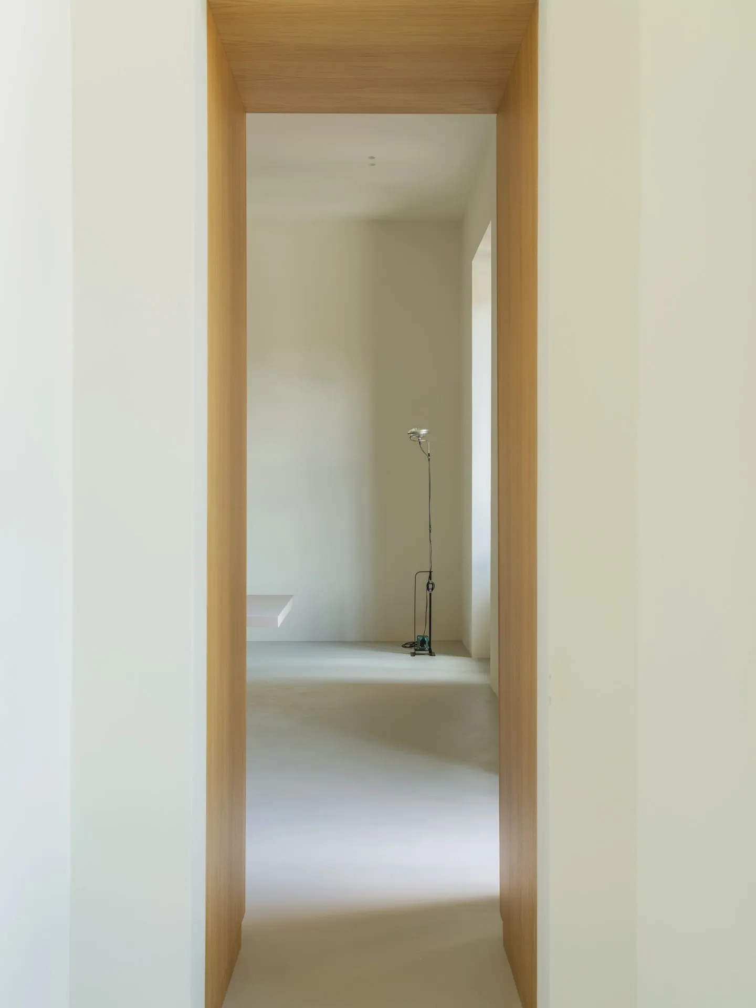
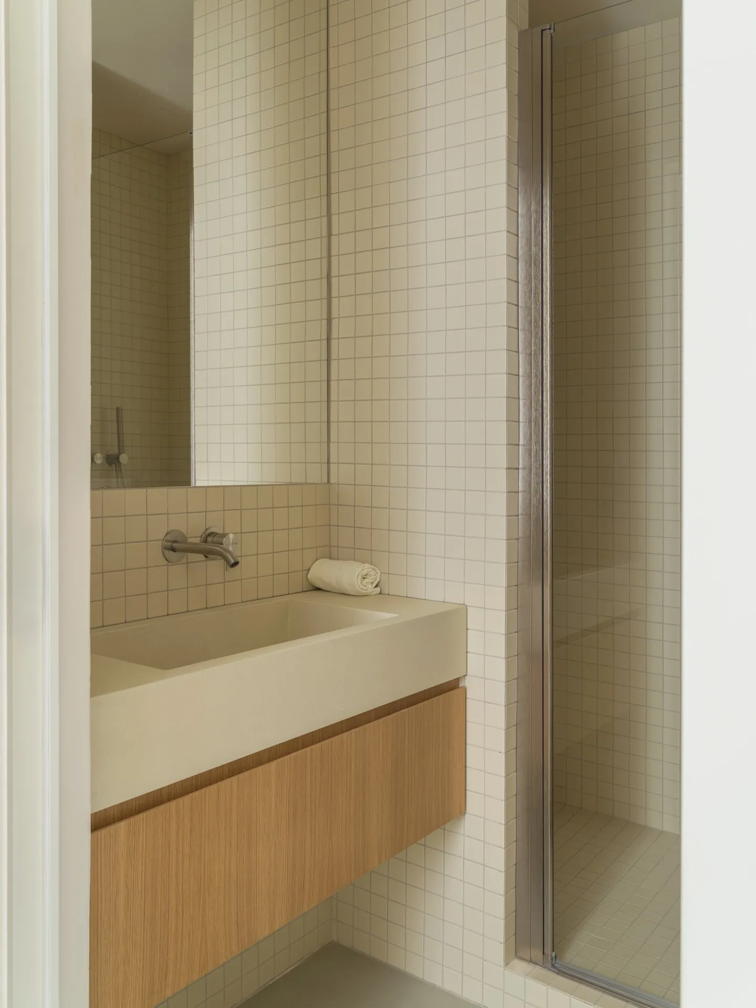
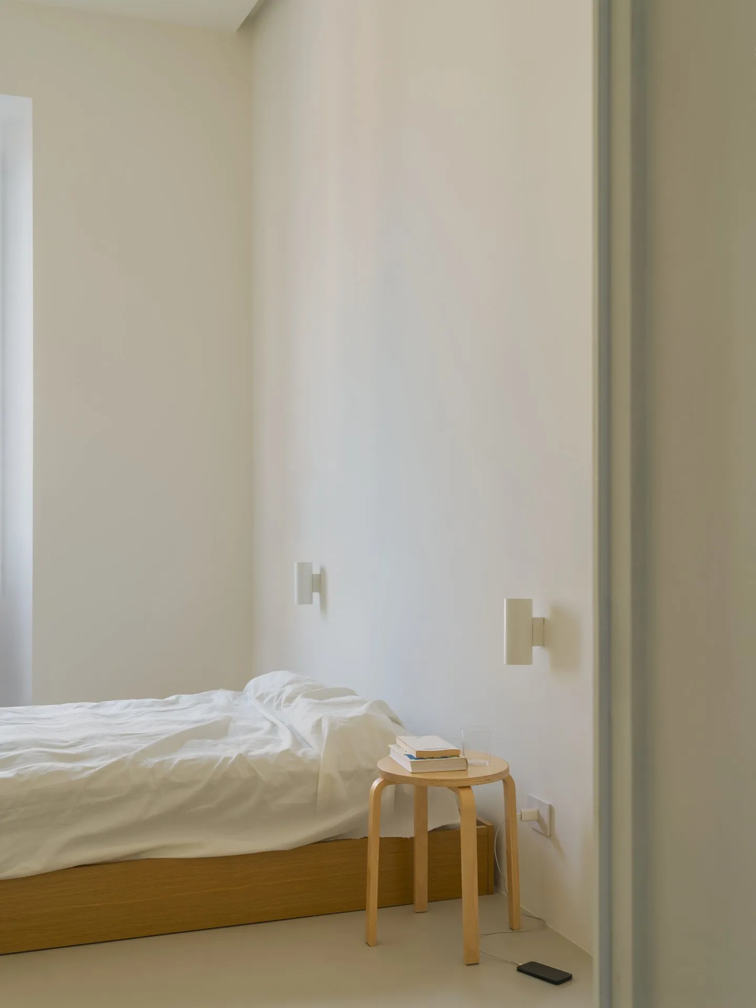
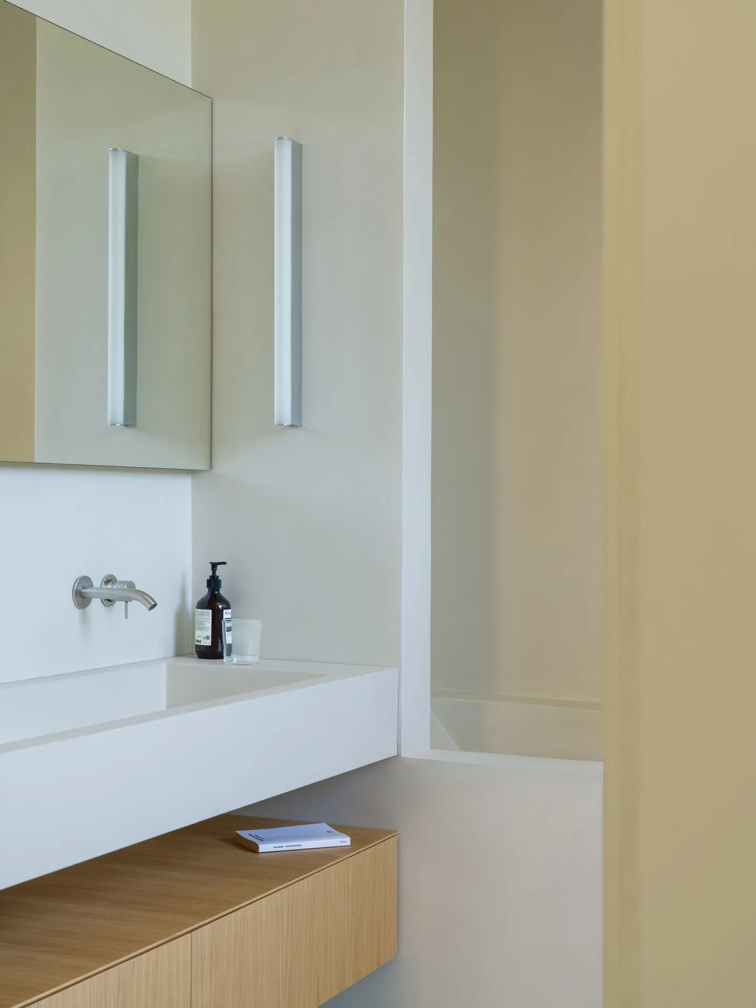
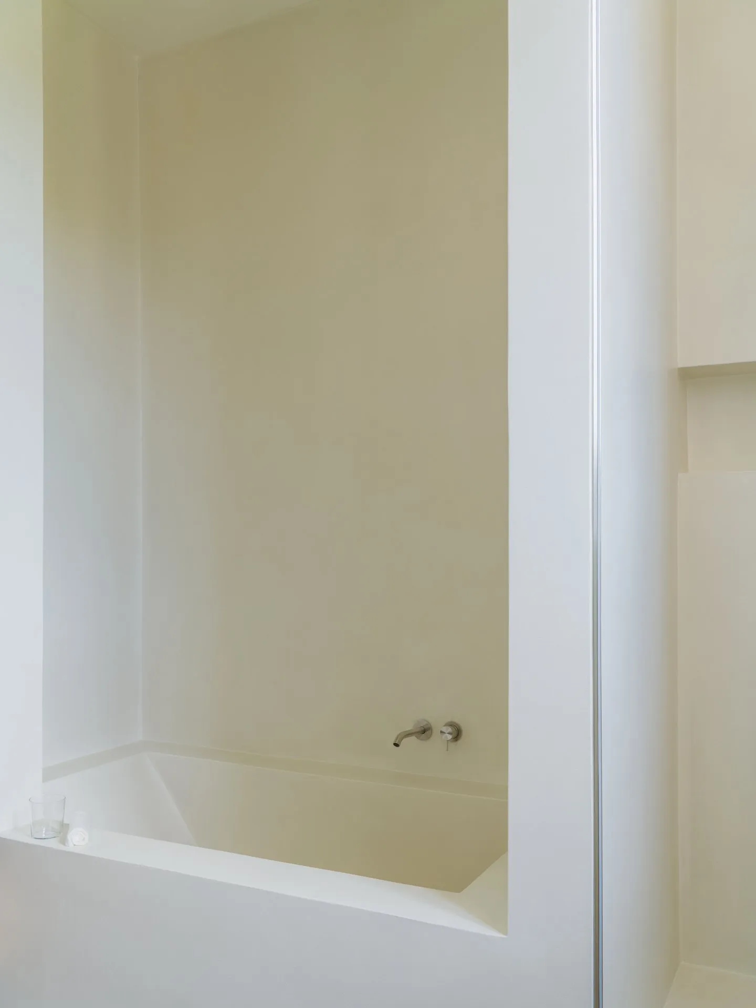
The palette is kept to a few materials: a continuous microcement floor, natural oak for the built-in furniture, and white walls and ceilings throughout. The restraint makes the space read larger and gives the rooms a calm, luminous atmosphere.
Project Information
- Design studio
- Set Architects
- Area
- 135 m²
- Time
- 2026
- Type
- Renovation, Residential
- Primary materials
- Microcement, Natural timber