
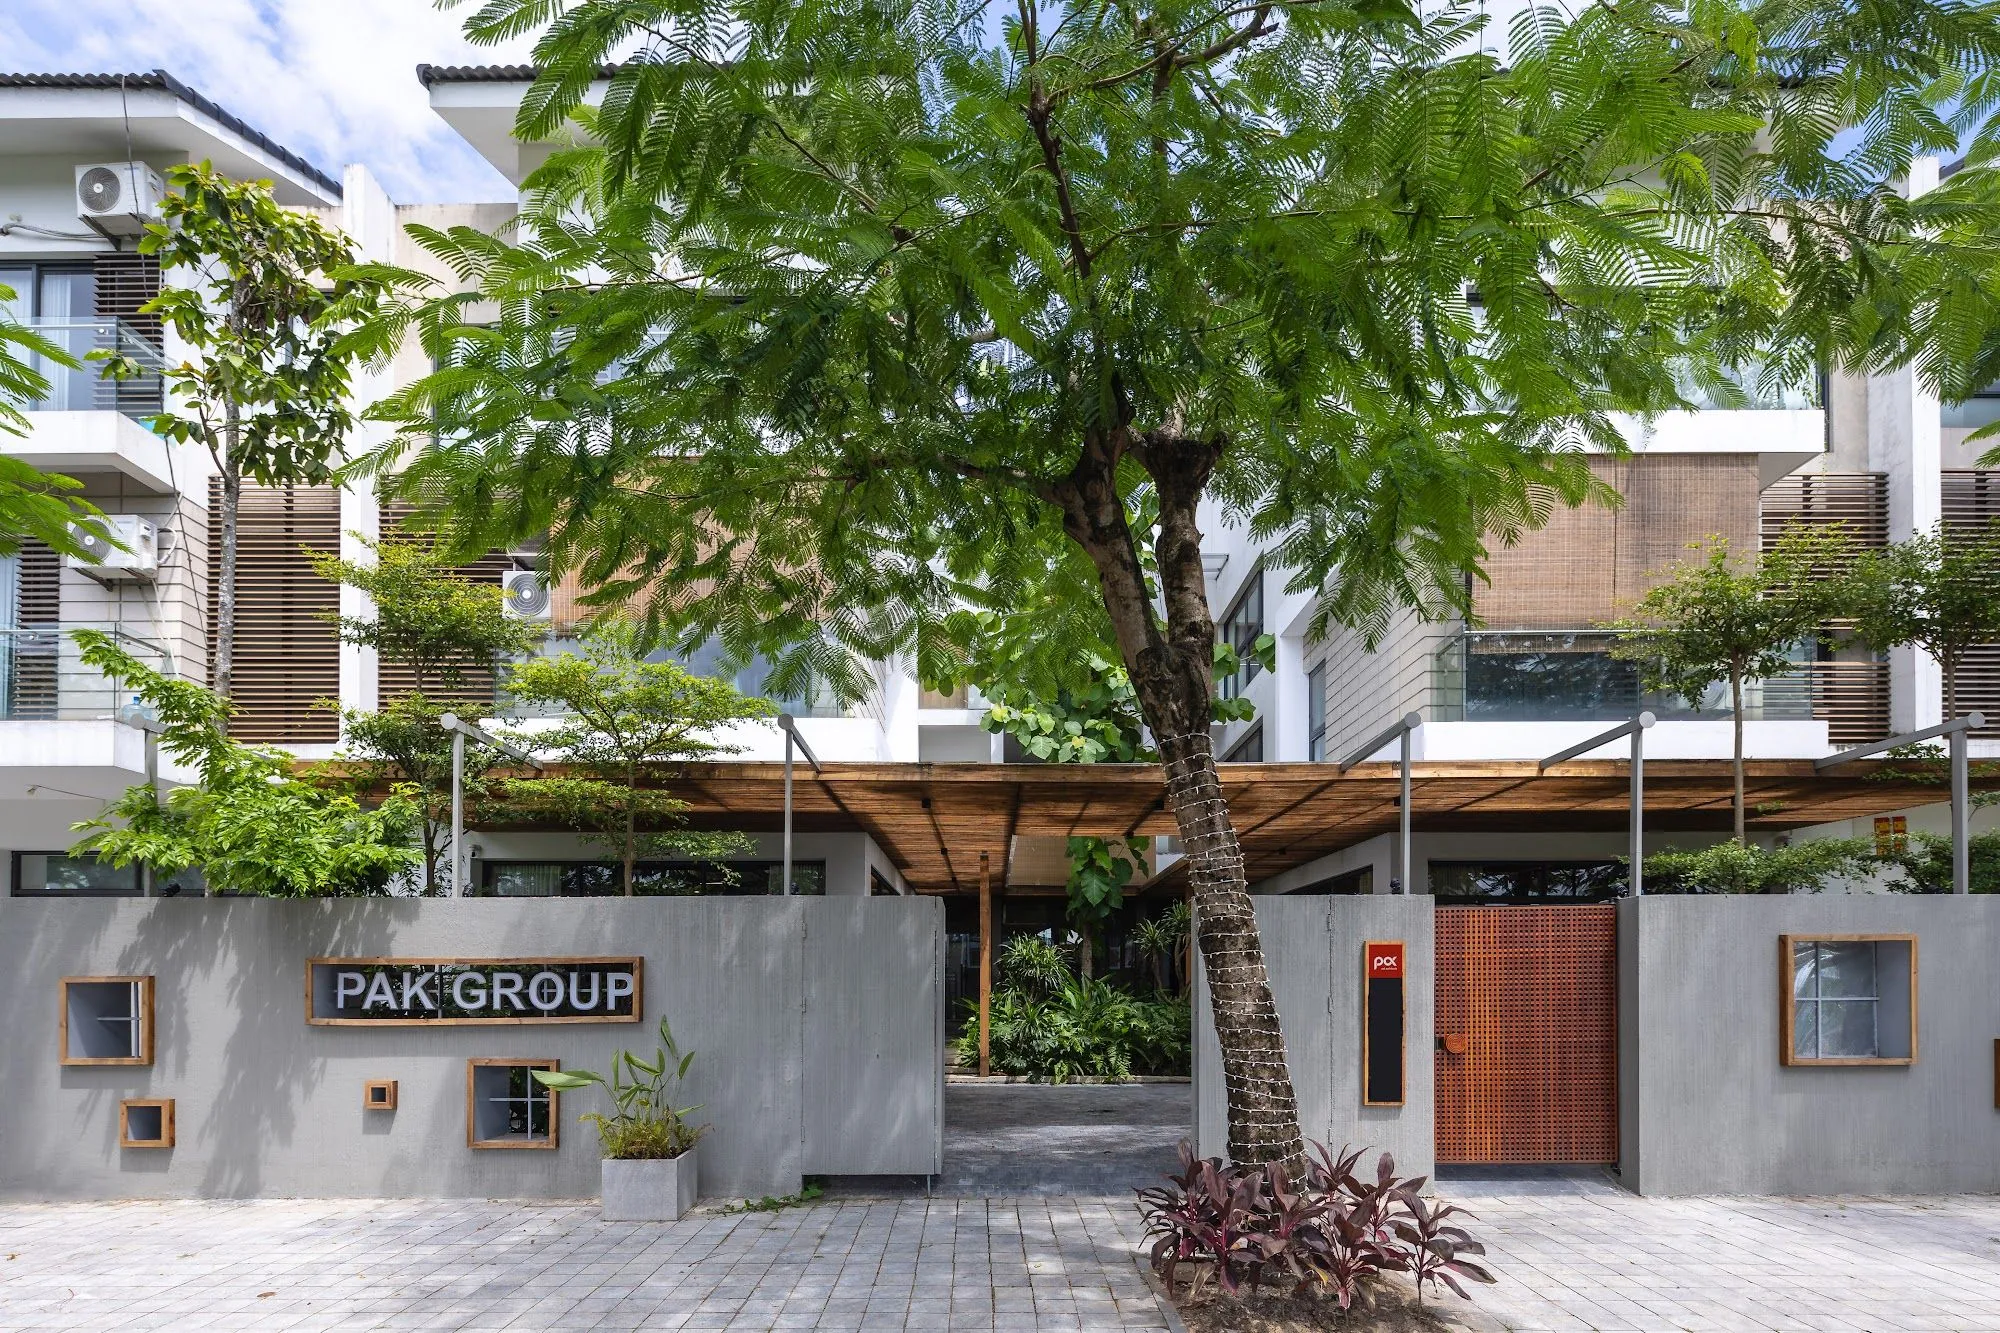
PAK Headquarters
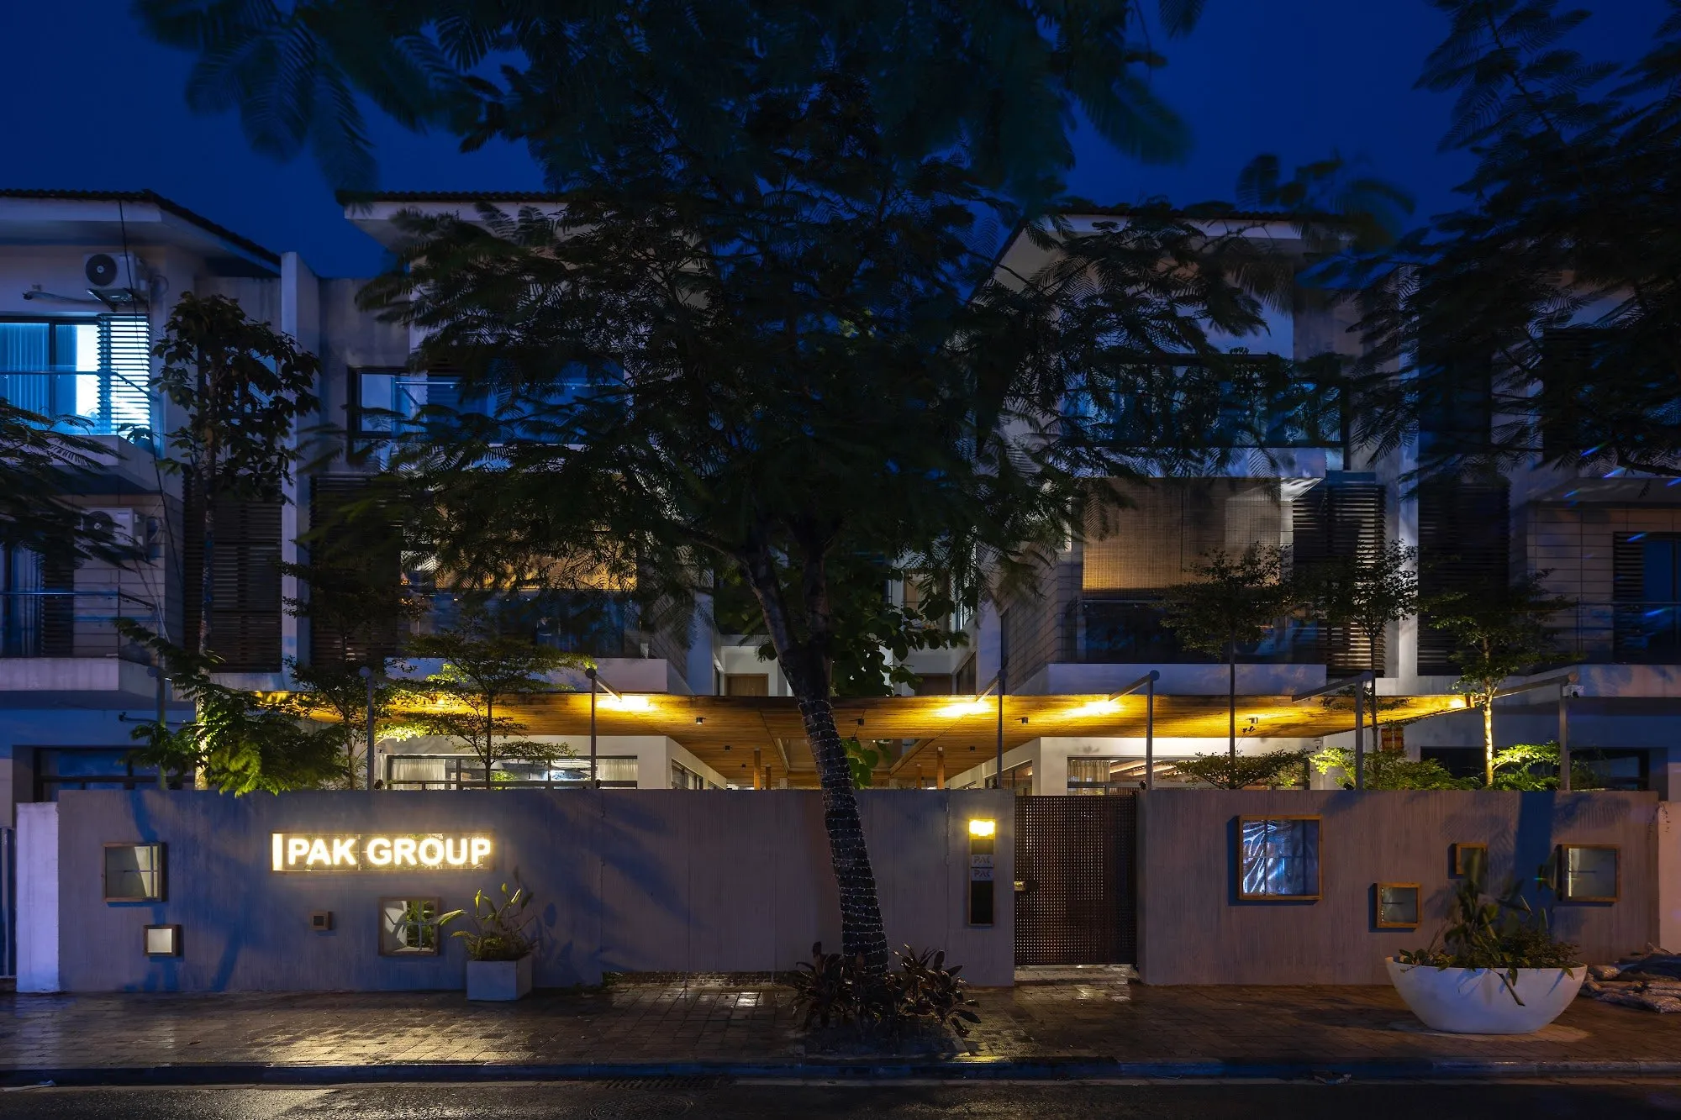
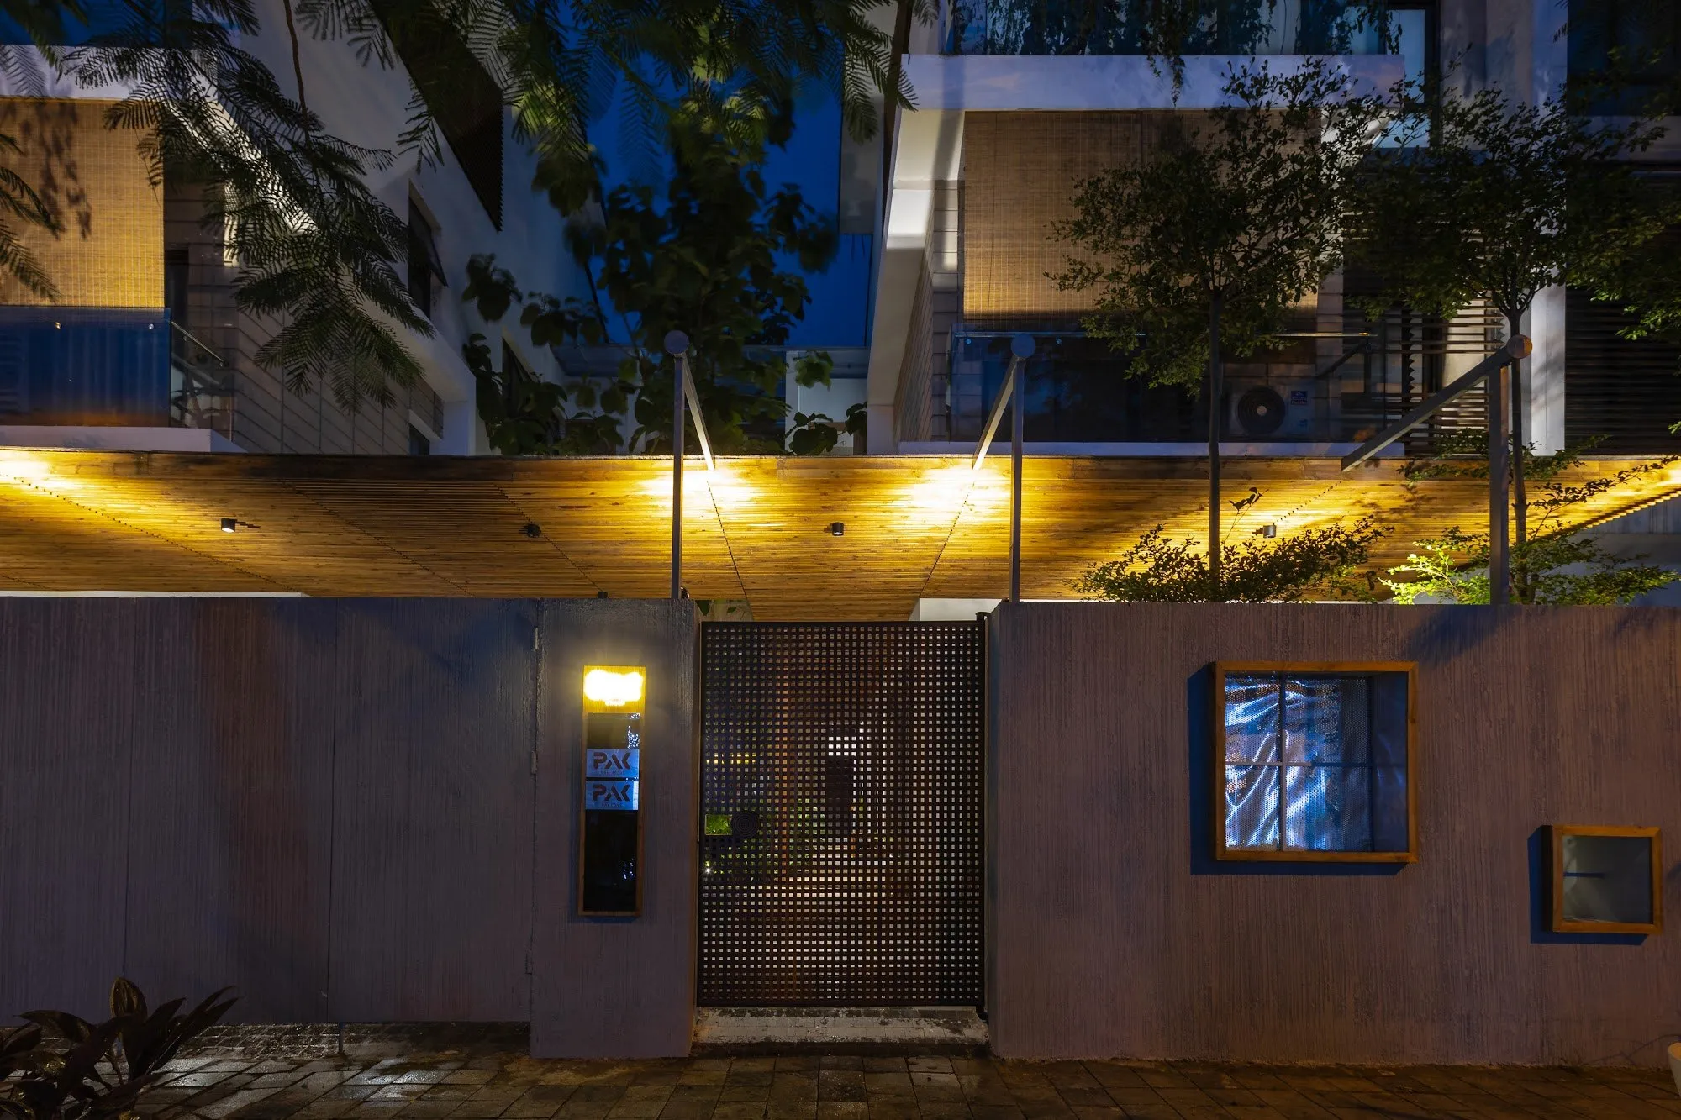
This is the new headquarters of an architecture office, built as the practice grew and refined the way it works. The building is the place where the team’s daily work happens, and it also sets out the design thinking and working culture behind that work.
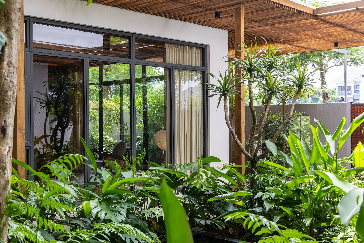
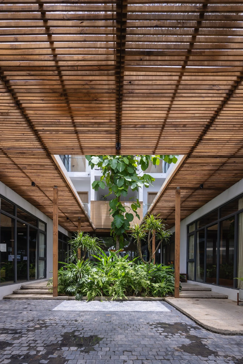
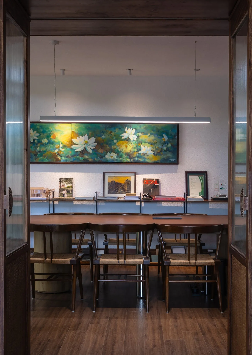
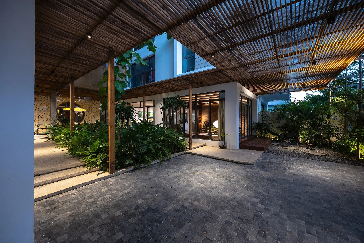
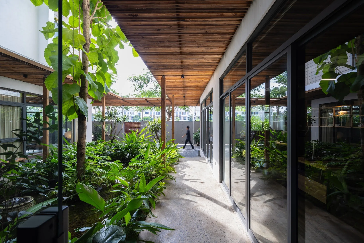
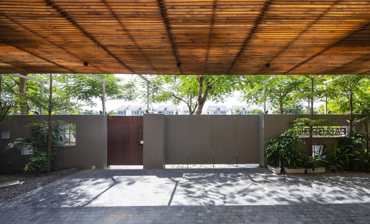
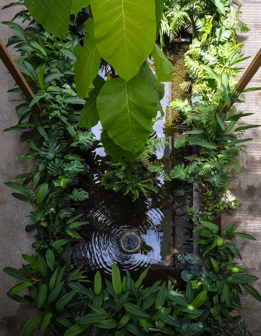
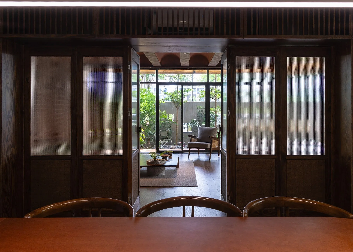
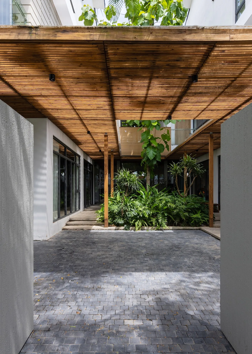
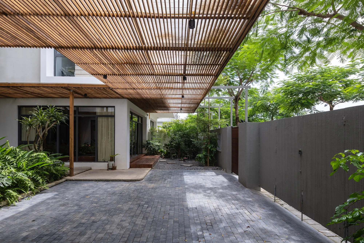
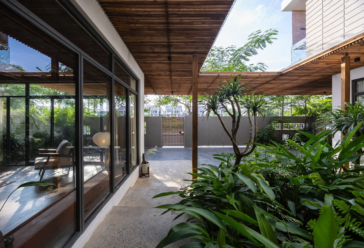
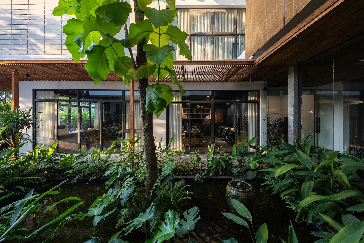
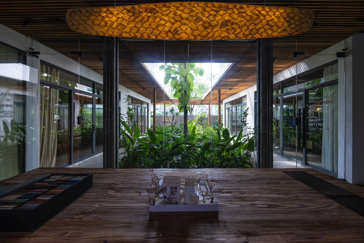
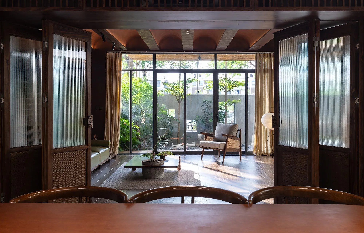
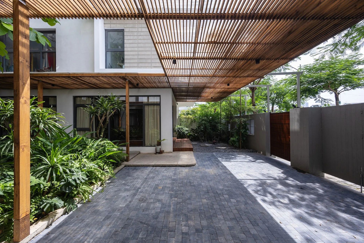
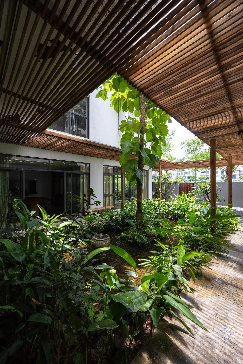
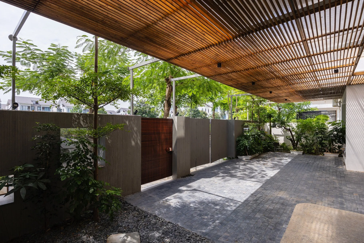
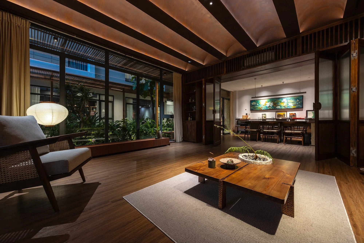
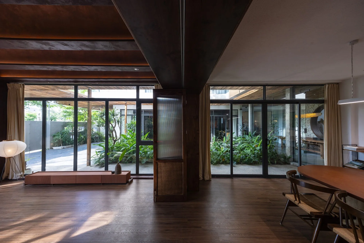
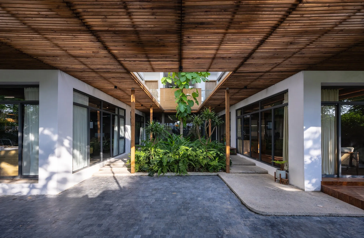
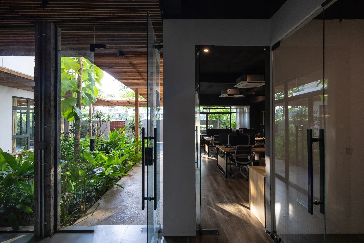
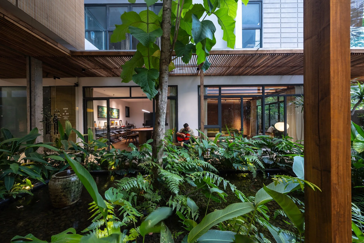
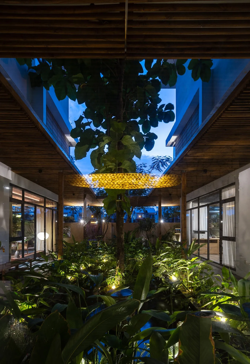
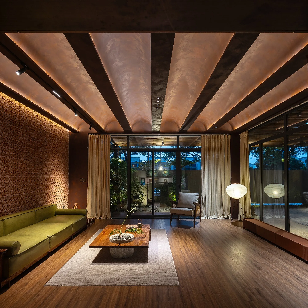
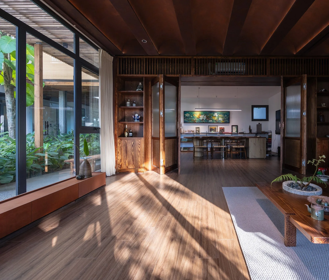
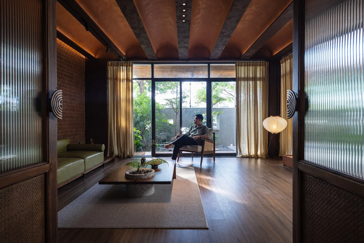
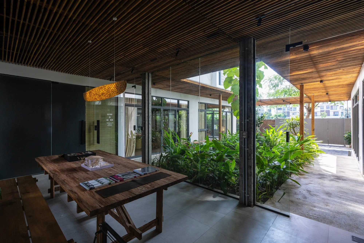
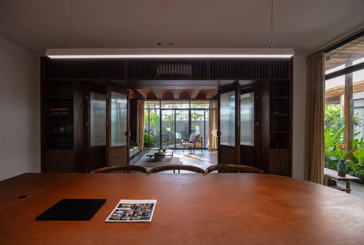
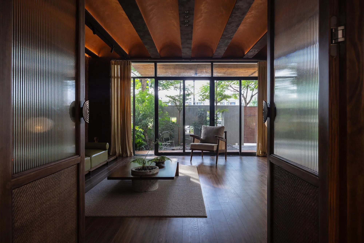
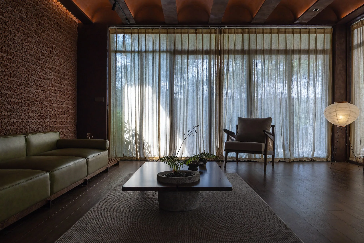
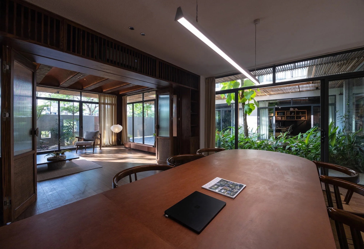
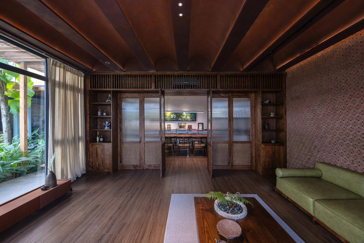
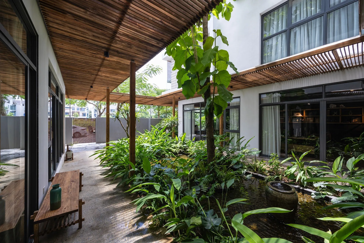
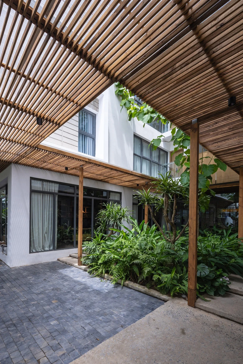
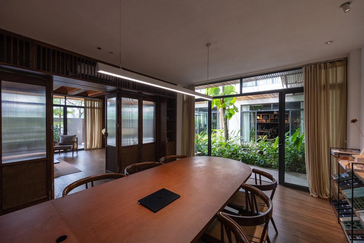
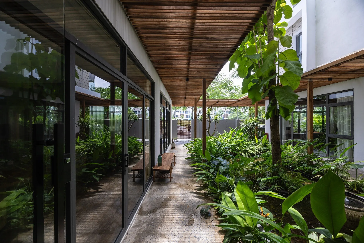
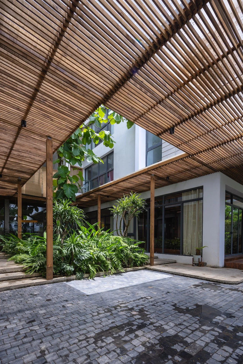
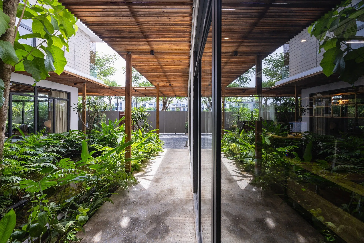
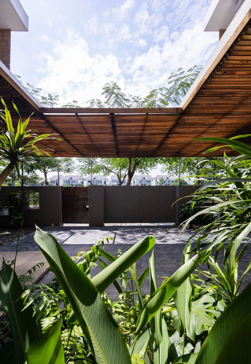
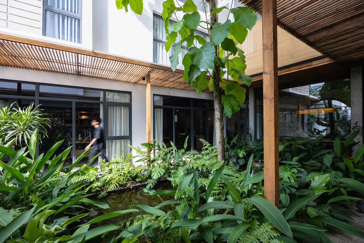
It was converted from two adjoining semi-detached houses. Rather than keep the two structures apart, the design team opened them into a single interior that is continuous, open and flexible. At the centre, a generous area was set aside for planting, water and daylight. Work areas, meeting rooms, spaces for team discussion and shared rooms are arranged around this green core.
Giving so much of the floor area to a central garden is a planning decision and also a statement of approach: architecture should balance efficient use with the quality of everyday life. Planting, water and light help regulate the microclimate, soften the working environment and bring a sense of calm to the pace of an architecture office.
The result reads as a view of the contemporary workplace, more open, greener and more connected, with the experience of the people inside at its centre. It is a place that supports creative work, invites conversation and keeps the team in touch with nature through the working day.
Project Information
- Design studio
- PAK Architects
- Time
- 2024
- Type
- Office, Renovation
- Primary materials
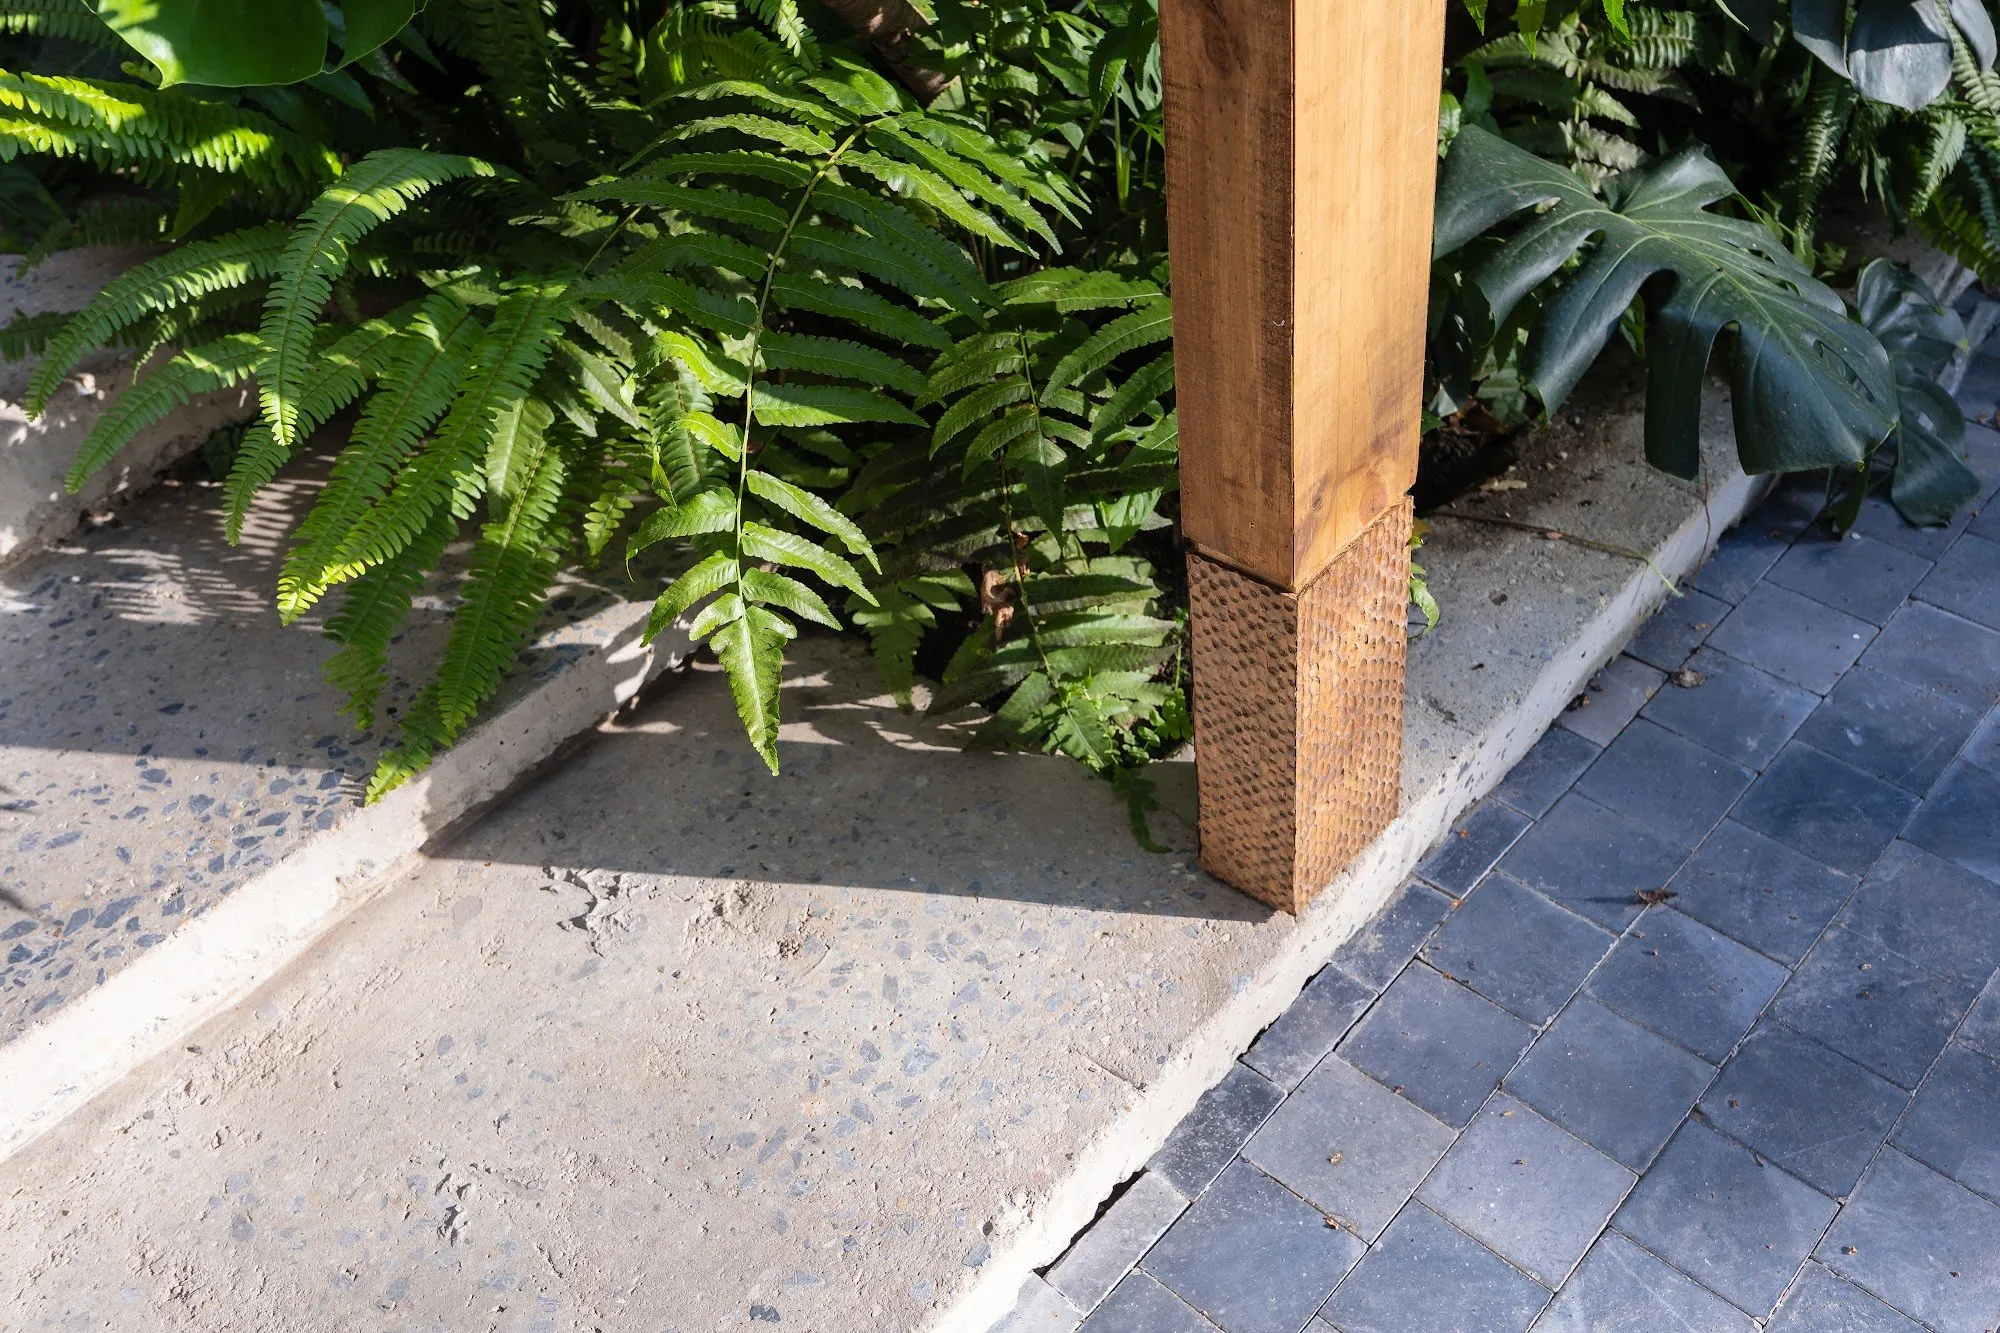
- Natural timber, Plants
Comments